1-407-575-5392
Menu

5816 Plum Pudding Court, Orlando, FL

NEXT
PREV
$424,900

($216/sqft)

List Status: Active
5816 Plum Pudding Court
Orlando, FL 32821


3 beds
3 baths
1967 living sqft
Top Features
  • Frontage: Pond
  • View: Water
  • Subdivision: Parkview Pointe
  • Built in  1990
  • Single Family Residence
Description
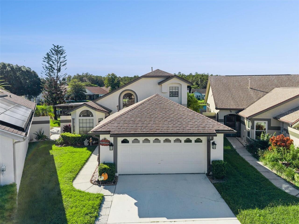
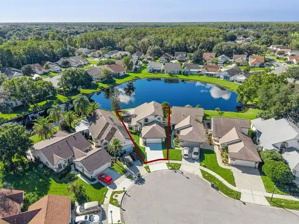
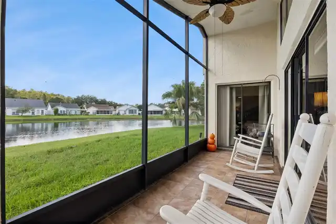
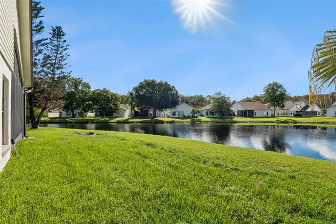
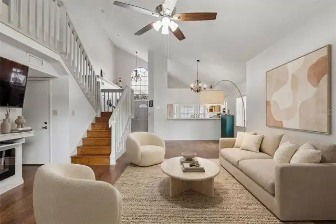
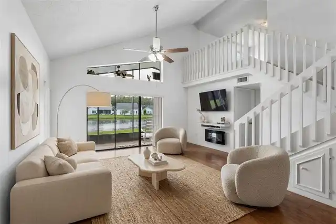
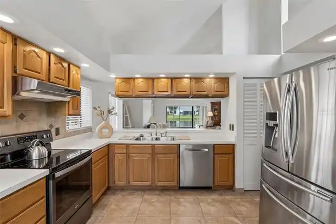
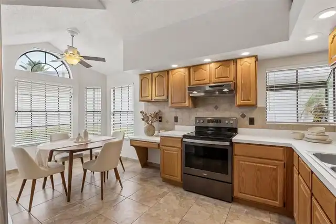
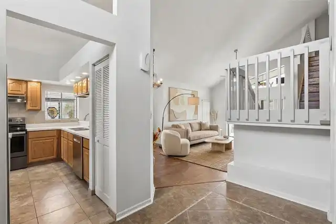
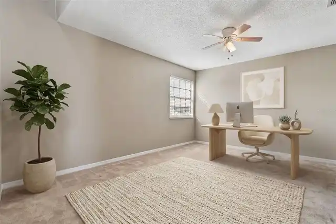
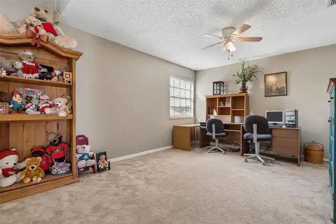
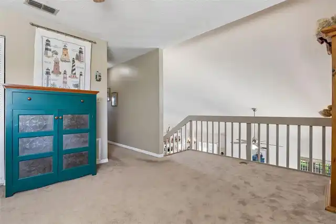
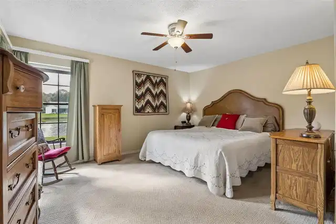
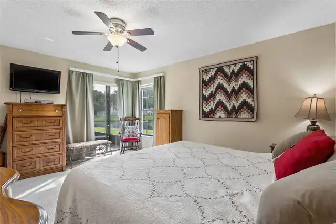
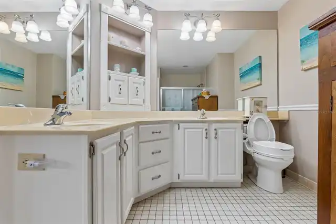
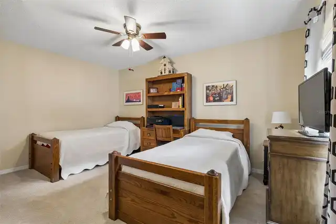
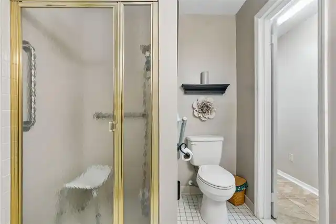
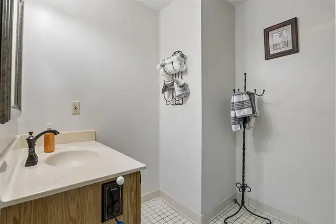
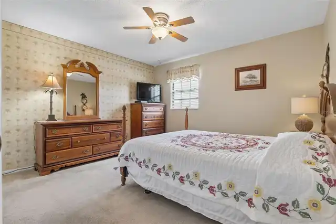
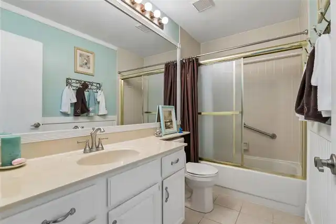
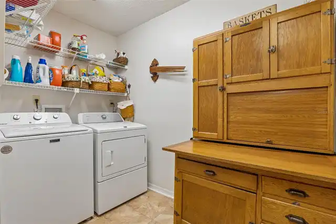
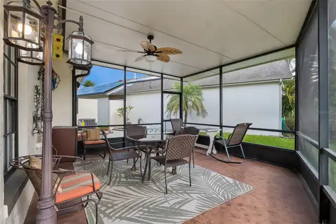
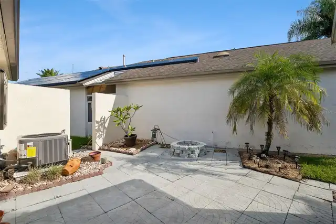
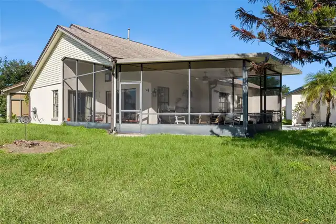
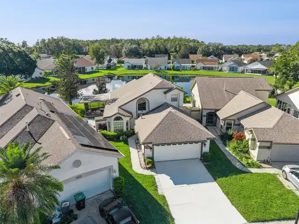
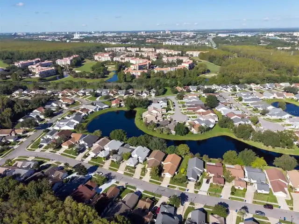
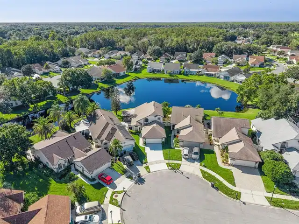
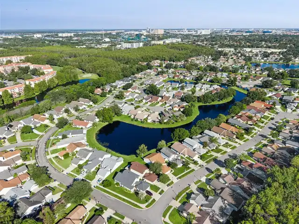
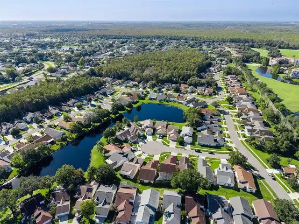
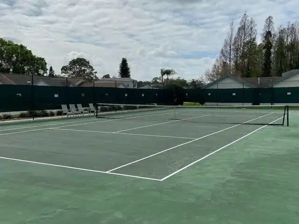
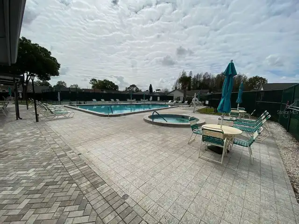
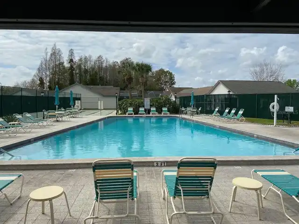
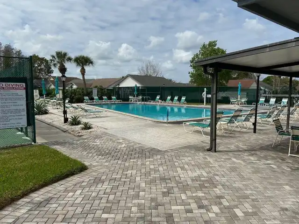
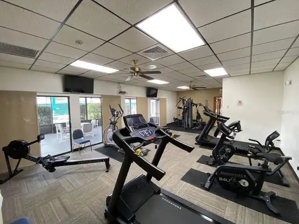
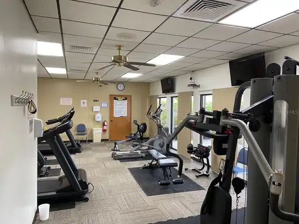
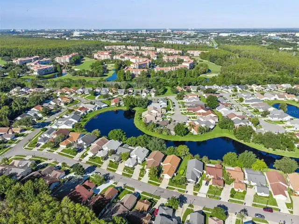
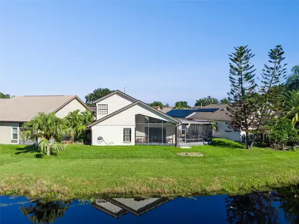
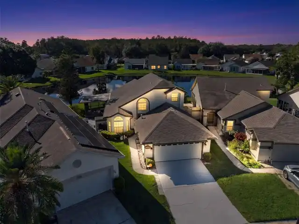
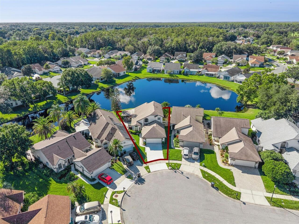
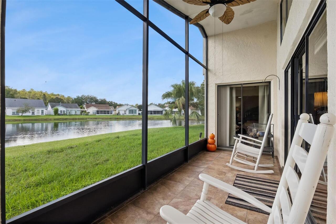
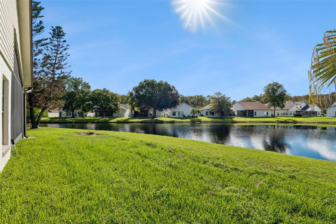
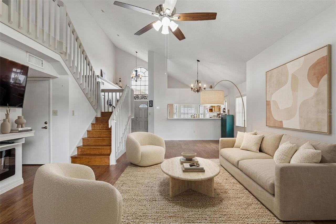
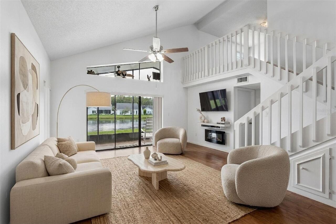
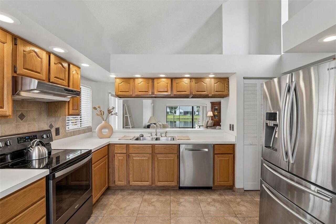
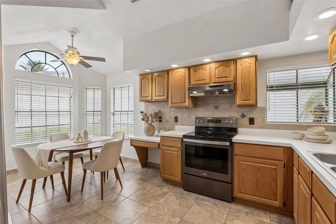
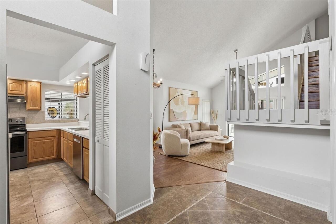
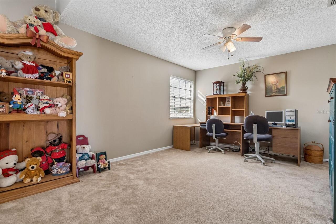
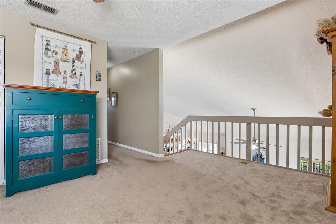
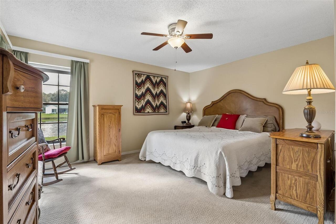
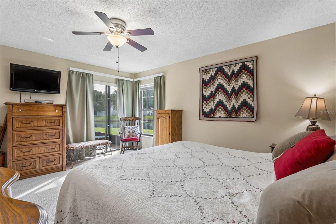
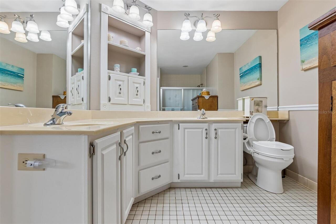
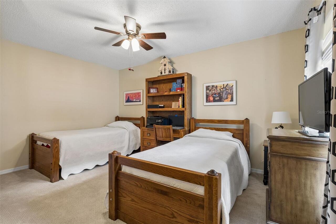
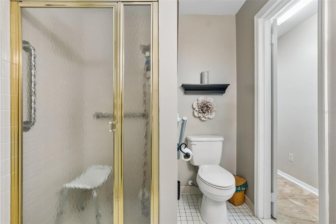
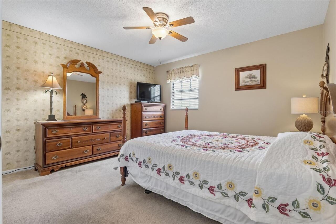
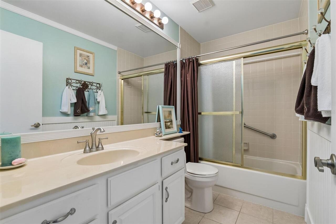
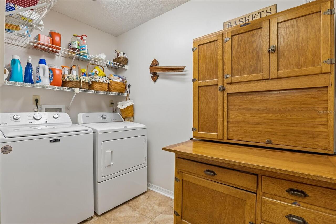
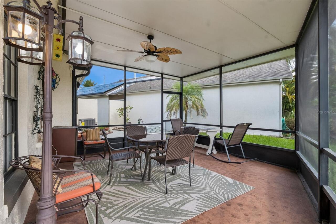
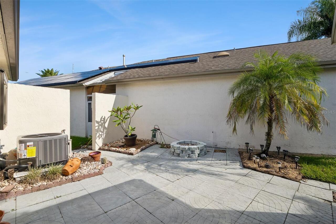
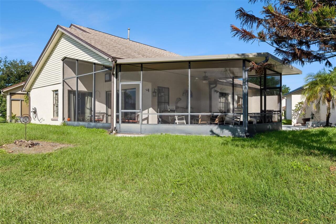
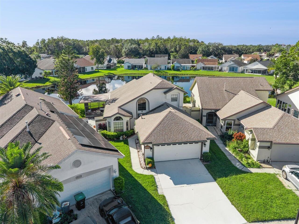
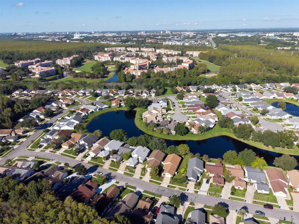
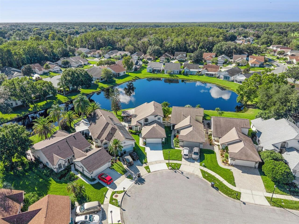
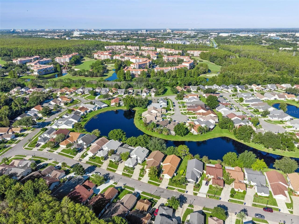
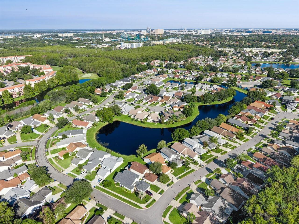
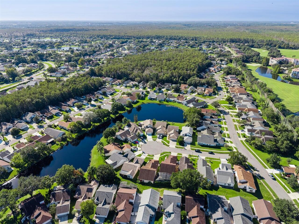
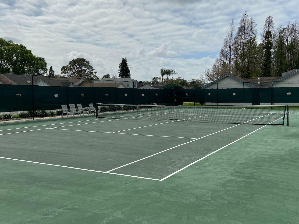
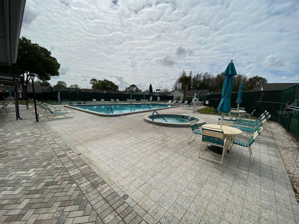
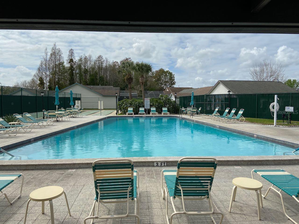
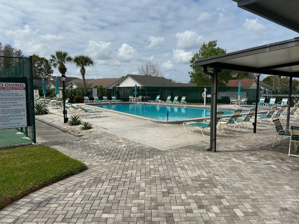
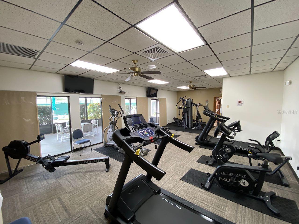
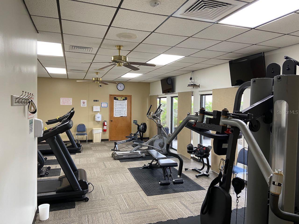
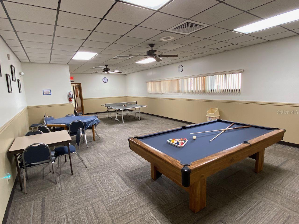
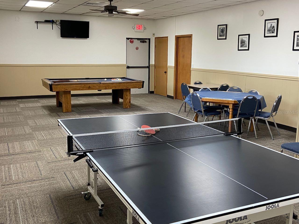
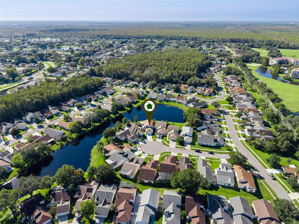
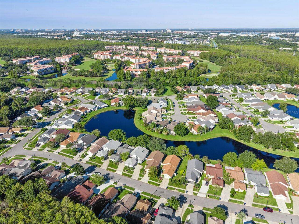
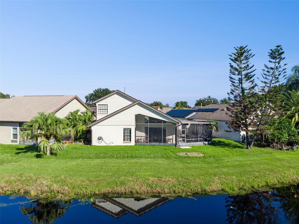
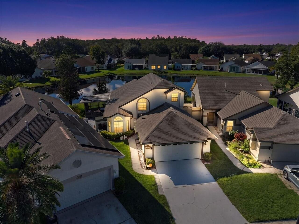
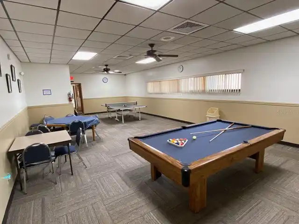
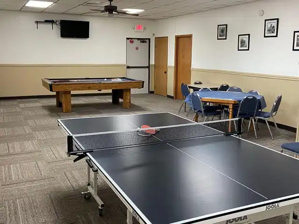
Virtually Staged. Rare waterfront opportunity in sought after location! Don't miss this 3 bedroom 3 full bath plus loft/bonus room featuring both the master bedroom and an ensuite on the first floor perfect for any family configurations. The views from the wraparound screen enclosed and covered lanai are second to none. Sit back and relax on the rocker and watch the ducks swim by or grab a fishing pole and reel a few fish in and enjoy the catch and release. Plenty of room for the additional fun, private yard with a fire pit as well. Spacious eat in kitchen with an abundance of cabinet and counter space complete with all the appliances. Pass through space into the dining and family rooms with huge vaulted ceilings. Master Suite is located on the first floor and features a walk-in closet, double sink vanity along with a built-in cabinet. The aforementioned junior suite has a walk in shower. Full size laundry room with built in shelving. Upstairs is another full bedroom and full bath plus the loft/bonus room. Brand new HVAC September 2026, Roof 2021, newer hot water heater and repiped in 2017. Community offers use of all the available clubhouses which include multiple pools, playgrounds, tennis courts, fitness centers and billiards and table tennis. Location benefits include easy access to SR 528, I4, SR 417, Florida Turnpike, Downtown Orlando, Kennedy Space Center and The Beaches. 5 minutes to Sea World, 10 minutes to Epic Universal  and 15 minutes to Disney and 10 minutes to Restaurant Row. Minutes to shopping and additional dining and entertainment options including The Loop.
Property Details
Property Features
Property Sub Type
Single Family Residence
View
Water
Frontage
Pond
County
Orange
Subdivision
PARKVIEW POINTE
Additional Information
Additional Parcels YN
false
Additional Rooms
Bonus Room, Family Room, Inside Utility, Loft
Alternate Key Folio Num
18-24-29-6709-01-260
Appliances
Dishwasher, Range, Refrigerator
Architectural Style
Contemporary
Association Amenities
Clubhouse, Fitness Center, Pool, Recreation Facilities, Tennis Court(s)
Association Email
hoaparkviewpointe@gmail.com
Association Fee
102
Association Fee Frequency
Monthly
Association Fee Includes
Maintenance Grounds
Association Fee Requirement
Required
Association URL
https://greystone.cincwebaxis.com/96
Association YN
true
Attached Garage YN
true
Available For Lease YN
1
Bathrooms Total Integer
3
Building Area Source
Public Records
Building Area Total
2623
Building Area Total Srch SqM
243.68
Building Area Units
Square Feet
Calculated List Price By Calculated SqFt
216.01
Carport YN
false
Community Features
Clubhouse, Deed Restrictions, Fitness Center, Playground, Pool, Sidewalks, Tennis Court(s)
Construction Materials
Block, Stucco
Cooling
Central Air
Country
US
Cumulative Days On Market
1
Current Price
424900.00
Direction Faces
East
Exterior Features
Fire Pit, Sidewalk
Fencing
Vinyl
Fireplace Features
Electric
Fireplace YN
true
Flood Zone Code
X
Flood Zone Date
2009-09-25
Flood Zone Panel
12095C0415F
Flooring
Carpet, Laminate
Foundation Details
Slab
Furnished
Unfurnished
Garage Dimensions
23x21
Garage Spaces
2
Garage YN
true
Heating
Central
Homestead YN
1
Interior Features
Cathedral Ceiling(s), Ceiling Fans(s), Eat-in Kitchen, High Ceilings, Open Floorplan, Primary Bedroom Main Floor
Internet Address Display YN
true
Internet Automated Valuation Display YN
true
Internet Consumer Comment YN
true
Internet Entire Listing Display YN
true
Laundry Features
Inside, Laundry Room
Levels
Two
List AOR
Orlando Regional
Living Area Meters
182.74
Living Area Source
Public Records
Living Area Units
Square Feet
Lot Features
Cul-De-Sac, Sidewalk
Lot Size Acres
0.12
Lot Size Dimensions
73x118x21x112
Lot Size Square Feet
5434
Lot Size Square Meters
505
Minimum Lease
7 Months
Modification Timestamp
2026-10-17T20:23:09.498Z
Monthly HOA Amount
102.00
New Construction YN
false
Occupant Type
Owner
Other Equipment
Fire Pit
Other Exemptions YN
1
Ownership
Fee Simple
Parcel Number
18-24-29-6709-01-260
Pets Allowed
Yes
Pool Private YN
false
Postal Code Plus 4
7968
Public Survey Range
29
Public Survey Section
18
RATIO Current Price By Calculated SqFt
216.01
Road Surface Type
Paved
Roof
Shingle
Room Count
9
Senior Community YN
false
Sewer
Public Sewer
Showing Requirements
ShowingTime
Status Change Timestamp
2026-10-17T02:34:53.000Z
Tax Annual Amount
2828
Tax Block
1
Tax Book Number
23-136
Tax Legal Description
PARKVIEW POINTE SECTION 2 23/136 LOT 126
Tax Lot
126
Tax Year
2025
Total Acreage
0 to less than 1/4
Total Annual Fees
1224.00
Total Monthly Fees
102.00
Township
24
Universal Property Id
US-12095-N-182429670901260-R-N
Unparsed Address
5816 PLUM PUDDING CT
Utilities
Public
Water Frontage Feet Pond
73
Water Source
Public
Water View
Lake, Pond
Water View YN
1
Waterfront Feet Total
73
Waterfront YN
true
Window Features
Blinds
Zoning
P-D
Neighborhood Map
Popup

Property Photos
Listing Photo
Listing Photo
Listing Photo
Listing Photo
Listing Photo
Listing Photo
Listing Photo
Listing Photo
Listing Photo
Listing Photo
Listing Photo
Listing Photo
Listing Photo
Listing Photo
Listing Photo
Listing Photo
Listing Photo
Listing Photo
Listing Photo
Listing Photo
Listing Photo
Listing Photo
Listing Photo
Listing Photo
Listing Photo
Listing Photo
Listing Photo
Listing Photo
Listing Photo
Listing Photo
Listing Photo
Listing Photo
Listing Photo
Listing Photo
Listing Photo
Listing Photo
Listing Photo
Listing Photo
Listing Photo
Listing Photo
Listing Photo
Listing Photo
Listing Photo
Listing Photo
Listing Photo
Listing Photo
Listing Photo
Listing Photo
Listing Photo
Listing Photo
Listing Photo
Listing Photo
Listing Photo
Listing Photo
Listing Photo
Listing Photo
Listing Photo
Listing Photo
Listing Photo
Listing Photo
Listing Photo
Listing Photo
Listing Photo
Listing Photo
Listing Photo
Listing Photo
Listing Photo
Listing Photo
Listing Photo
Listing Photo
Listing Photo
Listing Photo
Listing Photo
Listing Photo
Listing Photo
Listing Photo
Listing Photo
Listing Photo
Listing Photo
Listing Photo
Listing Photo
Listing Photo
Listing Photo
Listing Photo

MLS #MFRO6450128 Listing courtesy of Re/max Prime Properties provided by Stellar MLS.

Similar Listings

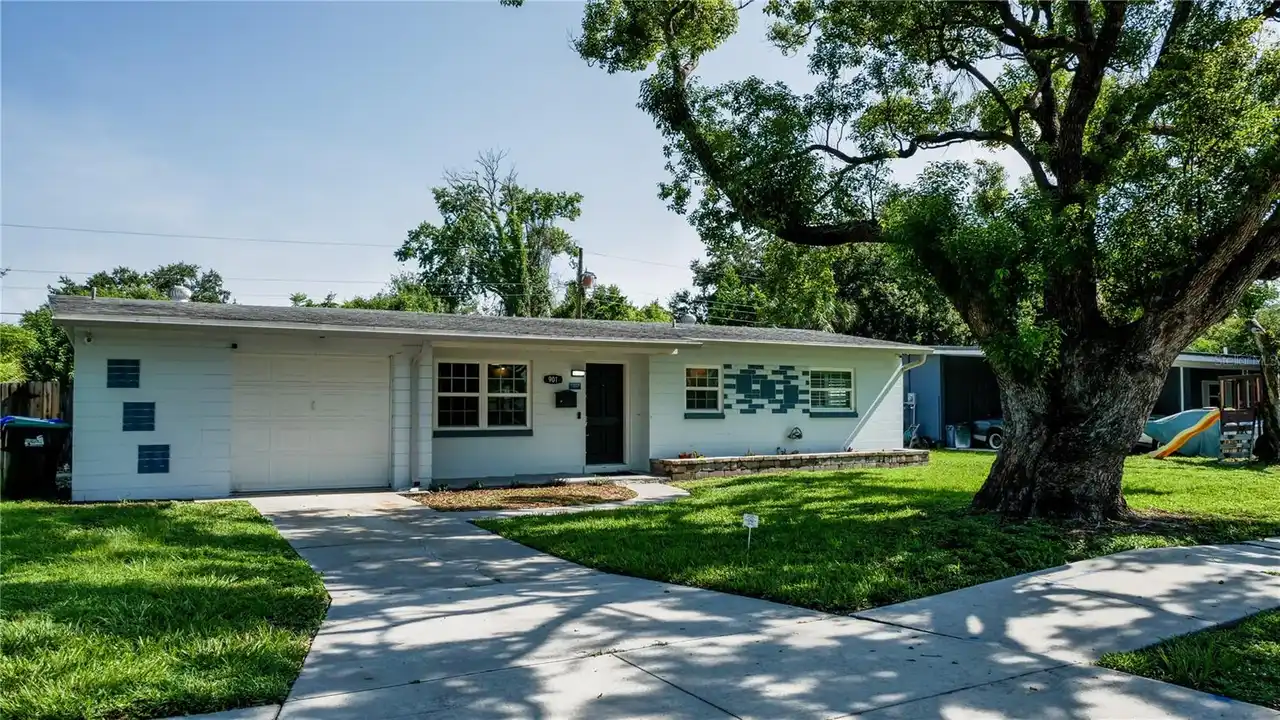
$390,000
901 Baltimore Drive
Orlando
3BR/3BA
| Active
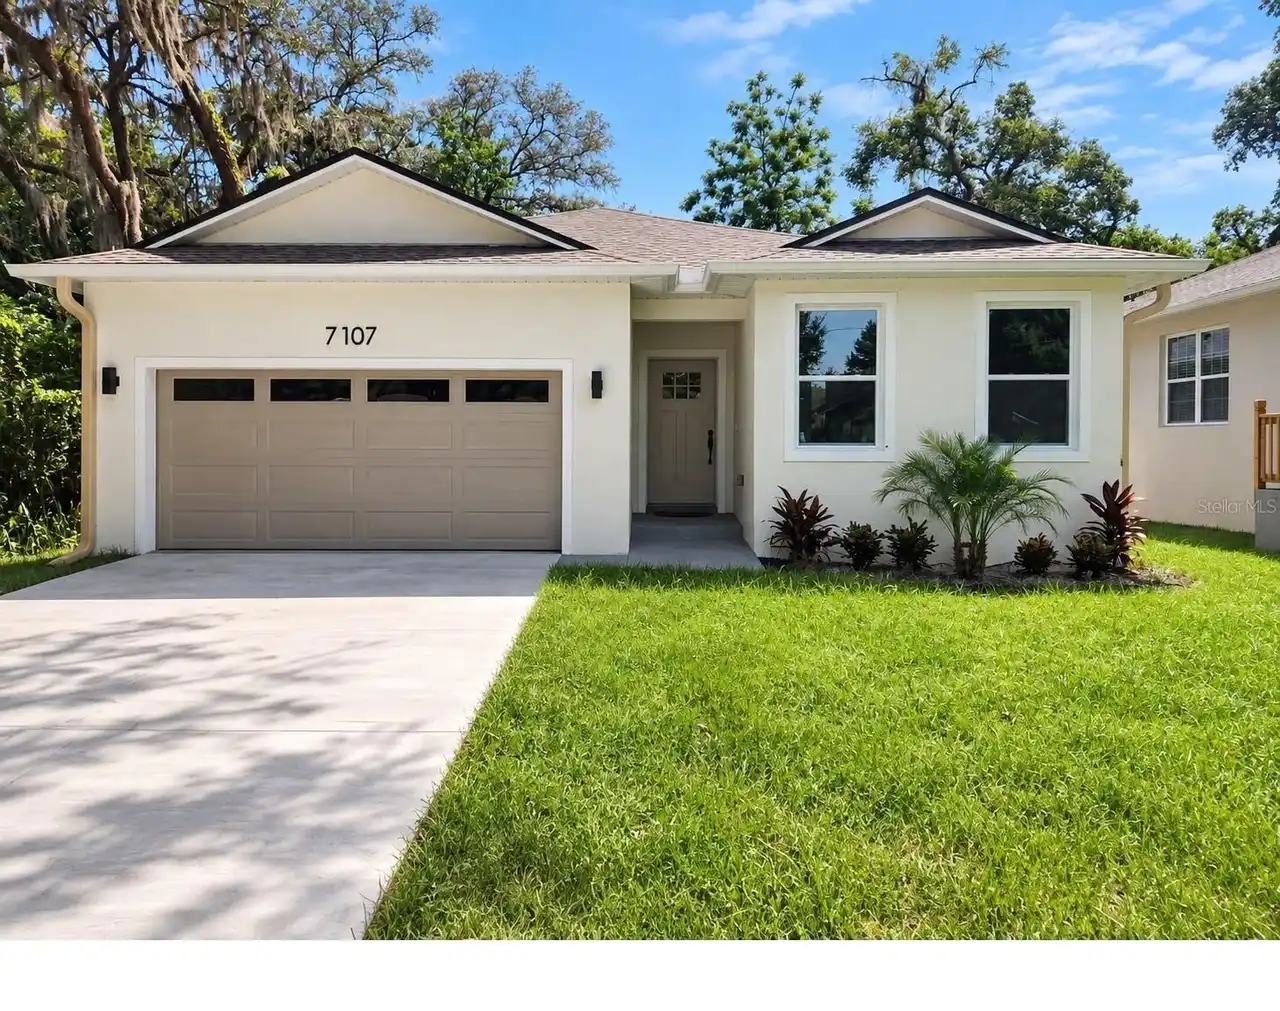
$399,900
7107 Bledsoe Avenue
Orlando
3BR/3BA
| Active
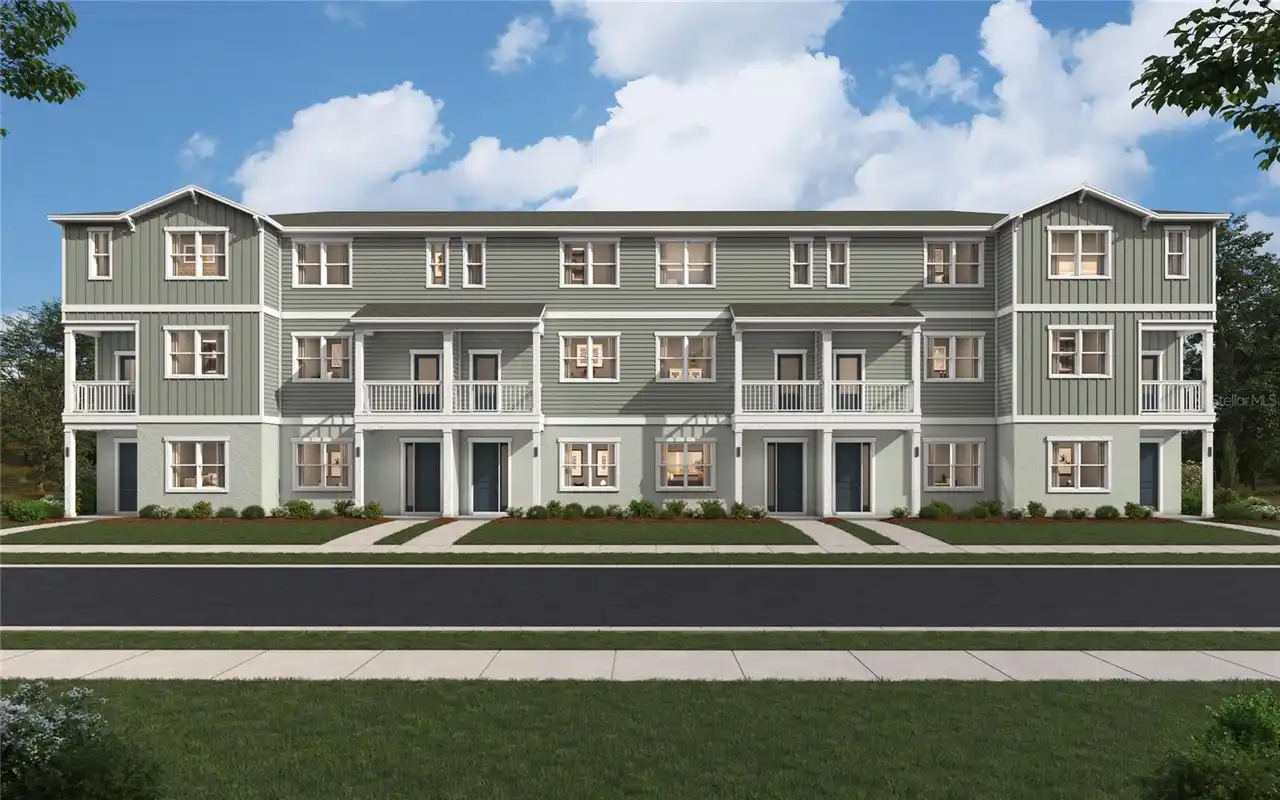
$409,990
12729 Avalon Lake Drive
Orlando
3BR/3BA
| Active
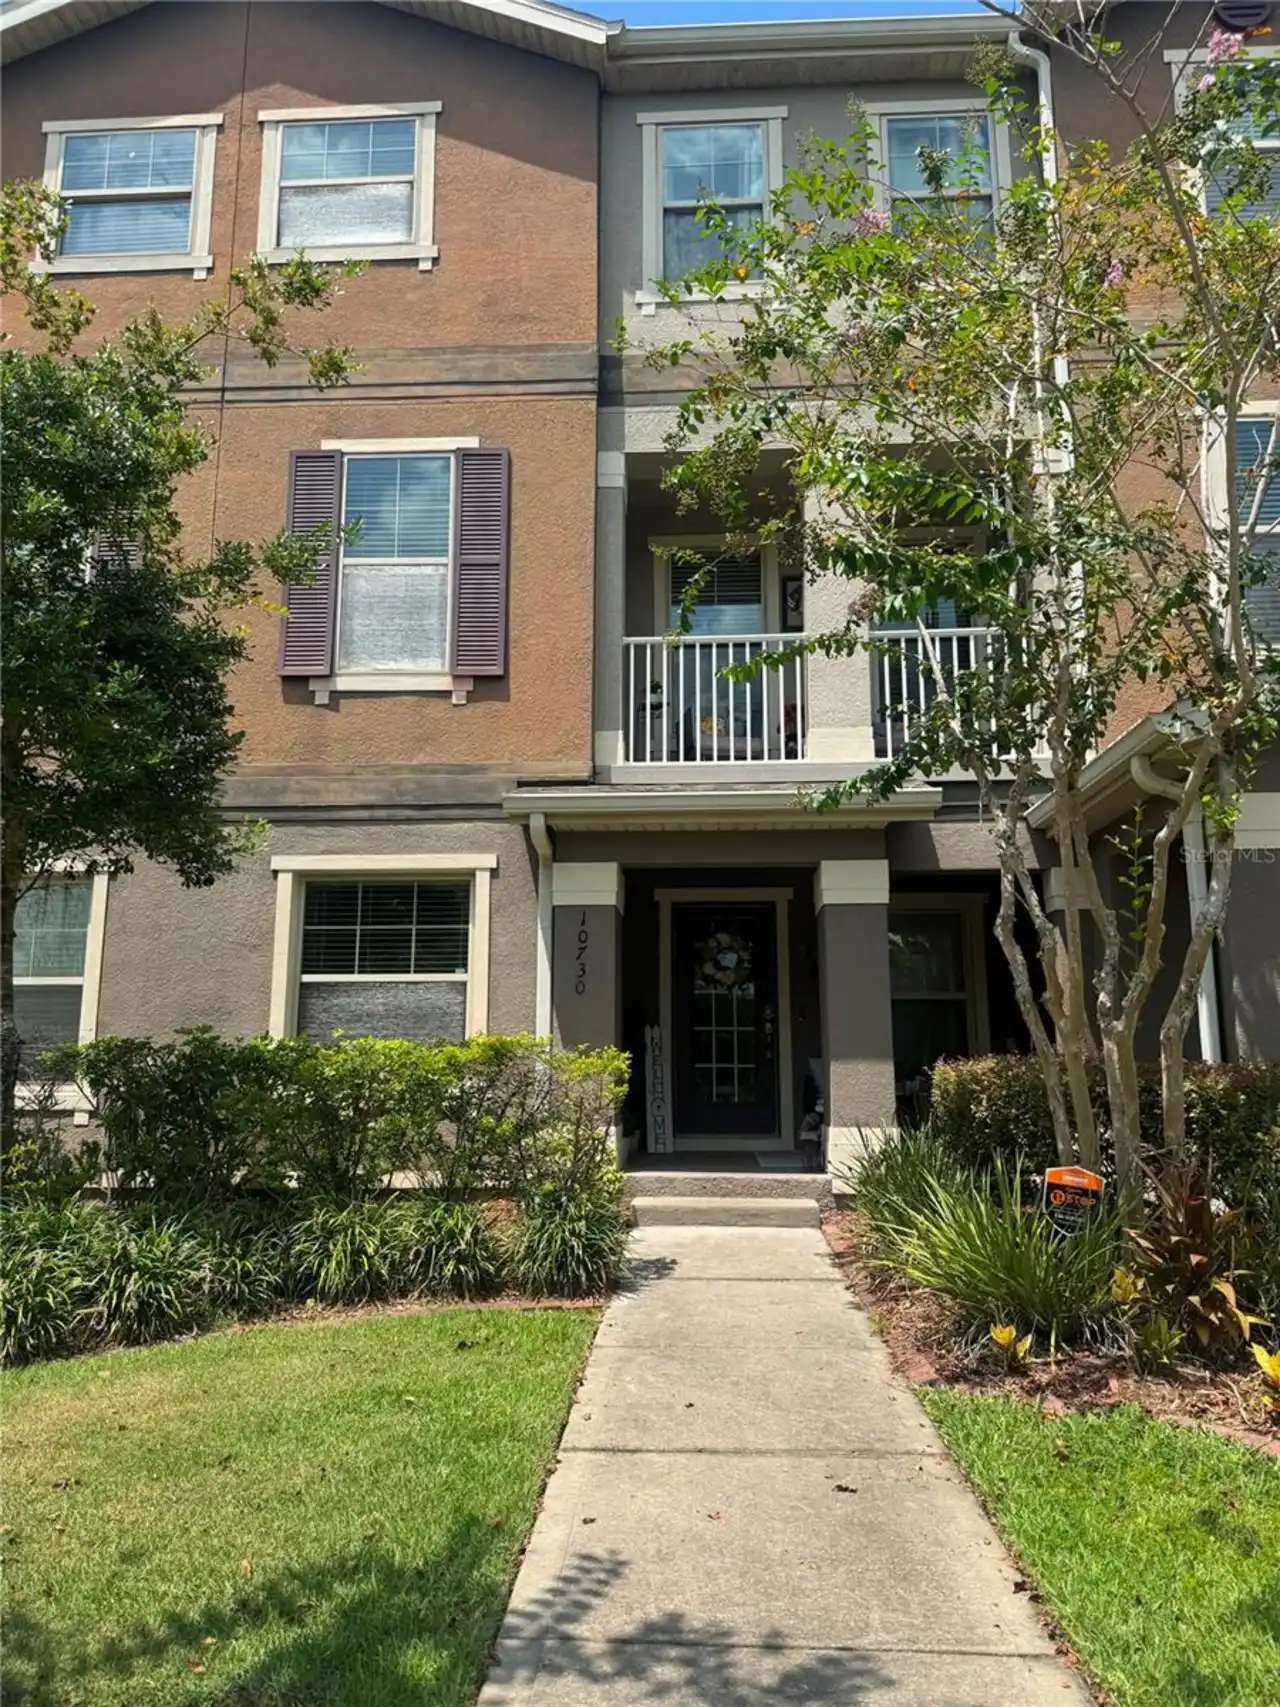
$410,000
10730 Sunset Ridge Lane
Orlando
3BR/3BA
| Active


All listing information is deemed reliable but not guaranteed and should be independently verified through personal inspection by appropriate professionals. Listings displayed on this website may be subject to prior sale or removal from sale; availability of any listing should always be independent verified. Listing information is provided for consumer personal, non-commercial use, solely to identify potential properties for potential purchase; all other use is strictly prohibited and may violate relevant federal and state law. The source of the listing data is as follows: Stellar MLS (updated 10/21/26 11:34 AM) |

Listing Search


Translate Tool

Featured Listings
Windermere Real Estate
$1,010,000
6 BED
4 BATH
This house is the perfect blend of luxury, comfort and modern convenience. From the moment you arrive, you're welcomed b... Read More
Windermere Real Estate
$398,000
3 BED
2 BATH
Priced to sell! Great location and highly desired community! This beautifully maintained two-level townhome in the charm... Read More
Windermere Real Estate
$919,990
4 BED
3 BATH
Virtually Staged. GORGEOUS 4-BEDROOM, 3-BATH NEW CONSTRUCTION HOME IN AN EXCLUSIVE BOUTIQUE WINDERMERE COMMUNITY! Welcom... Read More
Windermere Real Estate
$939,990
4 BED
4 BATH
Virtually Staged. GORGEOUS 4-BEDROOM, 4-BATH NEW CONSTRUCTION HOME IN AN EXCLUSIVE BOUTIQUE WINDERMERE COMMUNITY! Welcom... Read More
Windermere Real Estate
$3,250,000
4 BED
5 BATH
Finding a MODERN, CUSTOM-BUILT LAKEFRONT HOME in Windermere, set on 1.15 ACRES with NO HOA or CDD, is an increasingly ra... Read More
Contact Wendy Morris

407-575-5392

Wendy Morris LLC

Licensed in the State of Florida
BK 3146762
16797 Broadwater Avenue
Winter Garden, Florida 34787

Your privacy is our utmost concern. We will never sell your personal information. Privacy Policy
©2026 windermerehomes.net - all rights reserved. | Site Map