1-407-575-5392
Menu

5725 Padgett Circle, Orlando, FL

NEXT
PREV
$670,000

($320/sqft)

List Status: Active
5725 Padgett Circle
Orlando, FL 32839


5 beds
3 baths
2093 living sqft
Top Features
  • Frontage: Lake Front, Lake Privileges
  • View: Water
  • Subdivision: Acreage
  • Built in  1961
  • Single Family Residence
Description
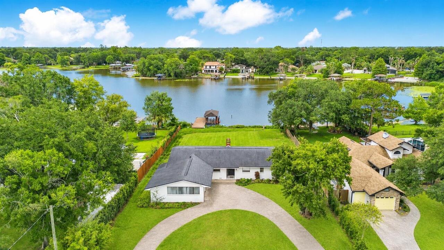
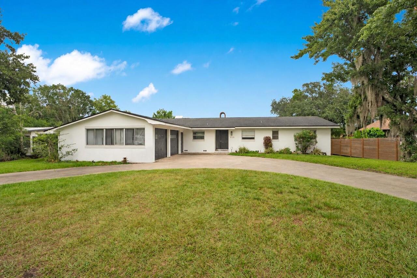
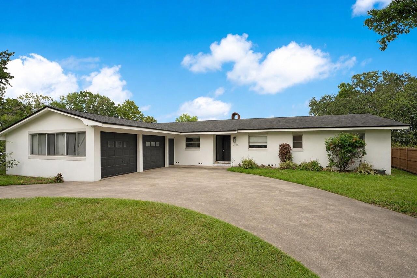
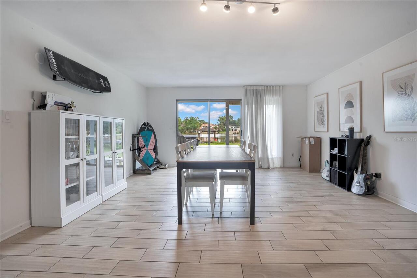
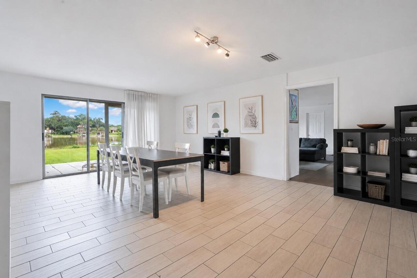
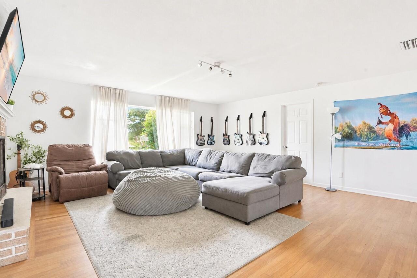
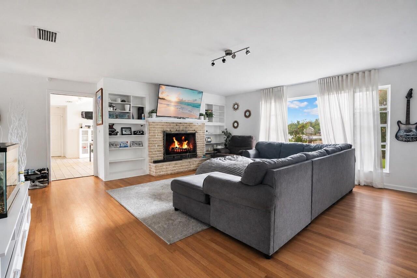
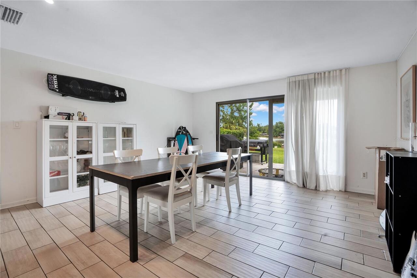
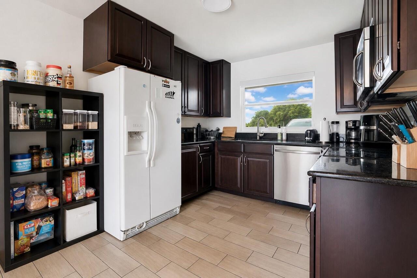
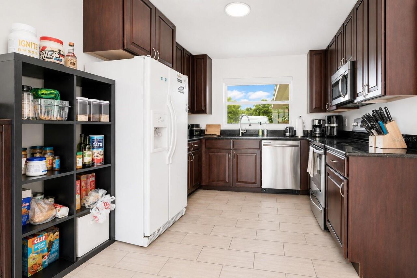
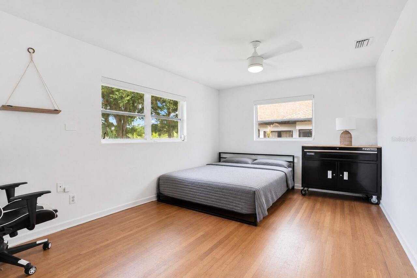
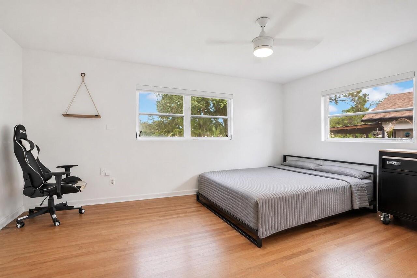
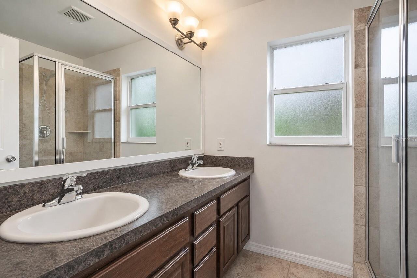
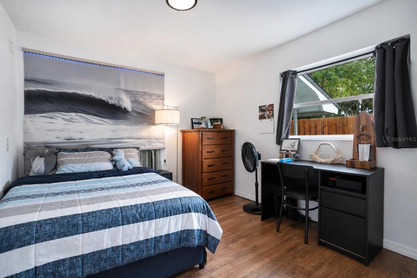
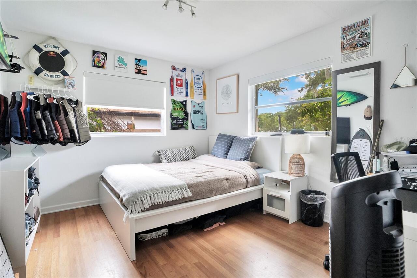
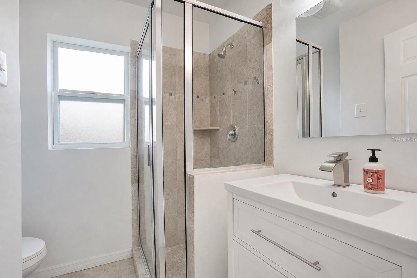
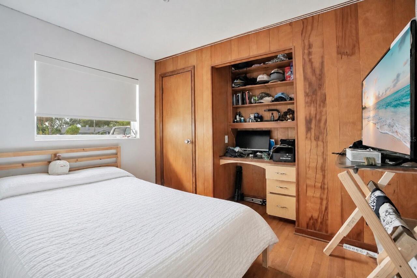
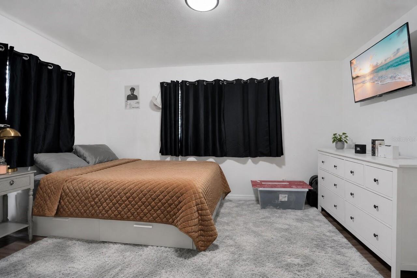
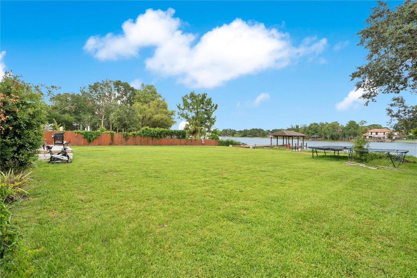
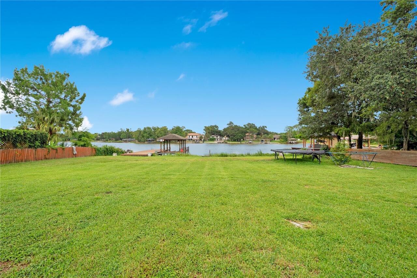
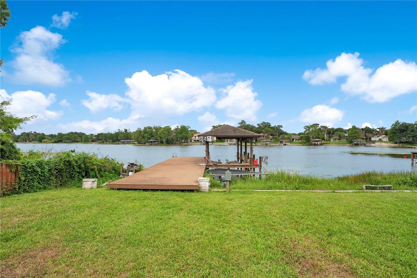
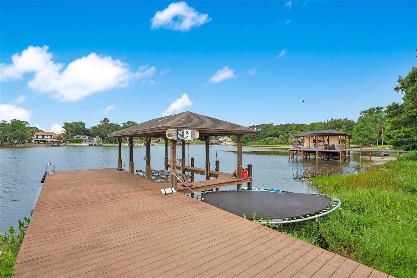
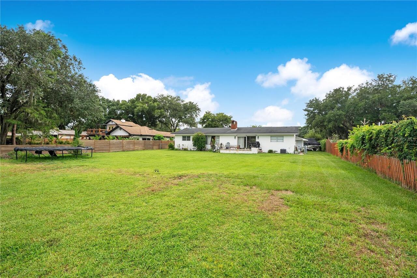
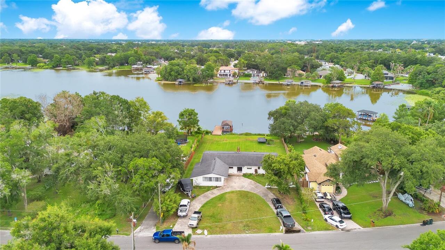
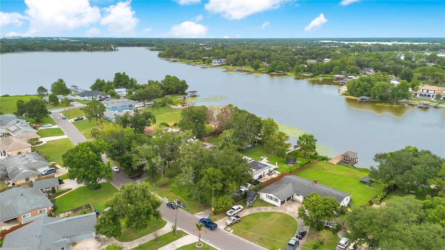
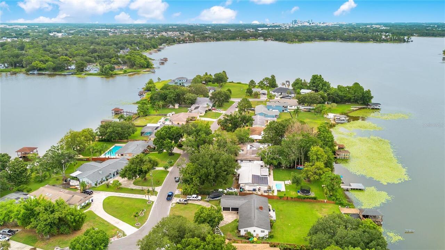
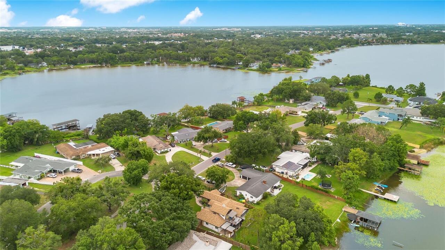
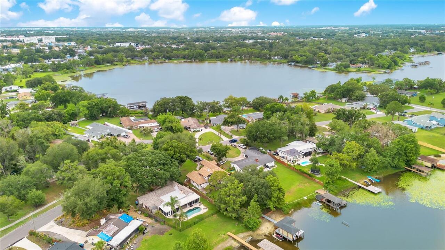
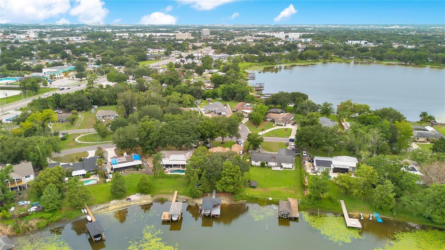
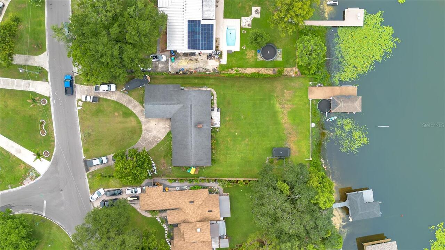
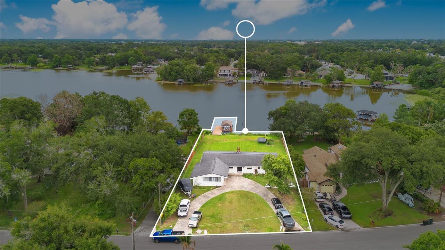
A private dock with a covered boat slip and lift sits past the lawn, ready for the boat, the wakeboard, and every summer that follows. The lot runs wide and flat to the shoreline, with room to run, play, and spread out. Mature oaks and Spanish moss frame the view. Downtown Orlando sits on the horizon. Step inside and the lake follows you. Tile and wood run throughout the home. A brick wood-burning fireplace anchors the living room, flanked by built-in shelving. Light pours through wide windows all day long. The kitchen stays ready for the after-lake crowd, with stainless appliances and counter space to work. Sliding glass doors open off just off the dining room and lead out to the patio, with the water just beyond. Five bedrooms mean everyone gets room to spread out. But the real story is out back, where the lawn rolls down to your own stretch of shoreline. Out front, the circular drive parks the boats, the trailers, and the guests with room to spare. The dock stays ready. The water stays close. Live where the weekend starts at your own shoreline. Minutes to I-4, SR 528, and SR 417, with the Florida Mall, downtown Orlando, and MCO Airport all within easy reach.
Property Details
Property Features
Property Sub Type
Single Family Residence
View
Water
Frontage
Lake Front, Lake Privileges
Parking
Garage Faces Side, Driveway, Garage Door Opener
County
Orange
Subdivision
ACREAGE
Additional Information
Additional Lease Restrictions
Buyer shall be responsible for confirming any leasing restrictions with Orange County.
Additional Parcels YN
false
Alternate Key Folio Num
23-23-29-0000-00-039
Appliances
Dishwasher, Microwave, Range, Refrigerator
Association YN
false
Attached Garage YN
true
Available For Lease YN
1
Bathrooms Total Integer
3
Building Area Source
Public Records
Building Area Total
2778
Building Area Total Srch SqM
258.08
Building Area Units
Square Feet
Calculated List Price By Calculated SqFt
320.11
Carport YN
false
Construction Materials
Block, Concrete, Stucco
Cooling
Central Air
Country
US
Cumulative Days On Market
1
Current Price
670000.00
Direction Faces
West
Elementary School
Lancaster Elem
Exterior Features
Lighting, Private Mailbox, Private Yard, Sliding Doors
Fireplace Features
Living Room
Fireplace YN
true
Flood Zone Code
AE
Flood Zone Date
2009-09-25
Flood Zone Panel
12095C0410F
Flooring
Tile, Wood
Foundation Details
Slab
Furnished
Unfurnished
Garage Spaces
2
Garage YN
true
Heating
Central, Electric
High School
Oak Ridge High
Interior Features
Ceiling Fans(s), Open Floorplan, Primary Bedroom Main Floor, Stone Counters, Thermostat
Internet Address Display YN
true
Internet Automated Valuation Display YN
false
Internet Consumer Comment YN
false
Internet Entire Listing Display YN
true
Laundry Features
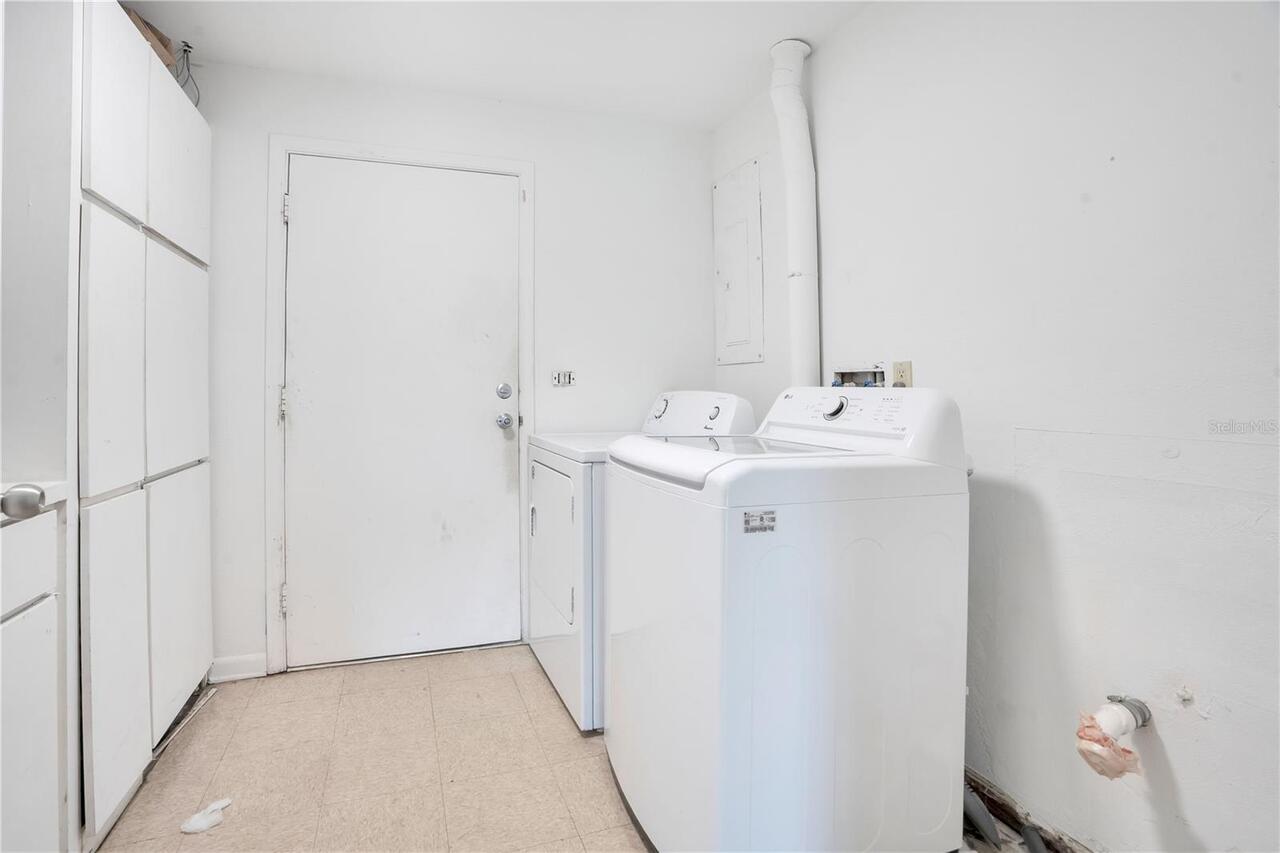
Electric Dryer Hookup, Washer Hookup
Lease Restrictions YN
1
Levels
One
List AOR
Orlando Regional
Living Area Meters
194.45
Living Area Source
Public Records
Living Area Units
Square Feet
Lot Features
In County, Landscaped, Oversized Lot, Paved
Lot Size Acres
1.02
Lot Size Square Feet
44324
Lot Size Square Meters
4118
Middle Or Junior School
Judson B Walker Middle
Minimum Lease
1 Month
Modification Timestamp
2026-06-25T10:52:12.691Z
New Construction YN
false
Occupant Type
Owner
Other Equipment
Private Yard
Ownership
Fee Simple
Parcel Number
23-23-29-0000-00-039
Patio And Porch Features
Rear Porch
Pets Allowed
Yes
Pool Private YN
false
Postal Code Plus 4
4808
Public Survey Range
29
Public Survey Section
23
RATIO Current Price By Calculated SqFt
320.11
Realtor Info
Floor Plan Available, See Attachments, Sign
Road Responsibility
Public Maintained Road
Road Surface Type
Asphalt
Roof
Shingle
Room Count
12
Security Features
Smoke Detector(s)
Senior Community YN
false
Sewer
Septic Tank
Showing Requirements
Sentri Lock Box, Appointment Only, ShowingTime
Status Change Timestamp
2026-06-24T22:47:24.000Z
Tax Annual Amount
9431
Tax Block
00
Tax Book Number
12/134
Tax Legal Description
BEG 935.91 FT W & 710.42 FT N OF SE COROF NW1/4 OF SEC 23-23-29 RUN TH N 03 DEGW 98.85 FT E 452.50 FT S 98.65 FT W 446.11 FT TO POB
Tax Lot
39
Tax Year
2025
Total Acreage
1 to less than 2
Total Annual Fees
0.00
Total Monthly Fees
0.00
Township
23
Universal Property Id
US-12095-N-232329000000039-R-N
Unparsed Address
5725 PADGETT CIR
Utilities
BB/HS Internet Available, Cable Available, Water Connected
Vegetation
Mature Landscaping, Trees/Landscaped
Water Access
Lake, Lake - Chain of Lakes
Water Access YN
1
Water Body Name
LAKE JESSAMINE
Water Extras
Lift, Lift - Covered, Skiing Allowed
Water Extras YN
1
Water Frontage Feet Lake
99
Water Frontage Feet Lake Chain
99
Water Source
Public
Water View
Lake, Lake - Chain of Lakes
Water View YN
1
Waterfront Feet Total
198
Waterfront YN
true
Zoning
R-1AA
Neighborhood Map
Popup

Property Photos
Listing Photo
Listing Photo
Listing Photo
Listing Photo
Listing Photo
Listing Photo
Listing Photo
Listing Photo
Listing Photo
Listing Photo
Listing Photo
Listing Photo
Listing Photo
Listing Photo
Listing Photo
Listing Photo
Listing Photo
Listing Photo
Listing Photo
Listing Photo
Listing Photo
Listing Photo
Listing Photo
Listing Photo
Listing Photo
Listing Photo
Listing Photo
Listing Photo
Listing Photo
Listing Photo
Listing Photo
Listing Photo
Listing Photo
Listing Photo
Listing Photo
Listing Photo
Listing Photo
Listing Photo
Listing Photo
Listing Photo
Listing Photo
Listing Photo
Listing Photo
Listing Photo
Listing Photo
Listing Photo
Listing Photo
Listing Photo
Listing Photo
Listing Photo
Listing Photo
Listing Photo
Listing Photo
Listing Photo
Listing Photo
Listing Photo
Listing Photo
Listing Photo
Listing Photo
Listing Photo
Listing Photo
Listing Photo
Listing Photo
Listing Photo
Listing Photo
Listing Photo

MLS #MFRO6414930 Listing courtesy of Homevest Realty provided by Stellar MLS.

Similar Listings

$605,000
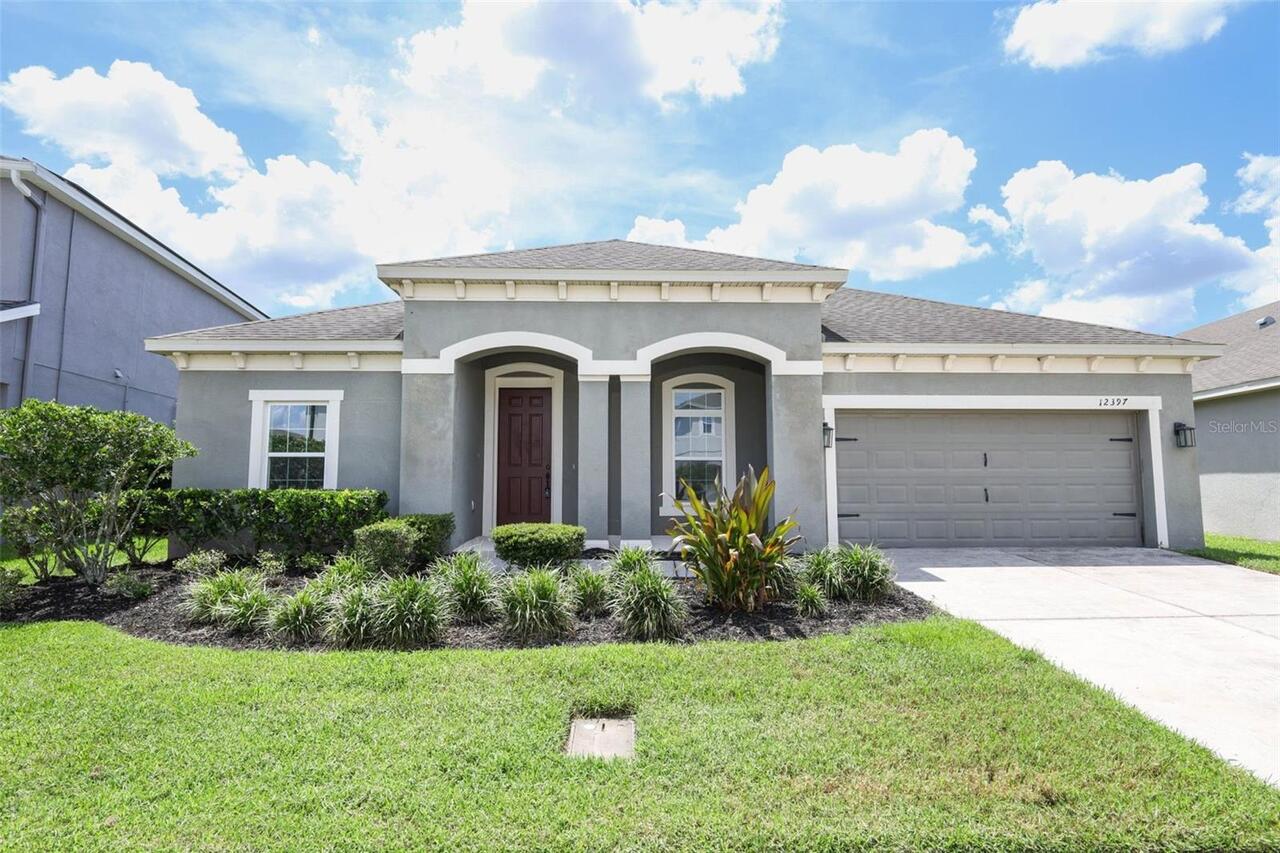
12397 Stone Bark Trail
Orlando
5BR/3BA
| Active
$610,000
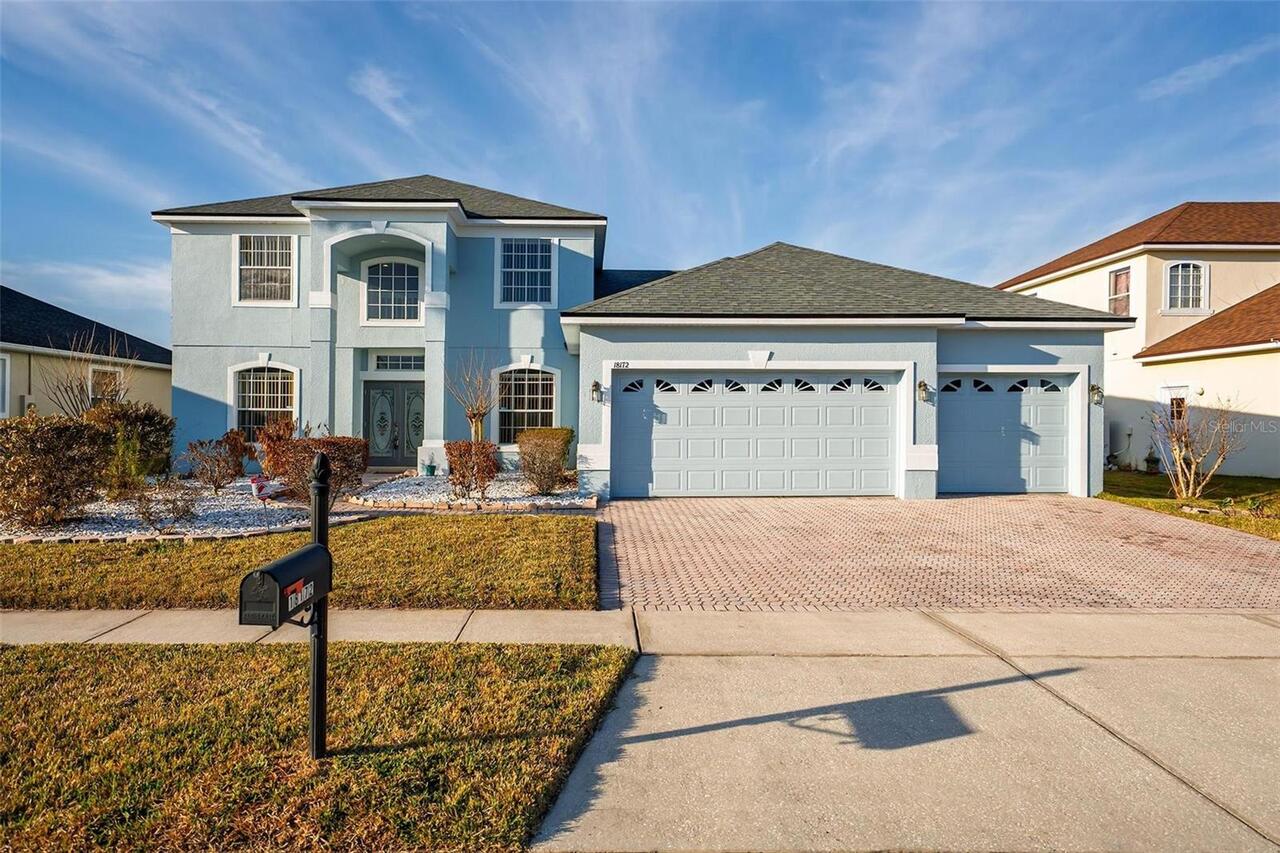
18172 Thornhill Grand Circle
Orlando
5BR/3BA
| Active
$619,000
12151 Imaginary Way
Orlando
5BR/3BA
| Active
$624,500
14332 Southern Red Maple Drive
Orlando
5BR/3BA
| Active


All listing information is deemed reliable but not guaranteed and should be independently verified through personal inspection by appropriate professionals. Listings displayed on this website may be subject to prior sale or removal from sale; availability of any listing should always be independent verified. Listing information is provided for consumer personal, non-commercial use, solely to identify potential properties for potential purchase; all other use is strictly prohibited and may violate relevant federal and state law. The source of the listing data is as follows: Stellar MLS (updated 8/13/26 11:43 PM) |

Listing Search


Translate Tool

Featured Listings
Windermere Real Estate
$1,500,000
5 BED
4 BATH
An exceptional residence where refined design and effortless living converge. Meticulously remodeled throughout, the hom... Read More
Windermere Real Estate
$1,099,000
4 BED
3 BATH
Reduced 50k! Seller motivated! Nestled within the highly acclaimed guard-gated community of Keene’s Pointe, this complet... Read More
Windermere Real Estate
$4,500,000
4 BED
5 BATH
Experience luxury living in this custom-built Tuscan-style estate located in the exclusive gated community of Chaine Du ... Read More
Windermere Real Estate
$1,090,000
4 BED
4 BATH
Virtually Staged. One or more photo(s) was virtually staged. *** BRAND NEW ROOF AUG 2026 *** This is your opportunity to... Read More
Windermere Real Estate
$1,870,000
6 BED
6 BATH
Welcome to lakefront living in Windermere! Set along the shores of Lake Burden, this impressive 6-bedroom, 6.5-bath home... Read More
Contact Wendy Morris

407-575-5392

Wendy Morris LLC

Licensed in the State of Florida
BK 3146762
16797 Broadwater Avenue
Winter Garden, Florida 34787

Your privacy is our utmost concern. We will never sell your personal information. Privacy Policy
©2026 windermerehomes.net - all rights reserved. | Site Map