1-407-575-5392
Menu

548 S Osceola Avenue, Orlando, FL

NEXT
PREV
$619,900

($299/sqft)

List Status: Active
548 S Osceola Avenue
Orlando, FL 32801


3 beds
3 baths
2072 living sqft
Top Features
  • View: Trees/Woods, Pool
  • Subdivision: Cherokee Place Condo Ph 01
  • Built in  1982
  • Condominium
Description
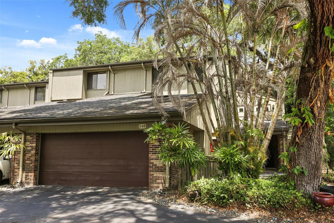
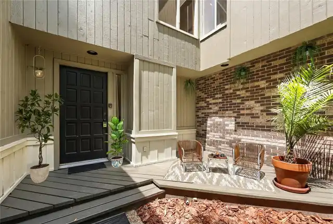
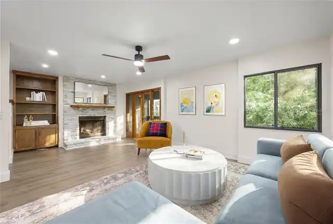
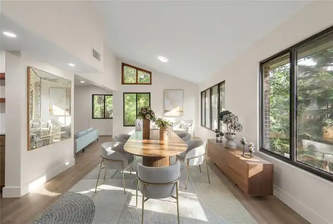
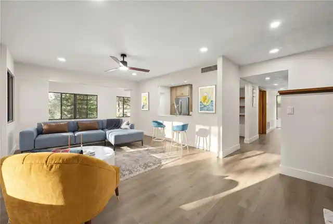
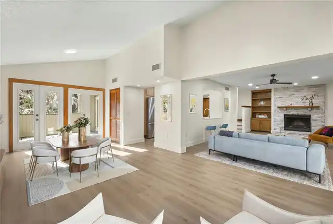
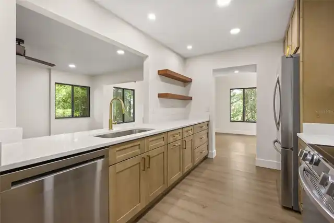
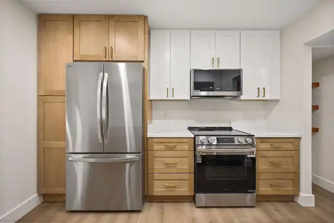
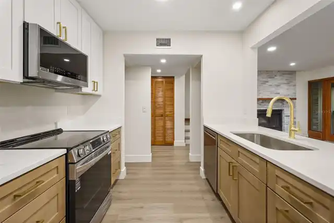
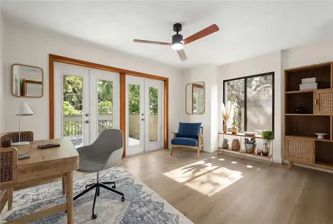
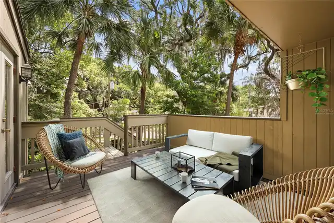
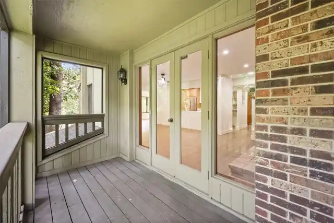
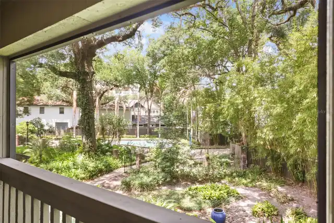
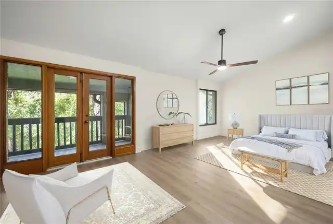
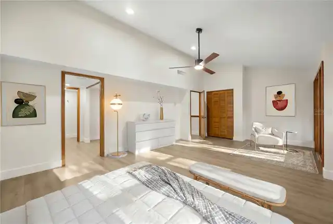
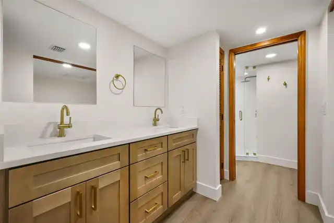
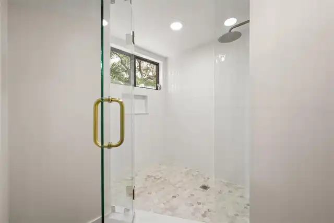
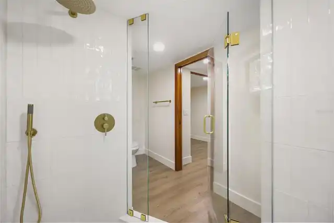
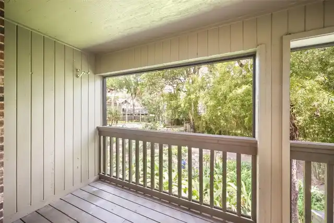
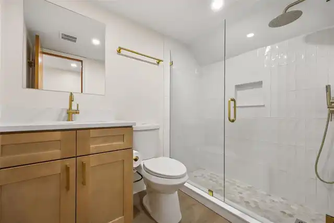
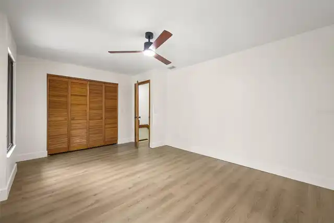
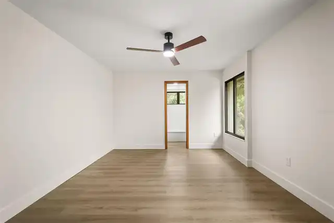
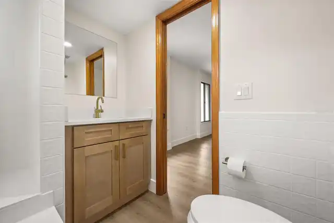
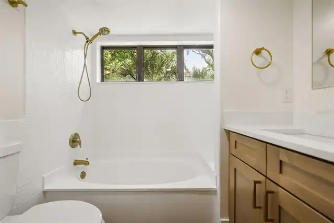
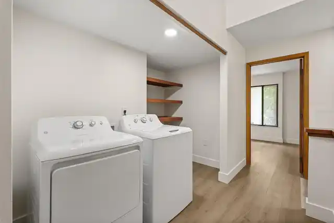
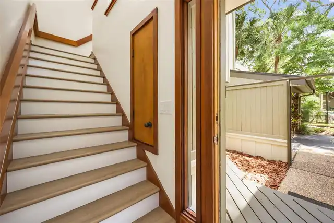
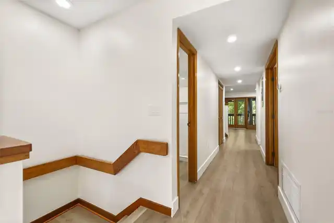
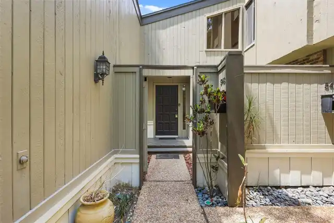
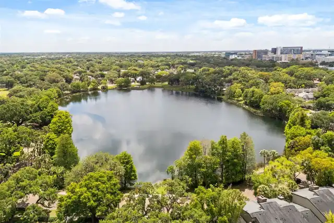
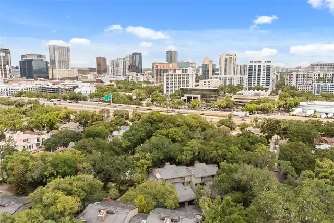
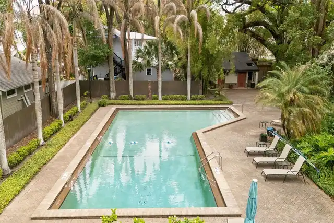
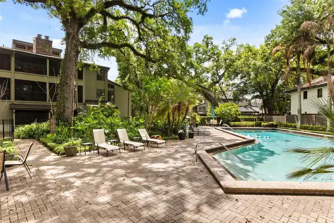
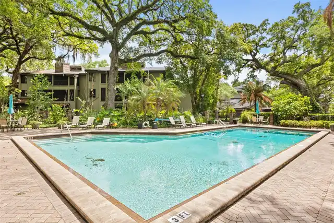
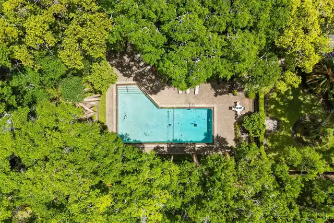
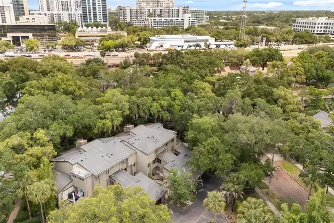
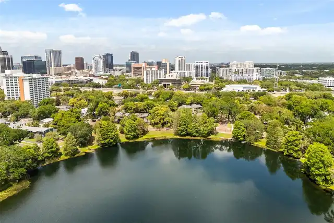
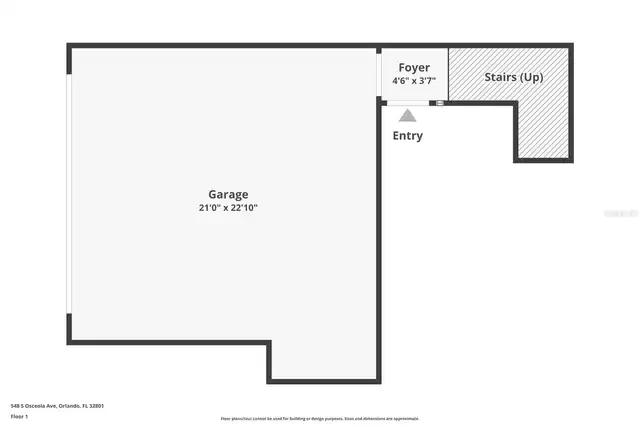
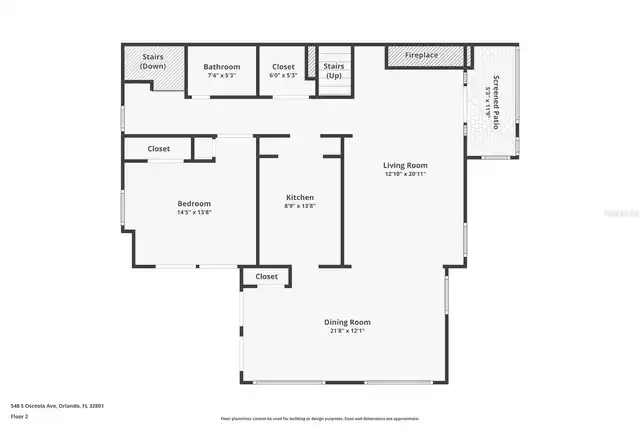
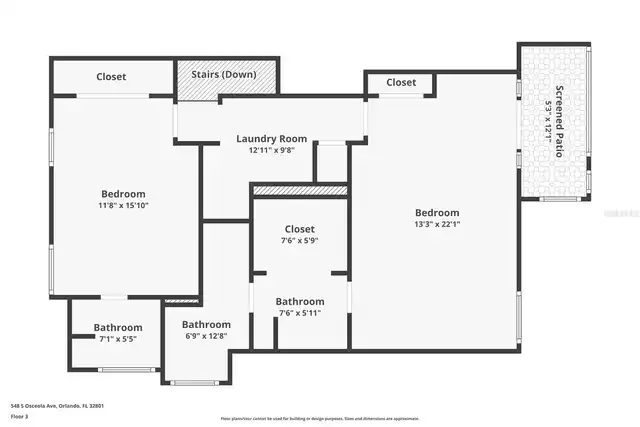
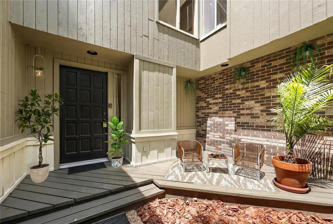
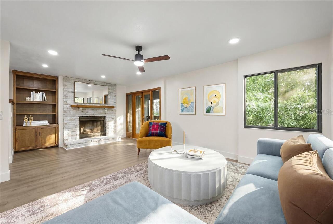
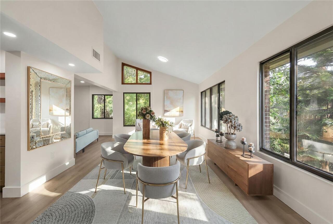
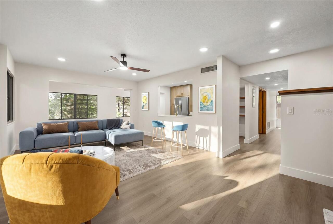
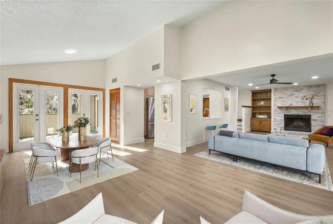
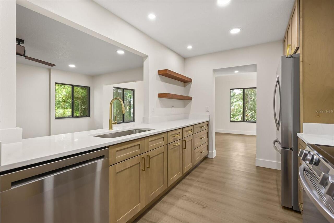
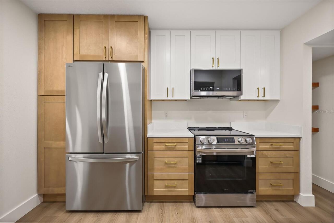
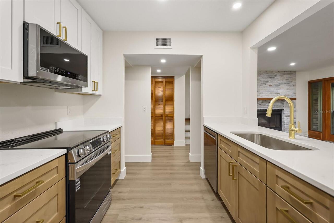
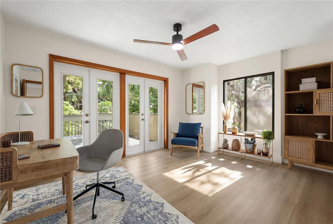
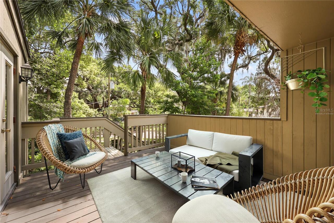
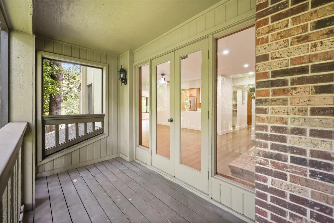
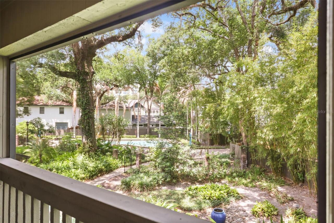
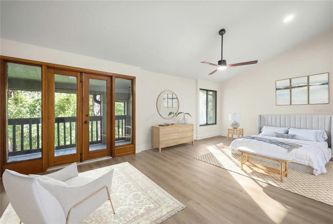
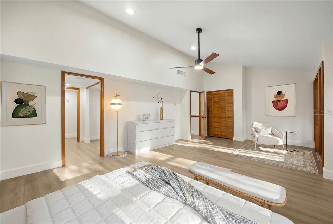
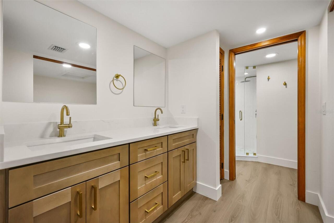
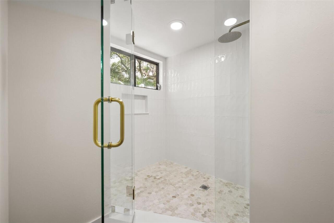
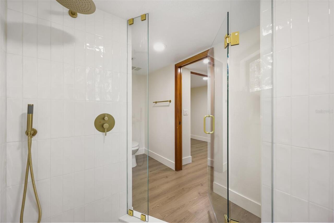
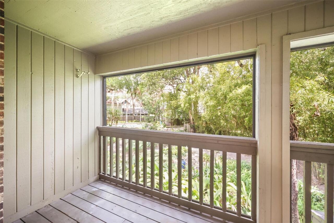
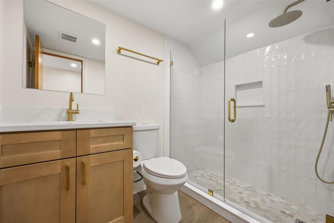
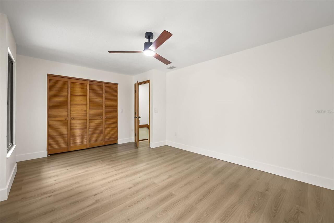
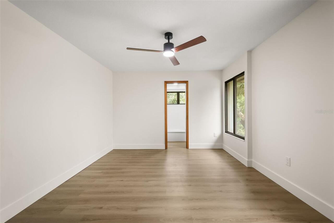
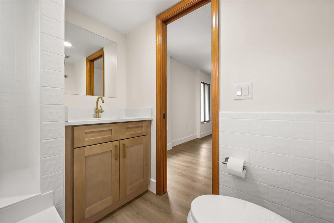
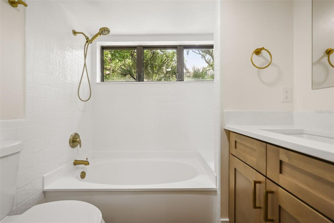
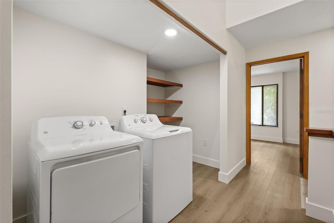
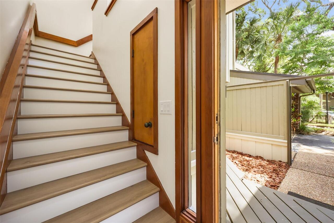
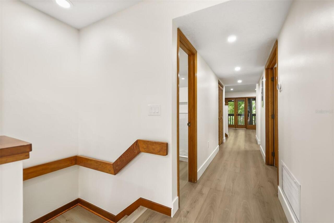
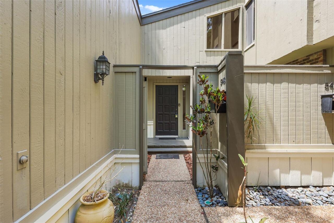
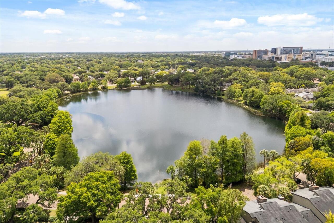
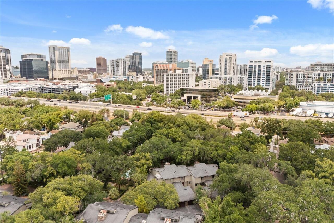
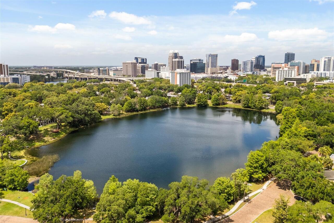
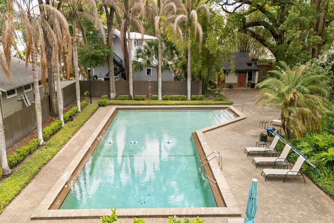
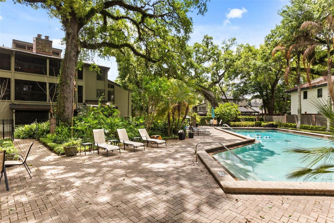
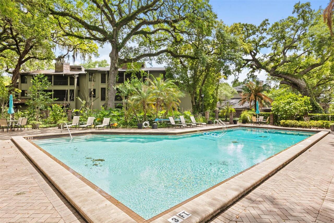
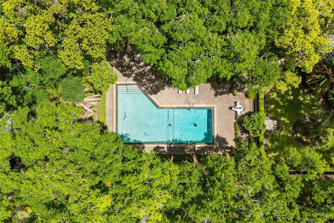
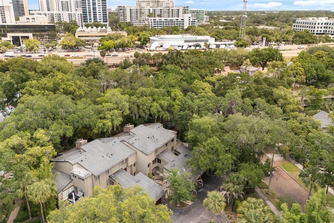
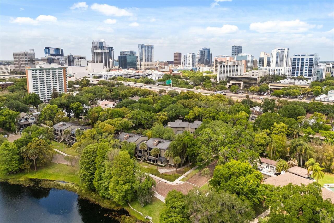
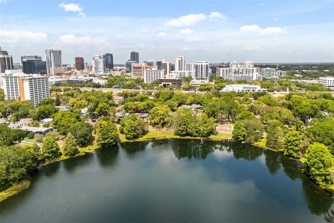
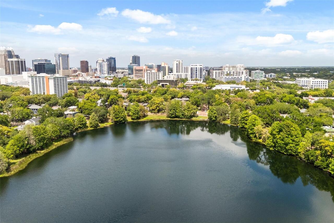
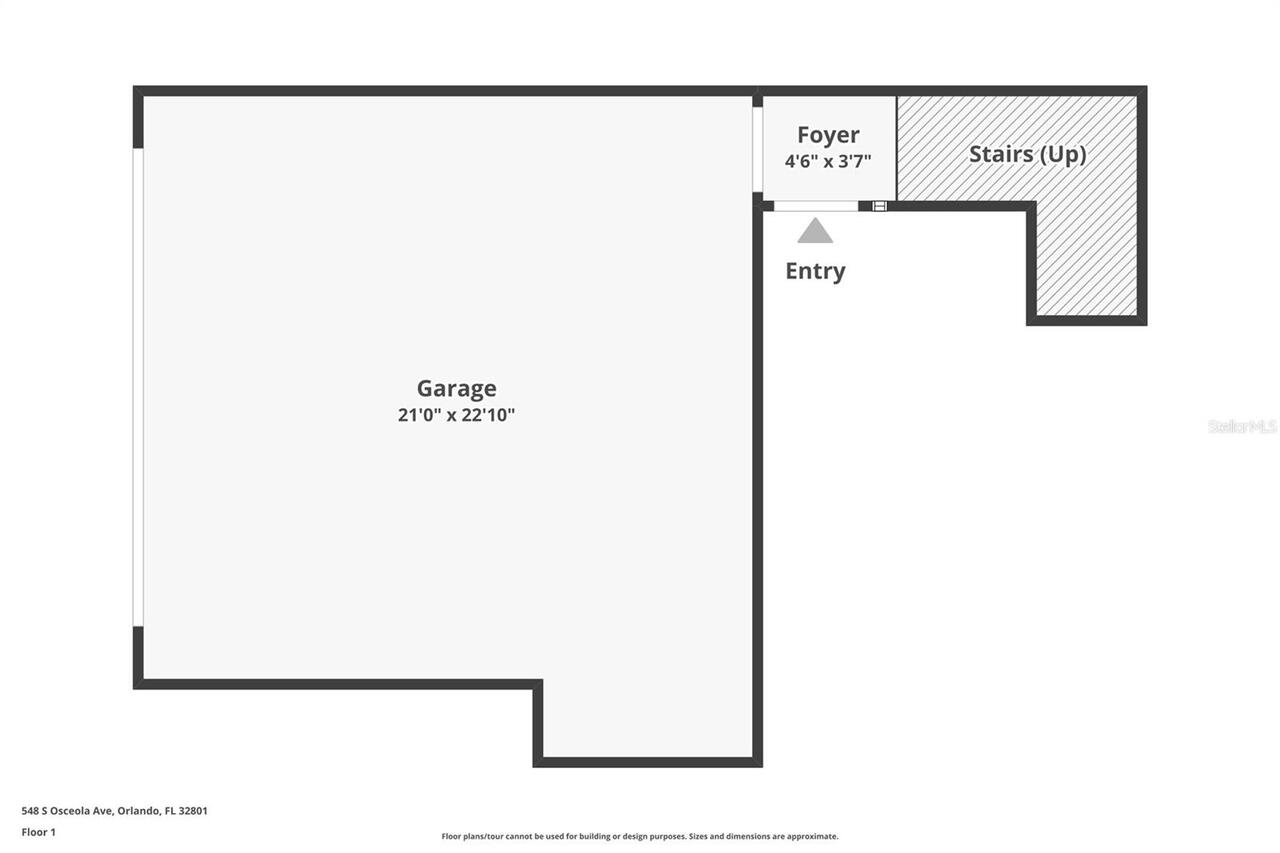
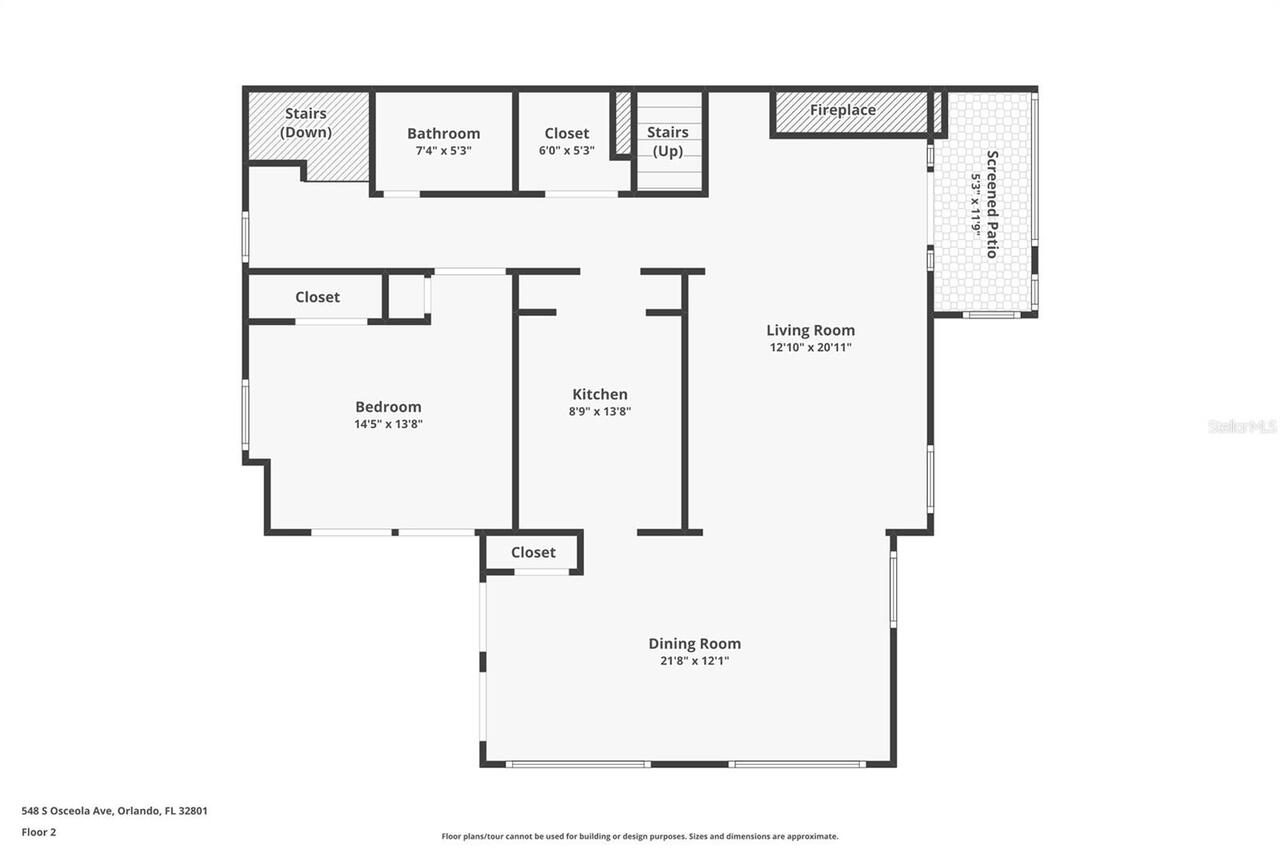
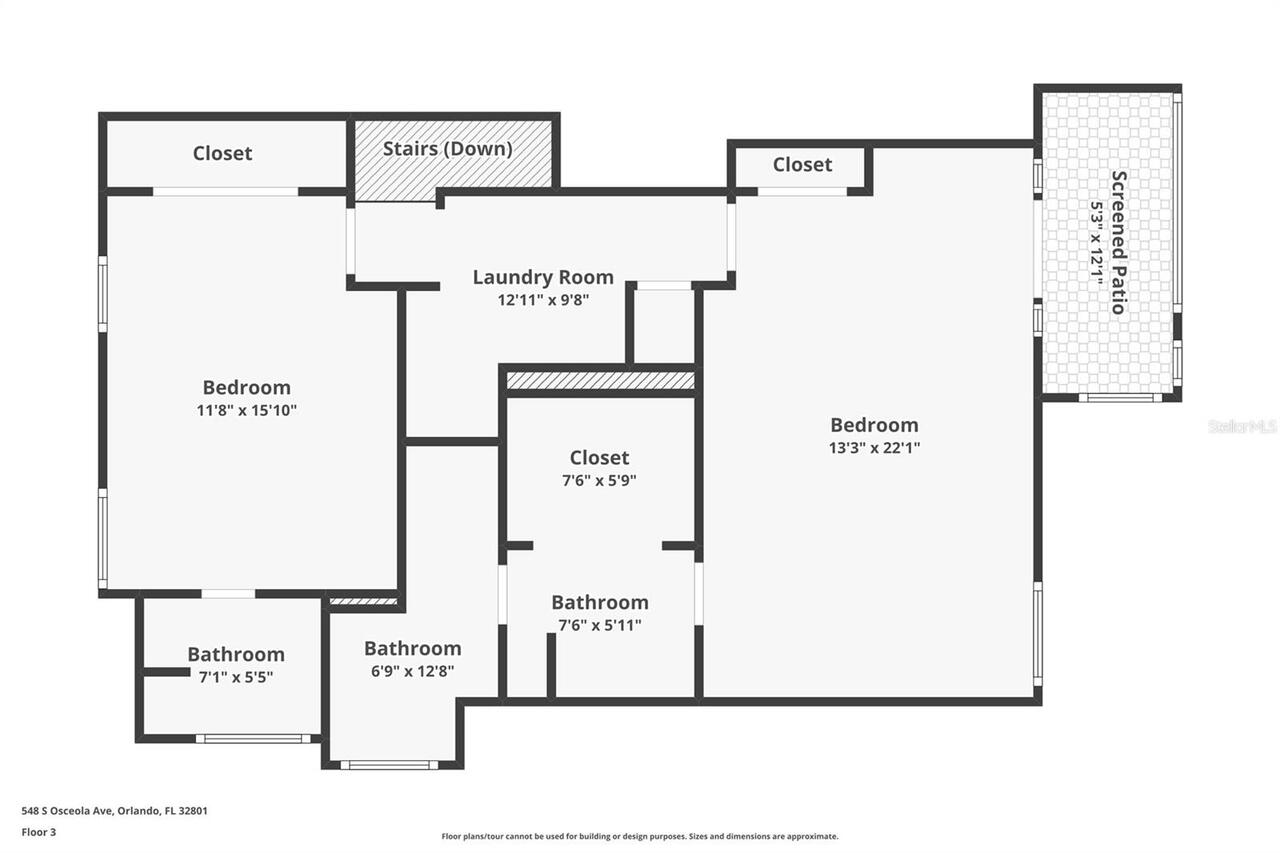
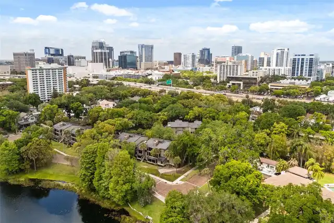
One or more photo(s) has been virtually staged. Nestled among the brick-lined streets of the highly sought-after Lake Cherokee Historic District, this stunning corner-unit townhome offers a rare opportunity to enjoy low-maintenance living just minutes from Downtown Orlando. SELLER is offering a credit toward buyer's closing costs equal to the first 6 months of HOA payments with a full-price contract. Tucked inside the intimate community of Cherokee Place, this 3-bedroom, 3-bath residence is surrounded by mature trees, lush Florida landscaping, and a park-like setting that feels surprisingly removed from the city just blocks away. MAJOR 2026 RENOVATION with upgrades including a NEW WATER HEATER, NEW DOWNSTAIRS HVAC UNIT, and COMPLETE ELECTRICAL PANEL OVERHAUL. The renovation also included modern plumbing fixtures, all switches and outlets, light fixtures and ceiling fans, , flooring and tile, interior paint and wall texture, and stair risers and treads. The kitchen and bathrooms were completely transformed with ALL NEW cabinetry, appliances, vanities, toilets, mirrors, plumbing fixtures, tile, and glass shower enclosures. The result is a thoughtfully renovated home that combines the character of an established neighborhood with the benefit of extensive recent improvements. A gated courtyard welcomes you to the first-floor entry with direct access to the two-car garage. Upstairs, the main living level opens into the stylish renovated kitchen featuring light oak cabinetry, brass hardware, Quartz countertops, LG stainless steel appliances, and room for bar seating. A brick wood-burning fireplace brings warmth and character to the space, while multiple sets of wood French doors connect the interior to the home's exceptional outdoor living areas. Step onto the screened balcony overlooking the resort-style community pool and lush grounds, or continue around to the dining and additional living areas where soaring ceilings and abundant windows fill the space with natural lig
Property Details
Property Features
Property Sub Type
Condominium
View
Trees/Woods, Pool
Parking
Basement, Guest, Ground Level
County
Orange
Subdivision
CHEROKEE PLACE CONDO PH 01
Building Name
548
Additional Information
Additional Lease Restrictions
This property is not for lease. It is able to be leased but not zoned for short term rental. Leasing is allowed one time per 3 years. Only 3 out of the 20 may be rented at one time. Minimum lease period. Buyer to verify with municipality.
Additional Parcels YN
false
Additional Rooms
Inside Utility
Alternate Key Folio Num
292236129303035
Appliances
Dishwasher, Disposal, Electric Water Heater, Microwave, Range, Refrigerator
Approval Process
email cherokeeplace@folioam.com for application and other information for leasing.
Association Approval Required YN
1
Association Email
apesinger@folioam.com
Association Fee
1293.02
Association Fee Frequency
Monthly
Association Fee Includes
Pool, Maintenance Structure, Maintenance Grounds
Association Fee Requirement
Required
Association URL
www.folioam.com
Association YN
true
Attached Garage YN
true
Available For Lease YN
1
Bathrooms Total Integer
3
Building Area Source
Public Records
Building Area Total
2677
Building Area Total Srch SqM
248.70
Building Area Units
Square Feet
Calculated List Price By Calculated SqFt
299.18
Carport YN
false
Community Features
Buyer Approval Required, Deed Restrictions, Park, Pool, Sidewalks
Construction Materials
Brick, Cedar, Frame
Cooling
Central Air
Country
US
Cumulative Days On Market
105
Current Price
619900.00
Direction Faces
Southeast
Elementary School
Blankner Elem
Exterior Features
Balcony, Lighting, Private Mailbox, Rain Gutters, Sidewalk
Fencing
Wood
Fireplace Features
Living Room, Masonry, Wood Burning
Fireplace YN
true
Flood Zone Code
12095C0255
Floor Number
1
Flooring
Luxury Vinyl, Wood
Foundation Details
Slab
Furnished
Unfurnished
Garage Dimensions
22x21
Garage Spaces
2
Garage YN
true
Heating
Central
High School
Boone High
Interior Features
Built-in Features, Ceiling Fans(s), High Ceilings, Living Room/Dining Room Combo, Open Floorplan, PrimaryBedroom Upstairs, Stone Counters, Thermostat, Vaulted Ceiling(s), Walk-In Closet(s)
Internet Address Display YN
true
Internet Automated Valuation Display YN
false
Internet Consumer Comment YN
false
Internet Entire Listing Display YN
true
Laundry Features
Electric Dryer Hookup, Inside, Upper Level, Washer Hookup
Lease Restrictions YN
1
Levels
Three Or More
List AOR
Orlando Regional
Living Area Meters
192.50
Living Area Source
Public Records
Living Area Units
Square Feet
Lot Features
City Limits, Landscaped, Sidewalk, Paved, Private
Middle Or Junior School
Blankner School (K-8)
Minimum Lease
1-2 Years
Modification Timestamp
2026-08-26T22:53:09.308Z
Monthly HOA Amount
1293.02
New Construction YN
false
Occupant Type
Vacant
Ownership
Condominium
Parcel Number
36-22-29-1293-03-035
Patio And Porch Features
Covered, Deck, Front Porch, Rear Porch, Screened, Side Porch
Pet Restrictions
Buyer to verify Pet restrictions with HOA and municipality.
Pets Allowed
Cats OK, Dogs OK
Pool Private YN
false
Postal Code Plus 4
3947
Previous List Price
624900
Price Change Timestamp
2026-08-10T18:18:19.000Z
Property Description
Corner Unit
Public Survey Range
29
Public Survey Section
36
RATIO Current Price By Calculated SqFt
299.18
Realtor Info
As-Is
Road Surface Type
Paved
Roof
Membrane
Room Count
7
Senior Community YN
false
Sewer
Public Sewer
Showing Requirements
See Remarks, ShowingTime
Status Change Timestamp
2026-05-13T19:16:04.000Z
Stories Total
3
Tax Annual Amount
3959.93
Tax Block
3
Tax Book Number
7-101
Tax Legal Description
CHEROKEE PLACE CONDO CB 7/101 BLDG 3 UNIT 35
Tax Lot
35
Tax Year
2025
Total Annual Fees
15516.24
Total Monthly Fees
1293.02
Township
22
Unit Number YN
1
Universal Property Id
US-12095-N-362229129303035-R-N
Unparsed Address
548 S OSCEOLA AVE

Utilities
BB/HS Internet Available, Cable Available, Electricity Connected, Sewer Connected, Water Connected
Vegetation
Mature Landscaping, Trees/Landscaped
Water Source
Public
Waterfront YN
false
Zoning
R-2A/T/HP/AN
Neighborhood Map
Popup

Property Photos
Listing Photo
Listing Photo
Listing Photo
Listing Photo
Listing Photo
Listing Photo
Listing Photo
Listing Photo
Listing Photo
Listing Photo
Listing Photo
Listing Photo
Listing Photo
Listing Photo
Listing Photo
Listing Photo
Listing Photo
Listing Photo
Listing Photo
Listing Photo
Listing Photo
Listing Photo
Listing Photo
Listing Photo
Listing Photo
Listing Photo
Listing Photo
Listing Photo
Listing Photo
Listing Photo
Listing Photo
Listing Photo
Listing Photo
Listing Photo
Listing Photo
Listing Photo
Listing Photo
Listing Photo
Listing Photo
Listing Photo
Listing Photo
Listing Photo
Listing Photo
Listing Photo
Listing Photo
Listing Photo
Listing Photo
Listing Photo
Listing Photo
Listing Photo
Listing Photo
Listing Photo
Listing Photo
Listing Photo
Listing Photo
Listing Photo
Listing Photo
Listing Photo
Listing Photo
Listing Photo
Listing Photo
Listing Photo
Listing Photo
Listing Photo
Listing Photo
Listing Photo
Listing Photo
Listing Photo
Listing Photo
Listing Photo
Listing Photo
Listing Photo
Listing Photo
Listing Photo
Listing Photo
Listing Photo
Listing Photo
Listing Photo
Listing Photo
Listing Photo
Listing Photo
Listing Photo
Listing Photo
Listing Photo

MLS #MFRO6406873 Listing courtesy of Keller Williams Realty At The Parks provided by Stellar MLS.

Similar Listings

$559,000
6412 Stockbridge Avenue
Orlando
3BR/3BA
| Active
$559,000
12574 Willstatter Avenue
Orlando
3BR/3BA
| Active
$569,999
8442 Sperry Street
Orlando
3BR/3BA
| Active
$573,800
12905 Gabor Avenue
Orlando
3BR/3BA
| Active


All listing information is deemed reliable but not guaranteed and should be independently verified through personal inspection by appropriate professionals. Listings displayed on this website may be subject to prior sale or removal from sale; availability of any listing should always be independent verified. Listing information is provided for consumer personal, non-commercial use, solely to identify potential properties for potential purchase; all other use is strictly prohibited and may violate relevant federal and state law. The source of the listing data is as follows: Stellar MLS (updated 8/29/26 3:03 PM) |

Listing Search


Translate Tool

Featured Listings
Windermere Real Estate
$379,900
3 BED
2 BATH
SELLER OFFERING $5000 FLEXIBLE CONCESSIONS TO BE APPLIED TOWARD CLOSING COSTS, RATE BUYDOWNS, PREPAIDS, OR PROPERTY ENHA... Read More
Windermere Real Estate
$940,000
4 BED
3 BATH
Keene's Pointe - 24-hour gated/attended community in Windermere, Florida. 4 bedroom/3 bath home with formal living and d... Read More
Windermere Real Estate
$1,075,000
4 BED
3 BATH
In Windermere homes can be renovated. Locations like this cannot be recreated. Set on more than half an acre with tranqu... Read More
Windermere Real Estate
$659,000
4 BED
3 BATH
Price Improvement! Amazing opportunity to own this beautiful two-story single-family home located in the highly sought-a... Read More
Windermere Real Estate
$529,000
3 BED
2 BATH
Don’t miss the opportunity to make this beautiful home in the highly sought-after Summerport community your own! Known f... Read More
Contact Wendy Morris

407-575-5392

Wendy Morris LLC

Licensed in the State of Florida
BK 3146762
16797 Broadwater Avenue
Winter Garden, Florida 34787

Your privacy is our utmost concern. We will never sell your personal information. Privacy Policy
©2026 windermerehomes.net - all rights reserved. | Site Map