1-407-575-5392
Menu

541 Buckminster Circle, Orlando, FL

NEXT
PREV
$1,695,000

($533/sqft)

List Status: Active
541 Buckminster Circle
Orlando, FL 32803


4 beds
3 baths
3180 living sqft
Top Features
  • Subdivision: Wellborn C Phillips Replat
  • Built in  2026
  • Single Family Residence
Description
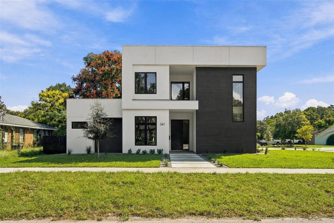
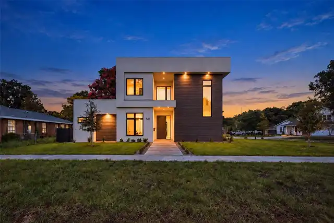
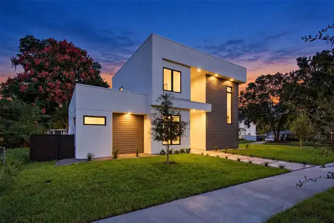
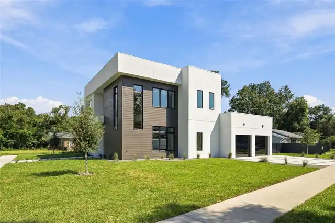
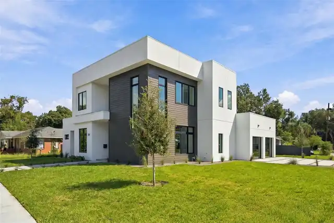
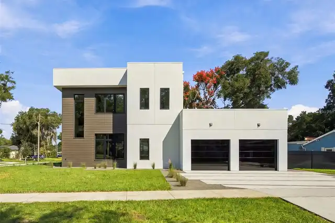
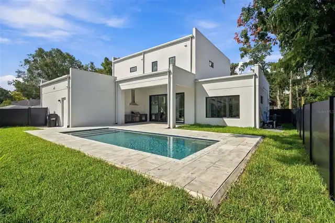
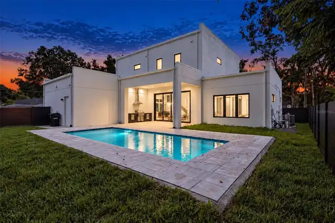
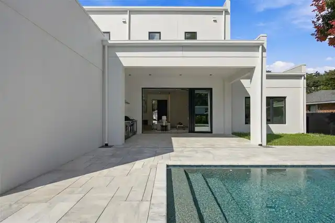
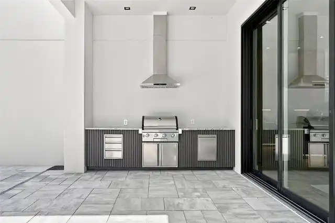
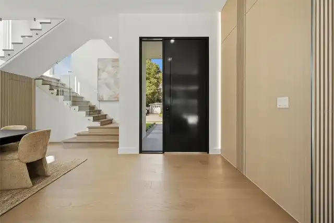
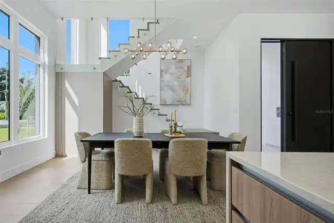
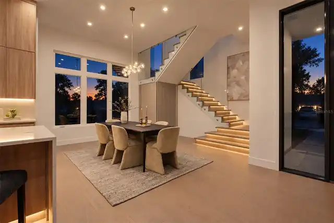
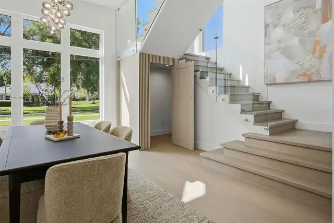
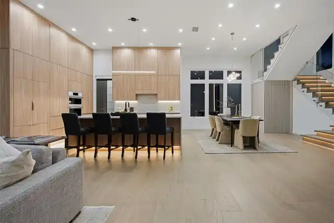
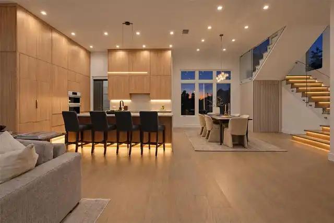
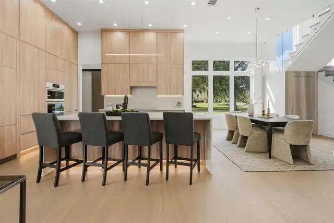
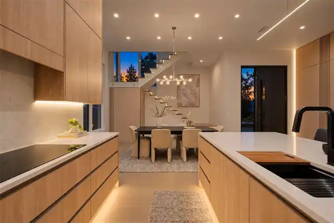
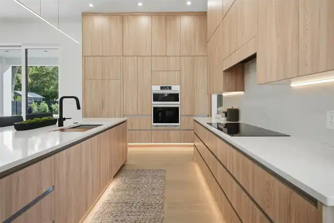
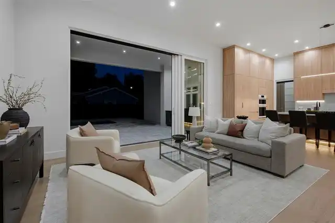
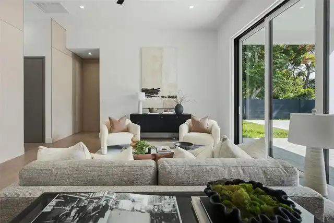
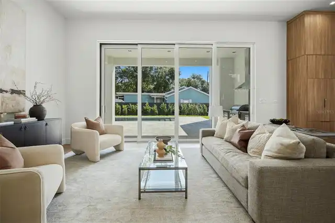
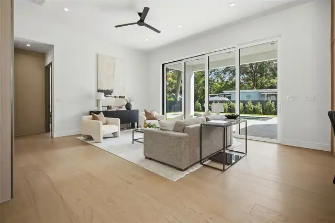
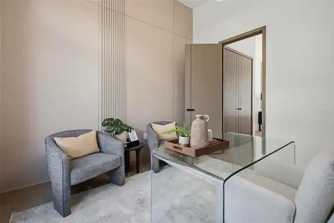
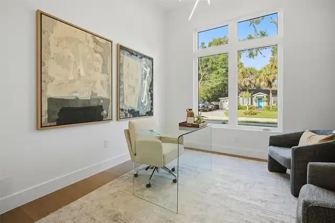
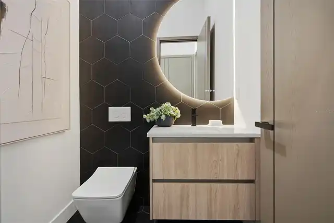
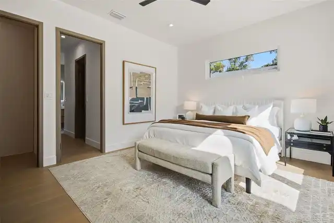
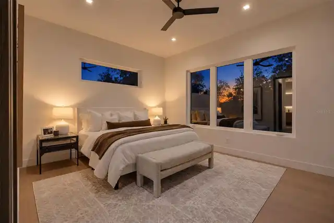
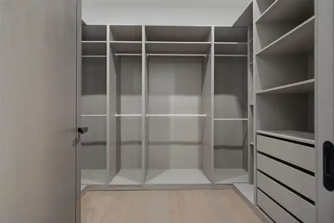
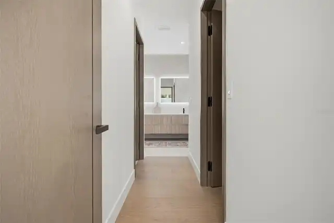
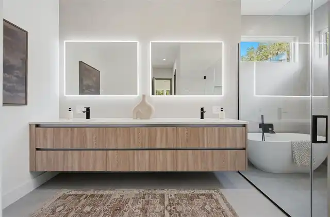
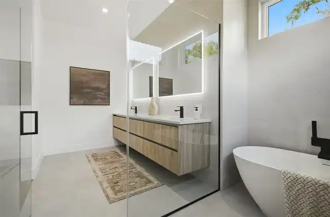
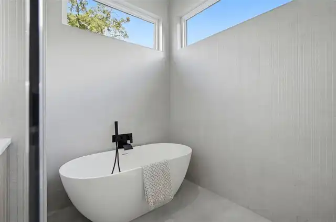
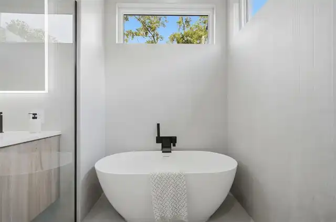
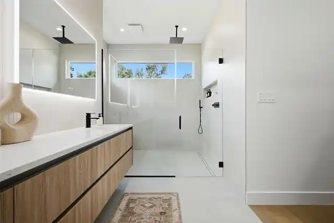
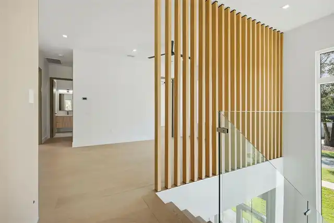
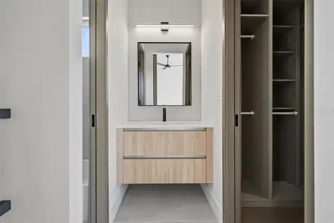
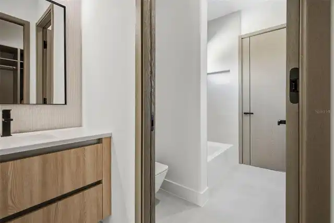
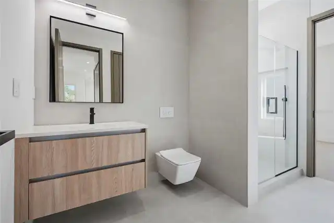
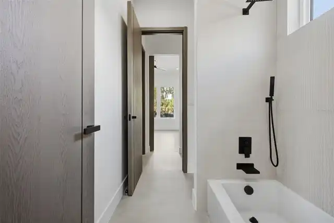
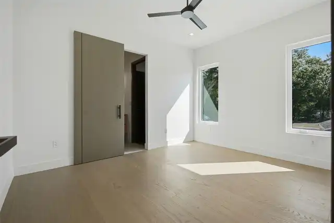
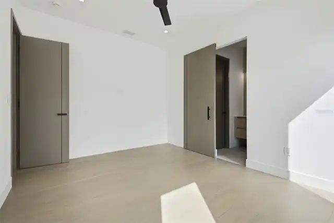
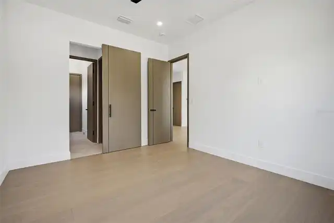
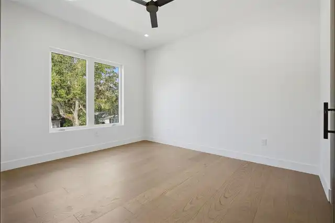
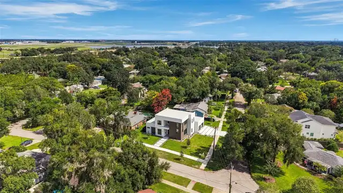
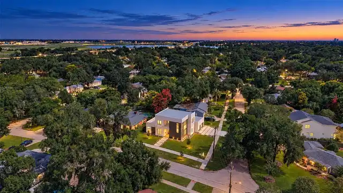
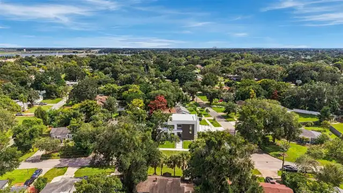
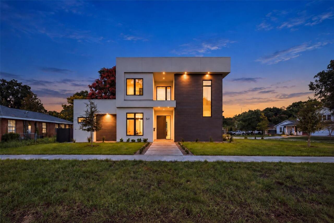
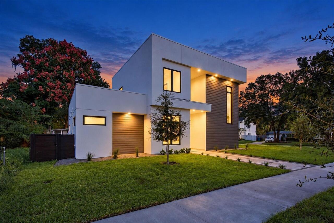
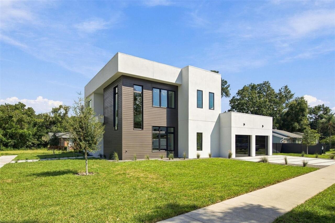
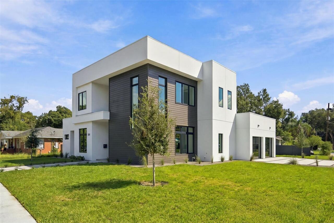
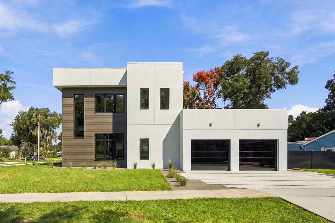
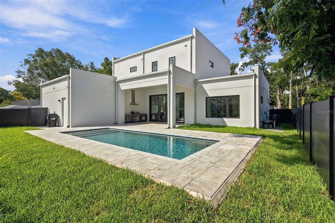
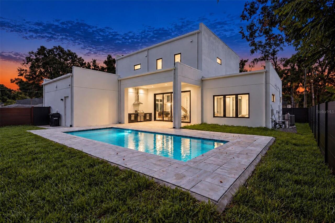
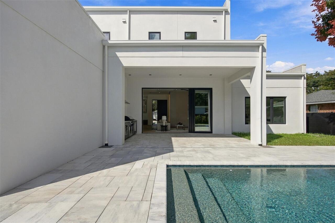
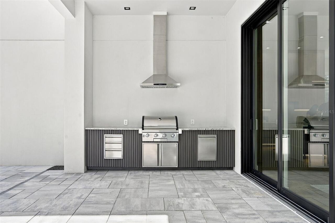
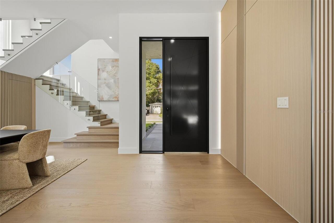
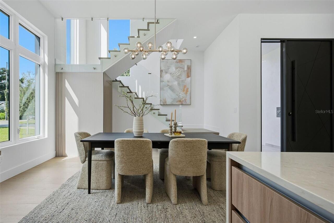
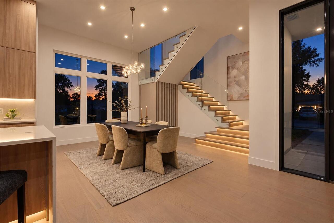
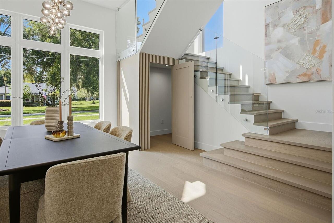
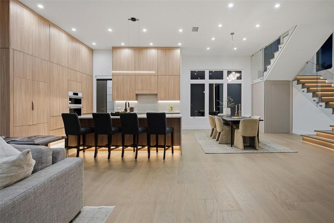
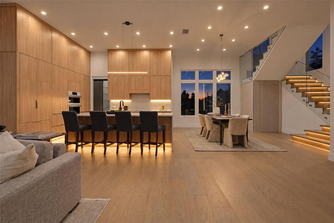
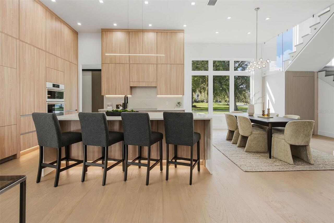
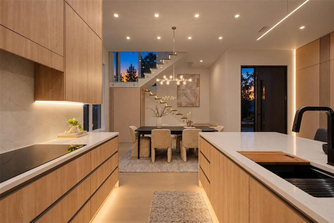
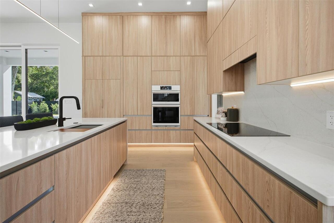
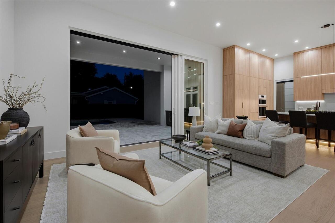
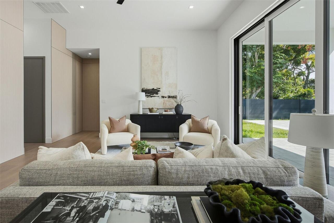
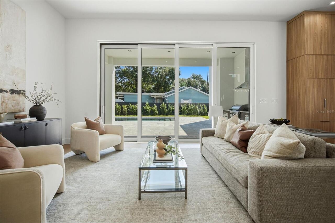
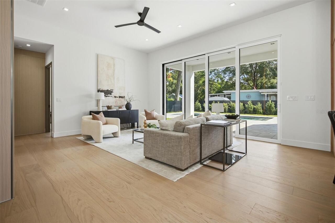
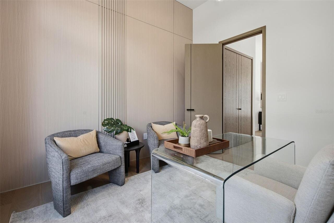
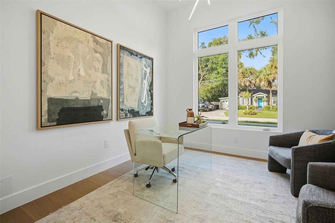
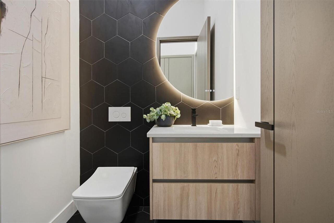
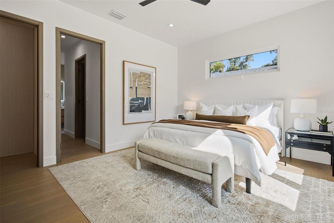
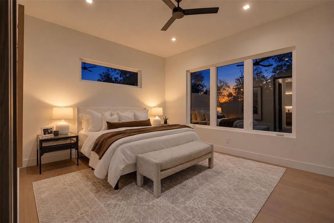
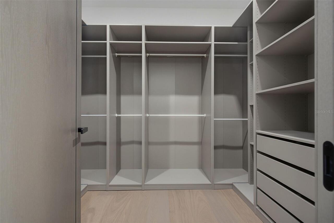
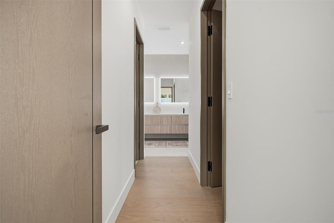
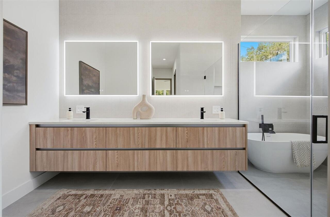
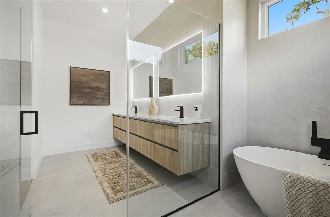
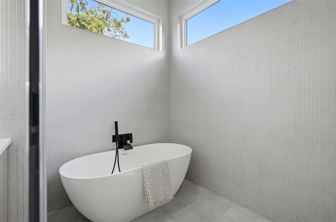
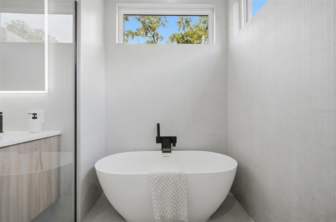
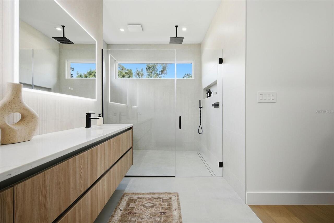
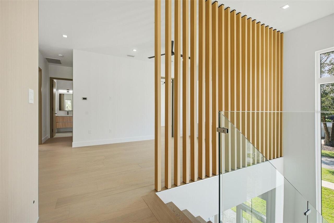
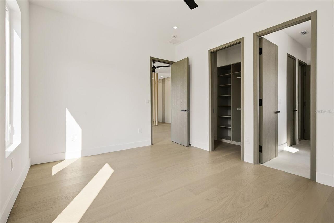
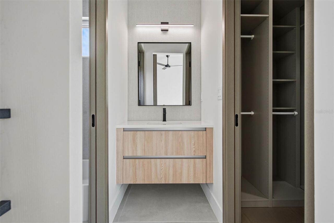
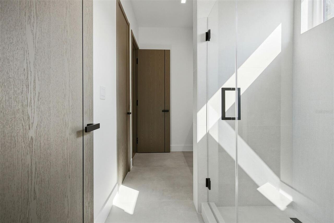
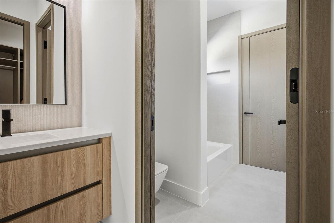
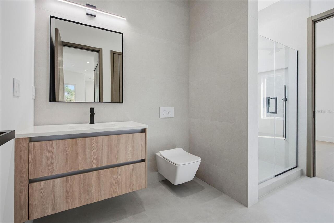
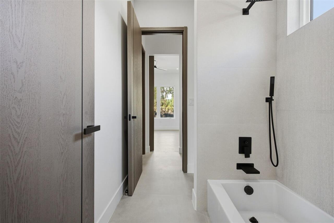
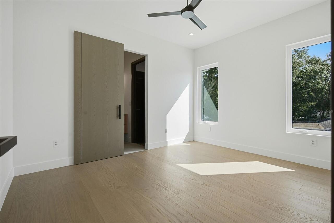
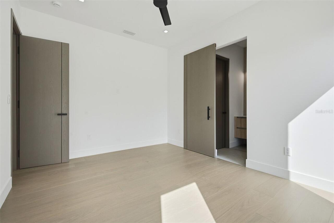
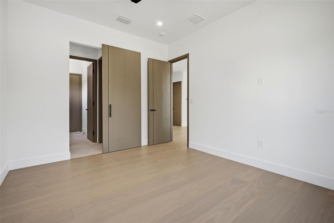
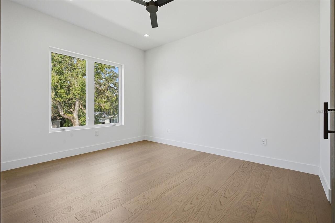
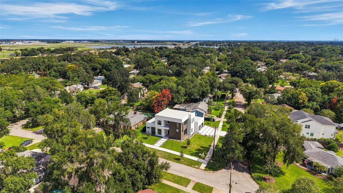
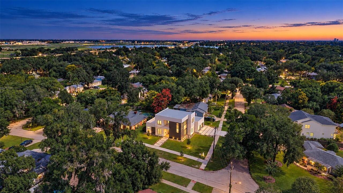
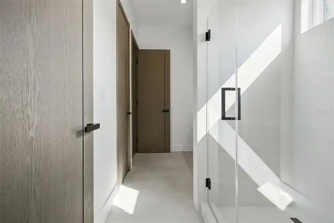
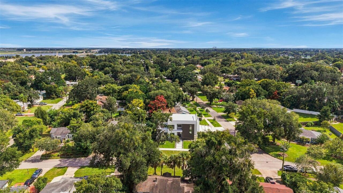
Exceptional craftsmanship, striking architecture, and carefully selected finishes define this custom-built contemporary pool home, completed in 2026. Welcome to 541 Buckminster Circle. Just minutes from downtown Orlando and situated on a spacious corner lot, this residence offers 3,180 square feet of thoughtfully designed living space, including four bedrooms, a dedicated office, an upstairs bonus area, and three full bathrooms plus a half bath. A dramatic 10-foot entry door introduces light-filled interiors with ceilings reaching 12 feet along with expansive windows. A statement staircase with glass railings features motion-activated LED lighting that softly illuminates the steps at night. Decorative wall paneling, oversized European white oak flooring, and smooth-finish walls lend warmth and dimension to the home’s contemporary aesthetic. The open living and dining areas transition seamlessly into a beautifully appointed kitchen, where quartz countertops, a generous island, and custom cabinetry in warm wood tones create an inviting gathering space. Soft-close cabinetry, a built-in refrigerator concealed by matching panels, a sleek built-in oven complete the kitchen’s polished design with all appliances having the most up-to-date SMART technology systems included. Privately situated downstairs, the primary suite offers a serene retreat. Its en suite bathroom features a floating double-sink vanity in warm wood tones, sleek black fixtures, a separate water closet and a glass-enclosed wet room that brings together a modern freestanding tub and walk-in shower. A spacious closet with a built-in organization system completes the suite, while a separate office provides a dedicated setting for working from home. Upstairs, three additional bedrooms and a versatile bonus area offer room for a second lounge, media room, or play space. Two bedrooms each enjoy an individual vanity area and walk-in closet, with direct access to a shared connecting bathroom containing the tub and
Property Details
Property Features
Property Sub Type
Single Family Residence
Pool
Lighting, In Ground
County
Orange
Subdivision
WELLBORN C PHILLIPS REPLAT
Additional Information
Additional Parcels YN
false
Additional Rooms
Bonus Room
Appliances
Built-In Oven, Cooktop, Dishwasher, Microwave, Refrigerator, Smart Appliances
Architectural Style
Contemporary
Association YN
false
Attached Garage YN
true
Available For Lease YN
1
Bathrooms Total Integer
4
Building Area Source
Builder
Building Area Total
3825
Building Area Total Srch SqM
355.35
Building Area Units
Square Feet
Calculated List Price By Calculated SqFt
533.02
Carport YN
false
Construction Materials
Block, Frame
Cooling
Central Air
Country
US
Current Price
1695000.00
Direction Faces
Northwest
Exterior Features
Lighting, Outdoor Grill, Outdoor Kitchen, Private Yard, Rain Gutters, Sidewalk
Fencing
Fenced
Fireplace YN
false
Flood Zone Code
x
Flooring
Tile, Wood
Foundation Details
Slab
Furnished
Unfurnished
Garage Dimensions
12x25
Garage YN
true
Heating
Central, Electric
Interior Features
Ceiling Fans(s), High Ceilings, Open Floorplan, Primary Bedroom Main Floor
Internet Address Display YN
true
Internet Automated Valuation Display YN
true
Internet Consumer Comment YN
true
Internet Entire Listing Display YN
true
Laundry Features
Laundry Room
Levels
Two
List AOR
Orlando Regional
Living Area Meters
295.43
Living Area Source
Builder
Living Area Units
Square Feet
Lot Features
Corner Lot, Sidewalk, Paved
Lot Size Acres
0.26
Lot Size Square Feet
11381
Lot Size Square Meters
1057
Minimum Lease
No Minimum
Modification Timestamp
2026-10-12T19:16:10.898Z
New Construction YN
true
Occupant Type
Vacant
Other Equipment
Irrigation Equipment, Private Yard
Other Structures
Outdoor Kitchen
Ownership
Fee Simple
Parcel Number
31-22-30-6880-03-070
Pets Allowed
Cats OK, Dogs OK, Yes
Pool Dimensions
12x25
Pool Private YN
true
Property Condition
Completed
Public Survey Range
30
Public Survey Section
31
RATIO Current Price By Calculated SqFt
533.02
Road Surface Type
Paved
Roof
Membrane
Room Count
8
Senior Community YN
false
Sewer
Public Sewer
Showing Requirements
Coming Soon - Allowing Showings, Appointment Only, Call Listing Agent, Text List Agent
Spa YN
false
Status Change Timestamp
2026-10-12T18:49:31.000Z
Tax Annual Amount
2337.63
Tax Block
C
Tax Book Number
R/12
Tax Legal Description
WELLBORN C PHILLIPS REPLAT R/12 LOT 7 BLK C
Tax Lot
7
Tax Year
2026
Total Acreage
1/4 to less than 1/2
Total Annual Fees
0.00
Total Monthly Fees
0.00
Township
22
Universal Property Id
US-12095-N-312230688003070-R-N
Unparsed Address
541 BUCKMINSTER CIR
Utilities
Public
Water Source
Public
Waterfront YN
false
Zoning
RESI
Neighborhood Map
Popup

Property Photos
Listing Photo
Listing Photo
Listing Photo
Listing Photo
Listing Photo
Listing Photo
Listing Photo
Listing Photo
Listing Photo
Listing Photo
Listing Photo
Listing Photo
Listing Photo
Listing Photo
Listing Photo
Listing Photo
Listing Photo
Listing Photo
Listing Photo
Listing Photo
Listing Photo
Listing Photo
Listing Photo
Listing Photo
Listing Photo
Listing Photo
Listing Photo
Listing Photo
Listing Photo
Listing Photo
Listing Photo
Listing Photo
Listing Photo
Listing Photo
Listing Photo
Listing Photo
Listing Photo
Listing Photo
Listing Photo
Listing Photo
Listing Photo
Listing Photo
Listing Photo
Listing Photo
Listing Photo
Listing Photo
Listing Photo
Listing Photo
Listing Photo
Listing Photo
Listing Photo
Listing Photo
Listing Photo
Listing Photo
Listing Photo
Listing Photo
Listing Photo
Listing Photo
Listing Photo
Listing Photo
Listing Photo
Listing Photo
Listing Photo
Listing Photo
Listing Photo
Listing Photo
Listing Photo
Listing Photo
Listing Photo
Listing Photo
Listing Photo
Listing Photo
Listing Photo
Listing Photo
Listing Photo
Listing Photo
Listing Photo
Listing Photo
Listing Photo
Listing Photo
Listing Photo
Listing Photo
Listing Photo
Listing Photo
Listing Photo
Listing Photo
Listing Photo
Listing Photo
Listing Photo
Listing Photo
Listing Photo
Listing Photo
Listing Photo
Listing Photo
Listing Photo
Listing Photo
Listing Photo
Listing Photo
Listing Photo
Listing Photo

MLS #MFRL4965573 Listing courtesy of Lpt Realty, Llc provided by Stellar MLS.
Similar Listings

$1,574,900
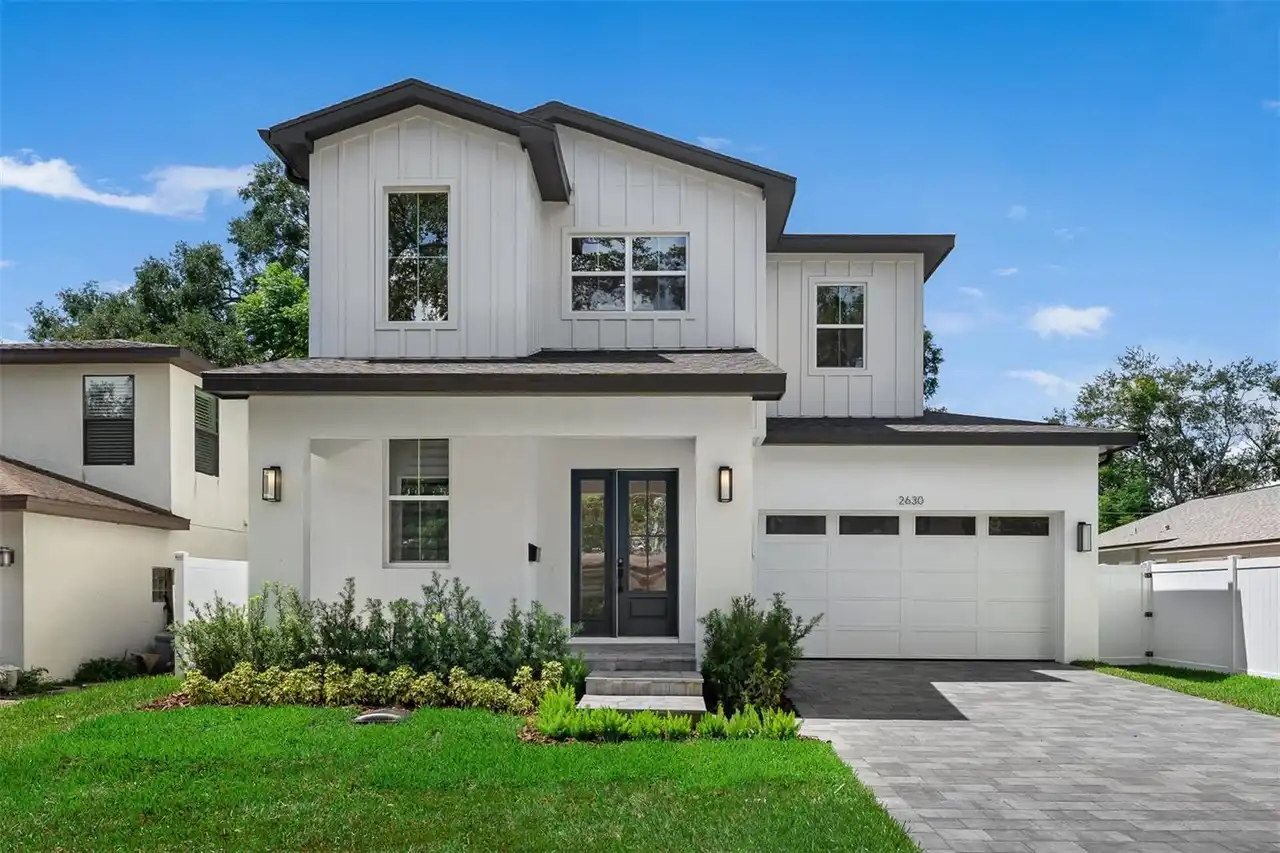
2630 Harrison Avenue
Orlando
4BR/3BA
| Active
$1,590,000
673 Lake Harbor Circle
Orlando
4BR/3BA
| Active
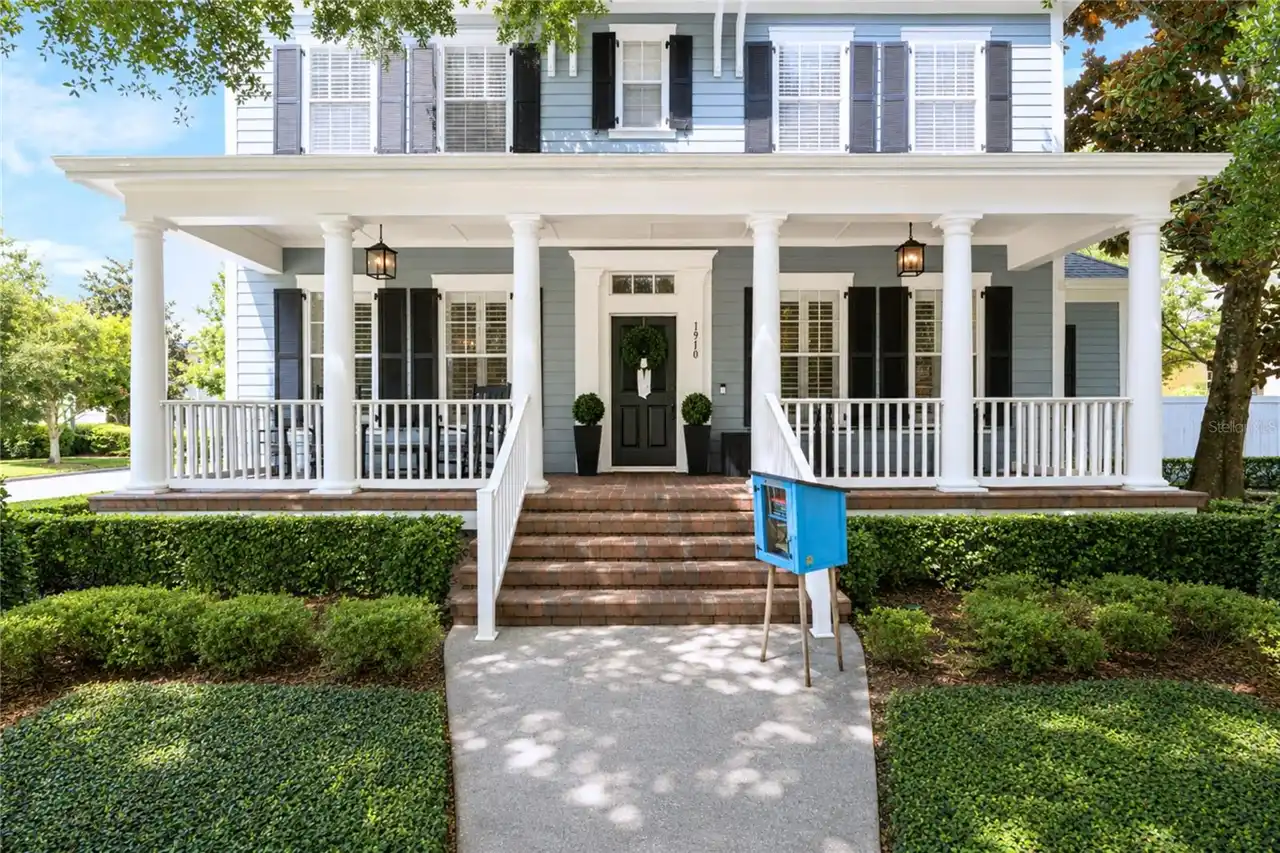
$1,595,000
1910 Robin Road
Orlando
4BR/3BA
| Pending
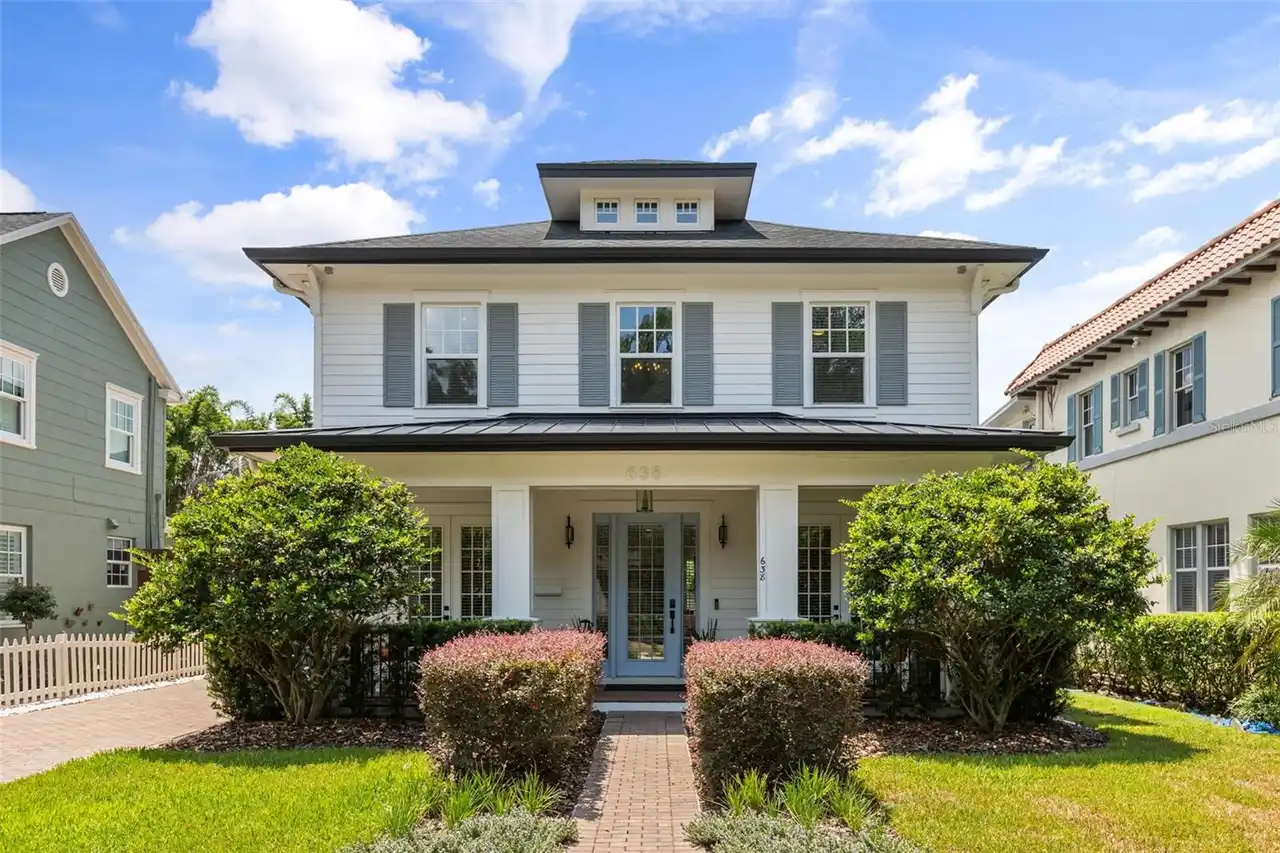
$1,599,000
638 E Livingston Street
Orlando
4BR/3BA
| Contingent


All listing information is deemed reliable but not guaranteed and should be independently verified through personal inspection by appropriate professionals. Listings displayed on this website may be subject to prior sale or removal from sale; availability of any listing should always be independent verified. Listing information is provided for consumer personal, non-commercial use, solely to identify potential properties for potential purchase; all other use is strictly prohibited and may violate relevant federal and state law. The source of the listing data is as follows: Stellar MLS (updated 10/12/26 6:45 PM) |

Listing Search


Translate Tool

Featured Listings
Windermere Real Estate
$595,000
3 BED
2 BATH
YOUR OWN PRIVATE SPA, A WINDERMERE ADDRESS, AND LANDSCAPING YOU DON’T HAVE TO WORRY ABOUT—6858 Merrick Landing Blvd make... Read More
Windermere Real Estate
$1,100,000
5 BED
4 BATH
Auction Property. A Windermere address. A 24-hour guard-gated community. A home with the scale to make a statement. Tuck... Read More
Windermere Real Estate
$575,000
4 BED
3 BATH
Welcome to this beautifully fully renovated Windermere home, where every room has been thoughtfully updated to create a ... Read More
Windermere Real Estate
$1,280,000
4 BED
2 BATH
Experience the charm of Old Windermere at 104 E 1st Ave, ideally situated in the heart of one of Central Florida’s most ... Read More
Windermere Real Estate
$324,900
3 BED
2 BATH
Virtually Staged. Welcome to this beautiful 3-bedroom, 2-bathroom first-floor condo in the desirable Lakeside at Lake Wi... Read More
Contact Wendy Morris

407-575-5392

Wendy Morris LLC

Licensed in the State of Florida
BK 3146762
16797 Broadwater Avenue
Winter Garden, Florida 34787

Your privacy is our utmost concern. We will never sell your personal information. Privacy Policy
©2026 windermerehomes.net - all rights reserved. | Site Map