1-407-575-5392
Menu

5330 Lake Virginia Street, Winter Garden, FL

NEXT
PREV
$579,000

($230/sqft)

List Status: Active
5330 Lake Virginia Street
Winter Garden, FL 34787


4 beds
3 baths
2515 living sqft
Top Features
  • View: Water
  • Subdivision: Lakeside At Hamlin
  • Built in  2022
  • Single Family Residence
Description
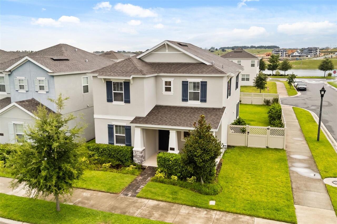
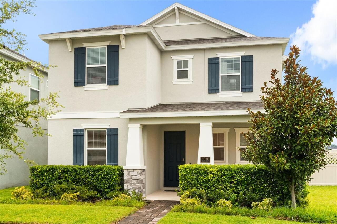
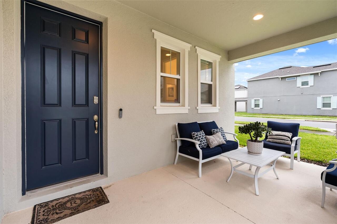
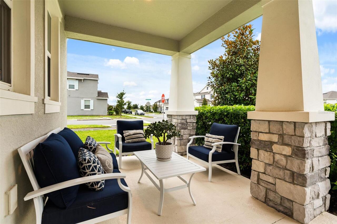
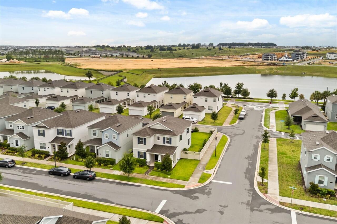
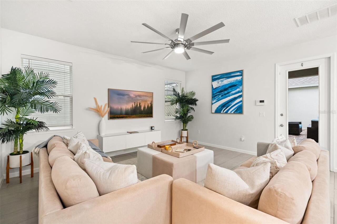
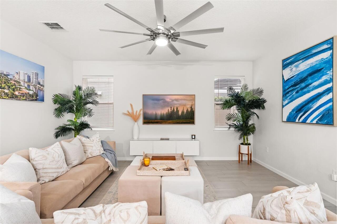
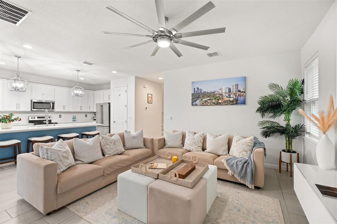
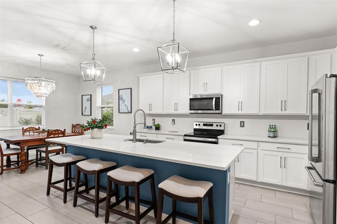
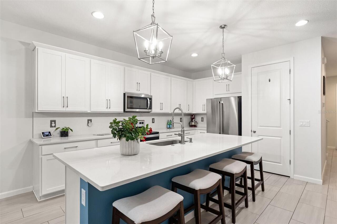
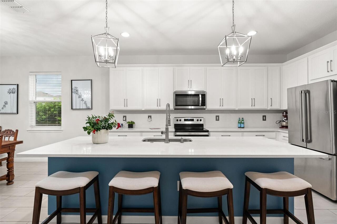
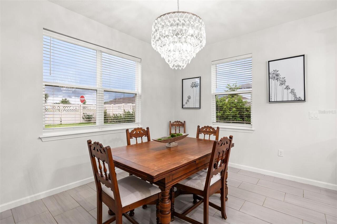
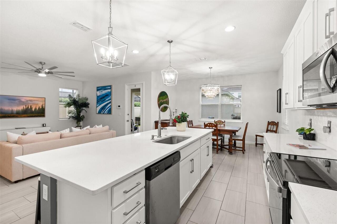
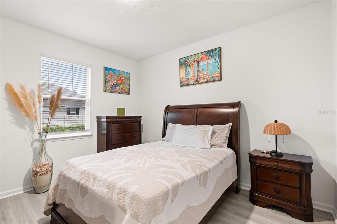
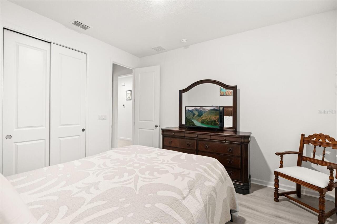
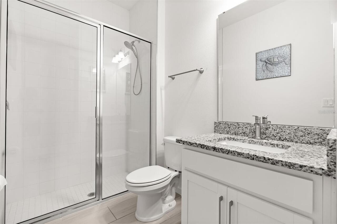
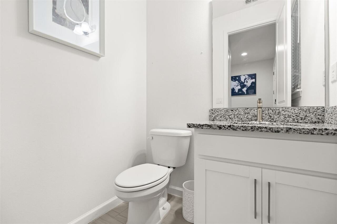
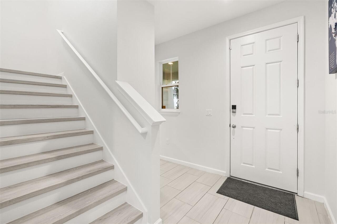
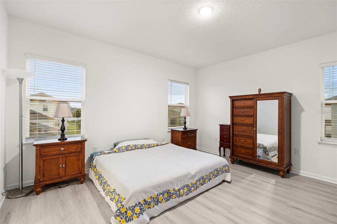
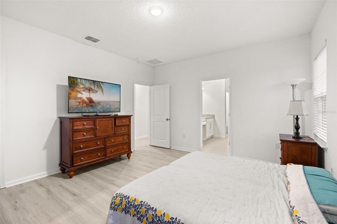
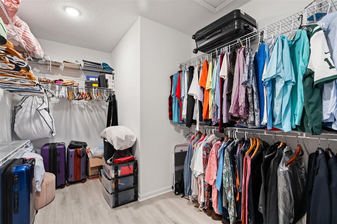
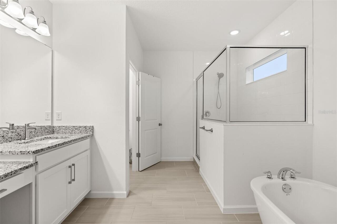
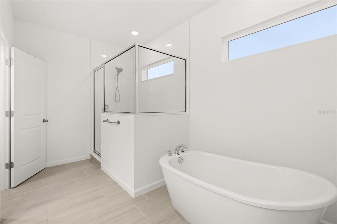
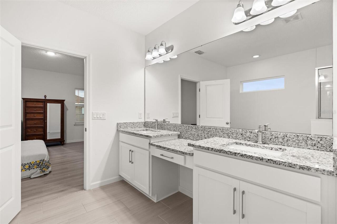
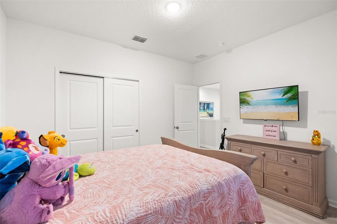
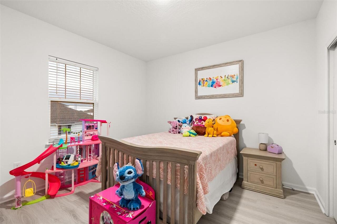
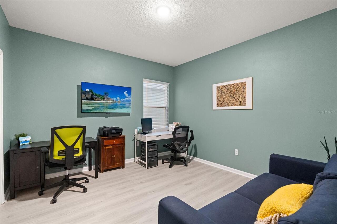
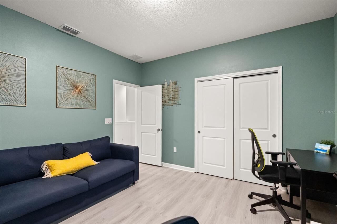
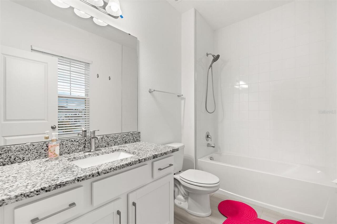
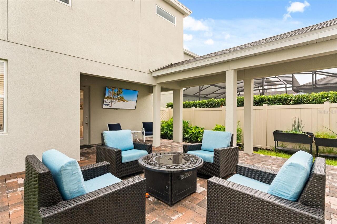
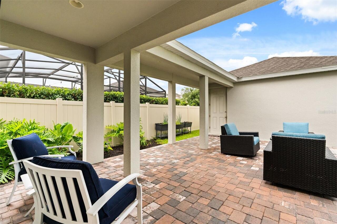
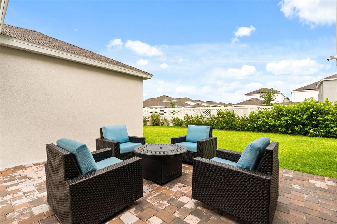
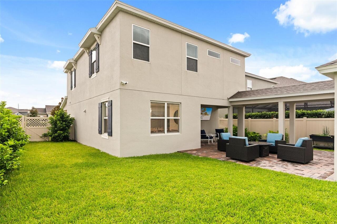
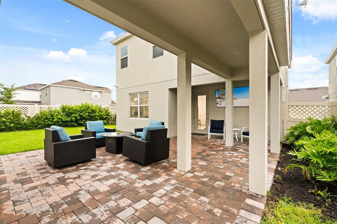
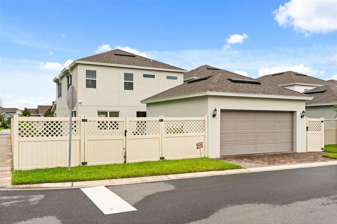
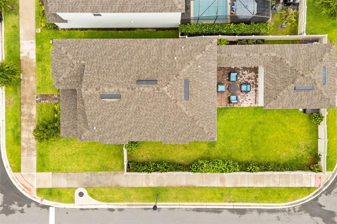
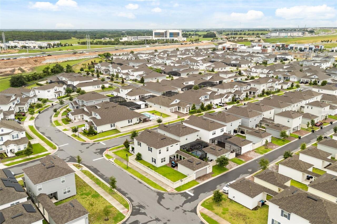
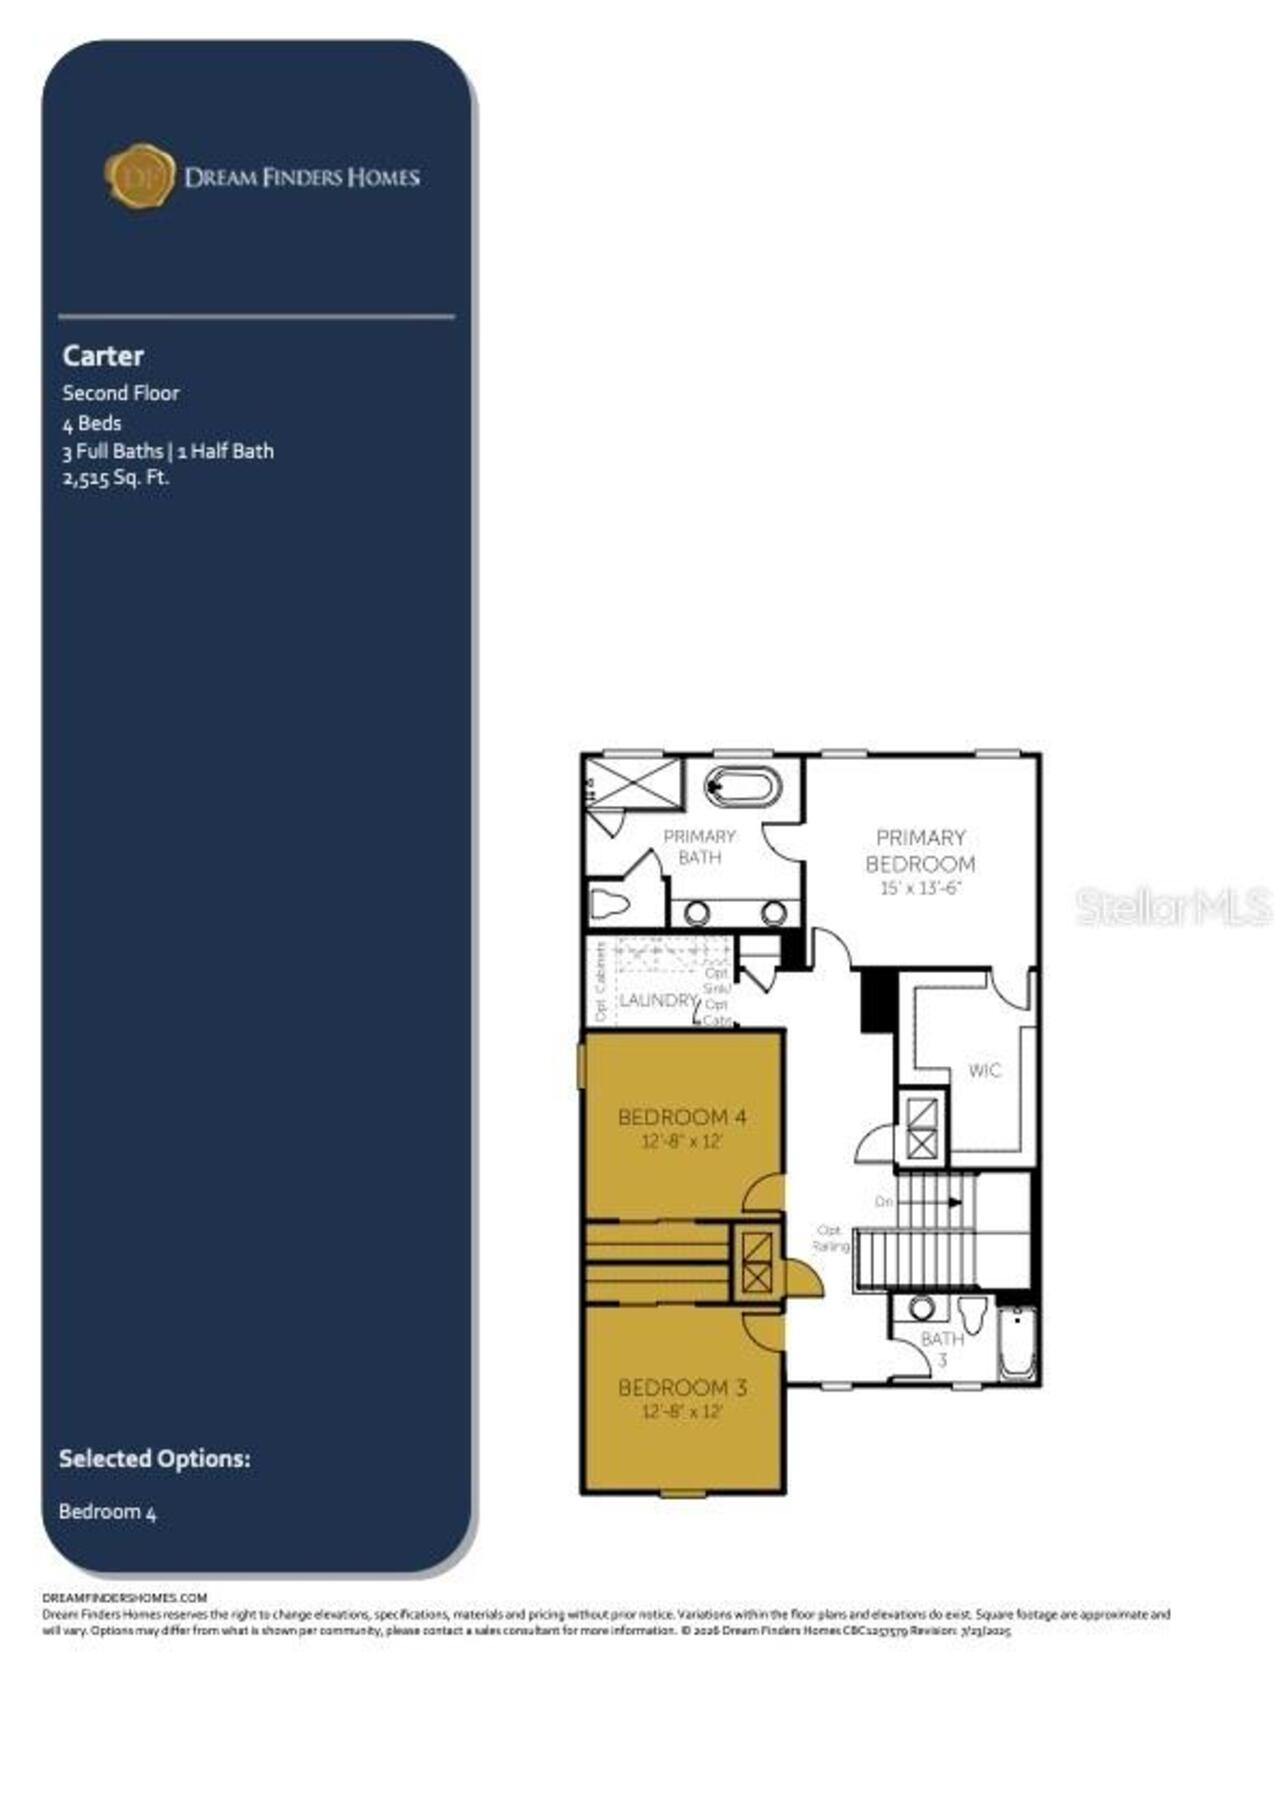
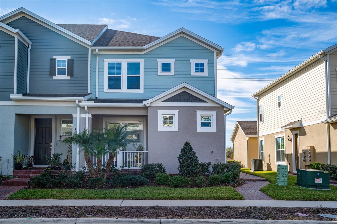
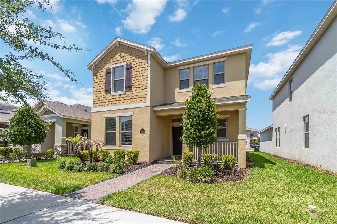
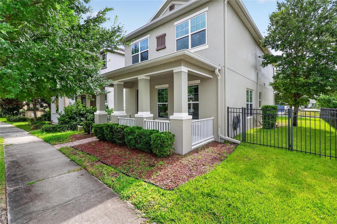
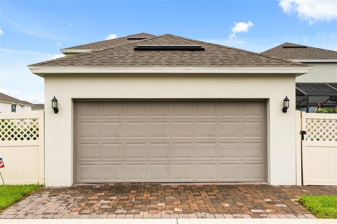
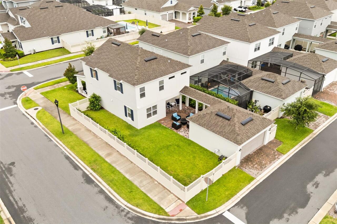
Welcome to this beautifully appointed corner-lot home featuring a desirable rear-load garage and a convenient first-floor guest suite, perfect for multi-generational living or visiting guests. Offering approximately 2,500 square feet of thoughtfully designed living space, this 4-bedroom, 3.5-bath residence combines modern elegance with everyday comfort. Step inside to discover soaring 10-foot ceilings, abundant natural light, and an expansive open-concept floor plan designed for effortless living and entertaining. At the heart of the home is a stunning gourmet kitchen featuring stainless steel appliances, 42-inch white cabinetry, quartz countertops, and an oversized island with generous prep and gathering space. The spacious covered lanai opens to a large backyard with plenty of room to add your dream pool, creating the perfect setting for outdoor dining, entertaining, or simply enjoying Florida's year-round sunshine. A private fenced courtyard-style lawn adds even more outdoor living space for family, pets, or relaxing evenings. Upstairs, you'll find three additional bedrooms, including the luxurious primary suite. Designed as a peaceful retreat, the spa-inspired ensuite features a soaking tub, subway-tiled walk-in shower, dual quartz vanities, and a spacious walk-in closet. Impeccably maintained and move-in ready, this exceptional home is ideally located just minutes from Hamlin Town Center, Winter Garden Village, top-rated schools, FL-429, and Walt Disney World, offering the perfect blend of convenience and lifestyle. Situated in the heart of Horizon West, one of the nation's fastest-growing master-planned communities, Lakeside at Hamlin places you just steps from the future Life Time Athletic Country Club—an approximately 80,000-square-foot luxury wellness destination featuring resort-style pools, lap pools, pickleball and sports courts, a full-service spa, and state-of-the-art fitness facilities. Don't miss the opportunity to make this exceptional home yours. S
Property Details
Property Features
Property Sub Type
Single Family Residence
View
Water
Parking
Garage Door Opener, Alley Access, Garage Faces Rear
County
Orange
Subdivision
LAKESIDE AT HAMLIN
Additional Information
Additional Parcels YN
false
Additional Rooms
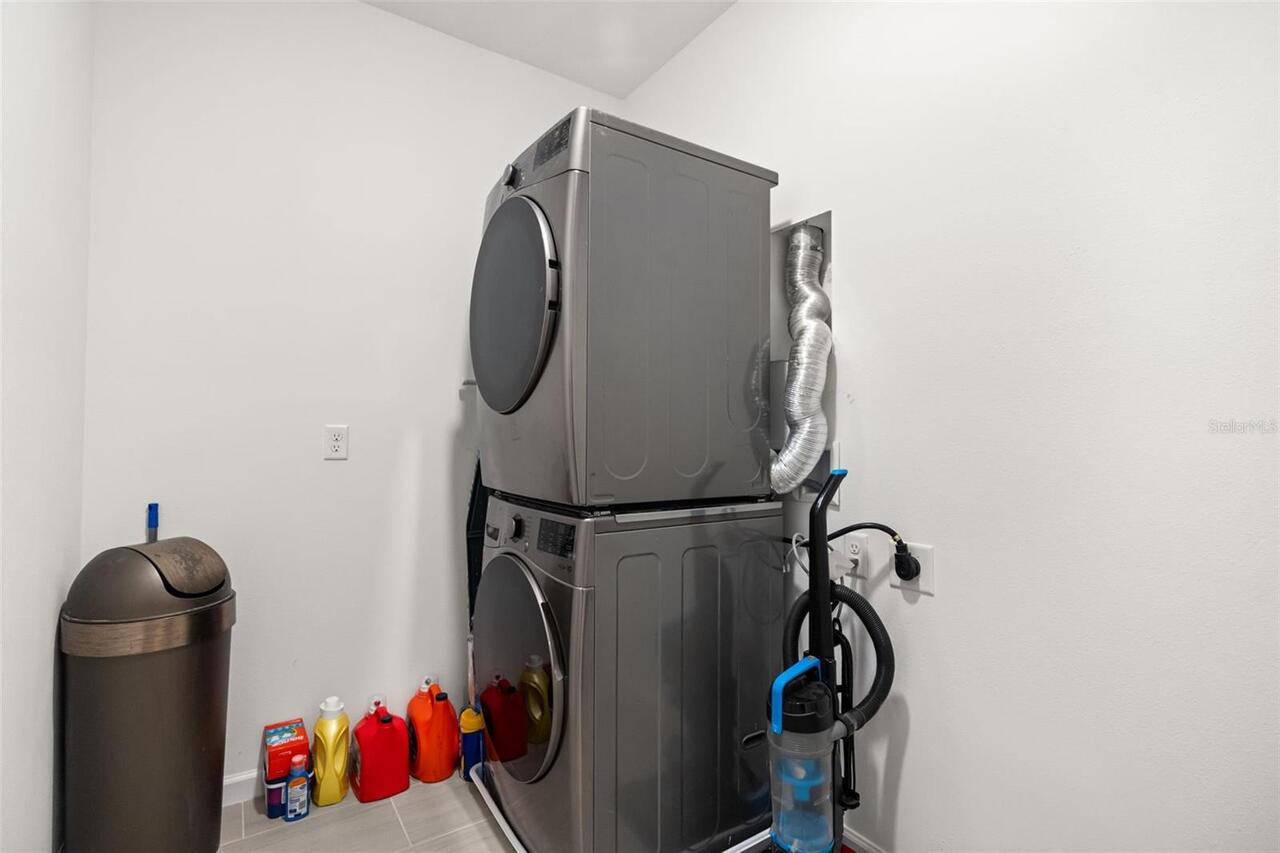
Inside Utility
Appliances
Dishwasher, Disposal, Dryer, Electric Water Heater, Microwave, Range, Refrigerator, Washer
Association Amenities
Playground
Association Email
https://www.empirehoa.com
Association Fee
160
Association Fee Frequency
Monthly
Association Fee Includes
Internet
Association Fee Requirement
Required
Association YN
true
Attached Garage YN
true
Available For Lease YN
1
Bathrooms Total Integer
4
Builder Model
CARTER
Builder Name
Dreamfinders
Building Area Source
Builder
Building Area Total
3352
Building Area Total Srch SqM
311.41
Building Area Units
Square Feet
Calculated List Price By Calculated SqFt
230.22
Carport YN
false
Community Features
Deed Restrictions, Playground
Construction Materials
Block, Stucco
Cooling
Central Air, Zoned
Country
US
Cumulative Days On Market
1
Current Price
579000.00
Direction Faces
East
Elementary School
Hamlin Elementary
Exterior Features
Lighting, Sidewalk
Fireplace YN
false
Flood Zone Code
x
Flooring
Carpet, Ceramic Tile
Foundation Details
Slab
Furnished
Unfurnished
Garage Dimensions
18x19
Garage Spaces
2
Garage YN
true
Heating
Central, Electric, Heat Pump
High School
Horizon High School
Homestead YN
1
Interior Features
Kitchen/Family Room Combo, PrimaryBedroom Upstairs, Walk-In Closet(s)
Internet Address Display YN
true
Internet Automated Valuation Display YN
true
Internet Consumer Comment YN
false
Internet Entire Listing Display YN
true
Laundry Features
Inside, Laundry Room, Upper Level
Levels
Two
List AOR
Orlando Regional
Living Area Meters
233.65
Living Area Source
Builder
Living Area Units
Square Feet
Lot Features
Corner Lot, In County, Level, Sidewalk
Lot Size Acres
0.14
Lot Size Square Feet
6115
Lot Size Square Meters
568
Middle Or Junior School
Horizon West Middle School
Minimum Lease
7 Months
Modification Timestamp
2026-07-02T10:52:19.365Z
Monthly HOA Amount
160.00
New Construction YN
false
Occupant Type
Owner
Other Equipment
Irrigation Equipment
Ownership
Fee Simple
Parcel Number
20-23-27-5444-00-920
Patio And Porch Features
Covered, Front Porch, Rear Porch
Pets Allowed
Cats OK, Dogs OK
Planned Unit Development YN
1
Pool Private YN
false
Previous List Price
585000
Price Change Timestamp
2026-07-01T18:55:14.000Z
Property Attached YN
false
Property Condition
Completed
Property Description
End Unit
Public Survey Range
27
Public Survey Section
20
RATIO Current Price By Calculated SqFt
230.22
Road Responsibility
Public Maintained Road
Road Surface Type
Asphalt
Roof
Shingle
Room Count
7
Security Features
Security Lights
Senior Community YN
false
Sewer
Public Sewer
Showing Requirements
Combination Lock Box
Status Change Timestamp
2026-07-01T18:54:47.000Z
Tax Annual Amount
7489
Tax Block
00
Tax Book Number
106/19
Tax Legal Description
LAKESIDE AT HAMLIN 106/19 LOT 92
Tax Lot
92
Tax Year
2025
Total Acreage
0 to less than 1/4
Total Annual Fees
1920.00
Total Monthly Fees
160.00
Township
23
Universal Property Id
US-12095-N-202327544400920-R-N
Unparsed Address
5330 LAKE VIRGINIA ST
Utilities
Electricity Available, Public, Sewer Connected, Water Connected
Vegetation
Trees/Landscaped
Water Access
Lake
Water Access YN
1
Water Source
Public
Water View
Lake
Water View YN
1
Waterfront YN
false
Zoning
RES
Neighborhood Map
Popup

Property Photos
Listing Photo
Listing Photo
Listing Photo
Listing Photo
Listing Photo
Listing Photo
Listing Photo
Listing Photo
Listing Photo
Listing Photo
Listing Photo
Listing Photo
Listing Photo
Listing Photo
Listing Photo
Listing Photo
Listing Photo
Listing Photo
Listing Photo
Listing Photo
Listing Photo
Listing Photo
Listing Photo
Listing Photo
Listing Photo
Listing Photo
Listing Photo
Listing Photo
Listing Photo
Listing Photo
Listing Photo
Listing Photo
Listing Photo
Listing Photo
Listing Photo
Listing Photo
Listing Photo
Listing Photo
Listing Photo
Listing Photo
Listing Photo
Listing Photo
Listing Photo
Listing Photo
Listing Photo
Listing Photo
Listing Photo
Listing Photo
Listing Photo
Listing Photo
Listing Photo
Listing Photo
Listing Photo
Listing Photo
Listing Photo
Listing Photo
Listing Photo
Listing Photo
Listing Photo
Listing Photo
Listing Photo
Listing Photo
Listing Photo
Listing Photo
Listing Photo
Listing Photo
Listing Photo
Listing Photo
Listing Photo
Listing Photo
Listing Photo
Listing Photo
Listing Photo
Listing Photo
Listing Photo
Listing Photo
Listing Photo
Listing Photo
Listing Photo
Listing Photo
Listing Photo
Listing Photo

MLS #MFRO6420269 Listing courtesy of Real Broker, Llc provided by Stellar MLS.

Similar Listings

$524,900
7036 Twilight Bay Drive
Winter Garden
4BR/3BA
| Active
$527,000
12792 Sunset Walk Drive
Winter Garden
4BR/3BA
| Active
$529,000
16754 Oakboro Street
Winter Garden
4BR/3BA
| Active
$529,025
12788 Sunset Walk Drive
Winter Garden
4BR/3BA
| Active


All listing information is deemed reliable but not guaranteed and should be independently verified through personal inspection by appropriate professionals. Listings displayed on this website may be subject to prior sale or removal from sale; availability of any listing should always be independent verified. Listing information is provided for consumer personal, non-commercial use, solely to identify potential properties for potential purchase; all other use is strictly prohibited and may violate relevant federal and state law. The source of the listing data is as follows: Stellar MLS (updated 7/8/26 5:21 AM) |

Listing Search


Translate Tool

Featured Listings
Windermere Real Estate
$679,000
3 BED
2 BATH
Welcome to 2053 Woody Drive, where timeless Windermere charm meets modern updates. From the moment you arrive, you’ll ap... Read More
Windermere Real Estate
$295,000
2 BED
2 BATH
**Windermere Renovated First-Floor Condo | Resort-Style Amenities | Minutes from Disney & Winter Garden Village** Beauti... Read More
Windermere Real Estate
$6,700,000
8 BED
7 BATH
Virtually Staged. Welcome to an extraordinary new construction waterfront estate by Element Home Builders, located in th... Read More
Windermere Real Estate
$484,500
3 BED
2 BATH
JUST LISTED IN WINDERMERE – INCREDIBLE VALUE IN ONE OF CENTRAL FLORIDA'S MOST DESIRABLE COMMUNITIES If you've been searc... Read More
Windermere Real Estate
$1,649,000
4 BED
4 BATH
Rare opportunity to own one of the most private lakefront settings on Lake Crescent in Windermere. This beautifully desi... Read More
Contact Wendy Morris

407-575-5392

Wendy Morris LLC

Licensed in the State of Florida
BK 3146762
16797 Broadwater Avenue
Winter Garden, Florida 34787

Your privacy is our utmost concern. We will never sell your personal information. Privacy Policy
©2026 windermerehomes.net - all rights reserved. | Site Map