1-407-575-5392
Menu

519 Teagarden Court, Winter Garden, FL

NEXT
PREV
$898,000

($293/sqft)

List Status: Active
519 Teagarden Court
Winter Garden, FL 34787


4 beds
3 baths
3061 living sqft
Top Features
  • View: Water, Trees/Woods
  • Subdivision: Teacup Spgs Cove
  • Built in  2002
  • Single Family Residence
Description
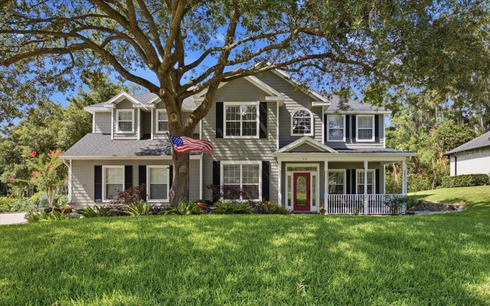
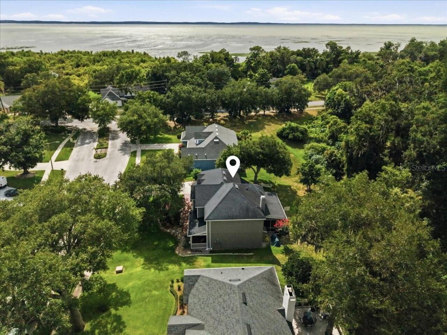
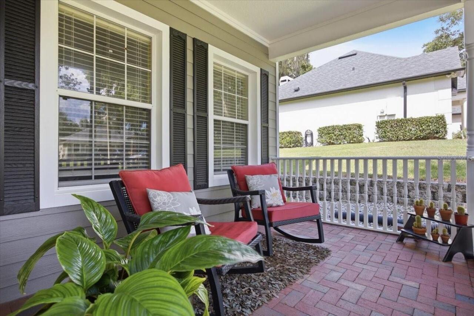
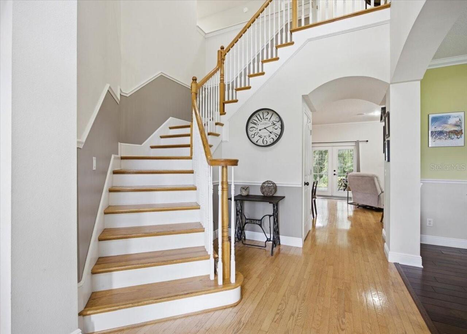
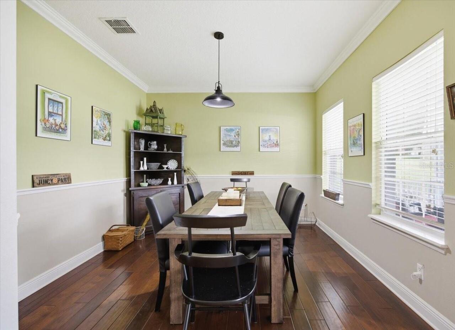
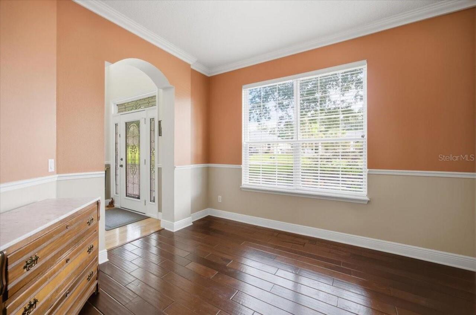
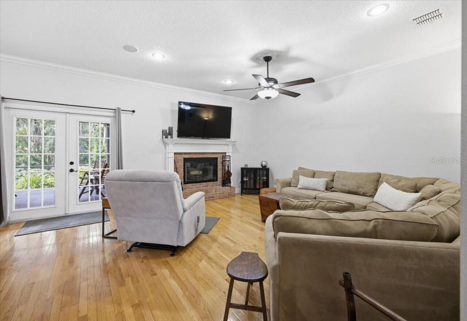
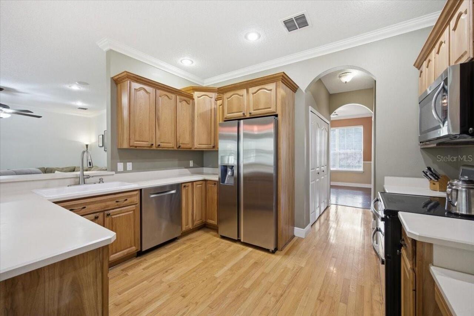
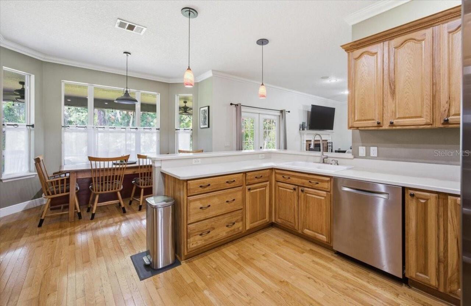
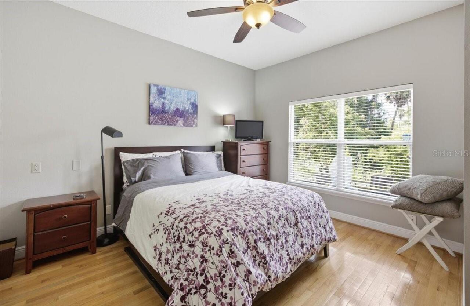
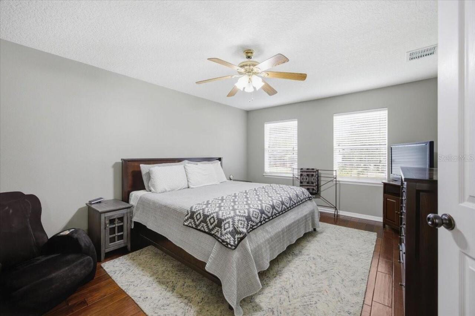
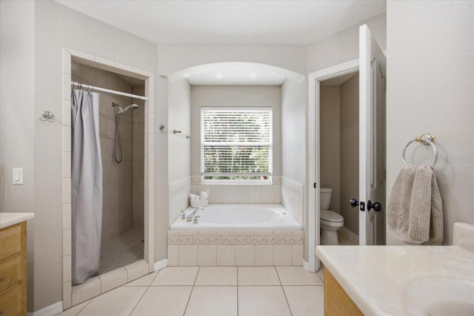
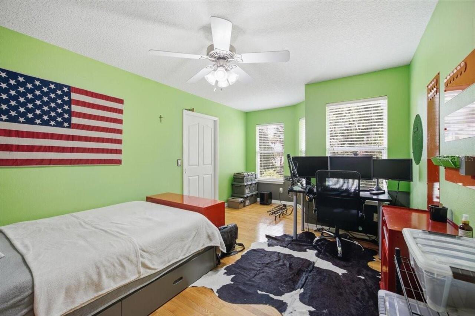
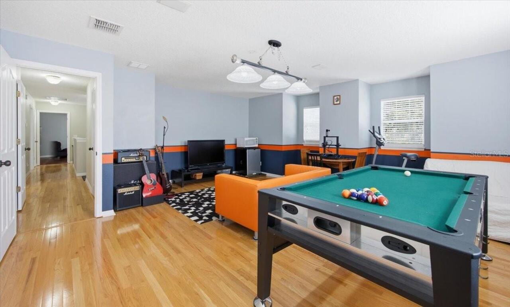
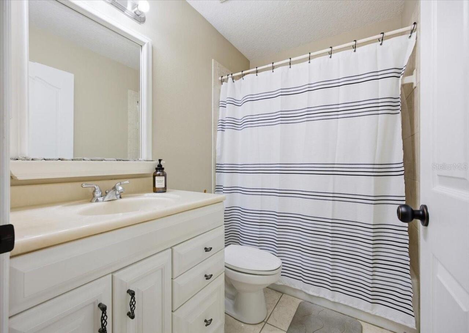
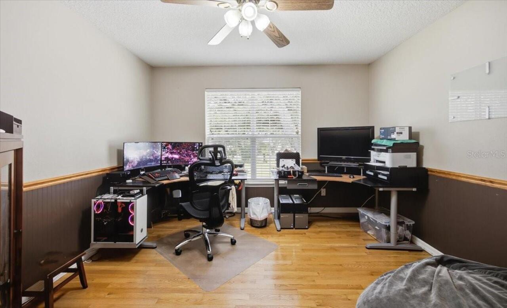
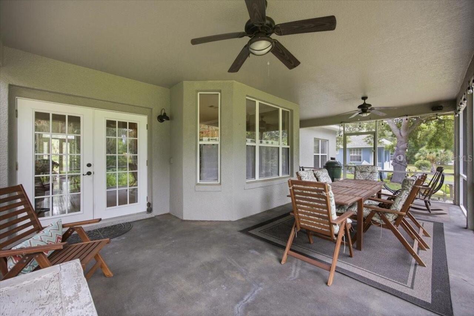
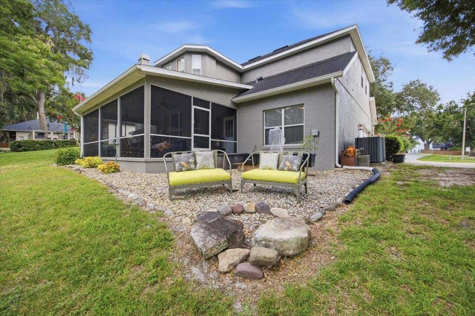
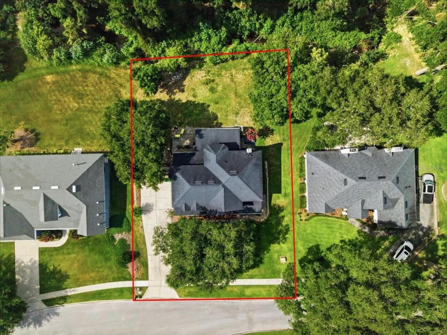
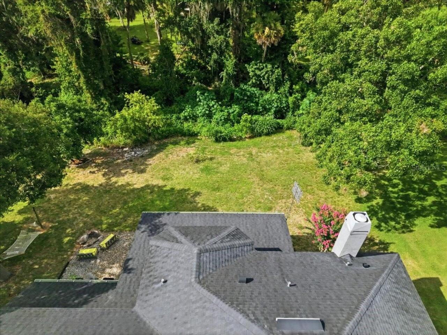
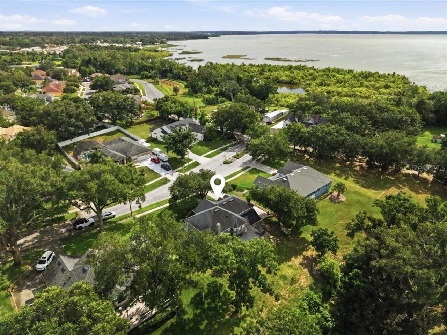
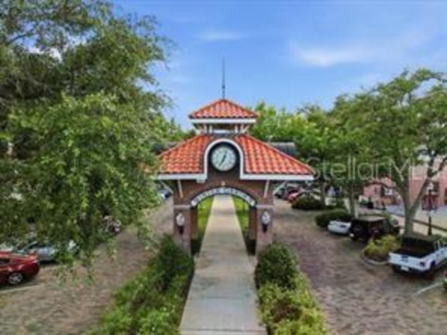
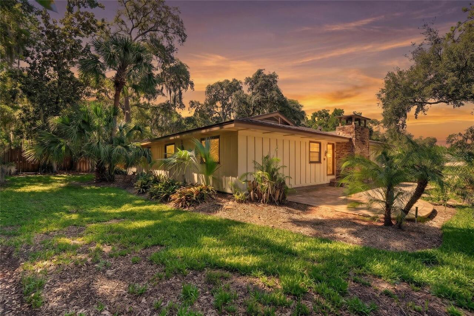
Location, Lifestyle, and a Backyard Retreat unlike any other! Nestled in desirable North Winter Garden, this Custom-built 4 Bedroom 3 Bath Home with a Bonus Room offers a peaceful setting that feels like a vacation escape. The backyard oasis features a picturesque running creek flowing toward Lake Apopka, creating a truly serene outdoor experience~ Enjoy the view with morning coffee from the large back Screened-in Porch! Lovingly Maintained, this Home showcases high ceilings and warm wood flooring, a thoughtfully designed floor plan, Generously sized bedroom closets, and a stunning Primary Suite tucked among the trees~ The spacious Ensuite Bath includes a Garden tub and separate shower for a private retreat feel. Situated in an intimate cul-de-sac community of only 9 homes, this special property combines privacy with convenience. Enjoy close proximity to Newton Park on the shores of Lake Apopka and a quick golf cart ride to Downtown Winter Garden’s Plant Street, where you’ll find popular restaurants, shopping, the Garden Theatre, splash pad, award-winning Farmers Market, and Plant Street Market. A rare opportunity to enjoy natural beauty and the sought-after Winter Garden lifestyle—welcome home!
Property Details
Property Features
Property Sub Type
Single Family Residence
View
Water, Trees/Woods
Frontage
Creek
Parking
Oversized, Driveway, Garage Door Opener
County
Orange
Subdivision
TEACUP SPGS COVE
Additional Information
Additional Lease Restrictions
Buyer and or Buyer side agent to verify any lease restrictions to Buyer's satisfaction
Additional Parcels YN
false
Additional Rooms
Bonus Room, Inside Utility
Alternate Key Folio Num
272211859500020
Amenities Additional Fees
Fee includes Lawn @ Entrance and 2 islands of grass in Teagarden Ct.
Appliances
Convection Oven, Disposal, Dryer, Electric Water Heater, Microwave, Range, Range Hood, Refrigerator, Washer
Architectural Style
Custom
Association Fee
360
Association Fee Frequency
Annually
Association Fee Includes
Other
Association Fee Requirement
Required
Association YN
true
Attached Garage YN
true
Available For Lease YN
1
Bathrooms Total Integer
3
Building Area Source
Public Records
Building Area Total
4000
Building Area Total Srch SqM
371.61
Building Area Units
Square Feet
Calculated List Price By Calculated SqFt
293.37
Carport YN
false
Community Features
Street Lights
Construction Materials
Block, Cement Siding, Stucco, Frame
Cooling
Central Air
Country
US
Cumulative Days On Market
1
Current Price
898000.00
Direction Faces
South
Exterior Features
French Doors, Rain Gutters, Sidewalk
Fireplace Features
Family Room, Insert, Wood Burning
Fireplace YN
true
Flood Zone Code
X
Flood Zone Date
2021-09-24
Flood Zone Panel
12095C0205H
Flooring
Carpet, Ceramic Tile, Hardwood, Wood
Foundation Details
Slab
Furnished
Unfurnished
Garage Spaces
2
Garage YN
true
Heating
Electric, Heat Pump
Homestead YN
1
Interior Features
Ceiling Fans(s), Chair Rail, Eat-in Kitchen, Kitchen/Family Room Combo, Solid Wood Cabinets, Walk-In Closet(s)
Internet Address Display YN
true
Internet Automated Valuation Display YN
false
Internet Consumer Comment YN
false
Internet Entire Listing Display YN
true
Laundry Features
Inside, Upper Level
Lease Restrictions YN
1
Levels
Two
List AOR
Orlando Regional
Living Area Meters
284.38
Living Area Source
Public Records
Living Area Units
Square Feet
Lot Features
City Limits, Landscaped, Sidewalk, Paved
Lot Size Acres
0.39
Lot Size Square Feet
16827
Lot Size Square Meters
1563
Minimum Lease
8-12 Months
Modification Timestamp
2026-06-16T10:48:25.721Z
Monthly HOA Amount
30.00
New Construction YN
false
Occupant Type
Owner
Ownership
Fee Simple
Parcel Number
11-22-27-8595-00-020
Patio And Porch Features
Rear Porch, Screened
Pet Restrictions
Buyer and or Buyer side agent to verify any pet restrictions to Buyer's satisfaction.
Pets Allowed
Yes
Pool Private YN
false
Postal Code Plus 4
2249
Public Survey Range
27
Public Survey Section
11
RATIO Current Price By Calculated SqFt
293.37
Realtor Info
As-Is, Termite Bond/Warranty
Road Responsibility
Public Maintained Road
Road Surface Type
Asphalt
Roof
Shingle
Room Count
10
Security Features
Security System Owned, Smoke Detector(s)
Senior Community YN
false
Sewer
Private Sewer
Showing Requirements
Sentri Lock Box, See Remarks, ShowingTime
Status Change Timestamp
2026-06-15T13:39:20.000Z
Stories Total
2
Tax Annual Amount
3495.91
Tax Block
00
Tax Book Number
32-104
Tax Legal Description
TEACUP SPRINGS COVE 32/104 LOT 2
Tax Lot
2
Tax Year
2025
Total Acreage
1/4 to less than 1/2
Total Annual Fees
360.00
Total Monthly Fees
30.00
Township
22
Universal Property Id
US-12095-N-112227859500020-R-N
Unparsed Address
519 TEAGARDEN CT
Utilities
BB/HS Internet Available, Cable Available, Electricity Connected, Fiber Optics, Public, Underground Utilities
Vegetation
Mature Landscaping, Oak Trees, Trees/Landscaped
Water Frontage Feet Creek
100
Water Source
Public
Water View
Creek
Water View YN
1
Waterfront Feet Total
100
Waterfront YN
true
Zoning
R-1
Neighborhood Map
Popup

Property Photos
Listing Photo
Listing Photo
Listing Photo
Listing Photo
Listing Photo
Listing Photo
Listing Photo
Listing Photo
Listing Photo
Listing Photo
Listing Photo
Listing Photo
Listing Photo
Listing Photo
Listing Photo
Listing Photo
Listing Photo
Listing Photo
Listing Photo
Listing Photo
Listing Photo
Listing Photo
Listing Photo
Listing Photo
Listing Photo
Listing Photo
Listing Photo
Listing Photo
Listing Photo
Listing Photo
Listing Photo
Listing Photo
Listing Photo
Listing Photo
Listing Photo
Listing Photo
Listing Photo
Listing Photo
Listing Photo
Listing Photo
Listing Photo
Listing Photo
Listing Photo
Listing Photo
Listing Photo
Listing Photo

MLS #MFRO6416709 Listing courtesy of Windsor Realty Group Inc provided by Stellar MLS.

Similar Listings

$819,000
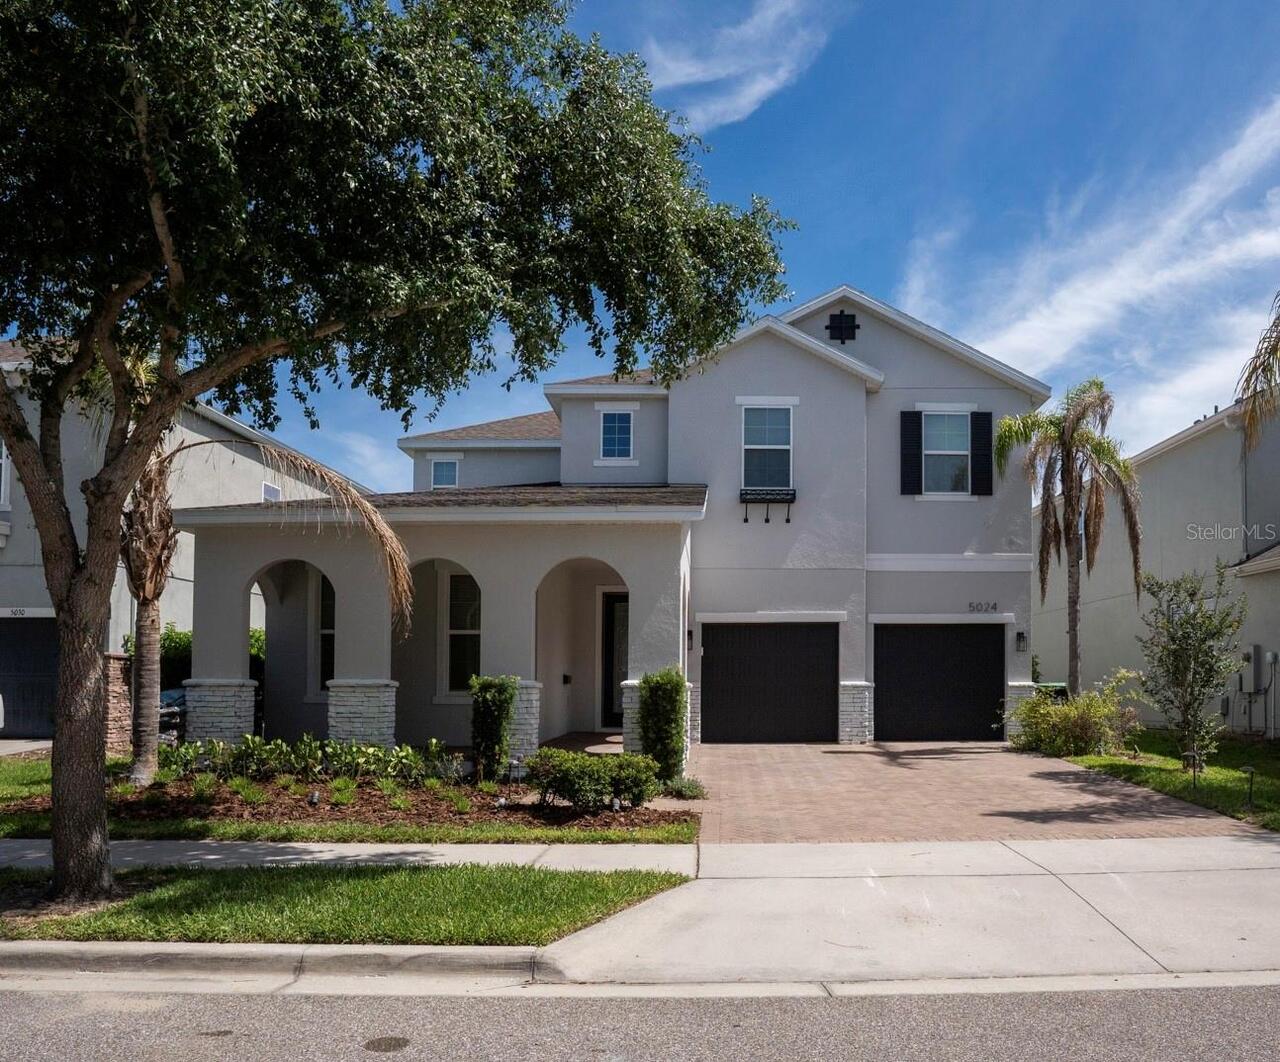
5024 Palmetto Park Drive
Winter Garden
4BR/3BA
| Active
$819,990
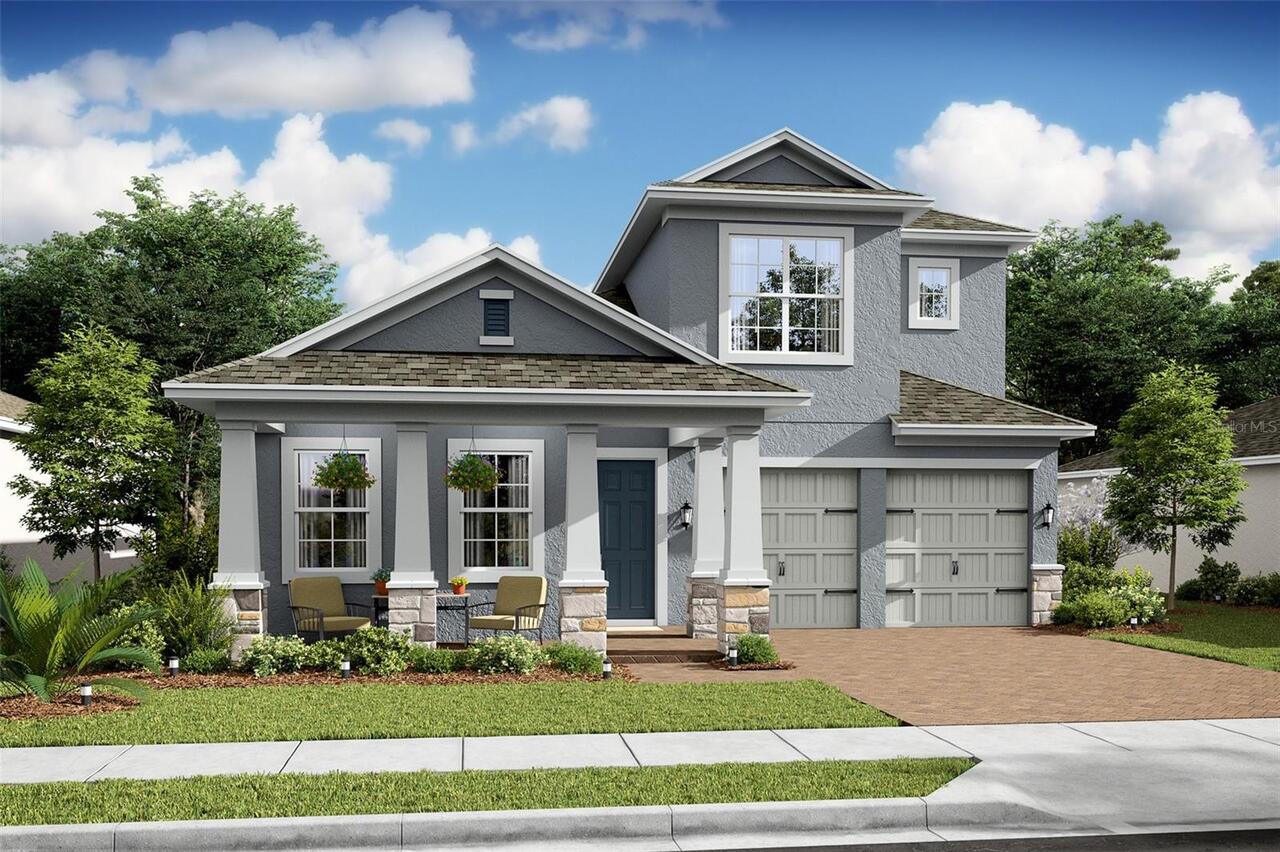
12547 Gold Honeysuckle Street
Winter Garden
4BR/3BA
| Active
$828,105
15359 Maritime Pine Drive
Winter Garden
4BR/3BA
| Pending
$829,347
15075 Tea Tree Drive
Winter Garden
4BR/3BA
| Pending


All listing information is deemed reliable but not guaranteed and should be independently verified through personal inspection by appropriate professionals. Listings displayed on this website may be subject to prior sale or removal from sale; availability of any listing should always be independent verified. Listing information is provided for consumer personal, non-commercial use, solely to identify potential properties for potential purchase; all other use is strictly prohibited and may violate relevant federal and state law. The source of the listing data is as follows: Stellar MLS (updated 7/7/26 11:20 PM) |

Listing Search


Translate Tool

Featured Listings
Windermere Real Estate
$679,000
3 BED
2 BATH
Welcome to 2053 Woody Drive, where timeless Windermere charm meets modern updates. From the moment you arrive, you’ll ap... Read More
Windermere Real Estate
$6,700,000
8 BED
7 BATH
Virtually Staged. Welcome to an extraordinary new construction waterfront estate by Element Home Builders, located in th... Read More
Windermere Real Estate
$484,500
3 BED
2 BATH
JUST LISTED IN WINDERMERE – INCREDIBLE VALUE IN ONE OF CENTRAL FLORIDA'S MOST DESIRABLE COMMUNITIES If you've been searc... Read More
Windermere Real Estate
$1,649,000
4 BED
4 BATH
Rare opportunity to own one of the most private lakefront settings on Lake Crescent in Windermere. This beautifully desi... Read More
Windermere Real Estate
$489,000
3 BED
2 BATH
Welcome to this beautifully maintained home in the highly desirable community of Summerport Trail in Windermere. This sp... Read More
Contact Wendy Morris

407-575-5392

Wendy Morris LLC

Licensed in the State of Florida
BK 3146762
16797 Broadwater Avenue
Winter Garden, Florida 34787

Your privacy is our utmost concern. We will never sell your personal information. Privacy Policy
©2026 windermerehomes.net - all rights reserved. | Site Map