1-407-575-5392
Menu

5007 Bellthorn Drive, Orlando, FL

NEXT
PREV
$529,990

($216/sqft)

List Status: Active
5007 Bellthorn Drive
Orlando, FL 32837


4 beds
3 baths
2449 living sqft
Top Features
  • Subdivision: Hunters Creek Tr 545
  • Built in  1999
  • Single Family Residence
Description
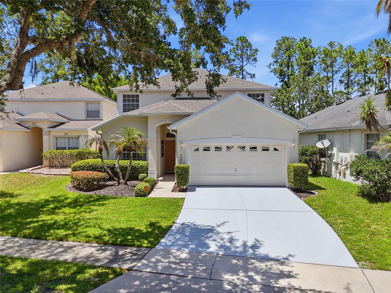
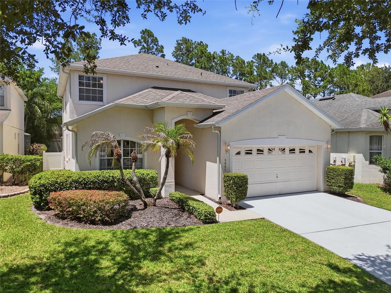
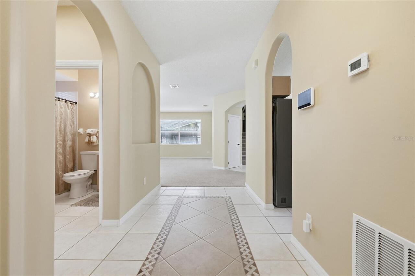
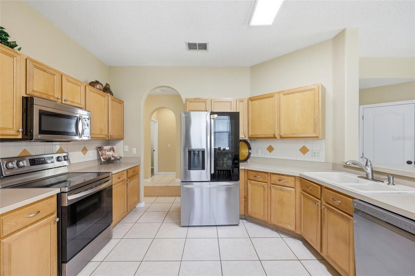
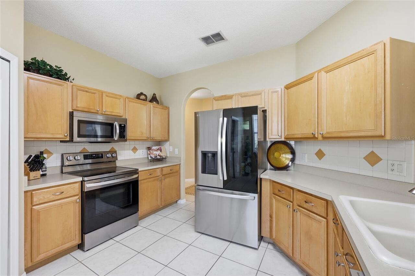
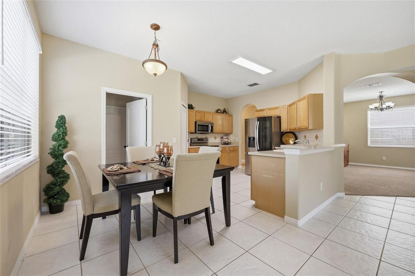
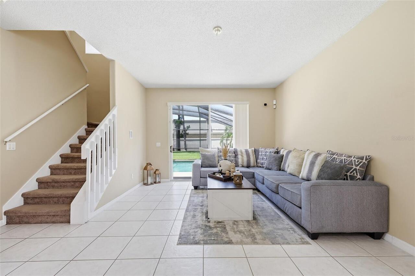
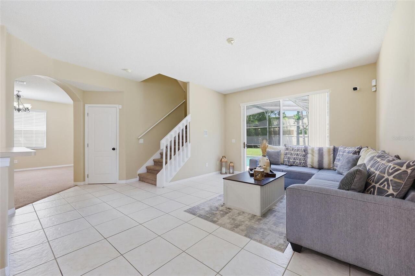
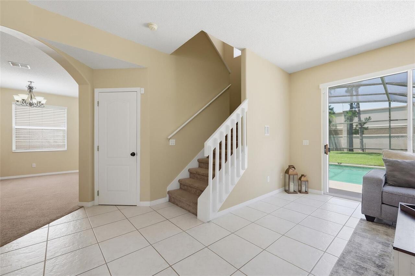
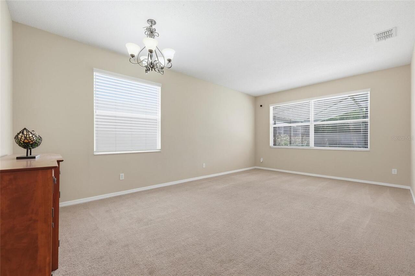
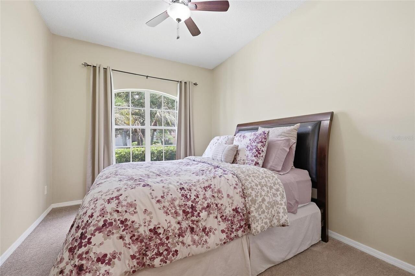
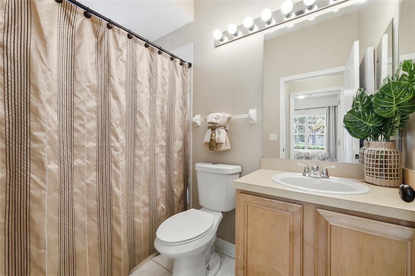
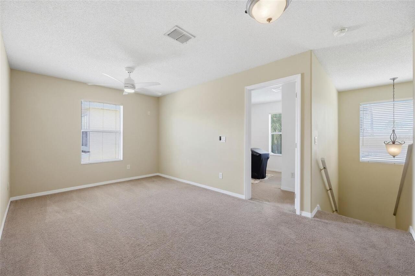
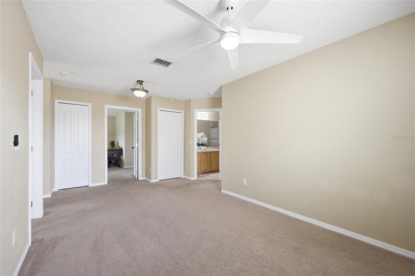
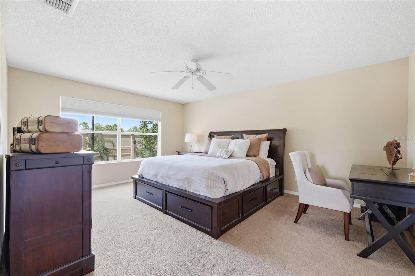
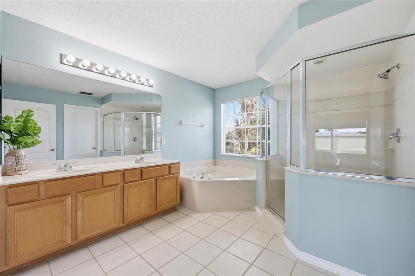
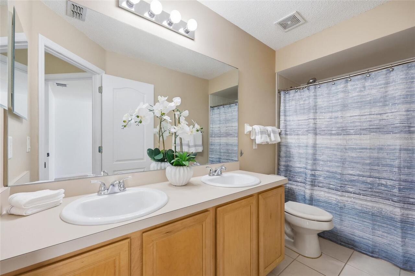
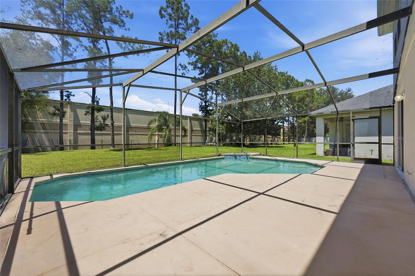
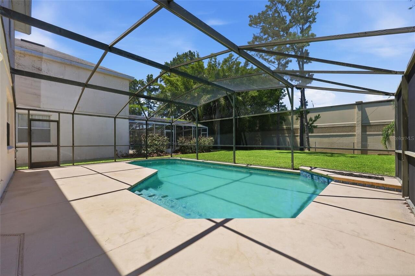
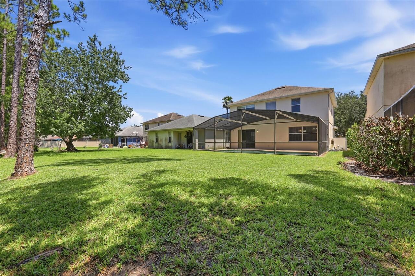
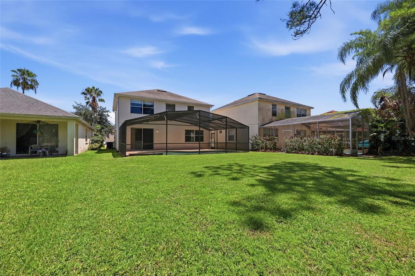
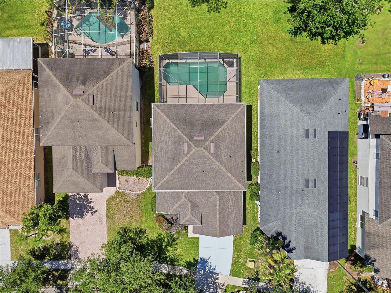
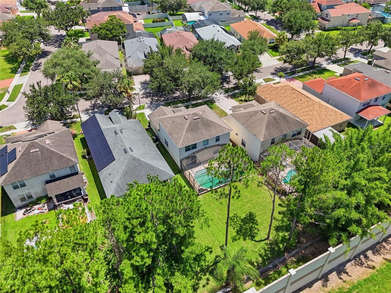
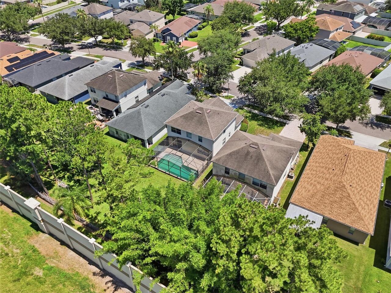
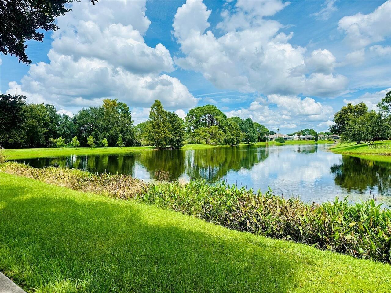
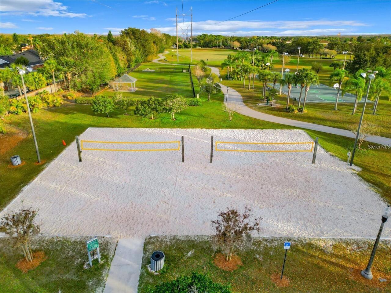
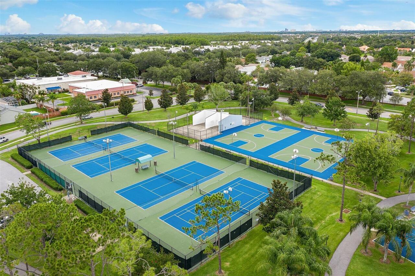
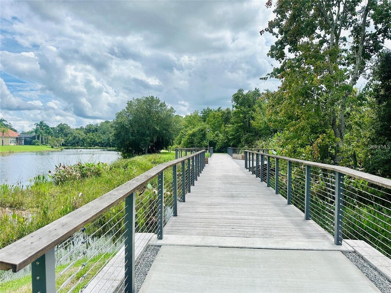
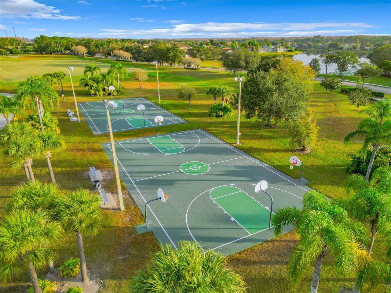
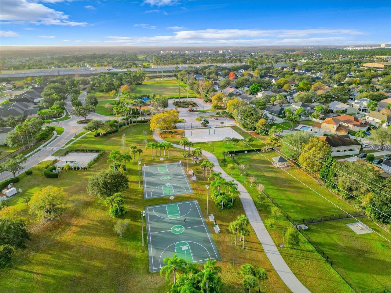
PRIVATE POOL. OVERSIZED BACKYARD. NO REAR NEIGHBORS. WELCOME TO HUNTER’S CREEK! This spacious 4-bedroom, 3-bath home with an additional loft delivers the combination that makes Florida living so desirable—space, privacy, outdoor living, and an exceptional location in one of Central Florida’s most established master-planned communities. From the moment you step inside, soaring cathedral ceilings and abundant natural light create an impressive sense of openness, while the generous two-story floor plan provides plenty of room to live, entertain, work, and grow. The kitchen features an eat-in area and flows into the main living spaces, complemented by a formal dining room and spacious family room overlooking the backyard and pool. The primary suite offers a private retreat with dual walk-in closets and a large en-suite bath featuring dual vanities, a garden tub, and separate shower. An additional loft provides valuable flexible space for a home office, media room, playroom, fitness area, or second lounge. But what truly sets this property apart is outside. Step through the doors to your screened-in PRIVATE POOL and expansive backyard with NO REAR NEIGHBORS, creating the privacy, openness, and outdoor space that can be difficult to find in an established Orlando community. Imagine weekends by the pool, evening gatherings on the patio, room for pets and outdoor activities, or simply relaxing in your own private backyard retreat. Beyond the property, the Hunter’s Creek lifestyle is another major advantage. This established master-planned community is known for its parks, recreation, sports courts, playgrounds, walking and outdoor spaces, while offering convenient access to shopping, dining, The Loop, SR-417, major employment centers, Orlando International Airport, and Central Florida’s world-famous attractions. Add in the LOW HOA and you have a home that offers far more than square footage alone. The finishes of a home can always be changed—but an oversized private lot, no
Property Details
Property Features
Property Sub Type
Single Family Residence
Pool
Screen Enclosure, Gunite
County
Orange
Subdivision
HUNTERS CREEK TR 545
Additional Information
Additional Lease Restrictions
Buyer to verify with HOA
Additional Parcels YN
false
Alternate Key Folio Num
292431386500480
Appliances
Cooktop, Dishwasher, Dryer, Microwave, Range, Range Hood, Refrigerator, Washer
Approval Process
Buyer to verify.
Association Approval Required YN
1
Association Email
general@hunterscreek.net
Association Fee
89
Association Fee Frequency
Monthly
Association Fee Requirement
Required
Association URL
www.hunterscreek.net
Association YN
true
Attached Garage YN
true
Available For Lease YN
1
Bathrooms Total Integer
3
Building Area Source
Public Records
Building Area Total
2905
Building Area Total Srch SqM
269.88
Building Area Units
Square Feet
Calculated List Price By Calculated SqFt
216.41
Carport YN
false
Construction Materials
Block, Concrete, Stucco
Cooling
Central Air
Country
US
Current Price
529990.00
Direction Faces
East
Elementary School
West Creek Elem
Exterior Features
Sidewalk
Fireplace YN
false
Flood Zone Code
X
Flood Zone Date
2009-09-25
Flood Zone Panel
12095C0605F
Flooring
Carpet, Tile
Foundation Details
Slab
Furnished
Unfurnished
Garage Spaces
2
Garage YN
true
Heating
Central, Electric, Heat Pump
High School
Freedom High School
Homestead YN
1
Interior Features
Cathedral Ceiling(s), Ceiling Fans(s), Eat-in Kitchen, Kitchen/Family Room Combo, Living Room/Dining Room Combo, PrimaryBedroom Upstairs, Thermostat, Vaulted Ceiling(s), Walk-In Closet(s)
Internet Address Display YN
true
Internet Automated Valuation Display YN
true
Internet Consumer Comment YN
false
Internet Entire Listing Display YN
true
Laundry Features
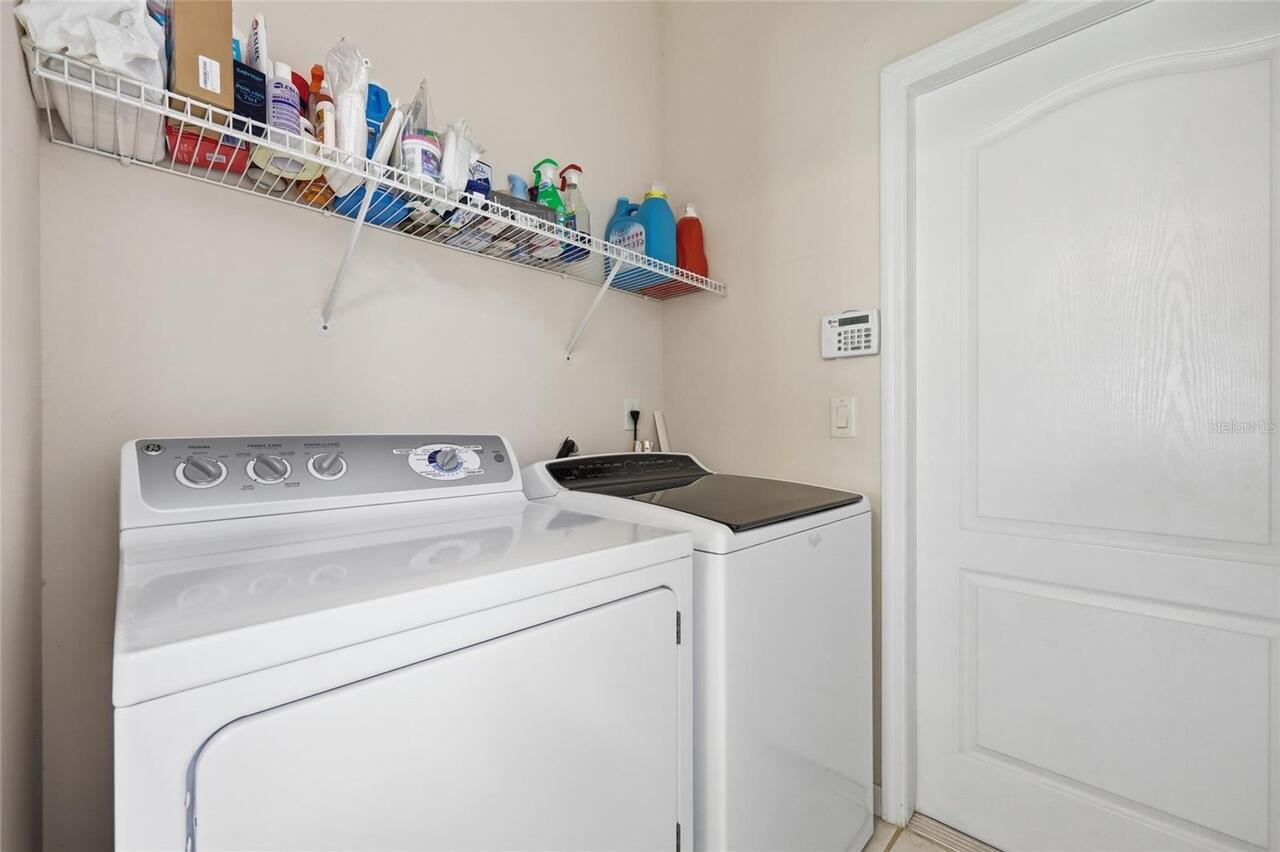
In Garage, Laundry Room
Lease Restrictions YN
1
Levels
Two
List AOR
Orlando Regional
Living Area Meters
227.52
Living Area Source
Public Records
Living Area Units
Square Feet
Lot Size Acres
0.16
Lot Size Square Feet
6762
Lot Size Square Meters
628
Middle Or Junior School
Hunter's Creek Middle
Minimum Lease
8-12 Months
Modification Timestamp
2026-07-24T05:02:15.662Z
Monthly HOA Amount
89.00
New Construction YN
false
Num Of Own Years Prior To Lease
1
Occupant Type
Owner
Ownership
Fee Simple
Parcel Number
31-24-29-3865-00-480
Pet Restrictions
Buyer to verify.
Pets Allowed
Yes
Pool Private YN
true
Postal Code Plus 4
4716
Public Survey Range
29
Public Survey Section
31
RATIO Current Price By Calculated SqFt
216.41
Realtor Info
As-Is
Road Surface Type
Paved
Roof
Shingle
Room Count
10
Senior Community YN
false
Sewer
Public Sewer
Showing Requirements
Lock Box Coded
Status Change Timestamp
2026-07-23T19:22:36.000Z
Stories Total
2
Tax Annual Amount
4553.44
Tax Block
00
Tax Book Number
38-56
Tax Legal Description
HUNTERS CREEK TRACT 545 38/56 LOT 48
Tax Lot
48
Tax Year
2025
Total Acreage
0 to less than 1/4
Total Annual Fees
1068.00
Total Monthly Fees
89.00
Township
24
Universal Property Id
US-12095-N-312429386500480-R-N
Unparsed Address
5007 BELLTHORN DR
Utilities
Electricity Connected, Sewer Connected, Water Connected
Water Source
Public
Waterfront YN
false
Years Of Owner Prior To Leasing Req YN
1
Zoning
P-D
Neighborhood Map
Popup

Property Photos
Listing Photo
Listing Photo
Listing Photo
Listing Photo
Listing Photo
Listing Photo
Listing Photo
Listing Photo
Listing Photo
Listing Photo
Listing Photo
Listing Photo
Listing Photo
Listing Photo
Listing Photo
Listing Photo
Listing Photo
Listing Photo
Listing Photo
Listing Photo
Listing Photo
Listing Photo
Listing Photo
Listing Photo
Listing Photo
Listing Photo
Listing Photo
Listing Photo
Listing Photo
Listing Photo
Listing Photo
Listing Photo
Listing Photo
Listing Photo
Listing Photo
Listing Photo
Listing Photo
Listing Photo
Listing Photo
Listing Photo
Listing Photo
Listing Photo
Listing Photo
Listing Photo
Listing Photo
Listing Photo
Listing Photo
Listing Photo
Listing Photo
Listing Photo
Listing Photo
Listing Photo
Listing Photo
Listing Photo
Listing Photo
Listing Photo
Listing Photo
Listing Photo
Listing Photo
Listing Photo
Listing Photo
Listing Photo
Listing Photo
Listing Photo
Listing Photo
Listing Photo
Listing Photo
Listing Photo

MLS #MFRO6427699 Listing courtesy of Re/max Prime Properties provided by Stellar MLS.

Similar Listings

$479,000
529 Lanark Court
Orlando
4BR/3BA
| Active
$479,000
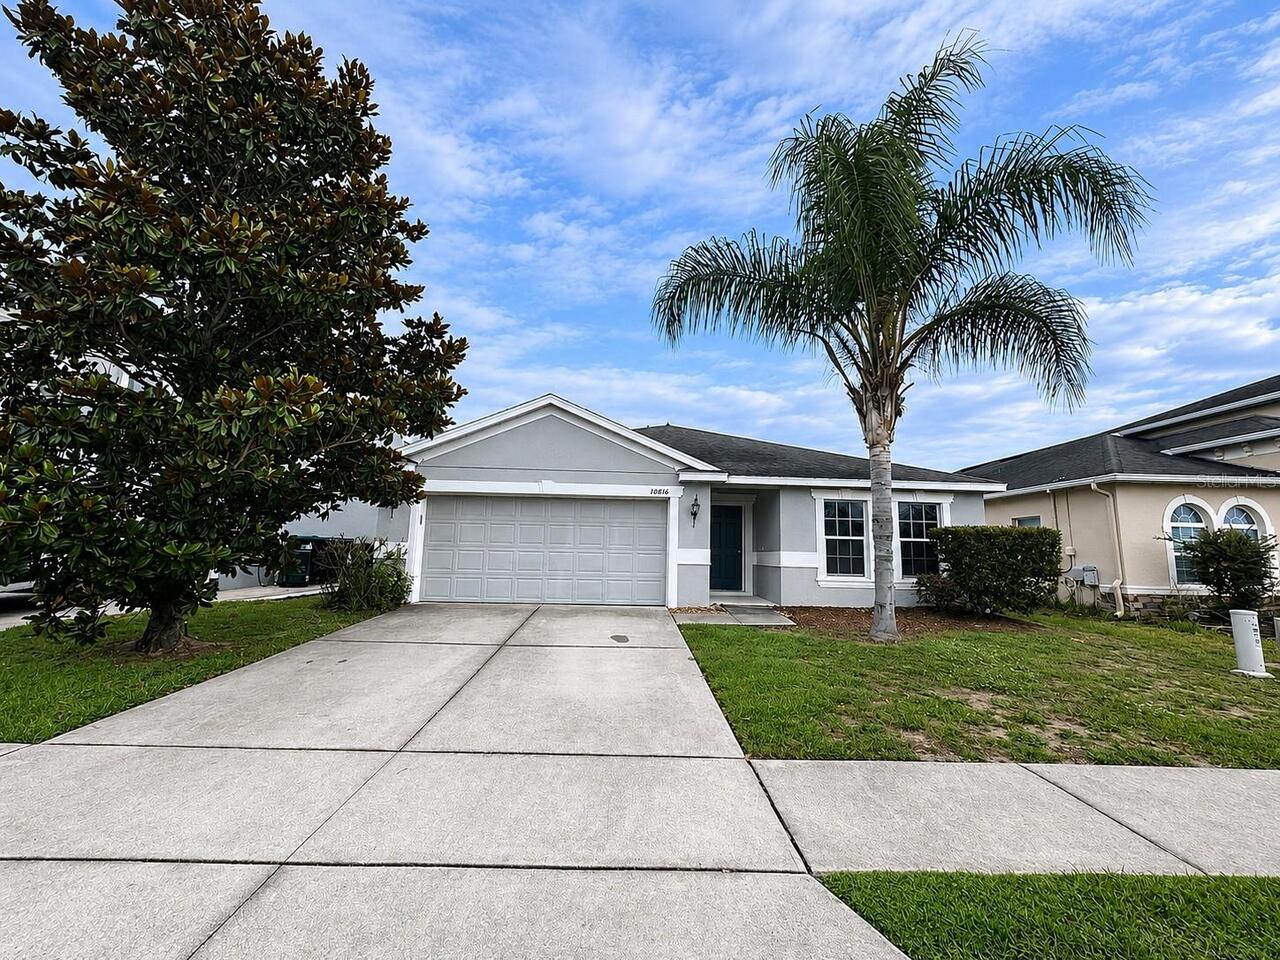
10816 Cabbage Tree Loop
Orlando
4BR/3BA
| Active
$479,000
10738 Belfry Circle
Orlando
4BR/3BA
| Active
$479,900
1731 Grayson Drive
Orlando
4BR/3BA
| Active


All listing information is deemed reliable but not guaranteed and should be independently verified through personal inspection by appropriate professionals. Listings displayed on this website may be subject to prior sale or removal from sale; availability of any listing should always be independent verified. Listing information is provided for consumer personal, non-commercial use, solely to identify potential properties for potential purchase; all other use is strictly prohibited and may violate relevant federal and state law. The source of the listing data is as follows: Stellar MLS (updated 7/24/26 5:25 AM) |

Listing Search


Translate Tool

Featured Listings
Windermere Real Estate
$399,900
2 BED
2 BATH
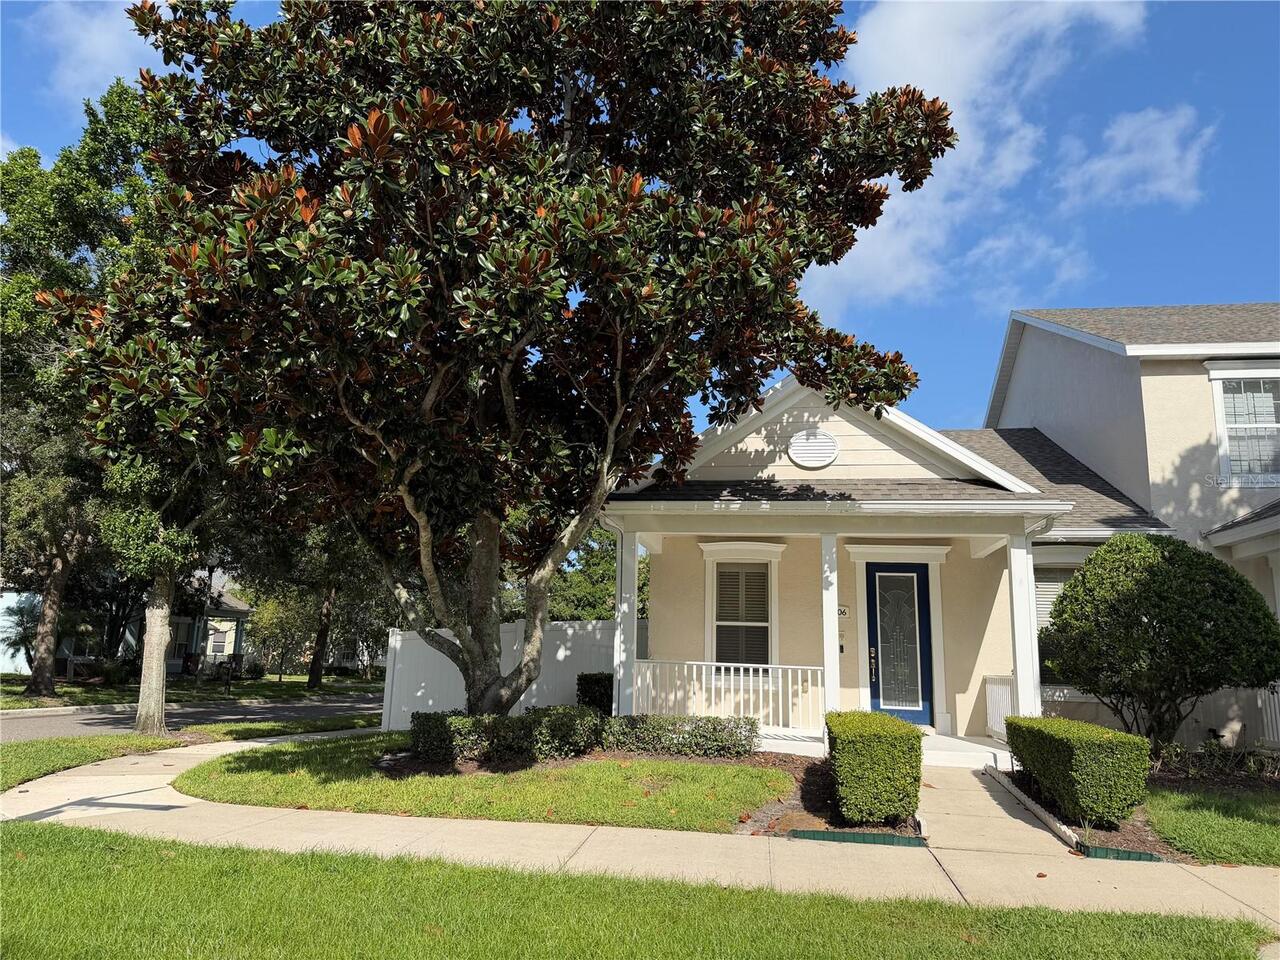
!!! RARE FIND PROPERTY !!! This house is better than you think... Welcome to this well maintained ONE STORY 2-bedroom, 2... Read More
Windermere Real Estate
$644,900
4 BED
2 BATH
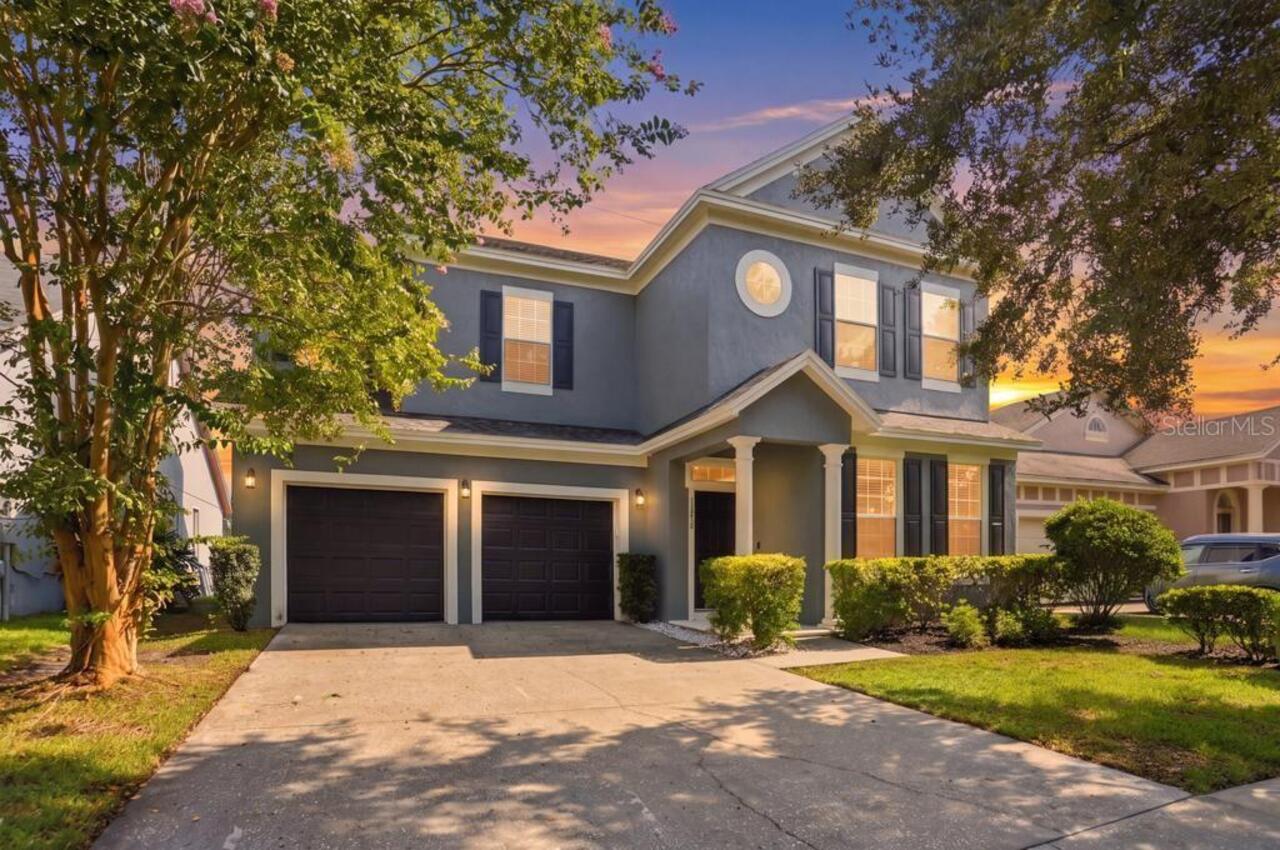
Welcome to this beautifully maintained 2,683-square-foot home located in the highly desirable Lakes of Windermere commun... Read More
Windermere Real Estate
$760,000
5 BED
4 BATH
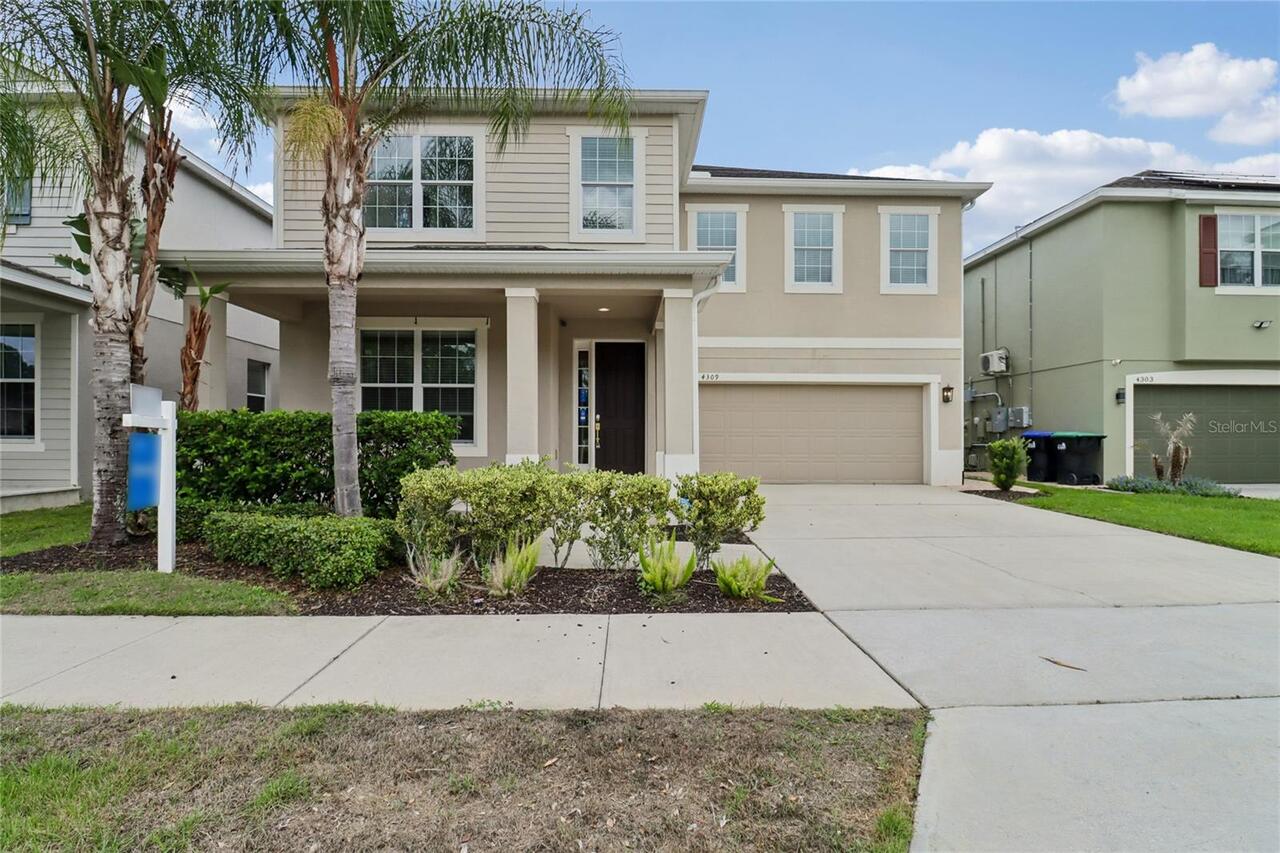
Check out 4309 Saltmarsh Sparrow Dr, a residence featuring a partial flooring replacement that enhances its overall pres... Read More
Windermere Real Estate
$444,900
3 BED
2 BATH
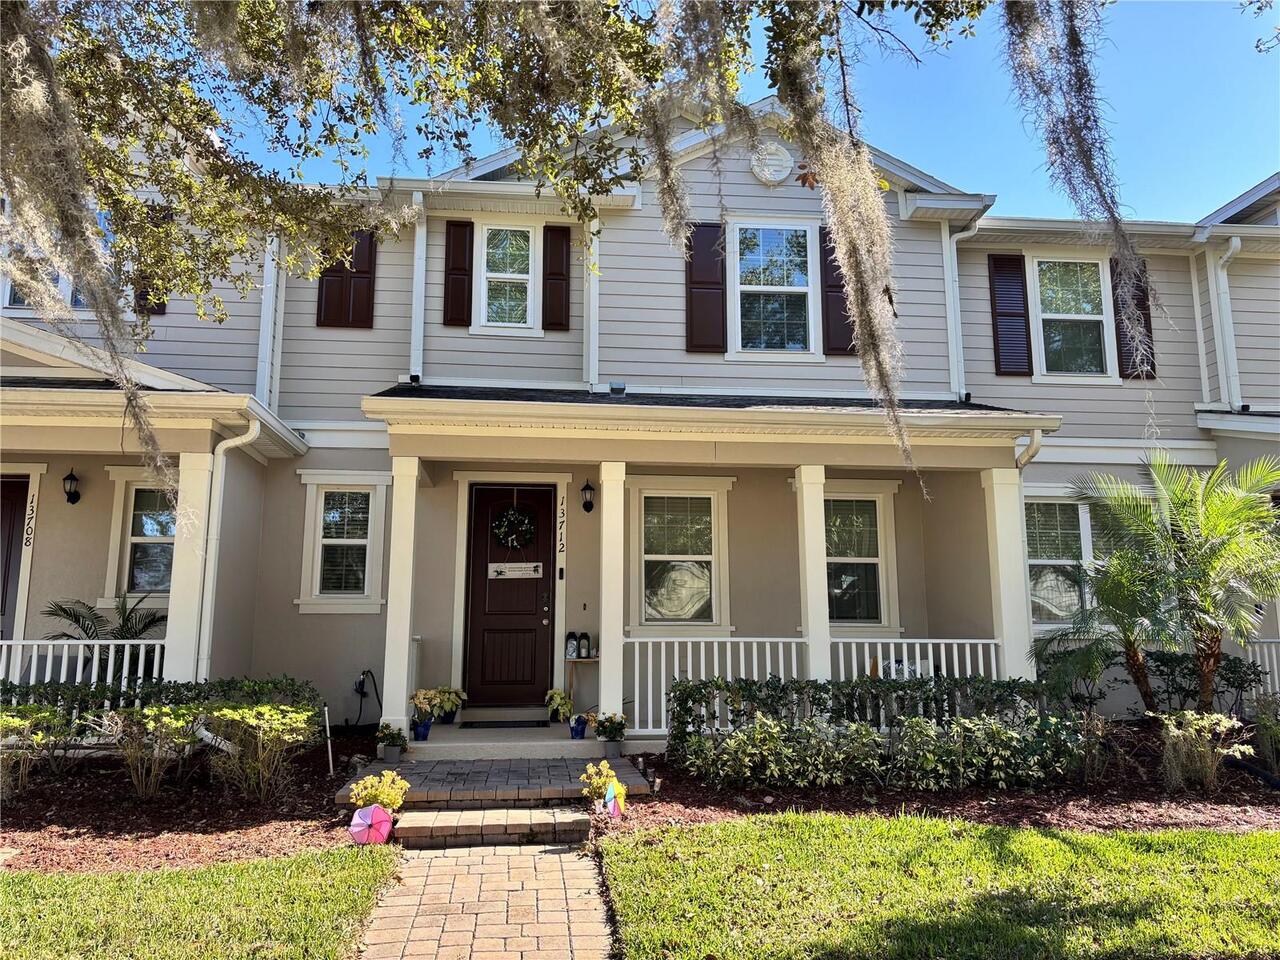
Excellent location! the best price-to value opportunity, Assistance may be available for qualified buyers and have the o... Read More
Windermere Real Estate
$2,240,000
4 BED
5 BATH
Virtually Staged. This custom-built residence by Rick Watson is located in the sought-after community of Keene’s Pointe,... Read More
Contact Wendy Morris

407-575-5392

Wendy Morris LLC

Licensed in the State of Florida
BK 3146762
16797 Broadwater Avenue
Winter Garden, Florida 34787

Your privacy is our utmost concern. We will never sell your personal information. Privacy Policy
©2026 windermerehomes.net - all rights reserved. | Site Map