1-407-575-5392
Menu

4401 Rockledge Road, Orlando, FL

NEXT
PREV
$999,500

($276/sqft)

List Status: Active
4401 Rockledge Road
Orlando, FL 32807


5 beds
4 baths
3620 living sqft
Top Features
  • Subdivision: Rockledge First Add
  • Built in  2024
  • Single Family Residence
Description
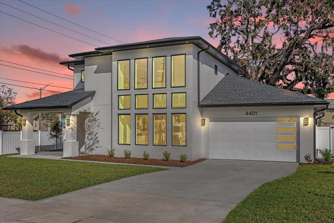
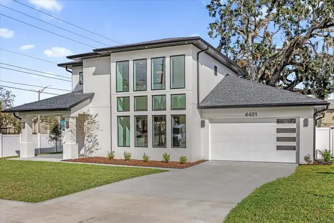
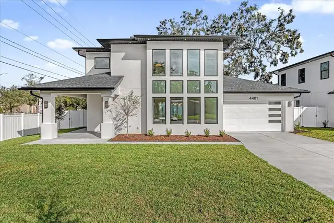
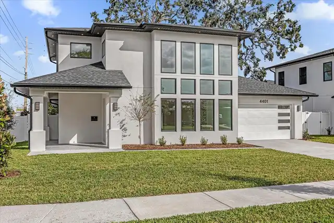
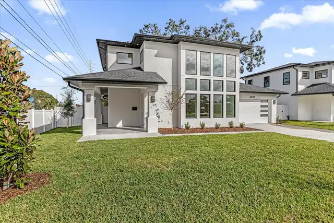
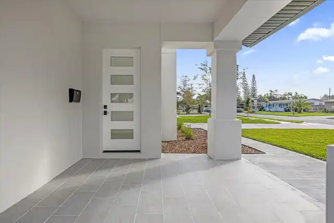
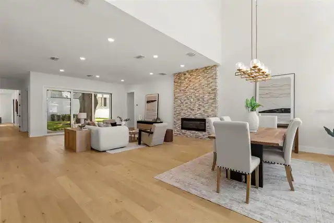
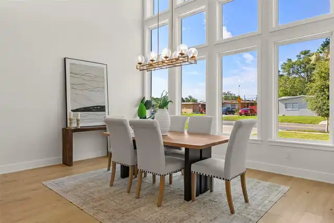
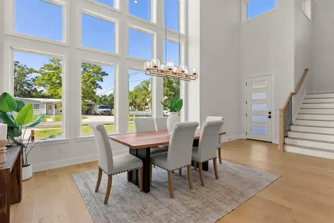
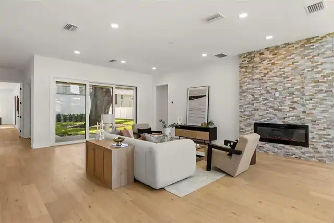
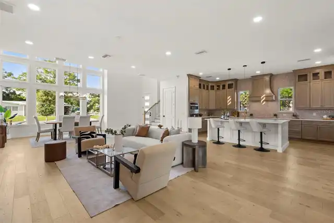
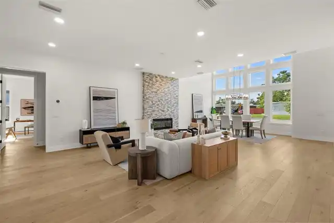
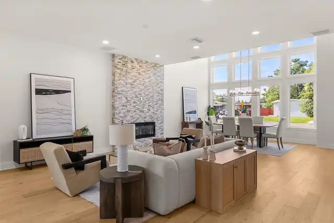
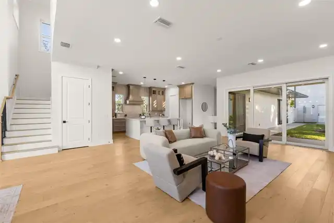
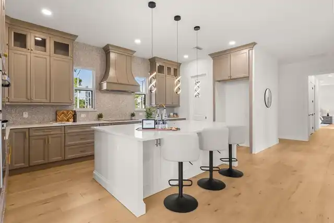
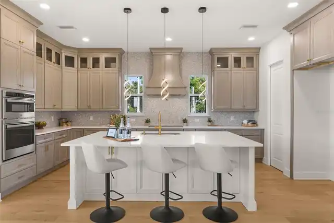
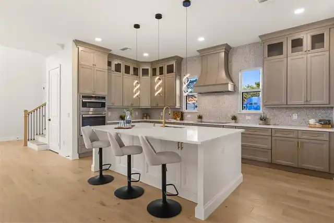
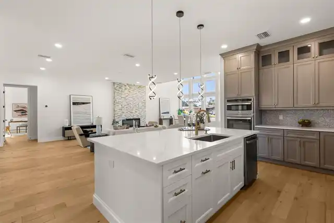
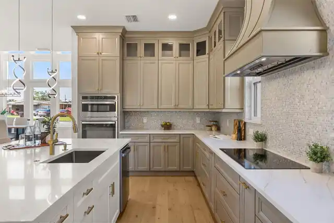
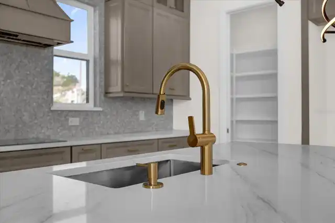
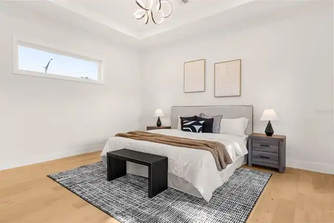
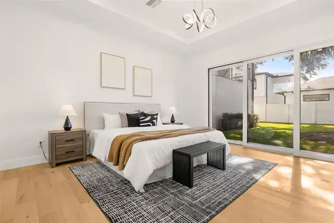
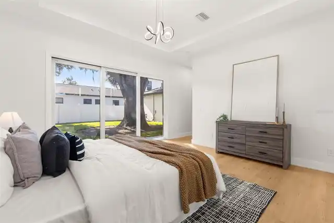
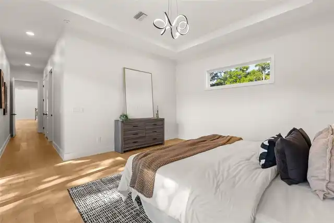
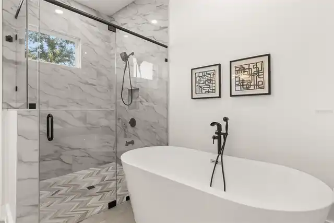
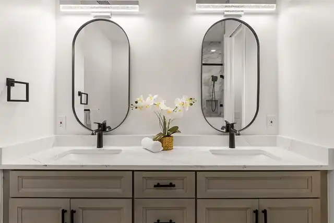
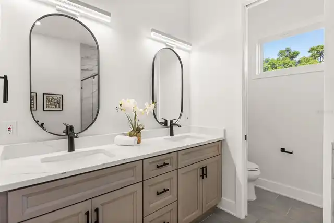
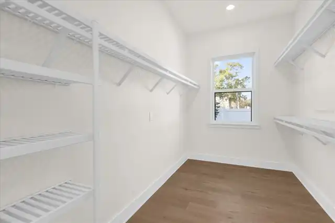
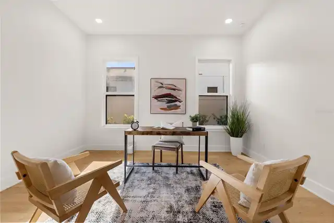
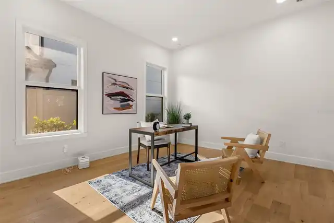
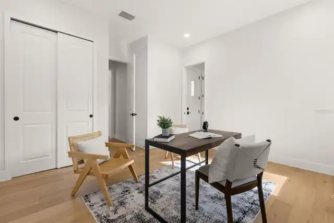
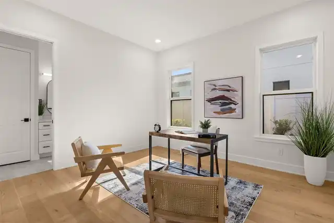
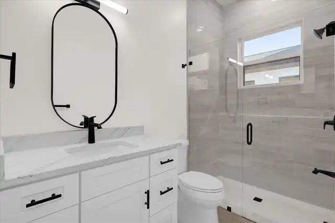
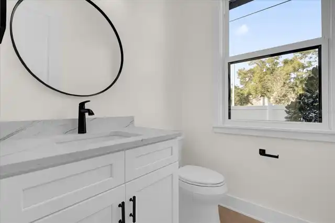
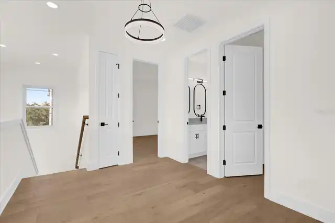
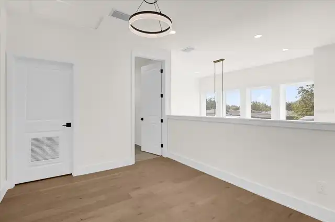
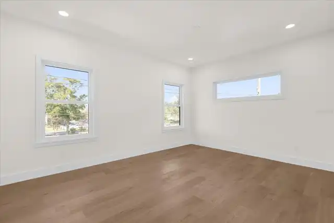
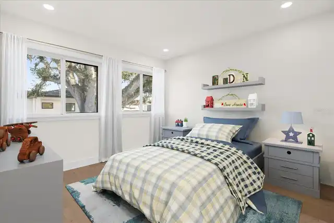
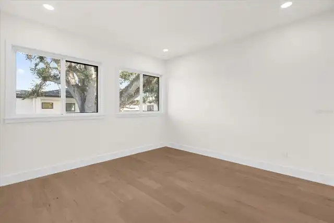
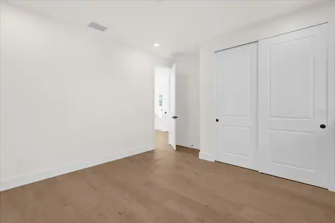
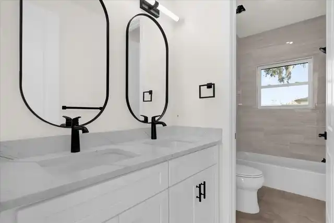
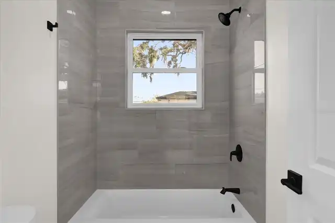
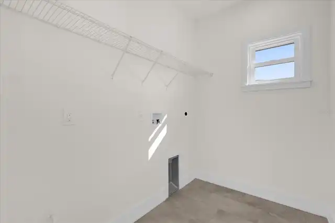
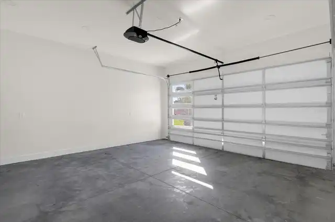
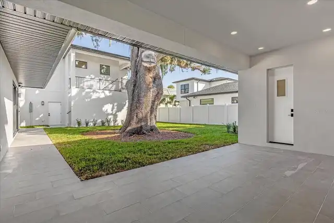
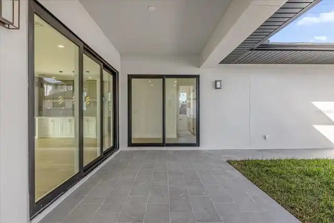
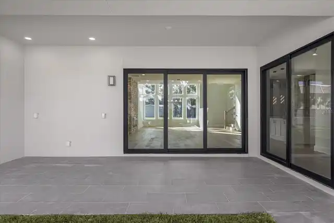
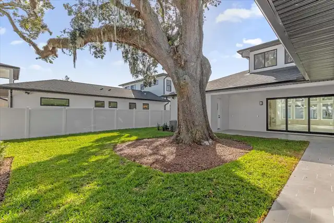
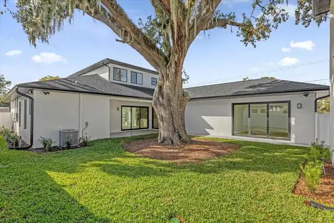
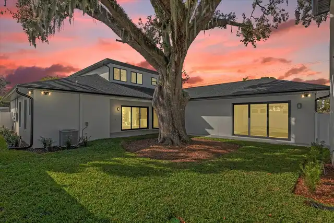
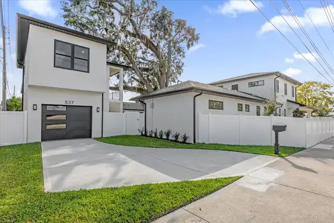
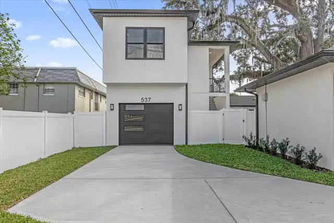
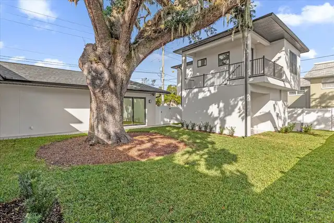
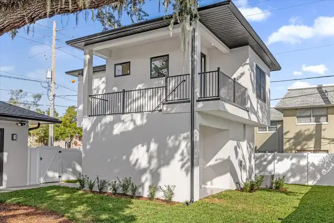
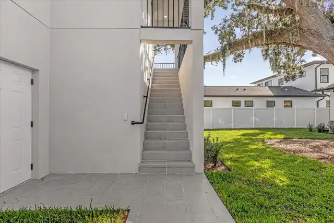
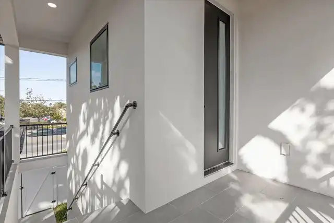
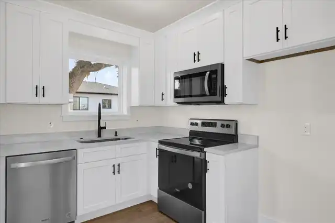
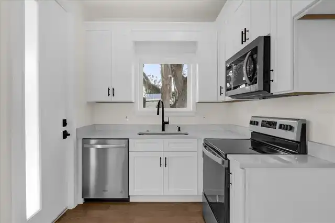
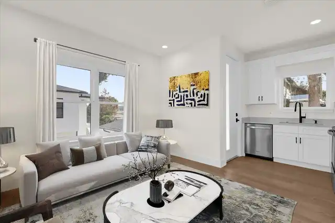
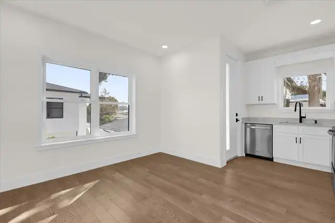
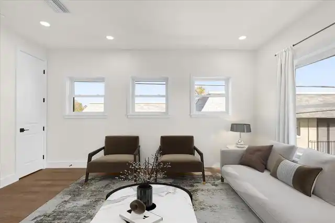
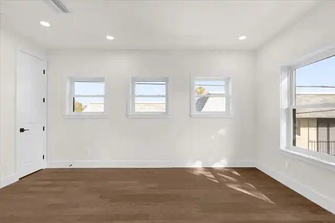
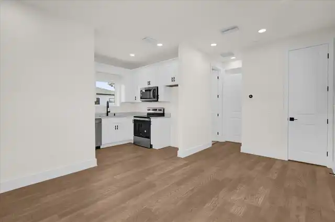
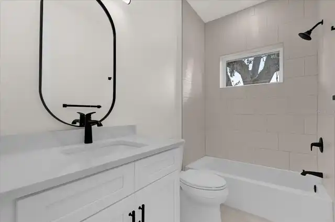
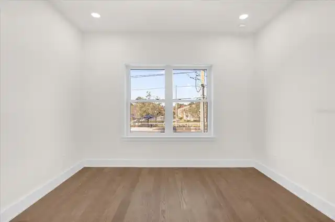
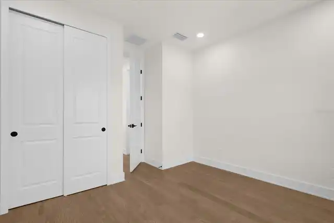
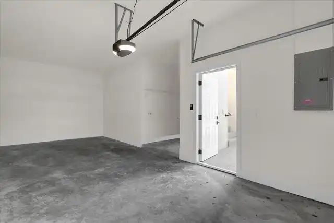
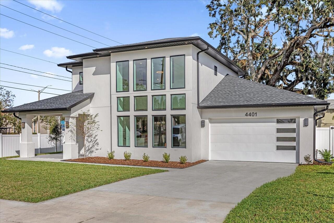
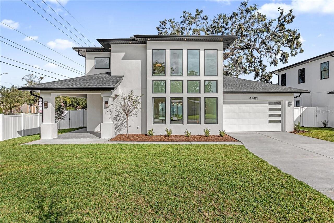
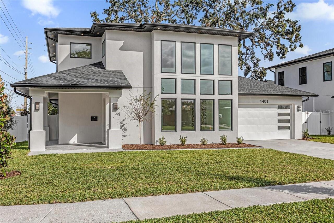
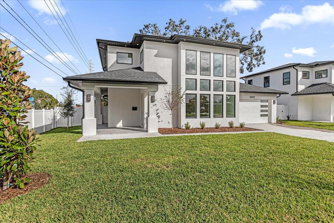
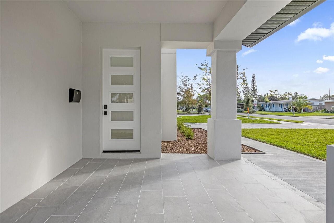
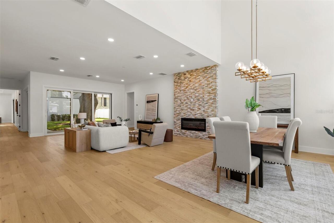
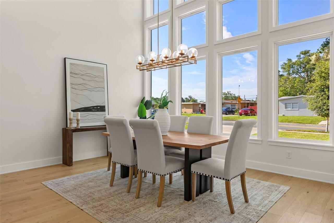
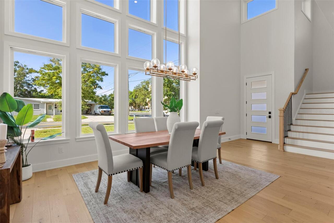
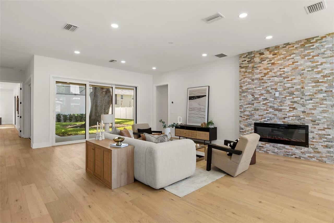
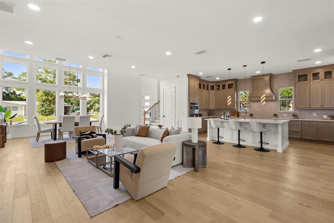
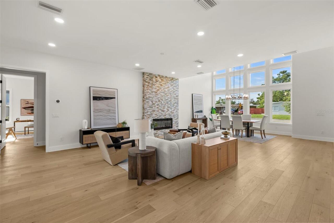
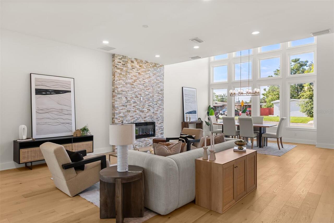
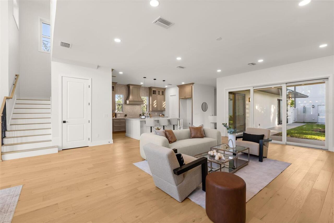
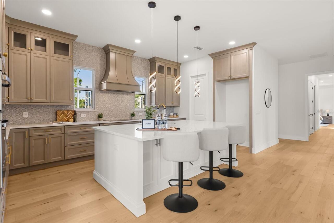
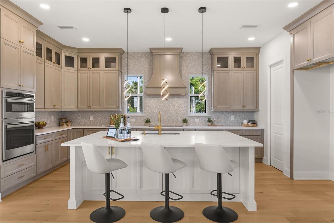
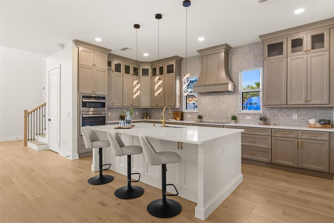
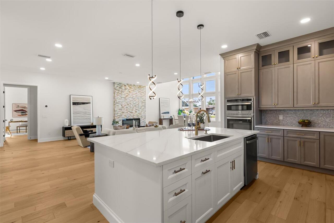
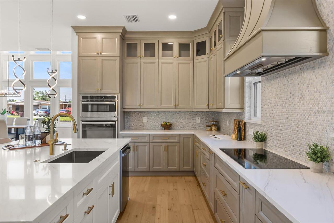
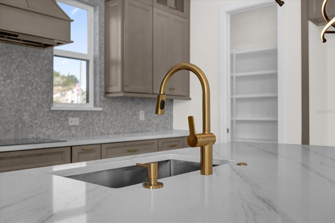
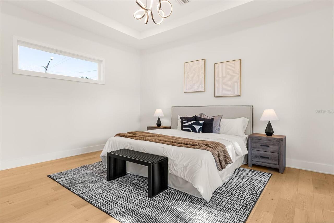
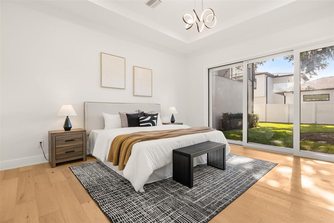
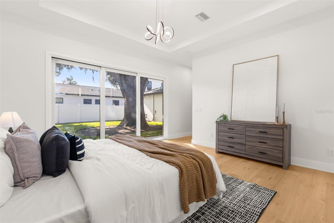
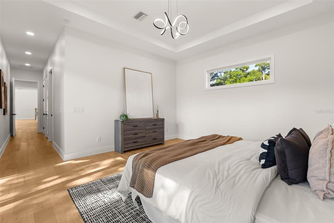
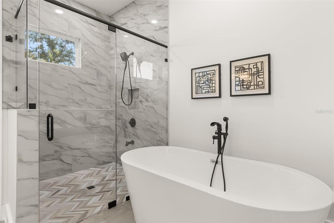
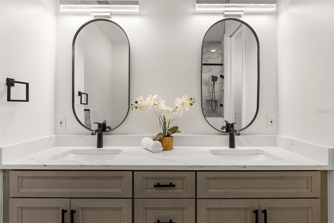
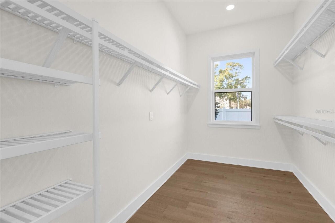
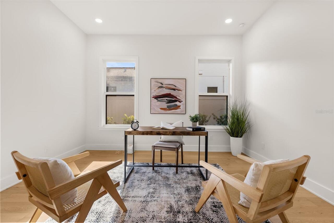
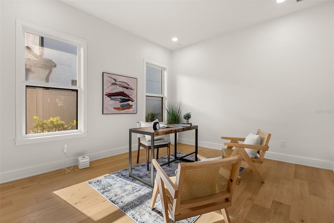
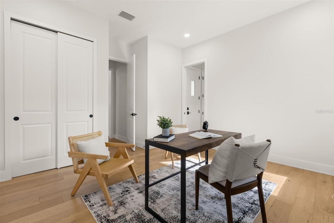
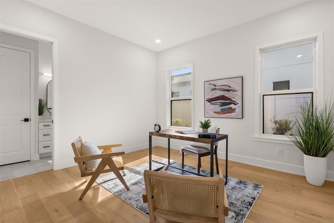
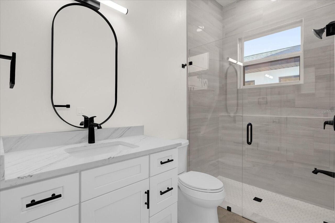
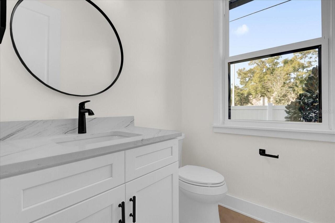
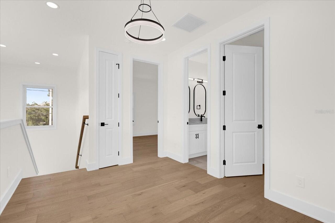
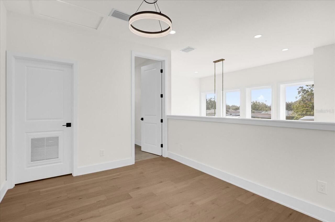
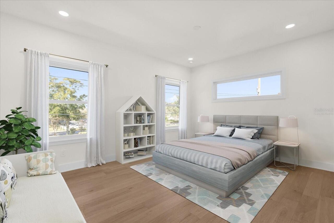
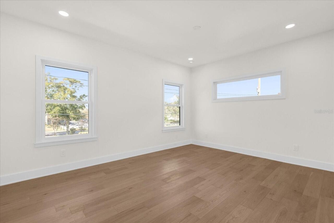
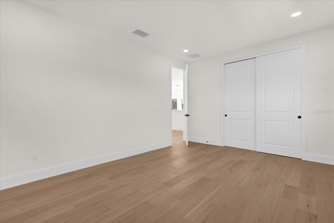
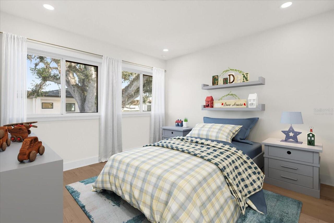
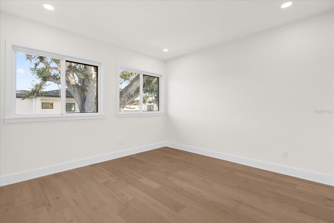
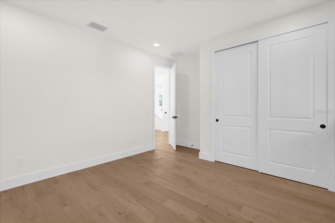
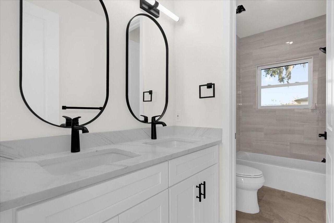
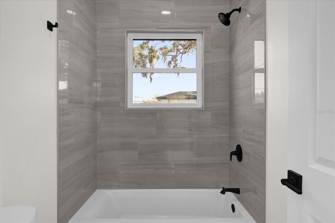
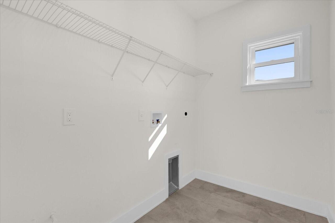
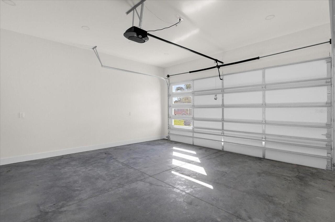
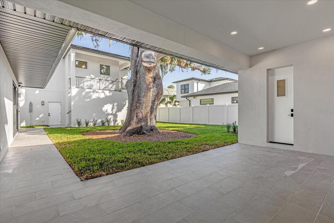
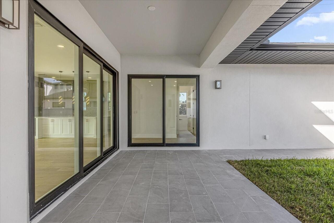
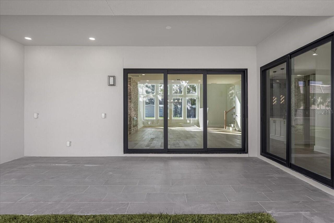
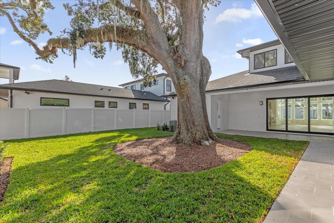
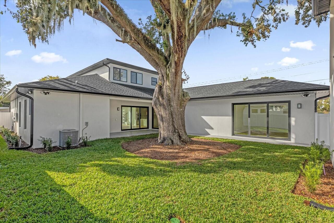
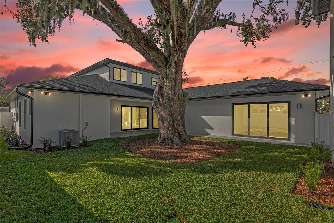
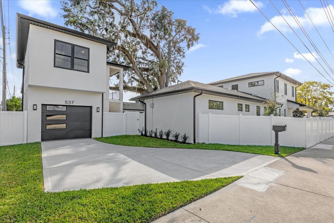
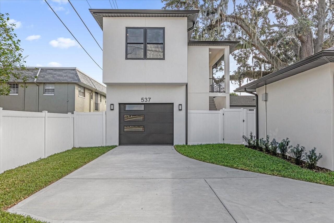
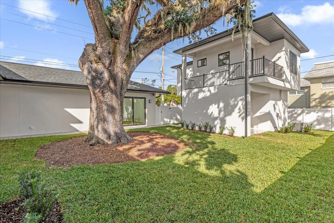
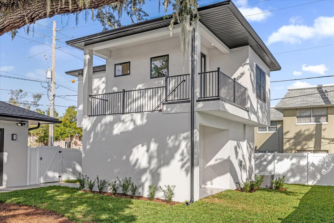
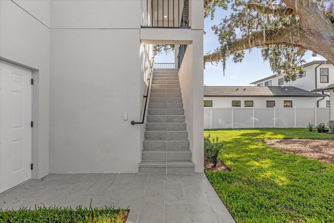
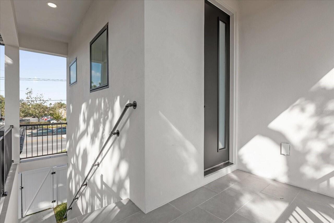
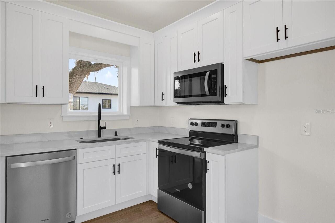
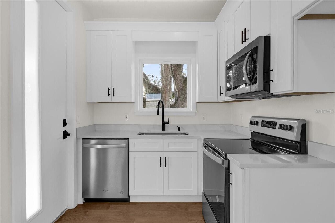
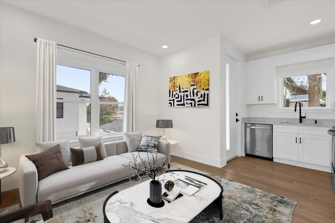
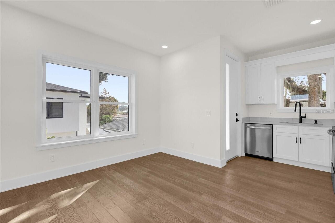
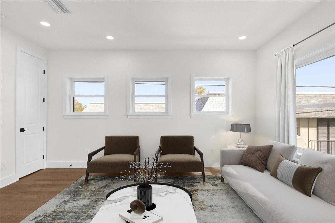
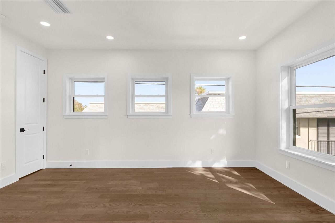
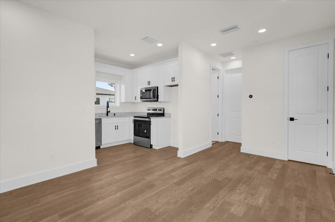
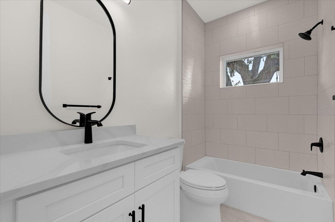
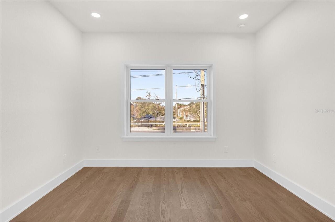
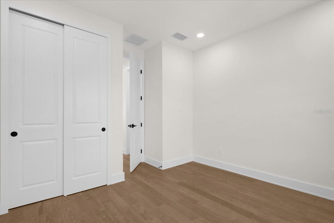
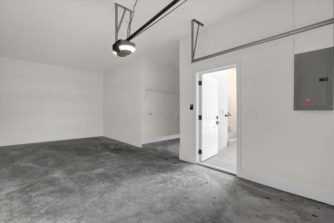
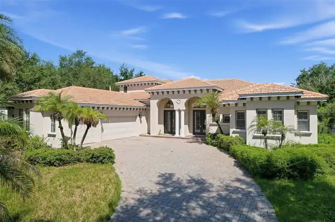
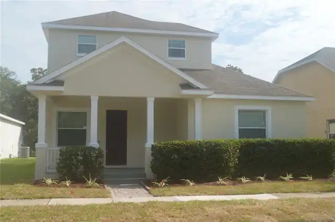
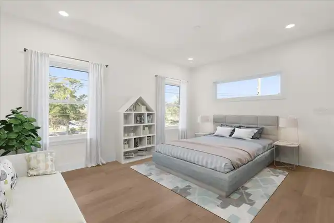
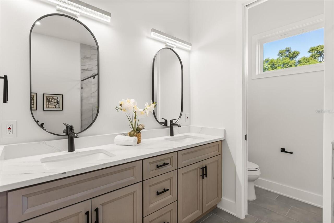
Virtually Staged. **MAJOR PRICE IMPROVEMENT**NEW CONSTRUCTION** LUXURY BUILT HOME with DETACHED INCOME PRODUCING ADU** Welcome to this beautifully crafted new construction home in the highly desirable Dover Shores neighborhood. This thoughtfully designed home offers 3,111 square feet of elegant living space with 4 bedrooms, 3.5 bathrooms, and a 2-car garage, complemented by a separate 503-square-foot, 1-bedroom, 1-bathroom guest house above an additional 1-car garage. As you approach, a grand entrance with a wall of windows greets you, flooding the space with natural light. Inside, you’ll find bamboo floors throughout, complemented by pristine porcelain tile in each bathroom. The spacious living room features a stunning electric fireplace framed by floor-to-ceiling marble, creating a warm yet sophisticated atmosphere, with 10-foot ceilings enhancing the airy, open layout. The chef’s kitchen is a culinary dream, featuring a large island with seating, stainless steel GE appliances, a touchless faucet, and a walk-in pantry for all your storage needs. The open-concept dining and living area provides ample seating options, and the multi-panel sliding glass door leads out to the rear lanai, seamlessly blending indoor and outdoor living. The downstairs primary suite is a tranquil retreat, featuring a tray ceiling, expansive walk-in closet, and a luxurious bathroom with dual sinks, a large soaking tub, a separate shower, and a private commode. An additional guest bedroom with an en-suite bathroom on the main level offers flexibility, perfect for guests or a home office. For added convenience, this home offers laundry hookups both downstairs and in the spacious upstairs laundry room. Upstairs, two more bedrooms, a full bathroom, and a loft area provide additional living space, with plenty of storage throughout. The guest house is a gem, complete with a private entrance, laundry hookups, additional storage, and separate water and electric meters, making it ideal for rental in
Property Details
Property Features
Property Sub Type
Single Family Residence
County
Orange
Subdivision
ROCKLEDGE FIRST ADD
Additional Information
Additional Parcels YN
false
Additional Rooms
Den/Library/Office, Garage Apartment, Inside Utility, Interior In-Law Suite w/Private Entry
Alternate Key Folio Num
302232760701010
Appliances
Built-In Oven, Cooktop, Dishwasher, Disposal, Electric Water Heater, Exhaust Fan, Microwave, Range Hood
Association YN
false
Attached Garage YN
true
Available For Lease YN
1
Bathrooms Total Integer
5
Building Area Source
Builder
Building Area Total
4789
Building Area Total Srch SqM
444.91
Building Area Units
Square Feet
Calculated List Price By Calculated SqFt
276.10
Carport YN
false
Construction Materials
Block, Stucco
Cooling
Central Air
Country
US
Cumulative Days On Market
1
Current Price
999500.00
Direction Faces
South
Elementary School
Dover Shores Elem
Exterior Features
Lighting, Private Mailbox, Rain Gutters, Sidewalk, Sliding Doors, Storage
Fencing
Vinyl
Fireplace Features
Decorative, Electric, Ventless
Fireplace YN
true
Flood Zone Code
X
Flooring
Hardwood, Tile
Foundation Details
Slab, Stem Wall
Furnished
Unfurnished
Garage Dimensions
19x20
Garage Spaces
3
Garage YN
true
Heating
Central, Electric, Heat Pump
High School
Boone High
Interior Features
Eat-in Kitchen, High Ceilings, Kitchen/Family Room Combo, Living Room/Dining Room Combo, Open Floorplan, Primary Bedroom Main Floor, Stone Counters, Thermostat, Tray Ceiling(s), Walk-In Closet(s)
Internet Address Display YN
true
Internet Automated Valuation Display YN
false
Internet Consumer Comment YN
false
Internet Entire Listing Display YN
true
Laundry Features
Electric Dryer Hookup, Inside, Laundry Room, Upper Level, Washer Hookup
Levels
Two
List AOR
Orlando Regional
Living Area Meters
336.31
Living Area Source
Builder
Living Area Units
Square Feet
Lot Features
City Limits, Landscaped, Near Public Transit, Sidewalk, Paved
Lot Size Acres
0.23
Lot Size Square Feet
10074
Lot Size Square Meters
936
Middle Or Junior School
Howard Middle
Minimum Lease
No Minimum
Modification Timestamp
2026-06-26T10:53:15.799Z
New Construction YN
true
Occupant Type
Vacant
Other Equipment
Irrigation Equipment
Other Structures
Guest House
Ownership
Fee Simple
Parcel Number
32-22-30-7607-01-010
Patio And Porch Features
Covered, Front Porch, Rear Porch
Pool Private YN
false
Postal Code Plus 4
1036
Property Condition
Completed
Public Survey Range
30
Public Survey Section
32
RATIO Current Price By Calculated SqFt
276.10
Realtor Info
As-Is, List Agent is Related to Owner, Short Term Rental Allowed
Road Surface Type
Asphalt
Roof
Shingle
Room Count
8
Senior Community YN
false
Sewer
Public Sewer
Showing Requirements
Lock Box Electronic, See Remarks, ShowingTime
Status Change Timestamp
2026-06-25T15:30:27.000Z
Stories Total
2
Tax Annual Amount
14962.79
Tax Block
A
Tax Book Number
W-105
Tax Legal Description
ROCKLEDGE FIRST ADDITION W/105 LOT 1 BLKA
Tax Lot
1
Tax Year
2025
Total Acreage
0 to less than 1/4
Total Annual Fees
0.00
Total Monthly Fees
0.00
Township
22
Universal Property Id
US-12095-N-322230760701010-R-N
Unparsed Address
4401 ROCKLEDGE RD
Utilities
Cable Available, Electricity Connected, Sewer Connected, Underground Utilities, Water Connected
Vegetation
Oak Trees, Trees/Landscaped
Water Source
Public
Waterfront YN
false
Window Features
Double Pane Windows
Zoning
R-1A/AN
Neighborhood Map
Popup

Property Photos
Listing Photo
Listing Photo
Listing Photo
Listing Photo
Listing Photo
Listing Photo
Listing Photo
Listing Photo
Listing Photo
Listing Photo
Listing Photo
Listing Photo
Listing Photo
Listing Photo
Listing Photo
Listing Photo
Listing Photo
Listing Photo
Listing Photo
Listing Photo
Listing Photo
Listing Photo
Listing Photo
Listing Photo
Listing Photo
Listing Photo
Listing Photo
Listing Photo
Listing Photo
Listing Photo
Listing Photo
Listing Photo
Listing Photo
Listing Photo
Listing Photo
Listing Photo
Listing Photo
Listing Photo
Listing Photo
Listing Photo
Listing Photo
Listing Photo
Listing Photo
Listing Photo
Listing Photo
Listing Photo
Listing Photo
Listing Photo
Listing Photo
Listing Photo
Listing Photo
Listing Photo
Listing Photo
Listing Photo
Listing Photo
Listing Photo
Listing Photo
Listing Photo
Listing Photo
Listing Photo
Listing Photo
Listing Photo
Listing Photo
Listing Photo
Listing Photo
Listing Photo
Listing Photo
Listing Photo
Listing Photo
Listing Photo
Listing Photo
Listing Photo
Listing Photo
Listing Photo
Listing Photo
Listing Photo
Listing Photo
Listing Photo
Listing Photo
Listing Photo
Listing Photo
Listing Photo
Listing Photo
Listing Photo
Listing Photo
Listing Photo
Listing Photo
Listing Photo
Listing Photo
Listing Photo
Listing Photo
Listing Photo
Listing Photo
Listing Photo
Listing Photo
Listing Photo
Listing Photo
Listing Photo
Listing Photo
Listing Photo
Listing Photo
Listing Photo
Listing Photo
Listing Photo
Listing Photo
Listing Photo
Listing Photo
Listing Photo
Listing Photo
Listing Photo
Listing Photo
Listing Photo
Listing Photo
Listing Photo
Listing Photo
Listing Photo
Listing Photo
Listing Photo
Listing Photo
Listing Photo
Listing Photo
Listing Photo
Listing Photo
Listing Photo
Listing Photo
Listing Photo
Listing Photo
Listing Photo
Listing Photo
Listing Photo
Listing Photo
Listing Photo
Listing Photo
Listing Photo
Listing Photo
Listing Photo
Listing Photo
Listing Photo
Listing Photo
Listing Photo
Listing Photo
Listing Photo
Listing Photo
Listing Photo
Listing Photo
Listing Photo

MLS #MFRO6411237 Listing courtesy of Albekord, Inc. provided by Stellar MLS.
Similar Listings

$915,000
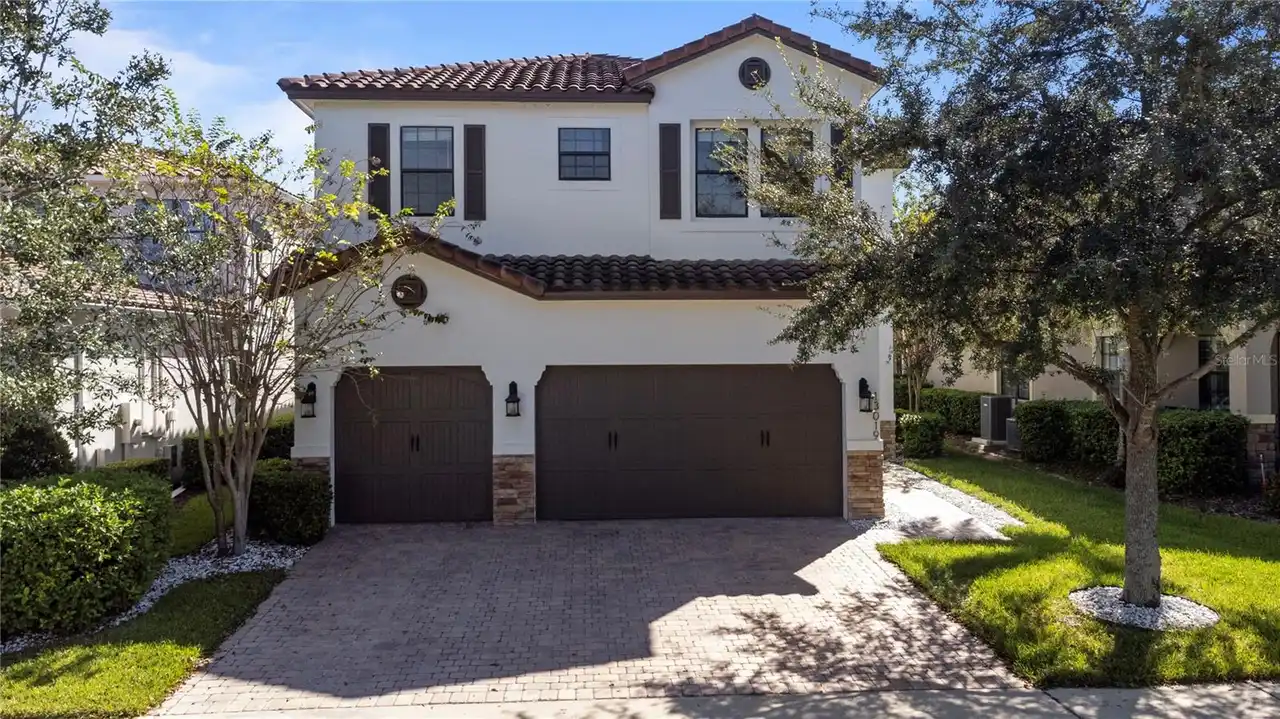
4017 Isle Vista Avenue
Orlando
5BR/4BA
| Contingent
$915,000
13019 Woodford Street
Orlando
5BR/4BA
| Active
$919,999
9662 Passaic Parkway
Orlando
5BR/4BA
| Active
$929,000
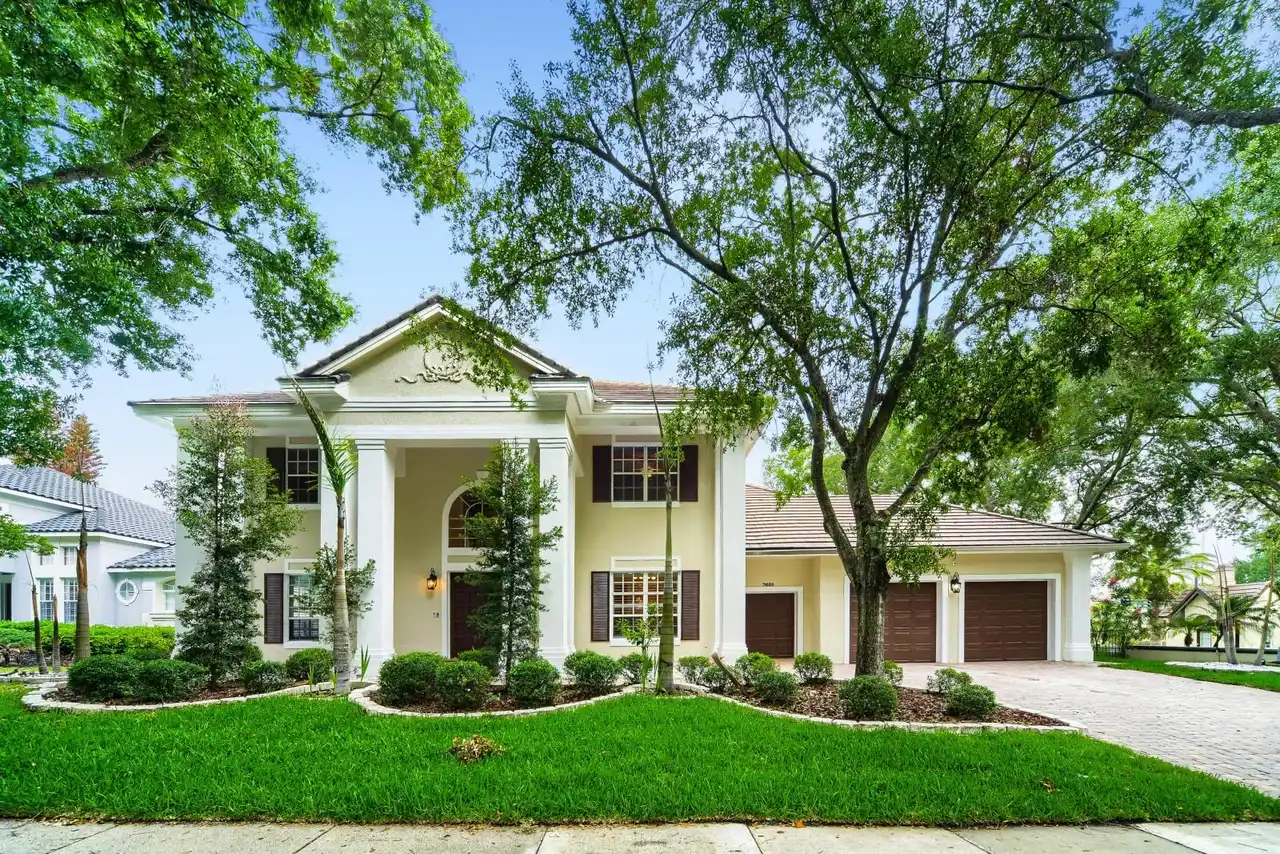
7805 Nemours Parkway
Orlando
5BR/4BA
| Active


All listing information is deemed reliable but not guaranteed and should be independently verified through personal inspection by appropriate professionals. Listings displayed on this website may be subject to prior sale or removal from sale; availability of any listing should always be independent verified. Listing information is provided for consumer personal, non-commercial use, solely to identify potential properties for potential purchase; all other use is strictly prohibited and may violate relevant federal and state law. The source of the listing data is as follows: Stellar MLS (updated 8/5/26 10:55 PM) |
Listing Search


Translate Tool

Featured Listings
Windermere Real Estate
$725,000
5 BED
4 BATH
Check out 4309 Saltmarsh Sparrow Dr, a residence featuring a partial flooring replacement that enhances its overall pres... Read More
Windermere Real Estate
$474,900
3 BED
2 BATH
Welcome to this beautifully maintained home in the highly desirable community of Summerport Trail in Windermere. This sp... Read More
Windermere Real Estate
$1,854,000
6 BED
5 BATH
Located within the prestigious gated community of Balmoral Estates, this spectacular 6-bedroom, 5.5-bath 4 car garage lu... Read More
Windermere Real Estate
$7,500,000
6 BED
7 BATH
Welcome to an extraordinary lakefront estate on the prestigious shores of Lake Butler with 182 feet of water frontage, w... Read More
Windermere Real Estate
$1,095,000
6 BED
4 BATH
Set within the highly sought-after Windermere Isle community, this exceptional estate offers elevated living defined by ... Read More
Contact Wendy Morris

407-575-5392

Wendy Morris LLC

Licensed in the State of Florida
BK 3146762
16797 Broadwater Avenue
Winter Garden, Florida 34787

Your privacy is our utmost concern. We will never sell your personal information. Privacy Policy
©2026 windermerehomes.net - all rights reserved. | Site Map