1-407-575-5392
Menu

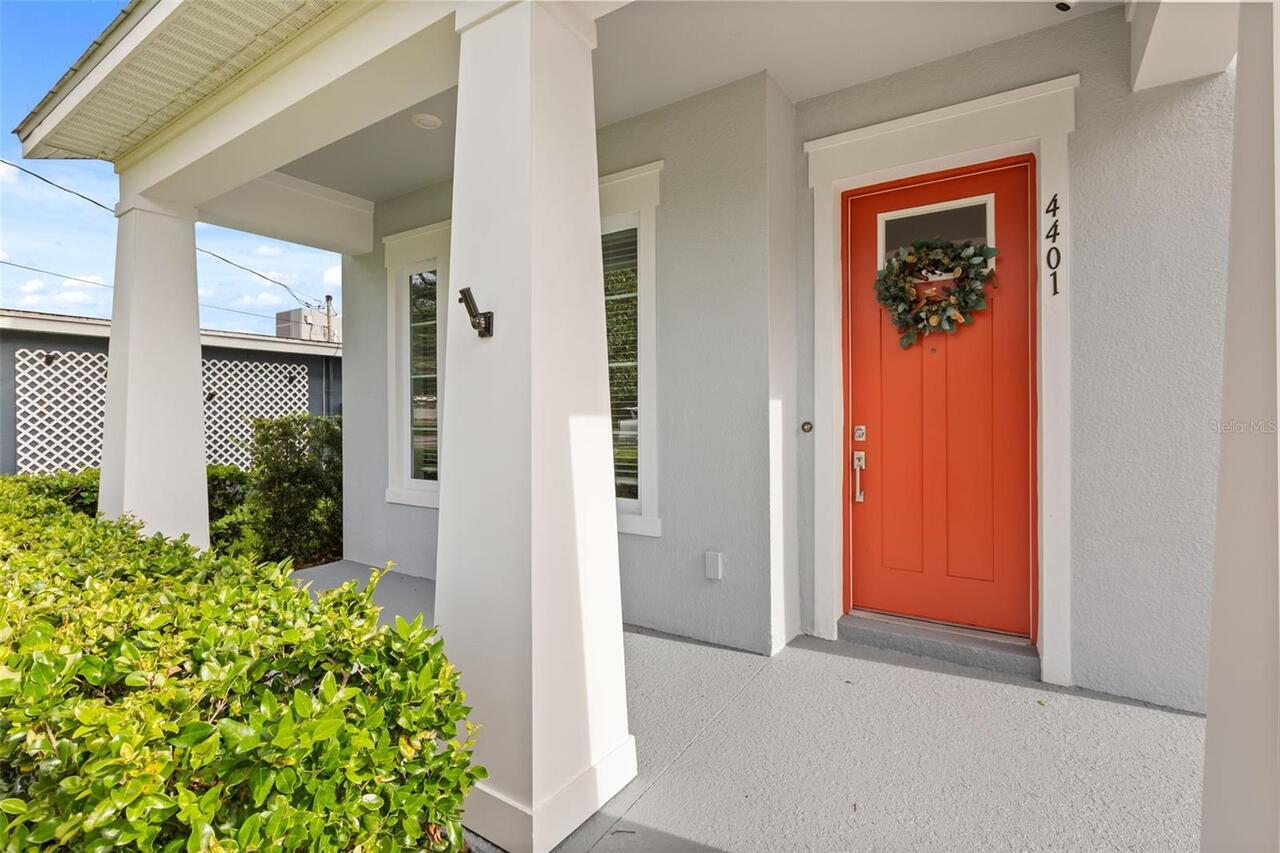
4401 Park Lake Street, Orlando, FL

NEXT
PREV
$1,180,000

($354/sqft)

List Status: Active
4401 Park Lake Street
Orlando, FL 32803


4 beds
3 baths
3329 living sqft
Top Features
  • Frontage: Lake Front
  • View: Water
  • Subdivision: Tinker Heights
  • Built in  2023
  • Single Family Residence
Description
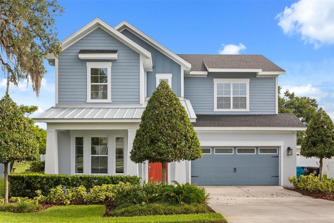
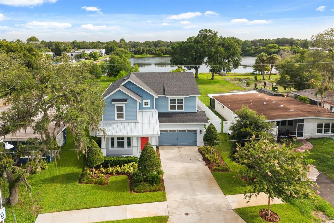
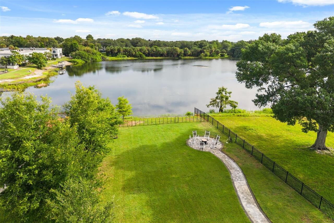
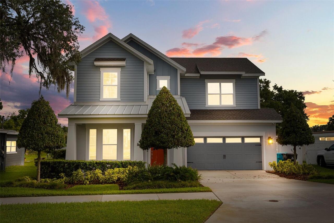
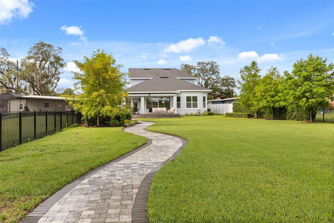
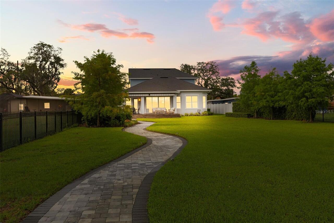
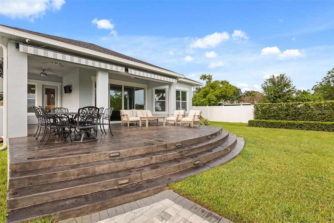
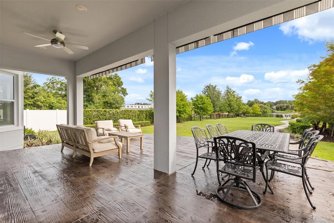
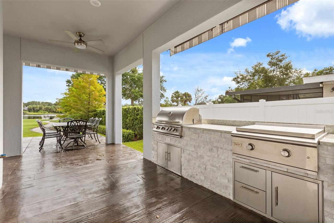
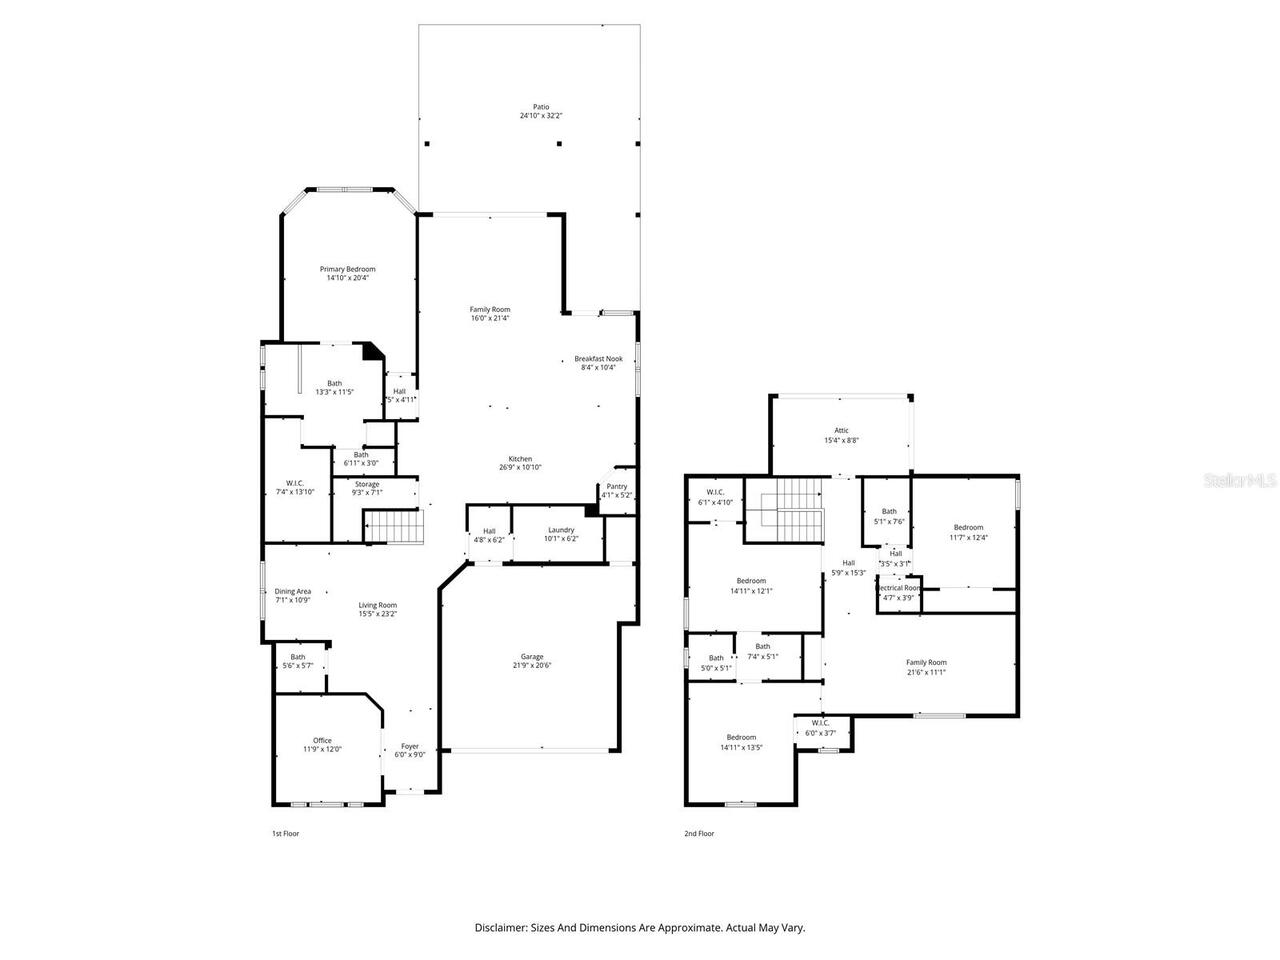
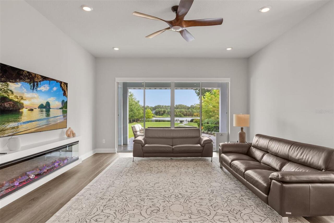
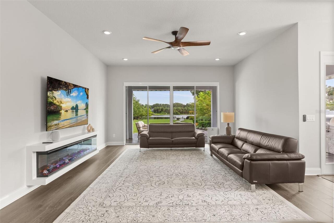
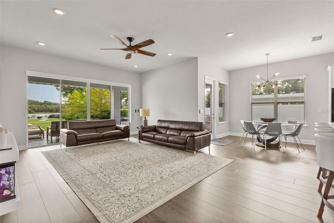
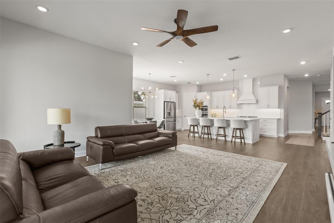
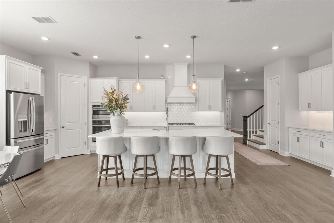
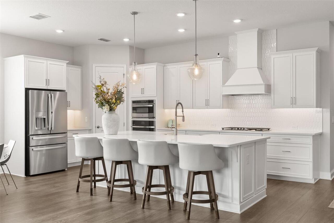
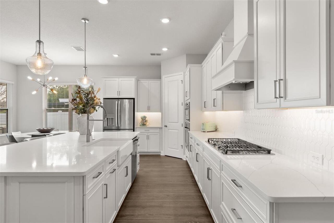
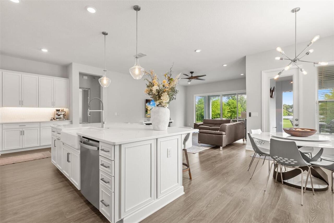
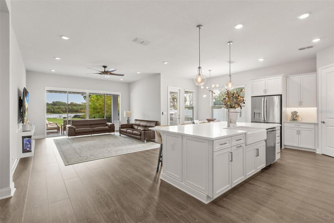
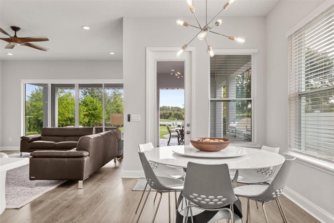
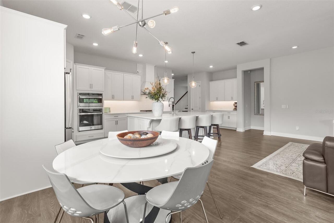
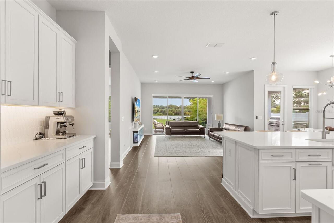
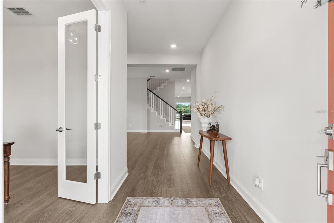
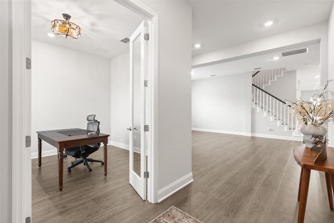
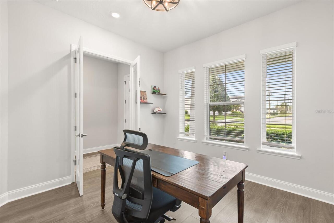
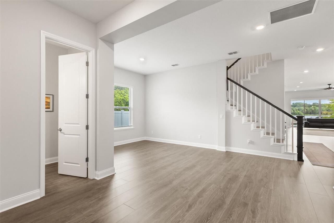
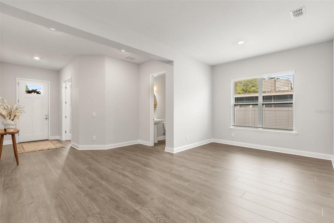
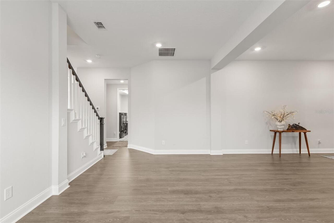
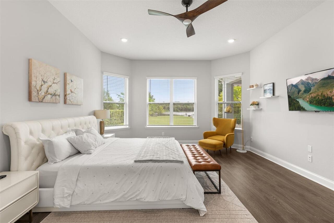
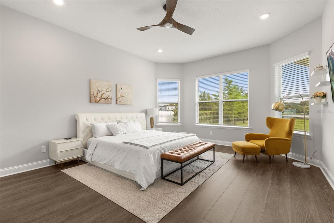
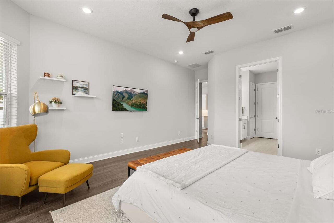
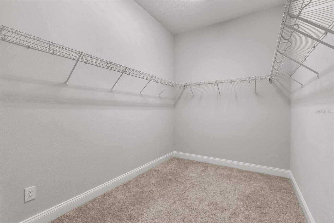
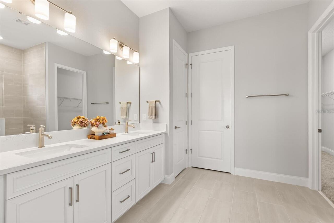
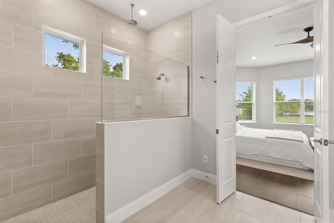
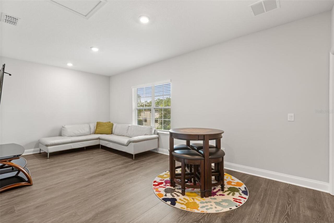
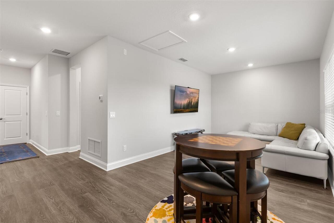
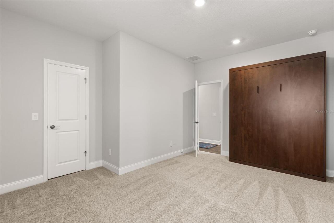
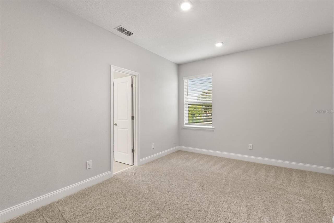
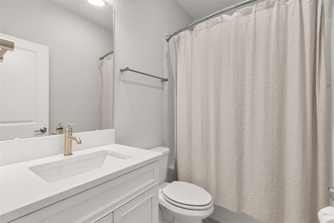
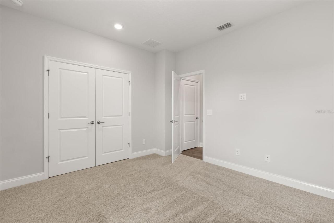
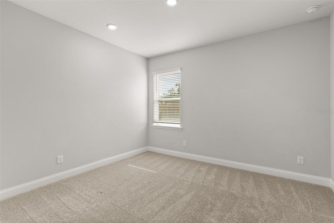
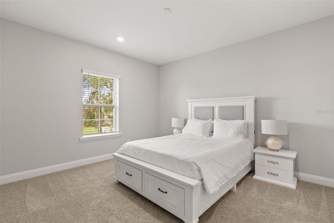
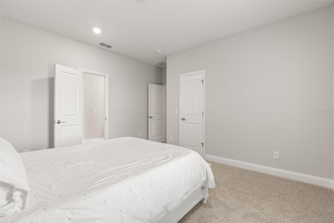
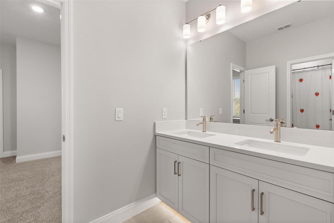
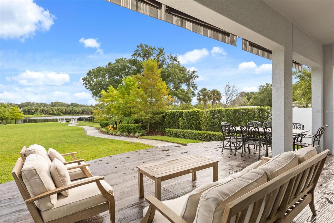
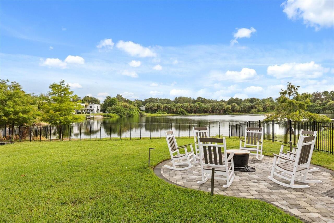
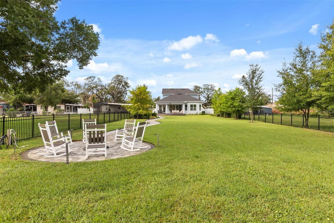
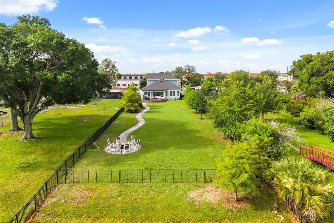
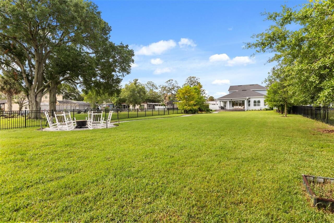
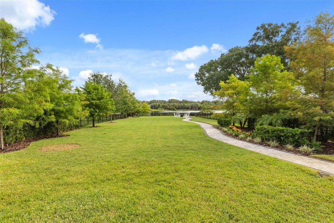
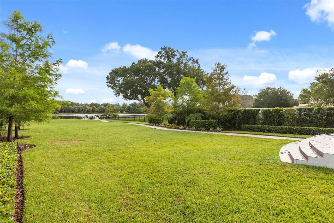
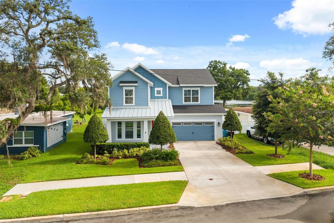
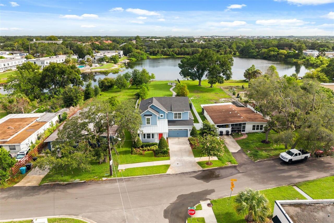
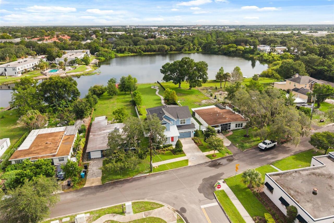
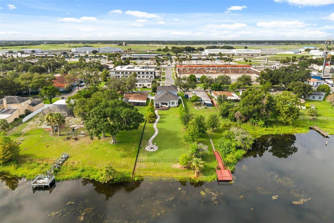
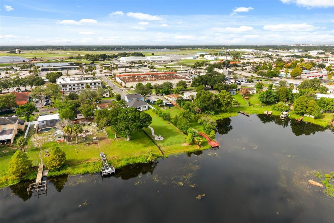
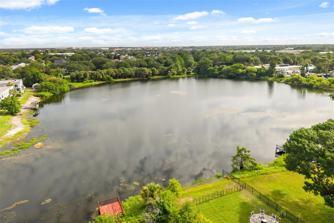
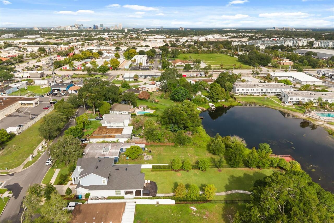
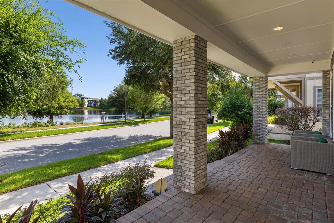
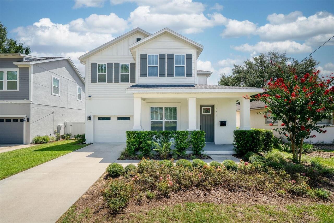
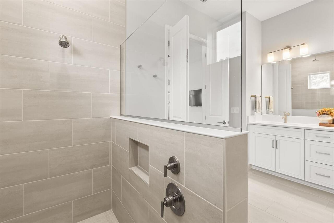
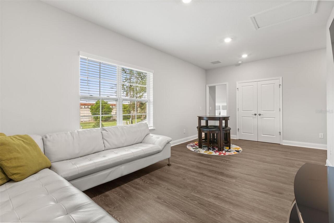
LAKEFRONT! NO HOA! BUILT IN 2023! DAVID WEEKLEY SEABERG FLOOR PLAN! A rare opportunity to own a move-in ready luxury lakefront residence built by David Weekley Homes in the heart of Orlando. Ideally situated just east of Downtown Orlando and minutes from Baldwin Park, this beautifully designed Seaberg floor plan offers an exceptional blend of timeless design, modern luxury, and effortless Florida living. Positioned on an oversized homesite with 61 feet of Lake Gear frontage, this stunning 4-bedroom, 3.5-bathroom residence offers 3,313 square feet of thoughtfully designed living space, including a private first-floor office/flex room, a spacious upstairs bonus room, and a luxurious first-floor primary suite. Showcasing designer upgrades and modern energy-efficient construction, the home is complemented by picturesque water views, an expansive backyard, and an exceptional waterfront setting. Step inside to a bright, open-concept floor plan designed for both everyday living and entertaining. Soaring ceilings, abundant natural light, and oversized windows frame lake views, while wide-plank wood-look laminate flooring throughout the main living areas, recessed LED lighting, designer fixtures, modern ceiling fans, and a sleek contemporary electric fireplace create a warm yet sophisticated atmosphere. The gourmet kitchen is the heart of the home, featuring an oversized quartz island with seating, 42-inch shaker cabinetry, stainless steel appliances, a built-in wall oven and microwave, a gas cooktop with a designer vent hood, designer tile backsplash, a spacious walk-in pantry, and a dedicated coffee bar. The kitchen flows seamlessly into the dining area, breakfast nook, and expansive family room, creating the perfect space for gathering with lake views. The layout features a private first-floor office with French glass doors, a luxurious primary suite overlooking the lake, an oversized walk-in closet, and a spa-inspired ensuite bath with dual vanities, an oversized walk-in
Property Details
Property Features
Property Sub Type
Single Family Residence
View
Water
Frontage
Lake Front
Parking
Driveway, Garage Door Opener
County
Orange
Subdivision
TINKER HEIGHTS
Additional Information
Additional Lease Restrictions
Buyer to verify lease restrictions with the City and/or county.
Additional Parcels YN
false
Additional Rooms
Attic, Bonus Room, Den/Library/Office, Family Room, Formal Dining Room Separate, Great Room, Inside Utility, Loft
Additional Water Information
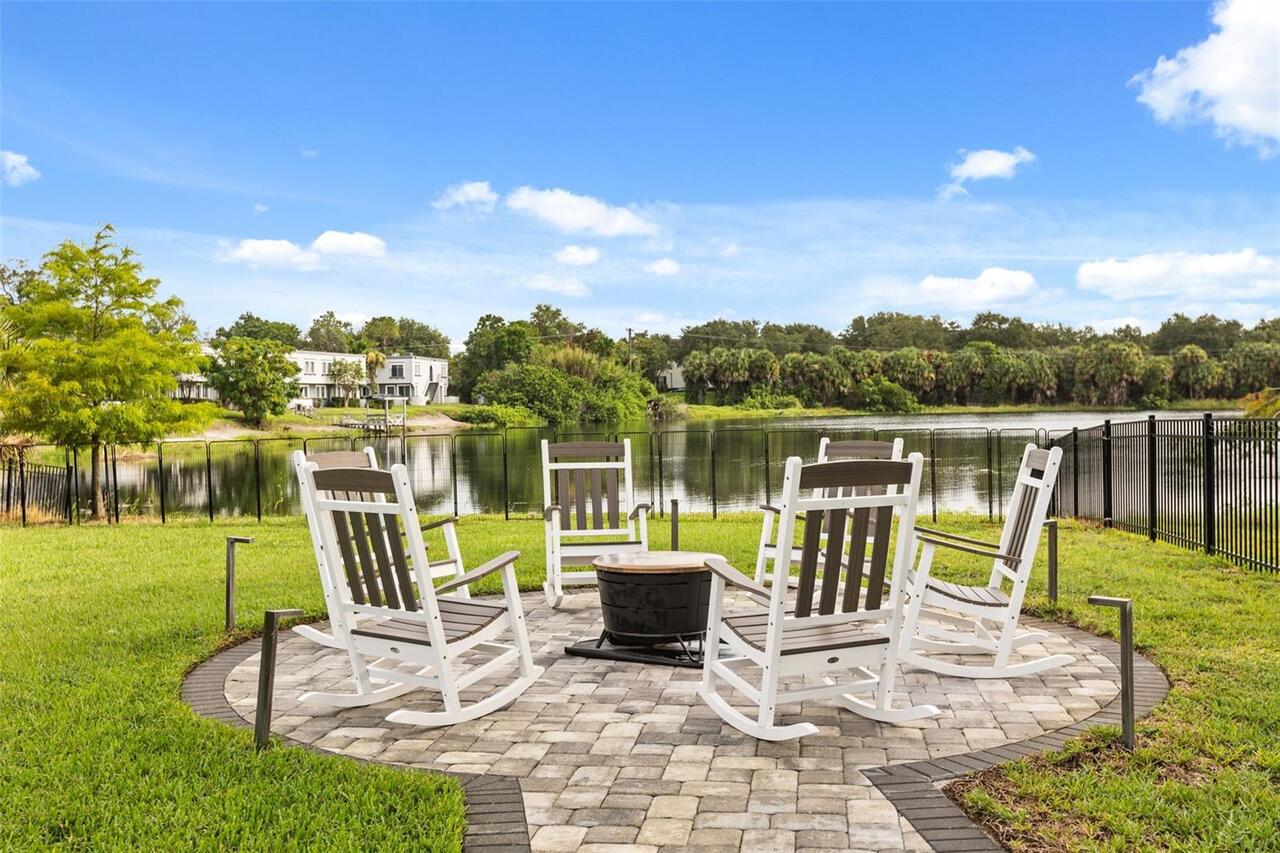
The outdoor living space is further enhanced by a thoughtfully designed removable safety fence along the lakefront, providing added peace of mind while maintaining the beauty of the tranquil waterfront setting.
Alternate Key Folio Num
20-22-30-8688-10-161
Appliances
Built-In Oven, Cooktop, Dishwasher, Disposal, Electric Water Heater, Exhaust Fan, Microwave, Refrigerator
Architectural Style
Traditional
Association YN
false
Attached Garage YN
true
Available For Lease YN
1
Bathrooms Total Integer
4
Builder Model
The Seaberg
Builder Name
David Weekley
Building Area Source
Public Records
Building Area Total
4274
Building Area Total Srch SqM
397.07
Building Area Units
Square Feet
Calculated List Price By Calculated SqFt
354.46
Carport YN
false
Construction Materials
Block, Cement Siding, Stucco, Frame
Cooling
Central Air
Country
US
Cumulative Days On Market
1
Current Price
1180000.00
Direction Faces
South
Elementary School
Baldwin Park Elementary
Exterior Features
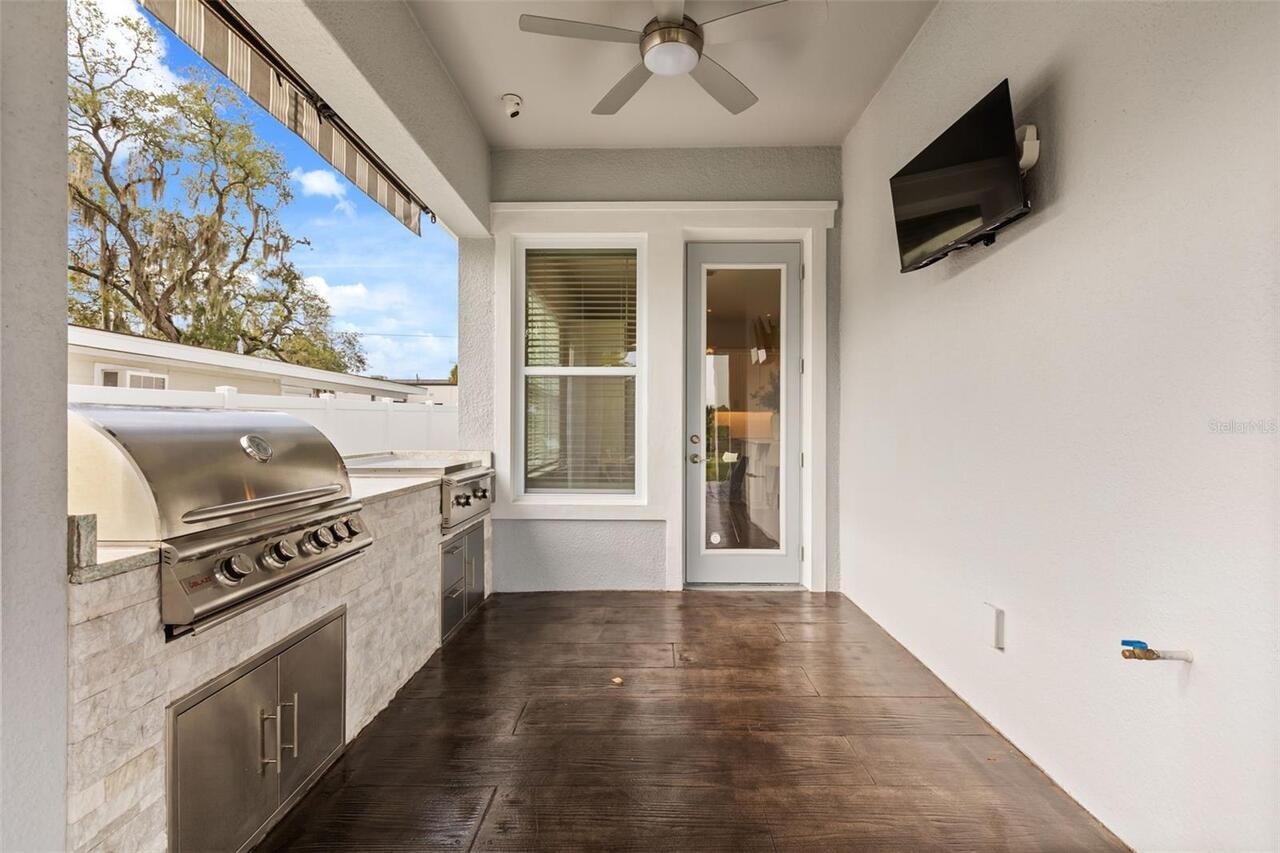
Awning(s), Fire Pit, French Doors, Lighting, Other, Outdoor Grill, Outdoor Kitchen, Rain Gutters, Sliding Doors
Fencing
Fenced
Fireplace Features
Decorative, Electric, Family Room
Fireplace YN
false
Flood Zone Code
AE
Flood Zone Date
2009-09-25
Flood Zone Panel
12095C0265F
Flooring
Carpet, Ceramic Tile, Laminate
Foundation Details
Slab, Stem Wall
Furnished
Unfurnished
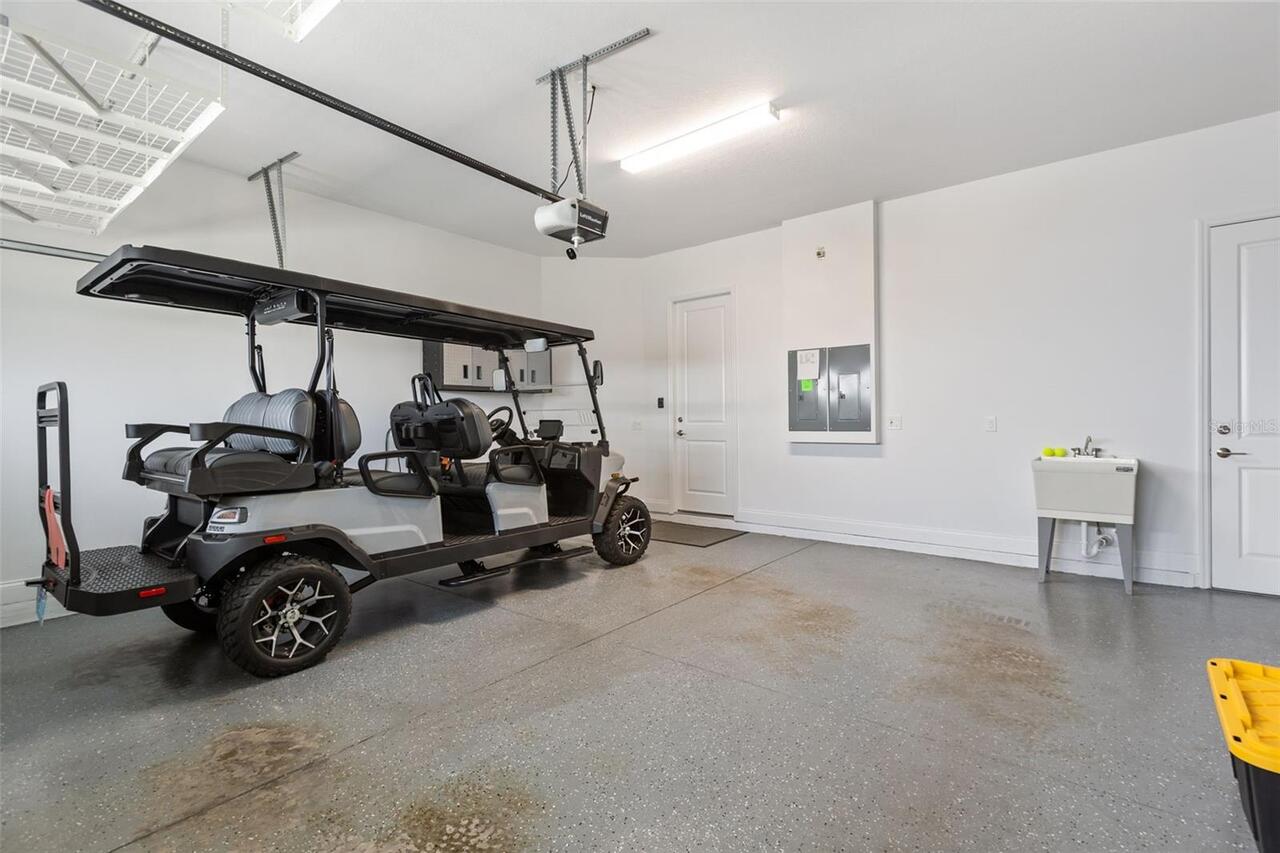
Garage Spaces
2
Garage YN
true
Heating
Electric
High School
Winter Park High
Home Warranty YN
false
Homestead YN
1
Interior Features
Built-in Features, Ceiling Fans(s), Crown Molding, High Ceilings, Kitchen/Family Room Combo, Living Room/Dining Room Combo, Primary Bedroom Main Floor, Stone Counters, Walk-In Closet(s), Window Treatments
Internet Address Display YN
true
Internet Automated Valuation Display YN
false
Internet Consumer Comment YN
false
Internet Entire Listing Display YN
true
Laundry Features
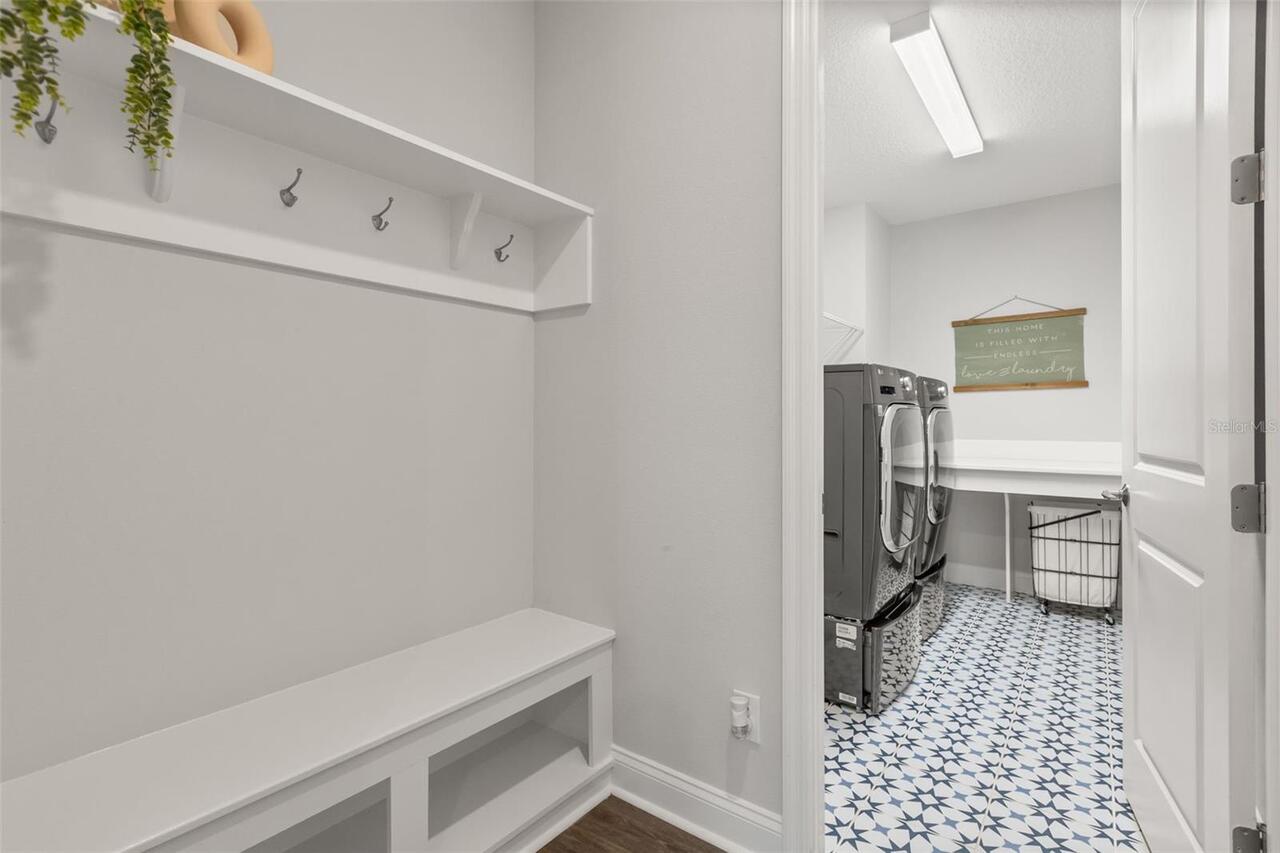
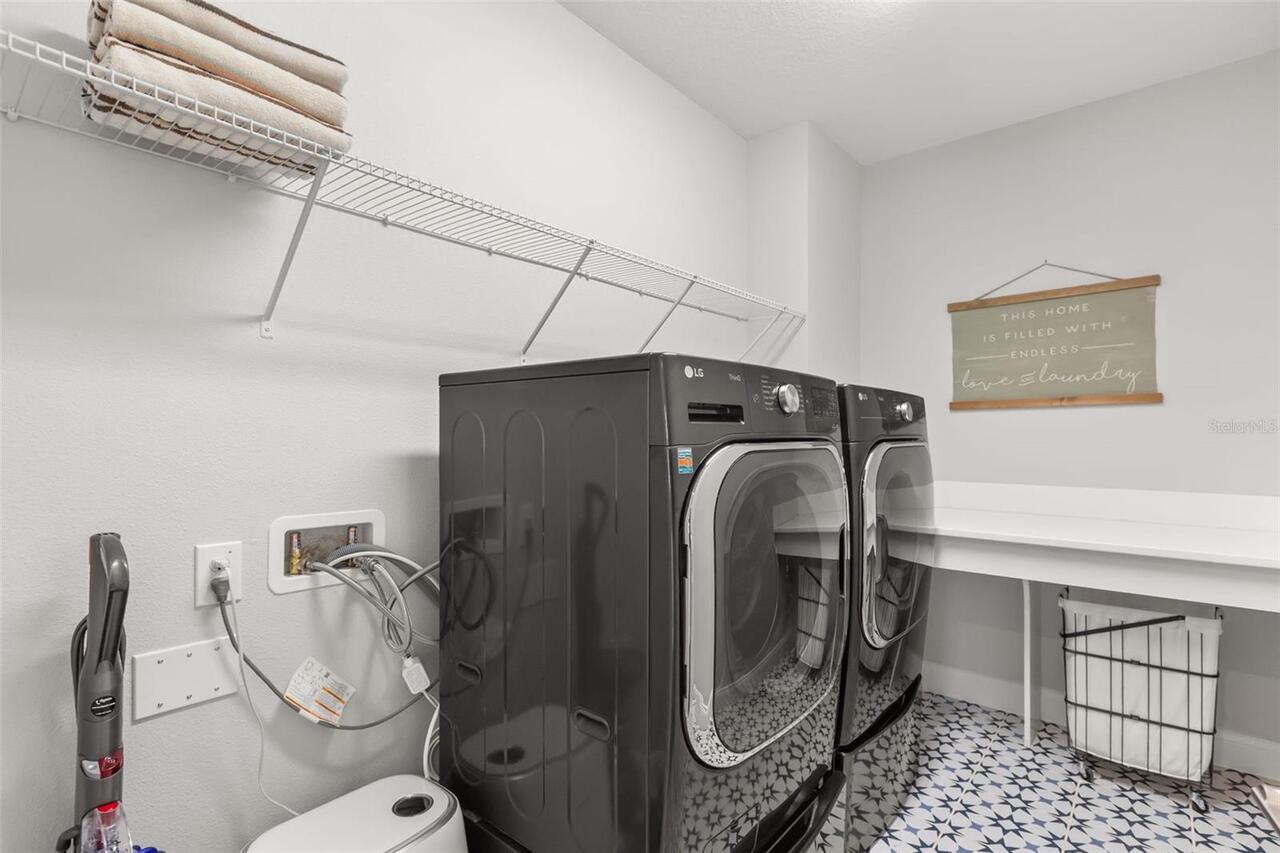
Electric Dryer Hookup, Inside, Laundry Room, Washer Hookup
Levels
Two
List AOR
Orlando Regional
Living Area Meters
309.27
Living Area Source
Public Records
Living Area Units
Square Feet
Lot Features
Cul-De-Sac, Flood Insurance Required, Landscaped, Paved
Lot Size Acres
0.64
Lot Size Dimensions
62x448
Lot Size Square Feet
27846
Lot Size Square Meters
2587
Middle Or Junior School
Glenridge Middle
Minimum Lease
8-12 Months
Modification Timestamp
2026-07-18T10:51:34.279Z
New Construction YN
false
Occupant Type
Vacant
Other Equipment
Fire Pit, Irrigation Equipment
Other Structures
Outdoor Kitchen
Ownership
Fee Simple
Parcel Number
20-22-30-8688-10-161
Patio And Porch Features
Front Porch, Rear Porch
Pool Private YN
false
Postal Code Plus 4
5270
Public Survey Range
30
Public Survey Section
20
RATIO Current Price By Calculated SqFt
354.46
Realtor Info
As-Is, Floor Plan Available, See Attachments, Sign
Road Surface Type
Asphalt
Roof
Shingle
Room Count
14
Security Features
Security System, Smoke Detector(s)
Senior Community YN
false
Sewer
Public Sewer
Showing Requirements
Sentri Lock Box, ShowingTime
Status Change Timestamp
2026-07-17T13:50:30.000Z
Tax Annual Amount
15749
Tax Block
J
Tax Book Number
M-93
Tax Legal Description
TINKER HEIGHTS M/93 THE ELY 21.55 FT LOT16 & LOT 17 (LESS ELY 8.9 FT) BLK J
Tax Lot
16
Tax Year
2025
Total Acreage
1/2 to less than 1
Total Annual Fees
0.00
Total Monthly Fees
0.00
Township
22
Universal Property Id
US-12095-N-202230868810161-R-N
Unparsed Address
4401 PARK LAKE ST
Utilities
BB/HS Internet Available, Cable Available, Electricity Connected, Propane, Sewer Connected, Sprinkler Well, Water Connected
Vegetation
Trees/Landscaped
Water Access
Lake
Water Access YN
1
Water Body Name
LAKE GEAR
Water Frontage Feet Lake
61
Water Source
Public
Waterfront Feet Total
61
Waterfront YN
true
Window Features
Blinds, Window Treatments
Zoning
R-1A/AN
Zoning Compatible YN
1
Neighborhood Map
Popup

Property Photos
Listing Photo
Listing Photo
Listing Photo
Listing Photo
Listing Photo
Listing Photo
Listing Photo
Listing Photo
Listing Photo
Listing Photo
Listing Photo
Listing Photo
Listing Photo
Listing Photo
Listing Photo
Listing Photo
Listing Photo
Listing Photo
Listing Photo
Listing Photo
Listing Photo
Listing Photo
Listing Photo
Listing Photo
Listing Photo
Listing Photo
Listing Photo
Listing Photo
Listing Photo
Listing Photo
Listing Photo
Listing Photo
Listing Photo
Listing Photo
Listing Photo
Listing Photo
Listing Photo
Listing Photo
Listing Photo
Listing Photo
Listing Photo
Listing Photo
Listing Photo
Listing Photo
Listing Photo
Listing Photo
Listing Photo
Listing Photo
Listing Photo
Listing Photo
Listing Photo
Listing Photo
Listing Photo
Listing Photo
Listing Photo
Listing Photo
Listing Photo
Listing Photo
Listing Photo
Listing Photo
Listing Photo
Listing Photo
Listing Photo
Listing Photo
Listing Photo
Listing Photo
Listing Photo
Listing Photo
Listing Photo
Listing Photo
Listing Photo
Listing Photo
Listing Photo
Listing Photo
Listing Photo
Listing Photo
Listing Photo
Listing Photo
Listing Photo
Listing Photo
Listing Photo
Listing Photo
Listing Photo
Listing Photo
Listing Photo
Listing Photo
Listing Photo
Listing Photo
Listing Photo
Listing Photo
Listing Photo
Listing Photo
Listing Photo
Listing Photo
Listing Photo
Listing Photo
Listing Photo
Listing Photo
Listing Photo
Listing Photo
Listing Photo
Listing Photo
Listing Photo
Listing Photo
Listing Photo
Listing Photo
Listing Photo
Listing Photo
Listing Photo
Listing Photo
Listing Photo
Listing Photo
Listing Photo
Listing Photo
Listing Photo
Listing Photo
Listing Photo
Listing Photo
Listing Photo
Listing Photo
Listing Photo
Listing Photo
Listing Photo
Listing Photo
Listing Photo
Listing Photo
Listing Photo
Listing Photo
Listing Photo
Listing Photo
Listing Photo
Listing Photo
Listing Photo
Listing Photo
Listing Photo
Listing Photo

MLS #MFRO6425452 Listing courtesy of Re/max Exclusive Collection provided by Stellar MLS.

Similar Listings

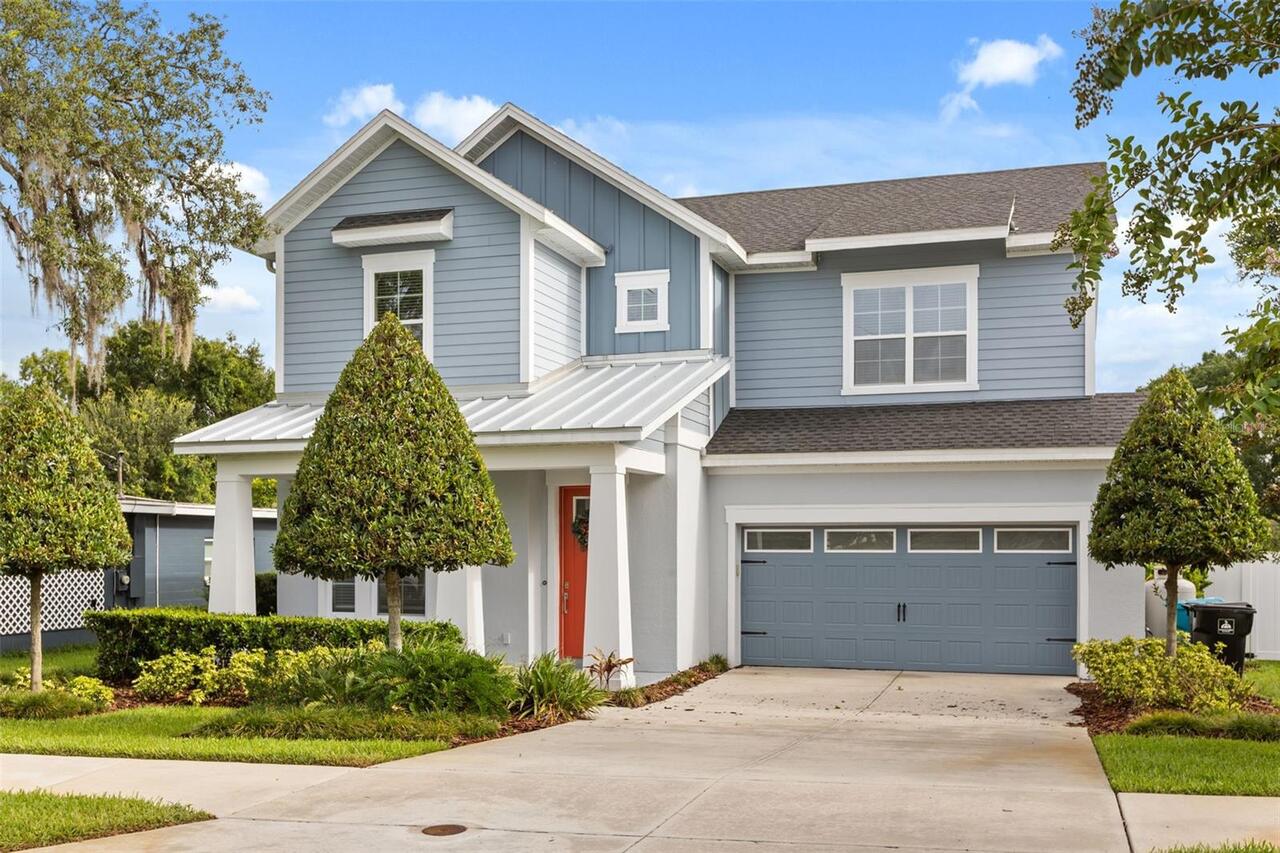
$1,078,000
11734 Aldendale Street
Orlando
4BR/3BA
| Active
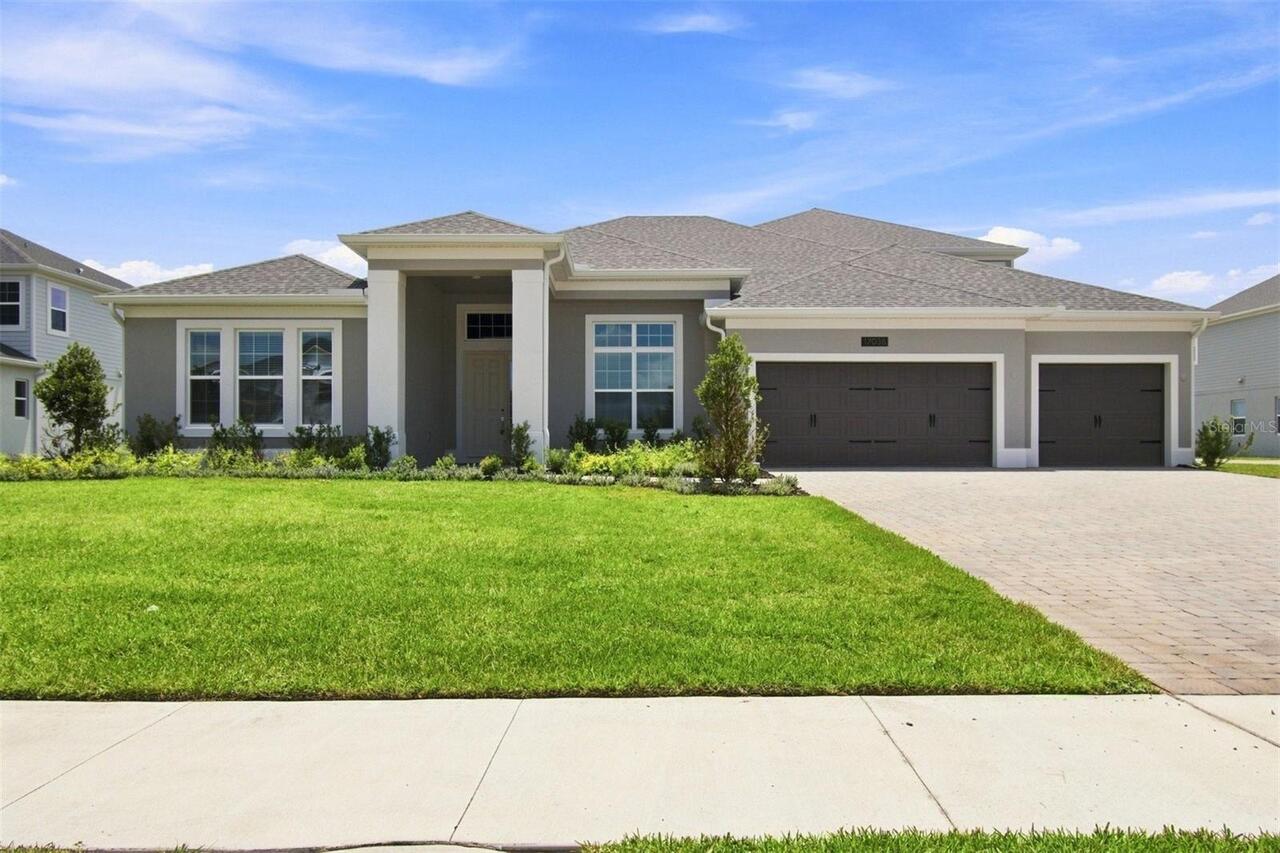
$1,099,990
17036 Overstory Road
Orlando
4BR/3BA
| Active
$1,100,000
9051 Sperry Street
Orlando
4BR/3BA
| Active
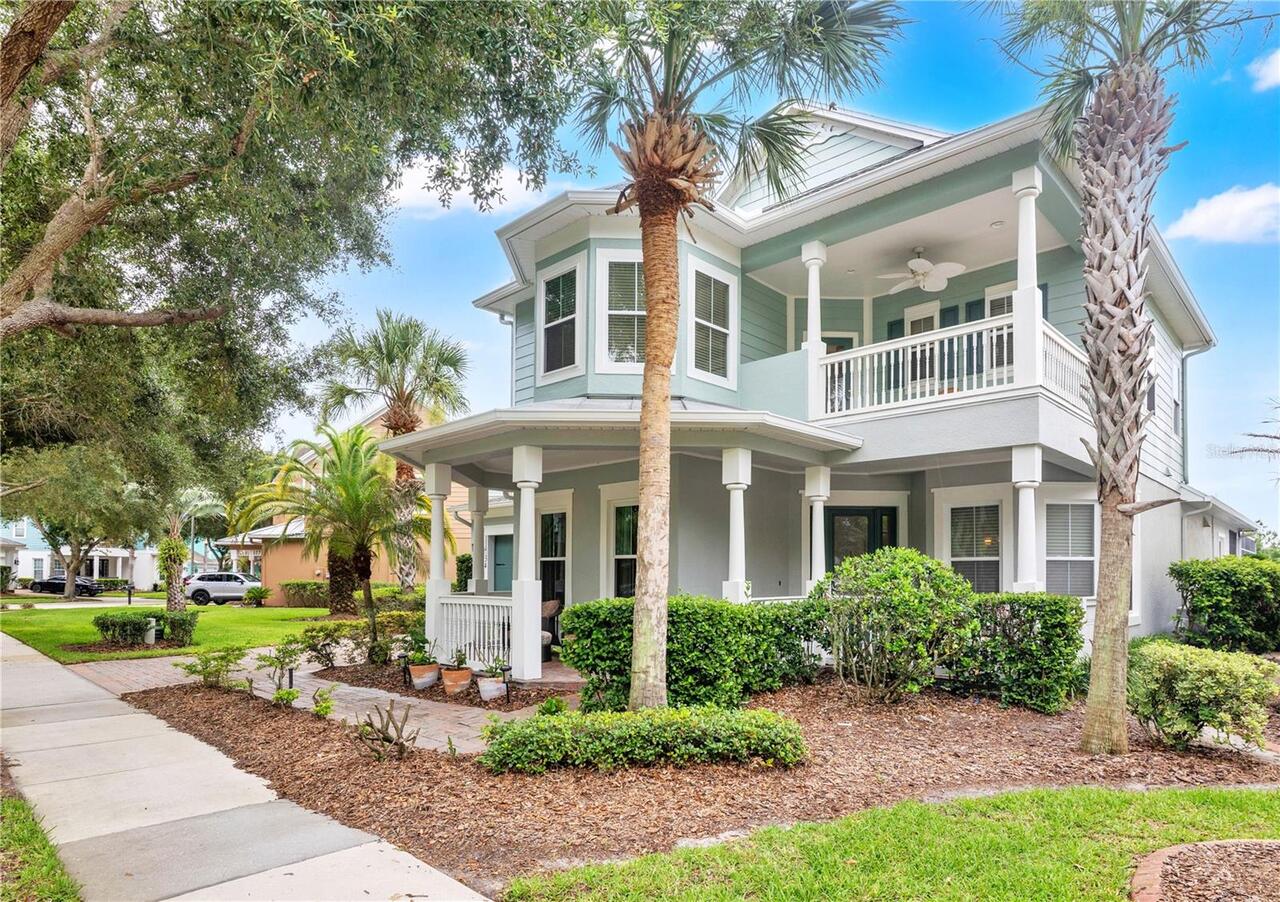
$1,100,000
1107 Palm Cove Drive
Orlando
4BR/3BA
| Pending


All listing information is deemed reliable but not guaranteed and should be independently verified through personal inspection by appropriate professionals. Listings displayed on this website may be subject to prior sale or removal from sale; availability of any listing should always be independent verified. Listing information is provided for consumer personal, non-commercial use, solely to identify potential properties for potential purchase; all other use is strictly prohibited and may violate relevant federal and state law. The source of the listing data is as follows: Stellar MLS (updated 7/23/26 4:08 AM) |

Listing Search


Translate Tool

Featured Listings
Windermere Real Estate
$899,999
3 BED
2 BATH
Incredible Opportunity to own a pool home with a huge lot in a fantastic neighborhood * The 1st picture is the proposed ... Read More
Windermere Real Estate
$3,200,000
6 BED
6 BATH
Virtually Staged. Buyer walked days before closing due to personal reasons! All inspections and milestones clean/clear!!... Read More
Windermere Real Estate
$2,240,000
4 BED
5 BATH
Virtually Staged. This custom-built residence by Rick Watson is located in the sought-after community of Keene’s Pointe,... Read More
Windermere Real Estate
$385,000
3 BED
2 BATH
Welcome to this beautifully renovated 3-bedroom, 2.5-bathroom townhouse in Berkshire Park, a highly desirable community ... Read More
Windermere Real Estate
$760,000
5 BED
4 BATH
Check out 4309 Saltmarsh Sparrow Dr, a residence featuring a partial flooring replacement that enhances its overall pres... Read More
Contact Wendy Morris

407-575-5392

Wendy Morris LLC

Licensed in the State of Florida
BK 3146762
16797 Broadwater Avenue
Winter Garden, Florida 34787

Your privacy is our utmost concern. We will never sell your personal information. Privacy Policy
©2026 windermerehomes.net - all rights reserved. | Site Map