1-407-575-5392
Menu

4303 Isabella Circle, Windermere, FL

NEXT
PREV
$2,899,000

($566/sqft)

List Status: Active
4303 Isabella Circle
Windermere, FL 34786


7 beds
4 baths
5122 living sqft
Top Features
  • View: Pool
  • Subdivision: Casabella
  • Built in  2017
  • Single Family Residence
Description
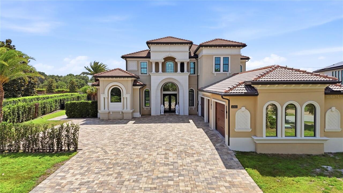
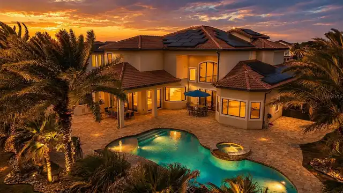
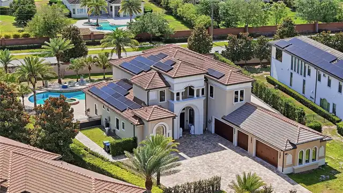
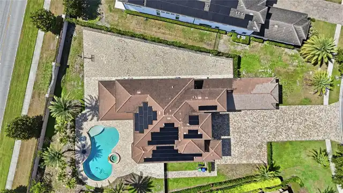
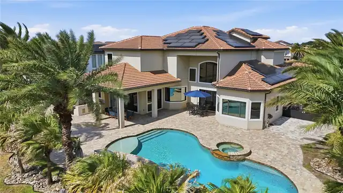
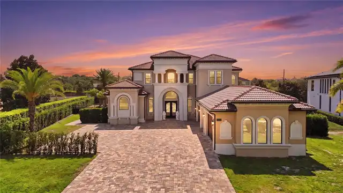
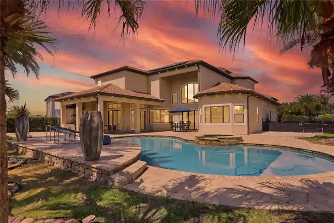
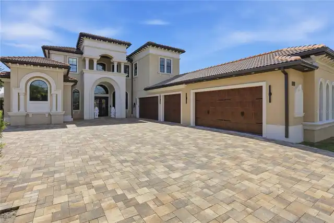
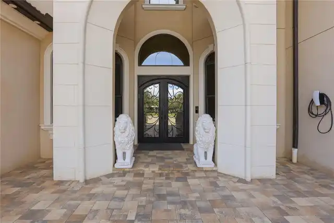
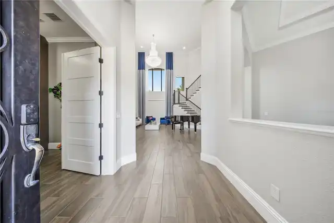
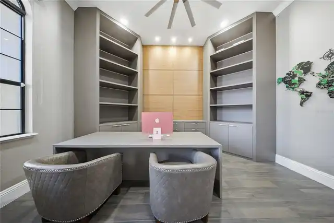
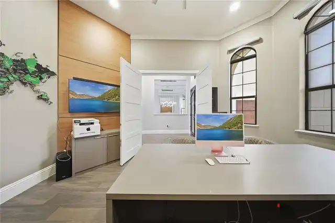
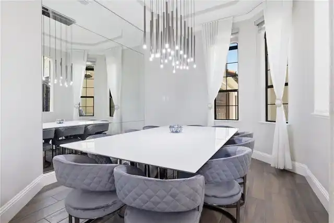
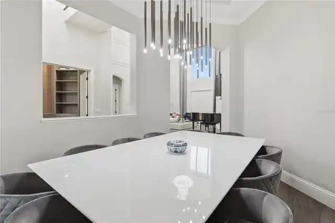
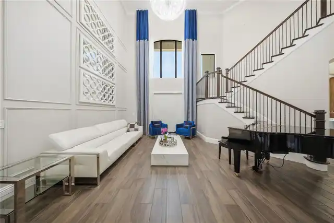
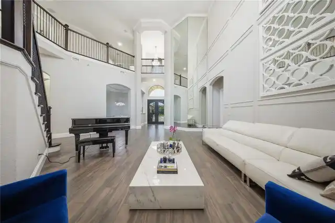
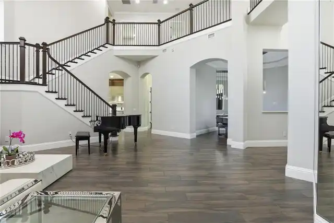
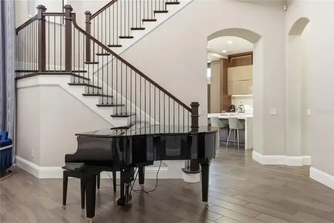
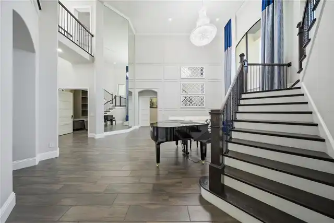
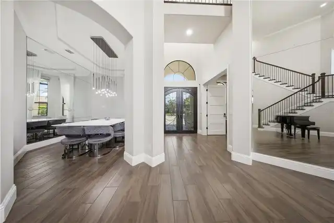
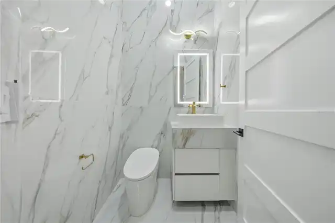
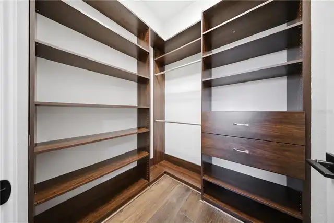
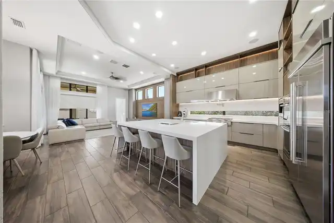
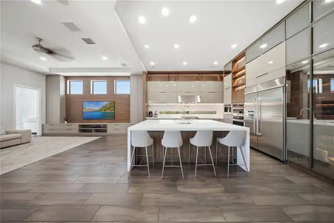
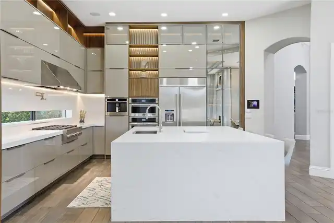
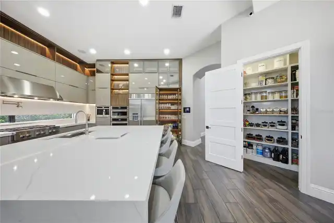
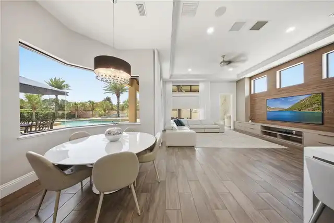
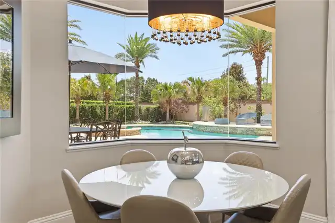
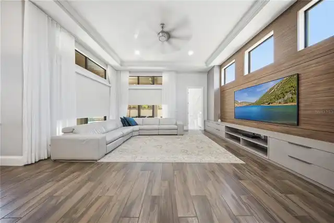
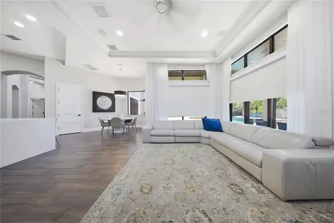
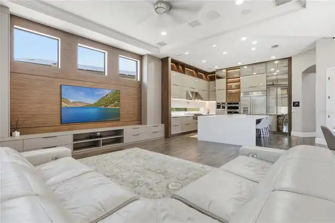
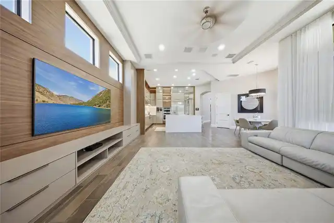
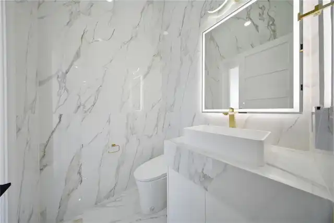
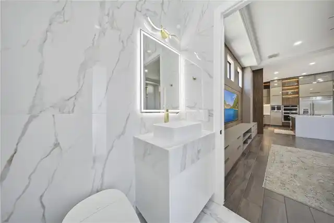
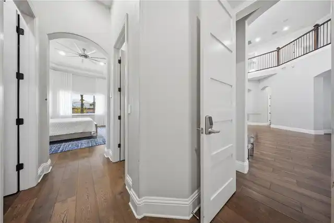
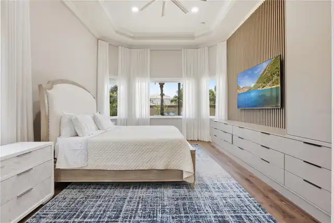
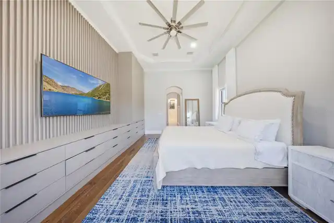
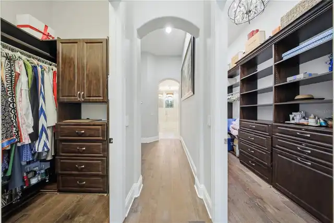
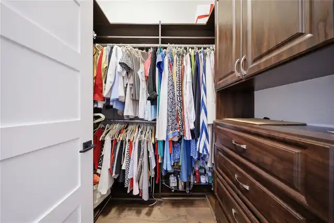
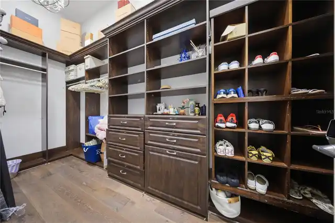
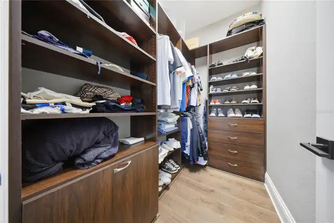
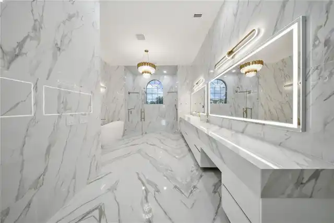
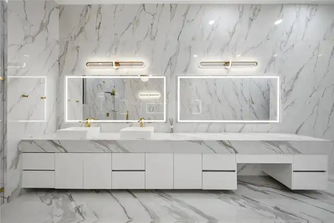
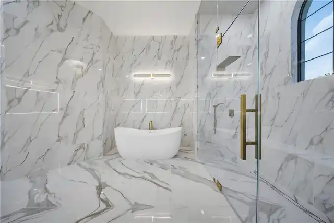
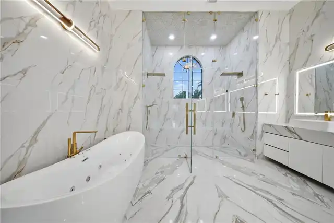
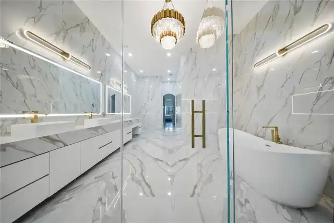
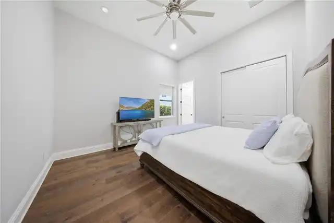
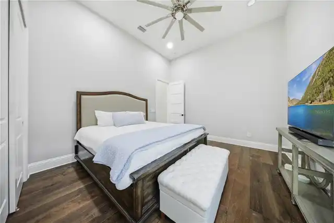
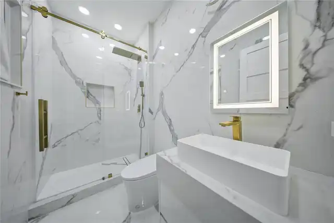
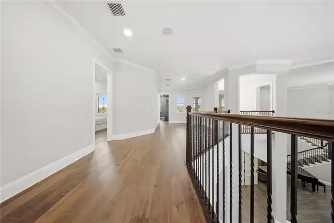
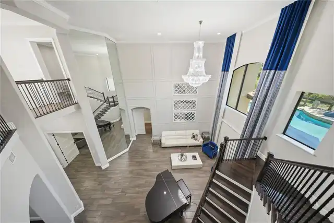
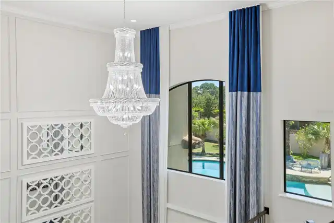
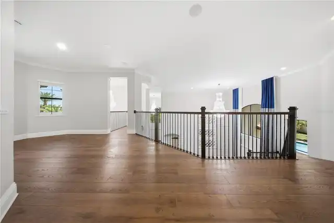
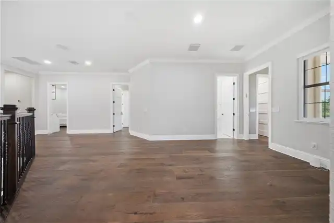
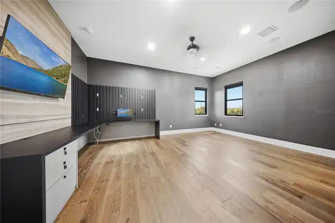
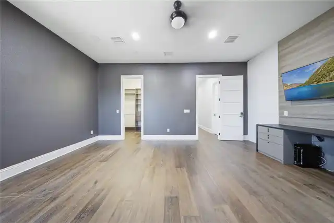
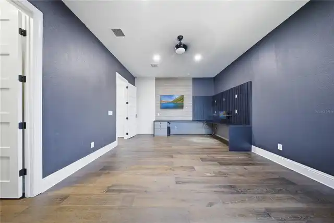
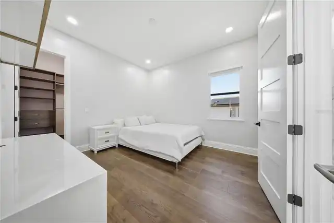
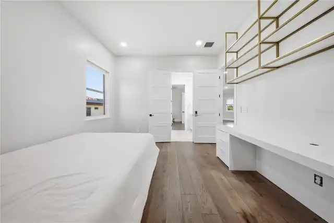
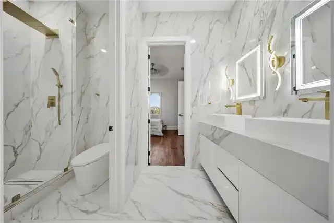
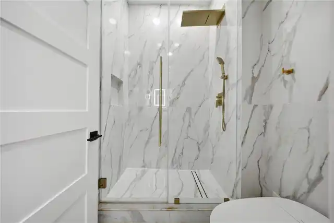
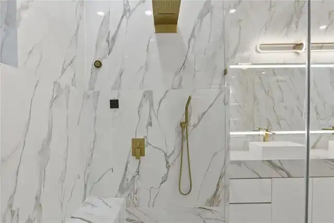
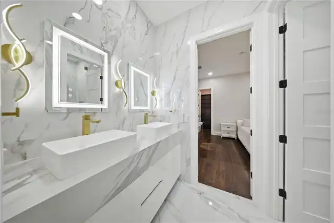
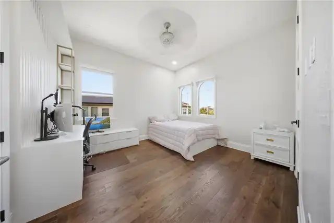
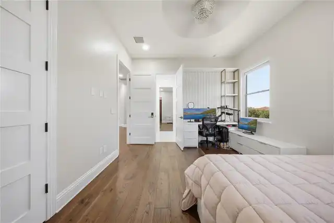
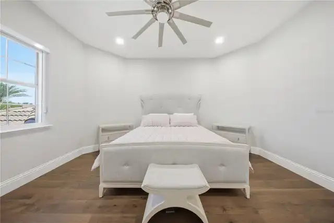
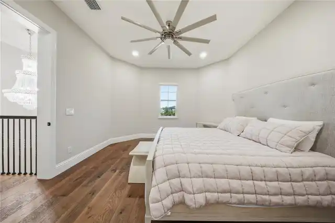
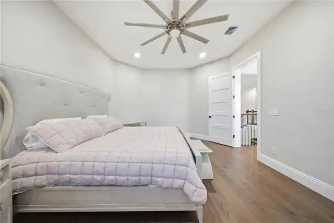
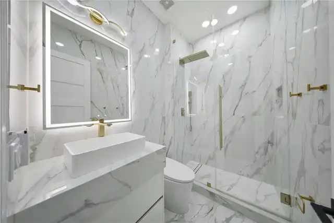
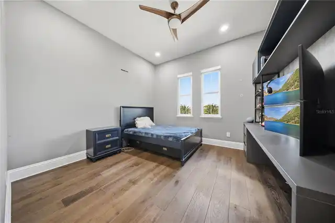
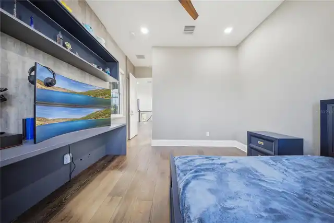
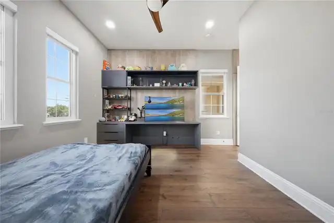
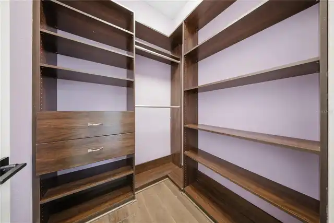
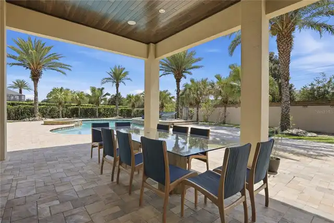
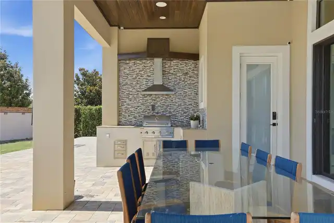
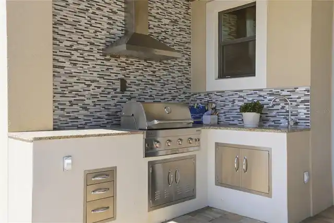
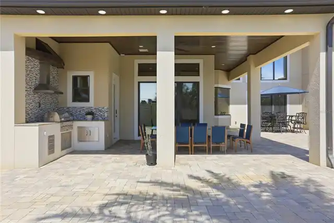
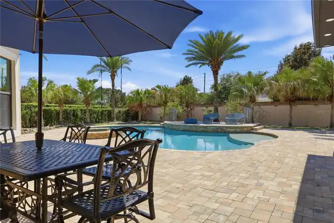
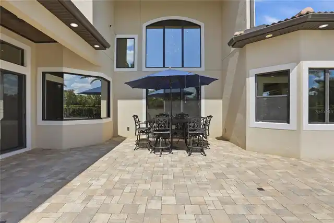
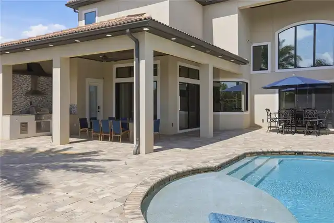
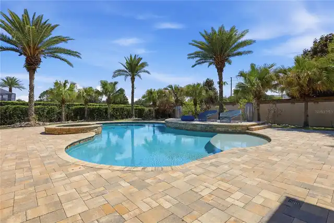
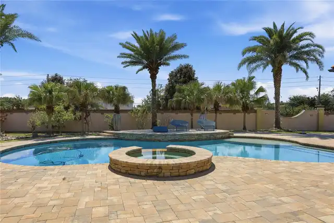
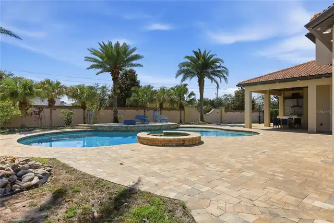
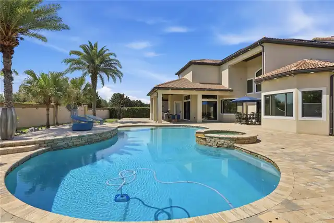
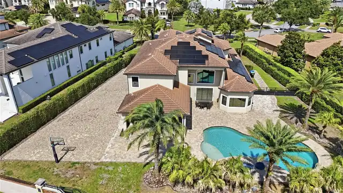
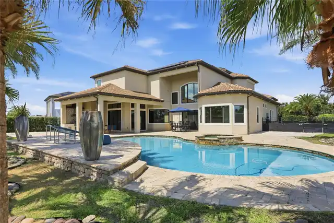
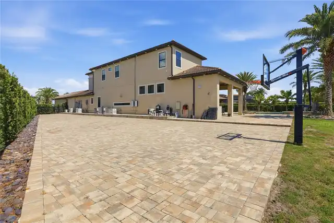
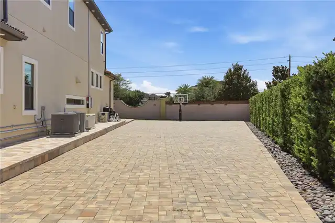
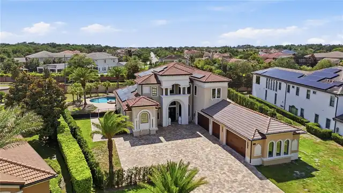
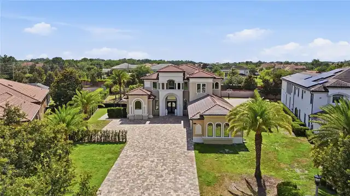
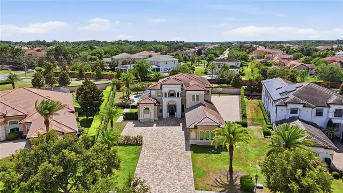
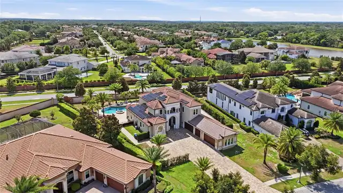
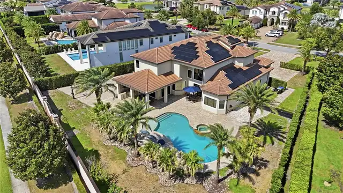
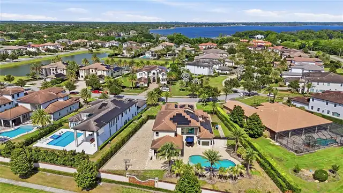
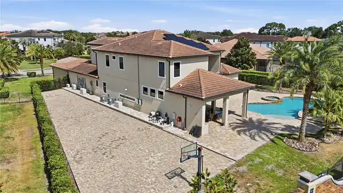
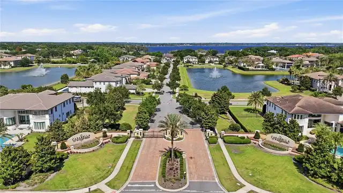
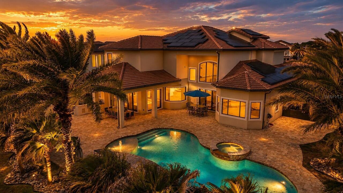
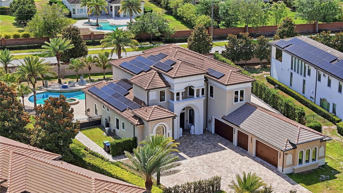
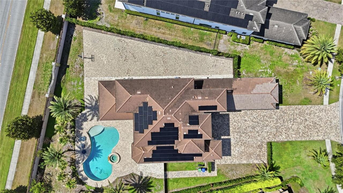
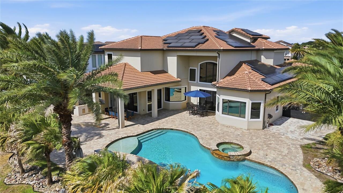
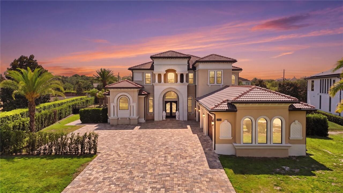
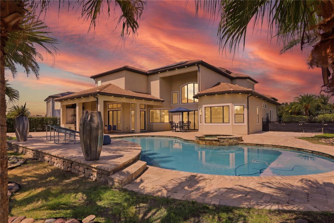
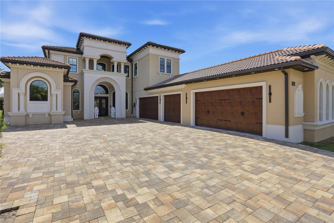
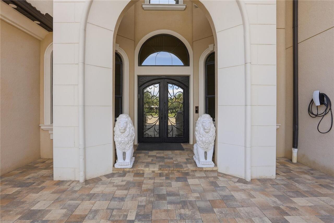
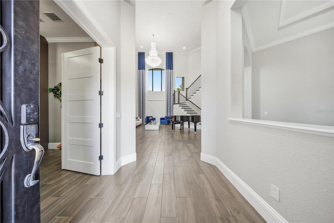
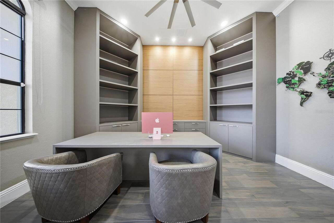
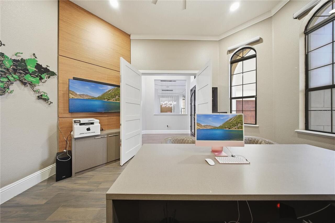
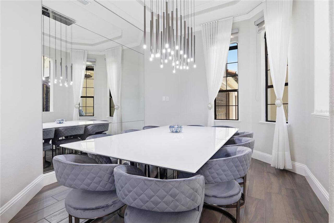
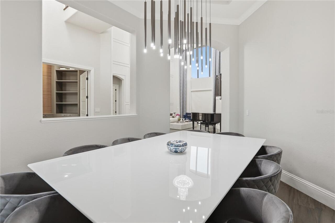
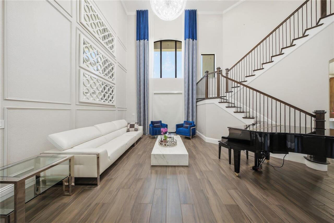
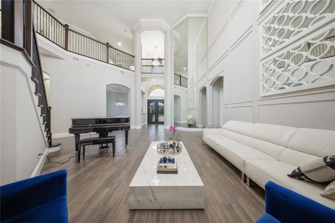
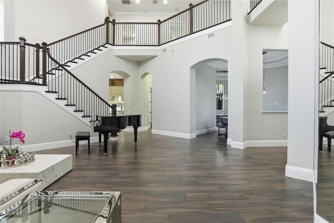
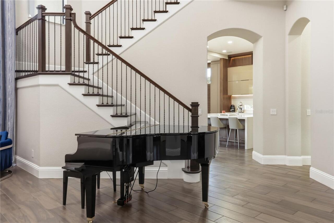
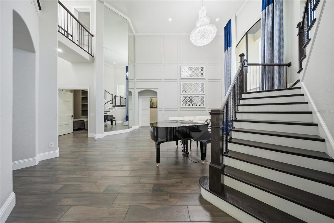
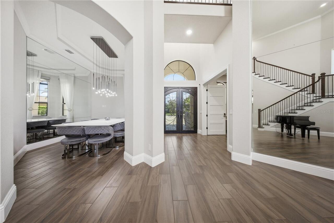
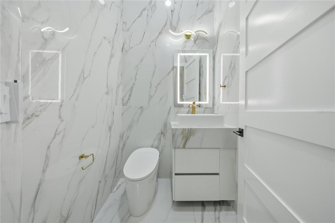
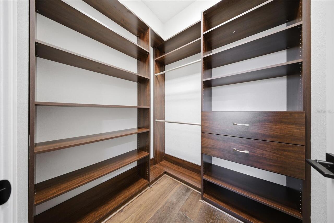
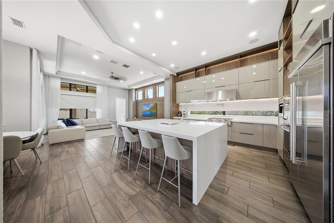
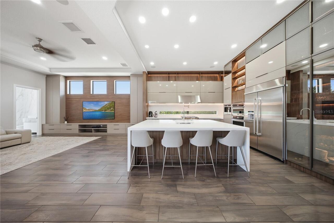
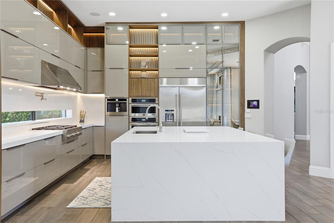
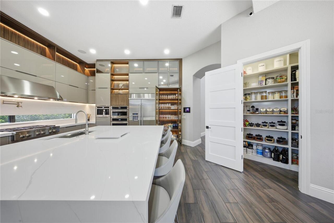
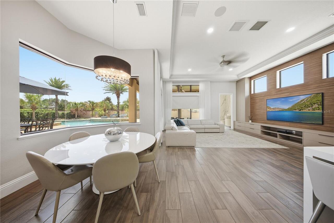
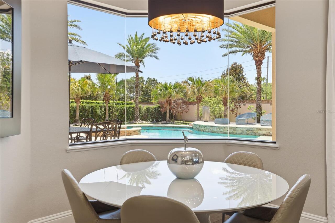
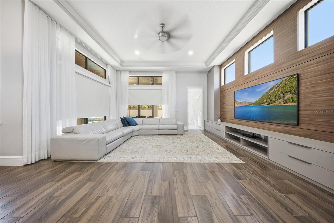
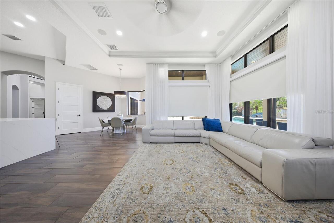
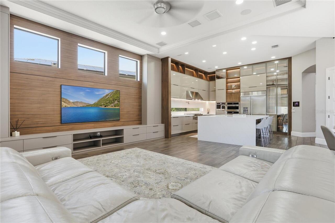
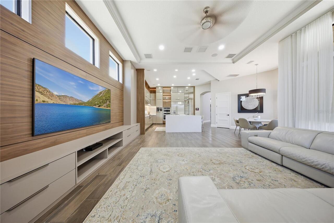
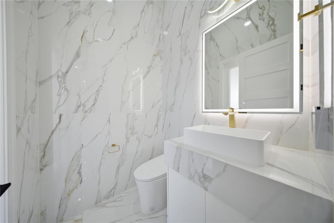
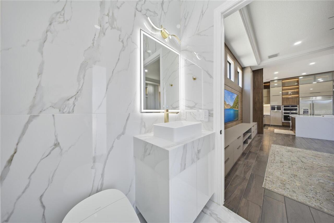
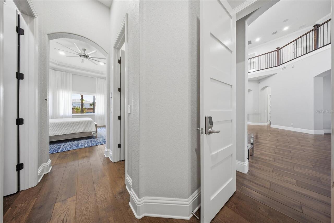
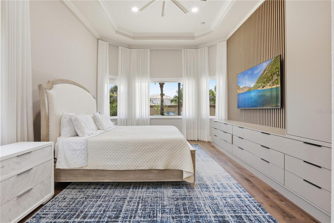
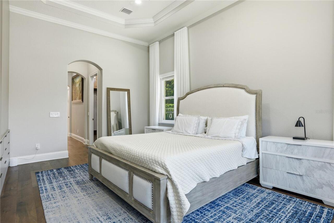
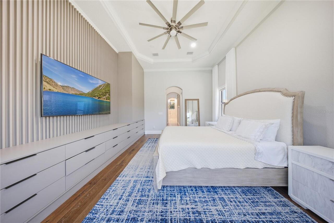
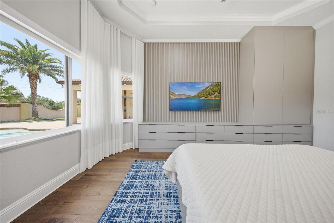
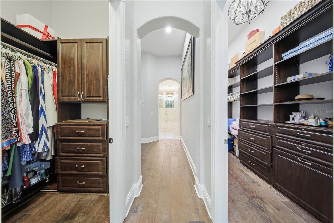
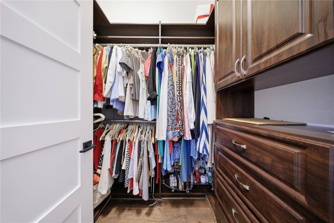
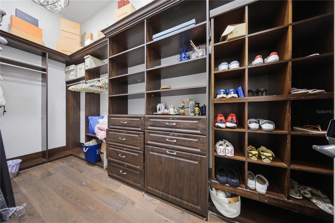
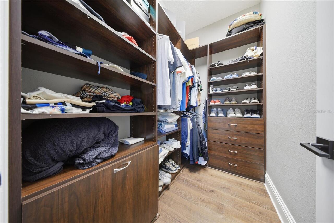
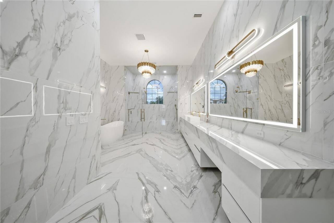
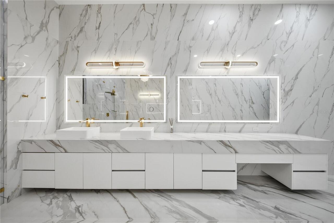
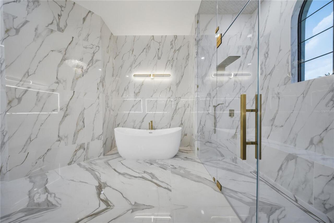
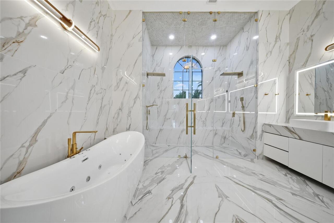
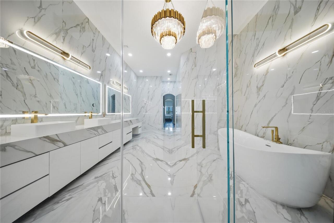
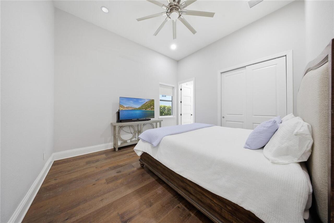
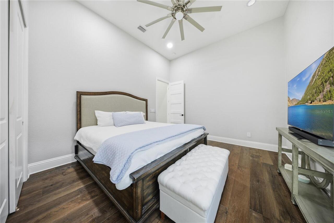
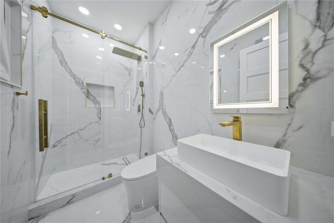
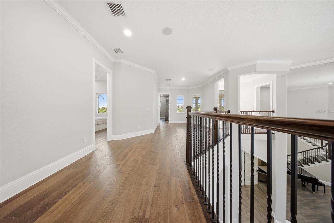
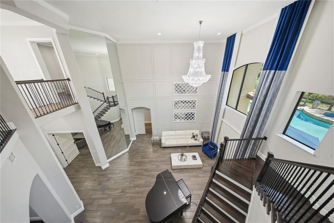
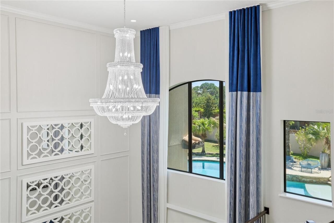
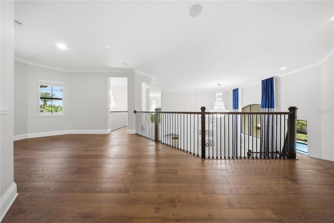
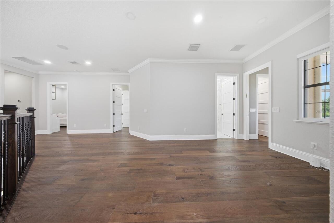
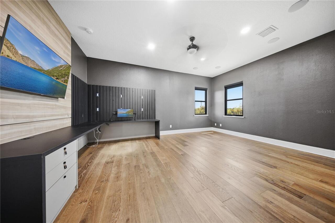
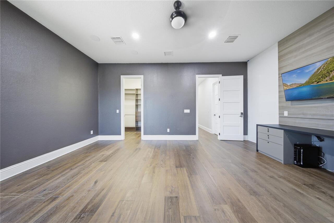
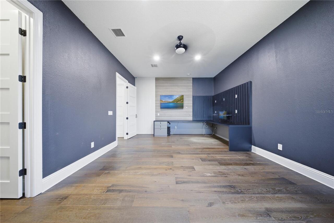
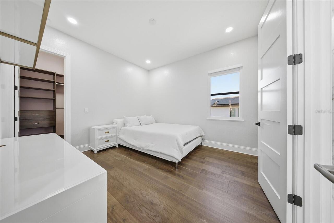
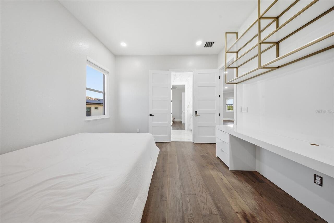
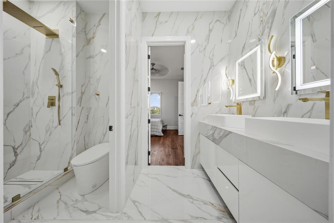
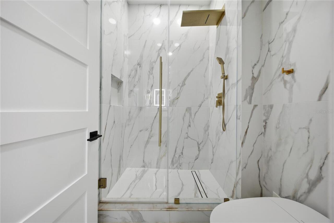
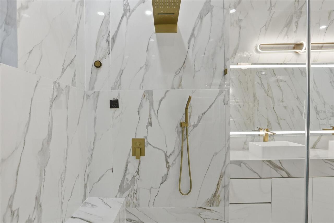
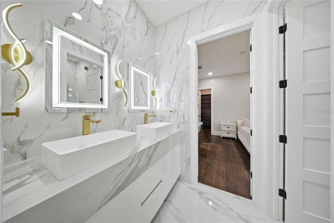
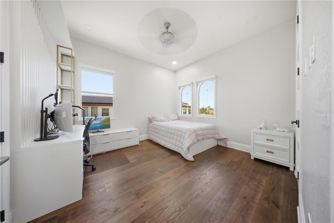
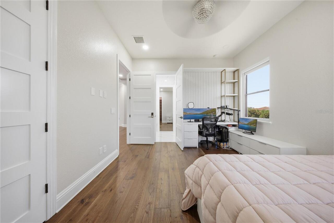
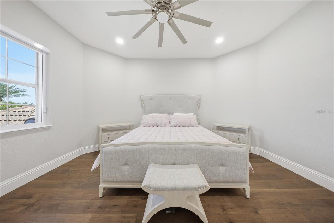
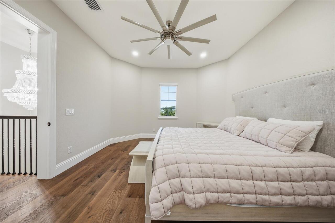
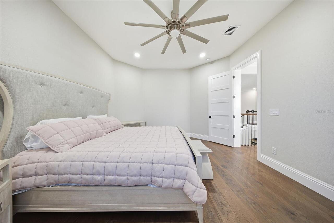
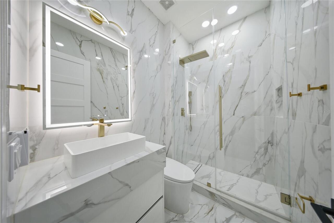
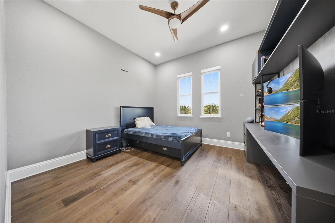
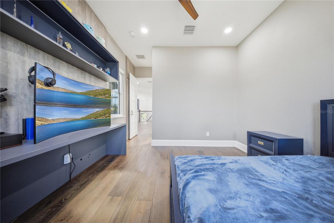
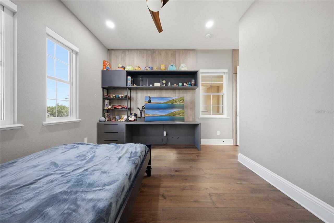
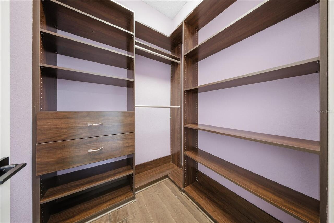
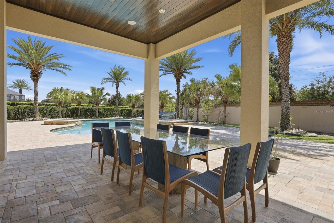
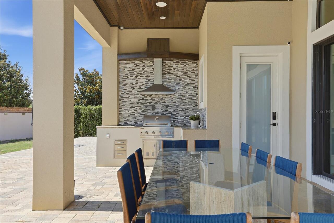
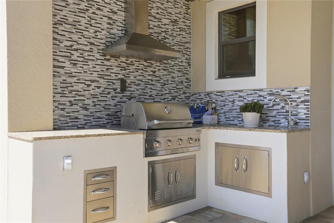
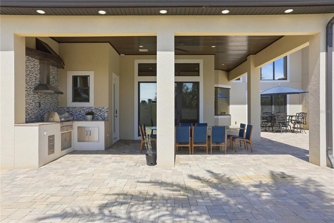
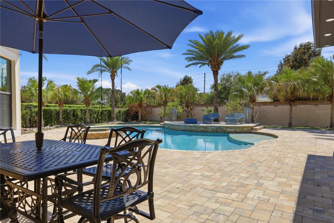
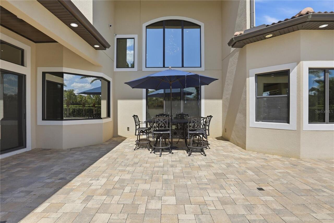
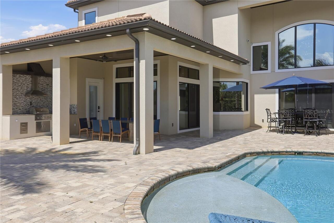
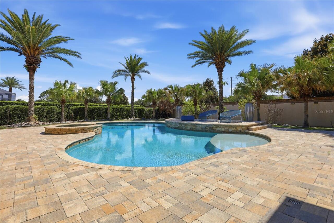
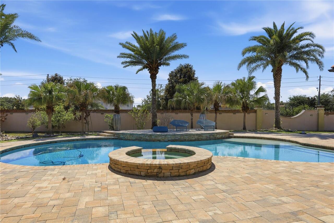
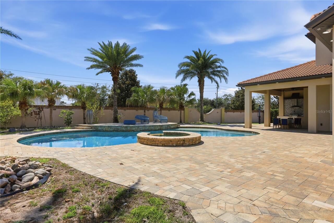
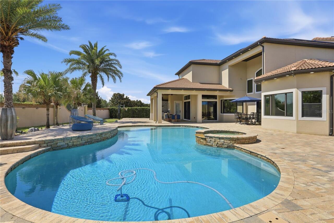
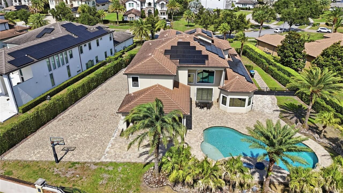
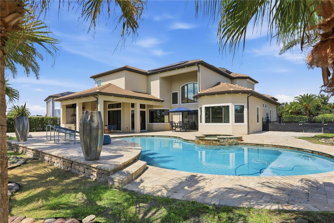
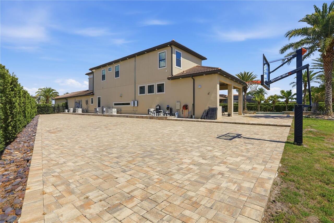
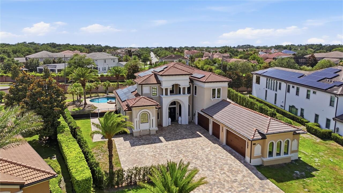
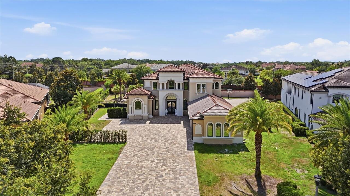
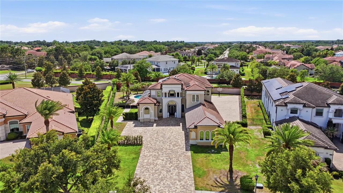
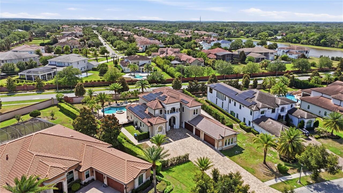
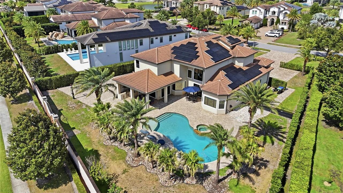
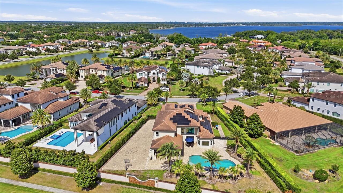
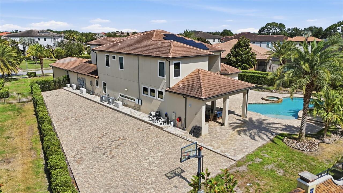
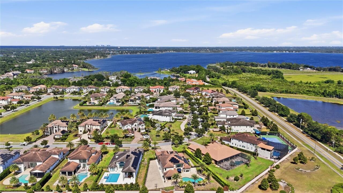
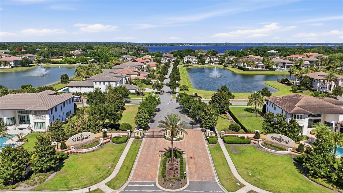
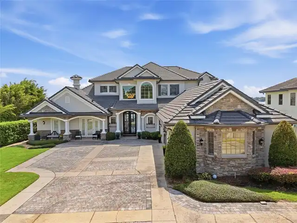
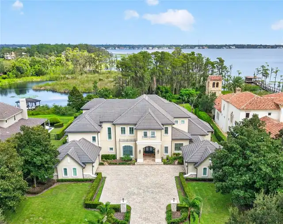
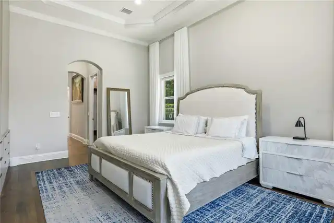
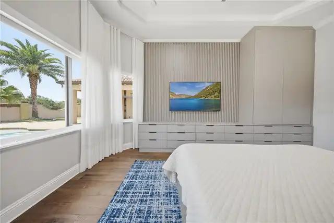
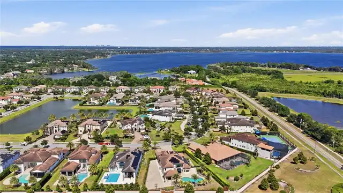
Located in one of Windermere’s most sought-after luxury GATED communities with 24-HOUR SECURITY-SCREENED ENTRY, Casabella, this exceptional custom-enhanced ESTATE showcases ultra-modern design, refined craftsmanship, and elevated INDOOR-OUTDOOR LIVING, offering impressive scale, custom design, and an exceptional lifestyle experience. Designed with both scale and functionality in mind, the home features an OPEN-CONCEPT floor plan with 7 BEDROOMS, including a beautifully appointed MAIN-LEVEL Primary Suite with a spa-inspired bath, freestanding soaking tub, expansive dual custom-designed walk-in closets, oversized glass-enclosed shower, and integrated STEAM SAUNA. The main floor also includes an additional GUEST SUITE and 2 HALF BATHS. Upstairs, 5 additional BEDROOMS, 2 FULL BATHROOMS, and a spacious LOFT create a well-designed secondary living retreat, offering flexibility for gathering, relaxation, and elevated everyday living. The expansive DESIGNER-ENHANCED GOURMET KITCHEN serves as a striking centerpiece of the home, showcasing imported custom cabinetry, architect-inspired detailing, premium JennAir APPLIANCES, and seamless flow into the GREAT ROOM, multiple dining areas, and surrounding living spaces. Additional interior highlights include a custom-designed EXECUTIVE OFFICE, luxury flooring throughout, ELECTRIC blackout shades, DIGITAL CODE LOCK entry systems on all bedroom doors for added privacy and convenience. Across all 4 FULL BATHROOMS and 2 HALF BATHS, the home showcases floor-to-ceiling tilework, integrated bidet systems, and refined finishes throughout, while 1 HALF BATH offers direct OUTDOOR ACCESS, adding convenience for the POOL and surrounding outdoor living spaces. Designed for both relaxation and everyday enjoyment, the outdoor living experience features a HEATED SALTWATER POOL, SPA, SUMMER KITCHEN, FENCED BACKYARD, and mature PRIVACY LANDSCAPING. Set on approximately 0.63 ACRES, the property also includes a 5-CAR GARAGE with EPOXY FLOORING and AIR
Property Details
Property Features
Property Sub Type
Single Family Residence
View
Pool
Parking
Garage Faces Side, Oversized, Driveway, Electric Vehicle Charging Station(s), Garage Door Opener
Pool
Fiber Optic Lighting, Heated, Auto Cleaner, Gunite, Lighting, Outside Bath Access, In Ground, Pool Sweep, Salt Water
County
Orange
Subdivision
CASABELLA
Additional Information
Accessibility Features
Accessible Doors, Accessible Entrance, Visitor Bathroom, Accessible Kitchen
Additional Lease Restrictions
Buyer/buyer’s agent to verify any and all lease restrictions directly with the HOA.
Additional Parcels YN
false
Additional Rooms
Bonus Room, Den/Library/Office, Family Room, Formal Dining Room Separate, Formal Living Room Separate, Loft, Media Room
Appliances
Built-In Oven, Dishwasher, Disposal, Dryer, Microwave, Range, Range Hood, Refrigerator, Washer
Approval Process
Buyer/buyer’s agent to verify any and all approval processes directly with HOA.
Architectural Style
Mediterranean
Association Approval Required YN
1
Association Email
carrie.culp@fsresidential.com
Association Fee
1440
Association Fee Frequency
Quarterly
Association Fee Includes
Guard - 24 Hour
Association Fee Requirement
Required
Association URL
sresidential.com
Association YN
true
Attached Garage YN
true
Available For Lease YN
1
Bathrooms Total Integer
6
Builder Model
Delana
Builder Name
Toll Brothers
Building Area Source
Public Records
Building Area Total
7889
Building Area Total Srch SqM
732.91
Building Area Units
Square Feet
Calculated List Price By Calculated SqFt
565.99
Carport YN
false
Community Features
Community Mailbox, Dog Park, Gated Community - Guard, Park, Playground, Sidewalks, Street Lights
Construction Materials
Block, Stucco
Cooling
Central Air
Country
US
Current Price
2899000.00
Direction Faces
East
Disaster Mitigation
Above Flood Plain
Elementary School
Windermere Elem
Exterior Features
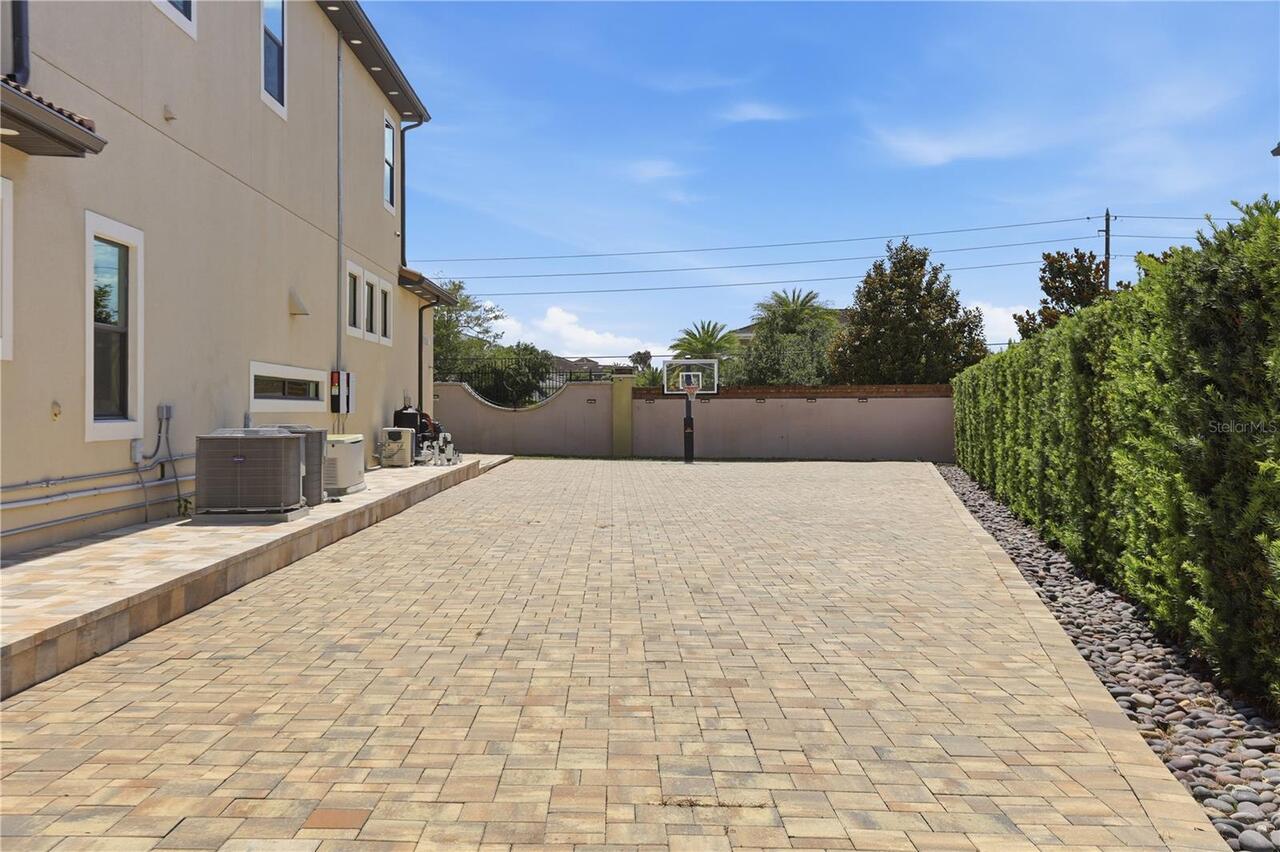
Basketball Court, Garden, Lighting, Outdoor Grill, Outdoor Kitchen, Permeable Paving, Private Entrance, Rain Gutters, Sidewalk, Sliding Doors, Sprinkler Metered
Fencing
Fenced
Fireplace YN
false
Flood Zone Code
X
Flooring
Ceramic Tile, Tile, Vinyl, Wood
Foundation Details
Slab
Furnished
Furnished
Garage Spaces
5
Garage YN
true
Green Energy Efficient
HVAC, Insulation, Windows
Green Energy Generation
Solar
Green Indoor Air Quality
No Smoking-Interior Buildg
Heating
Central
High School
Windermere High School
Homestead YN
1
Interior Features
Built-in Features, Ceiling Fans(s), Coffered Ceiling(s), Crown Molding, Eat-in Kitchen, High Ceilings, In Wall Pest System, Kitchen/Family Room Combo, Living Room/Dining Room Combo, Open Floorplan, Primary Bedroom Main Floor, Solid Wood Cabinets, Stone Counters, Thermostat, Tray Ceiling(s), Walk-In Closet(s), Window Treatments
Internet Address Display YN
true
Internet Automated Valuation Display YN
false
Internet Consumer Comment YN
false
Internet Entire Listing Display YN
true
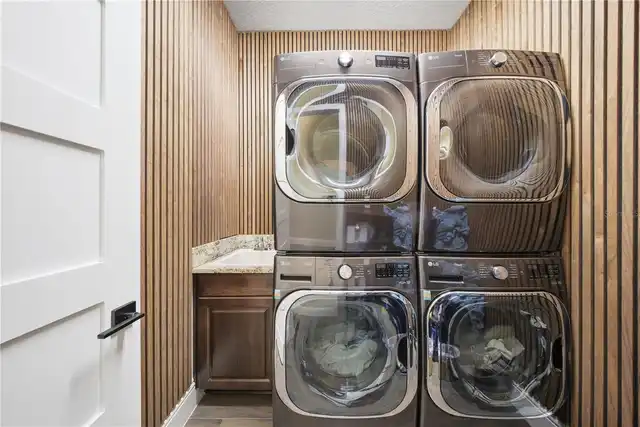
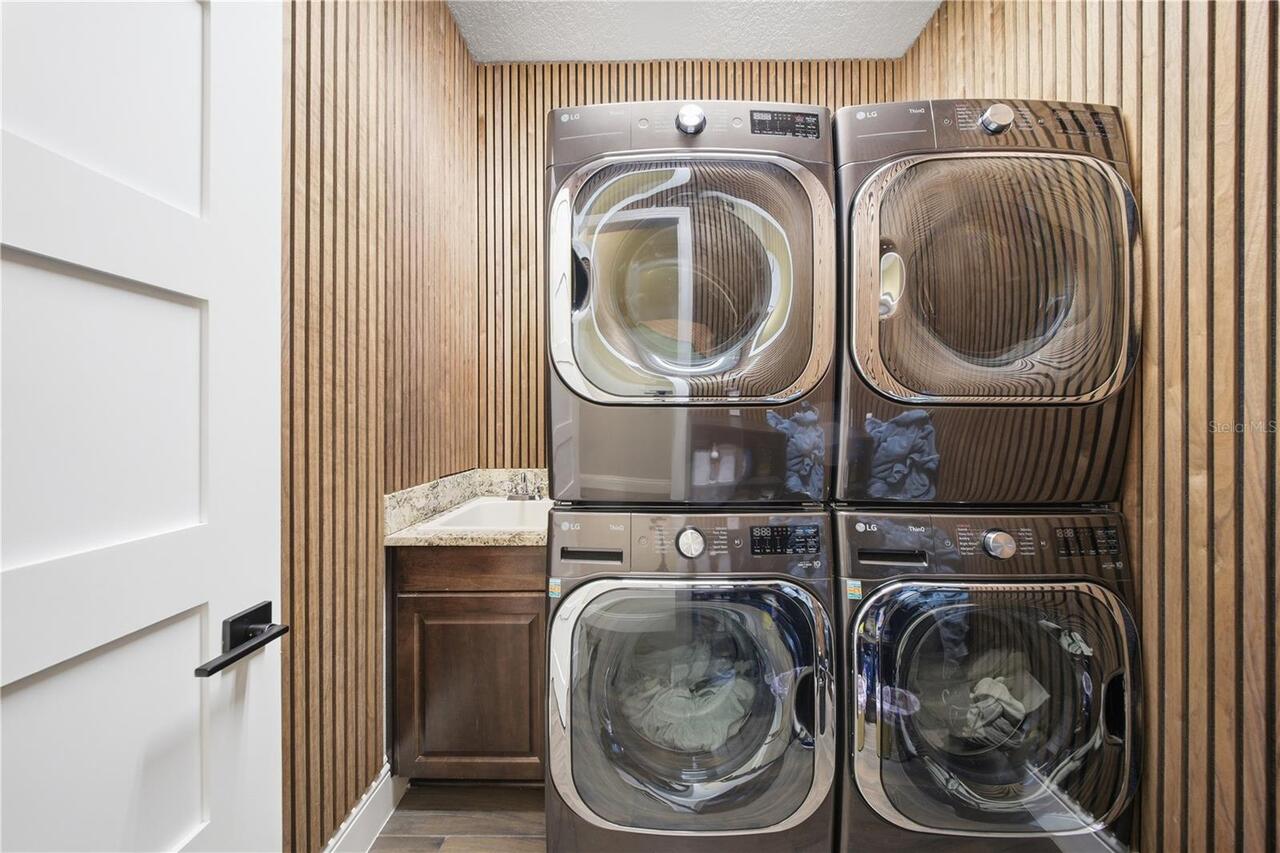
Laundry Features
Inside, Laundry Room
Levels
Two
List AOR
Orlando Regional
Living Area Meters
475.85
Living Area Source
Public Records
Living Area Units
Square Feet
Lot Features
In County, Irregular Lot, Level, Oversized Lot, Sidewalk, Paved, Private
Lot Size Acres
0.63
Lot Size Square Feet
27476
Lot Size Square Meters
2553
Middle Or Junior School
Bridgewater Middle
Minimum Lease
1-2 Years
Modification Timestamp
2026-05-26T11:04:09.264Z
Monthly HOA Amount
480.00
New Construction YN
false
Occupant Type
Owner
Other Equipment
Basketball Court, Irrigation Equipment, Permeable Paving, Private Entrance
Other Structures
Outdoor Kitchen
Ownership
Fee Simple
Parcel Number
12-23-27-1215-00-140
Patio And Porch Features
Covered, Deck, Patio
Pet Restrictions
Buyer/buyer’s agent to verify any and all pet restrictions directly with the HOA.
Pets Allowed
Cats OK, Dogs OK, Yes
Pool Dimensions
496x26
Pool Private YN
true
Public Survey Range
27
Public Survey Section
12
RATIO Current Price By Calculated SqFt
565.99
Realtor Info
No Sign
Road Surface Type
Asphalt, Paved
Roof
Tile
Room Count
14
Security Features
Closed Circuit Camera(s), Fire Alarm, Gated Community, Security Lights, Security System, Security System Owned, Smoke Detector(s)
Senior Community YN
false
Sewer
Public Sewer
Showing Requirements
24 Hour Notice, Appointment Only, Call Listing Agent 2, Call Before Showing, Call Listing Agent, Gate Code Required, Listing Agent Must Accompany, No Lockbox, See Remarks, ShowingTime
Spa Features
Heated, In Ground
Spa YN
true
Status Change Timestamp
2026-05-26T10:40:26.000Z
Stories Total
2
Tax Annual Amount
22725
Tax Block
00
Tax Book Number
79/139
Tax Legal Description
CASABELLA 79/139 LOT 14
Tax Lot
14
Tax Year
2025
Total Acreage
1/2 to less than 1
Total Annual Fees
5760.00
Total Monthly Fees
480.00
Township
23
Universal Property Id
US-12095-N-122327121500140-R-N
Unparsed Address
4303 ISABELLA CIR
Utilities
Cable Available, Cable Connected, Electricity Available, Electricity Connected, Natural Gas Available, Natural Gas Connected, Phone Available, Public, Sewer Connected, Sprinkler Meter, Sprinkler Recycled, Underground Utilities
Vegetation
Mature Landscaping, Trees/Landscaped
Water Source
Public
Waterfront YN
false
Window Features
Blinds, Window Treatments
Zoning
RSTD
Neighborhood Map
Popup

Property Photos
Listing Photo
Listing Photo
Listing Photo
Listing Photo
Listing Photo
Listing Photo
Listing Photo
Listing Photo
Listing Photo
Listing Photo
Listing Photo
Listing Photo
Listing Photo
Listing Photo
Listing Photo
Listing Photo
Listing Photo
Listing Photo
Listing Photo
Listing Photo
Listing Photo
Listing Photo
Listing Photo
Listing Photo
Listing Photo
Listing Photo
Listing Photo
Listing Photo
Listing Photo
Listing Photo
Listing Photo
Listing Photo
Listing Photo
Listing Photo
Listing Photo
Listing Photo
Listing Photo
Listing Photo
Listing Photo
Listing Photo
Listing Photo
Listing Photo
Listing Photo
Listing Photo
Listing Photo
Listing Photo
Listing Photo
Listing Photo
Listing Photo
Listing Photo
Listing Photo
Listing Photo
Listing Photo
Listing Photo
Listing Photo
Listing Photo
Listing Photo
Listing Photo
Listing Photo
Listing Photo
Listing Photo
Listing Photo
Listing Photo
Listing Photo
Listing Photo
Listing Photo
Listing Photo
Listing Photo
Listing Photo
Listing Photo
Listing Photo
Listing Photo
Listing Photo
Listing Photo
Listing Photo
Listing Photo
Listing Photo
Listing Photo
Listing Photo
Listing Photo
Listing Photo
Listing Photo
Listing Photo
Listing Photo
Listing Photo
Listing Photo
Listing Photo
Listing Photo
Listing Photo
Listing Photo
Listing Photo
Listing Photo
Listing Photo
Listing Photo
Listing Photo
Listing Photo
Listing Photo
Listing Photo
Listing Photo
Listing Photo
Listing Photo
Listing Photo
Listing Photo
Listing Photo
Listing Photo
Listing Photo
Listing Photo
Listing Photo
Listing Photo
Listing Photo
Listing Photo
Listing Photo
Listing Photo
Listing Photo
Listing Photo
Listing Photo
Listing Photo
Listing Photo
Listing Photo
Listing Photo
Listing Photo
Listing Photo
Listing Photo
Listing Photo
Listing Photo
Listing Photo
Listing Photo
Listing Photo
Listing Photo
Listing Photo
Listing Photo
Listing Photo
Listing Photo
Listing Photo
Listing Photo
Listing Photo
Listing Photo
Listing Photo
Listing Photo
Listing Photo
Listing Photo
Listing Photo
Listing Photo
Listing Photo
Listing Photo
Listing Photo
Listing Photo
Listing Photo
Listing Photo
Listing Photo
Listing Photo
Listing Photo
Listing Photo
Listing Photo
Listing Photo
Listing Photo
Listing Photo
Listing Photo
Listing Photo
Listing Photo
Listing Photo
Listing Photo
Listing Photo
Listing Photo
Listing Photo
Listing Photo
Listing Photo
Listing Photo
Listing Photo
Listing Photo
Listing Photo
Listing Photo
Listing Photo
Listing Photo
Listing Photo
Listing Photo
Listing Photo
Listing Photo
Listing Photo
Listing Photo
Listing Photo
Listing Photo
Listing Photo
Listing Photo
Listing Photo
Listing Photo
Listing Photo
Listing Photo
Listing Photo
Listing Photo
Listing Photo
Listing Photo
Listing Photo
Listing Photo
Listing Photo
Listing Photo
Listing Photo
Listing Photo
Listing Photo
Listing Photo

MLS #MFRO6409406 Listing courtesy of Serhant provided by Stellar MLS.


All listing information is deemed reliable but not guaranteed and should be independently verified through personal inspection by appropriate professionals. Listings displayed on this website may be subject to prior sale or removal from sale; availability of any listing should always be independent verified. Listing information is provided for consumer personal, non-commercial use, solely to identify potential properties for potential purchase; all other use is strictly prohibited and may violate relevant federal and state law. The source of the listing data is as follows: Stellar MLS (updated 5/26/26 2:24 PM) |
Listing Search


Translate Tool

Featured Listings
Windermere Real Estate
$889,000
3 BED
2 BATH
Prime Windermere Location! Fully Renovated and Move-In Ready! Don't miss this beautifully updated 3-bedroom, 2-bath home... Read More
Windermere Real Estate
$2,475,000
4 BED
3 BATH
Location Location Location. Set along the shores of Lake Down, part of the Butler Chain of Lakes, this Windermere home o... Read More
Windermere Real Estate
$4,399,000
5 BED
4 BATH
Keene’s Pointe – 24-hour gated/attended community in Windermere, Florida. Experience refined luxury in this exceptional ... Read More
Windermere Real Estate
$6,950,000
5 BED
4 BATH
Within the gates of Isleworth Golf & Country Club, along the shores of Lake Chase, this exceptional lakefront offers a r... Read More
Windermere Real Estate
$445,000
4 BED
3 BATH
Under contract-accepting backup offers. Welcome Home! Do not miss out on this Turnkey Corner Lot Townhome with 2 PRIMARY... Read More
Contact Wendy Morris

407-575-5392

Wendy Morris LLC

Licensed in the State of Florida
BK 3146762
16797 Broadwater Avenue
Winter Garden, Florida 34787

Your privacy is our utmost concern. We will never sell your personal information. Privacy Policy
©2026 windermerehomes.net - all rights reserved. | Site Map