1-407-575-5392
Menu

430 Bywater Drive, Orlando, FL

NEXT
PREV
$1,575,000

($388/sqft)

List Status: Active
430 Bywater Drive
Orlando, FL 32839


4 beds
3 baths
4058 living sqft
Top Features
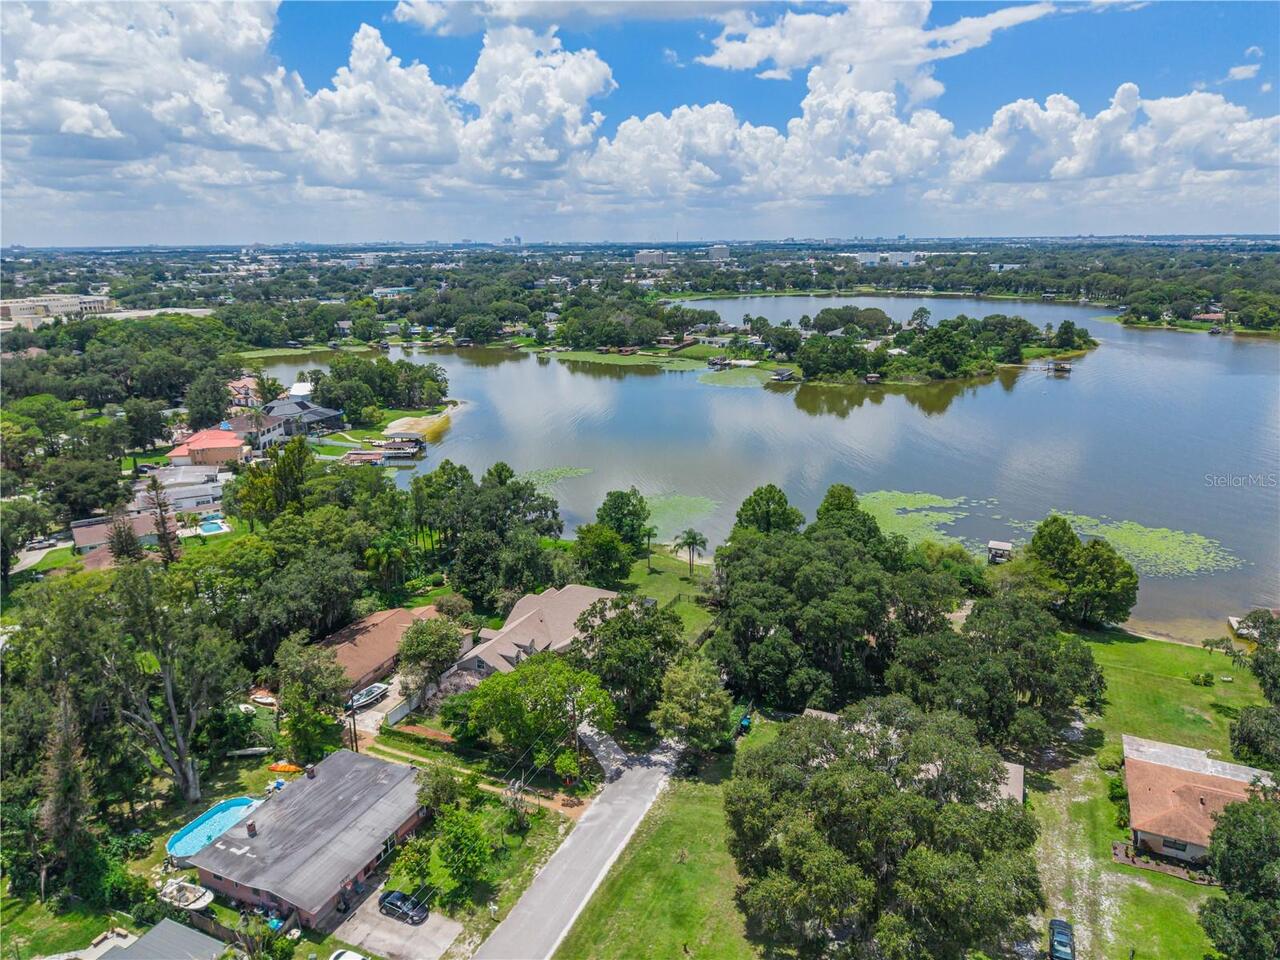
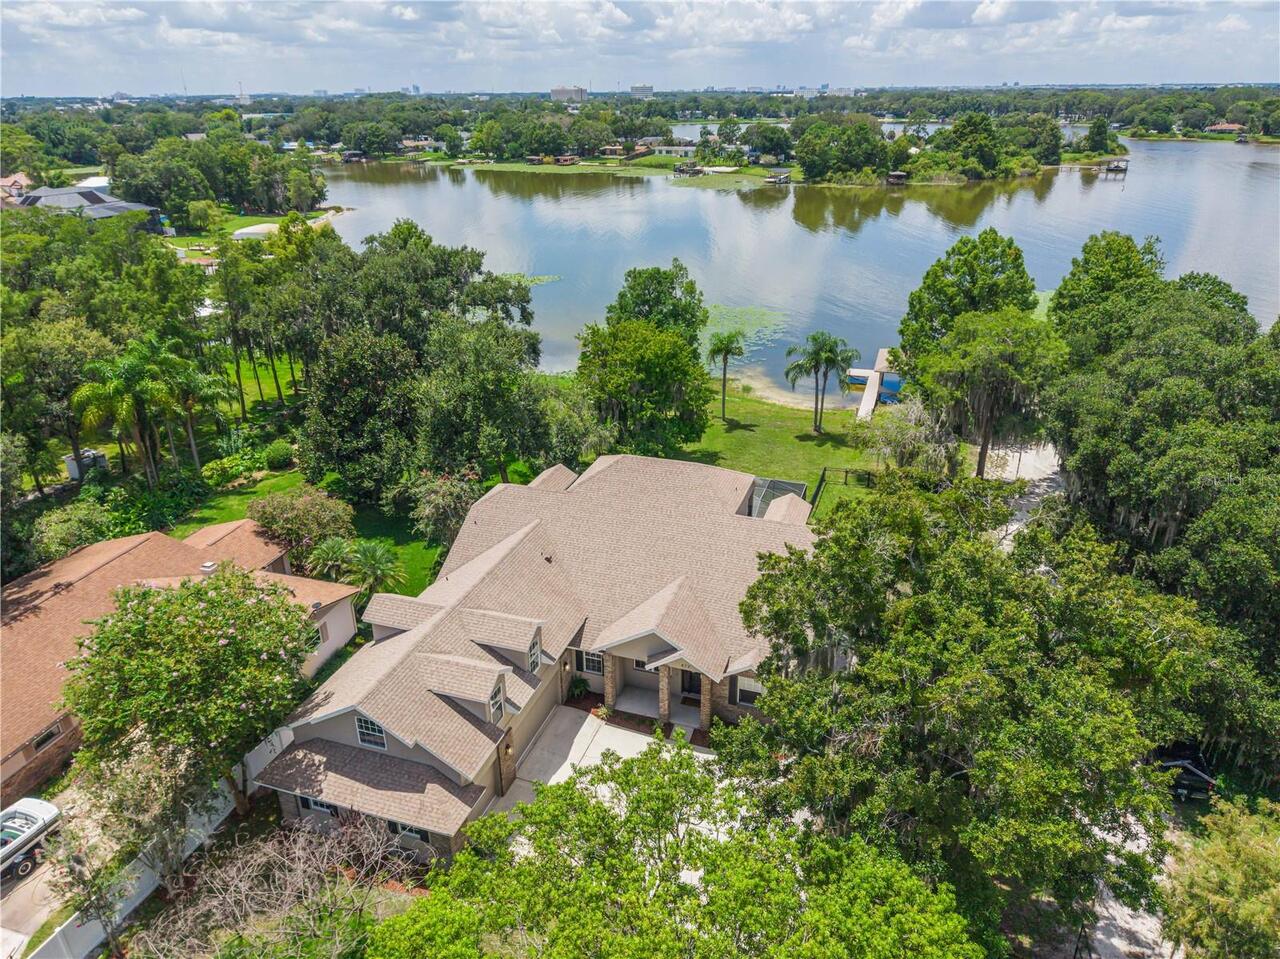
  • Frontage: Lake Front
  • View: Water, Pool
  • Subdivision: Jessamine Beach Rep
  • Built in  2004
  • Single Family Residence
Description
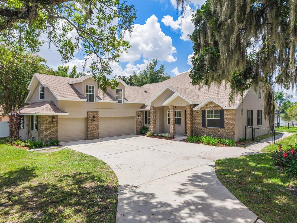
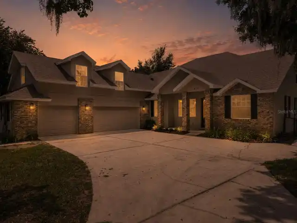
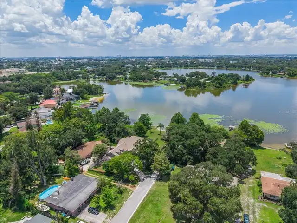
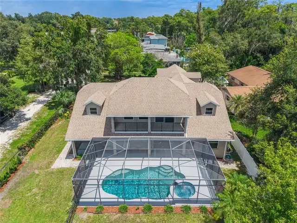
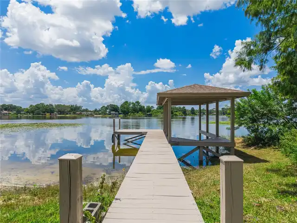
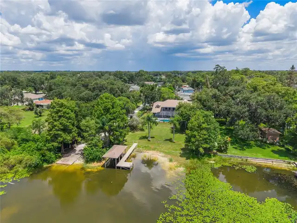
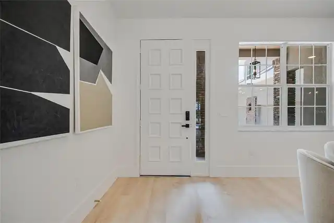
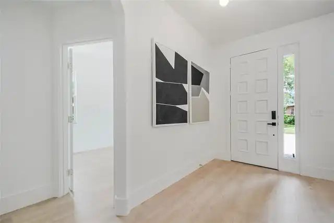
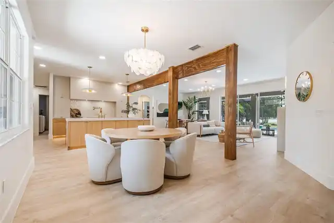
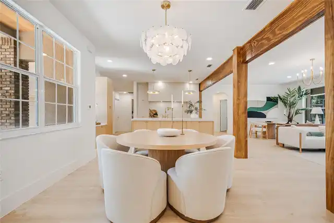
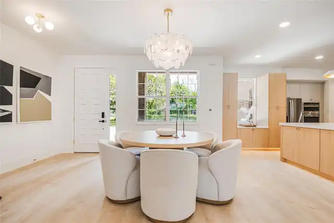
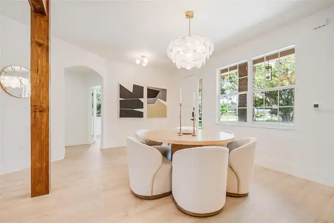
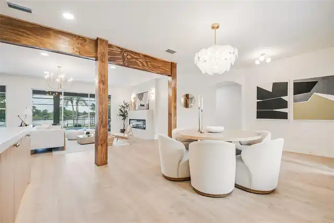
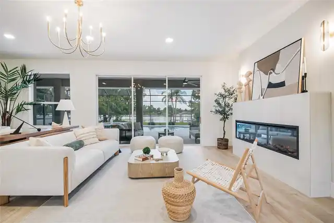
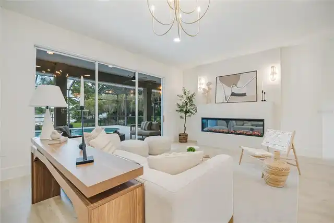
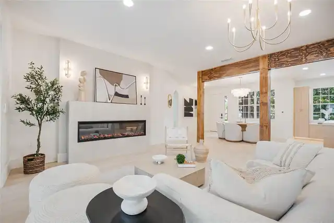
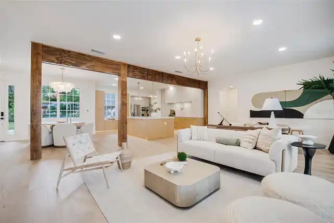
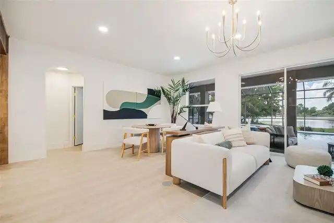
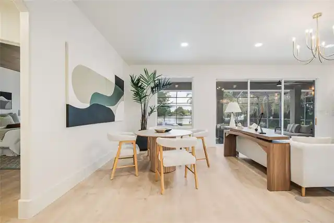
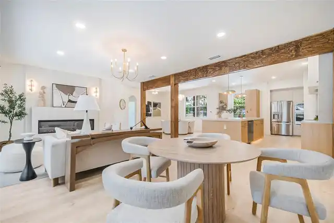
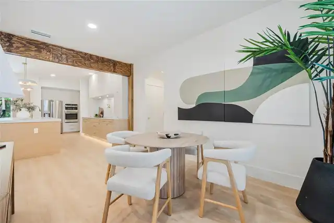
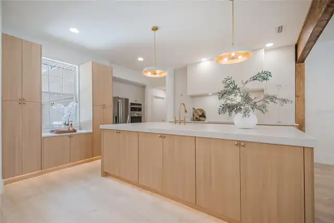
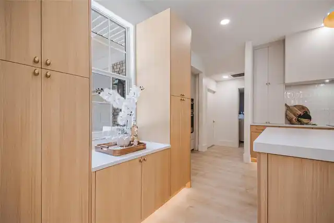
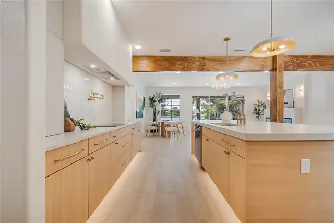
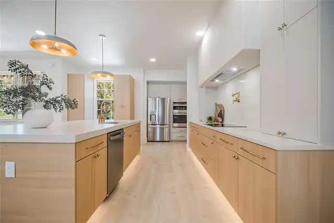
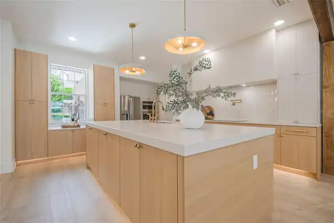
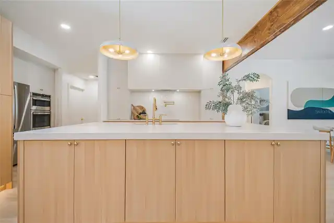
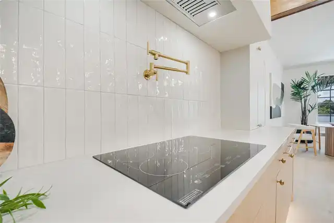
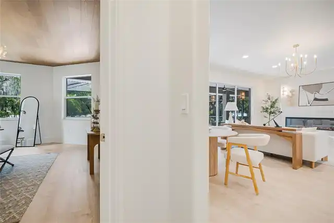
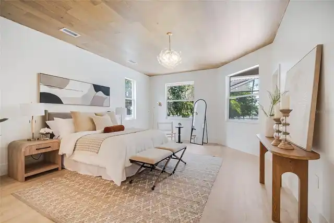
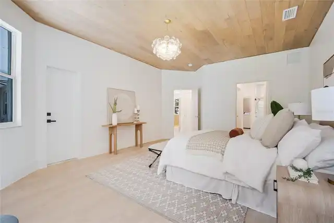
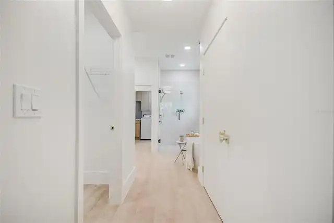
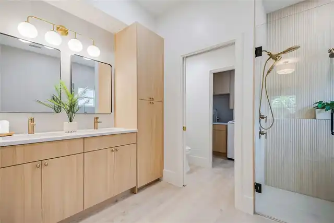
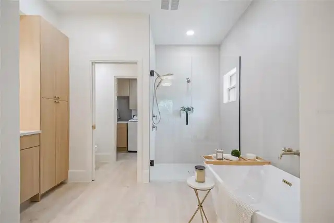
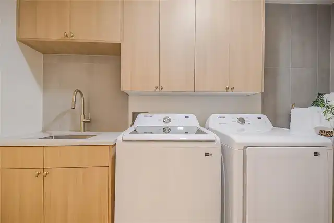
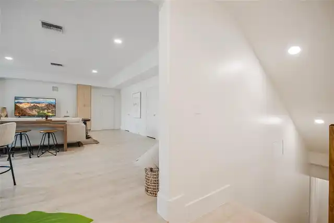
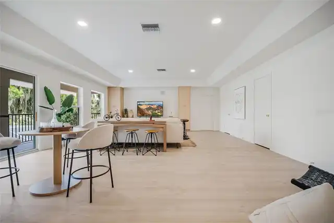
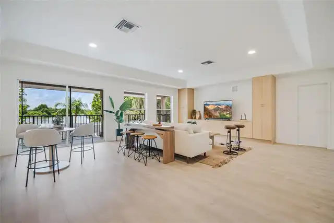
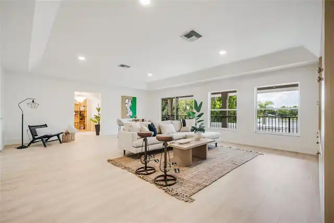
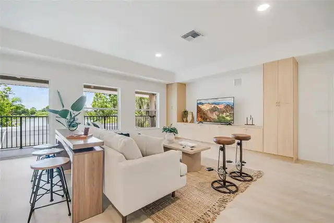
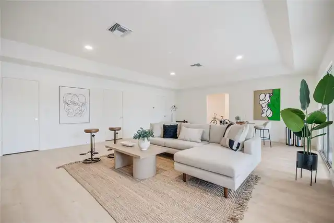
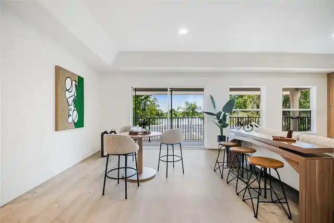
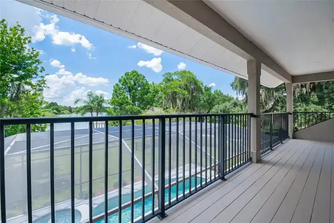
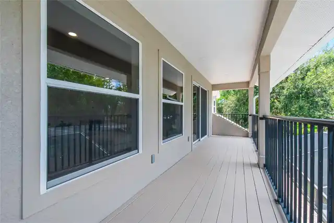
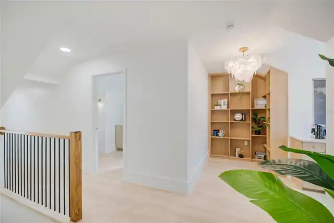
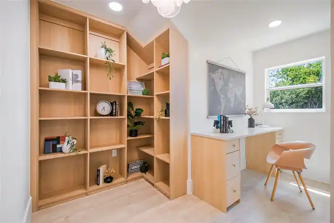
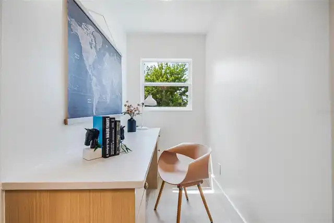
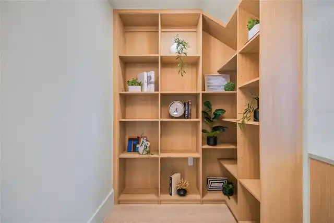
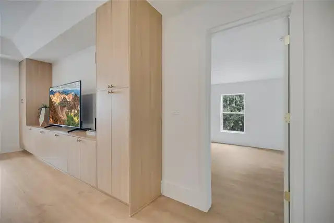
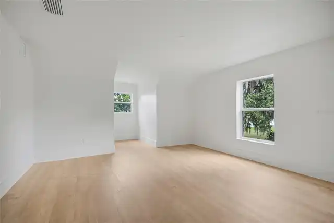
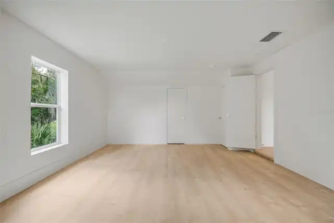
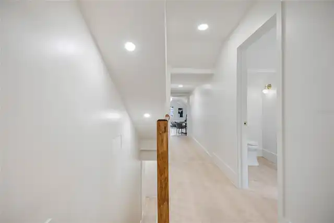
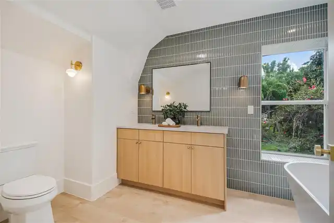
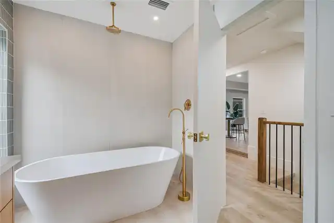
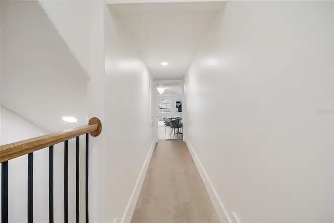
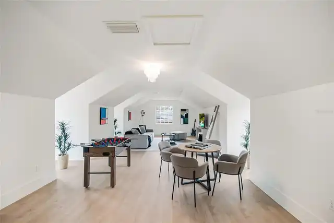
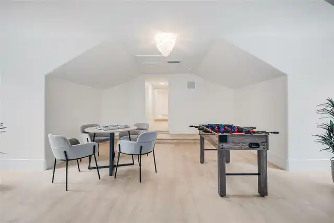
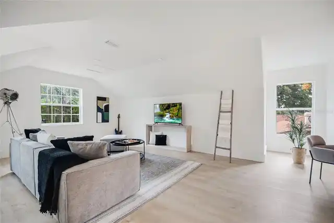
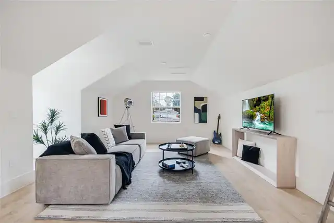
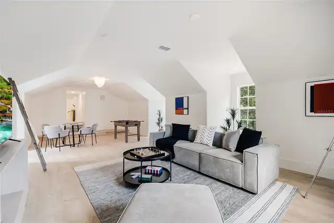
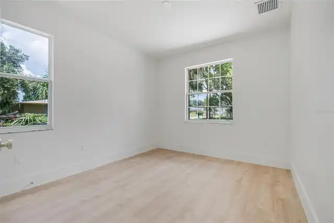
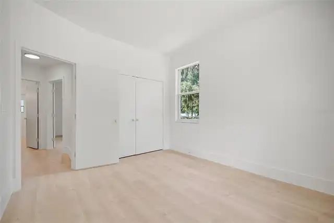
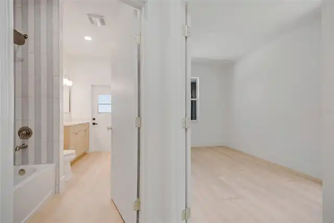
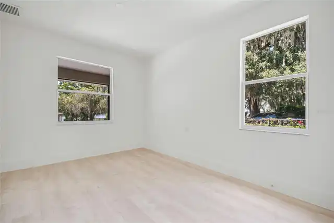
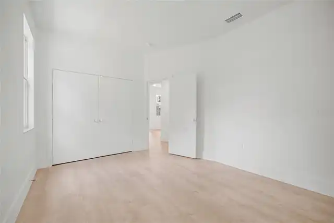
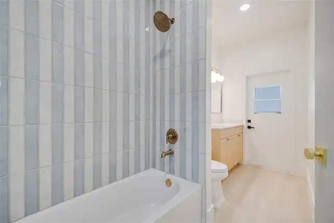
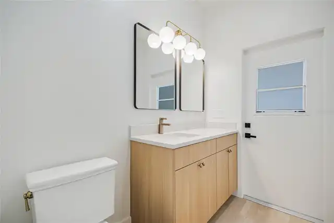
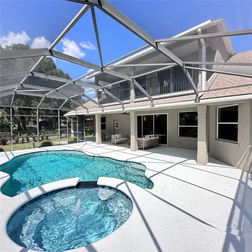
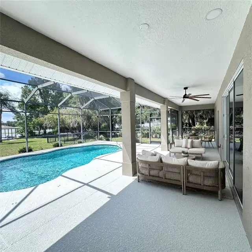
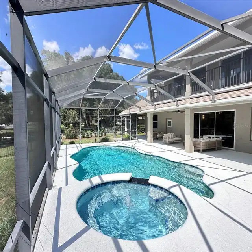
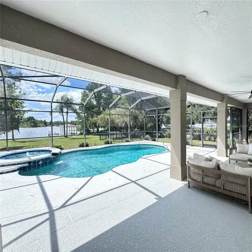
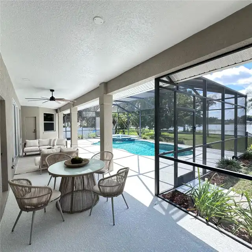
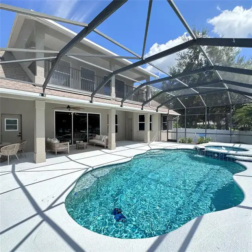
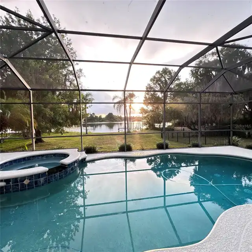
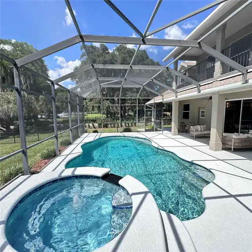
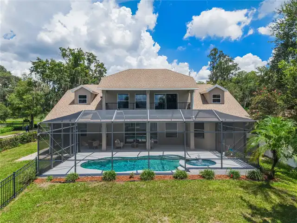
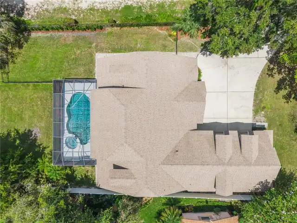
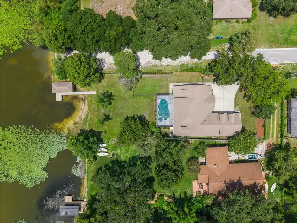
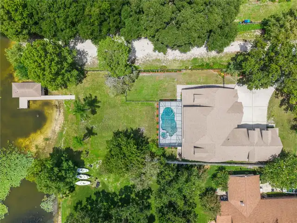
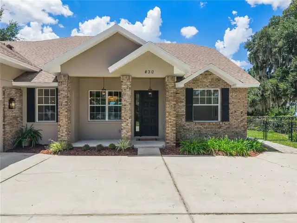
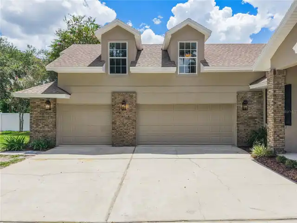
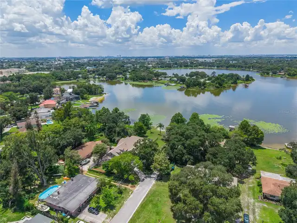
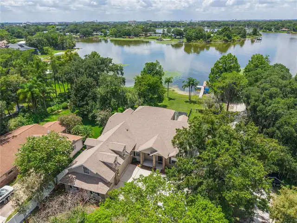
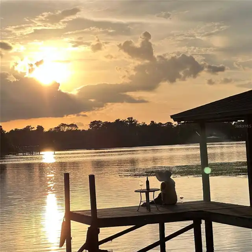
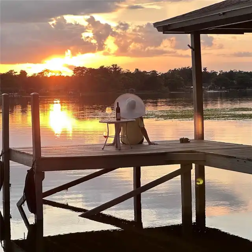
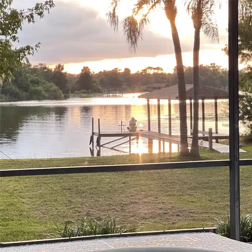
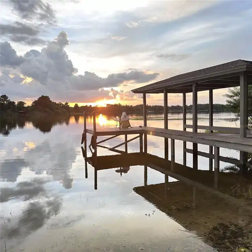
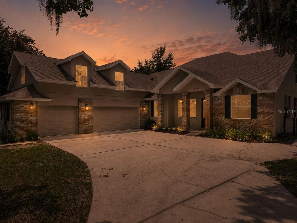
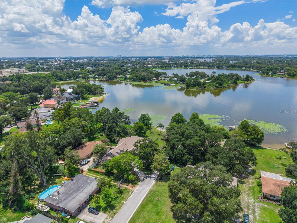
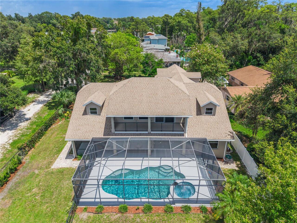
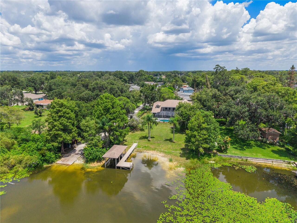
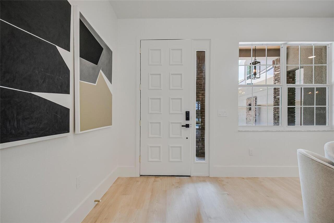
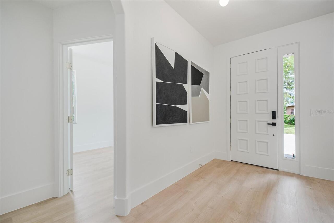
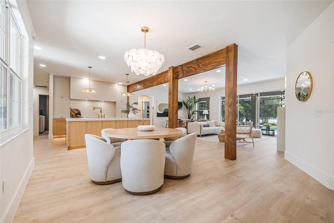
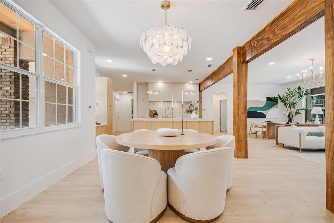
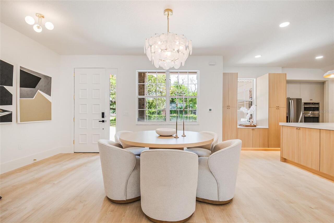
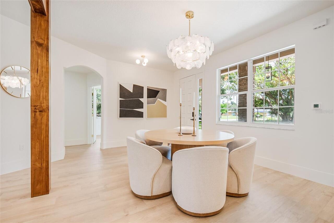
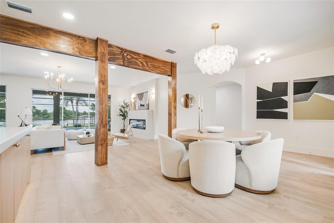
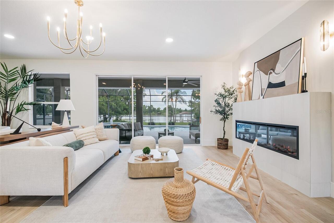
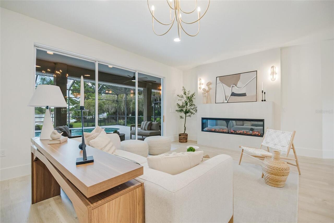
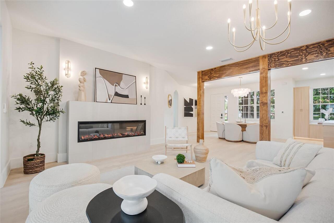
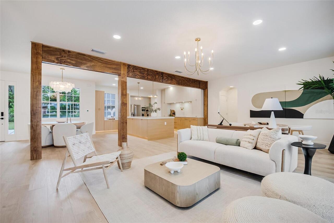
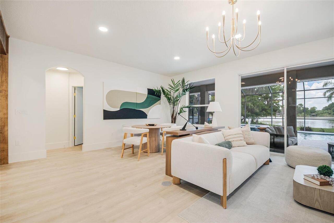
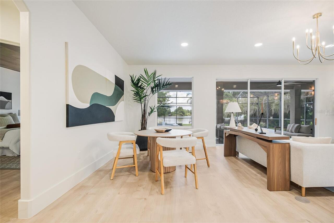
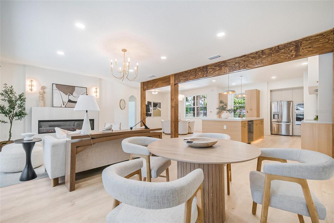
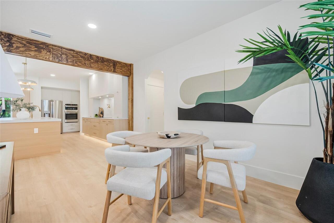
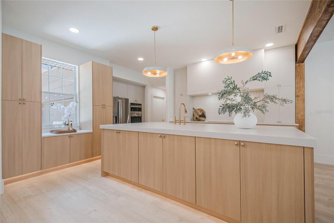
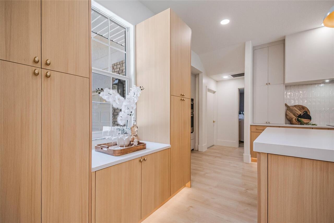
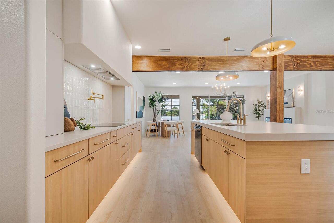
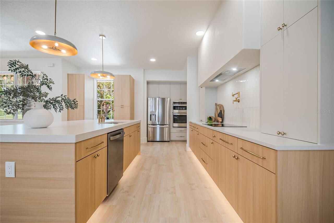
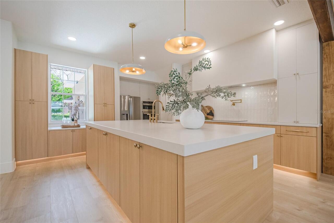
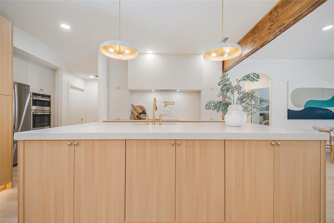
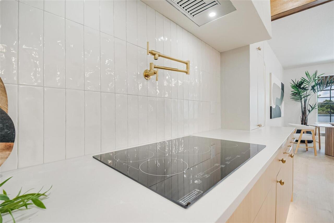
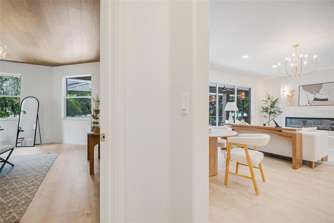
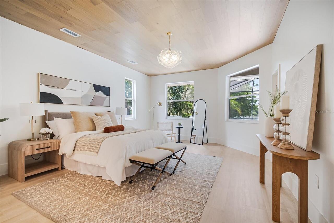
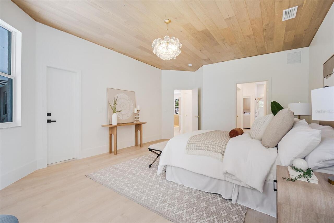
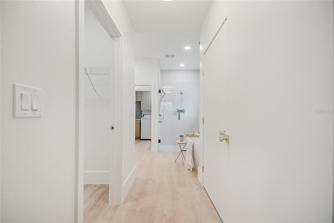
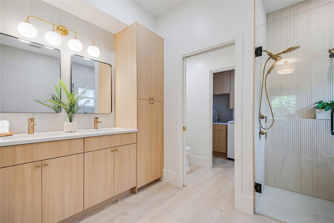
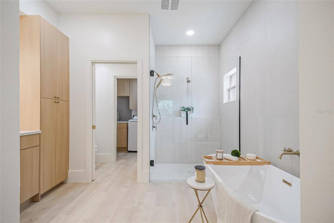
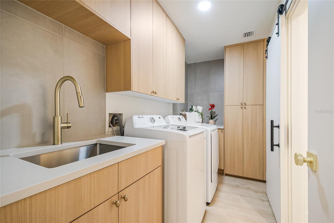
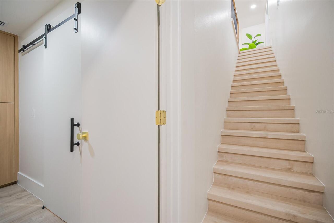
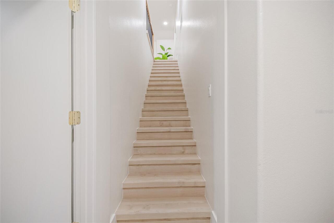
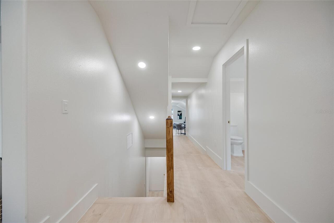
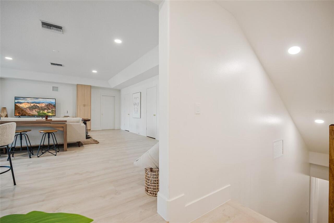
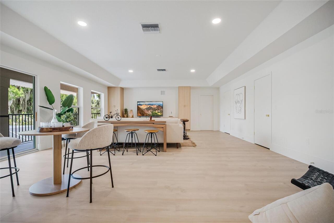
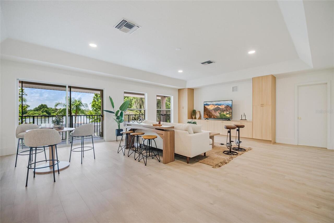
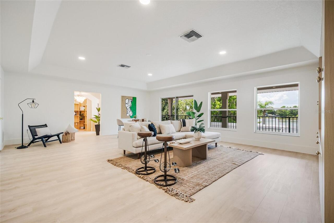
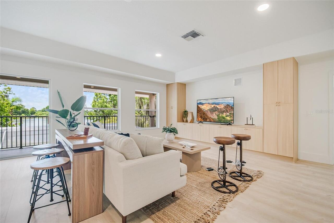
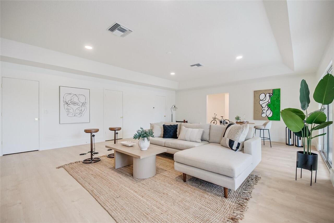
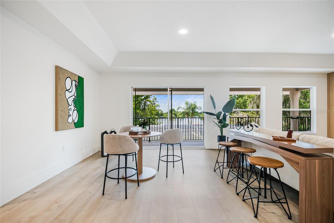
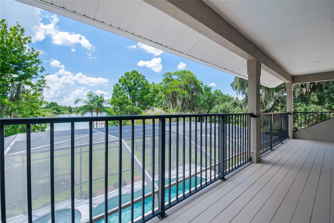
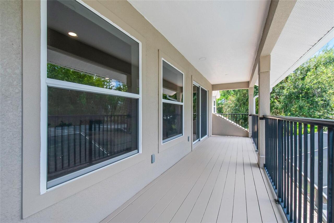
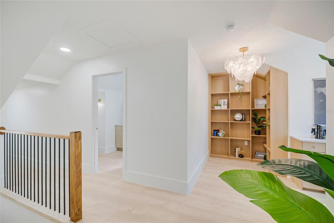
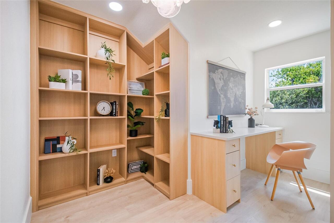
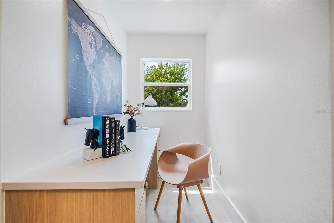
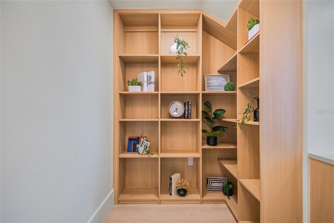
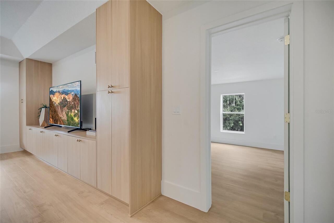
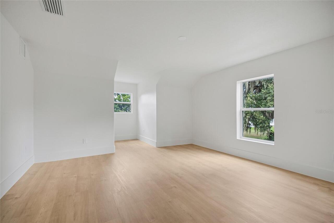
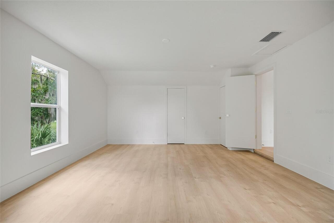
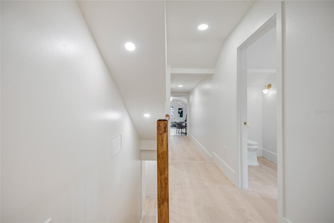
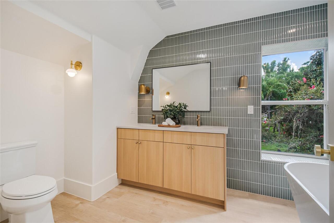
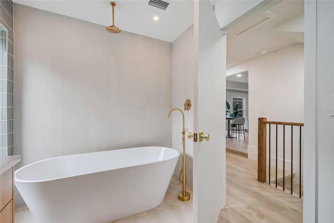
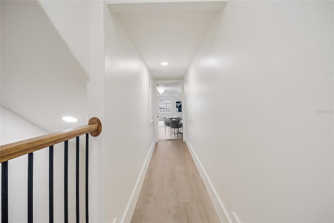
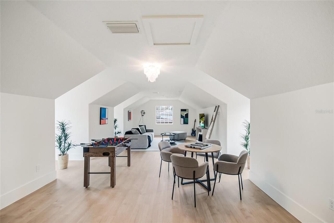
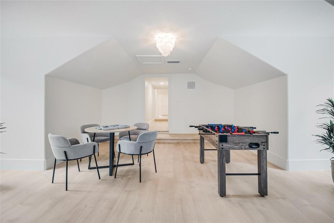
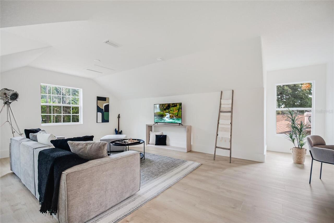
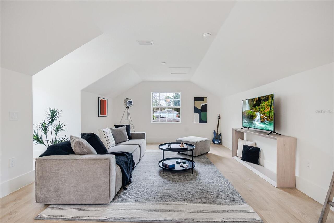
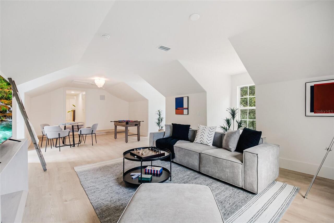
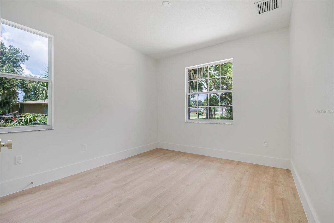
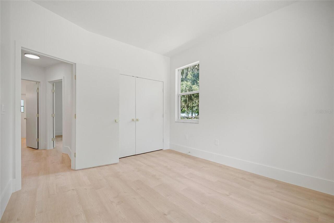
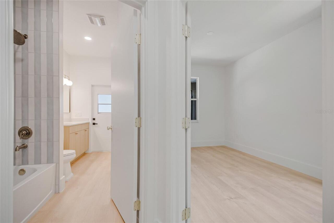
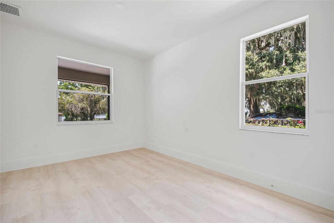
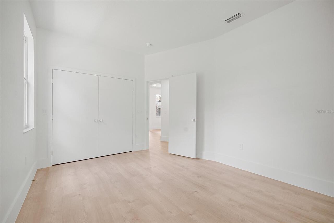
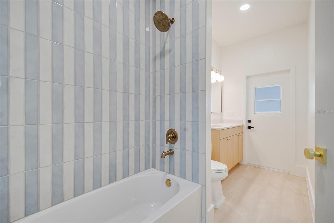
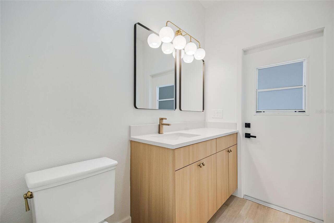
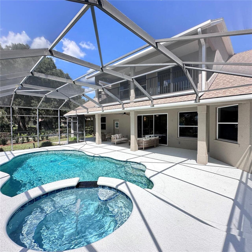
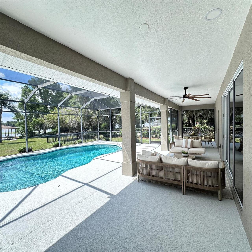
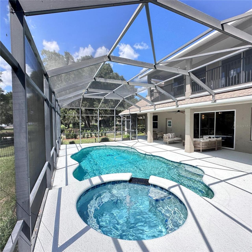
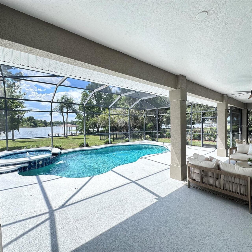
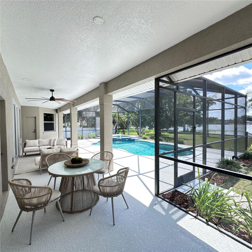
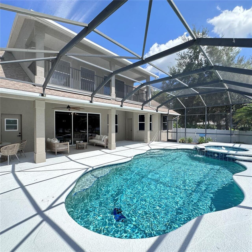
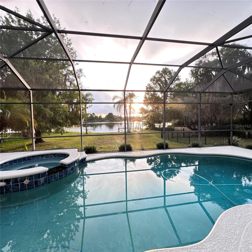
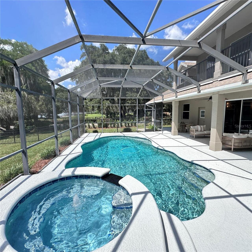
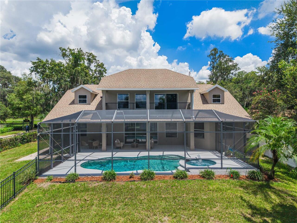
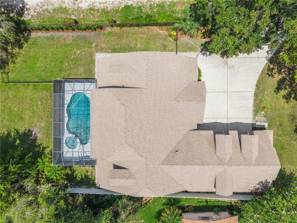
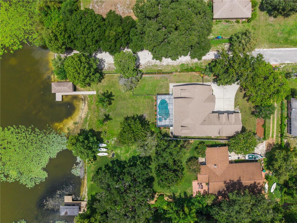
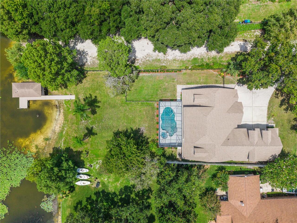
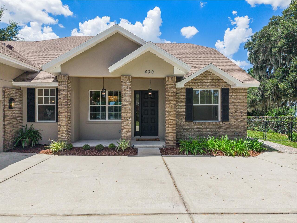
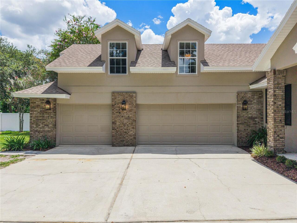
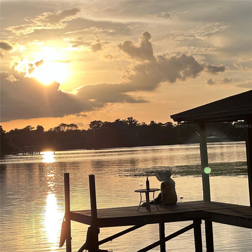
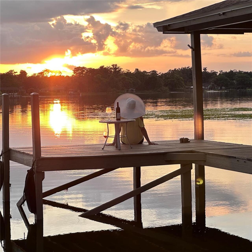
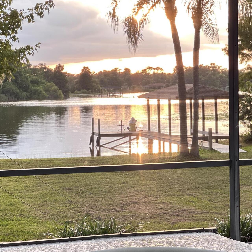
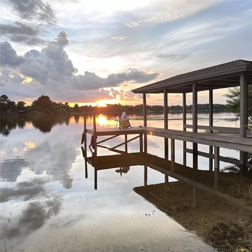
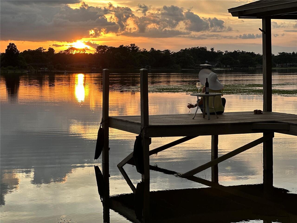
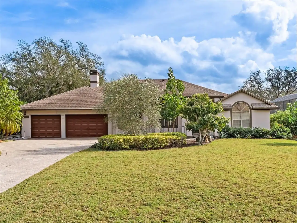
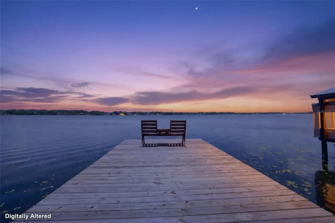
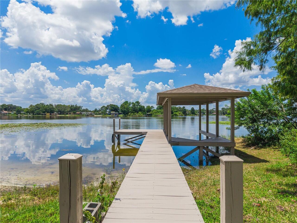
COME LIVE THE LAKE LIFE — Completely Remodeled Lakefront Retreat on Lake Jessamine Welcome to 430 Bywater Dr, a fully remodeled lakefront estate on the shores of Lake Jessamine in the heart of Orlando, where every finish has been reimagined for today's buyer. Set on a beautifully landscaped lot with a private boathouse and dock, this home delivers front-row seats to some of the most spectacular sunsets in Central Florida to the west — and it's ready for its next owner to move in and start living the lake life immediately. Spanning over 4,058 square feet under roof, the home offers four bedrooms and three full baths, plus a flexible bonus room and gathering room, and a separate playroom or home theater room — ideal for movie nights, a home gym, or a private retreat. Inside, the transformation is complete: wide-plank flooring, designer lighting, and warm white oak cabinetry set the tone throughout. The chef's kitchen anchors the main living space with an oversized quartz island, custom cabinetry, a pot filler, and a suite of high-end stainless appliances, opening directly to the dining and living areas beneath a striking wood-beamed ceiling and a sleek linear fireplace — perfect for entertaining. The primary suite is a true escape, wrapped in a rich wood-plank ceiling and anchored by a spa-inspired bath with a freestanding soaking tub, oversized rain shower, and brushed-brass fixtures. Step outside to the screened and covered lanai, where a sparkling pool and spa overlook the lake, framed by mature oaks and swaying palms. Down at the water's edge, the covered boathouse and dock are ready for the boat and the jet skis — with evenings made for watching the sun drop over Lake Jessamine. All of this in a no-HOA setting minutes from Belle Isle, the Conway chain of lakes, sought-after Cornerstone Charter School, ORMC, and the excitement of Orlando's theme parks, including the brand-new Epic Universe. Fully remodeled lakefront homes like this don't last — schedule your priva
Property Details
Property Features
Property Sub Type
Single Family Residence
View
Water, Pool
Frontage
Lake Front
Parking
Driveway, RV Access/Parking
Pool
Screen Enclosure, Heated, Gunite, Deck, In Ground
County
Orange
Subdivision
JESSAMINE BEACH REP
Additional Information
Additional Parcels YN
false
Additional Rooms
Attic, Bonus Room, Breakfast Room Separate, Den/Library/Office, Family Room, Formal Living Room Separate, Great Room, Inside Utility
Alternate Key Folio Num
292323398403011
Appliances
Built-In Oven, Cooktop, Dishwasher, Disposal, Dryer, Electric Water Heater, Exhaust Fan, Microwave, Refrigerator, Washer
Architectural Style
Contemporary
Association YN
false
Attached Garage YN
true
Available For Lease YN
1
Bathrooms Total Integer
3
Building Area Source
Public Records
Building Area Total
5616
Building Area Total Srch SqM
521.74
Building Area Units
Square Feet
Calculated List Price By Calculated SqFt
388.12
Carport YN
false
Construction Materials
Block, Stone, Frame
Cooling
Central Air, Attic Fan
Country
US
Cumulative Days On Market
1
Current Price
1575000.00
Direction Faces
East
Elementary School
Pershing Elem
Exterior Features
Dog Run, Rain Gutters, Sliding Doors
Fencing
Chain Link, Vinyl
Fireplace Features
Decorative, Electric
Fireplace YN
true
Flood Zone Code
X
Flood Zone Date
2009-09-25
Flood Zone Panel
12095C0410F
Flooring
Laminate
Foundation Details
Slab
Furnished
Unfurnished
Garage Dimensions
35x22
Garage Spaces
3
Garage YN
true
Heating
Central, Electric
High School
Oak Ridge High
Interior Features
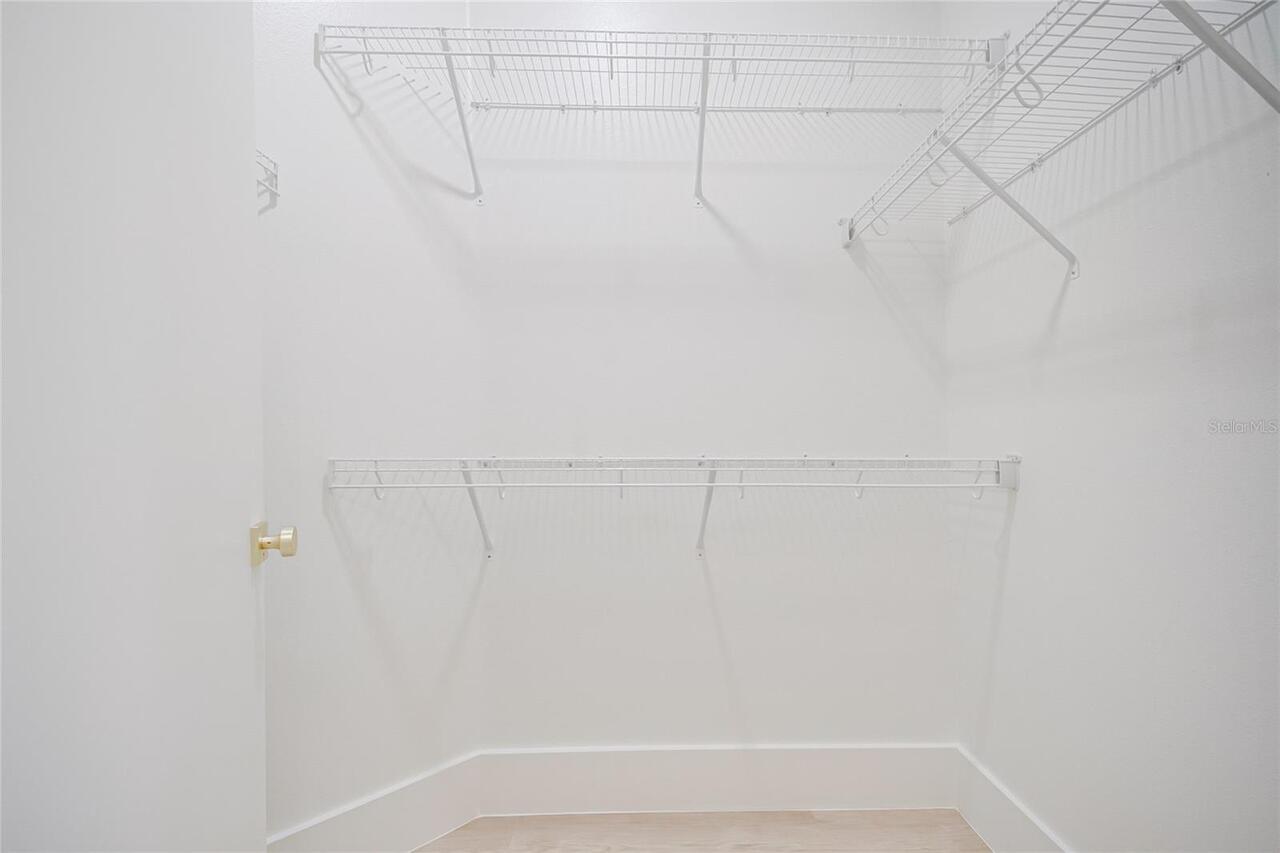
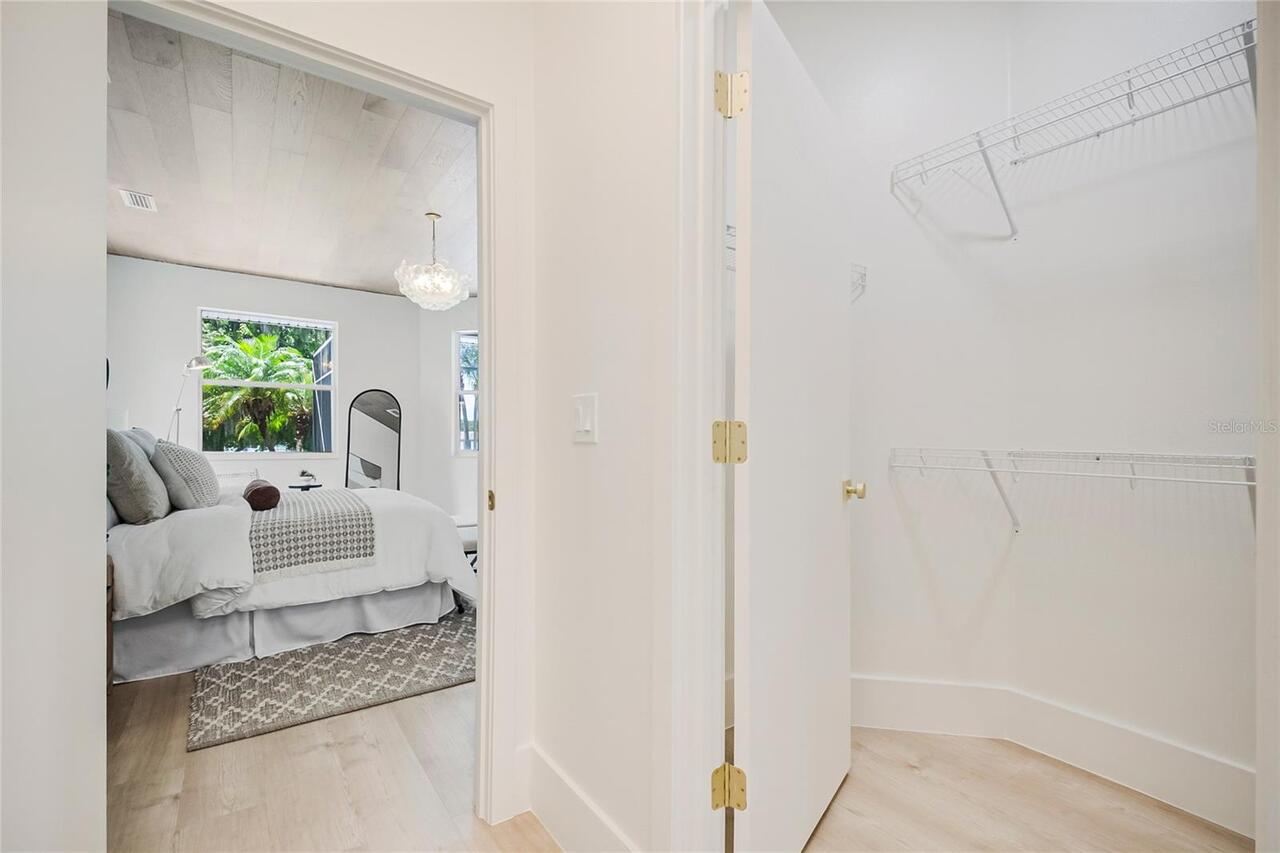
Ceiling Fans(s), Living Room/Dining Room Combo, Open Floorplan, Solid Surface Counters, Split Bedroom, Stone Counters, Thermostat, Walk-In Closet(s)
Internet Address Display YN
true
Internet Automated Valuation Display YN
true
Internet Consumer Comment YN
false
Internet Entire Listing Display YN
true
Laundry Features
Inside
Levels
Two
List AOR
Suncoast Tampa
Living Area Meters
377.00
Living Area Source
Public Records
Living Area Units
Square Feet
Lot Features
Landscaped, Street Dead-End, Paved
Lot Size Acres
0.84
Lot Size Square Feet
36796
Lot Size Square Meters
3418
Middle Or Junior School
PERSHING K-8
Minimum Lease
8-12 Months
Modification Timestamp
2026-08-14T10:48:31.860Z
New Construction YN
false
Occupant Type
Vacant
Other Equipment
Irrigation Equipment
Ownership
Fee Simple
Parcel Number
23-23-29-3984-03-011
Patio And Porch Features
Covered, Deck, Enclosed, Front Porch, Patio, Porch, Rear Porch, Screened
Pool Dimensions
15 x 30
Pool Private YN
true
Postal Code Plus 4
2961
Property Attached YN
false
Public Survey Range
29
Public Survey Section
23
RATIO Current Price By Calculated SqFt
388.12
Realtor Info
As-Is, List Agent is Related to Owner
Road Surface Type
Asphalt
Roof
Shingle
Room Count
15
Security Features
Smoke Detector(s), Touchless Entry
Senior Community YN
false
Sewer
Public Sewer
Showing Requirements
Sentri Lock Box, Lock Box Electronic, ShowingTime
Spa Features
In Ground
Spa YN
true
Status Change Timestamp
2026-08-13T16:55:48.000Z
Stories Total
2
Tax Annual Amount
5665.69
Tax Block
C
Tax Book Number
R-37
Tax Legal Description
REPLAT OF JESSAMINE BEACH R/37 LOT 1 & N23.5 FT OF LOT 2 (LESS E 180 FT THEREOF) BLK C
Tax Lot
1
Tax Year
2025
Total Acreage
1/2 to less than 1
Total Annual Fees
0.00
Total Monthly Fees
0.00
Township
23
Universal Property Id
US-12095-N-232329398403011-R-N
Unparsed Address
430 BYWATER DR
Utilities
Cable Available, Electricity Connected
Vegetation
Mature Landscaping, Oak Trees, Trees/Landscaped
Water Access
Lake
Water Access YN
1
Water Extras
Boathouse, Skiing Allowed
Water Extras YN
1
Water Frontage Feet Lake
82
Water Source
Public
Water View
Lake
Water View YN
1
Waterfront Feet Total
82
Waterfront YN
true
Zoning
R-1AA
Zoning Compatible YN
1
Neighborhood Map
Popup

Property Photos
Listing Photo
Listing Photo
Listing Photo
Listing Photo
Listing Photo
Listing Photo
Listing Photo
Listing Photo
Listing Photo
Listing Photo
Listing Photo
Listing Photo
Listing Photo
Listing Photo
Listing Photo
Listing Photo
Listing Photo
Listing Photo
Listing Photo
Listing Photo
Listing Photo
Listing Photo
Listing Photo
Listing Photo
Listing Photo
Listing Photo
Listing Photo
Listing Photo
Listing Photo
Listing Photo
Listing Photo
Listing Photo
Listing Photo
Listing Photo
Listing Photo
Listing Photo
Listing Photo
Listing Photo
Listing Photo
Listing Photo
Listing Photo
Listing Photo
Listing Photo
Listing Photo
Listing Photo
Listing Photo
Listing Photo
Listing Photo
Listing Photo
Listing Photo
Listing Photo
Listing Photo
Listing Photo
Listing Photo
Listing Photo
Listing Photo
Listing Photo
Listing Photo
Listing Photo
Listing Photo
Listing Photo
Listing Photo
Listing Photo
Listing Photo
Listing Photo
Listing Photo
Listing Photo
Listing Photo
Listing Photo
Listing Photo
Listing Photo
Listing Photo
Listing Photo
Listing Photo
Listing Photo
Listing Photo
Listing Photo
Listing Photo
Listing Photo
Listing Photo
Listing Photo
Listing Photo
Listing Photo
Listing Photo
Listing Photo
Listing Photo
Listing Photo
Listing Photo
Listing Photo
Listing Photo
Listing Photo
Listing Photo
Listing Photo
Listing Photo
Listing Photo
Listing Photo
Listing Photo
Listing Photo
Listing Photo
Listing Photo
Listing Photo
Listing Photo
Listing Photo
Listing Photo
Listing Photo
Listing Photo
Listing Photo
Listing Photo
Listing Photo
Listing Photo
Listing Photo
Listing Photo
Listing Photo
Listing Photo
Listing Photo
Listing Photo
Listing Photo
Listing Photo
Listing Photo
Listing Photo
Listing Photo
Listing Photo
Listing Photo
Listing Photo
Listing Photo
Listing Photo
Listing Photo
Listing Photo
Listing Photo
Listing Photo
Listing Photo
Listing Photo
Listing Photo
Listing Photo
Listing Photo
Listing Photo
Listing Photo
Listing Photo
Listing Photo
Listing Photo
Listing Photo
Listing Photo
Listing Photo
Listing Photo
Listing Photo
Listing Photo
Listing Photo
Listing Photo
Listing Photo
Listing Photo
Listing Photo
Listing Photo
Listing Photo
Listing Photo
Listing Photo
Listing Photo
Listing Photo
Listing Photo
Listing Photo
Listing Photo
Listing Photo
Listing Photo
Listing Photo
Listing Photo

MLS #MFRO6433115 Listing courtesy of Dalton Wade Inc provided by Stellar MLS.
Similar Listings

$1,450,000
10370 Trout Road
Orlando
4BR/3BA
| Active
$1,474,900
9406 Dugard Court
Orlando
4BR/3BA
| Active
$1,500,000
13305 Lacebark Pine Road
Orlando
4BR/3BA
| Active
$1,574,900
2630 Harrison Avenue
Orlando
4BR/3BA
| Active


All listing information is deemed reliable but not guaranteed and should be independently verified through personal inspection by appropriate professionals. Listings displayed on this website may be subject to prior sale or removal from sale; availability of any listing should always be independent verified. Listing information is provided for consumer personal, non-commercial use, solely to identify potential properties for potential purchase; all other use is strictly prohibited and may violate relevant federal and state law. The source of the listing data is as follows: Stellar MLS (updated 8/14/26 1:14 PM) |

Listing Search


Translate Tool

Featured Listings
Windermere Real Estate
$2,099,995
5 BED
5 BATH
A Masterpiece of Luxury Living in Windermere Welcome to an extraordinary custom estate in the prestigious gated communit... Read More
Windermere Real Estate
$975,000
3 BED
3 BATH
Welcome to this beautifully updated home situated on a full 1-acre homesite in a highly desirable, established community... Read More
Windermere Real Estate
$682,000
4 BED
2 BATH
Beautiful 4 bedrooms, 2.5 bathrooms single-family home in the desirable Windermere area. This spacious home features a t... Read More
Windermere Real Estate
$899,999
3 BED
2 BATH
Incredible Opportunity to own a pool home with a huge lot in a fantastic neighborhood * Good Floorplan * Close to Everyt... Read More
Windermere Real Estate
$409,900
3 BED
2 BATH
Priced to sell! Great location and highly desired community! This beautifully maintained two-level townhome in the charm... Read More
Contact Wendy Morris

407-575-5392

Wendy Morris LLC

Licensed in the State of Florida
BK 3146762
16797 Broadwater Avenue
Winter Garden, Florida 34787

Your privacy is our utmost concern. We will never sell your personal information. Privacy Policy
©2026 windermerehomes.net - all rights reserved. | Site Map