1-407-575-5392
Menu

43 W Muriel Street, Orlando, FL

NEXT
PREV
$550,000

($371/sqft)

List Status: Active
43 W Muriel Street
Orlando, FL 32806


4 beds
3 baths
1483 living sqft
Top Features
  • Subdivision: Muriel Terrace
  • Built in  1925
  • Single Family Residence
Description
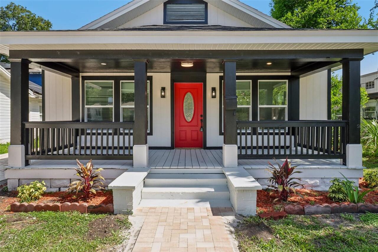
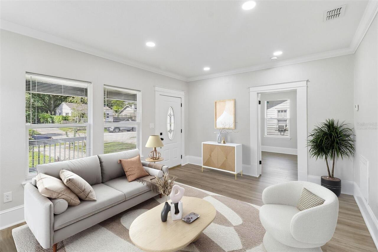
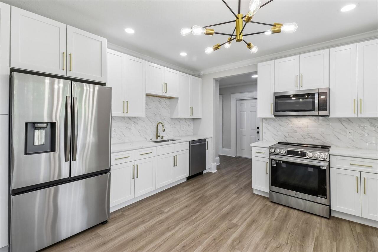
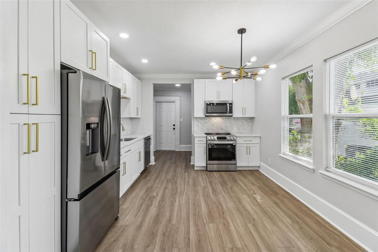
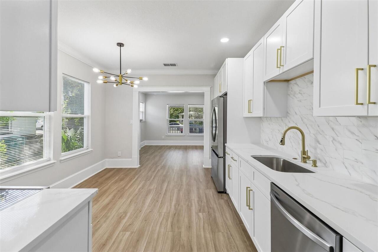
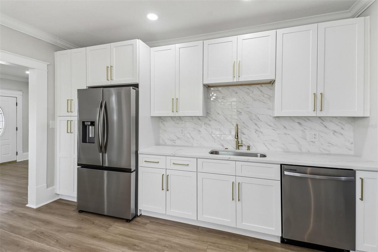
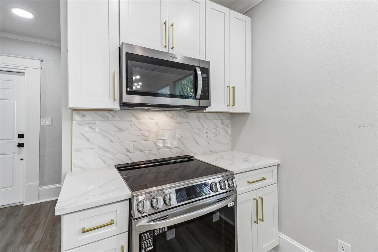
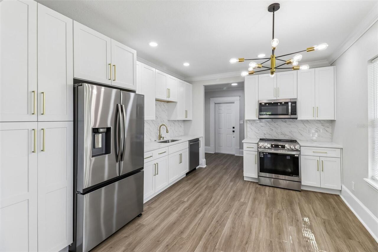
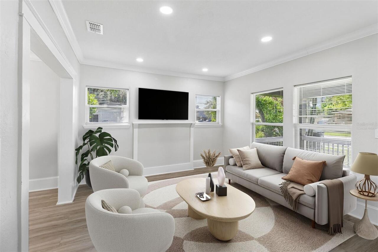
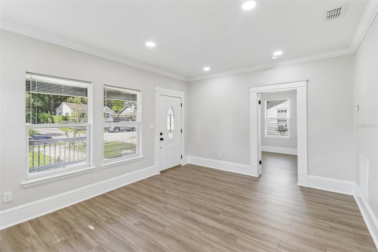
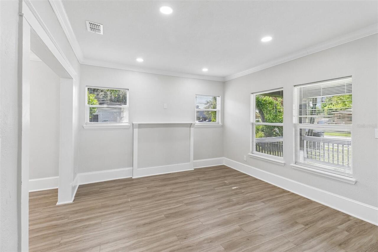
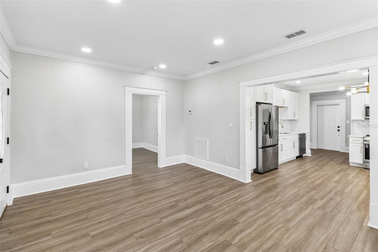
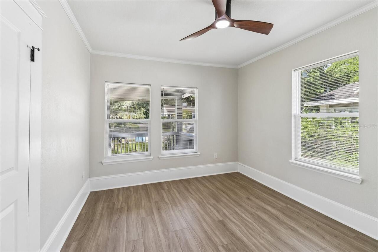
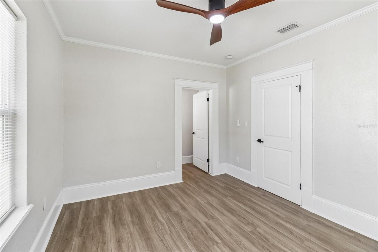
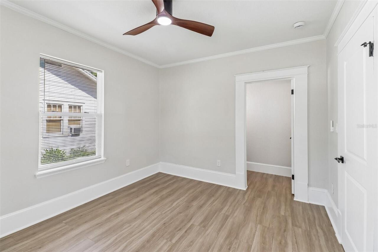
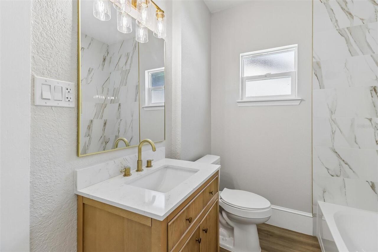
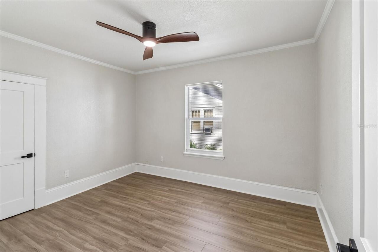
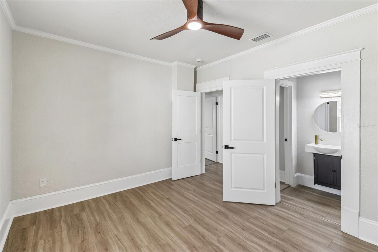
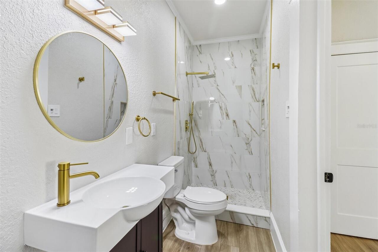
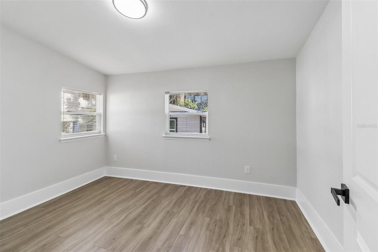
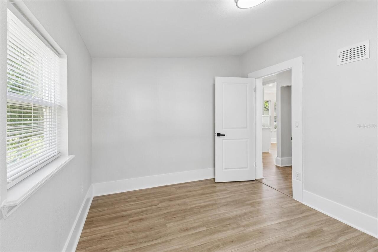
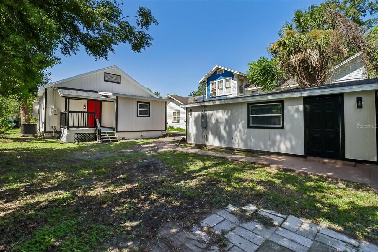
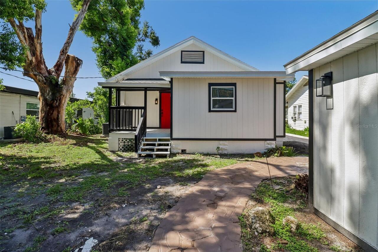
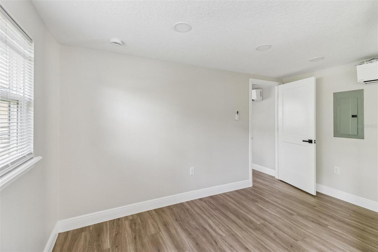
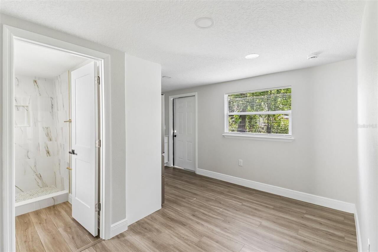
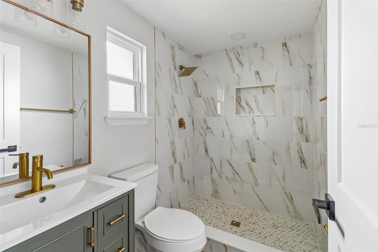
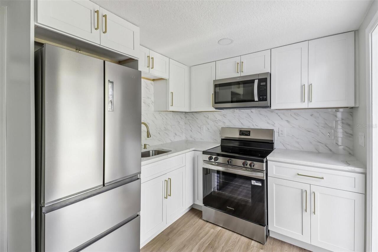
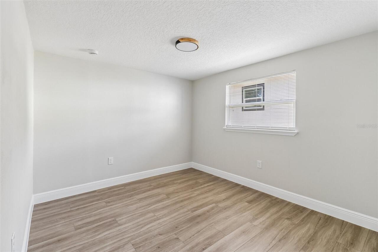
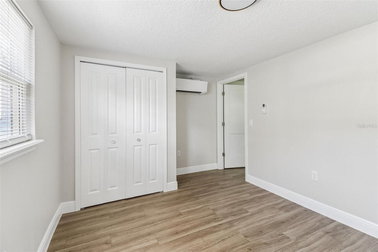
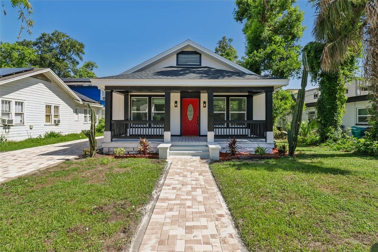
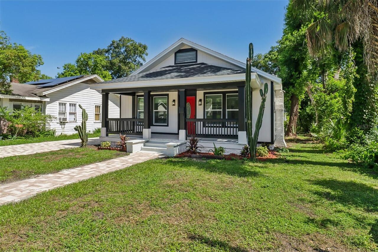
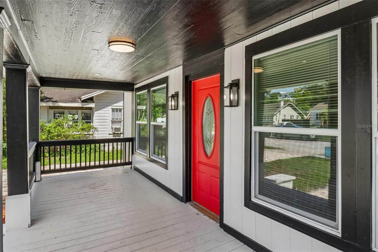
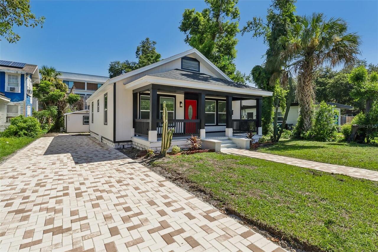
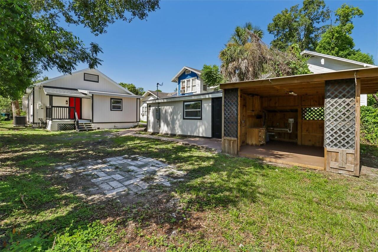
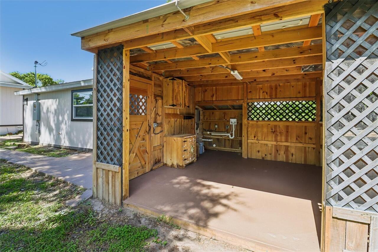
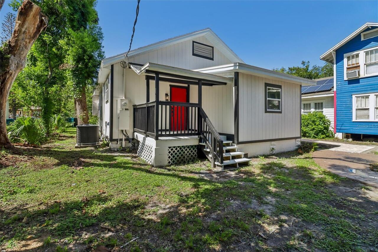
Virtually Staged. Welcome to this exceptional, move-in-ready property featuring a beautifully renovated 3-bedroom, 2-bathroom main residence and a fully renovated, permitted 1-bedroom, 1-bathroom Accessory Dwelling Unit (ADU) with its own electric meter, offering incredible flexibility for multigenerational living, guests, a private home office, or future rental opportunities (subject to local regulations). The main home has been completely transformed with high-quality finishes throughout, including a stunning new kitchen with quartz countertops, designer backsplash, stainless steel appliances, luxury vinyl plank flooring, beautifully remodeled bathrooms, fresh interior and exterior paint, new lighting, modern ceiling fans, a new roof, new HVAC system, and a new water heater. The fully renovated permitted ADU has been updated with the same attention to detail and features a modern kitchen with quartz countertops, designer backsplash, stainless steel appliances, luxury vinyl plank flooring throughout, a beautifully remodeled bathroom, fresh paint, and updated lighting, providing a stylish and comfortable private living space. Adding even more value is a third detached building with electricity, located behind the ADU. Previously used as an indoor spa/jacuzzi room, this versatile space offers endless possibilities as a workshop, fitness studio, art studio, hobby room, game room, storage, or future flex space. The exterior has been enhanced with a newly installed brick paver driveway, creating impressive curb appeal. Every detail of this property has been thoughtfully updated, making it truly turnkey and ready for its next owner. Conveniently located just minutes from Downtown Orlando, Orlando Health, SODO, major highways, shopping, dining, parks, and entertainment, this rare property combines modern upgrades, exceptional versatility, and outstanding value. Whether you're looking for additional living space, a private guest retreat, or a property with long-term flexib
Property Details
Property Features
Property Sub Type
Single Family Residence
County
Orange
Subdivision
MURIEL TERRACE
Building Name
43 AND 43 1/2
Additional Information
Additional Parcels YN
false
Alternate Key Folio Num
02-23-29-5852-00-610
Appliances
Microwave, Refrigerator
Architectural Style
Bungalow, Craftsman, Mid-Century Modern
Association YN
false
Bathrooms Total Integer
3
Building Area Source
Public Records
Building Area Total
1740
Building Area Total Srch SqM
161.65
Building Area Units
Square Feet
Calculated List Price By Calculated SqFt
370.87
Carport YN
false
Construction Materials
Frame, Wood Siding
Cooling
Central Air
Country
US
Cumulative Days On Market
1
Current Price
550000.00
Direction Faces
Northeast
Elementary School
Blankner Elem
Exterior Features
Lighting
Fireplace YN
false
Flood Zone Code
X
Flood Zone Date
2009-09-25
Flood Zone Panel
12095C0245F
Flooring
Luxury Vinyl
Foundation Details
Crawlspace, Slab
Furnished
Unfurnished
Garage YN
false
Heating
Central
High School
Boone High
Interior Features
Ceiling Fans(s), Kitchen/Family Room Combo, Living Room/Dining Room Combo, Open Floorplan, Primary Bedroom Main Floor, Solid Wood Cabinets, Split Bedroom, Stone Counters
Internet Address Display YN
true
Internet Automated Valuation Display YN
true
Internet Consumer Comment YN
true
Internet Entire Listing Display YN
true
Laundry Features
Electric Dryer Hookup, Laundry Room, Washer Hookup
Levels
Multi/Split
List AOR
Osceola
Living Area Meters
137.78
Living Area Source
Public Records
Living Area Units
Square Feet
Lot Features
Oversized Lot, Sidewalk
Lot Size Acres
0.16
Lot Size Square Feet
6900
Lot Size Square Meters
641
Middle Or Junior School
Blankner School (K-8)
Modification Timestamp
2026-07-18T10:51:55.459Z
New Construction YN
false
Occupant Type
Owner
Other Structures
Additional Single Family Home, Guest House
Ownership
Fee Simple
Parcel Number
02-23-29-5852-00-610
Pool Private YN
false
Postal Code Plus 4
3951
Public Survey Range
29
Public Survey Section
02
RATIO Current Price By Calculated SqFt
370.87
Realtor Info
As-Is, Survey Available
Road Responsibility
Public Maintained Road
Road Surface Type
Concrete
Roof
Shingle
Room Count
11
Senior Community YN
false
Sewer
Public Sewer
Showing Requirements
Call Listing Agent, Lockbox
Status Change Timestamp
2026-07-17T21:33:35.000Z
Tax Annual Amount
6720
Tax Block
61
Tax Book Number
J-125
Tax Legal Description
MURIEL TERRACES J/125 LOT 61
Tax Lot
61
Tax Year
2025
Total Acreage
0 to less than 1/4
Total Annual Fees
0.00
Total Monthly Fees
0.00
Township
23
Universal Property Id
US-12095-N-022329585200610-R-N
Unparsed Address
43 W MURIEL ST
Utilities
Electricity Available, Public, Sewer Available, Water Available
Water Source
Public
Waterfront YN
false
Window Features
Blinds
Zoning
R-3B/T/SP
Neighborhood Map
Popup

Property Photos
Listing Photo
Listing Photo
Listing Photo
Listing Photo
Listing Photo
Listing Photo
Listing Photo
Listing Photo
Listing Photo
Listing Photo
Listing Photo
Listing Photo
Listing Photo
Listing Photo
Listing Photo
Listing Photo
Listing Photo
Listing Photo
Listing Photo
Listing Photo
Listing Photo
Listing Photo
Listing Photo
Listing Photo
Listing Photo
Listing Photo
Listing Photo
Listing Photo
Listing Photo
Listing Photo
Listing Photo
Listing Photo
Listing Photo
Listing Photo
Listing Photo
Listing Photo
Listing Photo
Listing Photo
Listing Photo
Listing Photo
Listing Photo
Listing Photo
Listing Photo
Listing Photo
Listing Photo
Listing Photo
Listing Photo
Listing Photo
Listing Photo
Listing Photo
Listing Photo
Listing Photo
Listing Photo
Listing Photo
Listing Photo
Listing Photo
Listing Photo
Listing Photo
Listing Photo
Listing Photo
Listing Photo
Listing Photo
Listing Photo
Listing Photo
Listing Photo
Listing Photo
Listing Photo
Listing Photo
Listing Photo
Listing Photo
Listing Photo
Listing Photo

MLS #MFRS5153957 Listing courtesy of The Rental & Sales Gallery Llc provided by Stellar MLS.

Similar Listings

$495,000
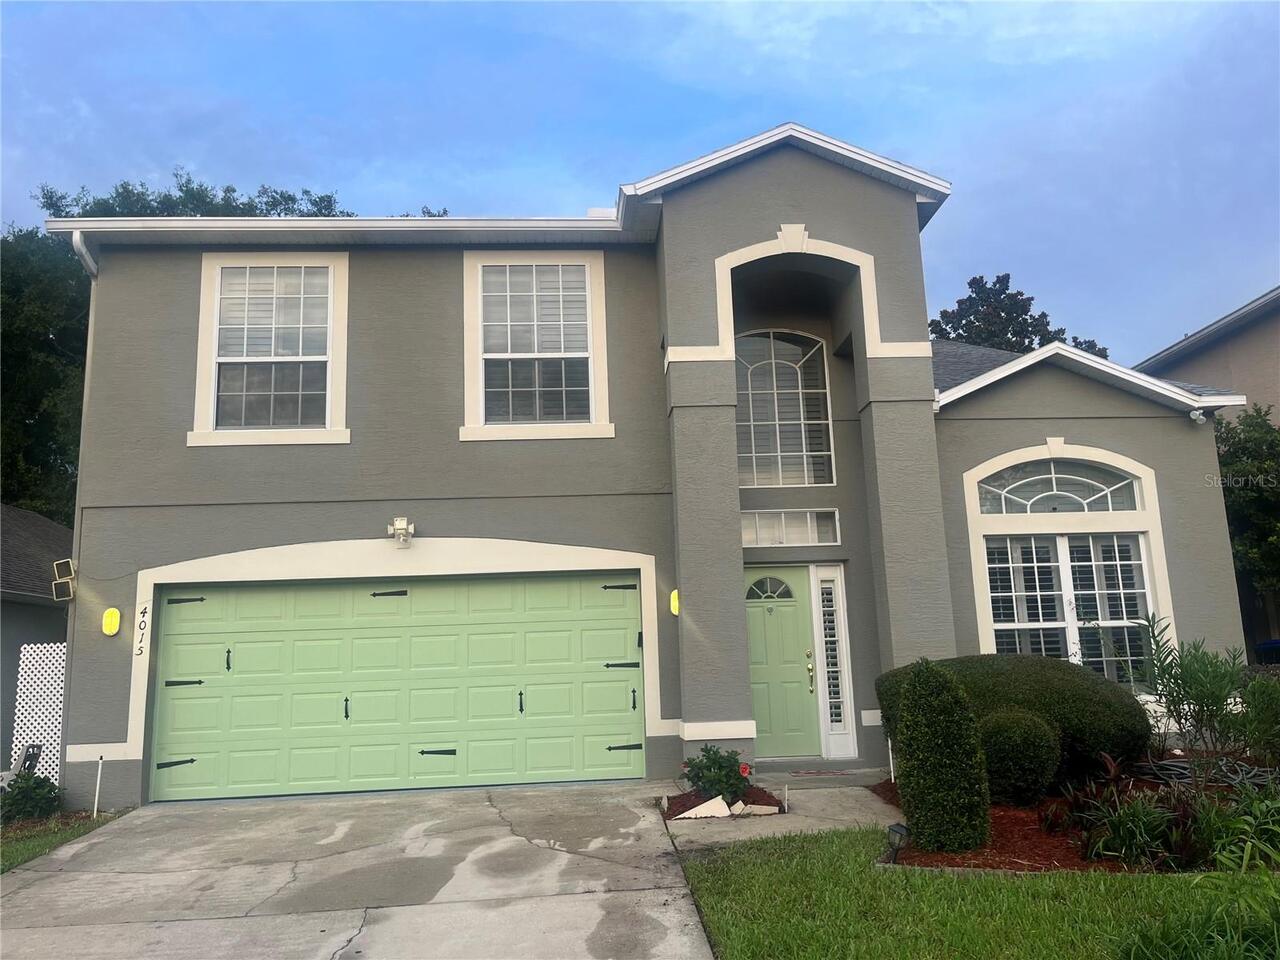
402 Turnstone Way
Orlando
4BR/3BA
| Contingent
$495,000
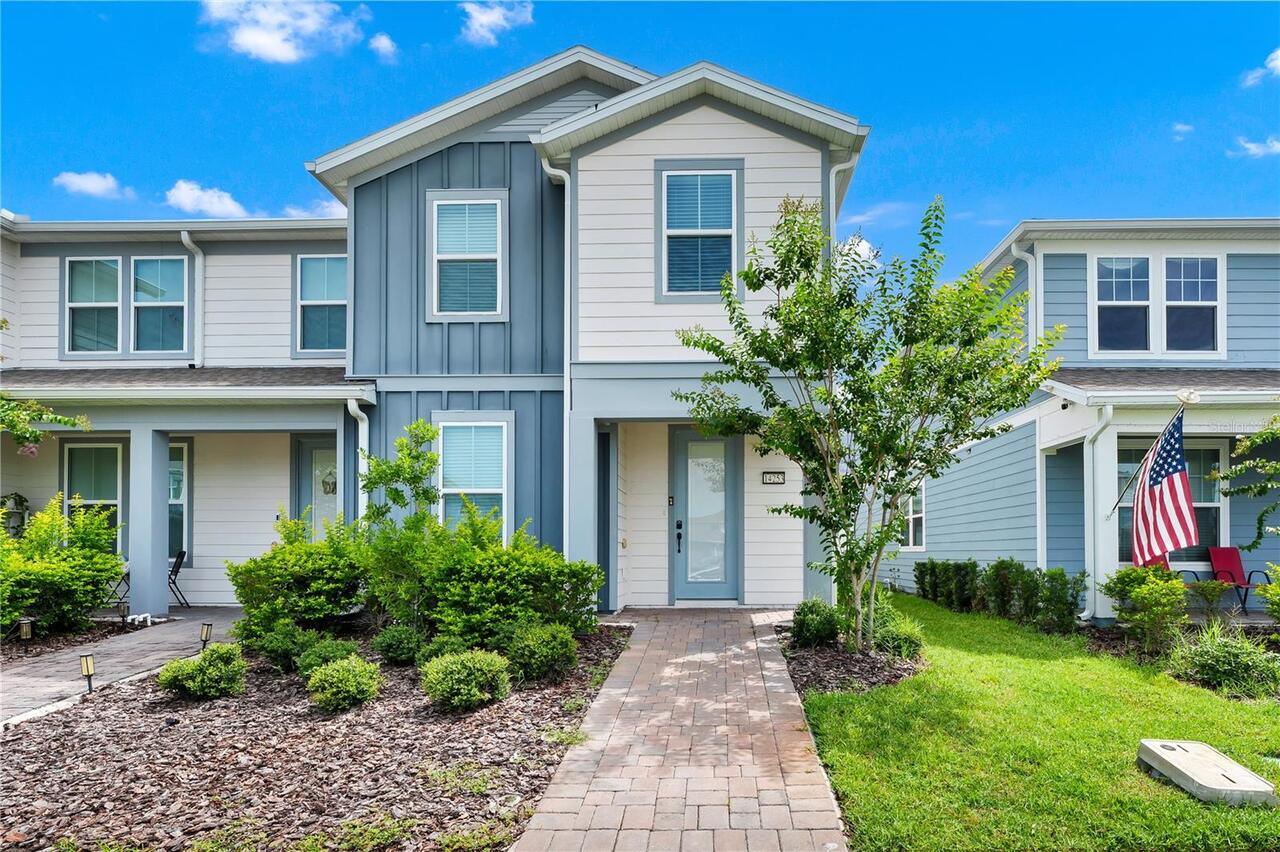
14253 Lanikai Beach Drive
Orlando
4BR/3BA
| Active
$495,990
1426 Jubal Drive
Orlando
4BR/3BA
| Active
$499,000
2509 Barwick Street
Orlando
4BR/3BA
| Contingent


All listing information is deemed reliable but not guaranteed and should be independently verified through personal inspection by appropriate professionals. Listings displayed on this website may be subject to prior sale or removal from sale; availability of any listing should always be independent verified. Listing information is provided for consumer personal, non-commercial use, solely to identify potential properties for potential purchase; all other use is strictly prohibited and may violate relevant federal and state law. The source of the listing data is as follows: Stellar MLS (updated 7/24/26 2:25 AM) |

Listing Search


Translate Tool

Featured Listings
Windermere Real Estate
$399,900
2 BED
2 BATH
!!! RARE FIND PROPERTY !!! This house is better than you think... Welcome to this well maintained ONE STORY 2-bedroom, 2... Read More
Windermere Real Estate
$644,900
4 BED
2 BATH
Welcome to this beautifully maintained 2,683-square-foot home located in the highly desirable Lakes of Windermere commun... Read More
Windermere Real Estate
$760,000
5 BED
4 BATH
Check out 4309 Saltmarsh Sparrow Dr, a residence featuring a partial flooring replacement that enhances its overall pres... Read More
Windermere Real Estate
$444,900
3 BED
2 BATH
Excellent location! the best price-to value opportunity, Assistance may be available for qualified buyers and have the o... Read More
Windermere Real Estate
$2,240,000
4 BED
5 BATH
Virtually Staged. This custom-built residence by Rick Watson is located in the sought-after community of Keene’s Pointe,... Read More
Contact Wendy Morris

407-575-5392

Wendy Morris LLC

Licensed in the State of Florida
BK 3146762
16797 Broadwater Avenue
Winter Garden, Florida 34787

Your privacy is our utmost concern. We will never sell your personal information. Privacy Policy
©2026 windermerehomes.net - all rights reserved. | Site Map