1-407-575-5392
Menu

4298 Campsite Loop, Orlando, FL

NEXT
PREV
$444,900

($244/sqft)

List Status: Active
4298 Campsite Loop
Orlando, FL 32824


4 beds
3 baths
1823 living sqft
Top Features
  • Subdivision: Tyson Ranch Twnhms
  • Built in  2023
  • Townhouse
Description
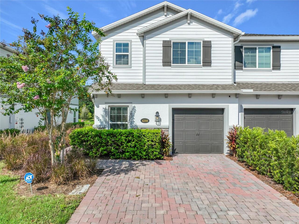
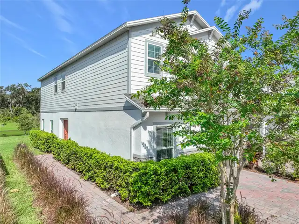
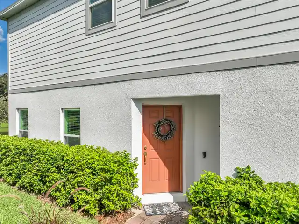
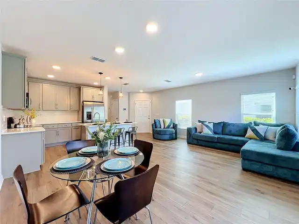
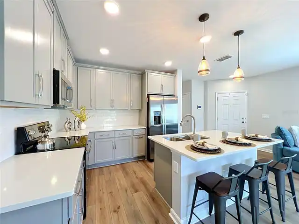
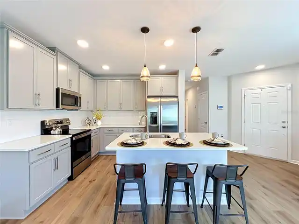
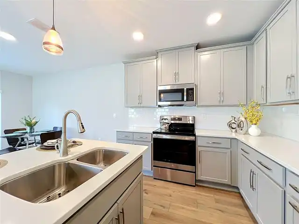
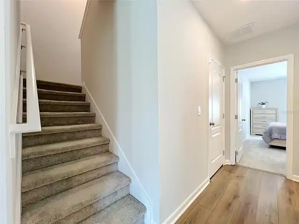
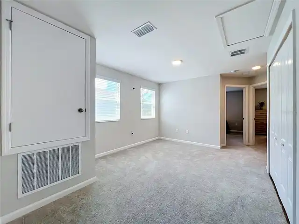
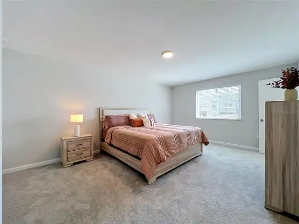
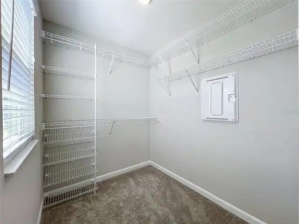
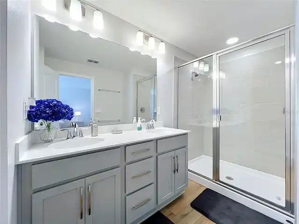
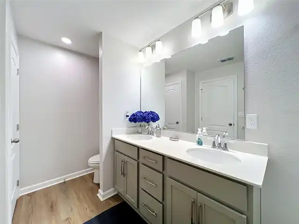
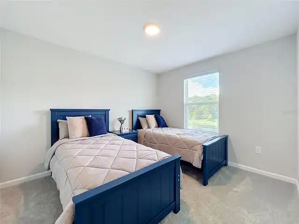
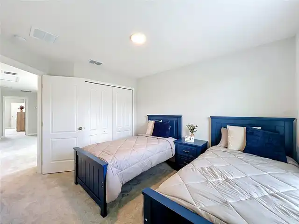
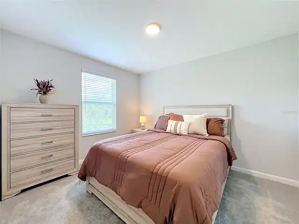
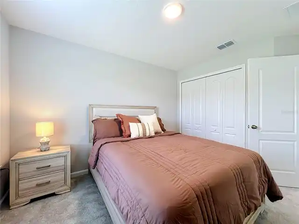
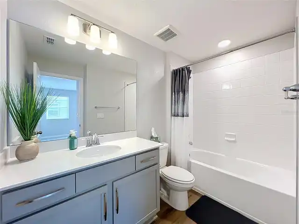
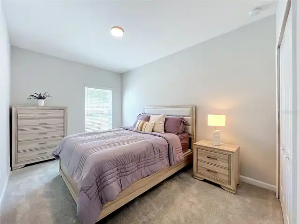
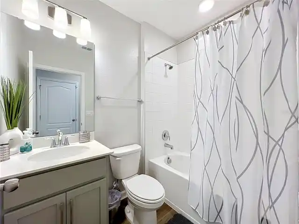
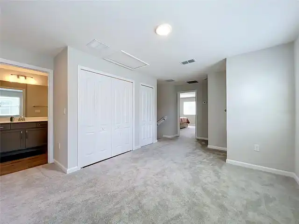
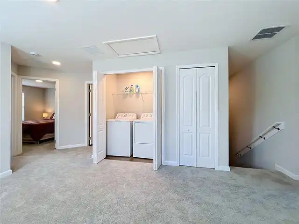
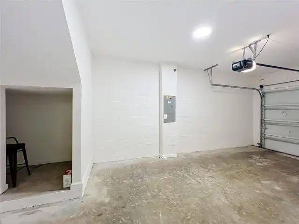
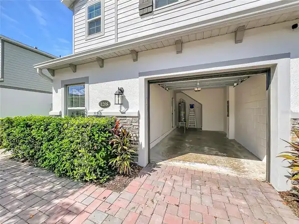
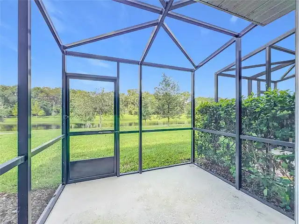
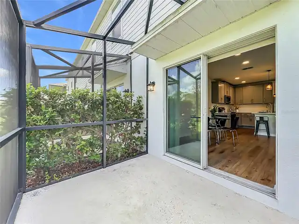
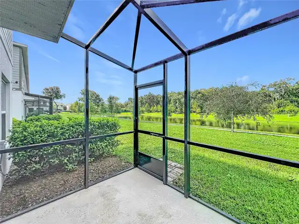
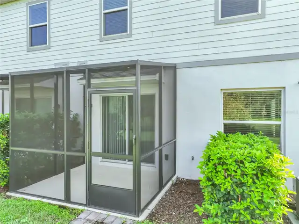
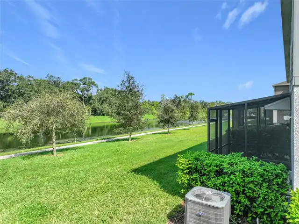
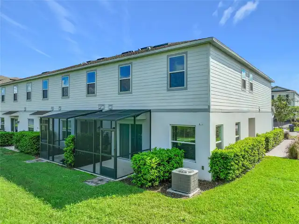
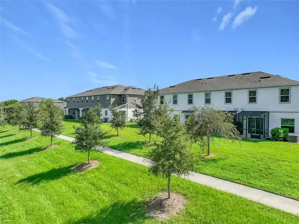
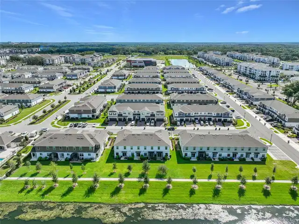
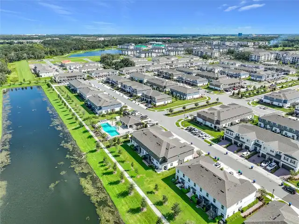
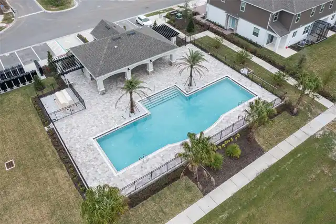
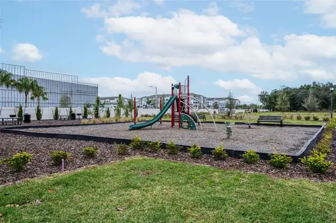
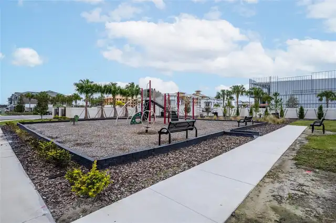
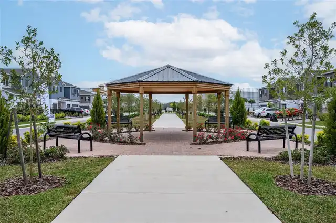
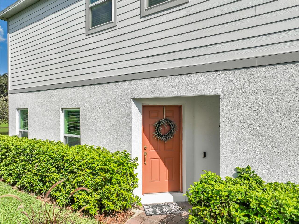
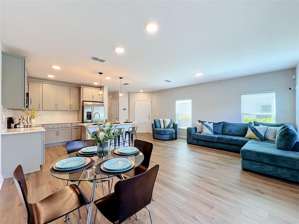
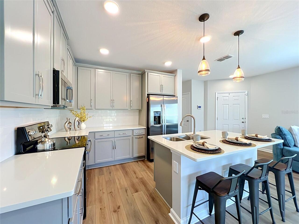
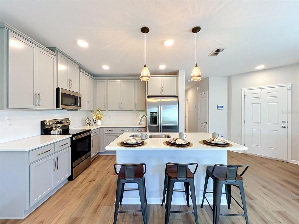
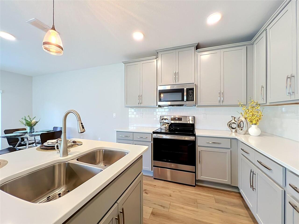
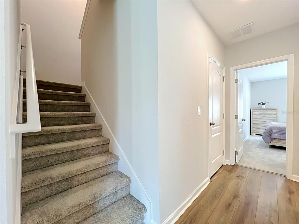
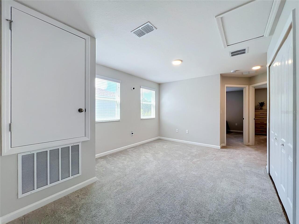
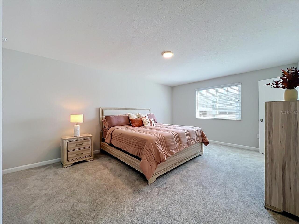
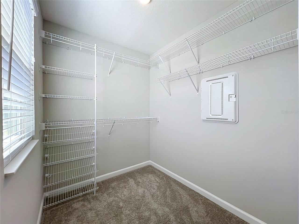
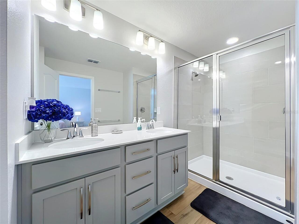
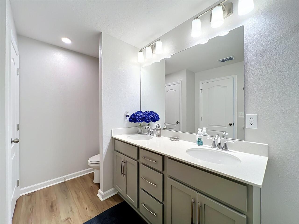
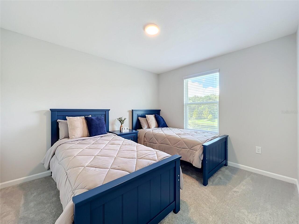
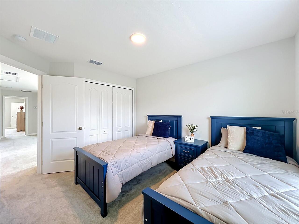
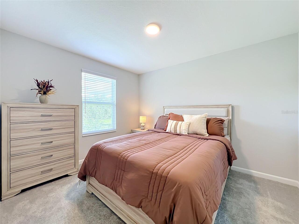
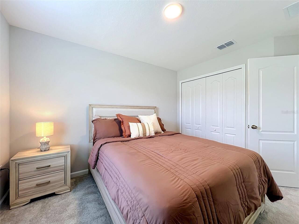
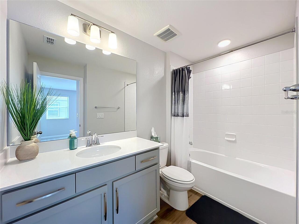
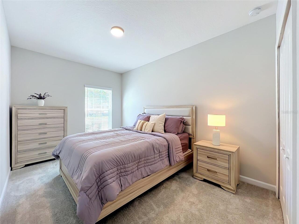
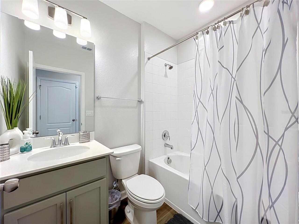
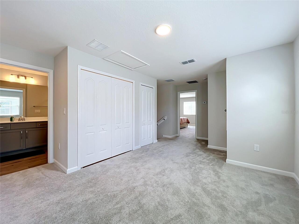
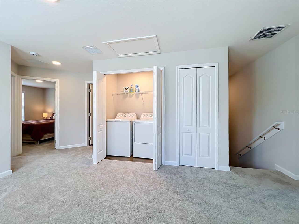
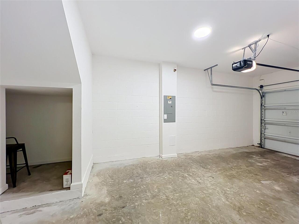
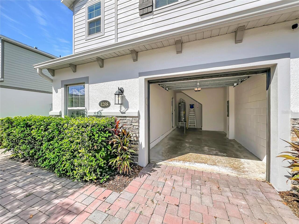
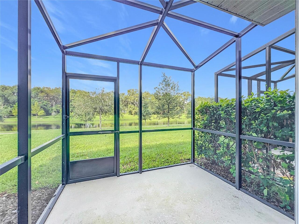
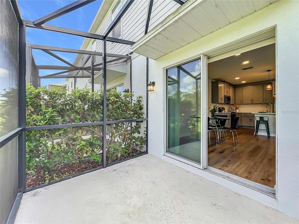
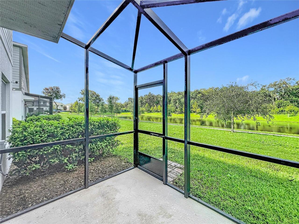
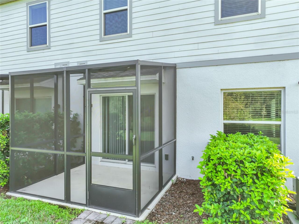
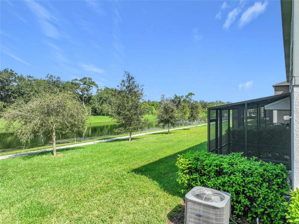
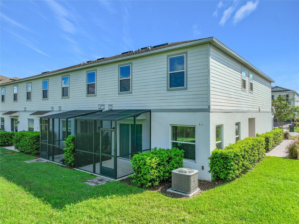
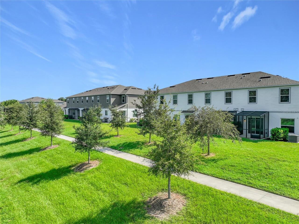
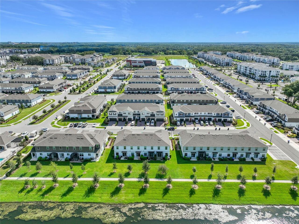
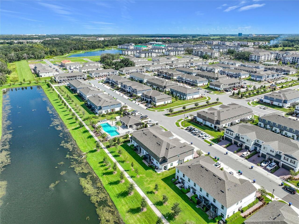
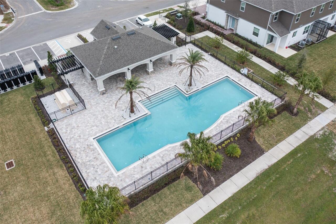
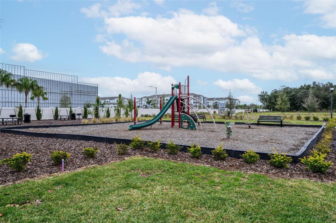
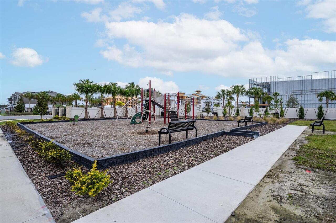
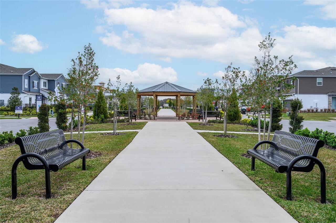
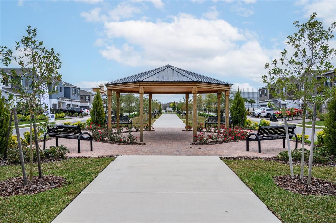
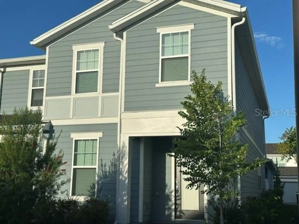
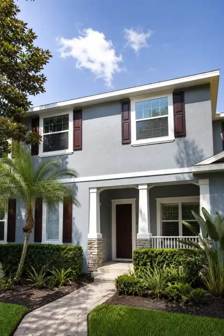
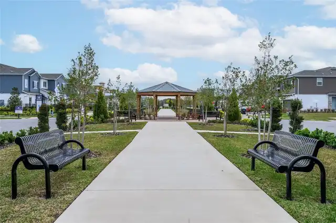
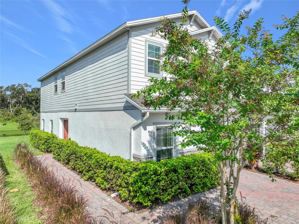
RARE 4-BEDROOM, 3-BATH END-UNIT TOWNHOME WITH POND VIEW! SELLER INCENTIVE: Seller is offering up to $5,000 toward buyer’s allowable closing costs and/or prepaid expenses, subject to lender approval, applicable financing guidelines, and mutually acceptable contract terms. Spacious end-unit townhome located approximately 10 minutes from Orlando International Airport, with convenient access to major roadways, shopping, dining, entertainment, and everyday conveniences. The open-concept floor plan features 4 bedrooms and 3 full bathrooms, including a first-floor bedroom and full bath, ideal for guests, an in-law suite, or home office. The kitchen features granite countertops, backsplash, and brand-new GE stainless steel appliances, along with a brand-new full-size washer and dryer. Upstairs, a versatile loft provides additional living space, and the primary suite features a walk-in closet. Relax on the screened patio overlooking the pond. Additional features include an attached 1-car garage and a 2-car driveway. Community amenities include a pool, playground, gazebo, walking trails, and landscaped grounds. The home is currently shown fully furnished. Furnishings are not included in the list price but are available separately and negotiable. Take advantage of the seller’s closing-cost incentive and schedule your showing today!
Property Details
Property Features
Property Sub Type
Townhouse
County
Orange
Subdivision
TYSON RANCH TWNHMS
Building Name
00
Additional Information
Additional Lease Restrictions
Buyer or buyer's agent to reach out to HOA directly to verify leasing restrictions.
Additional Parcels YN
false
Additional Rooms
Loft
Alternate Key Folio Num
33-24-30-7623-00-430
Appliances
Convection Oven, Dishwasher, Disposal, Dryer, Microwave, Range, Range Hood, Refrigerator, Washer
Approval Process
Buyer or buyer's agent to reach out to HOA directly to verify leasing restrictions.
Association Amenities
Gated, Maintenance, Park, Playground
Association Approval Required YN
1
Association Email
mfox@rizzetta.com
Association Fee
228.53
Association Fee Frequency
Monthly
Association Fee Includes
Pool, Maintenance Grounds
Association Fee Requirement
Required
Association URL
rizzetta.com
Association YN
true
Attached Garage YN
true
Available For Lease YN
1
Bathrooms Total Integer
3
Builder Name
MI Homes
Building Area Source
Builder
Building Area Total
2152
Building Area Total Srch SqM
199.93
Building Area Units
Square Feet
Calculated List Price By Calculated SqFt
244.05
Carport YN
false
Community Features
Community Mailbox, Gated Community - No Guard, Playground, Pool
Construction Materials
Block, Frame
Cooling
Central Air
Country
US
Cumulative Days On Market
38
Current Price
444900.00
Direction Faces
East
Elementary School
Stonewyck Elementary
Exterior Features
Private Entrance
Fireplace YN
false
Flood Zone Code
X
Flood Zone Date
2018-06-20
Flood Zone Panel
12095C0650G
Flooring
Carpet, Tile, Vinyl
Foundation Details
Slab
Furnished
Negotiable
Garage Spaces
1
Garage YN
true
Heating
Central
High School
Lake Nona High
Interior Features
Living Room/Dining Room Combo, PrimaryBedroom Upstairs, Walk-In Closet(s)
Internet Address Display YN
true
Internet Automated Valuation Display YN
true
Internet Consumer Comment YN
true
Internet Entire Listing Display YN
true
Laundry Features
Inside, Laundry Closet, Upper Level
Lease Restrictions YN
1
Levels
Two
List AOR
Suncoast Tampa
Living Area Meters
169.36
Living Area Source
Builder
Living Area Units
Square Feet
Lot Size Acres
0.09
Lot Size Square Feet
3725
Lot Size Square Meters
346
Middle Or Junior School
Luminary Middle
Minimum Lease
3 Months
Modification Timestamp
2026-10-24T19:05:30.185Z
Monthly HOA Amount
228.53
New Construction YN
false
Occupant Type
Vacant
Other Equipment
Private Entrance
Ownership
Fee Simple
Parcel Number
33-24-30-7623-00-430
Pet Restrictions
Buyer or buyer's agent to reach out to HOA directly to verify pet restrictions.
Pets Allowed
Breed Restrictions, Yes
Pool Private YN
false
Postal Code Plus 4
4542
Previous List Price
448900
Price Change Timestamp
2026-10-02T03:31:40.000Z
Property Condition
Completed
Property Description
Corner Unit
Public Survey Range
30
Public Survey Section
33
RATIO Current Price By Calculated SqFt
244.05
Road Surface Type
Asphalt
Roof
Shingle
Room Count
11
Security Features
Gated Community, Security System, Security System Leased
Senior Community YN
false
Sewer
Public Sewer
Showing Requirements
Lockbox
Spa YN
false
Status Change Timestamp
2026-09-16T11:30:24.000Z
Tax Annual Amount
6211
Tax Block
52
Tax Book Number
110
Tax Legal Description
TYSON RANCH TOWNHOMES 110/52 LOT 43
Tax Lot
43
Tax Year
2025
Total Acreage
0 to less than 1/4
Total Annual Fees
2742.36
Total Monthly Fees
228.53
Township
24
Universal Property Id
US-12095-N-332430762300430-R-N
Unparsed Address
4298 CAMPSITE LOOP
Utilities
Cable Connected, Electricity Connected, Water Connected
Water Source
Public
Water View
Pond
Water View YN
1
Waterfront YN
false
Window Features
Blinds
Zoning
P-D
Neighborhood Map
Popup

Property Photos
Listing Photo
Listing Photo
Listing Photo
Listing Photo
Listing Photo
Listing Photo
Listing Photo
Listing Photo
Listing Photo
Listing Photo
Listing Photo
Listing Photo
Listing Photo
Listing Photo
Listing Photo
Listing Photo
Listing Photo
Listing Photo
Listing Photo
Listing Photo
Listing Photo
Listing Photo
Listing Photo
Listing Photo
Listing Photo
Listing Photo
Listing Photo
Listing Photo
Listing Photo
Listing Photo
Listing Photo
Listing Photo
Listing Photo
Listing Photo
Listing Photo
Listing Photo
Listing Photo
Listing Photo
Listing Photo
Listing Photo
Listing Photo
Listing Photo
Listing Photo
Listing Photo
Listing Photo
Listing Photo
Listing Photo
Listing Photo
Listing Photo
Listing Photo
Listing Photo
Listing Photo
Listing Photo
Listing Photo
Listing Photo
Listing Photo
Listing Photo
Listing Photo
Listing Photo
Listing Photo
Listing Photo
Listing Photo
Listing Photo
Listing Photo
Listing Photo
Listing Photo
Listing Photo
Listing Photo
Listing Photo
Listing Photo
Listing Photo
Listing Photo
Listing Photo
Listing Photo
Listing Photo
Listing Photo

MLS #MFRTB8545259 Listing courtesy of Charles Rutenberg Realty Inc provided by Stellar MLS.

Similar Listings

$409,900
14728 Day Lily Court
Orlando
4BR/3BA
| Active
$409,900
7694 Country Run Parkway
Orlando
4BR/3BA
| Active
$414,900
14322 Sapelo Beach Drive
Orlando
4BR/3BA
| Contingent
$420,000
9805 Heaton Court
Orlando
4BR/3BA
| Pending


All listing information is deemed reliable but not guaranteed and should be independently verified through personal inspection by appropriate professionals. Listings displayed on this website may be subject to prior sale or removal from sale; availability of any listing should always be independent verified. Listing information is provided for consumer personal, non-commercial use, solely to identify potential properties for potential purchase; all other use is strictly prohibited and may violate relevant federal and state law. The source of the listing data is as follows: Stellar MLS (updated 10/27/26 7:24 PM) |

Listing Search


Translate Tool

Featured Listings
Windermere Real Estate
$625,000
4 BED
3 BATH
Welcome to this beautiful home in a highly desirable community known for its top-rated schools and beautifully maintaine... Read More
Windermere Real Estate
$444,900
3 BED
2 BATH
BEST VALUE TOWNHOUSE IN WINDERMERE! OUTSTANDING HOME AND LOCATION in the desirable community of Preston Square in Winder... Read More
Windermere Real Estate
$975,000
4 BED
3 BATH
Under contract-accepting backup offers. Now offered at an exceptional value, this 1.3-acre property in Lake Buynak Estat... Read More
Windermere Real Estate
$350,000
2 BED
2 BATH
Live Where the Magic Happens! This beautifully maintained, FULLY FURNISHED 2-bedroom, 2.5-bath Townhome is located in th... Read More
Windermere Real Estate
$369,990
3 BED
2 BATH
Welcome to 7663 Bramwell Street, a well-kept 3-bedroom townhome in Windermere’s Wickham Park community, offering low-mai... Read More
Contact Wendy Morris

407-575-5392

Wendy Morris LLC

Licensed in the State of Florida
BK 3146762
16797 Broadwater Avenue
Winter Garden, Florida 34787

Your privacy is our utmost concern. We will never sell your personal information. Privacy Policy
©2026 windermerehomes.net - all rights reserved. | Site Map