1-407-575-5392
Menu

3732 Gatlin Ridge Drive, Orlando, FL

NEXT
PREV
$559,900

($223/sqft)

List Status: Active
3732 Gatlin Ridge Drive
Orlando, FL 32812


4 beds
3 baths
2509 living sqft
Top Features
  • View: Trees/Woods, Pool, City
  • Subdivision: Gatlin Place Ph 02
  • Built in  1994
  • Single Family Residence
Description
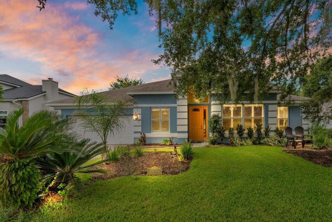
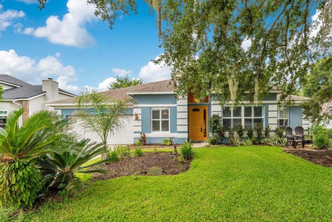
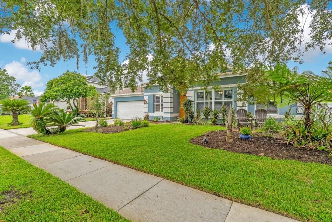
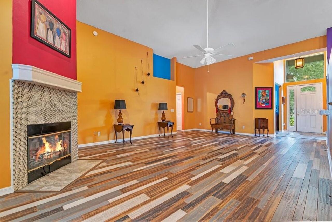
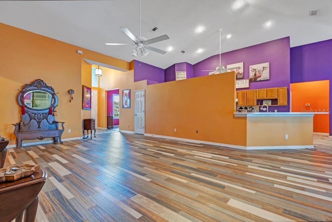
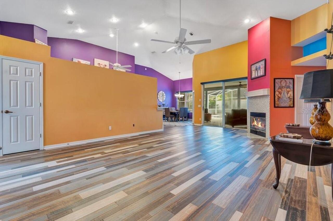
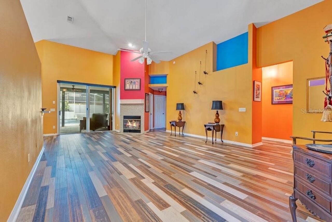
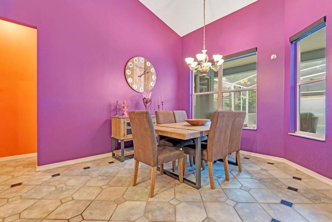
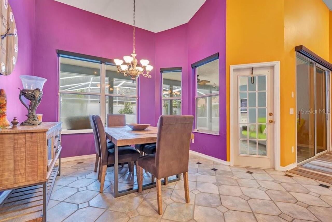
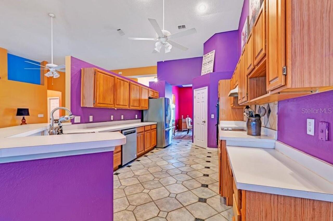
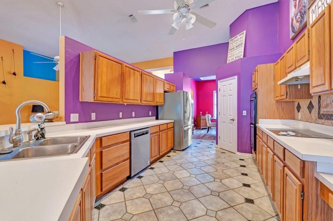
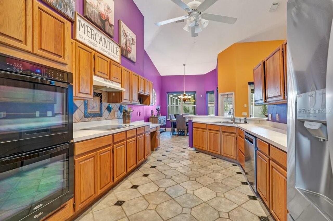
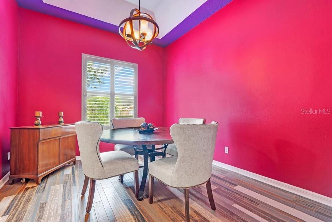
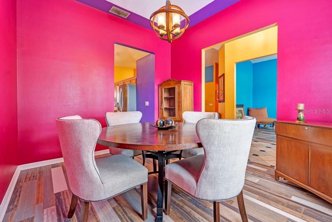
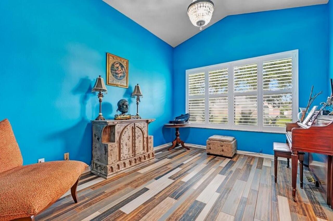
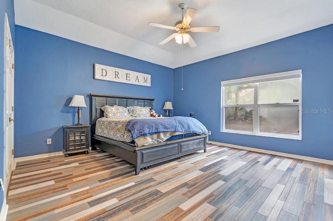
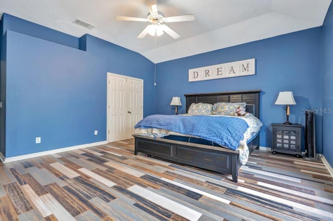
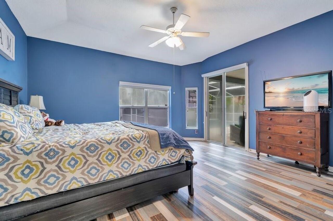
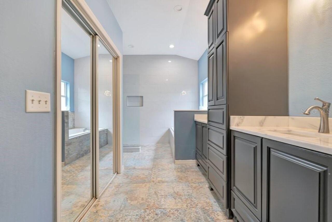
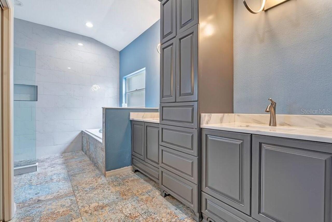
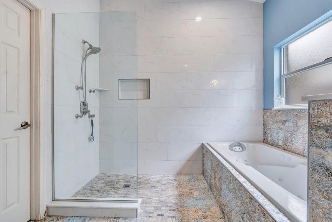
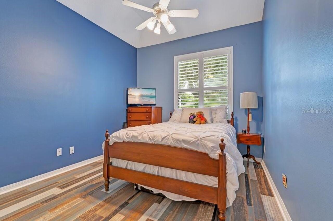
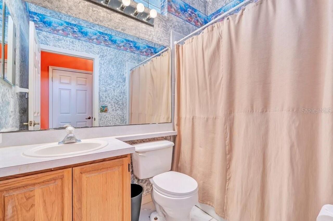
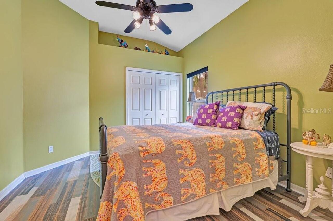
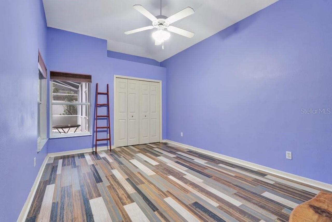
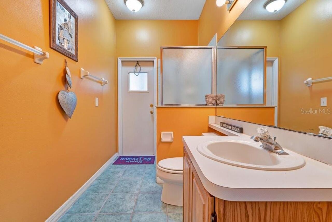
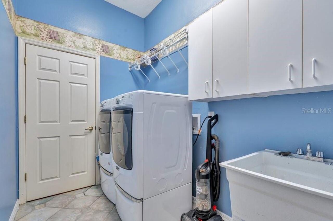
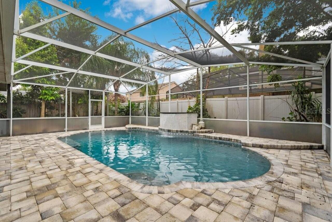
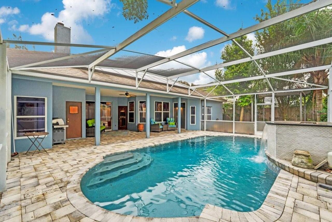
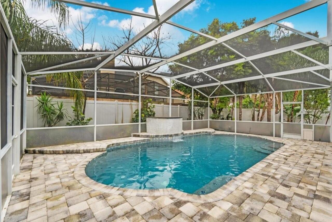
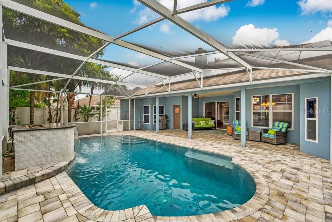
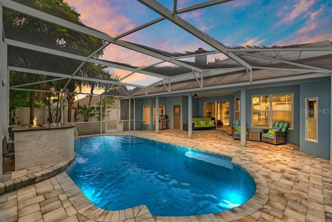
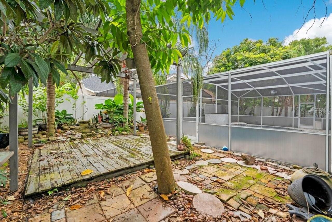
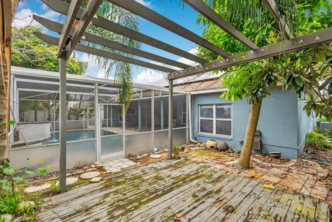
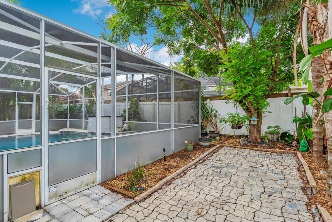
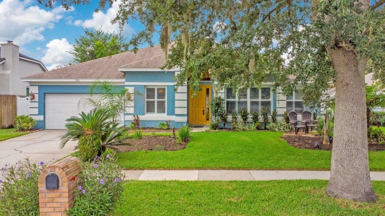
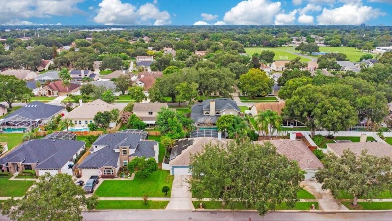
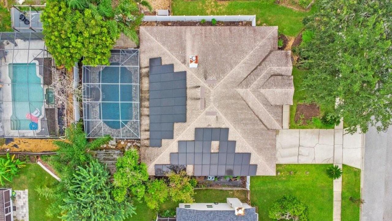
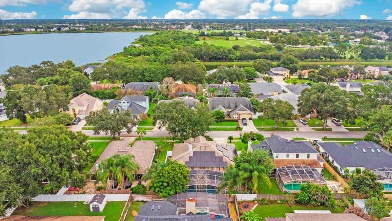
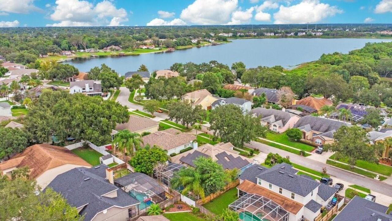
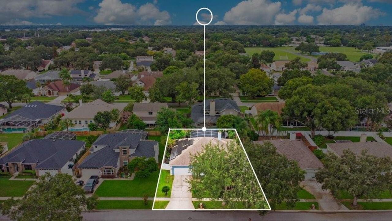
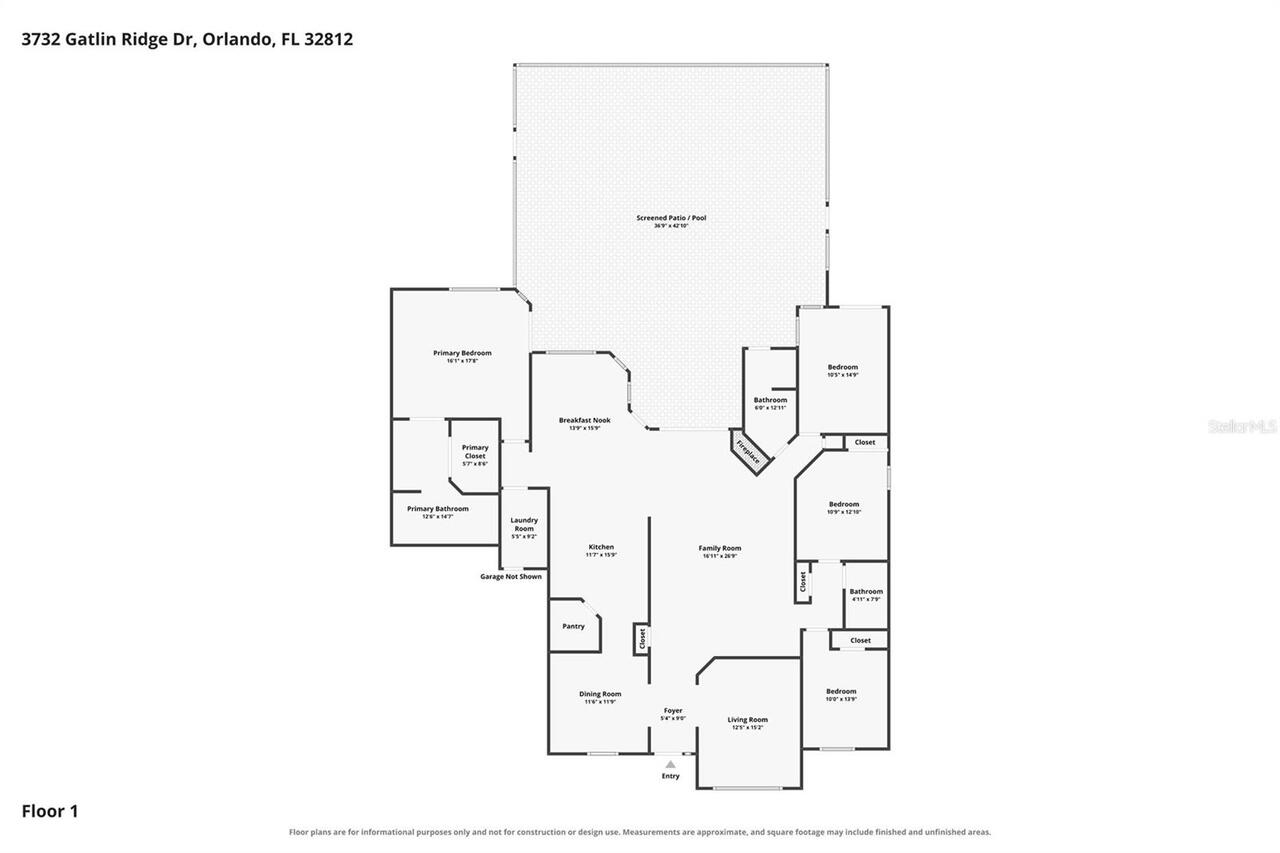
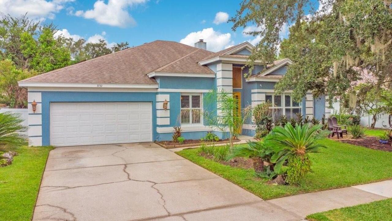
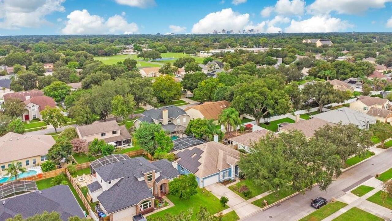
WELCOME HOME TO GATLIN PLACE—where comfort, privacy, and the Florida lifestyle come together beautifully! This gorgeous 4-bedroom, 3-bath screened pool home is tucked within the desirable Conway-area community of Gatlin Place, offering gracious living spaces, fabulous outdoor entertaining, and an outstanding Orlando location. From the moment you arrive, mature landscaping and attractive curb appeal create a warm welcome. Step inside to discover a thoughtfully designed floor plan filled with natural light and featuring elegant formal living and dining rooms—perfect for celebrations and entertaining. A warm and inviting fireplace creates a beautiful focal point. At the heart of the home is the eat-in kitchen, offering abundant cabinetry, generous preparation space, and a wonderful breakfast bar that naturally brings everyone together. There's plenty of room for a large kitchen table, making this the ideal place for leisurely breakfasts. All appliances convey, including the washer and dryer, adding to the ease of this truly MOVE-IN READY home. Four generously sized bedrooms and two full baths provide flexibility for family, guests, a home office, or hobby room. Step outside and discover YOUR OWN PRIVATE FLORIDA OASIS! A sparkling swimming pool is protected by a spacious screened enclosure and surrounded by a beautifully landscaped backyard designed with privacy in mind. Start your mornings with coffee poolside, spend sunny afternoons floating in the water, host weekend barbecues, or relax as the Florida evening settles in. Surrounded by mature greenery, the backyard feels peaceful and private, creating a fabulous extension of the home's living and entertaining space. This is Florida living at its best! The combination of generous interior spaces and a private pool setting makes this home perfect for everyday comfort and memorable entertaining. LOCATION, LOCATION, LOCATION! Gatlin Place enjoys a sought-after position in Orlando's popular 32812 area, convenient to Conway
Property Details
Property Features
Property Sub Type
Single Family Residence
View
Trees/Woods, Pool, City
Parking
Driveway, Garage Door Opener, Ground Level
Pool
Fiber Optic Lighting, Screen Enclosure, Gunite, Lighting, Outside Bath Access, Deck, In Ground, Other
County
Orange
Subdivision
GATLIN PLACE PH 02
Additional Information
Accessibility Features
Accessible Approach with Ramp, Accessible Common Area, Accessible Entrance
Additional Lease Restrictions
Short term rental owners need to check with any existing HOA, City or County Municipality on any possible restrictions. Otherwise, any leases less than 7 months require a 13% tourist tax to Orange County.
Additional Parcels YN
false
Additional Rooms
Attic, Bonus Room, Breakfast Room Separate, Family Room, Formal Dining Room Separate, Formal Living Room Separate, Inside Utility
Additional Water Information
Latitude: Longitude: Northing: Easting: STR: Major Drainage Basin: Water Management District: Commissioner District: Maintenance District: Lake Location Data General Information Little Econ River Drainage Basin Three Points SJRWMD 3
Alternate Key Folio Num
302309295701520
Appliances
Built-In Oven, Cooktop, Dishwasher, Disposal, Dryer, Electric Water Heater, Exhaust Fan, Ice Maker, Range, Range Hood, Refrigerator, Washer
Architectural Style
Contemporary, Ranch
Association Amenities
Fence Restrictions, Park, Playground
Association Fee
500
Association Fee Frequency
Annually
Association Fee Includes
Escrow Reserves Fund
Association Fee Requirement
Required
Association YN
true
Attached Garage YN
true
Available For Lease YN
1
Bathrooms Total Integer
3
Builder Name
Centex HOmes
Building Area Source
Public Records
Building Area Total
3417
Building Area Total Srch SqM
317.45
Building Area Units
Square Feet
Calculated List Price By Calculated SqFt
223.16
Carport YN
false
Community Features
Deed Restrictions, Golf Carts OK, Park, Sidewalks, Special Community Restrictions
Complex Community Name NCCB
CONWAY
Construction Materials
Block, Concrete, Stucco
Cooling
Central Air
Country
US
Cumulative Days On Market
1
Current Price
559900.00
Direction Faces
East
Disaster Mitigation
Above Flood Plain, Fire Resistant Exterior
Elementary School
Lake George Elem
Exterior Features
Lighting, Private Yard, Rain Gutters, Sidewalk
Fireplace Features
Living Room, Wood Burning
Fireplace YN
true
Flood Zone Code
X
Flood Zone Date
2009-09-25
Flood Zone Panel
12095C0430F
Floor Number
1
Flooring
Bamboo, Ceramic Tile, Hardwood, Laminate, Other, Tile
Foundation Details
Slab
Furnished
Unfurnished
Future Land Use
001
Garage Spaces
2
Garage YN
true
Green Landscaping
Fl. Friendly/Native Landscape, Non Toxic Fertilizer/Pesticides
Heating
Central, Electric
High School
Boone High
Home Warranty YN
false
Homestead YN
1
Interior Features
Accessibility Features, Attic Ventilator, Built-in Features, Cathedral Ceiling(s), Ceiling Fans(s), Eat-in Kitchen, High Ceilings, Kitchen/Family Room Combo, Open Floorplan, Other, Primary Bedroom Main Floor, Solid Wood Cabinets, Split Bedroom, Stone Counters, Thermostat, Vaulted Ceiling(s), Walk-In Closet(s), Window Treatments
Internet Address Display YN
true
Internet Automated Valuation Display YN
false
Internet Consumer Comment YN
true
Internet Entire Listing Display YN
true
Laundry Features
Inside, Laundry Room, Other, Washer Hookup
Levels
One
List AOR
Orlando Regional
Living Area Meters
233.09
Living Area Source
Public Records
Living Area Units
Square Feet
Lot Features
Cleared, In County, Landscaped, Level, Oversized Lot, Sidewalk, Paved, Unincorporated
Lot Size Acres
0.2
Lot Size Dimensions
76x115
Lot Size Square Feet
8633
Lot Size Square Meters
802
Max Pet Weight
200
Middle Or Junior School
Conway Middle
Minimum Lease
1-2 Years
Modification Timestamp
2026-09-05T15:16:09.423Z
Monthly HOA Amount
41.67
New Construction YN
false
Number Of Lots
1
Number Of Pets
6
Occupant Type
Vacant
Other Equipment
Irrigation Equipment, Private Yard
Other Structures
Gazebo
Ownership
Fee Simple
Parcel Number
09-23-30-2957-01-520
Pet Restrictions
Please check with HOA, City and/or County municipality on the max number of pets allowed in one household.
Pet Size
Extra Large (101+ Lbs.)
Pets Allowed
Cats OK, Dogs OK, Number Limit, Yes
Pool Dimensions
22x33
Pool Private YN
true
Postal Code Plus 4
7760
Property Condition
Completed
Public Survey Range
30
Public Survey Section
09
RATIO Current Price By Calculated SqFt
223.16
Realtor Info
As-Is, Docs Available, Floor Plan Available, Owner Motivated
Road Responsibility
Public Maintained Road
Road Surface Type
Asphalt, Paved
Roof
Built-Up, Shingle
Room Count
15
Security Features
Fire Alarm, Security Lights, Smoke Detector(s)
Senior Community YN
false
Sewer
Public Sewer
Showing Requirements
Sentri Lock Box
Spa YN
false
Status Change Timestamp
2026-09-04T20:46:07.000Z
Stories Total
1
Tax Annual Amount
6086.95
Tax Block
1
Tax Book Number
31-53
Tax Legal Description
GATLIN PLACE PHASE 2 31/53 LOT 152
Tax Lot
152
Tax Year
2025
Total Acreage
0 to less than 1/4
Total Annual Fees
500.00
Total Monthly Fees
41.67
Township
23
Universal Property Id
US-12095-N-092330295701520-R-N
Unparsed Address
3732 GATLIN RIDGE DR
Utilities
BB/HS Internet Available, Cable Available, Cable Connected, Electricity Available, Electricity Connected, Fire Hydrant, Other, Phone Available, Sewer Available, Sewer Connected, Sprinkler Meter, Underground Utilities, Water Available, Water Connected
Water Access
Lake
Water Access YN
1
Water Extras
Boats - None Allowed
Water Extras YN
1
Water Source
Public
Waterfront YN
false
Window Features
Aluminum Frames, Blinds, Rods, Shades, Window Treatments
Zoning
R-1A
Zoning Compatible YN
1
Neighborhood Map
Popup

Property Photos
Listing Photo
Listing Photo
Listing Photo
Listing Photo
Listing Photo
Listing Photo
Listing Photo
Listing Photo
Listing Photo
Listing Photo
Listing Photo
Listing Photo
Listing Photo
Listing Photo
Listing Photo
Listing Photo
Listing Photo
Listing Photo
Listing Photo
Listing Photo
Listing Photo
Listing Photo
Listing Photo
Listing Photo
Listing Photo
Listing Photo
Listing Photo
Listing Photo
Listing Photo
Listing Photo
Listing Photo
Listing Photo
Listing Photo
Listing Photo
Listing Photo
Listing Photo
Listing Photo
Listing Photo
Listing Photo
Listing Photo
Listing Photo
Listing Photo
Listing Photo
Listing Photo
Listing Photo
Listing Photo
Listing Photo
Listing Photo
Listing Photo
Listing Photo
Listing Photo
Listing Photo
Listing Photo
Listing Photo
Listing Photo
Listing Photo
Listing Photo
Listing Photo
Listing Photo
Listing Photo
Listing Photo
Listing Photo
Listing Photo
Listing Photo
Listing Photo
Listing Photo
Listing Photo
Listing Photo
Listing Photo
Listing Photo
Listing Photo
Listing Photo
Listing Photo
Listing Photo
Listing Photo
Listing Photo
Listing Photo
Listing Photo
Listing Photo
Listing Photo
Listing Photo
Listing Photo
Listing Photo
Listing Photo
Listing Photo
Listing Photo
Listing Photo
Listing Photo

MLS #MFRO6426918 Listing courtesy of Bear Team Real Estate provided by Stellar MLS.

Similar Listings

$508,888
1055 Palos Verde Drive
Orlando
4BR/3BA
| Contingent
$510,000
631 Waterland Court
Orlando
4BR/3BA
| Pending
$510,000
2317 Crosston Circle
Orlando
4BR/3BA
| Active
$510,000
407 Thunder Gulch Court
Orlando
4BR/3BA
| Active


All listing information is deemed reliable but not guaranteed and should be independently verified through personal inspection by appropriate professionals. Listings displayed on this website may be subject to prior sale or removal from sale; availability of any listing should always be independent verified. Listing information is provided for consumer personal, non-commercial use, solely to identify potential properties for potential purchase; all other use is strictly prohibited and may violate relevant federal and state law. The source of the listing data is as follows: Stellar MLS (updated 9/9/26 4:41 PM) |

Listing Search


Translate Tool

Featured Listings
Windermere Real Estate
$1,270,000
6 BED
4 BATH
Experience elevated Florida living in this extraordinary 4,585-square-foot estate, ideally positioned in the heart of Wi... Read More
Windermere Real Estate
$3,290,000
5 BED
5 BATH
Welcome to an exceptional luxury residence in the prestigious gated community of Casabella in Windermere. Set on a priva... Read More
Windermere Real Estate
$751,400
4 BED
2 BATH
Auction Property. 4 bedroom 2 bathroom 2,987 square foot home sitting on a 34,848 square foot lot in the gates of Winder... Read More
Windermere Real Estate
$2,795,000
5 BED
6 BATH
BELLARIA ESTATE. Toll Brothers-built Spanish/Mediterranean estate on a 0.76-acre homesite in Bellaria, Windermere's 64-h... Read More
Windermere Real Estate
$675,000
5 BED
4 BATH
Gorgeous former model home situated on an oversized corner lot with a beautiful private swimming pool! Designed for comf... Read More
Contact Wendy Morris

407-575-5392

Wendy Morris LLC

Licensed in the State of Florida
BK 3146762
16797 Broadwater Avenue
Winter Garden, Florida 34787

Your privacy is our utmost concern. We will never sell your personal information. Privacy Policy
©2026 windermerehomes.net - all rights reserved. | Site Map