1-407-575-5392
Menu

3525 Oriskany Drive, Orlando, FL

NEXT
PREV
$1,450,000

($288/sqft)

List Status: Active
3525 Oriskany Drive
Orlando, FL 32820


5 beds
4 baths
5035 living sqft
Top Features
  • Frontage: Lake Front
  • View: Trees/Woods, Pool
  • Subdivision: Lake Drawdy Reserve
  • Built in  2013
  • Single Family Residence
Description
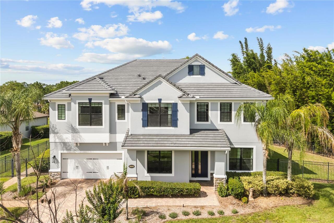
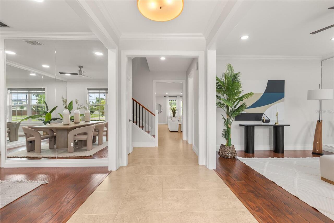
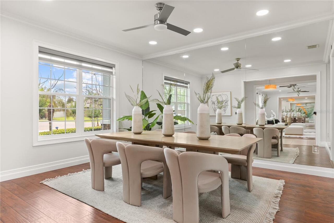
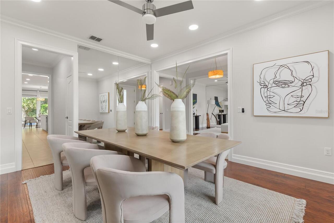
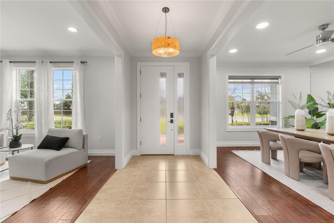
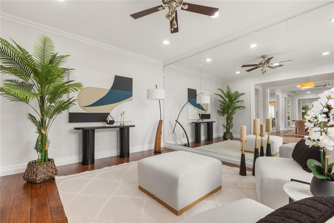
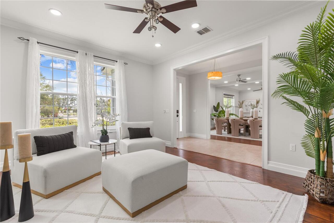
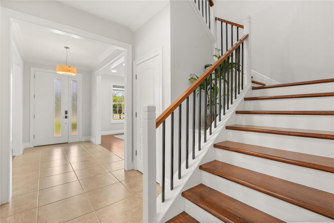
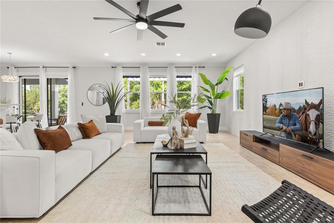
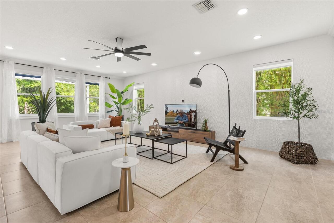
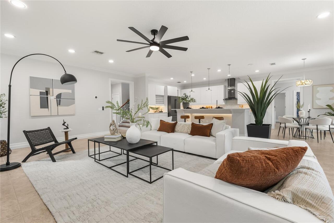
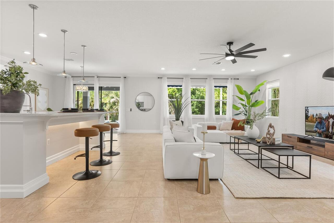
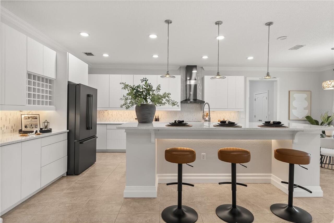
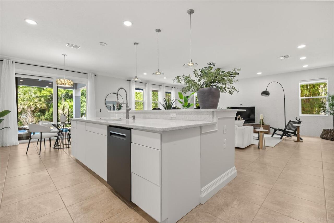
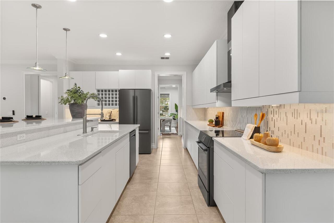
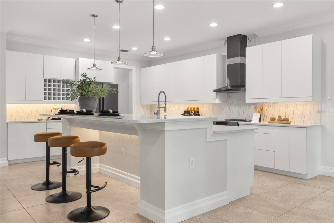
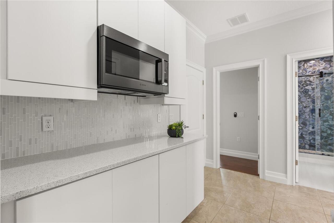
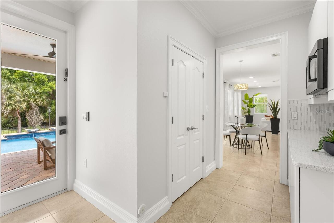
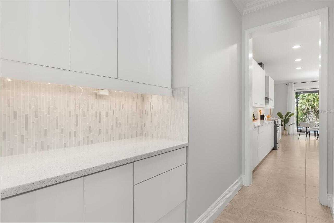
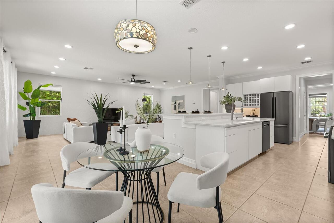
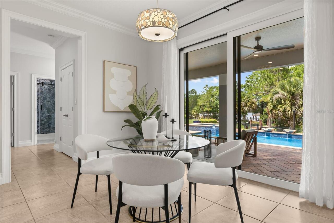
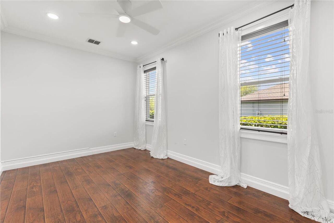
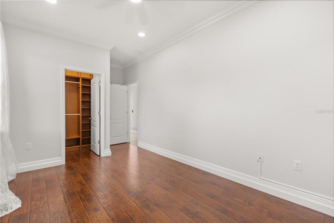
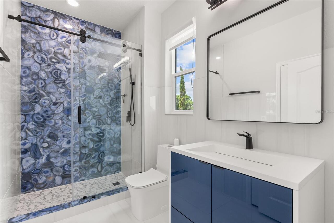
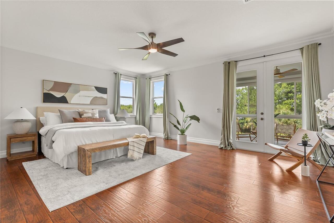
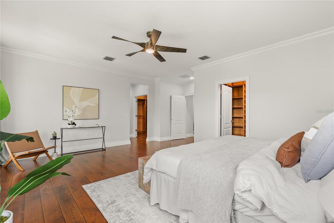
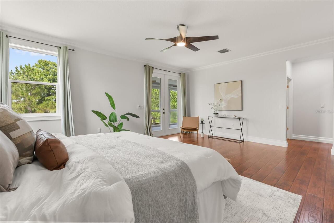
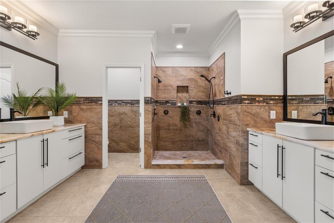
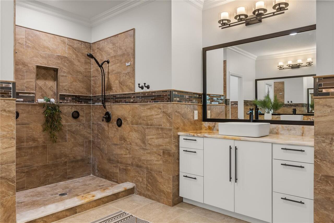
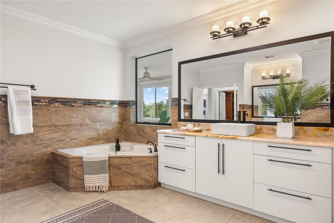
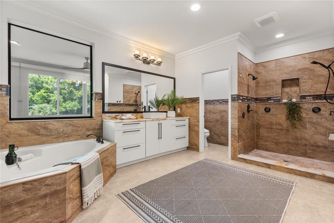
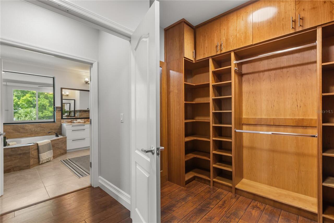
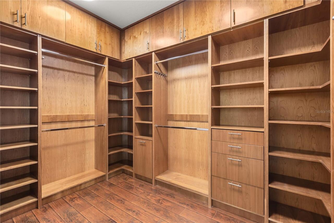
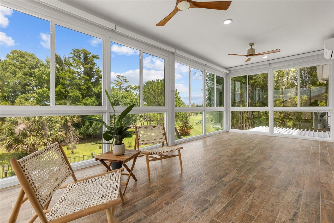
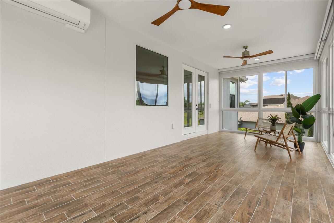
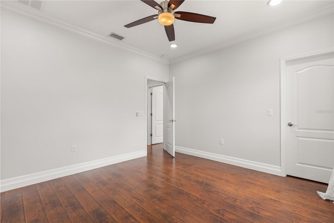
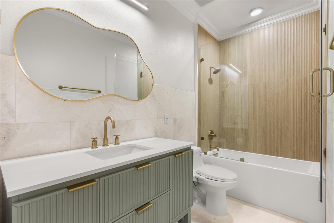
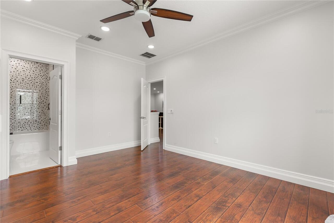
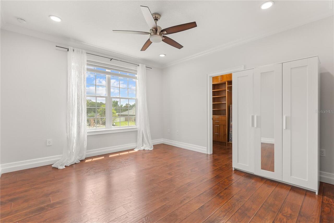
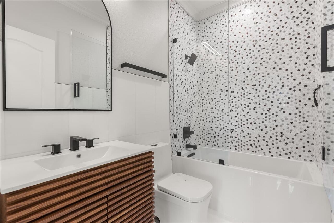
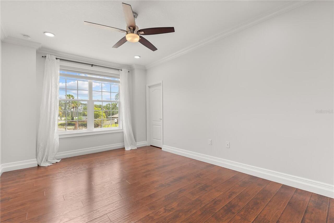
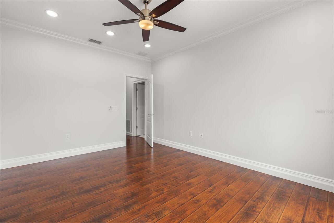
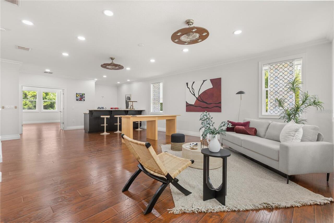
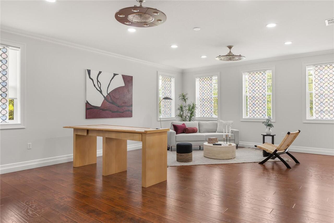
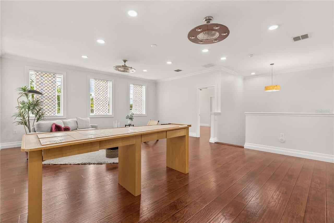
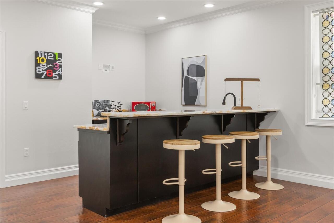
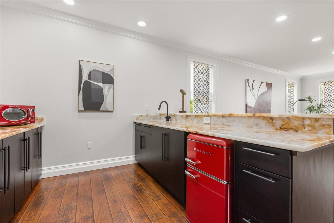
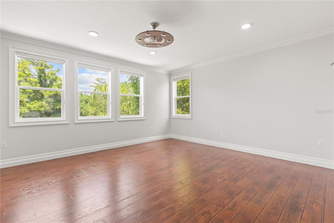
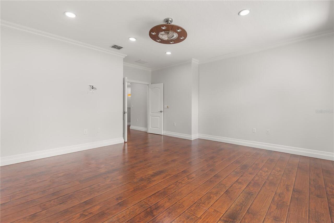
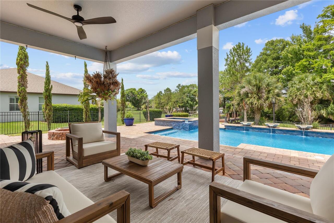
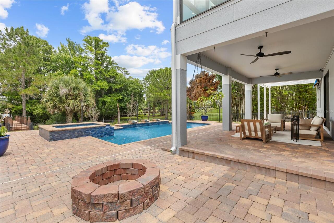
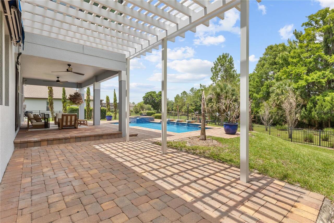
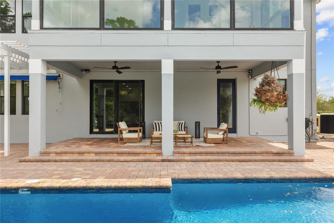
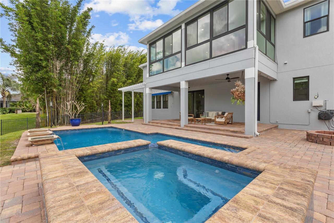
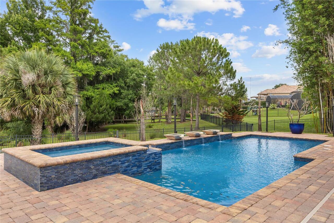
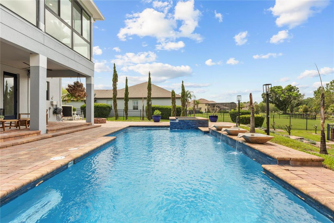
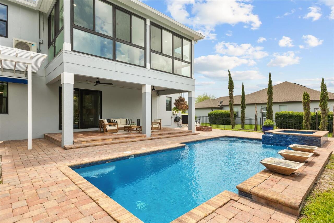
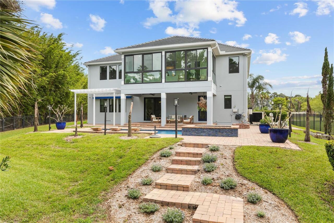
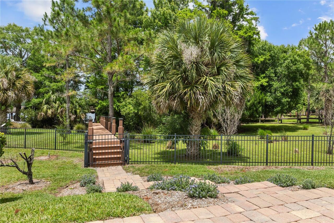
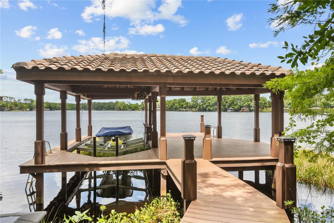
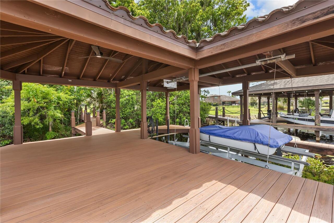
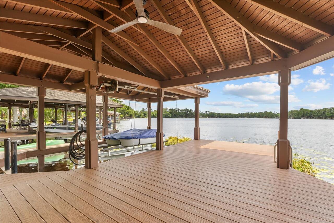
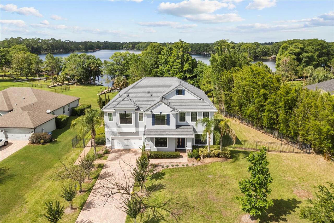
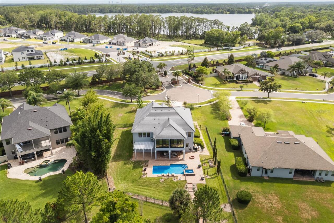
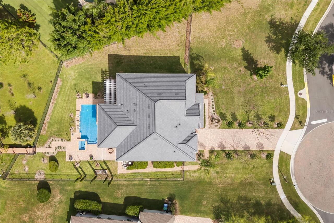
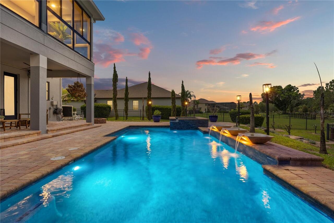
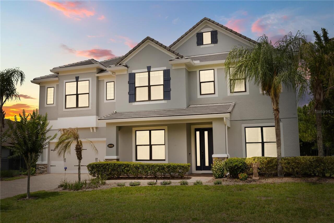
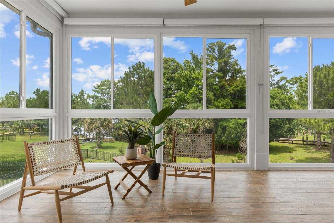
Lakefront living like this is almost impossible to find in Orlando. Sitting on 1.33 acres on quiet but skiable Lake Drawdy, this beautifully updated 5 bedroom, 4.5 bathroom estate offers over 5,000 square feet, a private dock with boat lift, a screened pool and spa, and the kind of lifestyle people spend years searching for. The home has been tastefully renovated throughout with beautiful upgrades that blend modern design with comfortable everyday living. From the moment you walk inside, the home feels grand yet welcoming, with natural light pouring through the living spaces and lake views pulling your attention straight to the backyard. The layout was designed for both everyday living and entertaining with multiple gathering spaces, generously sized bedrooms, a huge upstairs loft, and a separate entertainment room that could easily become a movie theater, game room, gym, golf simulator, yoga studio, or whatever fits your lifestyle best. The primary suite feels like its own private escape with an air-conditioned sunroom featuring floor-to-ceiling windows overlooking the water. Whether it becomes your home office, workout space, reading room, or morning coffee spot, it is one of those rooms you will never want to leave. The kitchen opens directly into the main living areas while overlooking the pool, spa, and lake, creating seamless indoor-outdoor living and making the entire back of the home feel like a private resort. And then there’s the lake lifestyle itself. Lake Drawdy is an 80-acre spring-fed recreational lake where you can spend your weekends powerboating, water skiing on the professional ski course, jet skiing, paddleboarding, kayaking, fishing, or simply watching the sunset from your dock. Finding a true recreational lake this private and peaceful while still being in Orlando is incredibly rare. Beyond the lifestyle and cosmetic updates, the major items have already been handled with HVAC units replaced in 2023, a brand-new TILE roof completed in 2026, exte
Property Details
Property Features
Property Sub Type
Single Family Residence
View
Trees/Woods, Pool
Frontage
Lake Front
Parking
Driveway, Garage Door Opener
Pool
Gunite, In Ground
County
Orange
Subdivision
LAKE DRAWDY RESERVE
Additional Information
Additional Lease Restrictions
Buyer and Buyer's Agent to verify lease restrictions with HOA.
Additional Parcels YN
false
Additional Rooms
Family Room, Formal Dining Room Separate, Formal Living Room Separate, Inside Utility, Loft, Media Room
Alternate Key Folio Num
322209441400050
Appliances
Dishwasher, Disposal, Microwave, Range, Refrigerator
Approval Process
Buyer and Buyer's Agent to verify buyer approval process with HOA.
Architectural Style
Contemporary
Association Approval Required YN
1
Association Email
services@cmsorlando.com
Association Fee
199
Association Fee Frequency
Monthly
Association Fee Requirement
Required
Association URL
www.cmsorlando.com
Association YN
true
Attached Garage YN
true
Available For Lease YN
1
Bathrooms Total Integer
5
Building Area Source
Public Records
Building Area Total
6409
Building Area Total Srch SqM
595.42
Building Area Units
Square Feet
Calculated List Price By Calculated SqFt
287.98
Carport YN
false
Community Features
Street Lights
Construction Materials
Block, Stucco, Frame
Cooling
Central Air
Country
US
Cumulative Days On Market
1
Current Price
1450000.00
Direction Faces
Northeast
Elementary School
East Lake Elem
Exterior Features
Private Mailbox, Rain Gutters, Sidewalk, Sliding Doors
Fencing
Fenced
Fireplace YN
false
Flood Zone Code
X*
Flood Zone Date
2009-09-25
Flood Zone Panel
12095C0285F
Flooring
Tile, Wood
Foundation Details
Slab
Furnished
Unfurnished
Garage Spaces
3
Garage YN
true
Heating
Central, Electric
High School
East River High
Homestead YN
1
Interior Features
Built-in Features, Ceiling Fans(s), Crown Molding, Dry Bar, Eat-in Kitchen, High Ceilings, Kitchen/Family Room Combo, Open Floorplan, PrimaryBedroom Upstairs, Solid Surface Counters, Solid Wood Cabinets, Split Bedroom, Walk-In Closet(s), Wet Bar, Window Treatments
Internet Address Display YN
true
Internet Automated Valuation Display YN
false
Internet Consumer Comment YN
false
Internet Entire Listing Display YN
true
Laundry Features
Inside, Laundry Room, Upper Level
Lease Restrictions YN
1
Levels
Two
List AOR
Osceola
Living Area Meters
467.77
Living Area Source
Owner
Living Area Units
Square Feet
Lot Features
In County, Landscaped, Oversized Lot, Sidewalk, Paved
Lot Size Acres
1.33
Lot Size Square Feet
58078
Lot Size Square Meters
5396
Middle Or Junior School
Corner Lake Middle
Minimum Lease
8-12 Months
Modification Timestamp
2026-05-27T19:00:11.900Z
Monthly HOA Amount
199.00
New Construction YN
false
Occupant Type
Vacant
Ownership
Fee Simple
Parcel Number
09-22-32-4414-00-050
Patio And Porch Features
Covered, Patio, Porch
Pets Allowed
Cats OK, Dogs OK
Pool Private YN
true
Postal Code Plus 4
1402
Public Survey Range
32
Public Survey Section
09
RATIO Current Price By Calculated SqFt
287.98
Realtor Info
As-Is, Sign
Road Surface Type
Asphalt
Roof
Tile
Room Count
13
Senior Community YN
false
Sewer
Septic Tank
Showing Requirements
Sentri Lock Box, Appointment Only, Listing Agent Must Accompany, ShowingTime
Spa YN
true
Status Change Timestamp
2026-05-26T17:03:09.000Z
Stories Total
2
Tax Annual Amount
12884.77
Tax Block
00
Tax Book Number
71/50
Tax Legal Description
LAKE DRAWDY RESERVE 71/50 LOT 5
Tax Lot
5
Tax Year
2025
Total Acreage
1 to less than 2
Total Annual Fees
2388.00
Total Monthly Fees
199.00
Township
22
Universal Property Id
US-12095-N-092232441400050-R-N
Unparsed Address
3525 ORISKANY DR
Utilities
Electricity Connected, Water Connected
Vegetation
Mature Landscaping, Trees/Landscaped
Water Access
Lake
Water Access YN
1
Water Extras
Lift - Covered, Skiing Allowed
Water Extras YN
1
Water Frontage Feet Lake
64
Water Source
Public
Water View
Lake
Water View YN
1
Waterfront Feet Total
64
Waterfront YN
true
Window Features
Blinds
Zoning
R-CE-C
Neighborhood Map
Popup

Property Photos
Listing Photo
Listing Photo
Listing Photo
Listing Photo
Listing Photo
Listing Photo
Listing Photo
Listing Photo
Listing Photo
Listing Photo
Listing Photo
Listing Photo
Listing Photo
Listing Photo
Listing Photo
Listing Photo
Listing Photo
Listing Photo
Listing Photo
Listing Photo
Listing Photo
Listing Photo
Listing Photo
Listing Photo
Listing Photo
Listing Photo
Listing Photo
Listing Photo
Listing Photo
Listing Photo
Listing Photo
Listing Photo
Listing Photo
Listing Photo
Listing Photo
Listing Photo
Listing Photo
Listing Photo
Listing Photo
Listing Photo
Listing Photo
Listing Photo
Listing Photo
Listing Photo
Listing Photo
Listing Photo
Listing Photo
Listing Photo
Listing Photo
Listing Photo
Listing Photo
Listing Photo
Listing Photo
Listing Photo
Listing Photo
Listing Photo
Listing Photo
Listing Photo
Listing Photo
Listing Photo
Listing Photo
Listing Photo
Listing Photo
Listing Photo
Listing Photo
Listing Photo
Listing Photo
Listing Photo
Listing Photo
Listing Photo
Listing Photo
Listing Photo
Listing Photo
Listing Photo
Listing Photo
Listing Photo
Listing Photo
Listing Photo
Listing Photo
Listing Photo
Listing Photo
Listing Photo
Listing Photo
Listing Photo
Listing Photo
Listing Photo
Listing Photo
Listing Photo
Listing Photo
Listing Photo
Listing Photo
Listing Photo
Listing Photo
Listing Photo
Listing Photo
Listing Photo
Listing Photo
Listing Photo
Listing Photo
Listing Photo
Listing Photo
Listing Photo
Listing Photo
Listing Photo
Listing Photo
Listing Photo
Listing Photo
Listing Photo
Listing Photo
Listing Photo
Listing Photo
Listing Photo
Listing Photo
Listing Photo
Listing Photo
Listing Photo
Listing Photo
Listing Photo
Listing Photo
Listing Photo
Listing Photo
Listing Photo
Listing Photo
Listing Photo
Listing Photo
Listing Photo
Listing Photo
Listing Photo
Listing Photo
Listing Photo
Listing Photo
Listing Photo
Listing Photo
Listing Photo
Listing Photo
Listing Photo
Listing Photo
Listing Photo
Listing Photo
Listing Photo
Listing Photo
Listing Photo

MLS #MFRO6410203 Listing courtesy of Compass Florida Llc provided by Stellar MLS.
Similar Listings

$1,309,000
13755 Granger Avenue
Orlando
5BR/4BA
| Pending
$1,325,000
9532 Reymont Street
Orlando
5BR/4BA
| Pending
$1,325,000
8243 Fenton Street
Orlando
5BR/4BA
| Active
$1,370,000
2914 Lee Shore Loop
Orlando
5BR/4BA
| Active


All listing information is deemed reliable but not guaranteed and should be independently verified through personal inspection by appropriate professionals. Listings displayed on this website may be subject to prior sale or removal from sale; availability of any listing should always be independent verified. Listing information is provided for consumer personal, non-commercial use, solely to identify potential properties for potential purchase; all other use is strictly prohibited and may violate relevant federal and state law. The source of the listing data is as follows: Stellar MLS (updated 5/27/26 7:26 PM) |

Listing Search


Translate Tool

Featured Listings
Windermere Real Estate
$755,000
4 BED
3 BATH
Under contract-accepting backup offers. Experience the best of Florida living in this home located in the sought-after L... Read More
Windermere Real Estate
$840,000
4 BED
3 BATH
Experience 8715 Quiet Meadows Trl, a residence recently refreshed with fresh interior paint throughout. The kitchen is e... Read More
Windermere Real Estate
$5,300,000
6 BED
6 BATH
Set within the gates of renowned Isleworth, this beautifully reimagined golf-front estate presents an exceptional opport... Read More
Windermere Real Estate
$520,000
3 BED
2 BATH
Welcome to this stunning 2-story residence featuring 3 bedrooms, 2.5 bathrooms, and a spacious bonus area—ideal for a ho... Read More
Windermere Real Estate
$574,900
5 BED
2 BATH
This 5-bedroom, 2.5-bathroom two-story home offers a spacious and highly functional layout, perfect for large households... Read More
Contact Wendy Morris

407-575-5392

Wendy Morris LLC

Licensed in the State of Florida
BK 3146762
16797 Broadwater Avenue
Winter Garden, Florida 34787

Your privacy is our utmost concern. We will never sell your personal information. Privacy Policy
©2026 windermerehomes.net - all rights reserved. | Site Map