1-407-575-5392
Menu

3456 Fairway Lane, Orlando, FL

NEXT
PREV
$1,749,000

($470/sqft)

List Status: Active
3456 Fairway Lane
Orlando, FL 32804


6 beds
4 baths
3723 living sqft
Top Features
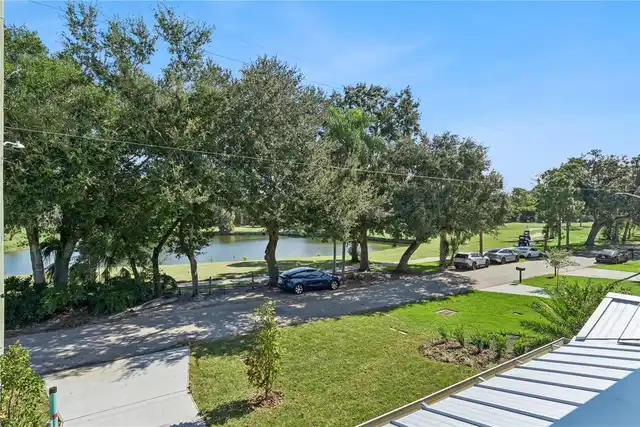
  • View: Water, Golf Course
  • Subdivision: Golfview
  • Built in  2026
  • Single Family Residence
Description
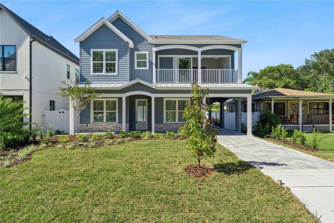
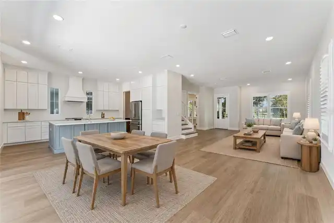
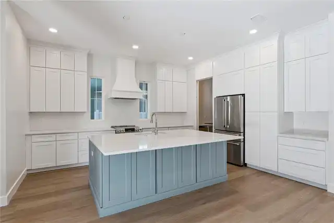
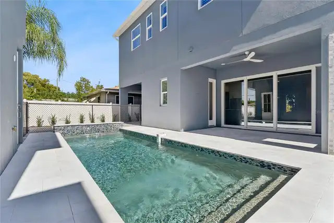
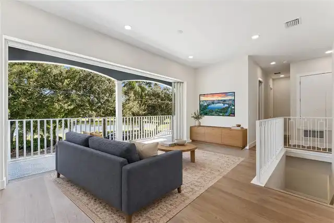
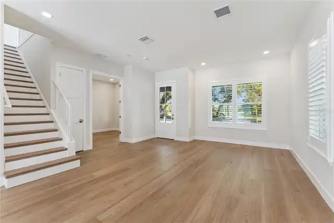
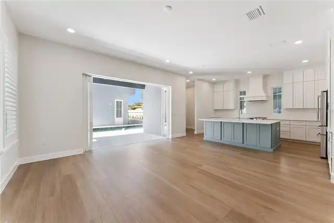
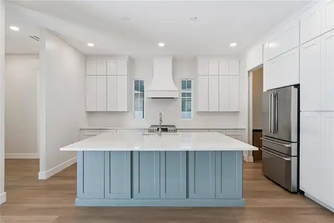
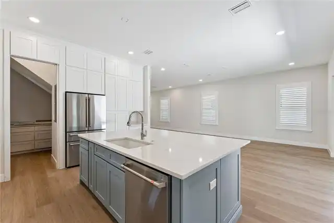
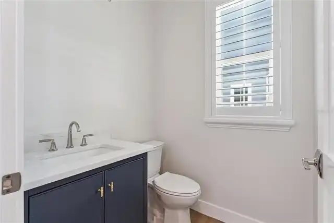
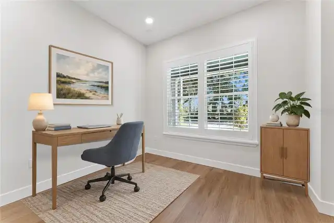
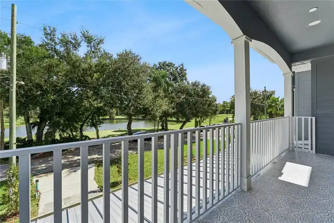
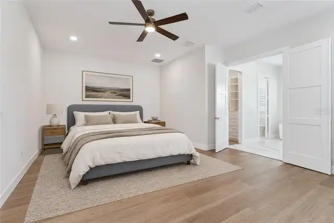
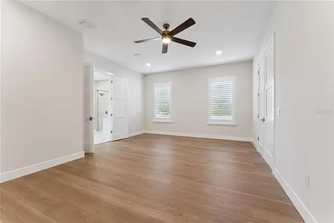
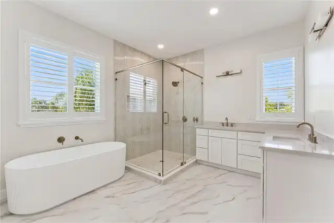
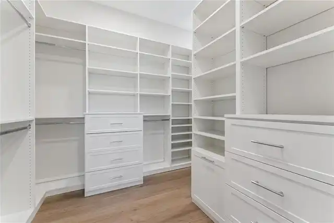
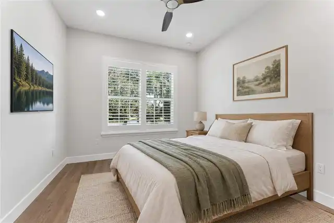
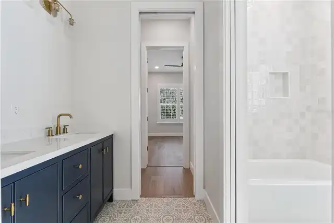
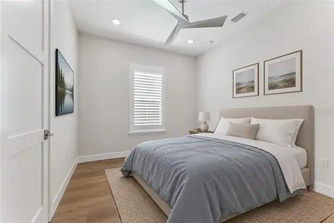
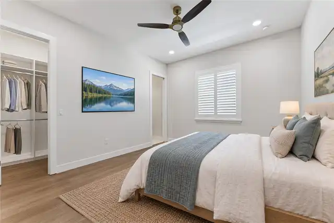
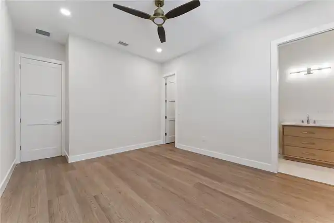
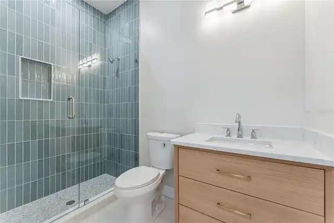
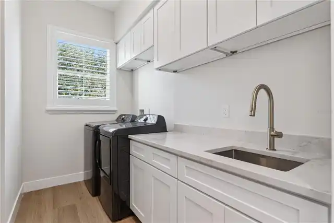
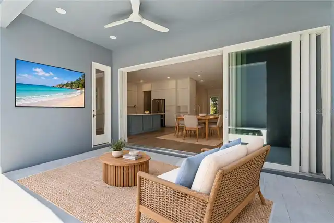
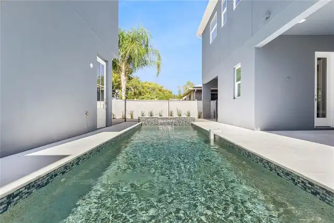
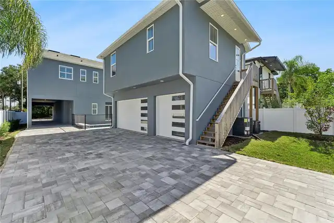
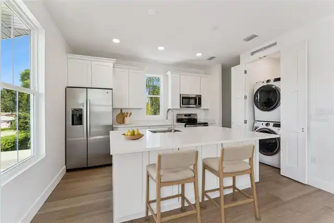
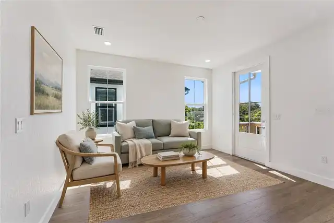
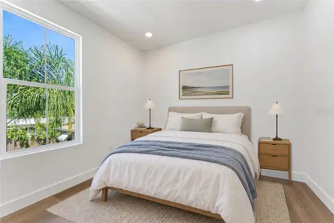
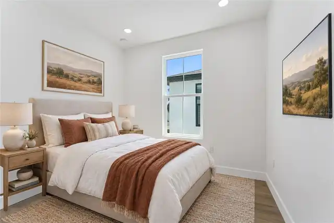
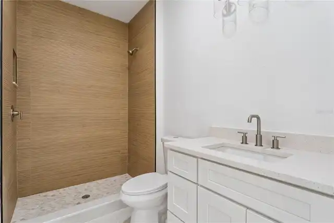
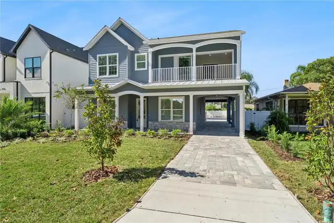
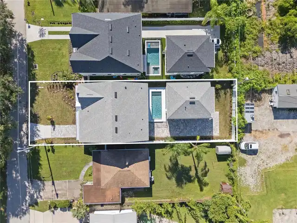
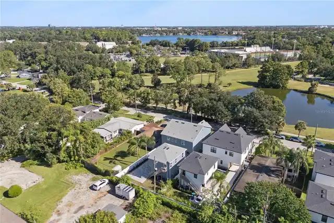
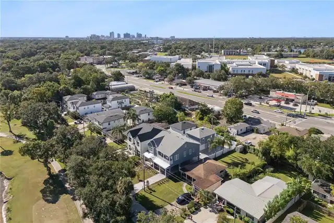
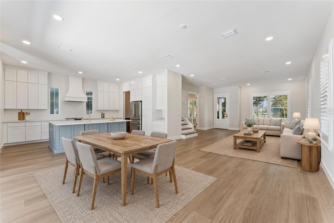
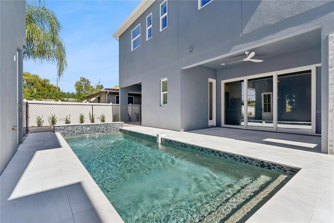
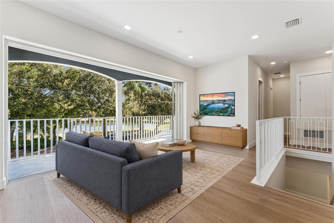
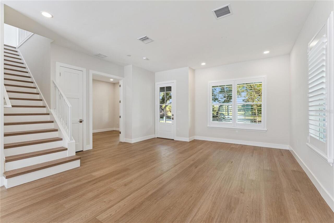
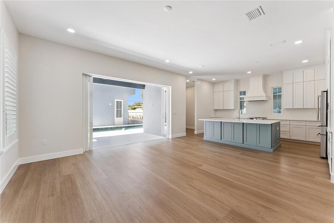
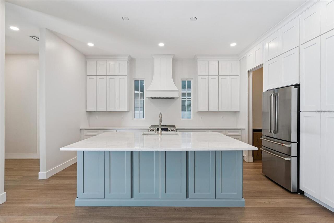
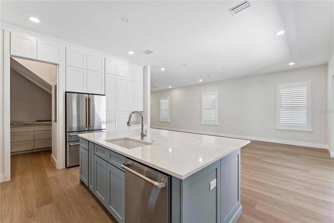
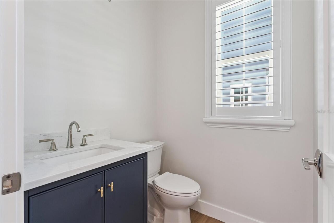
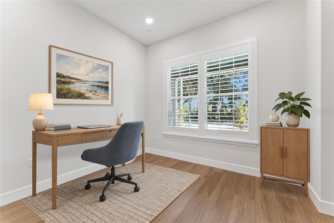
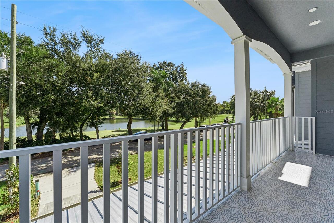
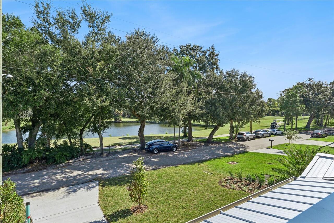
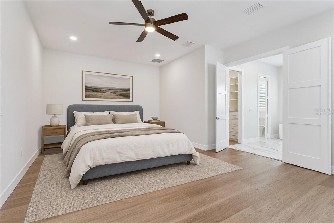
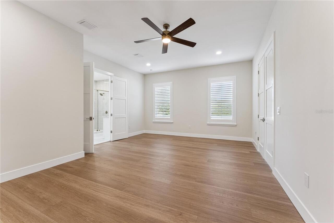
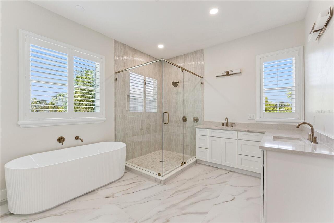
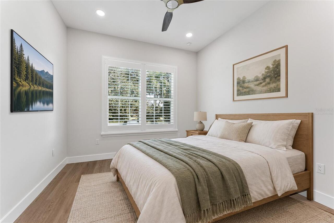
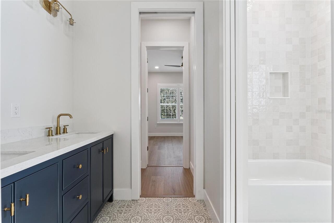
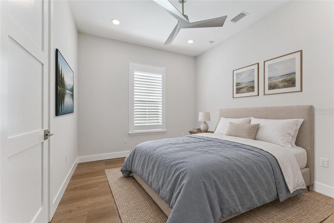
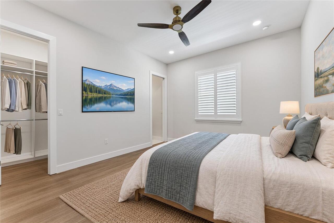
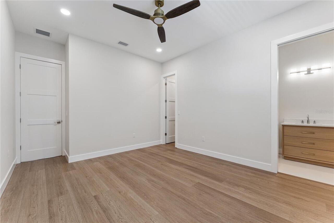
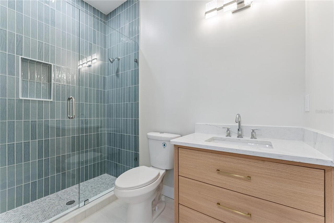
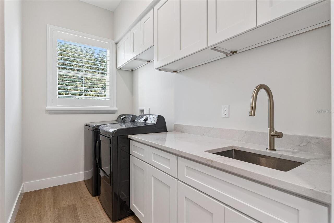
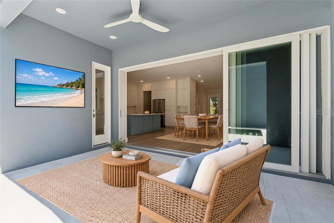
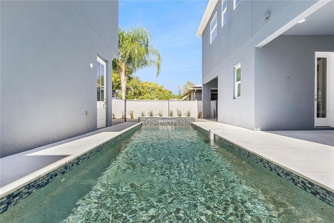
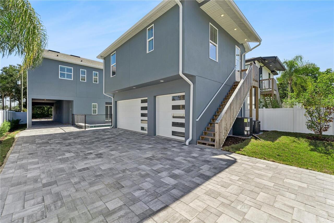
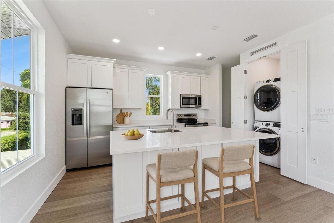
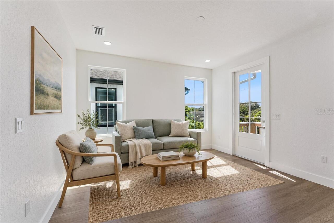
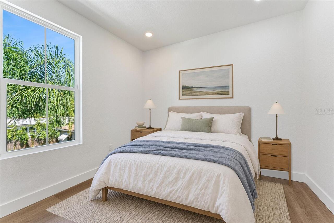
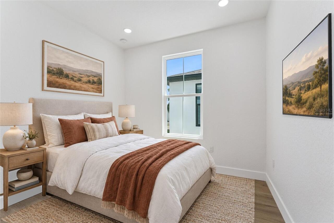
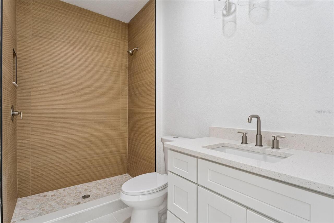
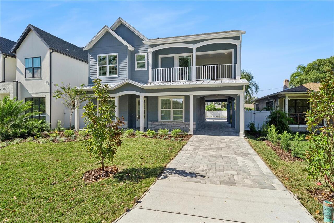
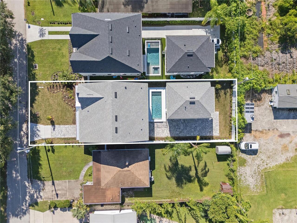
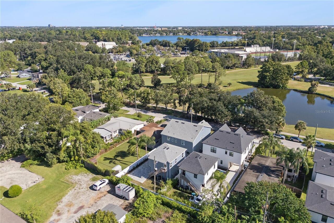
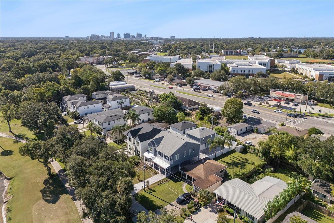
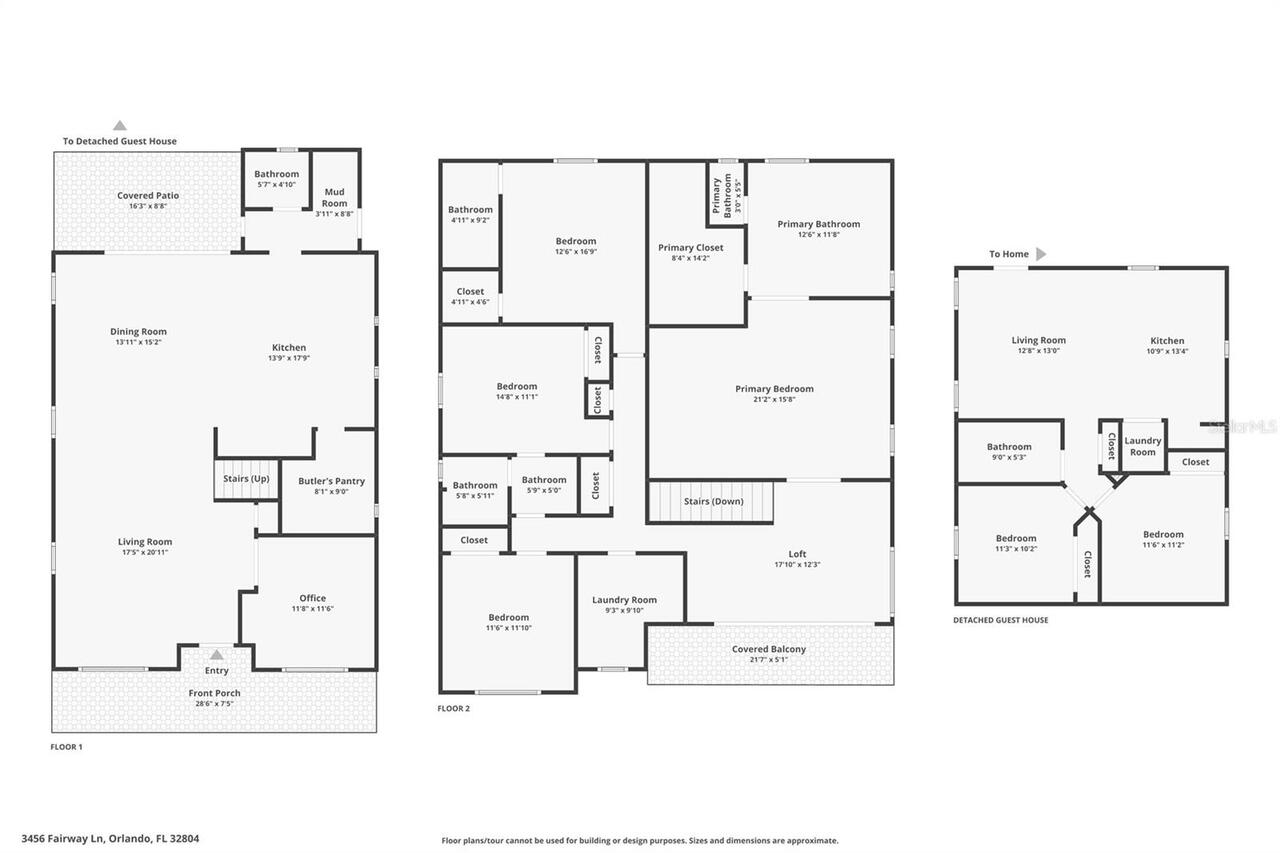
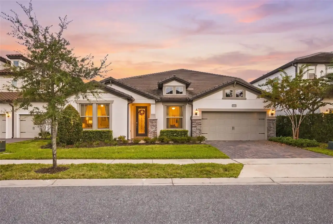
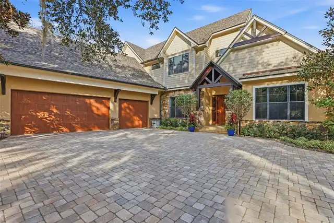
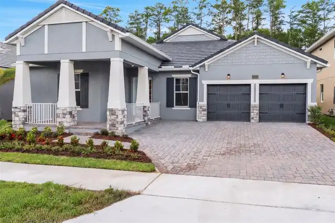
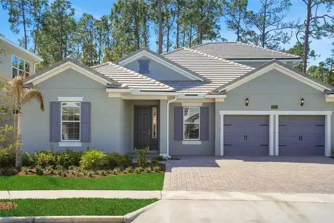
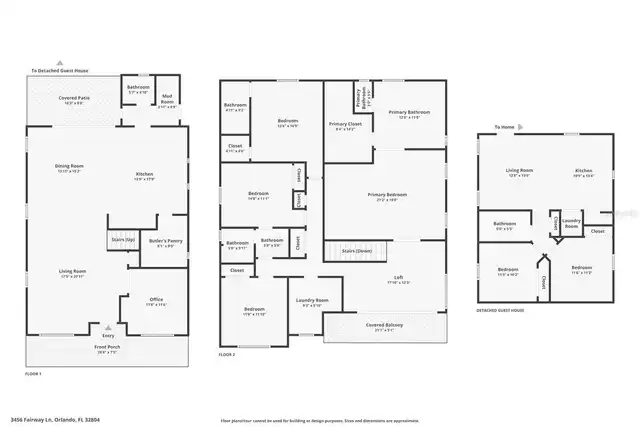
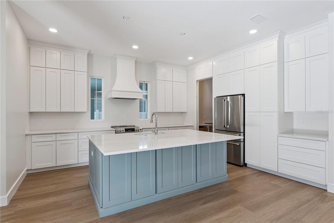
Virtually Staged. Under Construction. Overlooking Dubsdread Golf Course in Orlando’s desirable College Park neighborhood, 3456 Fairway Lane presents a distinctive combination of custom-built luxury, private outdoor living, and a separate guest residence. Set on an oversized lot, this brand-new property offers a combined 6 bedrooms, 4.5 bathrooms, and 3,723 square feet across the main home and its two-bedroom guest house above the detached 3-car garage. An inviting front porch sets the tone for a residence where thoughtful architecture and beautifully appointed interiors make everyday living feel special. The kitchen anchors the main gathering spaces with a striking blue island, extensive white cabinetry, and stainless steel appliances. Plantation shutters and refined finishes complement the home’s bright interiors, while the spacious covered balcony provides an inviting retreat overlooking the surrounding setting. Outdoors, the private pool and covered patio extend the home’s entertaining spaces, creating a natural backdrop for leisurely afternoons, intimate outdoor dinners, and evenings spent with guests. The combination of golf course views and generous outdoor living gives the property a character all its own. The detached guest residence is a standout offering. Situated above the 3-car garage, it includes two bedrooms, one full bathroom, a living room, a full kitchen, and its own laundry—providing the comfort and independence of a separate residence for visiting guests, extended stays, or multigenerational living. Its bedroom, bathroom, and square-footage totals are included in the property’s overall figures. Beautifully finished and move-in ready, this custom College Park home brings together the appeal of new construction, the pleasure of a private pool, and the exceptional versatility of a dedicated guest residence—all with views of Dubsdread Golf Course.
Property Details
Property Features
Property Sub Type
Single Family Residence
View
Water, Golf Course
Parking
Garage Faces Side, Driveway, Garage Door Opener, Portico
Pool
In Ground
County
Orange
Subdivision
GOLFVIEW
Additional Information
Additional Lease Restrictions
Buyer to confirm restrictions with City/County.
Additional Parcels YN
false
Additional Rooms
Family Room, Garage Apartment, Great Room, Loft
Alternate Key Folio Num
292211305603180
Appliances
Built-In Oven, Cooktop, Dishwasher, Disposal, Dryer, Exhaust Fan, Microwave, Range Hood, Refrigerator, Washer
Approval Process
Buyer to confirm restrictions with City/County.
Association YN
false
Attached Garage YN
false
Available For Lease YN
1
Bathrooms Total Integer
5
Builder License Number
CBC1254916
Builder Model
3456 Fairway, Orlando, FL
Builder Name
JM Bartlett Construction
Building Area Source
Builder
Building Area Total
5245
Building Area Total Srch SqM
487.28
Building Area Units
Square Feet
Calculated List Price By Calculated SqFt
469.78
Carport YN
false
Construction Materials
Block, Stucco
Cooling
Central Air
Country
US
Current Price
1749000.00
Direction Faces
North
Fireplace YN
false
Flood Zone Code
X
Flood Zone Date
2009-09-25
Flood Zone Panel
12095C0235F
Flooring
Luxury Vinyl, Tile
Foundation Details
Slab
Furnished
Unfurnished
Garage Spaces
3
Garage YN
true
Heating
Central
Interior Features
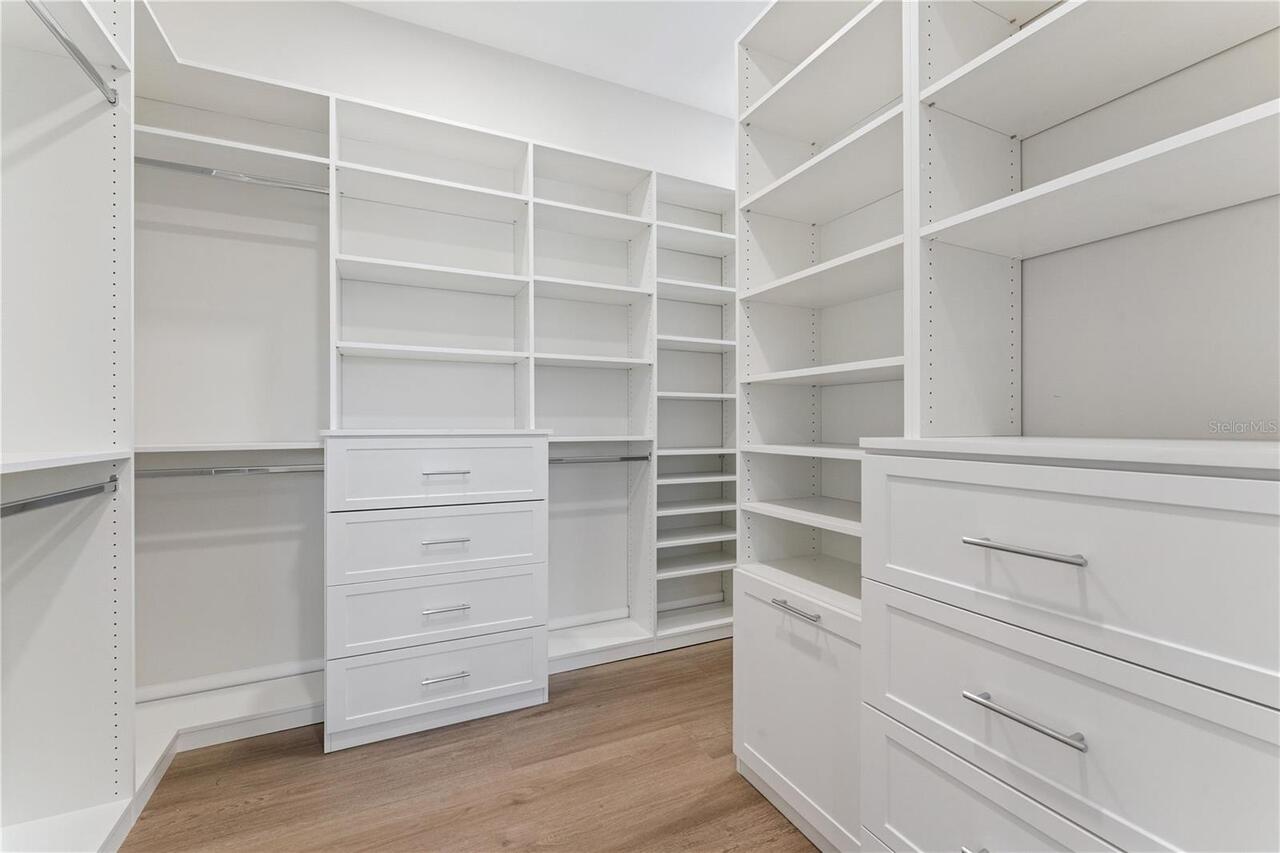
Ceiling Fans(s), Eat-in Kitchen, High Ceilings, Kitchen/Family Room Combo, Living Room/Dining Room Combo, Open Floorplan, PrimaryBedroom Upstairs, Thermostat, Walk-In Closet(s), Window Treatments
Internet Address Display YN
true
Internet Automated Valuation Display YN
false
Internet Consumer Comment YN
false
Internet Entire Listing Display YN
true
Laundry Features
Upper Level
Levels
Two
List AOR
Orlando Regional
Living Area Meters
345.88
Living Area Source
Builder
Living Area Units
Square Feet
Lot Features
In County, Near Golf Course, Oversized Lot, Paved
Lot Size Acres
0.34
Lot Size Square Feet
15026
Lot Size Square Meters
1396
Minimum Lease
8-12 Months
Modification Timestamp
2026-10-03T20:06:09.923Z
New Construction YN
true
Occupant Type
Vacant
Other Structures
Guest House
Ownership
Fee Simple
Parcel Number
11-22-29-3056-03-180
Patio And Porch Features
Front Porch
Permit Number
BLD2024-20676
Pet Restrictions
Buyer to confirm restrictions with City/County.
Pets Allowed
Yes
Pool Private YN
true
Postal Code Plus 4
2904
Projected Completion Date
2026-12-31T00:00:00.000
Property Condition
Under Construction
Public Survey Range
29
Public Survey Section
11
RATIO Current Price By Calculated SqFt
469.78
Realtor Info
As-Is
Road Surface Type
Paved
Roof
Shingle
Room Count
9
Senior Community YN
false
Sewer
Public Sewer
Showing Requirements
Call Listing Agent
Spa YN
false
Status Change Timestamp
2026-10-03T17:21:42.000Z
Tax Annual Amount
3816.32
Tax Block
C
Tax Book Number
H-119
Tax Legal Description
GOLFVIEW H/119 LOTS 18 & 19 BLK C
Tax Lot
18
Tax Year
2025
Total Acreage
1/4 to less than 1/2
Total Annual Fees
0.00
Total Monthly Fees
0.00
Township
22
Universal Property Id
US-12095-N-112229305603180-R-N
Unparsed Address
3456 FAIRWAY LN
Utilities
Cable Available
Water Source
Public
Water View
Pond
Water View YN
1
Waterfront YN
false
Window Features
Double Pane Windows
Zoning
R-2A/W
Neighborhood Map
Popup

Property Photos
Listing Photo
Listing Photo
Listing Photo
Listing Photo
Listing Photo
Listing Photo
Listing Photo
Listing Photo
Listing Photo
Listing Photo
Listing Photo
Listing Photo
Listing Photo
Listing Photo
Listing Photo
Listing Photo
Listing Photo
Listing Photo
Listing Photo
Listing Photo
Listing Photo
Listing Photo
Listing Photo
Listing Photo
Listing Photo
Listing Photo
Listing Photo
Listing Photo
Listing Photo
Listing Photo
Listing Photo
Listing Photo
Listing Photo
Listing Photo
Listing Photo
Listing Photo
Listing Photo
Listing Photo
Listing Photo
Listing Photo
Listing Photo
Listing Photo
Listing Photo
Listing Photo
Listing Photo
Listing Photo
Listing Photo
Listing Photo
Listing Photo
Listing Photo
Listing Photo
Listing Photo
Listing Photo
Listing Photo
Listing Photo
Listing Photo
Listing Photo
Listing Photo
Listing Photo
Listing Photo
Listing Photo
Listing Photo
Listing Photo
Listing Photo
Listing Photo
Listing Photo
Listing Photo
Listing Photo
Listing Photo
Listing Photo
Listing Photo
Listing Photo
Listing Photo
Listing Photo

MLS #MFRO6446984 Listing courtesy of Re/max 200 Realty provided by Stellar MLS.

Similar Listings

$1,600,000
3306 Harrison Avenue
Orlando
6BR/4BA
| Active
$1,690,000
7643 Wandering Way
Orlando
6BR/4BA
| Active


All listing information is deemed reliable but not guaranteed and should be independently verified through personal inspection by appropriate professionals. Listings displayed on this website may be subject to prior sale or removal from sale; availability of any listing should always be independent verified. Listing information is provided for consumer personal, non-commercial use, solely to identify potential properties for potential purchase; all other use is strictly prohibited and may violate relevant federal and state law. The source of the listing data is as follows: Stellar MLS (updated 10/3/26 6:05 PM) |

Listing Search


Translate Tool

Featured Listings
Windermere Real Estate
$2,099,000
6 BED
4 BATH
Seller is offering up to $40,000 toward Buyer’s allowable closing costs, prepaids, and/or rate buy-down with acceptable ... Read More
Windermere Real Estate
$555,000
3 BED
2 BATH
Welcome to this charming and inviting home nestled in the highly desirable Lake Sawyer South community in Windermere. As... Read More
Windermere Real Estate
$1,090,990
4 BED
4 BATH
Virtually Staged. Under Construction. Arlington Floorplan – 3,153 Sq. Ft. | 4 Beds | 4 Baths | 2.5-Car Garage | Arlingto... Read More
Windermere Real Estate
$979,990
4 BED
3 BATH
Virtually Staged. The Arlington perfectly blends luxury, functionality, and comfort. This brand new 2,740 square foot re... Read More
Windermere Real Estate
$989,990
4 BED
4 BATH
Virtually Staged. Arlington Floorplan – 3153 Sq. Ft. | 4 Beds | 4Baths | 2.5-Car Garage | Move-In ReadyWelcome to the Ar... Read More
Contact Wendy Morris

407-575-5392

Wendy Morris LLC

Licensed in the State of Florida
BK 3146762
16797 Broadwater Avenue
Winter Garden, Florida 34787

Your privacy is our utmost concern. We will never sell your personal information. Privacy Policy
©2026 windermerehomes.net - all rights reserved. | Site Map