1-407-575-5392
Menu

3427 Norman Lewis Alley, Orlando, FL

NEXT
PREV
$419,980

($288/sqft)

List Status: Active
3427 Norman Lewis Alley
Orlando, FL 32828


3 beds
3 baths
1456 living sqft
Top Features
  • Subdivision: Avalon Park Townhomes
  • Built in  2022
  • Townhouse
Description
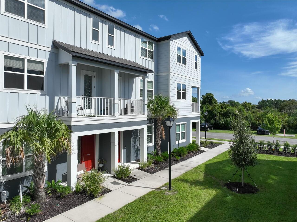
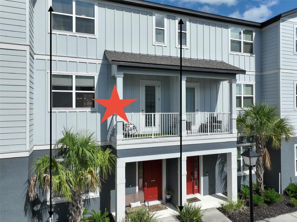
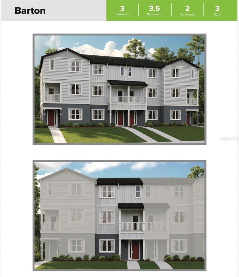
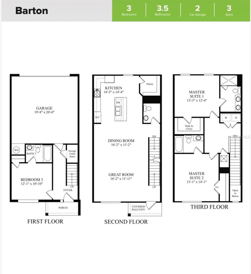
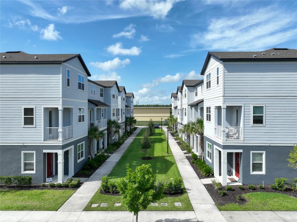
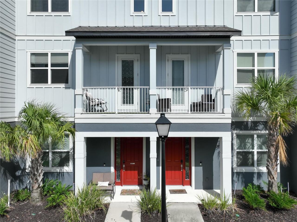
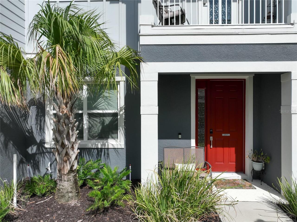
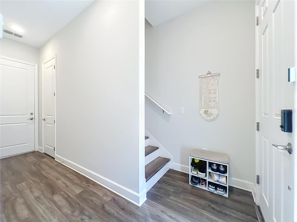
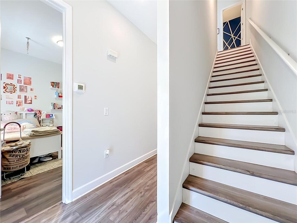
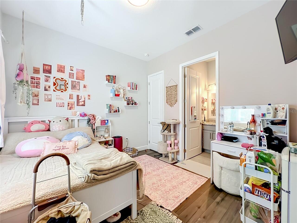
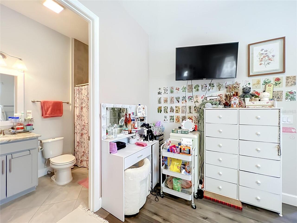
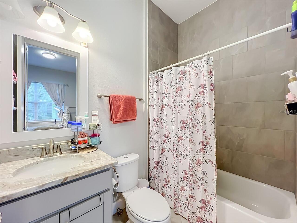
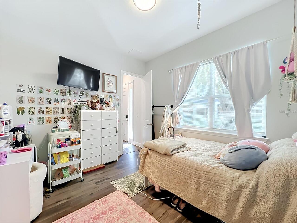
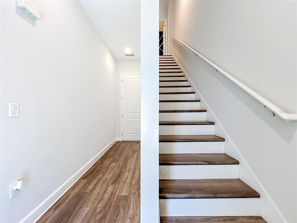
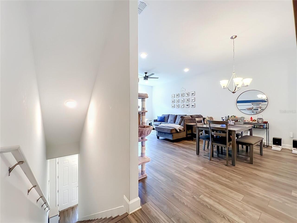
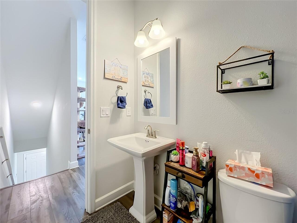
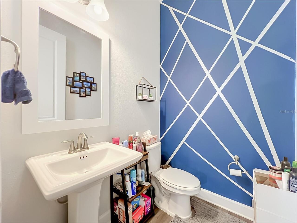
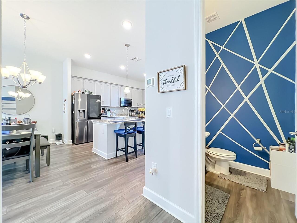
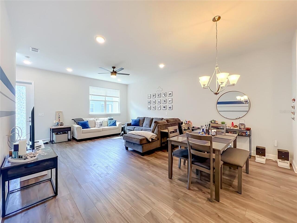
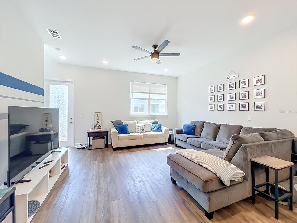
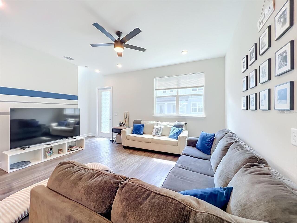
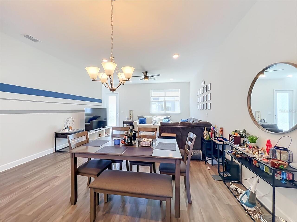
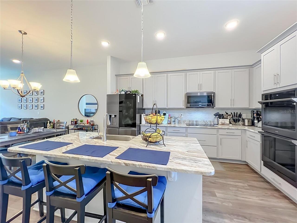
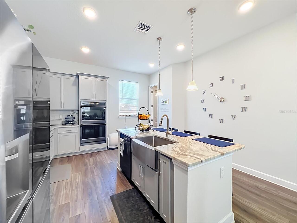
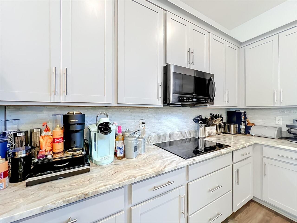
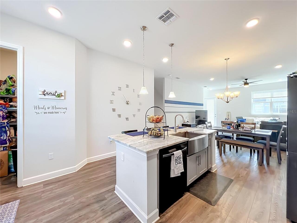
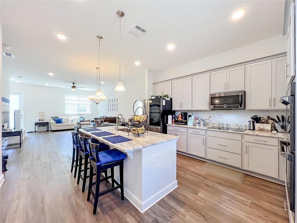
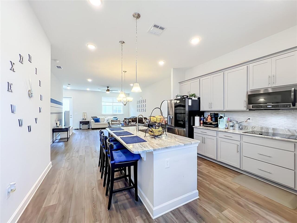
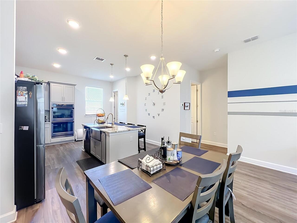
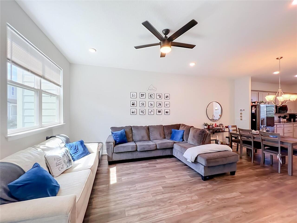
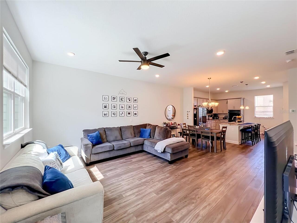
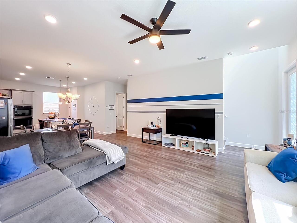
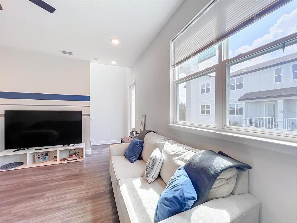
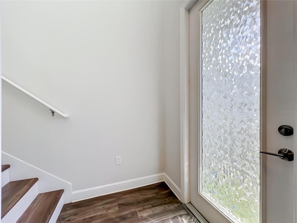
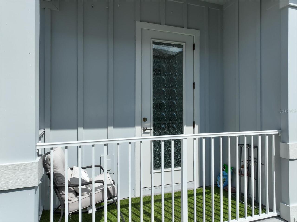
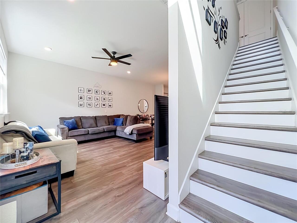
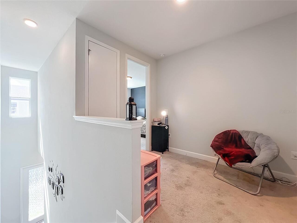
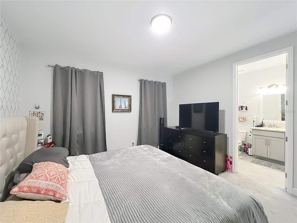
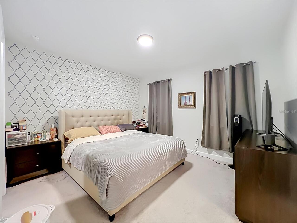
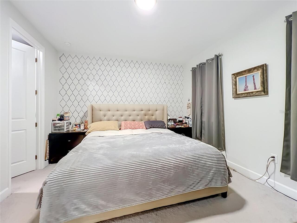
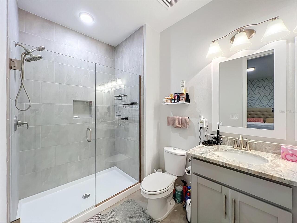
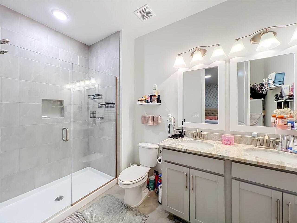
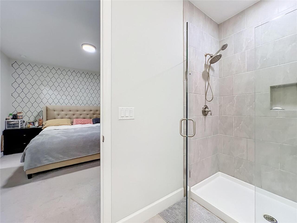
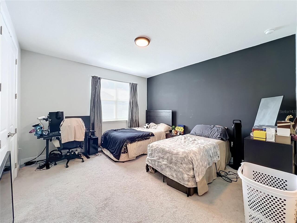
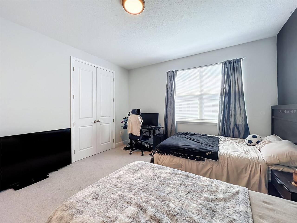
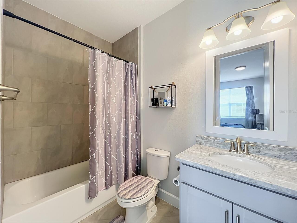
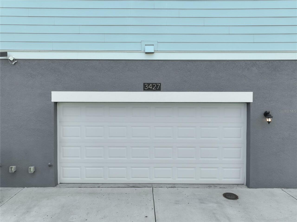
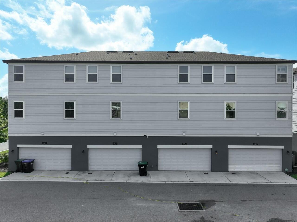
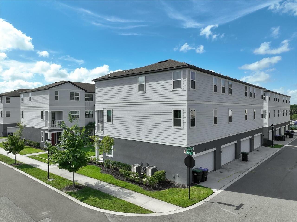
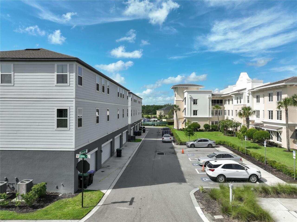
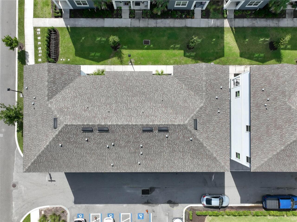
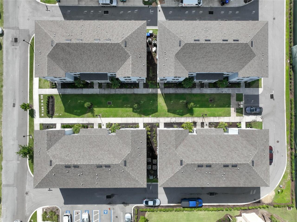
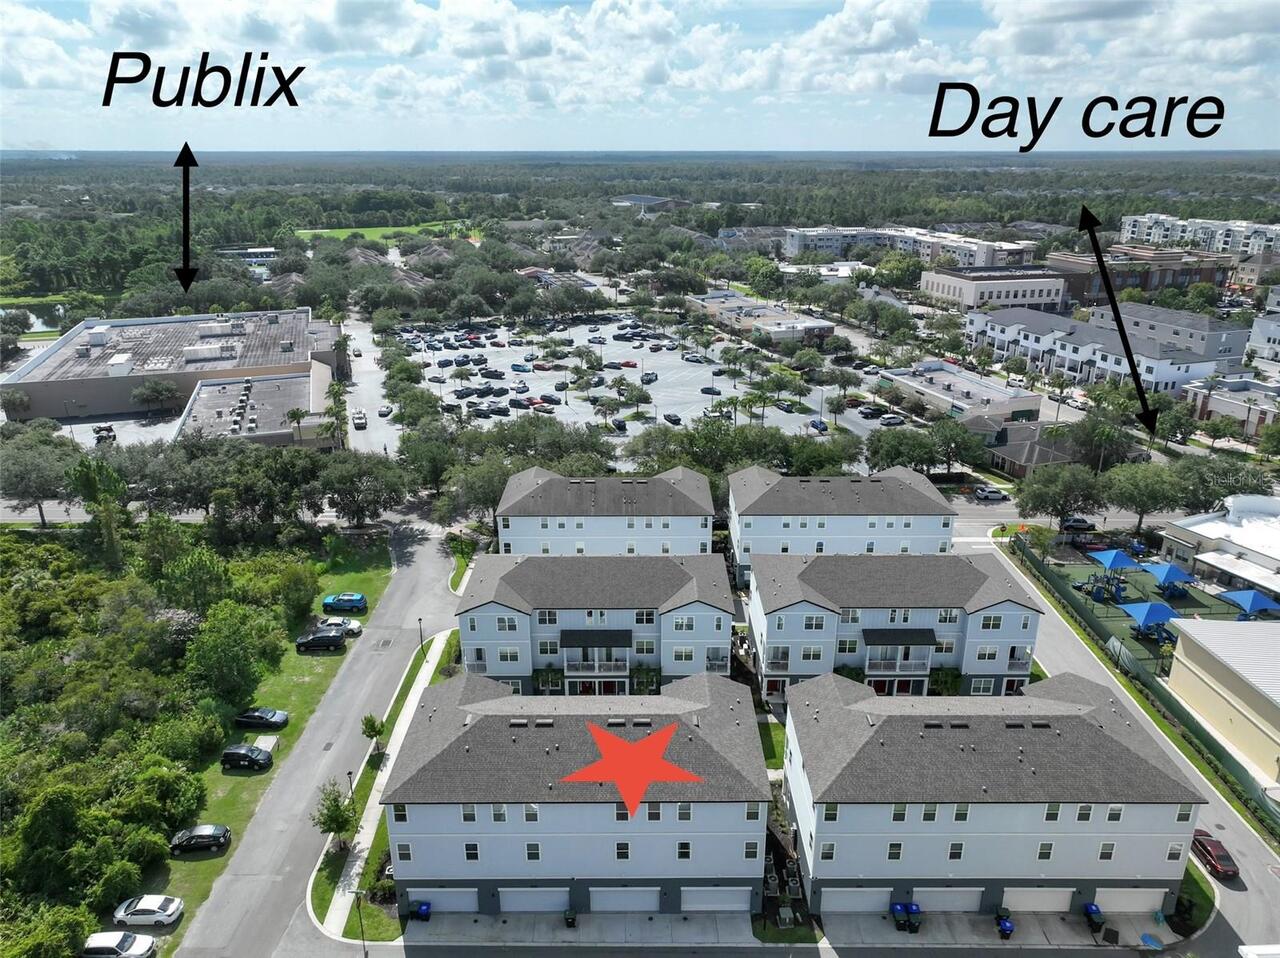
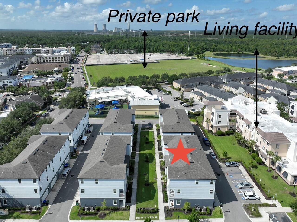
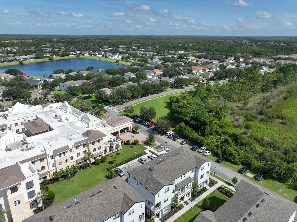
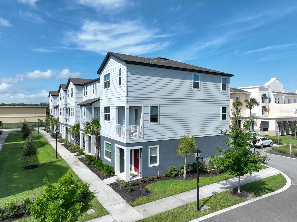
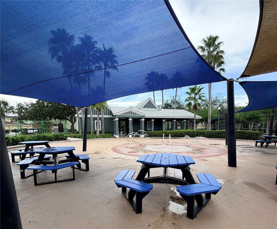
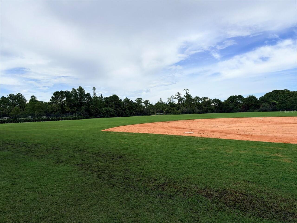
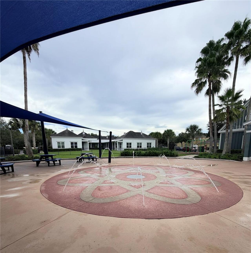
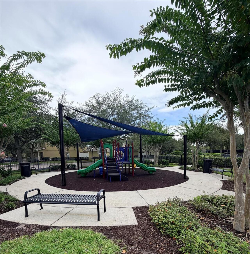
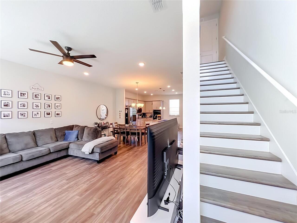
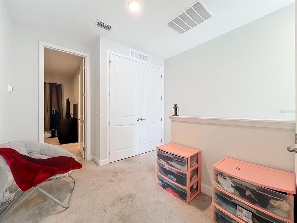
PRICED TO SELL!!Experience the exceptional lifestyle Avalon Park is known for in this immaculate, move-in-ready three-story townhome ideally located in the heart of one of East Orlando The HOA provides exceptional value by covering high-speed internet, cable TV, roof maintenance, exterior maintenance, and access to the community's outstanding amenities . Just steps from shopping, dining, parks, and year-round community events, this home offers the perfect blend of comfort, convenience, and modern living. Inside, you’ll find a bright, open interior enhanced by new luxury vinyl plank flooring, abundant natural light, and tasteful contemporary finishes throughout. The first floor features a private bedroom with a full en-suite bathroom, making it ideal for guests, a home office, or multi-generational living. The second floor showcases an open-concept living and dining area with access to a private balcony, creating the perfect space for both entertaining and everyday living. The beautifully appointed kitchen serves as the centerpiece of the home, offering an oversized island with bar seating and pendant lighting, stainless steel appliances, pantry storage, generous cabinetry, and ample countertop space. The third floor features a spacious primary suite and an additional bedroom, each with its own private en-suite bathroom, providing exceptional privacy and flexibility. A convenient half bath on the main living level further enhances the home’s functional layout. Additional highlights include a charming covered front porch, a rear-entry two-car garage, and a thoughtfully designed floor plan where every bedroom has its own private bathroom—a rare and highly desirable feature. Residents of Avalon Park enjoy outstanding community amenities, including a resort-style pool, splash pad, playgrounds, dog park, sports courts, walking trails, community event spaces, and the vibrant Downtown Avalon Park district with its restaurants, cafés, boutiques, and year-round festivals. The
Property Details
Property Features
Property Sub Type
Townhouse
County
Orange
Subdivision
AVALON PARK TOWNHOMES
Building Name
3427
Additional Information
Additional Parcels YN
false
Additional Rooms
Interior In-Law Suite w/No Private Entry
Alternate Key Folio Num
322306106000190
Amenities Additional Fees
HOA INCLUDES CABLE TV, INTERNET, ROOF, EXTERIOR MAINTENANCE
Appliances
Built-In Oven, Cooktop, Dishwasher, Disposal, Dryer, Microwave, Refrigerator, Washer
Association Fee
823
Association Fee Frequency
Quarterly
Association Fee Requirement
Required
Association YN
true
Attached Garage YN
true
Available For Lease YN
1
Bathrooms Total Integer
4
Building Area Source
Public Records
Building Area Total
1639
Building Area Total Srch SqM
152.27
Building Area Units
Square Feet
Calculated List Price By Calculated SqFt
288.45
Carport YN
false
Community Features
Street Lights
Construction Materials
Block, Stucco
Cooling
Central Air
Country
US
Cumulative Days On Market
33
Current Price
419980.00
Direction Faces
Northwest
Exterior Features
Balcony, Lighting, Sidewalk
Fireplace YN
false
Flood Zone Code
X
Flood Zone Date
2009-09-25
Flood Zone Panel
12095C0295F
Flooring
Carpet, Luxury Vinyl
Foundation Details
Block, Slab
Furnished
Unfurnished
Garage Spaces
2
Garage YN
true
Green Energy Efficient
Appliances, Construction, HVAC
Green Indoor Air Quality
No Smoking-Interior Buildg
Heating
Central
Homestead YN
1
Interior Features
Ceiling Fans(s), High Ceilings, Kitchen/Family Room Combo, Living Room/Dining Room Combo, Open Floorplan, PrimaryBedroom Upstairs, Solid Surface Counters, Stone Counters, Walk-In Closet(s)
Internet Address Display YN
true
Internet Automated Valuation Display YN
false
Internet Consumer Comment YN
false
Internet Entire Listing Display YN
true
Laundry Features
Inside, Laundry Closet
Levels
Three Or More
List AOR
Osceola
Living Area Meters
135.27
Living Area Source
Public Records
Living Area Units
Square Feet
Lot Size Acres
0.04
Lot Size Square Feet
1548
Lot Size Square Meters
144
Minimum Lease
8-12 Months
Modification Timestamp
2026-08-29T12:31:09.578Z
Monthly HOA Amount
274.33
New Construction YN
false
Occupant Type
Owner
Other Equipment
Irrigation Equipment
Ownership
Fee Simple
Parcel Number
06-23-32-1060-00-190
Pets Allowed
No
Pool Private YN
false
Postal Code Plus 4
9378
Previous List Price
419990
Price Change Timestamp
2026-08-29T12:30:47.000Z
Public Survey Range
32
Public Survey Section
06
RATIO Current Price By Calculated SqFt
288.45
Realtor Info
Floor Plan Available, No Sign, Owner Motivated, Owner Will Assist with closing costs
Road Surface Type
Asphalt
Roof
Shingle
Room Count
5
Senior Community YN
false
Sewer
Public Sewer
Showing Requirements
Call Listing Agent
Status Change Timestamp
2026-08-19T16:07:25.000Z
Stories Total
3
Tax Annual Amount
5831.5
Tax Block
02
Tax Book Number
23
Tax Legal Description
AVALON TOWNHOMES 105/115 LOT 19
Tax Lot
19
Tax Year
2025
Total Acreage
0 to less than 1/4
Total Annual Fees
3292.00
Total Monthly Fees
274.33
Township
23
Universal Property Id
US-12095-N-062332106000190-R-N
Unparsed Address
3427 NORMAN LEWIS ALY
Utilities
Public
Water Source
Public
Waterfront YN
false
Window Features
Blinds, ENERGY STAR Qualified Windows
Zoning
P-D
Neighborhood Map
Popup

Property Photos
Listing Photo
Listing Photo
Listing Photo
Listing Photo
Listing Photo
Listing Photo
Listing Photo
Listing Photo
Listing Photo
Listing Photo
Listing Photo
Listing Photo
Listing Photo
Listing Photo
Listing Photo
Listing Photo
Listing Photo
Listing Photo
Listing Photo
Listing Photo
Listing Photo
Listing Photo
Listing Photo
Listing Photo
Listing Photo
Listing Photo
Listing Photo
Listing Photo
Listing Photo
Listing Photo
Listing Photo
Listing Photo
Listing Photo
Listing Photo
Listing Photo
Listing Photo
Listing Photo
Listing Photo
Listing Photo
Listing Photo
Listing Photo
Listing Photo
Listing Photo
Listing Photo
Listing Photo
Listing Photo
Listing Photo
Listing Photo
Listing Photo
Listing Photo
Listing Photo
Listing Photo
Listing Photo
Listing Photo
Listing Photo
Listing Photo
Listing Photo
Listing Photo
Listing Photo
Listing Photo
Listing Photo
Listing Photo
Listing Photo
Listing Photo
Listing Photo
Listing Photo
Listing Photo
Listing Photo
Listing Photo
Listing Photo
Listing Photo
Listing Photo
Listing Photo
Listing Photo
Listing Photo
Listing Photo
Listing Photo
Listing Photo
Listing Photo
Listing Photo
Listing Photo
Listing Photo
Listing Photo
Listing Photo
Listing Photo
Listing Photo
Listing Photo
Listing Photo
Listing Photo
Listing Photo
Listing Photo
Listing Photo
Listing Photo
Listing Photo
Listing Photo
Listing Photo
Listing Photo
Listing Photo
Listing Photo
Listing Photo
Listing Photo
Listing Photo
Listing Photo
Listing Photo
Listing Photo
Listing Photo
Listing Photo
Listing Photo
Listing Photo
Listing Photo
Listing Photo
Listing Photo
Listing Photo
Listing Photo
Listing Photo
Listing Photo
Listing Photo
Listing Photo
Listing Photo
Listing Photo
Listing Photo
Listing Photo
Listing Photo
Listing Photo
Listing Photo
Listing Photo
Listing Photo
Listing Photo

MLS #MFRS5154338 Listing courtesy of La Rosa Realty Llc provided by Stellar MLS.

Similar Listings

$387,500
14623 Sweet Acacia Drive
Orlando
3BR/3BA
| Active
$390,000
13012 Auburn Cove Ln
Orlando
3BR/3BA
| Active
$390,000
12315 Kenton Court
Orlando
3BR/3BA
| Active
$399,900
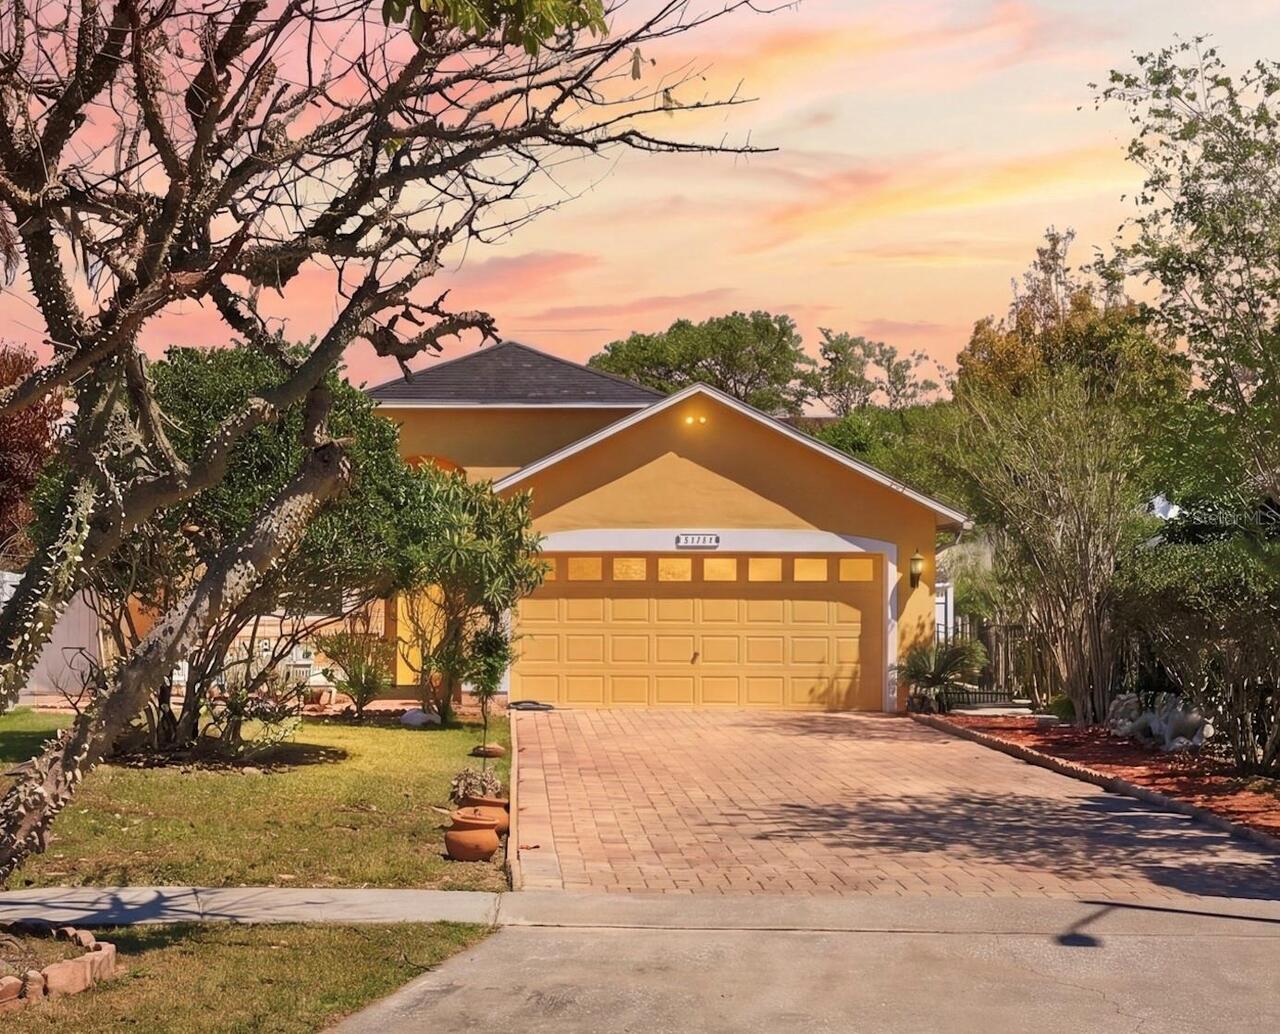
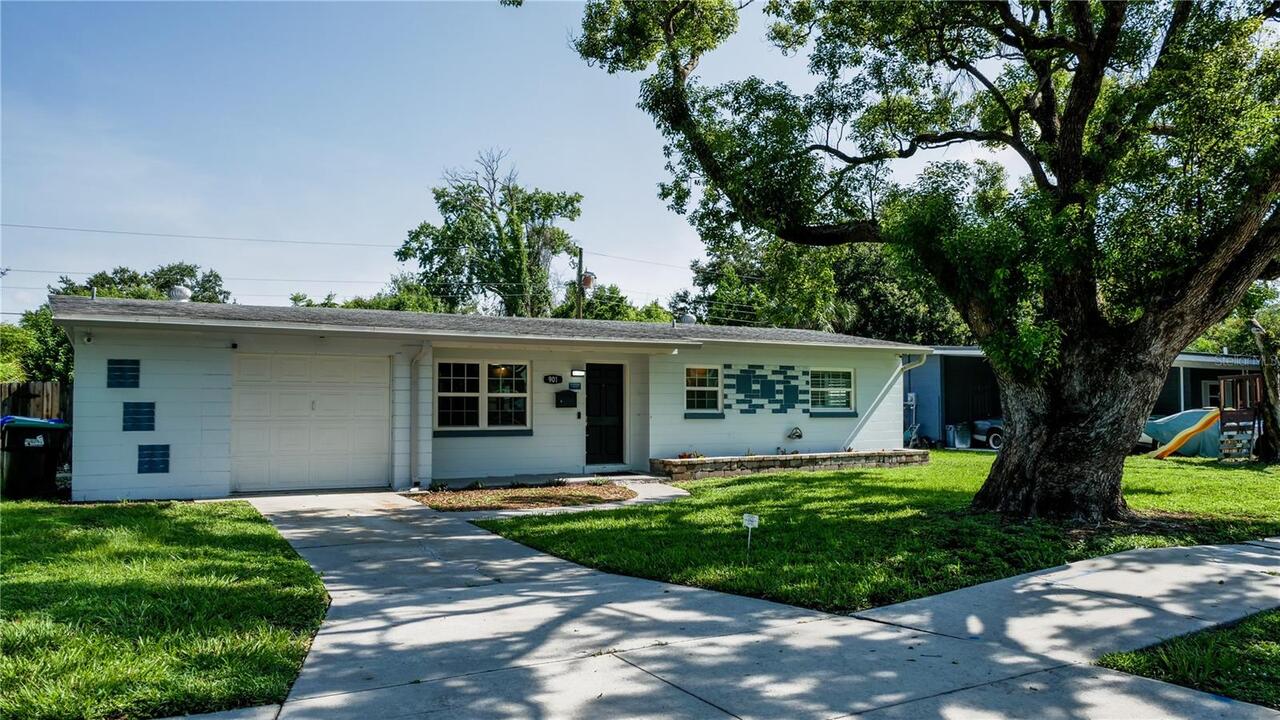
901 Baltimore Drive
Orlando
3BR/3BA
| Active


All listing information is deemed reliable but not guaranteed and should be independently verified through personal inspection by appropriate professionals. Listings displayed on this website may be subject to prior sale or removal from sale; availability of any listing should always be independent verified. Listing information is provided for consumer personal, non-commercial use, solely to identify potential properties for potential purchase; all other use is strictly prohibited and may violate relevant federal and state law. The source of the listing data is as follows: Stellar MLS (updated 8/29/26 6:19 PM) |

Listing Search


Translate Tool

Featured Listings
Windermere Real Estate
$320,000
3 BED
2 BATH
Welcome to 8168 Boat Hook Loop, Unit 303, a beautifully maintained condominium offering comfortable, low-maintenance liv... Read More
Windermere Real Estate
$1,029,990
4 BED
3 BATH
Virtually Staged. Under Construction. Sample Image Arlington Floorplan – 2,740 Sq. Ft. | 4 Beds | 3 Baths | 2.5-Car Gara... Read More
Windermere Real Estate
$1,029,990
4 BED
4 BATH
One or more photo(s) has been virtually staged. Arlington Floorplan – 3153 Sq. Ft. | 4 Beds | 4Baths | 2.5-Car Garage | ... Read More
Windermere Real Estate
$560,000
3 BED
2 BATH
Virtually Staged. Welcome to this beautifully updated 3-bedroom, 2-bath home situated on an oversized lot in the establi... Read More
Windermere Real Estate
$695,000
5 BED
4 BATH
Gorgeous former model home situated on an oversized corner lot with a beautiful private swimming pool! Designed for comf... Read More
Contact Wendy Morris

407-575-5392

Wendy Morris LLC

Licensed in the State of Florida
BK 3146762
16797 Broadwater Avenue
Winter Garden, Florida 34787

Your privacy is our utmost concern. We will never sell your personal information. Privacy Policy
©2026 windermerehomes.net - all rights reserved. | Site Map