1-407-575-5392
Menu

3125 S Bumby Avenue, Orlando, FL

NEXT
PREV
$1,750,000

($481/sqft)

List Status: Active
3125 S Bumby Avenue
Orlando, FL 32806


4 beds
4 baths
3640 living sqft
Top Features
  • Subdivision: N/a
  • Built in  2024
  • Single Family Residence
Description
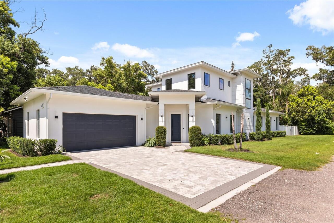
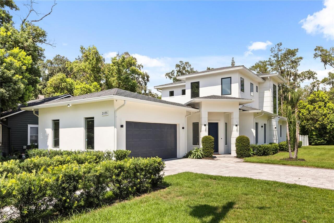
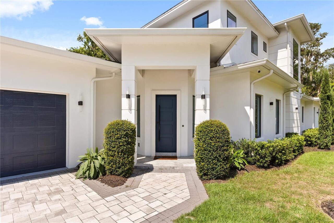
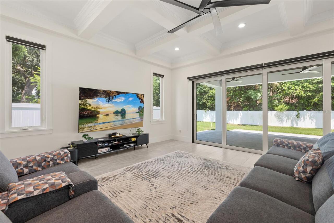
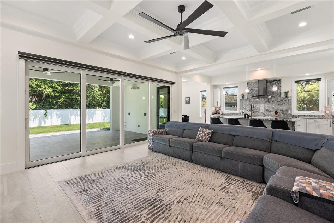
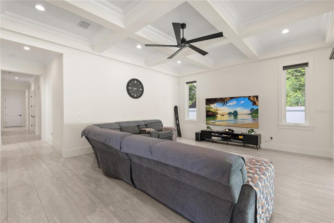
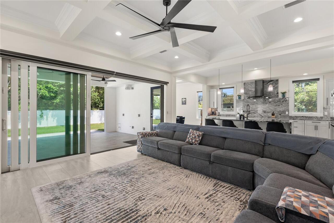
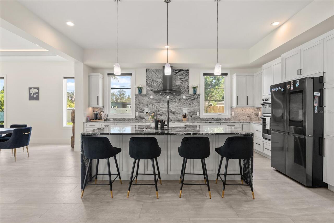
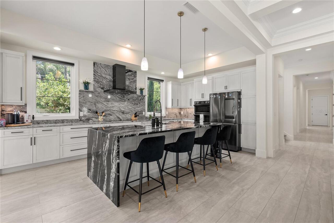
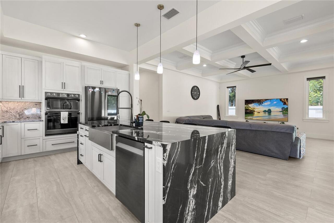
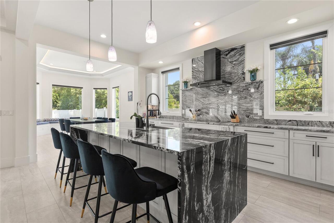
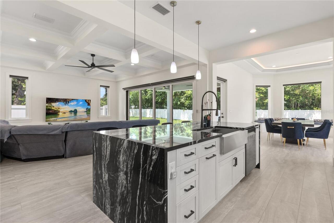
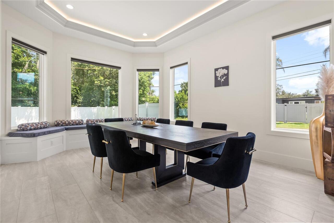
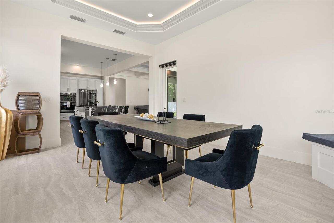
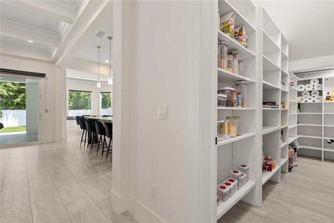
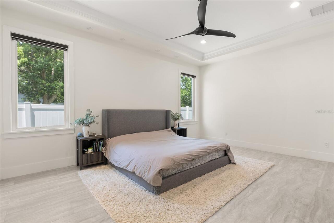
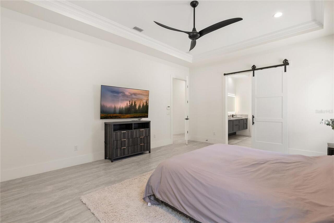
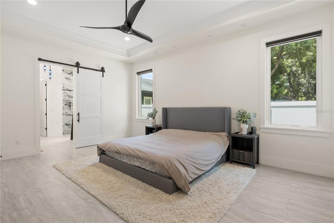
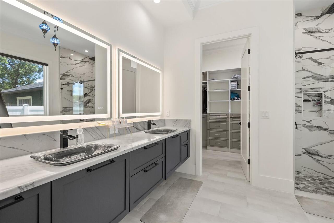
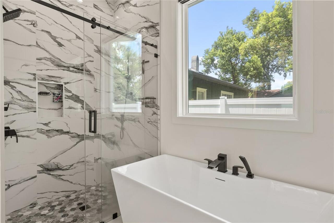
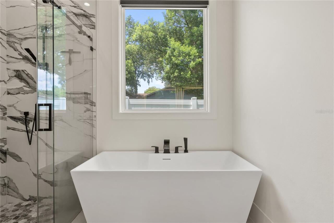
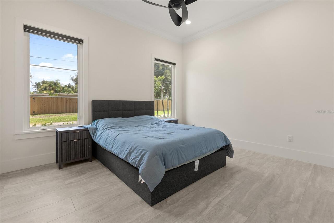
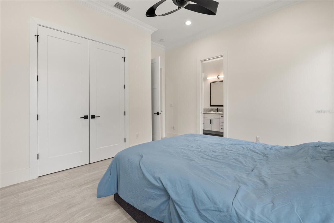
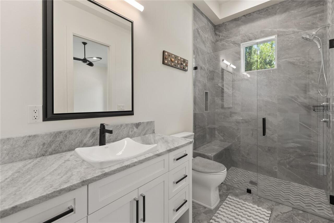
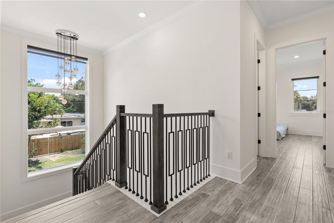
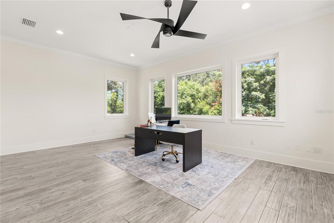
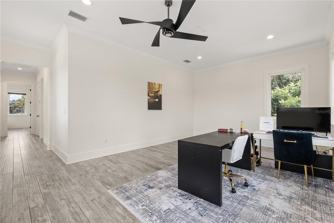
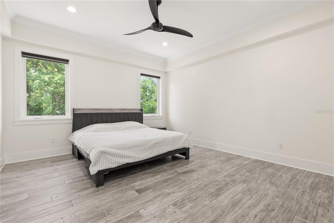
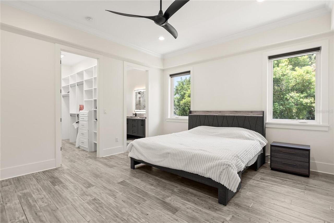
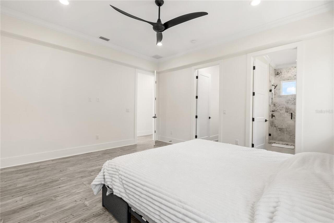
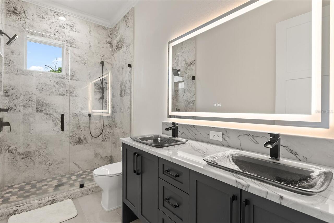
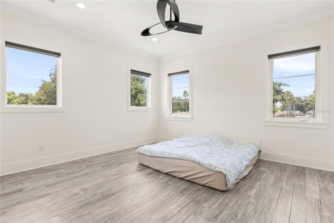
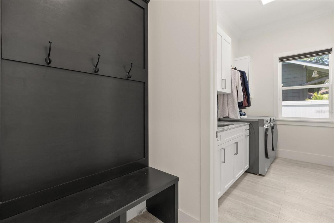
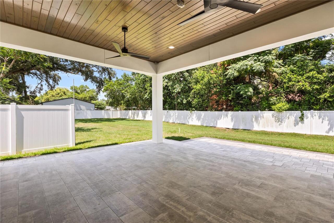
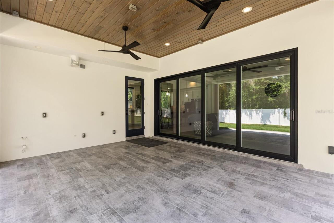
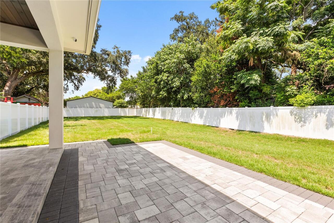
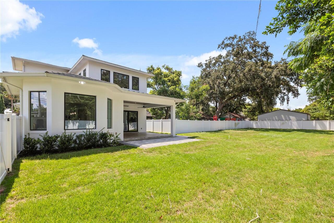
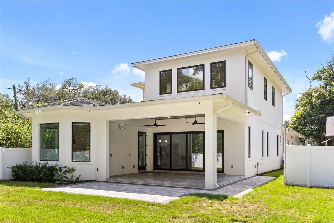
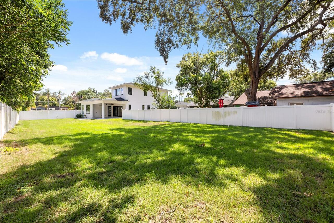
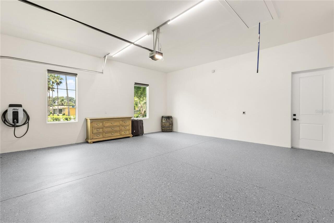
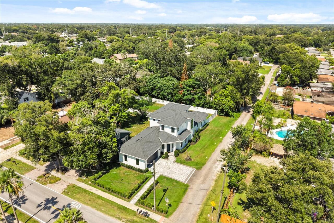
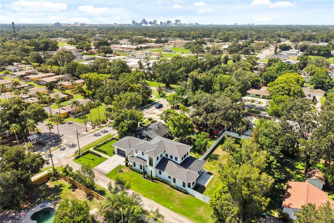
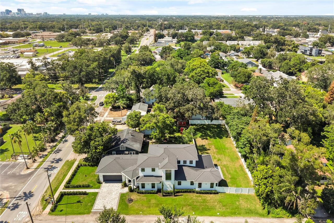
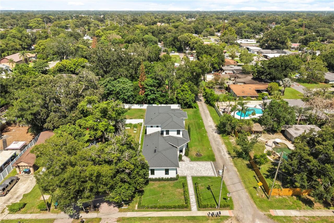
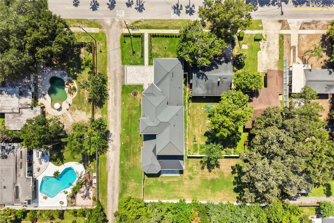
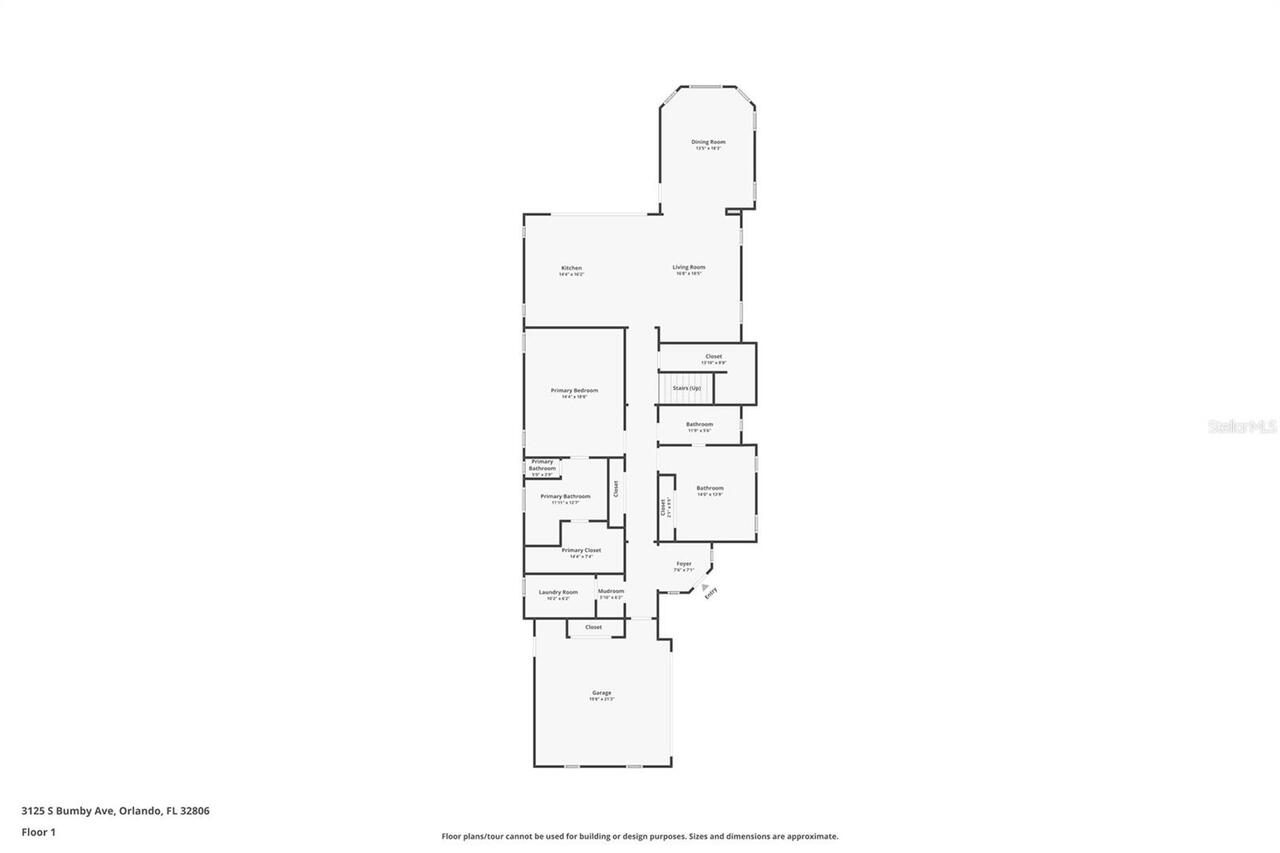
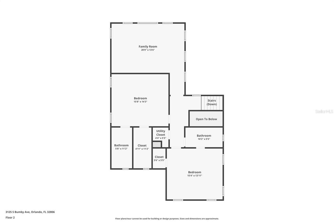
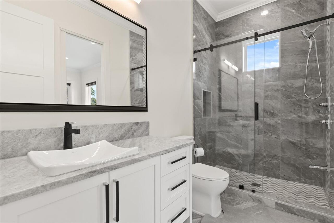
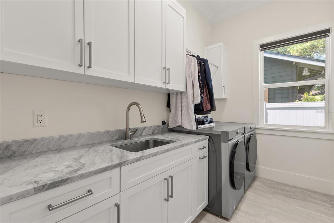
Welcome to this exceptional custom-built residence by Brierhill Homes, where timeless architecture meets modern luxury. Offering approximately 3,640 square feet of meticulously designed living space, this 4-bedroom, 4-bathroom home also features a spacious upstairs bonus room that can easily function as a home office, media room, fitness studio, playroom, or fifth bedroom. Every detail has been thoughtfully curated, from the soaring ceilings and custom coffered ceiling designs to the hand-finished white oak staircase and engineered hardwood flooring. At the heart of the home is a stunning chef’s kitchen featuring custom cabinetry by Central Kitchen & Bath, quartz countertops, a waterfall island with hidden storage, premium Samsung Smart appliances, a walk-in pantry, and a sun-filled dining area highlighted by a beautiful bay window. Designed with comfort, efficiency, and future-ready living in mind, the home includes closed-cell foam insulation, Cat 6E wiring throughout, a whole-house air purification system, and a Decra stone-coated metal roof backed by a 20-year labor and material warranty. The oversized garage features 14-foot ceilings, an 80-amp EV charger, and an additional 350V outlet. Outdoor living is equally impressive with a fully irrigated landscape, utility connections already in place for a future outdoor kitchen, and utility hookups available for a future detached guest house suite. Completing the home is a professionally designed backyard drainage system and energy-efficient construction that may contribute to lower insurance costs. Located just minutes from Downtown Orlando, SoDo, Orlando Health, top-rated schools, premier shopping, dining, parks, and major roadways, this one-of-a-kind residence offers the perfect blend of luxury, quality, and convenience. Schedule your private showing today and experience everything this exceptional home has to offer.
Property Details
Property Features
Property Sub Type
Single Family Residence
County
Orange
Subdivision
N/A
Additional Information
Additional Parcels YN
false
Appliances
Built-In Oven, Convection Oven, Cooktop, Dishwasher, Dryer, Electric Water Heater, Exhaust Fan, Microwave, Refrigerator, Washer
Association YN
false
Attached Garage YN
true
Available For Lease YN
1
Bathrooms Total Integer
4
Building Area Source
Builder
Building Area Total
4514
Building Area Total Srch SqM
419.36
Building Area Units
Square Feet
Calculated List Price By Calculated SqFt
480.77
Carport YN
false
Construction Materials
Concrete
Cooling
Central Air, Humidity Control
Country
US
Current Price
1750000.00
Direction Faces
West
Elementary School
Pershing Elem
Exterior Features
Outdoor Shower, Private Yard
Fireplace YN
false
Flood Zone Code
x
Flooring
Hardwood, Tile
Foundation Details
Slab
Furnished
Negotiable
Garage Spaces
2
Garage YN
true
Heating
Central
High School
Boone High
Homestead YN
1
Interior Features
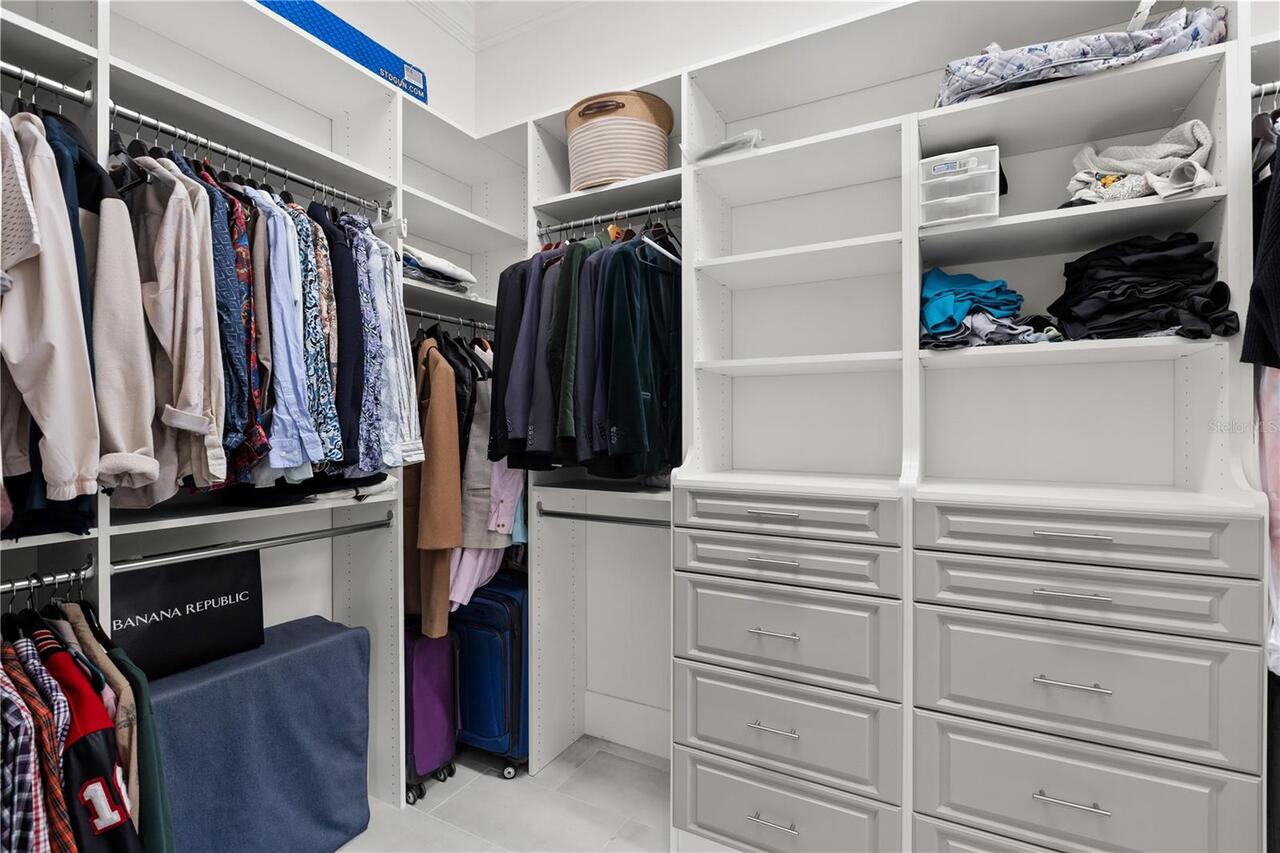
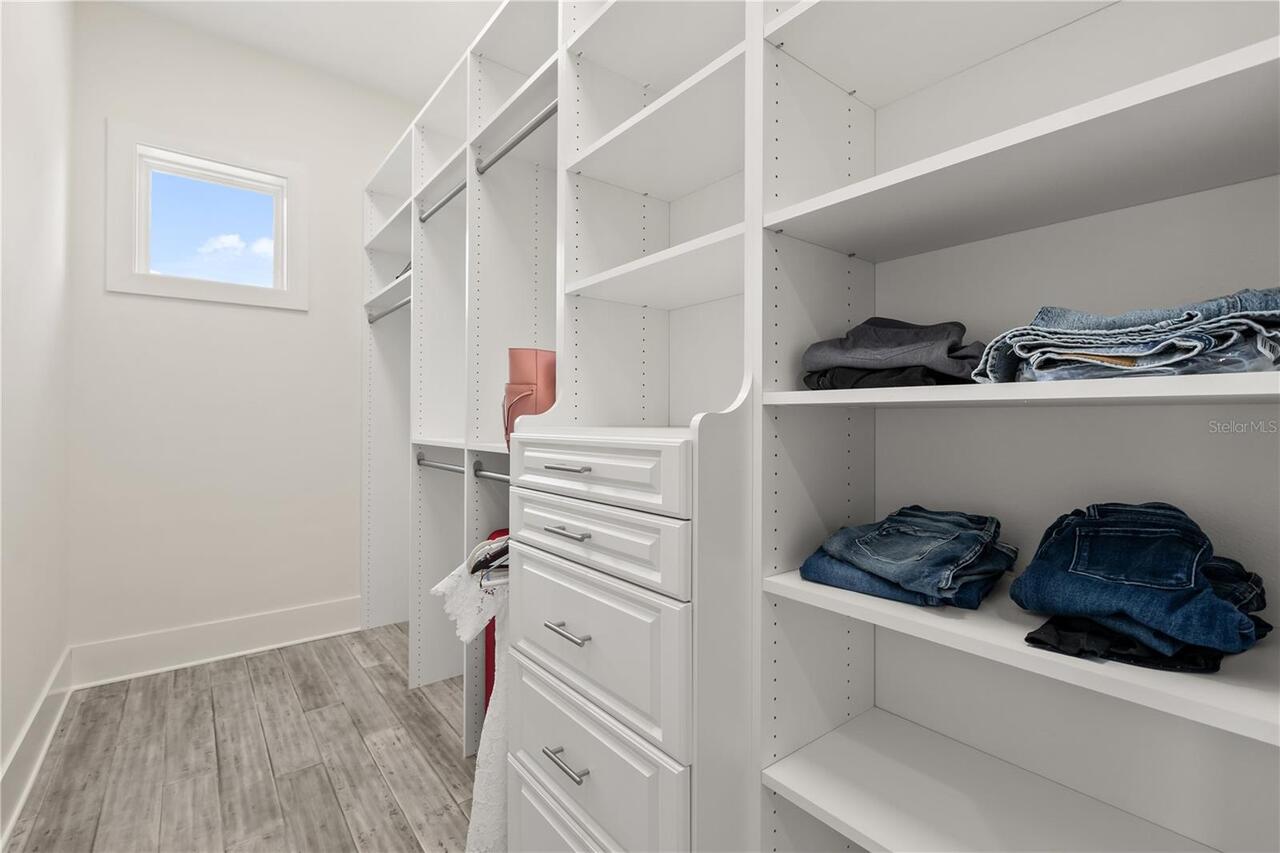
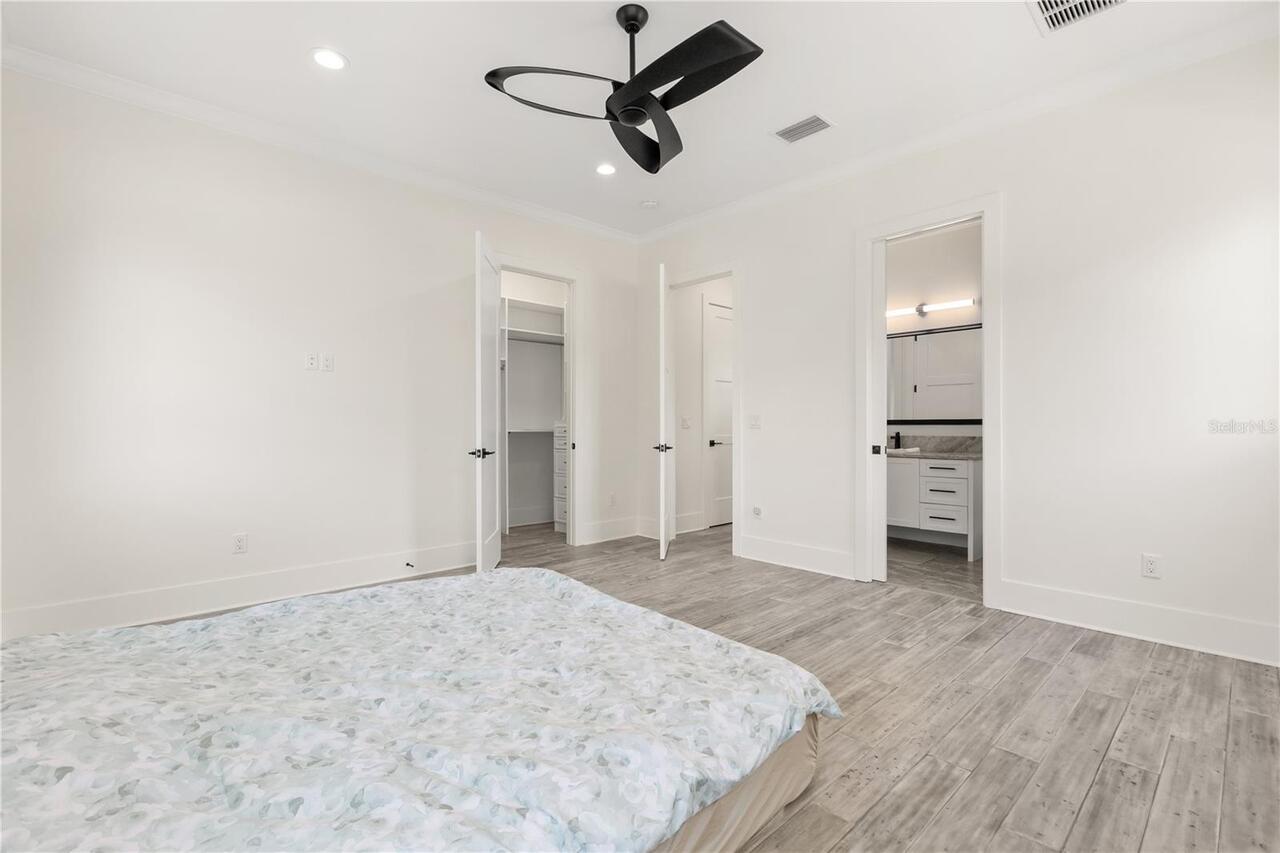
Coffered Ceiling(s), High Ceilings, Open Floorplan, Primary Bedroom Main Floor, PrimaryBedroom Upstairs, Smart Home, Stone Counters, Walk-In Closet(s)
Internet Address Display YN
true
Internet Automated Valuation Display YN
true
Internet Consumer Comment YN
false
Internet Entire Listing Display YN
true
Laundry Features
Laundry Closet, Laundry Room, Washer Hookup
Levels
Two
List AOR
Orlando Regional
Living Area Meters
338.17
Living Area Source
Builder
Living Area Units
Square Feet
Lot Size Acres
0.33
Lot Size Square Feet
14375
Lot Size Square Meters
1335
Minimum Lease
No Minimum
Modification Timestamp
2026-07-29T17:40:12.490Z
New Construction YN
false
Occupant Type
Owner
Other Equipment
Irrigation Equipment, Private Yard
Ownership
Fee Simple
Parcel Number
07-23-30-0000-00-082
Pets Allowed
Yes
Pool Private YN
false
Public Survey Range
30
Public Survey Section
07
RATIO Current Price By Calculated SqFt
480.77
Realtor Info
As-Is
Road Surface Type
Gravel
Roof
Metal
Room Count
8
Senior Community YN
false
Sewer
Public Sewer, Septic Tank
Showing Requirements
Appointment Only, Call Before Showing, Call Listing Agent, Combination Lock Box
Status Change Timestamp
2026-07-29T11:05:37.000Z
Tax Annual Amount
14555
Tax Block
82
Tax Book Number
N/A
Tax Legal Description
BEG 240 FT S OF NW COR OF NE1/4 RUN S 60 FT E 169 FT N 150 FT W 48.62 FT S 90 FT TH W 150 FT TO POB IN SEC 07-23-30
Tax Lot
na
Tax Year
2025
Total Acreage
1/4 to less than 1/2
Total Annual Fees
0.00
Total Monthly Fees
0.00
Township
23
Universal Property Id
US-12095-N-072330000000082-R-N
Unparsed Address
3125 S BUMBY AVE
Utilities
Sewer Available
Water Source
Public
Waterfront YN
false
Zoning
R-1A/SINGL
Zoning Compatible YN
1
Neighborhood Map
Popup

Property Photos
Listing Photo
Listing Photo
Listing Photo
Listing Photo
Listing Photo
Listing Photo
Listing Photo
Listing Photo
Listing Photo
Listing Photo
Listing Photo
Listing Photo
Listing Photo
Listing Photo
Listing Photo
Listing Photo
Listing Photo
Listing Photo
Listing Photo
Listing Photo
Listing Photo
Listing Photo
Listing Photo
Listing Photo
Listing Photo
Listing Photo
Listing Photo
Listing Photo
Listing Photo
Listing Photo
Listing Photo
Listing Photo
Listing Photo
Listing Photo
Listing Photo
Listing Photo
Listing Photo
Listing Photo
Listing Photo
Listing Photo
Listing Photo
Listing Photo
Listing Photo
Listing Photo
Listing Photo
Listing Photo
Listing Photo
Listing Photo
Listing Photo
Listing Photo
Listing Photo
Listing Photo
Listing Photo
Listing Photo
Listing Photo
Listing Photo
Listing Photo
Listing Photo
Listing Photo
Listing Photo
Listing Photo
Listing Photo
Listing Photo
Listing Photo
Listing Photo
Listing Photo
Listing Photo
Listing Photo
Listing Photo
Listing Photo
Listing Photo
Listing Photo
Listing Photo
Listing Photo
Listing Photo
Listing Photo
Listing Photo
Listing Photo
Listing Photo
Listing Photo
Listing Photo
Listing Photo
Listing Photo
Listing Photo
Listing Photo
Listing Photo
Listing Photo
Listing Photo
Listing Photo
Listing Photo
Listing Photo
Listing Photo
Listing Photo
Listing Photo
Listing Photo
Listing Photo
Listing Photo
Listing Photo
Listing Photo
Listing Photo
Listing Photo
Listing Photo
Listing Photo
Listing Photo
Listing Photo
Listing Photo

MLS #MFRO6429053 Listing courtesy of Exp Realty Llc provided by Stellar MLS.

Similar Listings

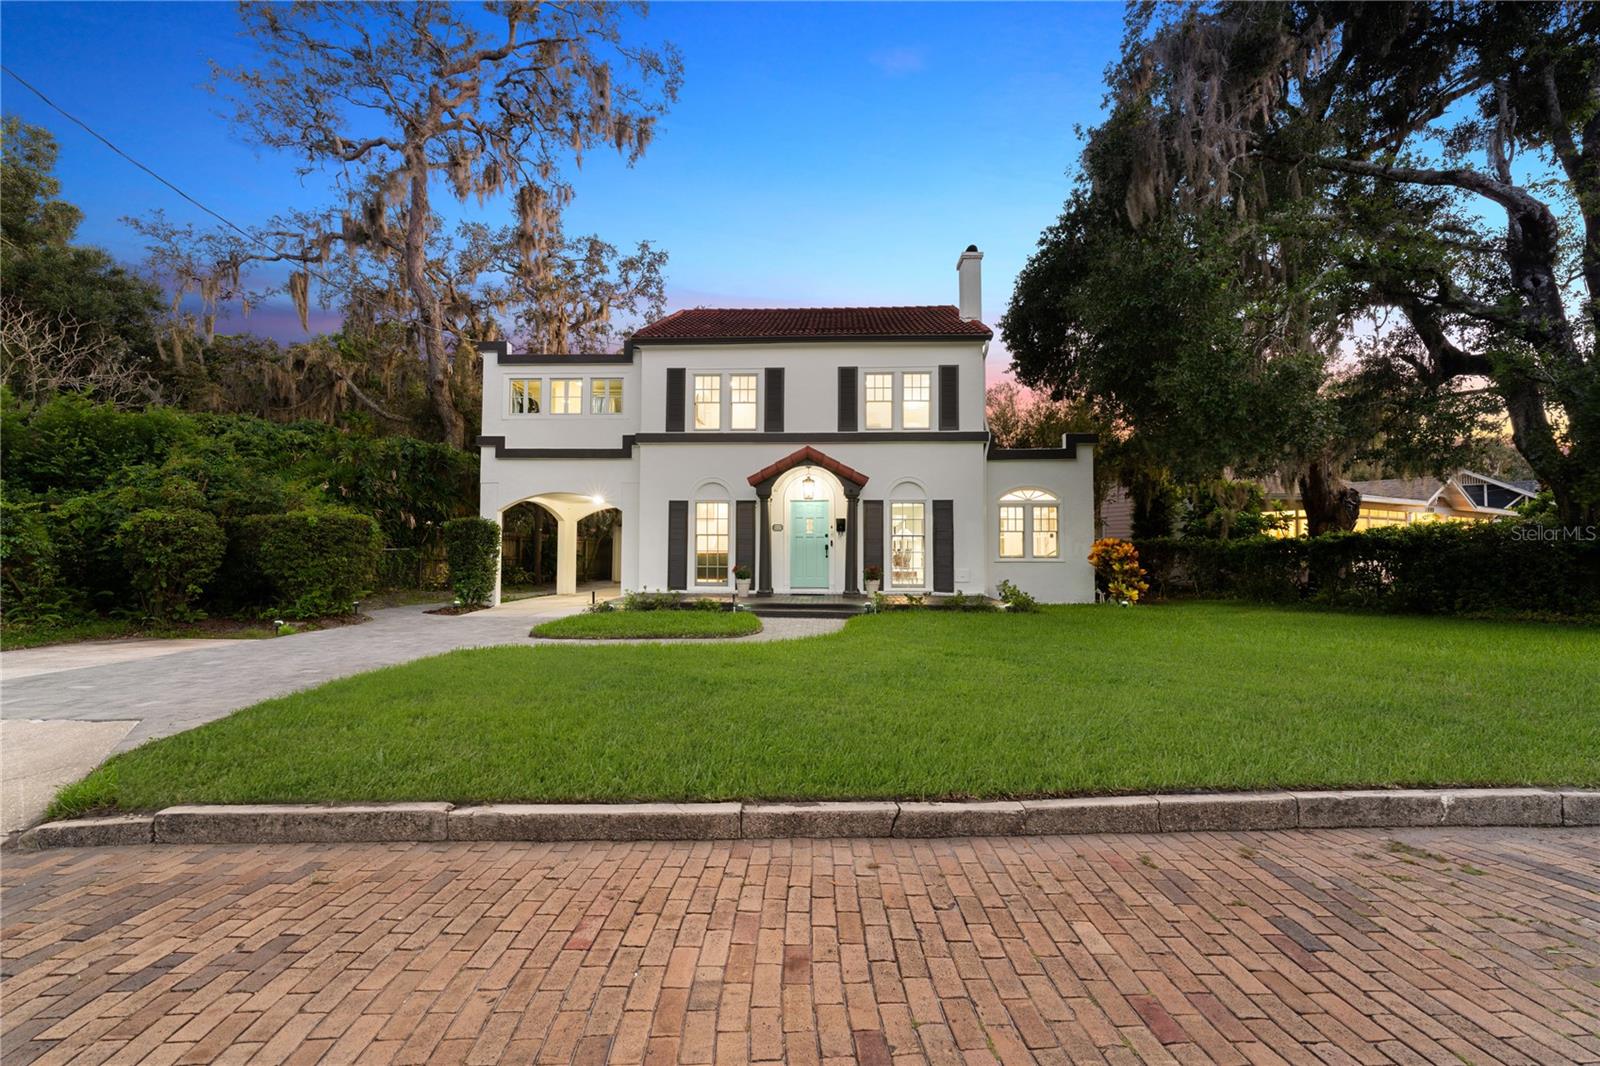
$1,629,900
722 Golfview Street
Orlando
4BR/4BA
| Active

$1,679,996
1408 E Church Street
Orlando
4BR/4BA
| Active
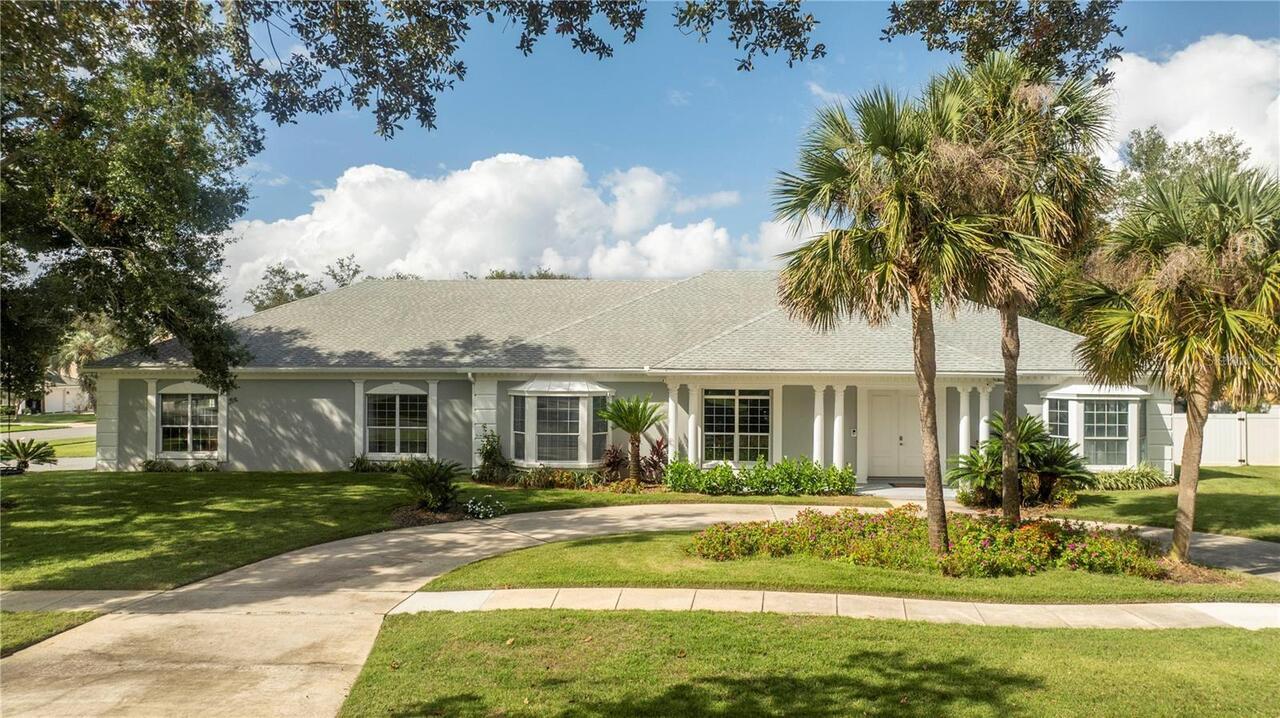
$1,690,000
5646 Masters Boulevard
Orlando
4BR/4BA
| Active
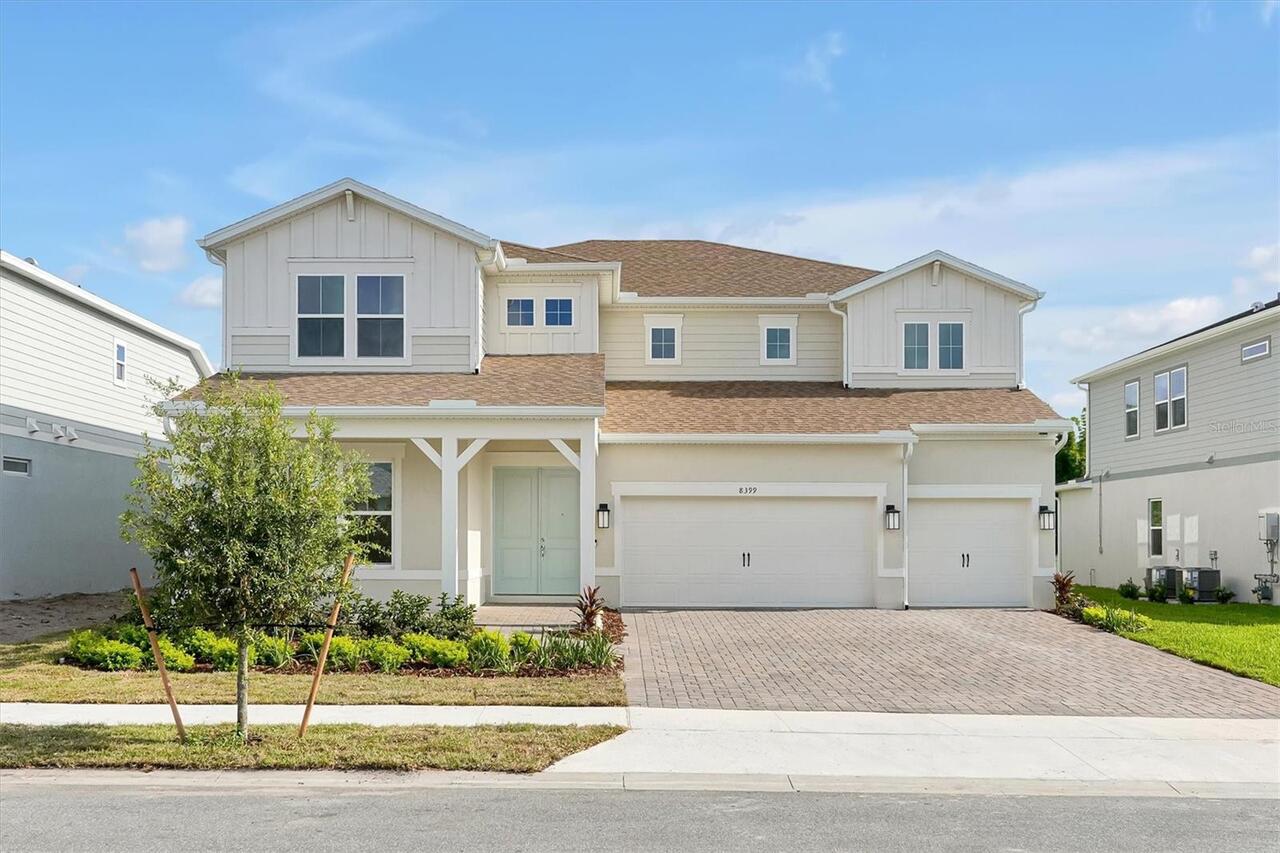
$1,690,000
8399 Park Cliff Way
Orlando
4BR/4BA
| Active


All listing information is deemed reliable but not guaranteed and should be independently verified through personal inspection by appropriate professionals. Listings displayed on this website may be subject to prior sale or removal from sale; availability of any listing should always be independent verified. Listing information is provided for consumer personal, non-commercial use, solely to identify potential properties for potential purchase; all other use is strictly prohibited and may violate relevant federal and state law. The source of the listing data is as follows: Stellar MLS (updated 7/29/26 7:53 PM) |

Listing Search


Translate Tool

Featured Listings
Windermere Real Estate
$1,825,000
4 BED
4 BATH
Experience refined, single-level living in this exceptional custom home located within Keene’s Pointe, Windermere’s prem... Read More
Windermere Real Estate
$4,495,000
4 BED
5 BATH
Experience refined luxury in this extraordinary custom estate overlooking the 17th tee of the Jack Nicklaus Signature Go... Read More
Windermere Real Estate
$2,300,000
5 BED
4 BATH
Exceptional Keene's Pointe Pool Home with Rare Multi-Generational Layout with a Pond View! Welcome to this exceptional 5... Read More
Windermere Real Estate
$640,000
4 BED
3 BATH
Welcome to 13936 Eden Isle Blvd, where comfort, space, and modern updates come together in one of Windermere’s desirable... Read More
Windermere Real Estate
$1,795,000
4 BED
4 BATH
Something unexpected! Something unique! An amazing space! Welcome to 6241 Blakeford Drive, where the charm, character, a... Read More
Contact Wendy Morris

407-575-5392

Wendy Morris LLC

Licensed in the State of Florida
BK 3146762
16797 Broadwater Avenue
Winter Garden, Florida 34787

Your privacy is our utmost concern. We will never sell your personal information. Privacy Policy
©2026 windermerehomes.net - all rights reserved. | Site Map