1-407-575-5392
Menu

3001 S Osceola Avenue, Orlando, FL

NEXT
PREV
$1,850,000

($417/sqft)

List Status: Contingent
3001 S Osceola Avenue
Orlando, FL 32806


6 beds
5 baths
4437 living sqft
Top Features
  • Frontage: Lake Front
  • View: Water, Pool
  • Subdivision: Pine Loch Shores
  • Built in  2023
  • Single Family Residence
Description
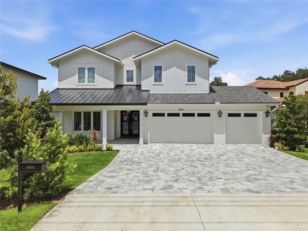
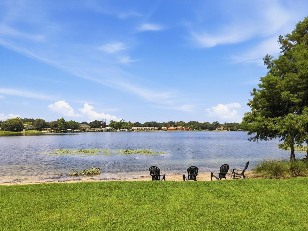
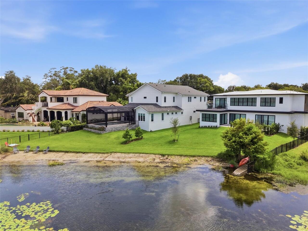
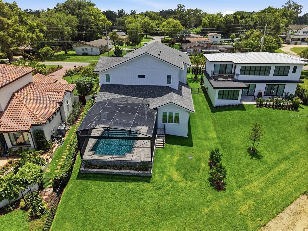
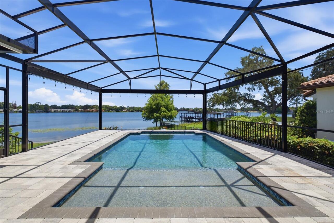
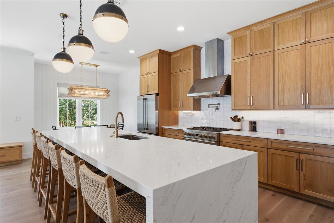
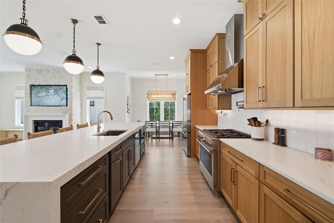
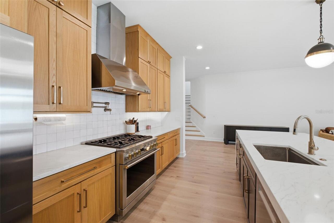
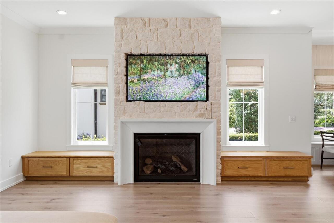
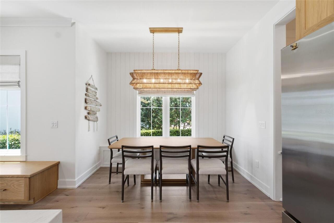
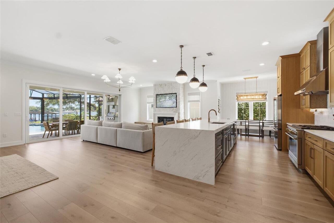
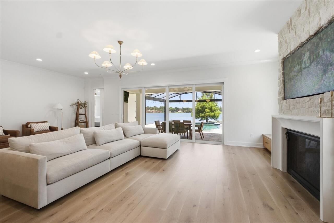
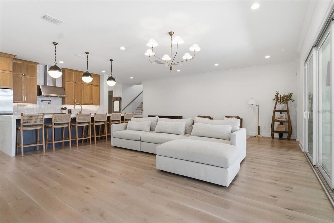
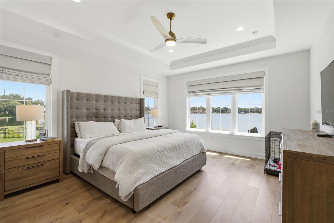
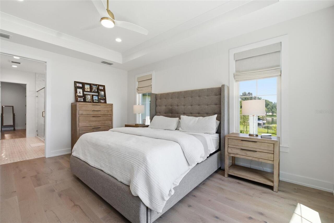
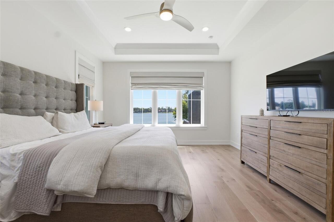
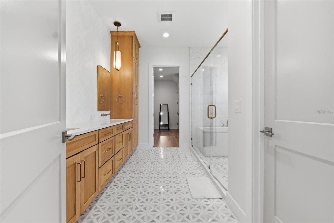
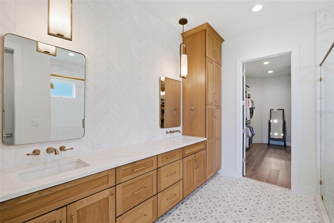
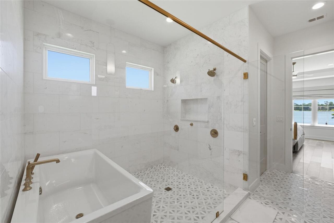
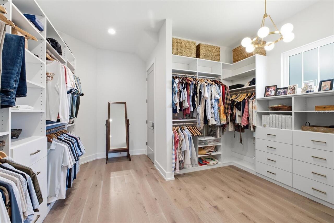
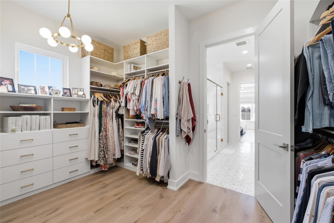
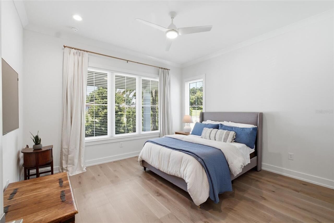
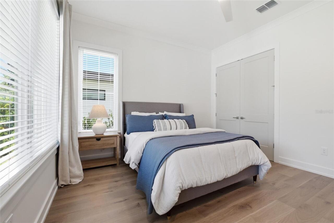
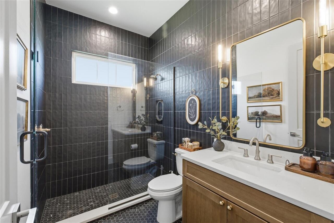
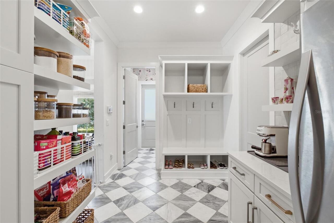
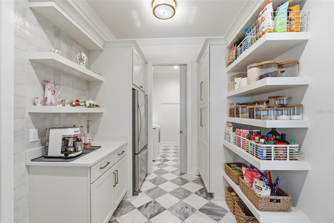
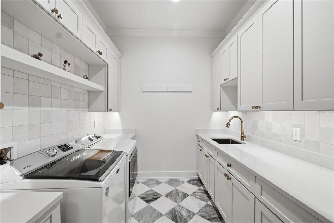
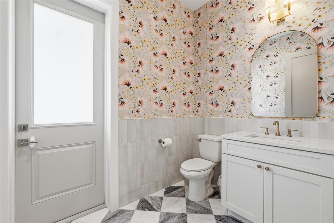
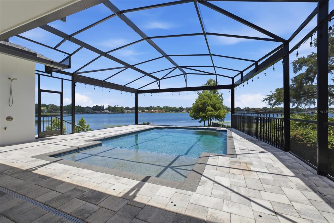
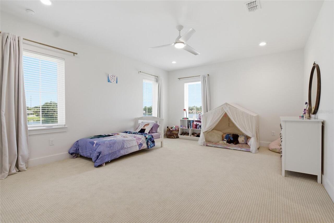
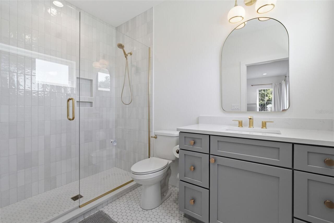
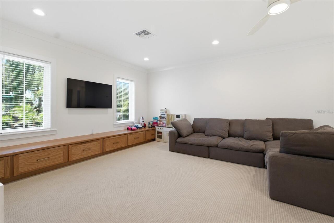
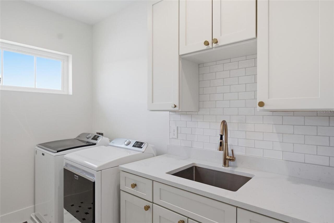
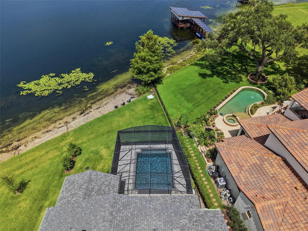
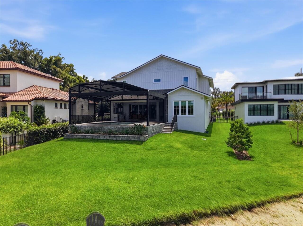
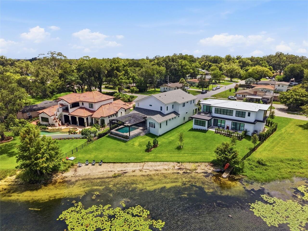
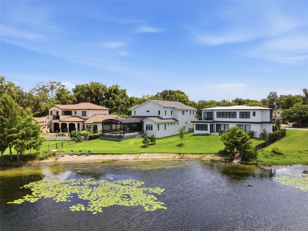
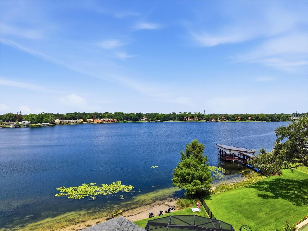
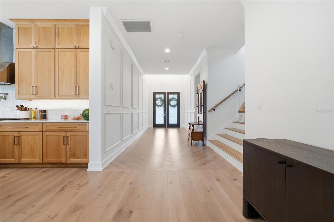
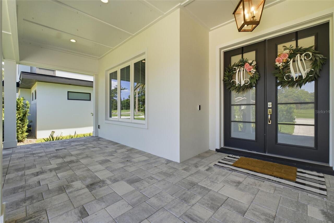
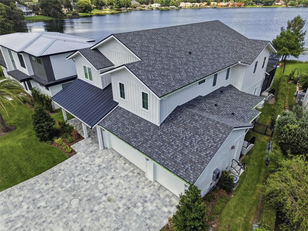
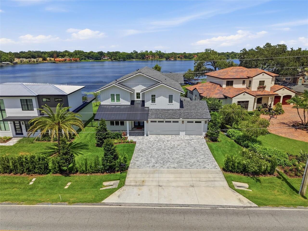
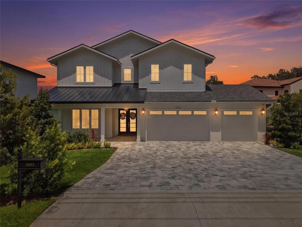
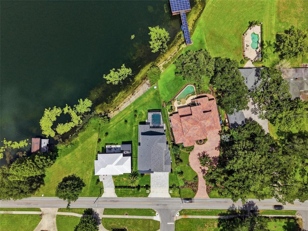
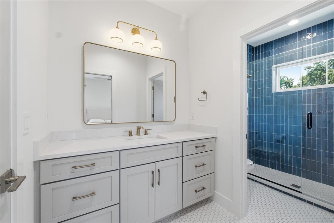
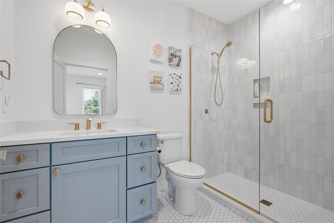
Under contract-accepting backup offers. Price Improvement- Exceptional Luxury Lakefront Living under 1.9m, directly on Lake Pineloch! Welcome to a custom lakefront residence set along approximately 90 feet of serene lake frontage. This stunning home blends timeless design, elevated finishes, and modern functionality throughout more than 4,500sf of living space. You will experience luxury living at its finest, with breathtaking waterfront living. In this like new property, you'l have peace of mind of new construction with timeless appeal of custom design. Every detail has been thoughtfully curated, with high end craftsmanship, and a fresh, move-in ready experience. Enjoy the views from both the primary and living areas, while the outdoor spaces and beach invite you to enjoy boating, paddle boarding, fishing, or watching the sunrise from your own backyard. At the heart of the home, the chef's kitchen features a professional-grade gas cooktop, premium appliances, ample workspace, and an oversized island perfect for gathering with family and friends. The living room is anchored by a striking floor-to-ceiling stone fireplace with a gas insert, creating a warm and sophisticated focal point. Designed with convenience in mind, the home includes two laundry rooms to accommodate busy households, as well as a hardwired whole-house generator, providing peace of mind during Florida's storm season. Relax in the spa-inspired primary bath, showcasing elegant marble floors, a freestanding soaking tub, and an oversized walk-in shower designed for ultimate relaxation. Every detail of the home feels both sophisticated yet effortlessly livable. Whether you're entertaining guests or enjoying a quiet evening at sunset, you'll find the perfect backdrop. Zoned for Blankner and Boone. Minutes from downtown, I-4, and 408. Call for your private showing today.
Property Details
Property Features
Property Sub Type
Single Family Residence
View
Water, Pool
Frontage
Lake Front
Pool
Screen Enclosure, Heated, Lighting, Child Safety Fence, Salt Water
County
Orange
Subdivision
PINE LOCH SHORES
Additional Information
Additional Lease Restrictions
Buyer to verify.
Additional Parcels YN
false
Additional Rooms
Loft
Alternate Key Folio Num
292312704000010
Appliances
Gas Water Heater
Architectural Style
Custom
Association YN
false
Attached Garage YN
true
Available For Lease YN
1
Bathrooms Total Integer
6
Builder Name
Walters Construction
Building Area Source
Public Records
Building Area Total
4769
Building Area Total Srch SqM
443.05
Building Area Units
Square Feet
Calculated List Price By Calculated SqFt
416.95
Carport YN
false
Construction Materials
Block, Stucco
Cooling
Central Air
Country
US
Cumulative Days On Market
26
Current Price
1850000.00
Direction Faces
West
Elementary School
Blankner Elem
Expected Closing Date
2026-09-28T00:00:00.000
Exterior Features
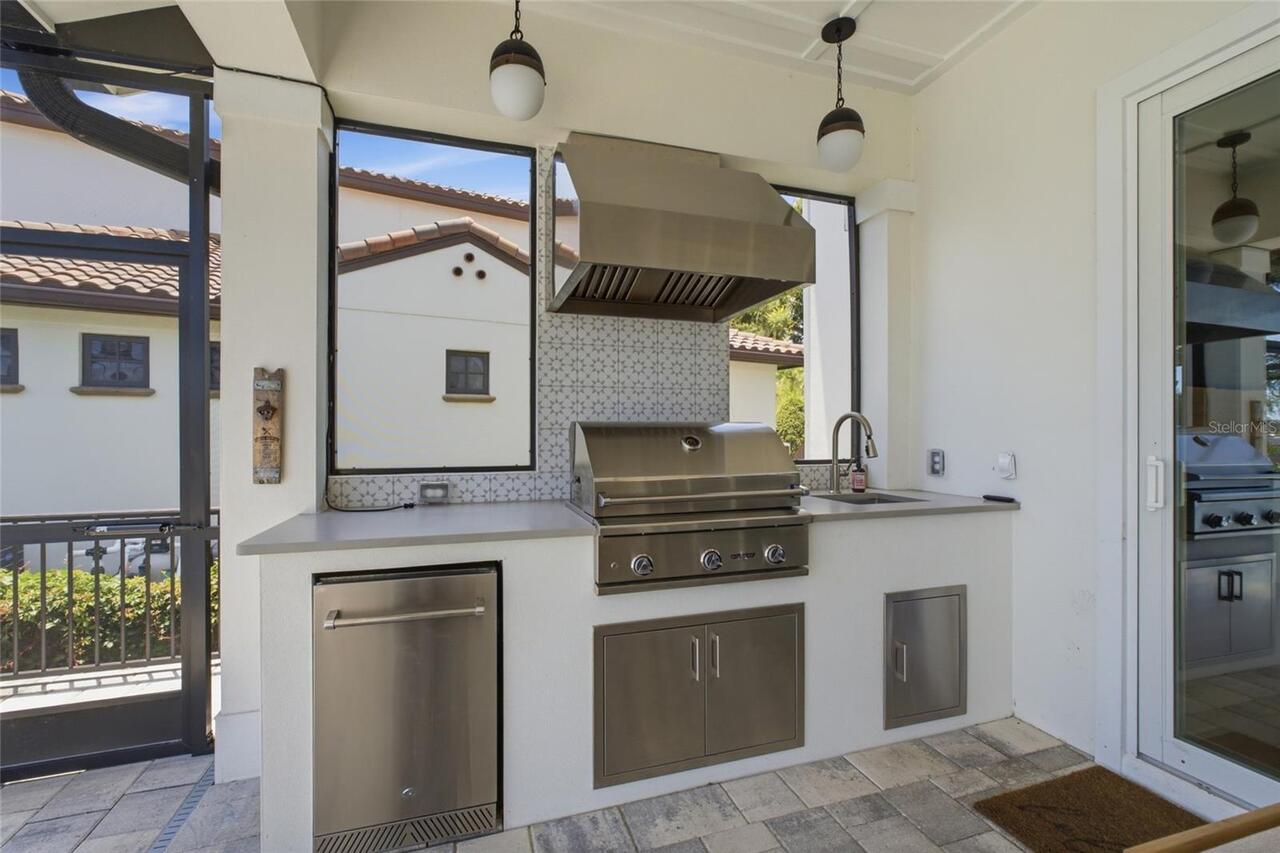
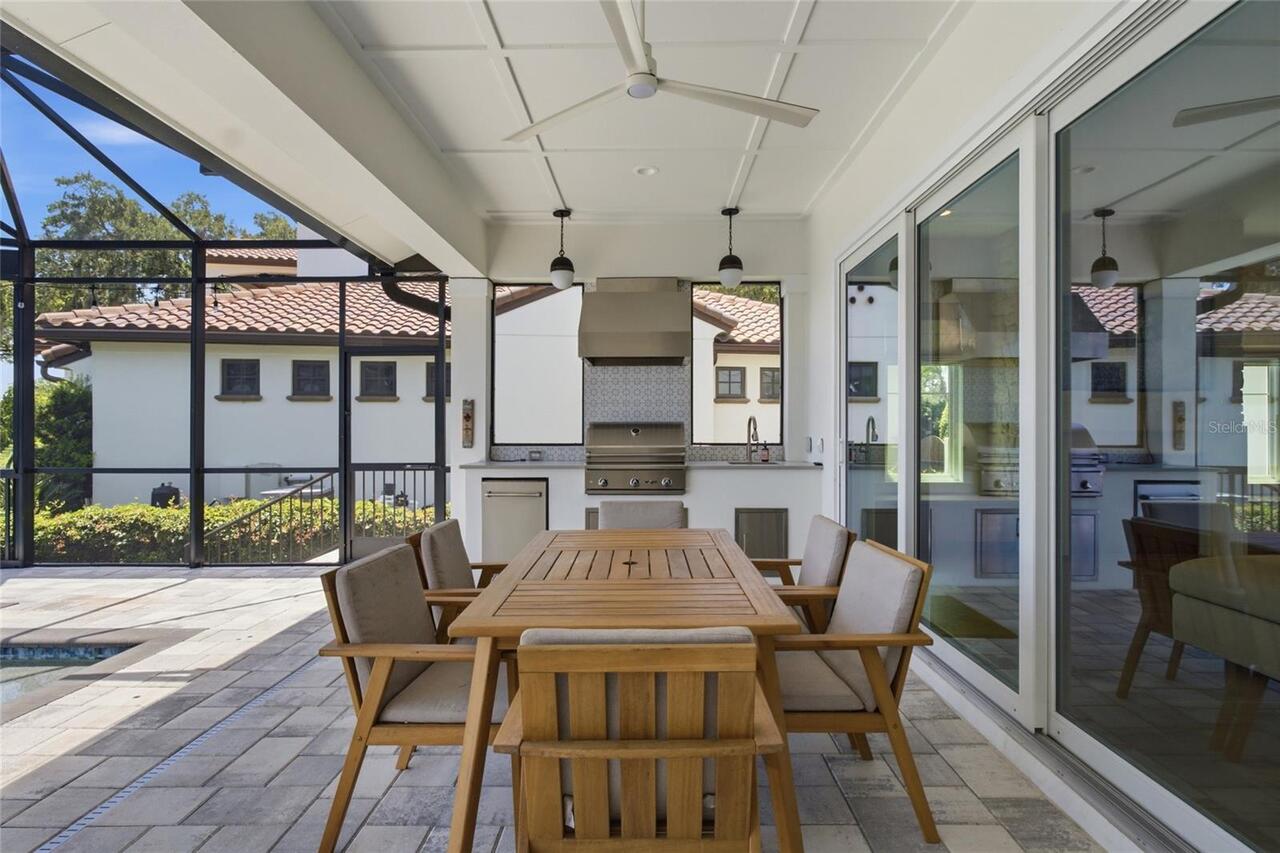
Hurricane Shutters, Outdoor Grill, Outdoor Kitchen, Outdoor Shower
Fencing
Fenced
Fireplace Features
Family Room, Gas
Fireplace YN
true
Flood Zone Code
AE*
Flood Zone Date
2009-09-25
Flood Zone Panel
12095C0265F
Flooring
Carpet, Ceramic Tile, Hardwood, Marble
Foundation Details
Slab
Furnished
Unfurnished
Garage Dimensions
30x24
Garage Spaces
3
Garage YN
true
Heating
Central
High School
Boone High
Homestead YN
1
Interior Features
Ceiling Fans(s), Crown Molding, Eat-in Kitchen, High Ceilings, Living Room/Dining Room Combo, Open Floorplan, Primary Bedroom Main Floor, Solid Surface Counters, Solid Wood Cabinets, Stone Counters, Thermostat, Vaulted Ceiling(s), Walk-In Closet(s), Window Treatments
Internet Address Display YN
true
Internet Automated Valuation Display YN
true
Internet Consumer Comment YN
true
Internet Entire Listing Display YN
true
Laundry Features
Inside, Laundry Room
Levels
Two
List AOR
Orlando Regional
Living Area Meters
412.21
Living Area Source
Public Records
Living Area Units
Square Feet
Lot Size Acres
0.35
Lot Size Square Feet
15438
Lot Size Square Meters
1434
Middle Or Junior School
Blankner School (K-8)
Minimum Lease
No Minimum
Modification Timestamp
2026-08-18T02:46:09.409Z
New Construction YN
false
Occupant Type
Owner
Other Equipment
Fuel Tank(s), Generator
Ownership
Fee Simple
Parcel Number
12-23-29-7040-00-010
Patio And Porch Features
Front Porch
Pool Dimensions
20x16
Pool Private YN
true
Postal Code Plus 4
6246
Previous List Price
1950000
Price Change Timestamp
2026-08-07T13:59:29.000Z
Property Condition
Completed
Public Survey Range
29
Public Survey Section
12
Purchase Contract Date
2026-08-12
RATIO Current Price By Calculated SqFt
416.95
Realtor Info
As-Is, No Sign
Road Surface Type
Paved
Roof
Shingle
Room Count
12
Security Features
Closed Circuit Camera(s), Security System, Security System Owned
Senior Community YN
false
Sewer
Septic Tank
Showing Requirements
24 Hour Notice, Appointment Only, Call Listing Agent, Listing Agent Must Accompany, See Remarks
Spa YN
false
Status Change Timestamp
2026-08-18T02:45:37.000Z
Stories Total
2
Tax Annual Amount
19534.88
Tax Block
01
Tax Book Number
R-97
Tax Legal Description
PINELOCH SHORES R/97 PORTION OF LOT 1 DESC AS COMM AT NW COR OF LOT 1 TH S16-42-0E 85 FT TO POB TH N71-23-19E 411.45 FTTH S59-48-0W 422.9 FT TH N16-42-0W 85 FTTO POB
Tax Lot
1
Tax Year
2025
Total Acreage
1/4 to less than 1/2
Total Annual Fees
0.00
Total Monthly Fees
0.00
Township
23
Universal Property Id
US-12095-N-122329704000010-R-N
Unparsed Address
3001 S OSCEOLA AVE
Utilities
Cable Connected, Propane, Public
Water Access
Lake
Water Access YN
1
Water Body Name
LAKE PINELOCH
Water Extras
Skiing Allowed
Water Extras YN
1
Water Frontage Feet Lake
85
Water Source
Canal/Lake For Irrigation
Water View
Lake
Water View YN
1
Waterfront Feet Total
85
Waterfront YN
true
Window Features
Aluminum Frames, Blinds
Zoning
R-1AA
Neighborhood Map
Popup

Property Photos

MLS #MFRO6425186 Listing courtesy of Keller Williams Realty At The Parks provided by Stellar MLS.

Similar Listings

$1,799,999
9102 S Bay Drive
Orlando
6BR/5BA
| Active
$1,950,000
13726 Tybee Beach Lane
Orlando
6BR/5BA
| Active


All listing information is deemed reliable but not guaranteed and should be independently verified through personal inspection by appropriate professionals. Listings displayed on this website may be subject to prior sale or removal from sale; availability of any listing should always be independent verified. Listing information is provided for consumer personal, non-commercial use, solely to identify potential properties for potential purchase; all other use is strictly prohibited and may violate relevant federal and state law. The source of the listing data is as follows: Stellar MLS (updated 9/11/26 7:59 AM) |

Listing Search


Translate Tool

Featured Listings
Windermere Real Estate
$2,795,000
5 BED
6 BATH
BELLARIA ESTATE. Toll Brothers-built Spanish/Mediterranean estate on a 0.76-acre homesite in Bellaria, Windermere's 64-h... Read More
Windermere Real Estate
$327,000
3 BED
2 BATH
Welcome to your new home! This beautifully maintained, newly listed 3-bedroom, 2-bathroom, third-floor condo is located ... Read More
Windermere Real Estate
$3,290,000
5 BED
5 BATH
Welcome to an exceptional luxury residence in the prestigious gated community of Casabella in Windermere. Set on a priva... Read More
Windermere Real Estate
$2,685,000
5 BED
6 BATH
Expansive golf course and water views abound from this impressive Keene’s Pointe estate residence, located on the 3rd gr... Read More
Windermere Real Estate
$1,270,000
6 BED
4 BATH
Experience elevated Florida living in this extraordinary 4,585-square-foot estate, ideally positioned in the heart of Wi... Read More
Contact Wendy Morris

407-575-5392

Wendy Morris LLC

Licensed in the State of Florida
BK 3146762
16797 Broadwater Avenue
Winter Garden, Florida 34787

Your privacy is our utmost concern. We will never sell your personal information. Privacy Policy
©2026 windermerehomes.net - all rights reserved. | Site Map