1-407-575-5392
Menu

2931 Helen Avenue, Orlando, FL

NEXT
PREV
$1,639,900

($504/sqft)

List Status: Active
2931 Helen Avenue
Orlando, FL 32804


5 beds
4 baths
3252 living sqft
Top Features
  • Subdivision: Anderson Park
  • Built in  2026
  • Single Family Residence
Description
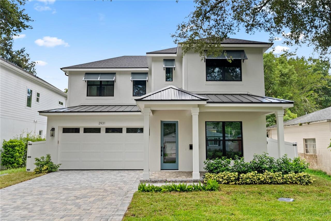
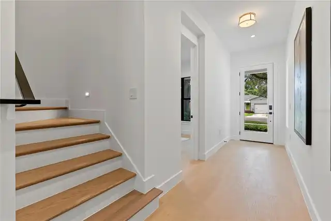
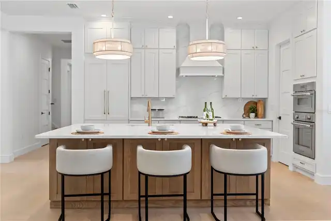
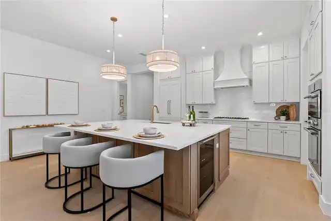
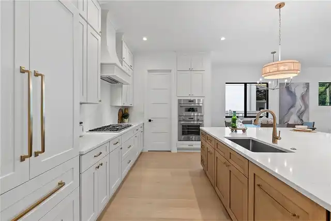
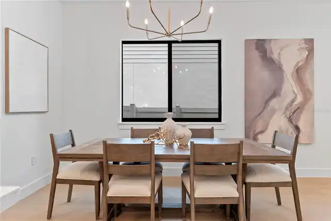
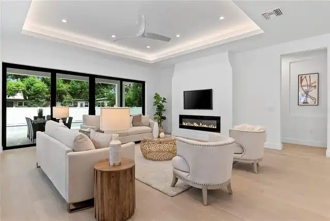
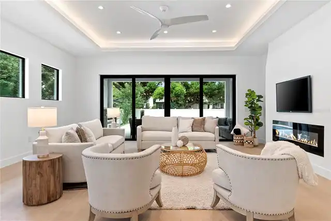
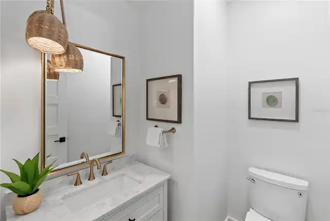
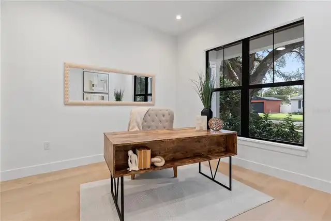
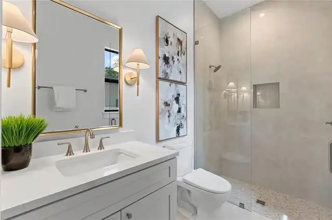
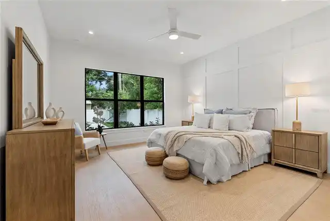
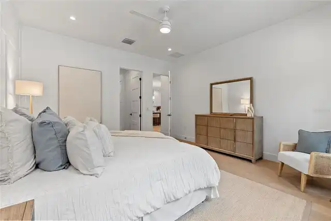
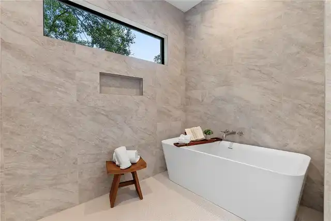
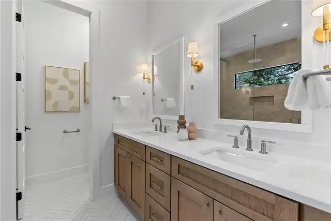
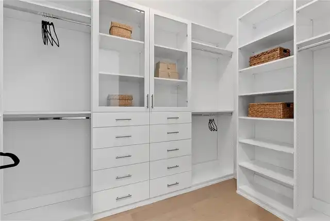
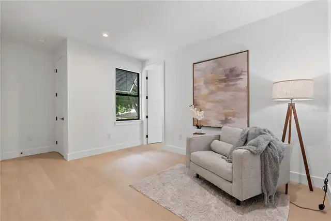
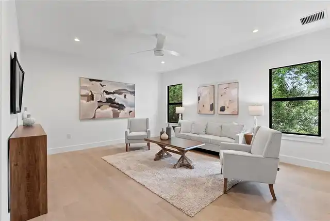
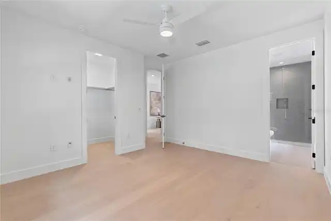
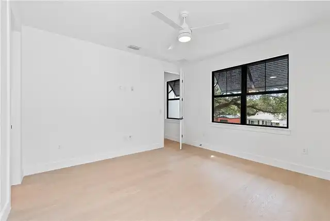
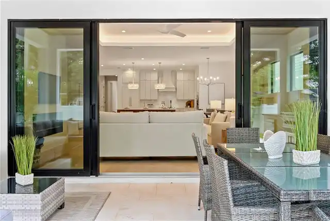
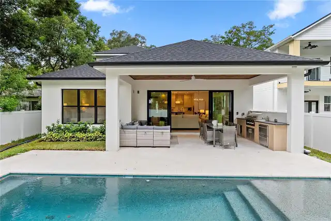
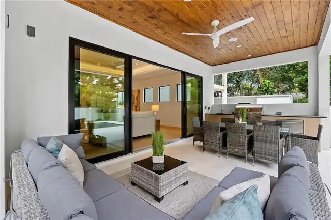
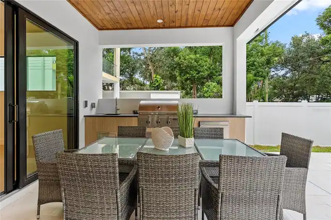
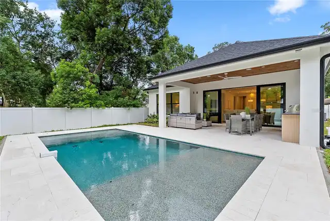
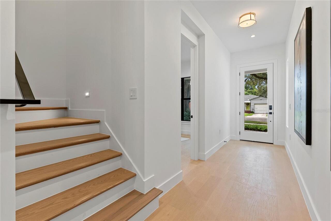
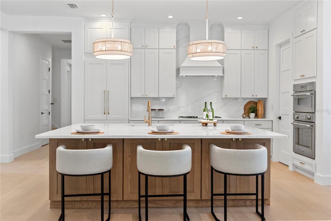
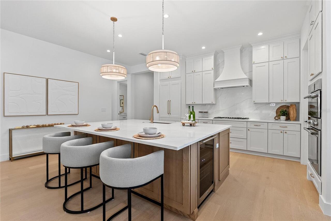
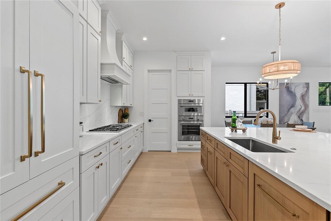
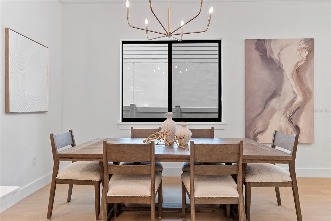
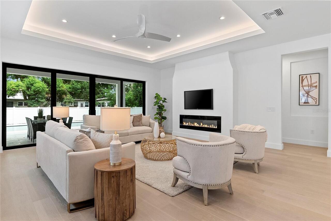
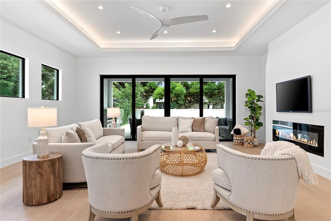
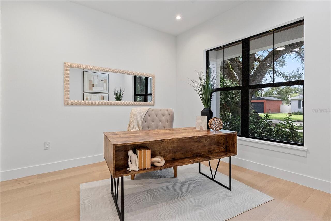
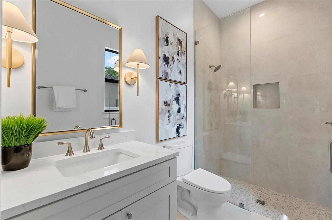
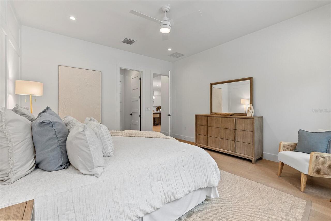
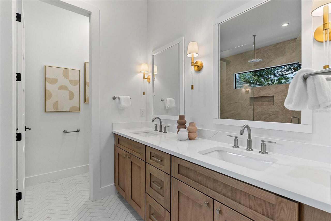
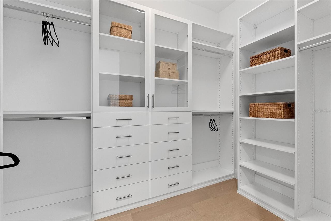
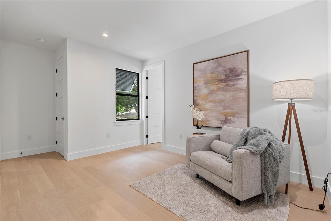
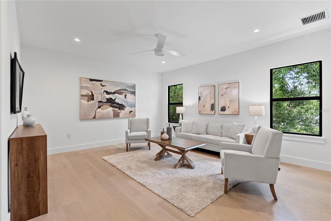
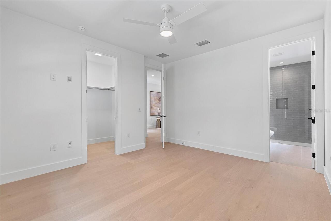
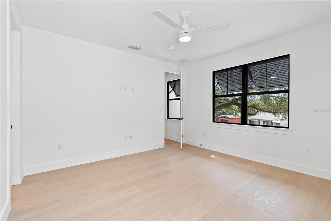
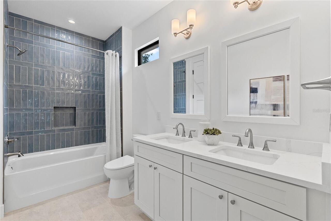
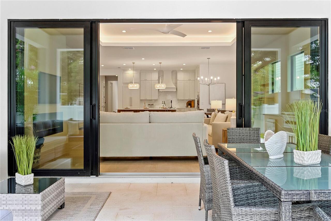
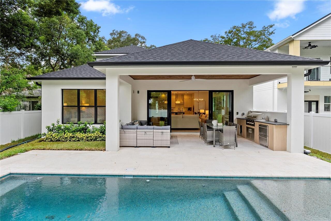
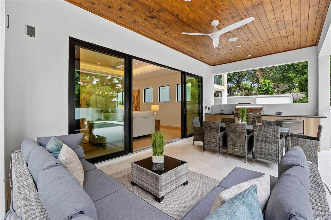
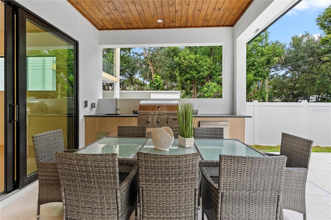
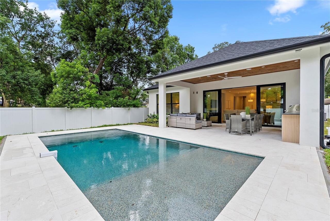
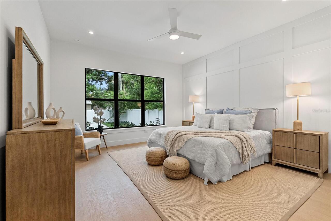
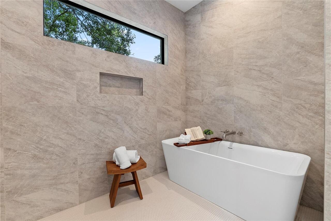
Inspired by the serene architecture of Alys Beach and the Mediterranean coast, this newly completed College Park residence brings together organic textures, warm neutral tones, and timeless design in a home that feels both elevated and effortlessly livable. Spanning two thoughtfully designed levels, the home welcomes you with high ceilings, abundant natural light, and an open-concept floor plan created for seamless indoor-outdoor living. The expansive great room serves as the heart of the home, where clean architectural lines and beautifully curated finishes create an inviting backdrop for everyday living and entertaining. At the center is a gourmet kitchen designed for both gathering and culinary pursuits, featuring premium Thermador appliances, including a 36-inch gas cooktop, built-in microwave, wall oven, French-door refrigerator, and wine refrigerator. An oversized center island, generous cabinetry, and expansive counter space provide exceptional functionality while maintaining the home's refined aesthetic. The main-level primary suite is a private retreat, complete with a spacious built-in walk-in closet and a spa-inspired bath designed to transform the everyday routine into an experience. A freestanding soaking tub anchors the wet room, complemented by an oversized glass-enclosed shower with multiple shower heads and a rainfall shower, dual vanities, and beautifully layered finishes. Also on the main level is an en-suite guest bedroom offering exceptional flexibility as a private guest suite, home office, or additional living space. Expansive sliding glass doors extend the great room to a covered lanai and private resort-style backyard designed for year-round Florida living. A fully equipped outdoor kitchen with built-in grill, sink, and refrigerator makes entertaining effortless, while the sparkling pool and multiple areas for lounging and gathering create a secluded outdoor oasis. Upstairs, two additional bedrooms and a spacious den/bedroom provide room for
Property Details
Property Features
Property Sub Type
Single Family Residence
Parking
Driveway, On Street
Pool
Gunite, Lighting, Pool Alarm, In Ground
County
Orange
Subdivision
ANDERSON PARK
Additional Information
Additional Lease Restrictions
See local and county rules
Additional Parcels YN
false
Alternate Key Folio Num
14-22-29-0160-09-080
Appliances
Dishwasher, Gas Water Heater, Microwave, Range, Range Hood, Refrigerator, Tankless Water Heater, Wine Refrigerator
Association YN
false
Attached Garage YN
true
Available For Lease YN
1
Bathrooms Total Integer
5
Builder Name
SGC Holdings
Building Area Source
Builder
Building Area Total
4084
Building Area Total Srch SqM
379.42
Building Area Units
Square Feet
Calculated List Price By Calculated SqFt
504.27
Carport YN
false
Construction Materials
Block, Cement Siding, Stucco, Frame
Cooling
Central Air
Country
US
Cumulative Days On Market
1
Current Price
1639900.00
Direction Faces
West
Elementary School
Princeton Elem
Exterior Features
Lighting, Outdoor Grill, Outdoor Kitchen, Private Mailbox, Private Yard, Rain Gutters, Shade Shutter(s), Sliding Doors
Fencing
Vinyl
Fireplace Features
Gas, Living Room
Fireplace YN
true
Flood Zone Code
X
Flood Zone Date
2009-09-25
Flood Zone Panel
12095C0235F
Flooring
Hardwood, Tile
Foundation Details
Slab
Furnished
Unfurnished
Garage Dimensions
19x21
Garage Spaces
2
Garage YN
true
Heating
Natural Gas
High School
Edgewater High
Interior Features
Ceiling Fans(s), High Ceilings, Kitchen/Family Room Combo, Living Room/Dining Room Combo, Open Floorplan, Primary Bedroom Main Floor, Solid Surface Counters, Tray Ceiling(s), Walk-In Closet(s)
Internet Address Display YN
true
Internet Automated Valuation Display YN
false
Internet Consumer Comment YN
false
Internet Entire Listing Display YN
true
Laundry Features
Inside, Laundry Room
Lease Restrictions YN
1
Levels
Two
List AOR
Orlando Regional
Living Area Meters
302.12
Living Area Source
Builder
Living Area Units
Square Feet
Lot Features
Sidewalk, Paved
Lot Size Acres
0.16
Lot Size Square Feet
7056
Lot Size Square Meters
656
Middle Or Junior School
College Park Middle
Minimum Lease
No Minimum
Modification Timestamp
2026-08-22T18:23:11.530Z
New Construction YN
true
Occupant Type
Vacant
Other Equipment
Irrigation Equipment, Private Yard
Ownership
Fee Simple
Parcel Number
14-22-29-0160-09-080
Patio And Porch Features
Front Porch, Rear Porch
Permit Number
BLD2025-19240
Pool Private YN
true
Postal Code Plus 4
4538
Property Condition
Completed
Public Survey Range
29
Public Survey Section
14
RATIO Current Price By Calculated SqFt
504.27
Realtor Info
As-Is
Road Responsibility
Public Maintained Road
Road Surface Type
Paved
Roof
Metal, Shingle
Room Count
8
Security Features
Smoke Detector(s)
Senior Community YN
false
Sewer
Public Sewer
Showing Requirements
Appointment Only, Call Listing Agent
Spa YN
false
Status Change Timestamp
2026-08-21T22:27:20.000Z
Tax Annual Amount
6592
Tax Block
I
Tax Book Number
J-30
Tax Legal Description
ANDERSON PARK J/30 LOT 8 BLK I
Tax Lot
8
Tax Year
2025
Total Acreage
0 to less than 1/4
Total Annual Fees
0.00
Total Monthly Fees
0.00
Township
22
Universal Property Id
US-12095-N-142229016009080-R-N
Unparsed Address
2931 HELEN AVE
Utilities
Cable Available, Electricity Connected, Public, Sewer Connected, Water Connected
Water Source
Public
Waterfront YN
false
Zoning
R-1/T/W
Neighborhood Map
Popup

Property Photos
Listing Photo
Listing Photo
Listing Photo
Listing Photo
Listing Photo
Listing Photo
Listing Photo
Listing Photo
Listing Photo
Listing Photo
Listing Photo
Listing Photo
Listing Photo
Listing Photo
Listing Photo
Listing Photo
Listing Photo
Listing Photo
Listing Photo
Listing Photo
Listing Photo
Listing Photo
Listing Photo
Listing Photo
Listing Photo
Listing Photo
Listing Photo
Listing Photo
Listing Photo
Listing Photo
Listing Photo
Listing Photo
Listing Photo
Listing Photo
Listing Photo
Listing Photo
Listing Photo
Listing Photo
Listing Photo
Listing Photo
Listing Photo
Listing Photo
Listing Photo
Listing Photo
Listing Photo
Listing Photo
Listing Photo
Listing Photo
Listing Photo
Listing Photo
Listing Photo
Listing Photo

MLS #MFRO6435673 Listing courtesy of The Agency Fl provided by Stellar MLS.
Similar Listings

$1,500,000
13093 Lessing Avenue
Orlando
5BR/4BA
| Active
$1,549,000
9 E Steele Street
Orlando
5BR/4BA
| Contingent
$1,550,000
12515 Bovet Avenue
Orlando
5BR/4BA
| Active
$1,579,000
14406 Haroche Avenue
Orlando
5BR/4BA
| Active


All listing information is deemed reliable but not guaranteed and should be independently verified through personal inspection by appropriate professionals. Listings displayed on this website may be subject to prior sale or removal from sale; availability of any listing should always be independent verified. Listing information is provided for consumer personal, non-commercial use, solely to identify potential properties for potential purchase; all other use is strictly prohibited and may violate relevant federal and state law. The source of the listing data is as follows: Stellar MLS (updated 8/22/26 5:47 PM) |

Listing Search


Translate Tool

Featured Listings
Windermere Real Estate
$964,500
5 BED
3 BATH
YOUR SEARCH IS OVER! NOW AVAILABLE! Exceptional custom CAHILL pool home situated on a private sprawling .92 acre oversiz... Read More
Windermere Real Estate
$695,000
5 BED
4 BATH
Gorgeous former model home situated on an oversized corner lot with a beautiful private swimming pool! Designed for comf... Read More
Windermere Real Estate
$799,900
4 BED
3 BATH
Welcome home, to a bright and spacious 4 bedroom, 3 full and 2 half baths home in a highly desirable Windermere area. Wi... Read More
Windermere Real Estate
$1,029,990
4 BED
4 BATH
One or more photo(s) has been virtually staged. Arlington Floorplan – 3153 Sq. Ft. | 4 Beds | 4Baths | 2.5-Car Garage | ... Read More
Windermere Real Estate
$560,000
3 BED
2 BATH
Welcome to this charming and inviting home nestled in the highly desirable Lake Sawyer South community in Windermere. As... Read More
Contact Wendy Morris

407-575-5392

Wendy Morris LLC

Licensed in the State of Florida
BK 3146762
16797 Broadwater Avenue
Winter Garden, Florida 34787

Your privacy is our utmost concern. We will never sell your personal information. Privacy Policy
©2026 windermerehomes.net - all rights reserved. | Site Map