1-407-575-5392
Menu

2734 Meeting Place, Orlando, FL

NEXT
PREV
$2,250,000

($456/sqft)

List Status: Active
2734 Meeting Place
Orlando, FL 32814


4 beds
5 baths
4929 living sqft
Top Features
  • View: Park/Greenbelt
  • Subdivision: Baldwin Park 6
  • Built in  2005
  • Single Family Residence
Description
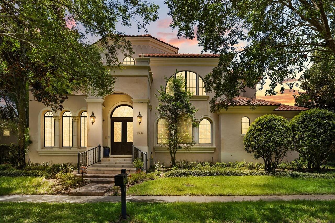
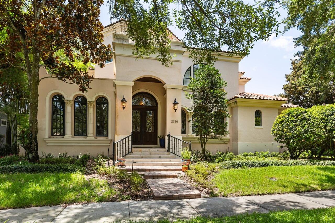
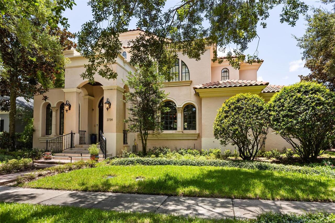
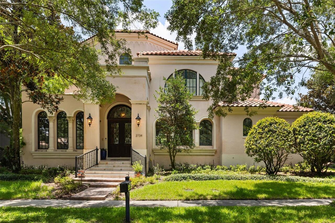
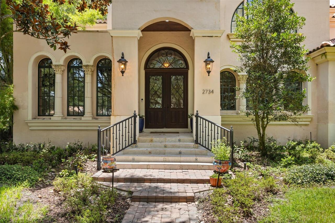
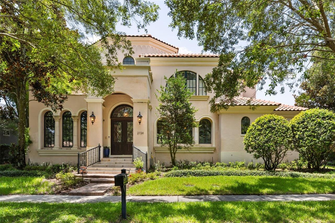
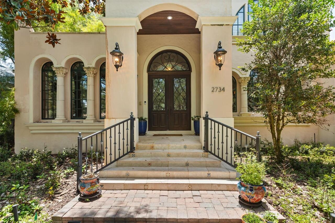
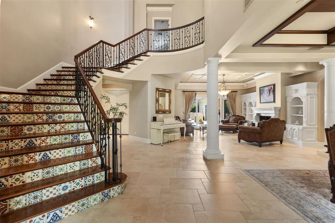
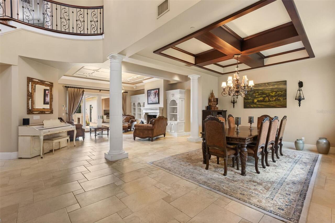
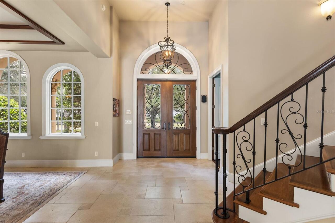
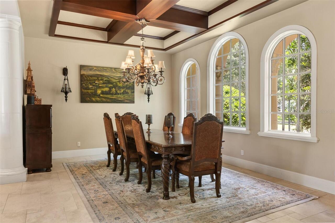
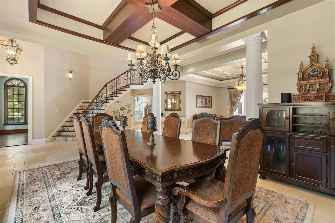
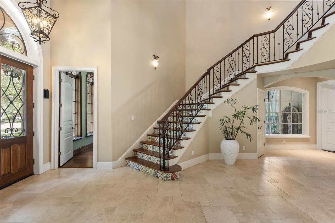
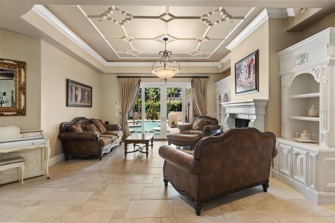
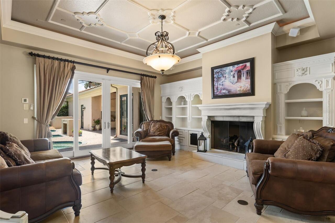
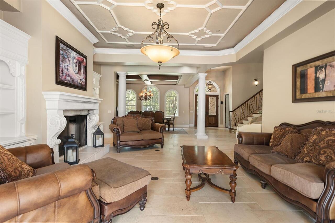
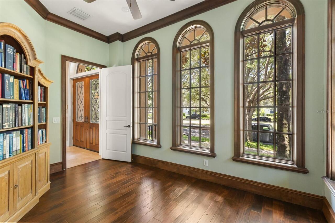
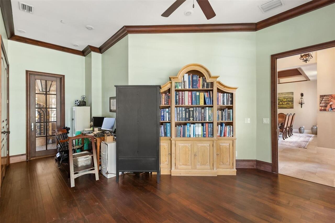
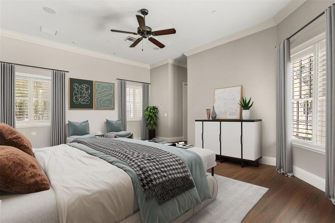
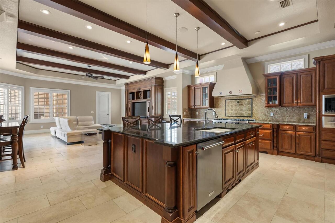
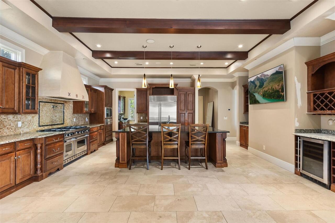
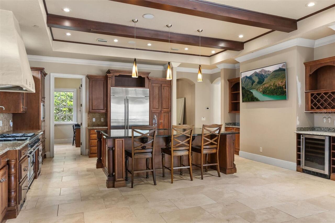
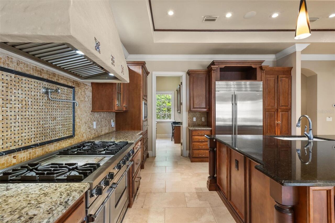
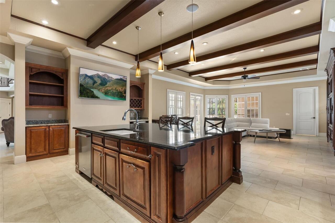
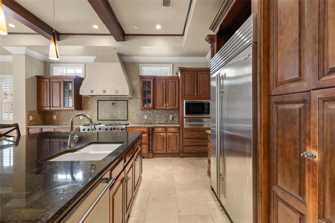
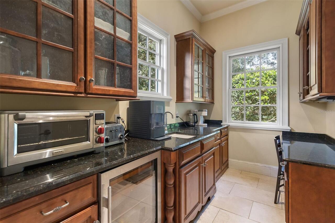
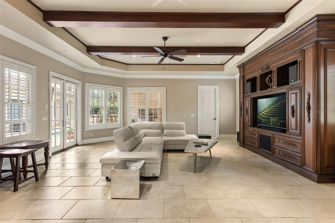
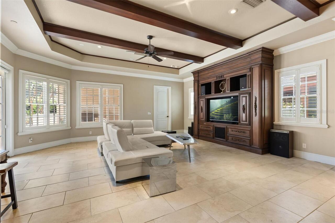
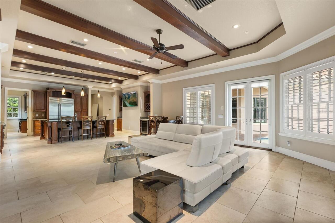
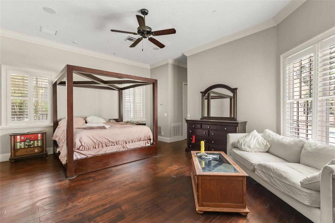
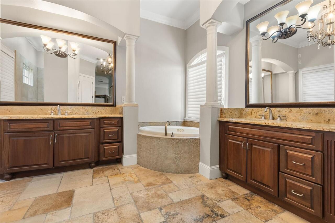
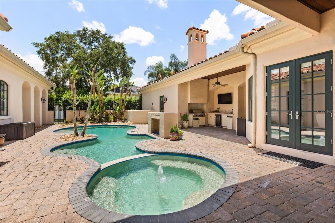
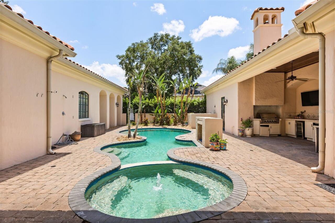
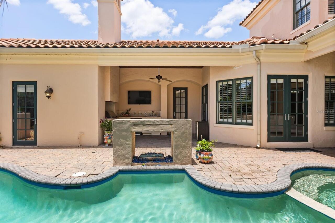
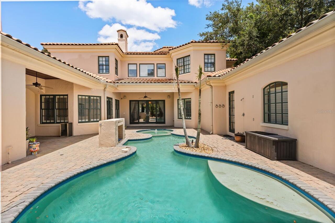
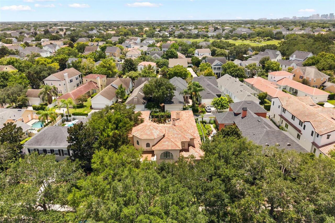
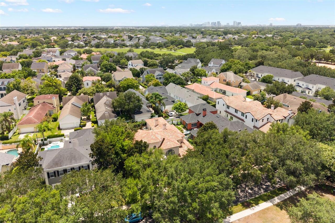
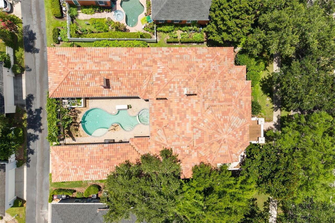
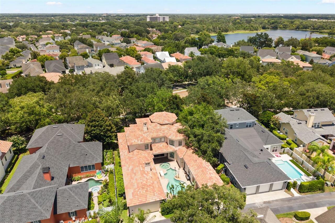
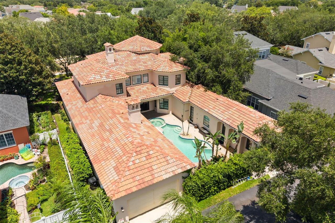
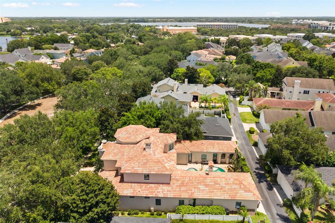
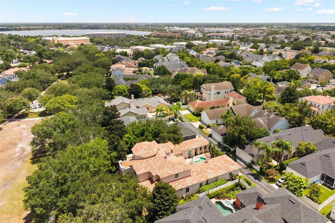
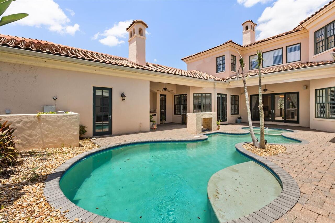
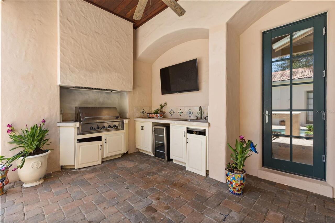
Perfectly positioned along a picturesque park in the heart of Baldwin Park, this nearly 5,000-square-foot Mediterranean estate offers timeless architecture, generous living spaces, and an exceptional opportunity to create a home that reflects your own vision and style. Thoughtfully designed for both everyday living and grand entertaining, the residence features elegant coffered ceilings, custom built-in entertainment centers, plantation shutters, a wood-burning fireplace, and expansive gathering spaces filled with natural light. At the heart of the home is a chef's kitchen complete with an oversized center island, Sub-Zero refrigerator, Viking oven, oversized gas cooktop, two wine refrigerators, and a separate scullery, blending beauty with function. Additional highlights include a spacious mudroom and abundant storage throughout. Step outside to enjoy your own private retreat featuring a sparkling pool, spa, and fully equipped outdoor kitchen—ideal for entertaining or relaxing year-round. Surrounded by Baldwin Park's tree-lined streets, scenic parks, lakes, walking trails, neighborhood amenities, boutique shopping, and exceptional dining, this home presents a rare chance to personalize an extraordinary residence in one of Central Florida's most desirable communities.
Property Details
Property Features
Property Sub Type
Single Family Residence
View
Park/Greenbelt
Pool
In Ground
County
Orange
Subdivision
BALDWIN PARK 6
Additional Information
Additional Lease Restrictions
Buyer's agent to verify lease restrictions, rules
Additional Parcels YN
false
Additional Rooms
Family Room, Formal Dining Room Separate, Formal Living Room Separate
Alternate Key Folio Num
302217052601051
Amenities Additional Fees
Buyer's agent to verify HOA fees, transfer fees and CDD taxes.
Appliances
Convection Oven, Cooktop, Microwave, Range, Refrigerator, Wine Refrigerator
Approval Process
Buyer's agent to verify approval process w HOA
Architectural Style
Mediterranean
Association Amenities
Clubhouse, Fitness Center, Park, Playground
Association Email
sfryrear@baldwinparkpoa.com
Association Fee
612
Association Fee Frequency
Semi-Annually
Association Fee Includes
Pool
Association Fee Requirement
Required
Association YN
true
Attached Garage YN
true
Available For Lease YN
1
Bathrooms Total Integer
6
Building Area Source
Public Records
Building Area Total
6653
Building Area Total Srch SqM
618.08
Building Area Units
Square Feet
CDDYN
1
Calculated List Price By Calculated SqFt
456.48
Carport YN
false
Community Features
Clubhouse, Dog Park, Fitness Center, Park, Playground, Pool, Sidewalks
Construction Materials
Block
Cooling
Central Air
Country
US
Current Price
2250000.00
Direction Faces
North
Elementary School
Baldwin Park Elementary
Exterior Features
French Doors, Outdoor Kitchen, Sidewalk
Fireplace Features
Living Room
Fireplace YN
true
Flood Zone Code
X
Flood Zone Date
2009-09-25
Flood Zone Panel
12095C0255F
Flooring
Tile, Wood
Foundation Details
Slab
Furnished
Unfurnished
Garage Spaces
3
Garage YN
true
Heating
Central
High School
Winter Park High
Homestead YN
1
Interior Features
Built-in Features, Ceiling Fans(s), Coffered Ceiling(s), Crown Molding, Eat-in Kitchen, High Ceilings, Kitchen/Family Room Combo, Living Room/Dining Room Combo, Open Floorplan, Primary Bedroom Main Floor, Thermostat, Walk-In Closet(s)
Internet Address Display YN
true
Internet Automated Valuation Display YN
true
Internet Consumer Comment YN
true
Internet Entire Listing Display YN
true
Laundry Features
Inside
Lease Restrictions YN
1
Levels
Two
List AOR
Orlando Regional
Living Area Meters
457.92
Living Area Source
Public Records
Living Area Units
Square Feet
Lot Features
City Limits, Landscaped, Sidewalk, Paved
Lot Size Acres
0.24
Lot Size Square Feet
10403
Lot Size Square Meters
966
Middle Or Junior School
Glenridge Middle
Minimum Lease
7 Months
Modification Timestamp
2026-07-24T16:33:18.583Z
Monthly HOA Amount
102.00
New Construction YN
false
Occupant Type
Owner
Other Equipment
Irrigation Equipment
Ownership
Fee Simple
Parcel Number
17-22-30-0526-01-051
Patio And Porch Features
Patio
Pets Allowed
Yes
Pool Private YN
true
Postal Code Plus 4
6135
Public Survey Range
30
Public Survey Section
17
RATIO Current Price By Calculated SqFt
456.48
Road Surface Type
Paved
Roof
Tile
Room Count
3
Senior Community YN
false
Sewer
Public Sewer
Showing Requirements
Sentri Lock Box
Spa Features
In Ground
Spa YN
true
Status Change Timestamp
2026-07-24T13:17:46.000Z
Stories Total
2
Tax Annual Amount
34229.74
Tax Block
1
Tax Book Number
57-9
Tax Legal Description
BALDWIN PARK UNIT 6 57/1 LOT 1051
Tax Lot
1051
Tax Other Annual Assessment Amount
3994
Tax Year
2025
Total Acreage
0 to less than 1/4
Total Annual Fees
2248.00
Total Monthly Fees
187.33
Township
22
Universal Property Id
US-12095-N-172230052601051-R-N
Unparsed Address
2734 MEETING PL
Utilities
Cable Connected, Electricity Connected, Sewer Connected
Vegetation
Mature Landscaping
Water Source
Public
Waterfront YN
false
Window Features
Shutters
Zoning
PD
Neighborhood Map
Popup

Property Photos
Listing Photo
Listing Photo
Listing Photo
Listing Photo
Listing Photo
Listing Photo
Listing Photo
Listing Photo
Listing Photo
Listing Photo
Listing Photo
Listing Photo
Listing Photo
Listing Photo
Listing Photo
Listing Photo
Listing Photo
Listing Photo
Listing Photo
Listing Photo
Listing Photo
Listing Photo
Listing Photo
Listing Photo
Listing Photo
Listing Photo
Listing Photo
Listing Photo
Listing Photo
Listing Photo
Listing Photo
Listing Photo
Listing Photo
Listing Photo
Listing Photo
Listing Photo
Listing Photo
Listing Photo
Listing Photo
Listing Photo
Listing Photo
Listing Photo
Listing Photo
Listing Photo
Listing Photo
Listing Photo
Listing Photo
Listing Photo
Listing Photo
Listing Photo
Listing Photo
Listing Photo
Listing Photo
Listing Photo
Listing Photo
Listing Photo
Listing Photo
Listing Photo
Listing Photo
Listing Photo
Listing Photo
Listing Photo
Listing Photo
Listing Photo
Listing Photo
Listing Photo
Listing Photo
Listing Photo
Listing Photo
Listing Photo
Listing Photo
Listing Photo
Listing Photo
Listing Photo
Listing Photo
Listing Photo
Listing Photo
Listing Photo
Listing Photo
Listing Photo
Listing Photo
Listing Photo
Listing Photo
Listing Photo
Listing Photo
Listing Photo
Listing Photo
Listing Photo
Listing Photo
Listing Photo
Listing Photo
Listing Photo

MLS #MFRO6427564 Listing courtesy of Coldwell Banker Realty provided by Stellar MLS.


All listing information is deemed reliable but not guaranteed and should be independently verified through personal inspection by appropriate professionals. Listings displayed on this website may be subject to prior sale or removal from sale; availability of any listing should always be independent verified. Listing information is provided for consumer personal, non-commercial use, solely to identify potential properties for potential purchase; all other use is strictly prohibited and may violate relevant federal and state law. The source of the listing data is as follows: Stellar MLS (updated 7/24/26 6:41 PM) |

Listing Search


Translate Tool

Featured Listings
Windermere Real Estate
$745,000
5 BED
4 BATH
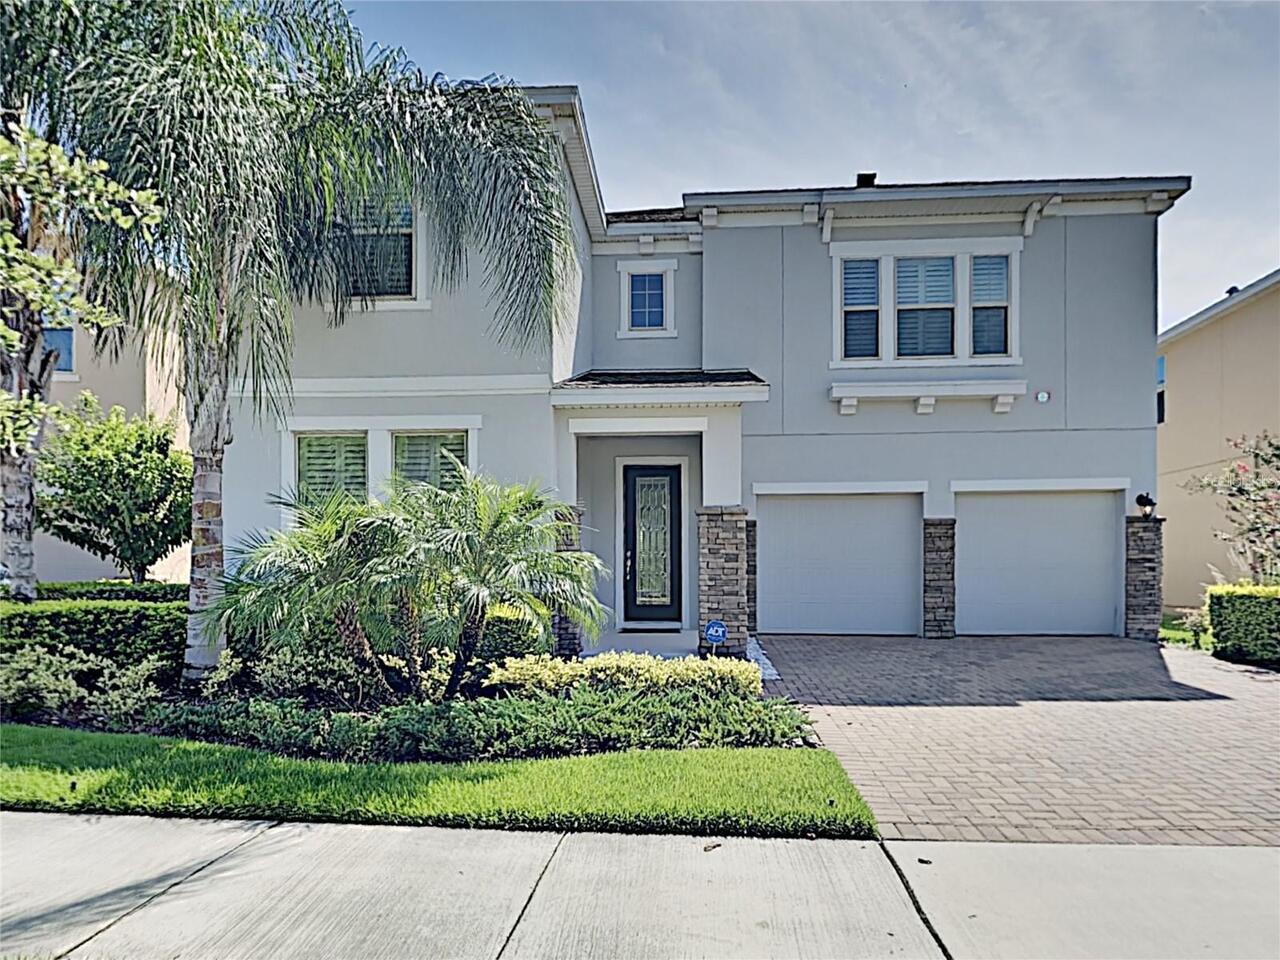
Investor opportunity in the sought after Windermere Trails community! This tenant-occupied home offers immediate rental ... Read More
Windermere Real Estate
$2,550,000
4 BED
5 BATH
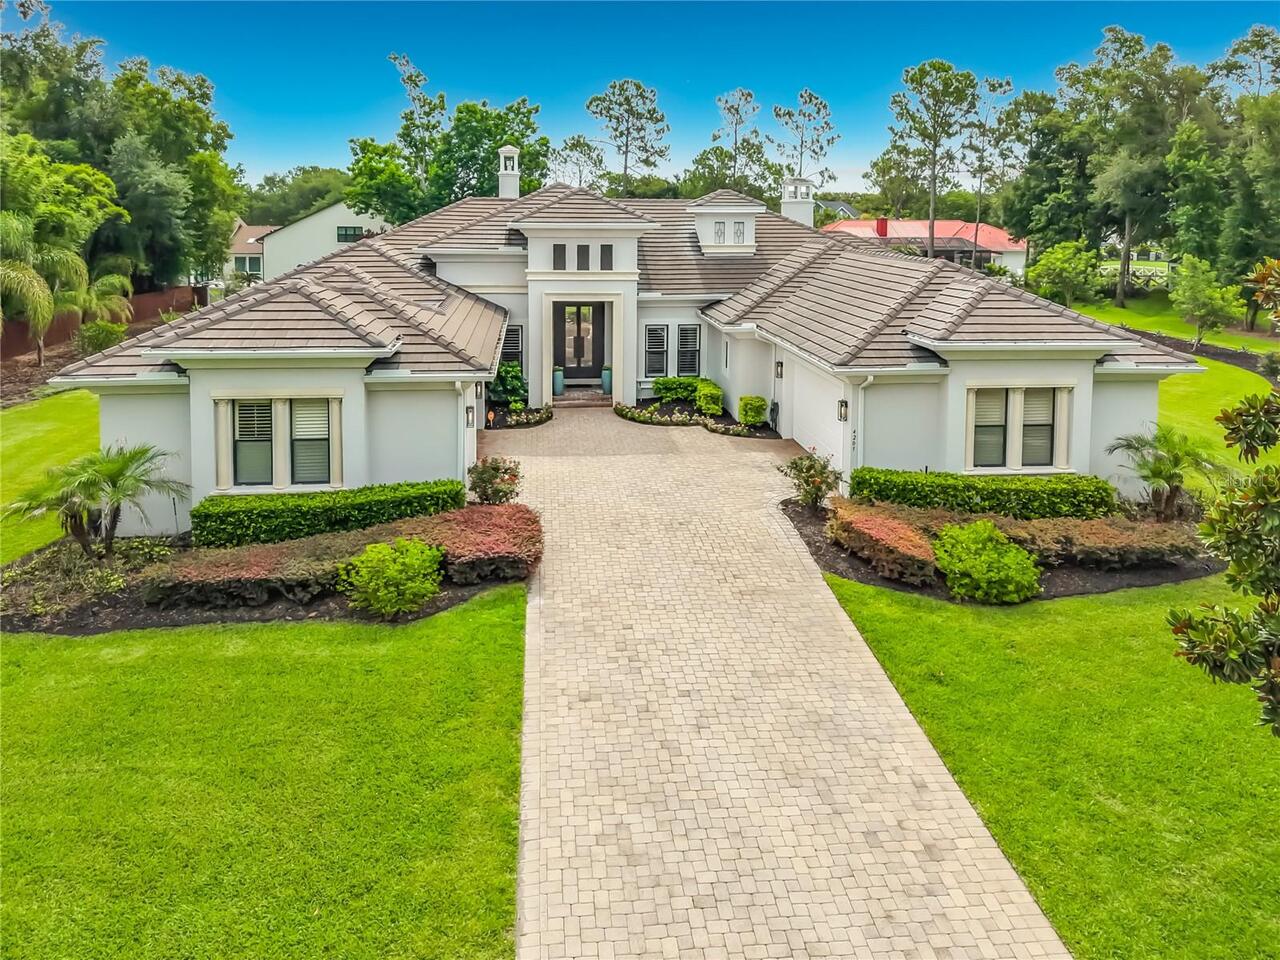
Completely renovated in 2025. State-of-the-art showpiece located in the beautiful Estates at Lake Clarice. This updated ... Read More
Windermere Real Estate
$399,900
2 BED
2 BATH
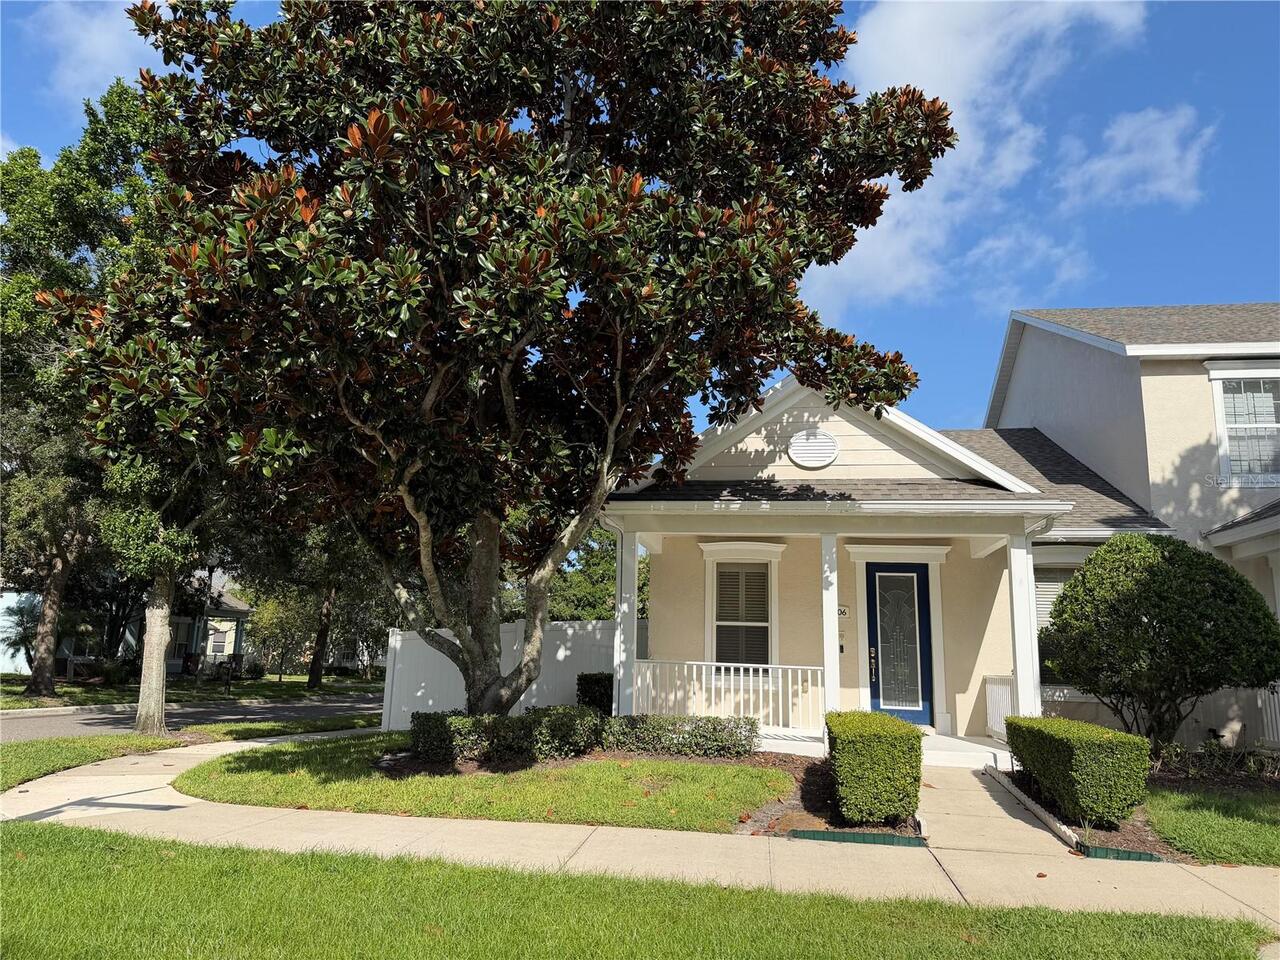
!!! RARE FIND PROPERTY !!! This house is better than you think... Welcome to this well maintained ONE STORY 2-bedroom, 2... Read More
Windermere Real Estate
$1,569,000
5 BED
3 BATH
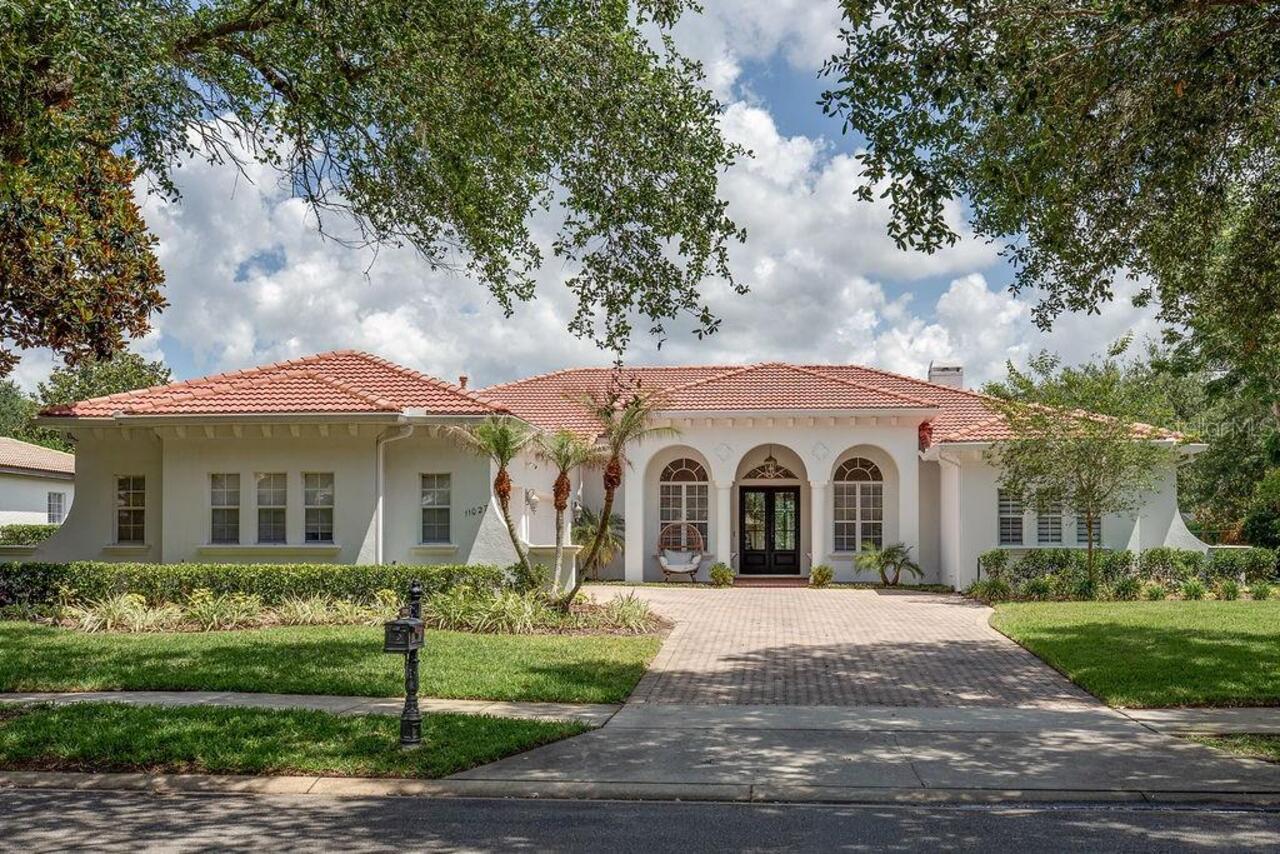
Exceptional value in Lake Butler Sound! Welcome to 11027 Hawkshead Court, a beautifully updated 4-bedroom plus an office... Read More
Windermere Real Estate
$395,000
3 BED
2 BATH
Virtually Staged. This one has it all! Welcome home to this beautifully updated townhome in the highly sought-after Summ... Read More
Contact Wendy Morris

407-575-5392

Wendy Morris LLC

Licensed in the State of Florida
BK 3146762
16797 Broadwater Avenue
Winter Garden, Florida 34787

Your privacy is our utmost concern. We will never sell your personal information. Privacy Policy
©2026 windermerehomes.net - all rights reserved. | Site Map