1-407-575-5392
Menu

2656 Meeting Place, Orlando, FL

NEXT
PREV
$2,490,000

($625/sqft)

List Status: Active
2656 Meeting Place
Orlando, FL 32814


5 beds
5 baths
3982 living sqft
Top Features
  • View: Park/Greenbelt
  • Subdivision: Baldwin Park 6
  • Built in  2012
  • Single Family Residence
Description
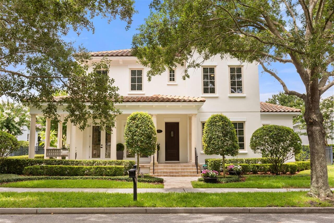
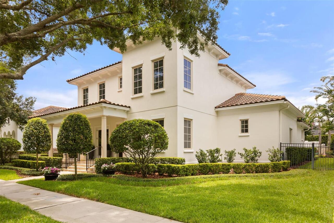
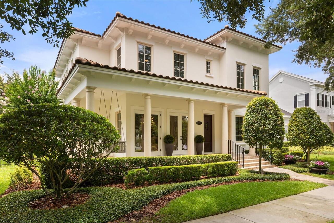
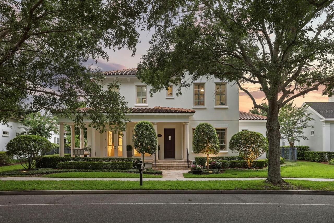
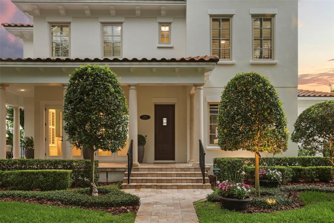
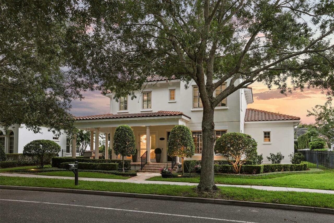
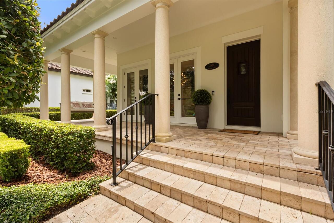
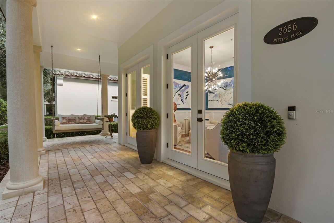
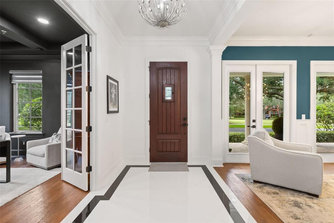
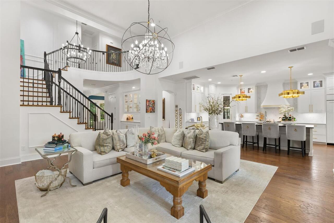
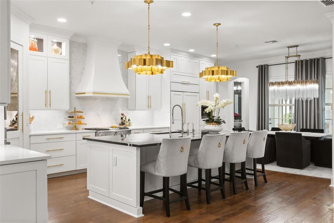
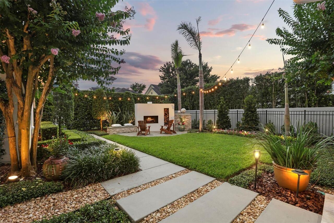
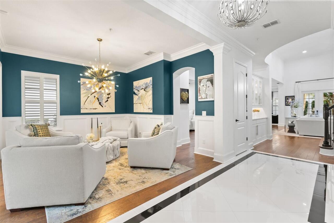
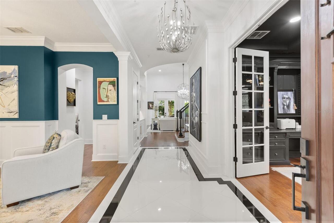
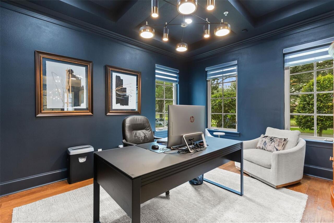
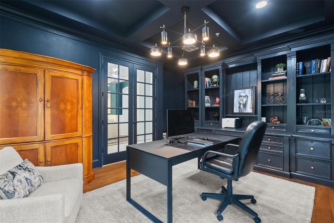
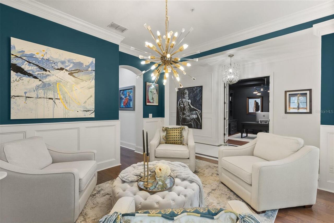
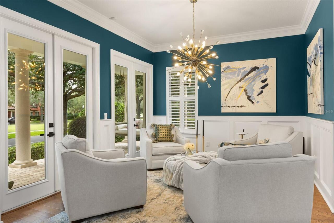
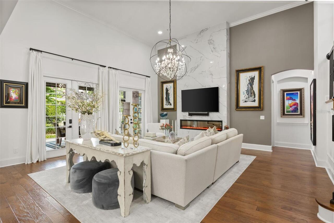
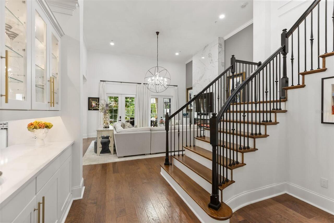
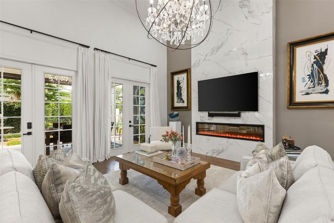
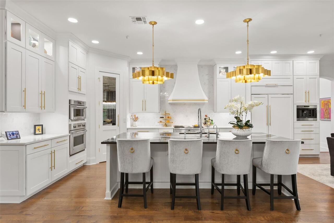
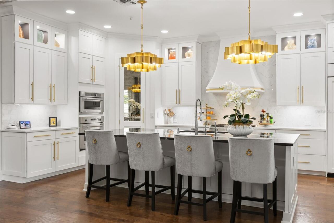
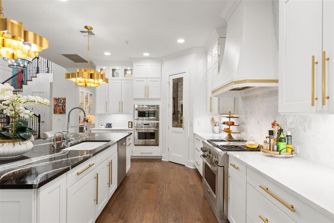
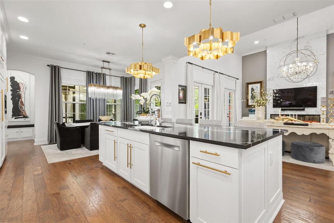
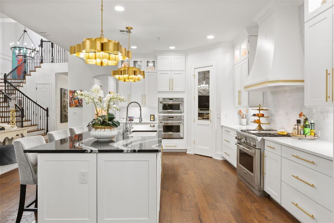
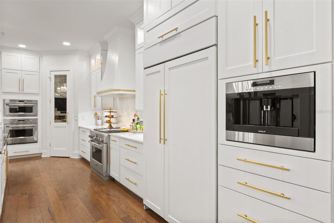
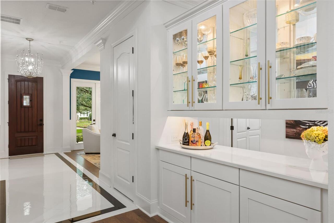
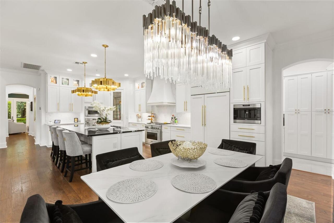
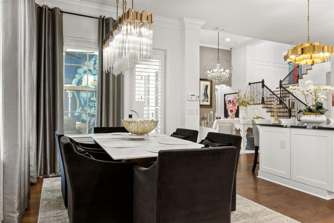
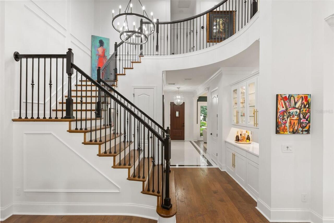
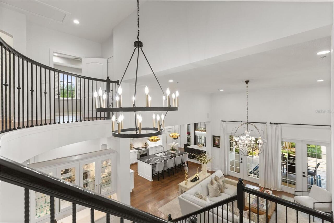
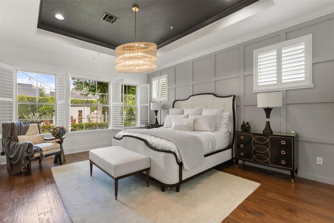
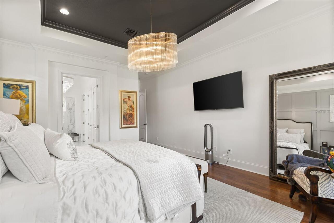
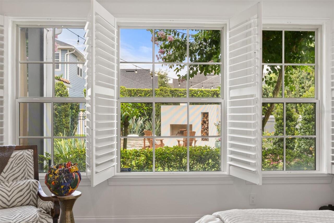
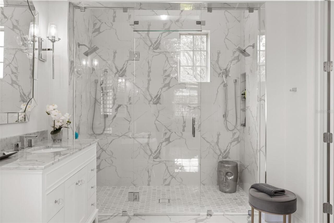
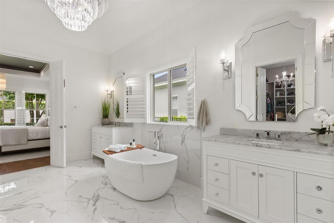
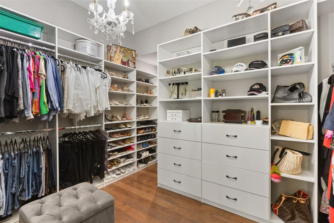
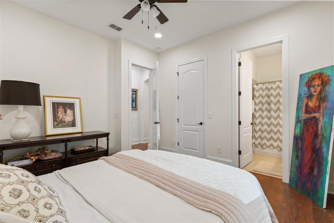
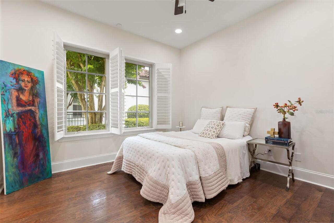
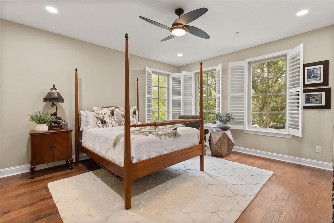
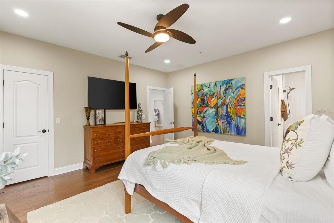
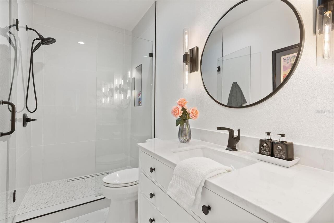
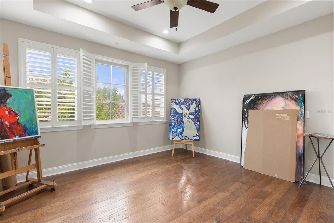
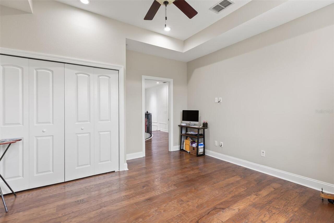
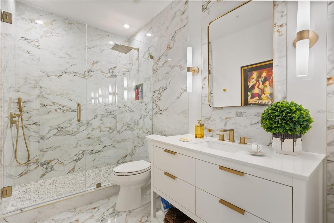
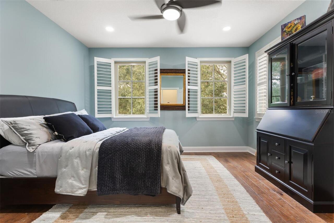
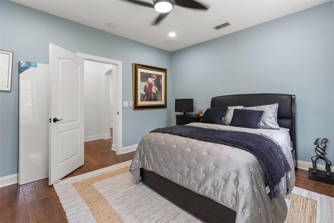
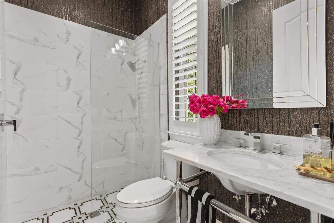
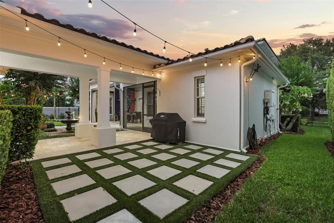
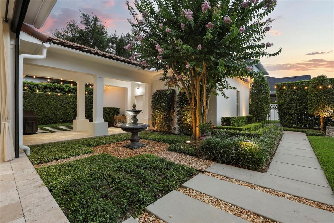
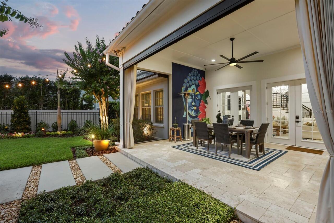
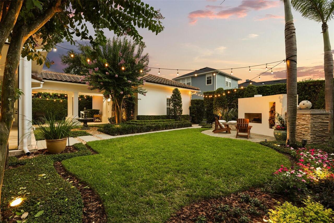
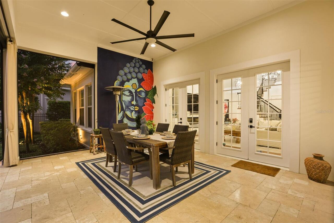
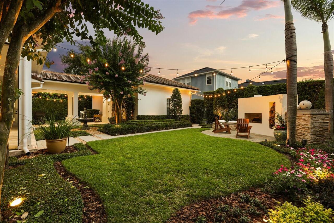
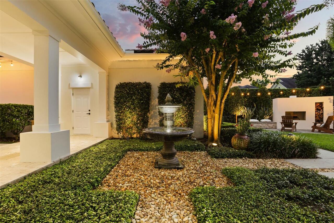
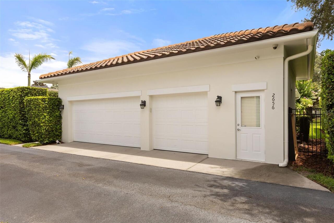
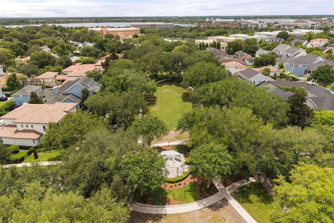
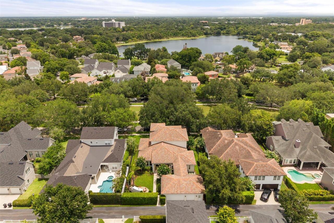
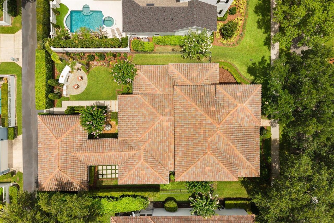
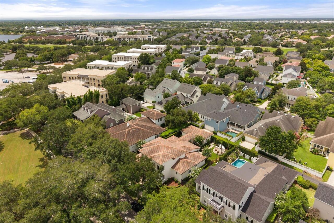
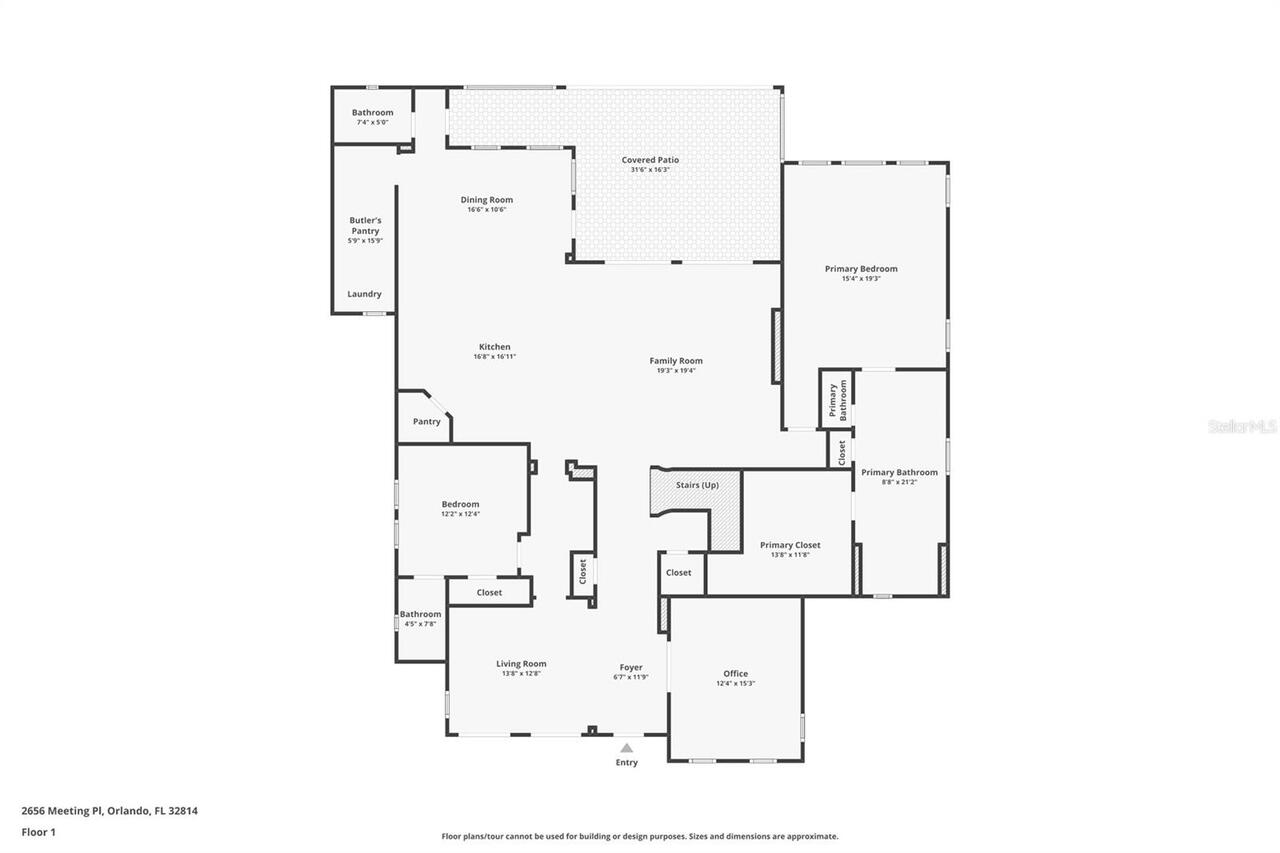
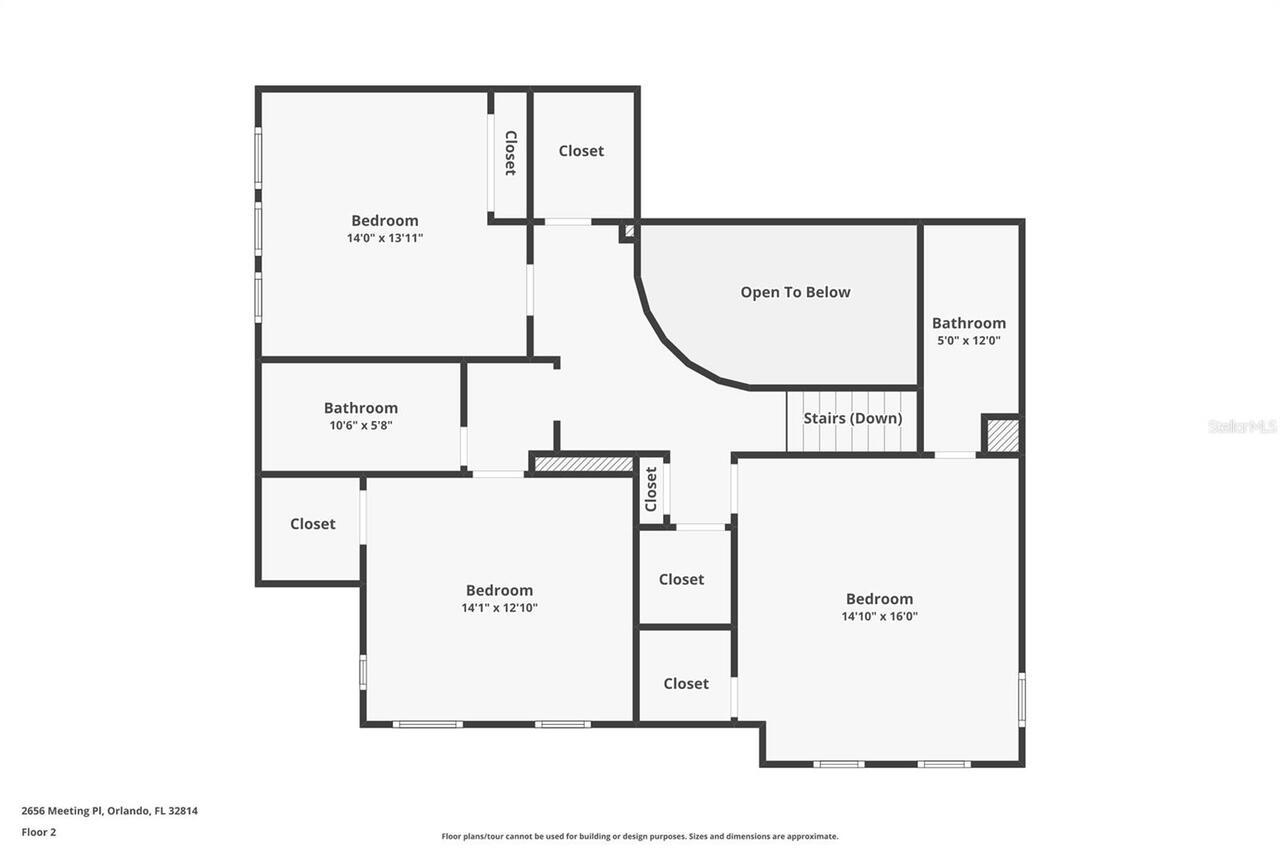
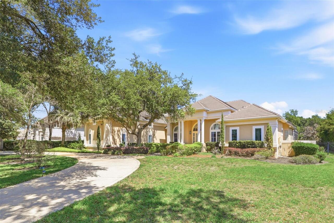
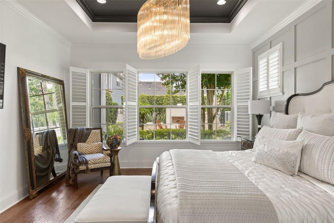
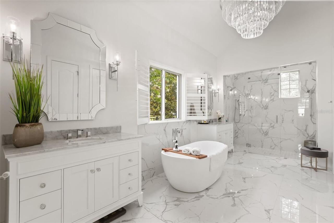
Set along one of Baldwin Park's most desirable park-facing streets, this fully reimagined five-bedroom, five-bath residence provides a rare blend of space, design, and lifestyle just moments from the charm of Winter Park. Spanning nearly 4,000 square feet, the home has been thoughtfully renovated with high-end custom finishes and a modern transitional aesthetic that feels both elevated and effortlessly livable. Natural light fills the interior, highlighting open, flowing spaces designed for both everyday comfort and refined entertaining. At its center, a stunning chef's kitchen anchors the home with custom cabinetry, premium appliances, and an inviting layout that opens to beautifully curated living areas. The floor plan is the quiet flex: a spacious, private primary suite and a generously sized secondary bedroom both rest on the main level, while three additional bedrooms upstairs offer ample room for family and guests. A rare three-car garage adds function and flexibility. Step outside to your own private retreat, where a covered, retractable screened porch sets the stage for true al fresco dining, and lush, mature landscaping and a freestanding wood-burning fireplace turn the backyard into an oasis of calm and privacy, the kind that makes every day feel like a vacation. Beyond the home, enjoy walkable access to everything that makes Baldwin Park iconic: the popular Lake Baldwin trail, the village clubhouse and pools, mature parks and biking trails, and a top-tier Publix, shops, and restaurants all just steps away, with the dining, shopping, and culture of Winter Park moments beyond. This is more than a beautifully renovated home. It's a private retreat in Central Florida's most desirable community, quietly set apart, yet connected to everything.
Property Details
Property Features
Property Sub Type
Single Family Residence
View
Park/Greenbelt
County
Orange
Subdivision
BALDWIN PARK 6
Additional Information
Additional Lease Restrictions
Check with HOA
Additional Parcels YN
false
Additional Rooms
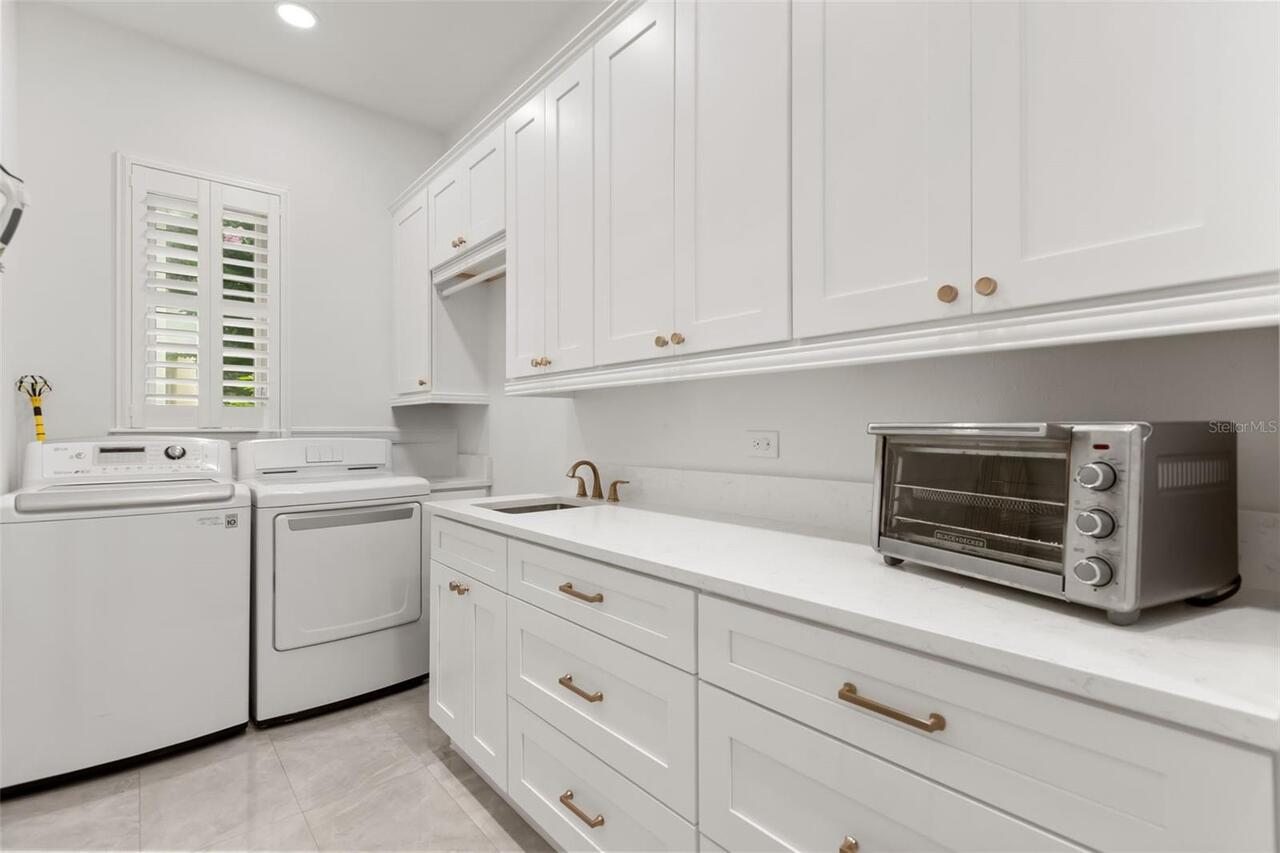
Den/Library/Office, Family Room, Formal Dining Room Separate, Inside Utility
Alternate Key Folio Num
17-22-30-0526-01-046
Appliances
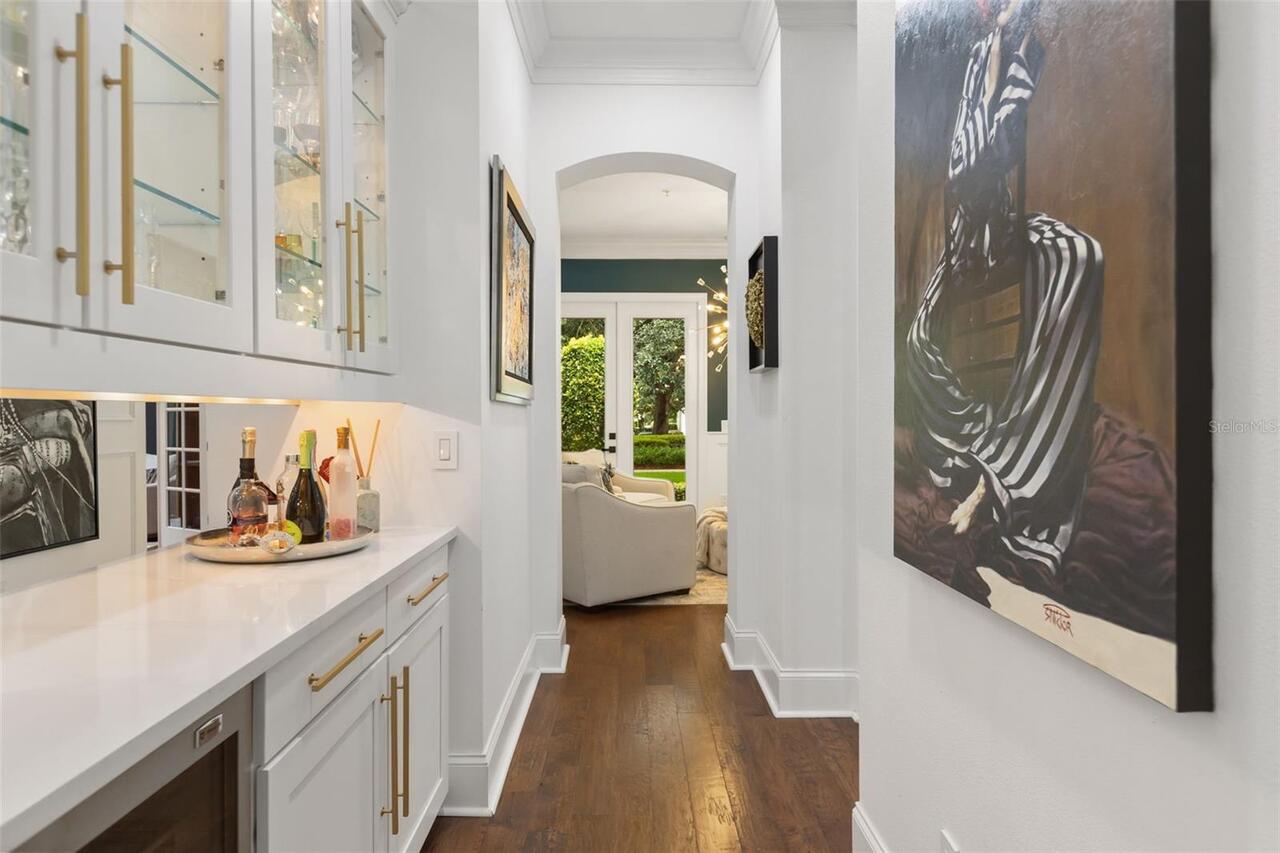
Bar Fridge, Built-In Oven, Cooktop, Dishwasher, Disposal, Dryer, Gas Water Heater, Microwave, Range, Range Hood, Refrigerator, Tankless Water Heater, Washer, Water Softener, Wine Refrigerator
Architectural Style
Coastal
Association Amenities
Clubhouse, Fitness Center, Park, Playground, Pool, Tennis Court(s)
Association Email
sfryear@baldwinparkpoa.com
Association Fee
555
Association Fee Frequency
Semi-Annually
Association Fee Includes
Common Area Taxes, Pool, Escrow Reserves Fund, Maintenance Grounds, Recreational Facilities
Association Fee Requirement
Required
Association URL
www.baldwinparknetwork.com
Association YN
true
Attached Garage YN
true
Available For Lease YN
1
Bathrooms Total Integer
5
Building Area Source
Public Records
Building Area Total
5489
Building Area Total Srch SqM
509.94
Building Area Units
Square Feet
Calculated List Price By Calculated SqFt
625.31
Carport YN
false
Community Features
Association Recreation - Owned, Clubhouse, Deed Restrictions, Dog Park, Fitness Center, Golf Carts OK, Park, Playground, Pool, Restaurant, Sidewalks, Tennis Court(s), Street Lights
Construction Materials
Block
Cooling
Central Air
Country
US
Current Price
2490000.00
Direction Faces
South
Elementary School
Baldwin Park Elementary
Exterior Features
French Doors, Lighting, Outdoor Shower, Private Mailbox, Private Yard, Sidewalk
Fireplace Features
Electric, Family Room, Outside, Wood Burning
Fireplace YN
true
Flood Zone Code
X
Flood Zone Date
2009-09-25
Flood Zone Panel
12095C0255F
Flooring
Tile, Wood
Foundation Details
Slab
Furnished
Unfurnished
Garage Dimensions
36X24
Garage Spaces
3
Garage YN
true
Heating
Central
High School
Winter Park High
Homestead YN
1
Interior Features
Built-in Features, Ceiling Fans(s), Chair Rail, Coffered Ceiling(s), Dry Bar, Eat-in Kitchen, High Ceilings, Kitchen/Family Room Combo, Open Floorplan, Primary Bedroom Main Floor, Smart Home, Solid Surface Counters, Thermostat, Walk-In Closet(s), Window Treatments
Internet Address Display YN
true
Internet Automated Valuation Display YN
true
Internet Consumer Comment YN
true
Internet Entire Listing Display YN
true
Laundry Features
Laundry Room
Lease Restrictions YN
1
Levels
Two
List AOR
Orlando Regional
Living Area Meters
369.94
Living Area Source
Public Records
Living Area Units
Square Feet
Lot Features
Landscaped, Paved
Lot Size Acres
0.24
Lot Size Square Feet
10890
Lot Size Square Meters
1012
Middle Or Junior School
Glenridge Middle
Minimum Lease
6 Months
Modification Timestamp
2026-07-10T04:46:14.380Z
Monthly HOA Amount
92.50
New Construction YN
false
Occupant Type
Owner
Other Equipment
Irrigation Equipment, Private Yard
Ownership
Fee Simple
Parcel Number
17-22-30-0526-01-046
Patio And Porch Features
Covered, Front Porch, Rear Porch, Screened
Pet Restrictions
Buyer to verify pet restrictions with HOA
Pets Allowed
Cats OK, Dogs OK
Pool Private YN
false
Postal Code Plus 4
6109
Public Survey Range
30
Public Survey Section
17
RATIO Current Price By Calculated SqFt
625.31
Road Responsibility
Public Maintained Road
Road Surface Type
Asphalt
Roof
Tile
Room Count
10
Security Features
Security System, Smoke Detector(s)
Senior Community YN
false
Sewer
Public Sewer
Showing Requirements
Appointment Only
Status Change Timestamp
2026-07-10T04:11:13.000Z
Tax Annual Amount
20735
Tax Block
1
Tax Book Number
57-1
Tax Legal Description
BALDWIN PARK UNIT 6 57/1 LOT 1046
Tax Lot
1046
Tax Year
2025
Total Acreage
0 to less than 1/4
Total Annual Fees
1110.00
Total Monthly Fees
92.50
Township
22
Universal Property Id
US-12095-N-172230052601046-R-N
Unparsed Address
2656 MEETING PL
Utilities
Cable Connected, Electricity Connected, Fiber Optics, Fire Hydrant, Phone Available, Propane, Sprinkler Recycled, Underground Utilities, Water Connected
Vegetation
Mature Landscaping, Oak Trees, Trees/Landscaped
Water Source
Public
Waterfront YN
false
Window Features
Double Pane Windows, Insulated Windows
Zoning
PD
Neighborhood Map
Popup

Property Photos
Listing Photo
Listing Photo
Listing Photo
Listing Photo
Listing Photo
Listing Photo
Listing Photo
Listing Photo
Listing Photo
Listing Photo
Listing Photo
Listing Photo
Listing Photo
Listing Photo
Listing Photo
Listing Photo
Listing Photo
Listing Photo
Listing Photo
Listing Photo
Listing Photo
Listing Photo
Listing Photo
Listing Photo
Listing Photo
Listing Photo
Listing Photo
Listing Photo
Listing Photo
Listing Photo
Listing Photo
Listing Photo
Listing Photo
Listing Photo
Listing Photo
Listing Photo
Listing Photo
Listing Photo
Listing Photo
Listing Photo
Listing Photo
Listing Photo
Listing Photo
Listing Photo
Listing Photo
Listing Photo
Listing Photo
Listing Photo
Listing Photo
Listing Photo
Listing Photo
Listing Photo
Listing Photo
Listing Photo
Listing Photo
Listing Photo
Listing Photo
Listing Photo
Listing Photo
Listing Photo
Listing Photo
Listing Photo
Listing Photo
Listing Photo
Listing Photo
Listing Photo
Listing Photo
Listing Photo
Listing Photo
Listing Photo
Listing Photo
Listing Photo
Listing Photo
Listing Photo
Listing Photo
Listing Photo
Listing Photo
Listing Photo
Listing Photo
Listing Photo
Listing Photo
Listing Photo
Listing Photo
Listing Photo
Listing Photo
Listing Photo
Listing Photo
Listing Photo
Listing Photo
Listing Photo
Listing Photo
Listing Photo
Listing Photo
Listing Photo
Listing Photo
Listing Photo
Listing Photo
Listing Photo
Listing Photo
Listing Photo
Listing Photo
Listing Photo
Listing Photo
Listing Photo
Listing Photo
Listing Photo
Listing Photo
Listing Photo
Listing Photo
Listing Photo
Listing Photo
Listing Photo
Listing Photo
Listing Photo
Listing Photo
Listing Photo
Listing Photo
Listing Photo
Listing Photo
Listing Photo
Listing Photo
Listing Photo
Listing Photo
Listing Photo
Listing Photo
Listing Photo
Listing Photo
Listing Photo
Listing Photo
Listing Photo
Listing Photo
Listing Photo
Listing Photo
Listing Photo
Listing Photo
Listing Photo

MLS #MFRO6419004 Listing courtesy of Corcoran Premier Realty provided by Stellar MLS.
Similar Listings

$2,300,000
1 W Rosevear Street
Orlando
5BR/5BA
| Active
$2,345,000
9151 Point Cypress Drive
Orlando
5BR/5BA
| Active
$2,400,000
1438 W Yale Street
Orlando
5BR/5BA
| Active
$2,500,000
12601 Banting Terrace
Orlando
5BR/5BA
| Pending


All listing information is deemed reliable but not guaranteed and should be independently verified through personal inspection by appropriate professionals. Listings displayed on this website may be subject to prior sale or removal from sale; availability of any listing should always be independent verified. Listing information is provided for consumer personal, non-commercial use, solely to identify potential properties for potential purchase; all other use is strictly prohibited and may violate relevant federal and state law. The source of the listing data is as follows: Stellar MLS (updated 7/10/26 1:41 PM) |

Listing Search


Translate Tool

Featured Listings
Windermere Real Estate
$679,000
3 BED
2 BATH
Welcome to 2053 Woody Drive, where timeless Windermere charm meets modern updates. From the moment you arrive, you’ll ap... Read More
Windermere Real Estate
$1,151,000
5 BED
4 BATH
One or more photo(s) has been virtually staged. "UNDER CONTRACT" & "ACCEPTING BACK UP OFFERS"- Nestled within highly sou... Read More
Windermere Real Estate
$1,399,000
4 BED
4 BATH
Keene's Pointe gated/24-hour attended home featuring 4 bedrooms, 4 full/2 half baths, formal living and dining rooms, lo... Read More
Windermere Real Estate
$1,095,000
6 BED
4 BATH
Set within the highly sought-after Windermere Isle community, this exceptional estate offers elevated living defined by ... Read More
Windermere Real Estate
$559,000
4 BED
3 BATH
Welcome to your new forever home in Summerport! This beautifully designed 4-bedroom, 3-bath home offers 2,411 square fee... Read More
Contact Wendy Morris

407-575-5392

Wendy Morris LLC

Licensed in the State of Florida
BK 3146762
16797 Broadwater Avenue
Winter Garden, Florida 34787

Your privacy is our utmost concern. We will never sell your personal information. Privacy Policy
©2026 windermerehomes.net - all rights reserved. | Site Map