1-407-575-5392
Menu

2595 Joslin Place, Orlando, FL

NEXT
PREV
$440,000

($193/sqft)

List Status: Active
2595 Joslin Place
Orlando, FL 32806


4 beds
3 baths
2282 living sqft
Top Features
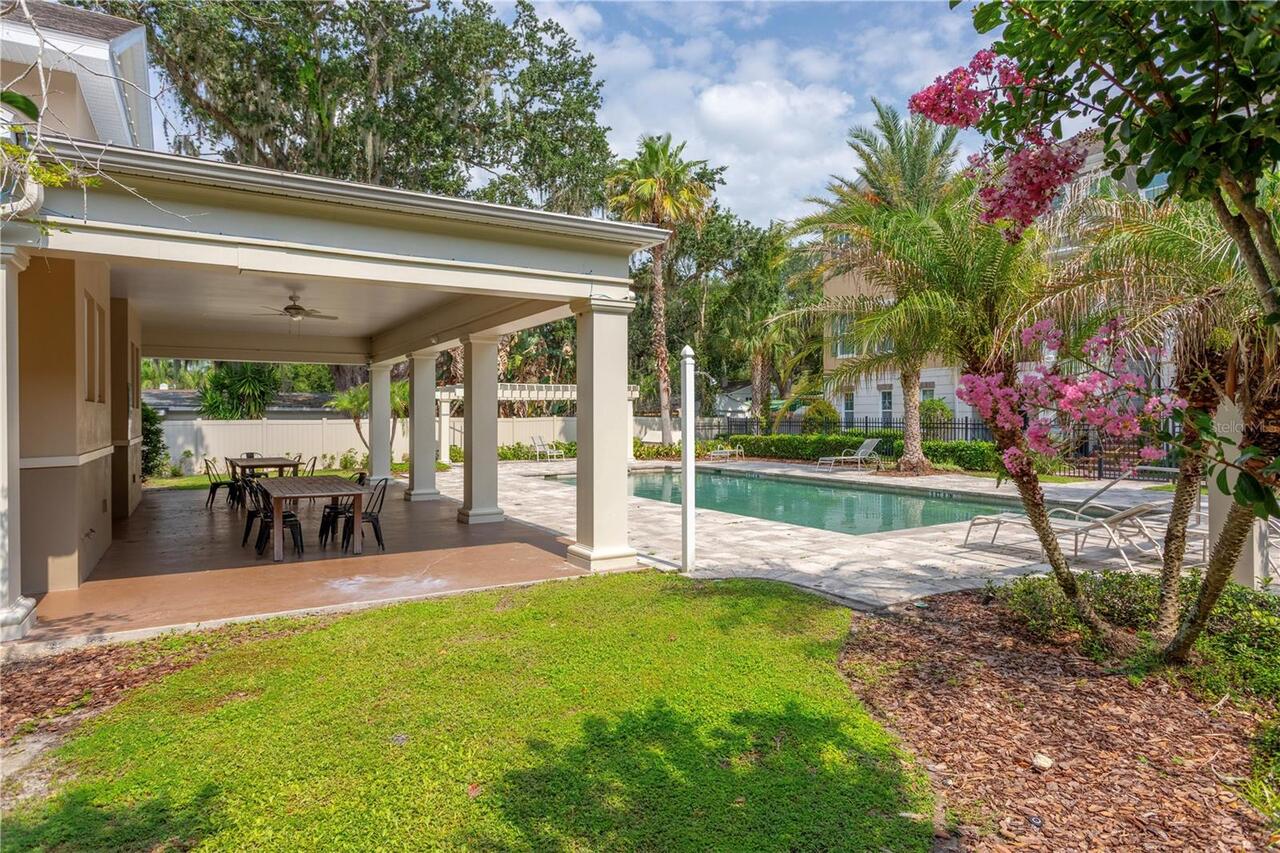
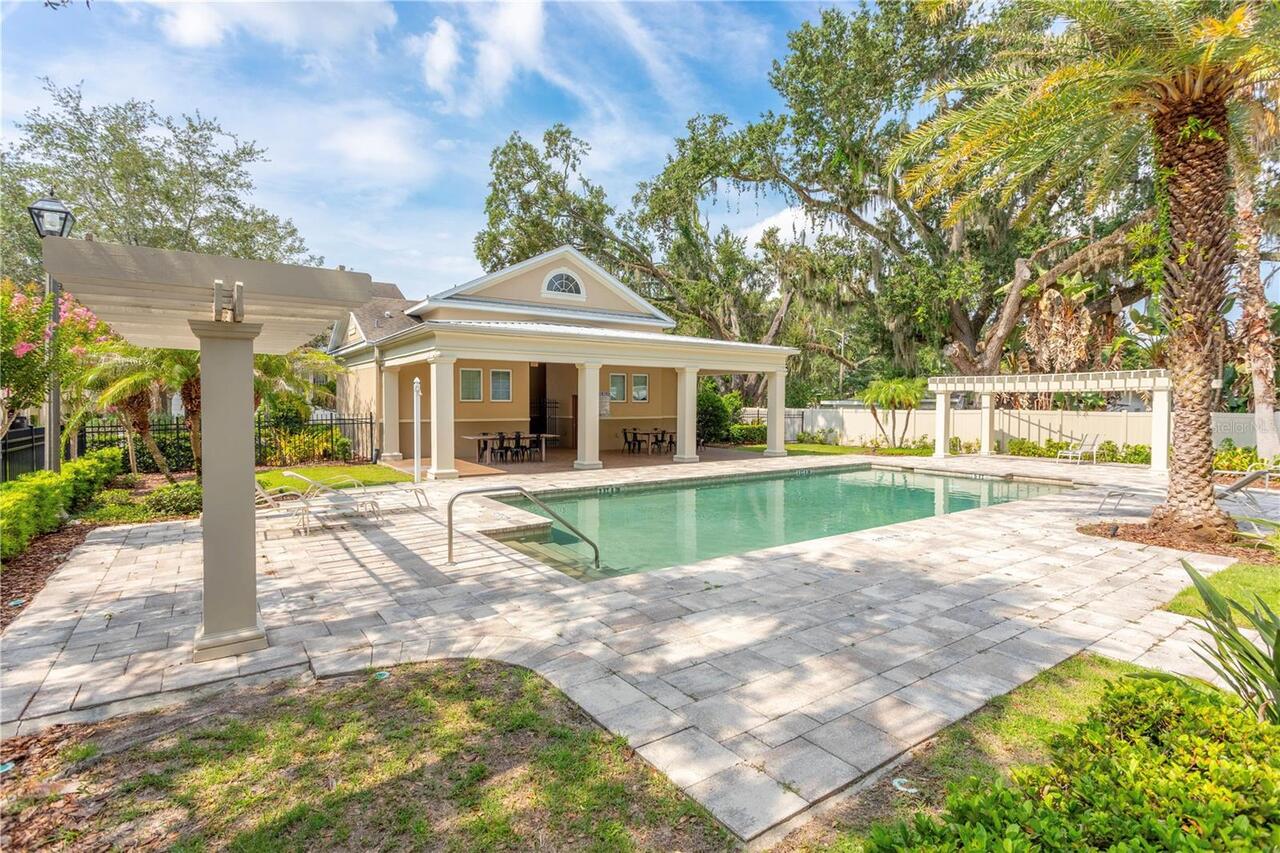
  • View: Pool
  • Subdivision: Copley Square
  • Built in  2014
  • Townhouse
Description
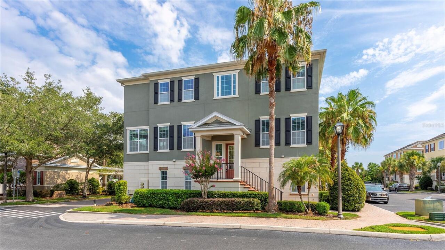
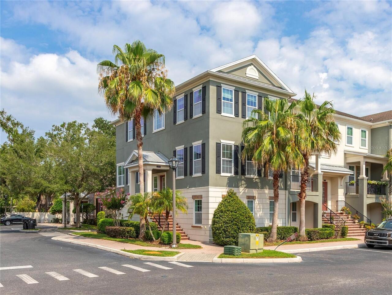
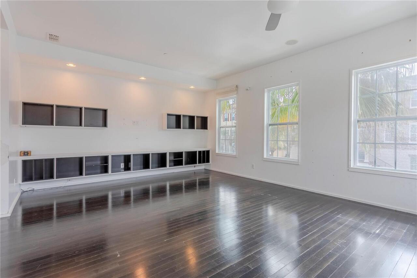
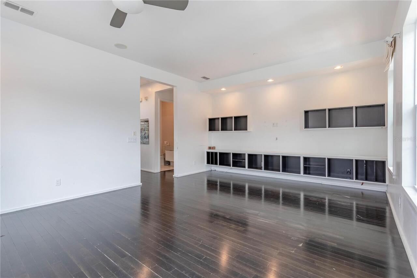
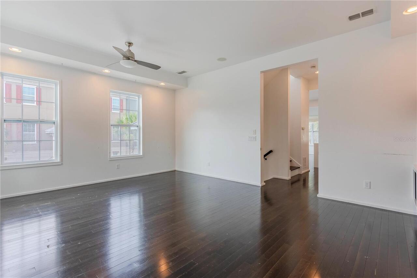
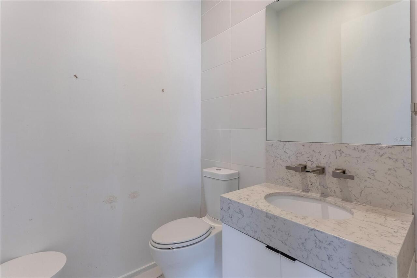
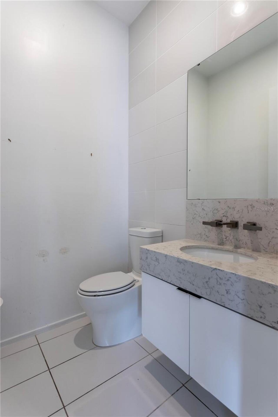
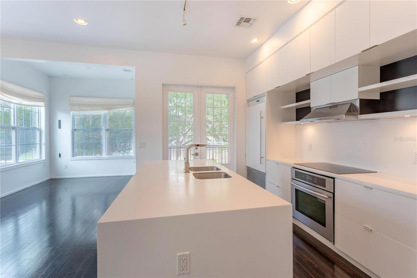
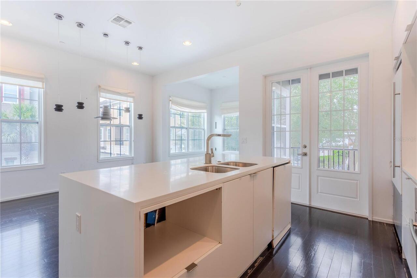
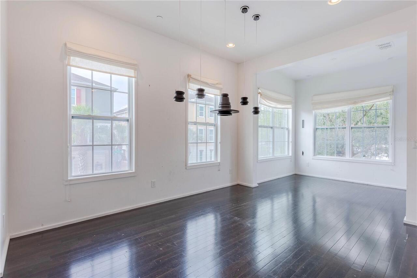
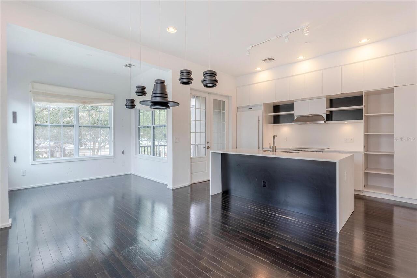
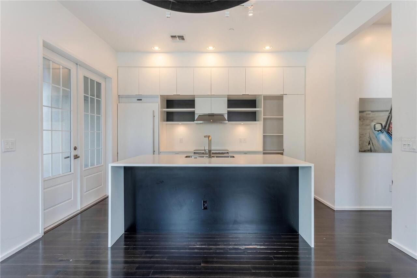
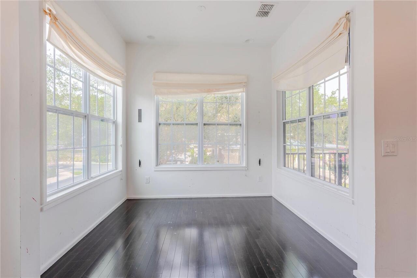
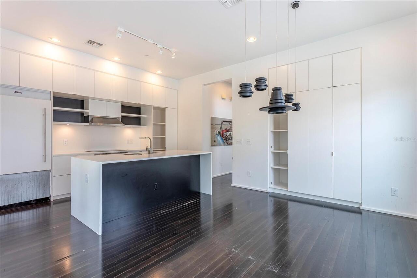
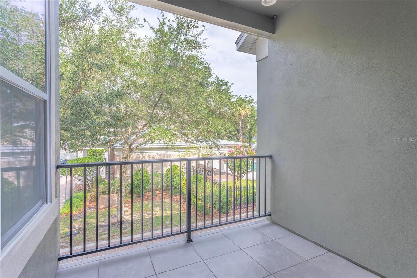
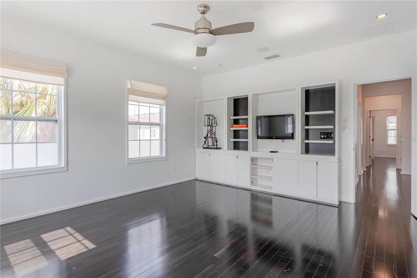
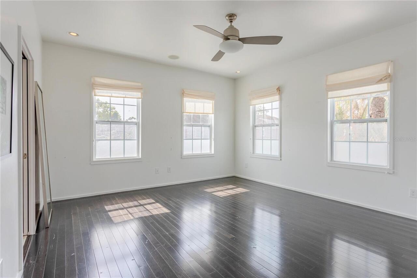
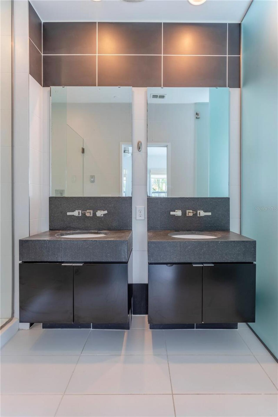
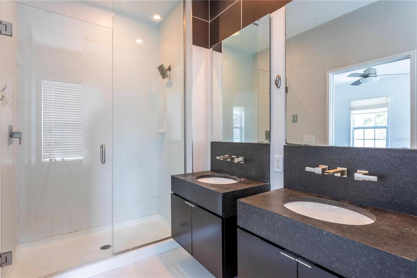
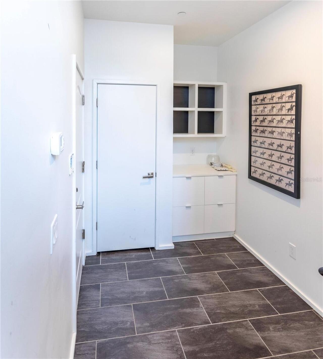
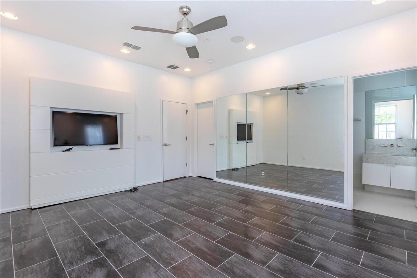
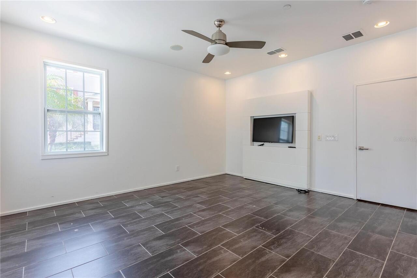
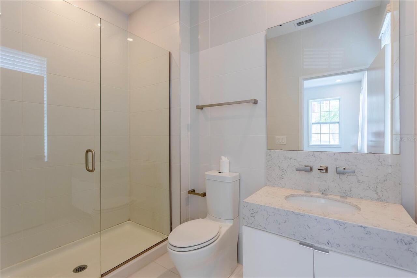
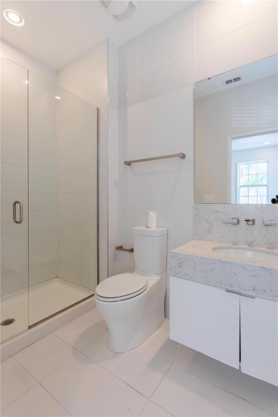
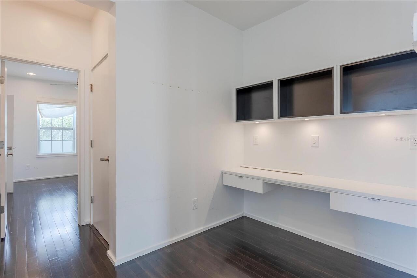
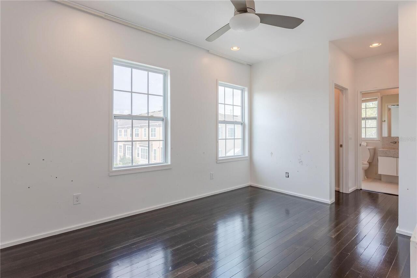
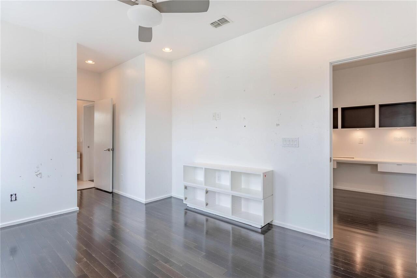
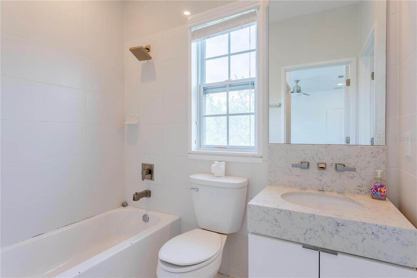
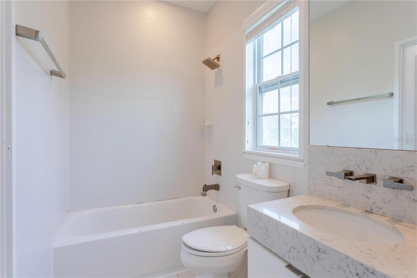
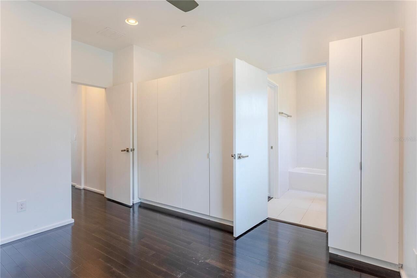
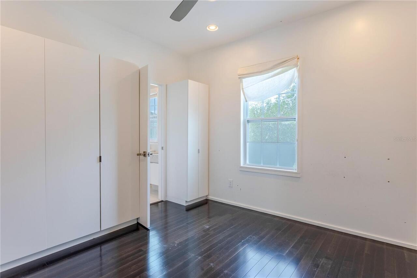
Welcome to 2595 Joslin Place, a beautifully designed townhome offering the perfect combination of space, functionality, and location in one of Orlando's most desirable urban neighborhoods. This spacious 4-bedroom, 3-full-bath residence features an open-concept layout filled with natural light, ideal for both everyday living and entertaining. The first floor includes a convenient bedroom and full bathroom. Perfect for guests, a home office, or multigenerational living. The kitchen opens seamlessly to the living and dining areas, creating a comfortable and connected living space. Upstairs, the generous primary suite serves as a private retreat with an en-suite bath and ample closet space. Two additional bedrooms and another full bathroom provide flexibility for family, guests, or work-from-home needs. Built in 2013, this townhome offers modern construction and low-maintenance living while still providing the square footage and layout many buyers seek in a single-family home. Residents enjoy the convenience of community-maintained exteriors and easy access to Orlando's top destinations. Ideally located just minutes from Downtown Orlando, SoDo, Orlando Health, major highways, shopping, dining, and Orlando International Airport. Whether you're looking for a primary residence or an investment opportunity, 2595 Joslin Place delivers exceptional value, generous living space, and an unbeatable Orlando location.
Property Details
Property Features
Property Sub Type
Townhouse
View
Pool
Parking
Garage Door Opener
County
Orange
Subdivision
COPLEY SQUARE
Additional Information
Additional Lease Restrictions
See HOA restrictions
Additional Parcels YN
false
Additional Rooms
Inside Utility
Appliances
Built-In Oven, Cooktop, Dishwasher, Disposal, Dryer, Exhaust Fan, Microwave
Association Amenities
Maintenance
Association Email
bridgetteross@orlando-equity.com
Association Fee
344.42
Association Fee Frequency
Monthly
Association Fee Includes
Escrow Reserves Fund, Maintenance Structure, Maintenance Grounds
Association Fee Requirement
Required
Association URL
www.orlando-equity.com
Association YN
true
Attached Garage YN
true
Available For Lease YN
1
Bathrooms Total Integer
4
Building Area Source
Builder
Building Area Total
2922
Building Area Total Srch SqM
271.46
Building Area Units
Square Feet
Calculated List Price By Calculated SqFt
192.81
Carport YN
false
Community Features
Deed Restrictions, Pool, Sidewalks, Street Lights
Complex Community Name NCCB
COPLEY SQUARE
Construction Materials
Block, Stucco, Frame
Cooling
Central Air, Zoned
Country
US
Cumulative Days On Market
12
Current Price
440000.00
Direction Faces
East
Elementary School
Blankner Elem
Exterior Features
Balcony
Fireplace YN
false
Flood Zone Code
X
Flooring
Tile, Wood
Foundation Details
Slab
Furnished
Unfurnished
Garage Dimensions
23X20
Garage Spaces
2
Garage YN
true
Green Energy Efficient
Thermostat
Heating
Central, Zoned
High School
Boone High
Home Warranty YN
true
Homestead YN
1
Interior Features
High Ceilings, Stone Counters, Walk-In Closet(s)
Internet Address Display YN
true
Internet Automated Valuation Display YN
true
Internet Consumer Comment YN
false
Internet Entire Listing Display YN
true
Laundry Features
Inside
Lease Restrictions YN
1
Levels
Three Or More
List AOR
Orlando Regional
Living Area Meters
212.00
Living Area Source
Public Records
Living Area Units
Square Feet
Lot Features
City Limits, Sidewalk, Paved
Lot Size Acres
0.03
Lot Size Dimensions
56x21
Lot Size Square Feet
1176
Lot Size Square Meters
109
Middle Or Junior School
Blankner School (K-8)
Minimum Lease
7 Months
Modification Timestamp
2026-07-14T16:07:10.614Z
Monthly HOA Amount
344.42
New Construction YN
false
Occupant Type
Vacant
Ownership
Fee Simple
Parcel Number
01-23-29-1696-00-490
Pet Restrictions
Contact HOA for any restrictions
Pets Allowed
Yes
Pool Private YN
false
Postal Code Plus 4
4718
Previous List Price
450000
Price Change Timestamp
2026-07-14T16:06:29.000Z
Property Condition
Completed
Property Description
End Unit
Public Survey Range
00
Public Survey Section
00
RATIO Current Price By Calculated SqFt
192.81
Realtor Info
Floor Plan Available, Termite Bond/Warranty
Road Surface Type
Asphalt
Roof
Shingle
Room Count
10
SW Subdiv Community Name
Not Applicable
Security Features
Security System Owned, Smoke Detector(s)
Senior Community YN
false
Sewer
Public Sewer
Showing Requirements
Call Listing Agent
Status Change Timestamp
2026-07-02T14:54:34.000Z
Stories Total
3
Tax Annual Amount
6237
Tax Block
00
Tax Book Number
00/00
Tax Legal Description
COPLEY SQUARE, A REPLAT 77/92 LOT 49
Tax Lot
49
Tax Year
2025
Total Acreage
0 to less than 1/4
Total Annual Fees
4133.04
Total Monthly Fees
344.42
Township
00
Universal Property Id
US-12095-N-012329169600490-R-N
Unparsed Address
2595 JOSLIN PL
Utilities
BB/HS Internet Available, Cable Available, Electricity Connected, Underground Utilities
Water Source
Public
Waterfront YN
false
Zoning
RES
Neighborhood Map
Popup

Property Photos
Listing Photo
Listing Photo
Listing Photo
Listing Photo
Listing Photo
Listing Photo
Listing Photo
Listing Photo
Listing Photo
Listing Photo
Listing Photo
Listing Photo
Listing Photo
Listing Photo
Listing Photo
Listing Photo
Listing Photo
Listing Photo
Listing Photo
Listing Photo
Listing Photo
Listing Photo
Listing Photo
Listing Photo
Listing Photo
Listing Photo
Listing Photo
Listing Photo
Listing Photo
Listing Photo
Listing Photo
Listing Photo
Listing Photo
Listing Photo
Listing Photo
Listing Photo
Listing Photo
Listing Photo
Listing Photo
Listing Photo
Listing Photo
Listing Photo
Listing Photo
Listing Photo
Listing Photo
Listing Photo
Listing Photo
Listing Photo
Listing Photo
Listing Photo
Listing Photo
Listing Photo
Listing Photo
Listing Photo
Listing Photo
Listing Photo
Listing Photo
Listing Photo
Listing Photo
Listing Photo
Listing Photo
Listing Photo
Listing Photo
Listing Photo
Listing Photo
Listing Photo
Listing Photo
Listing Photo

MLS #MFRO6421674 Listing courtesy of Keller Williams Realty At The Parks provided by Stellar MLS.

Similar Listings

$399,000
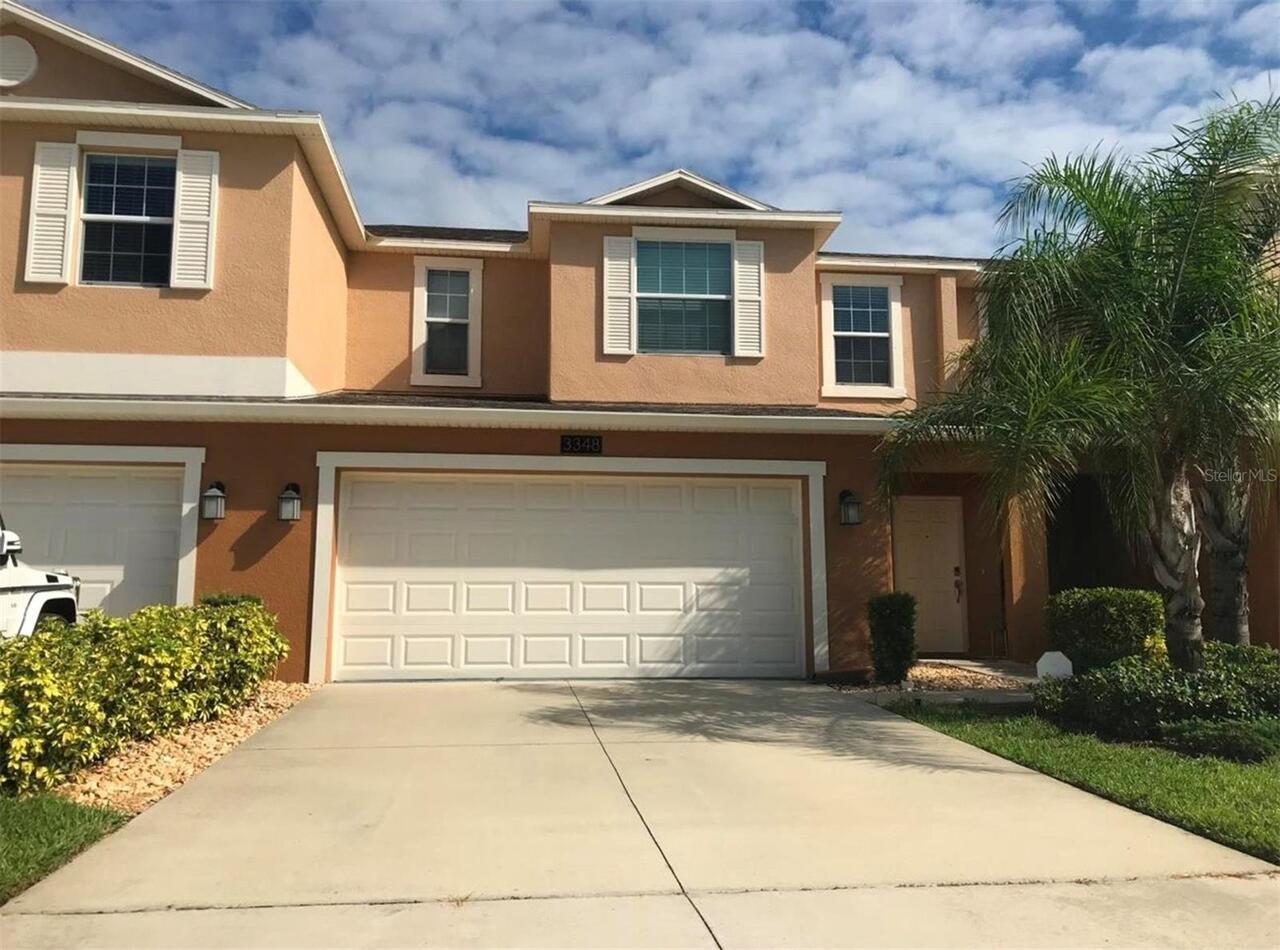
3348 Rodrick Circle
Orlando
4BR/3BA
| Active
$399,900
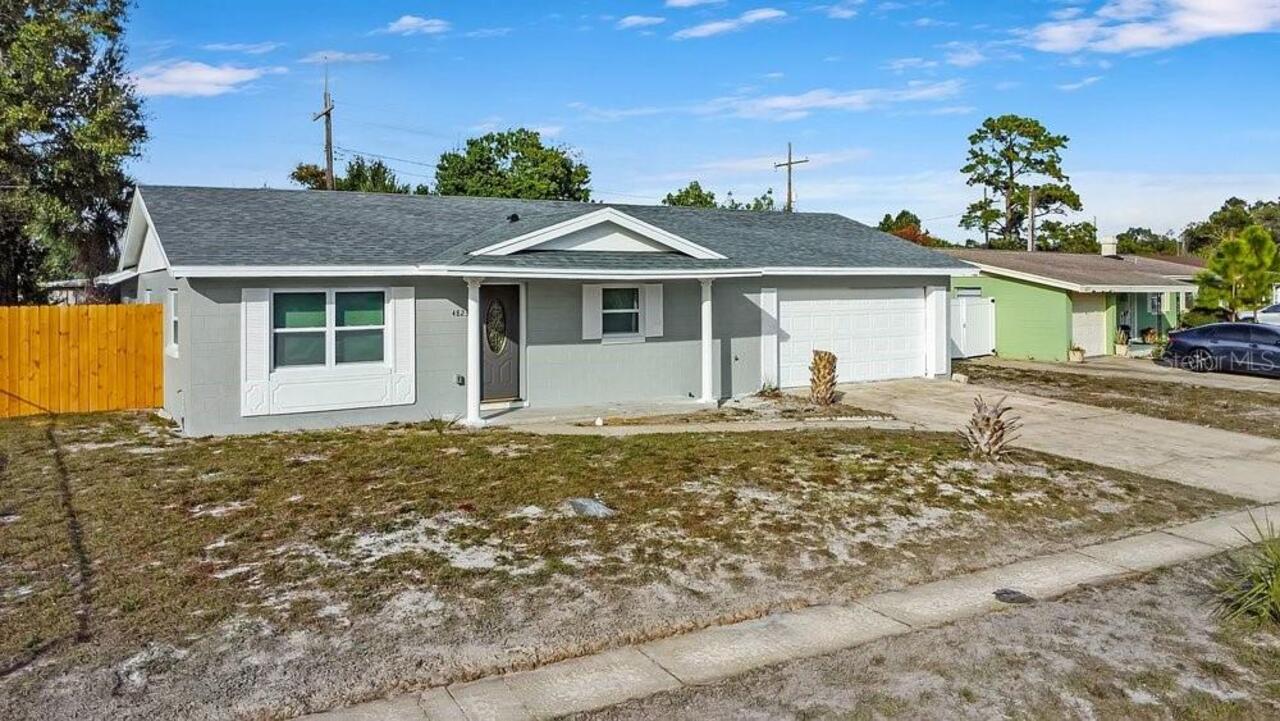
4823 Kathy Jo Terrace
Orlando
4BR/3BA
| Active
$400,000
10554 Green Ivy Lane
Orlando
4BR/3BA
| Active
$410,000
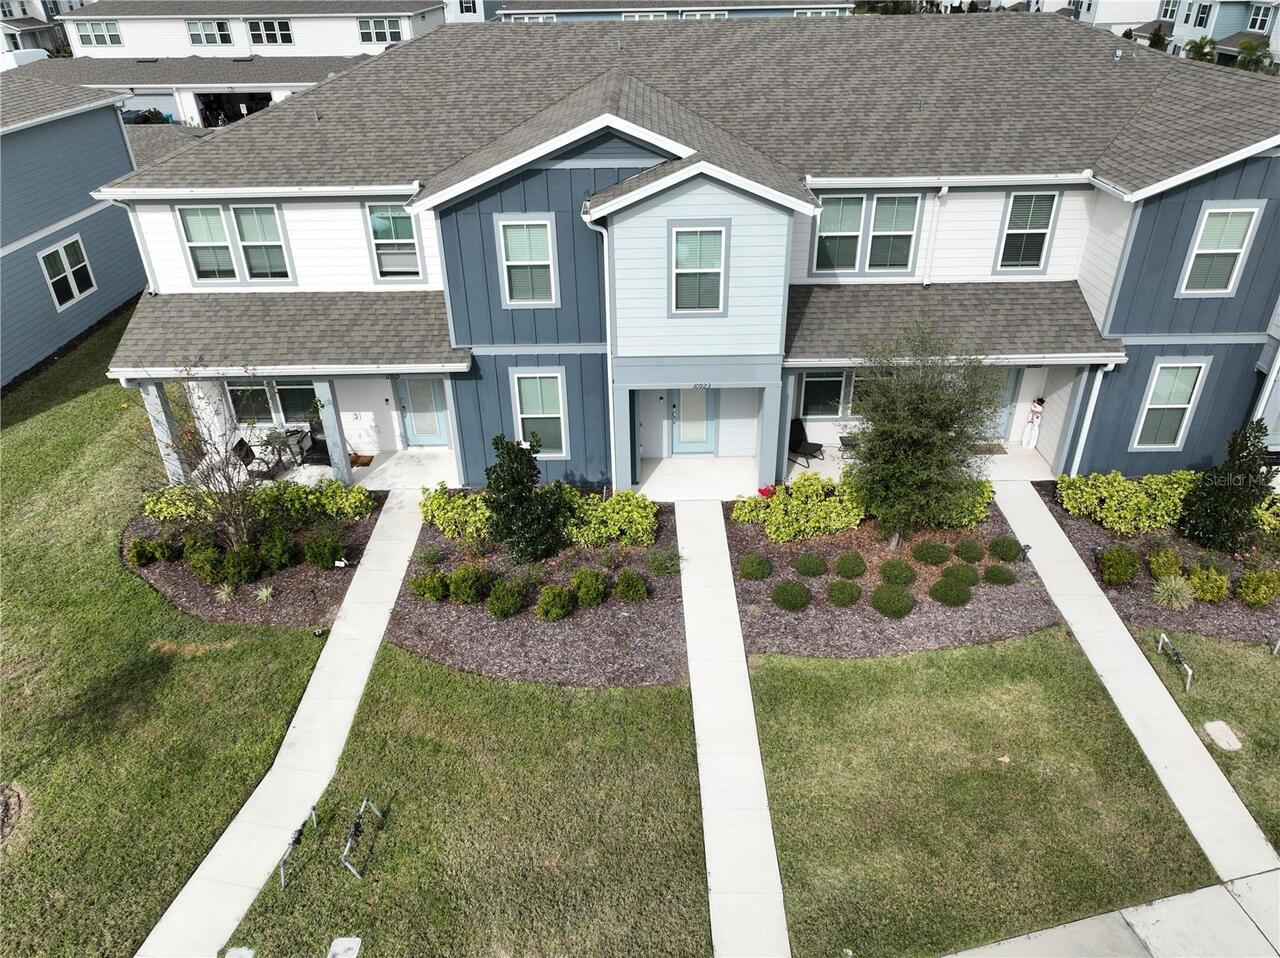
10923 Leafshore Loop
Orlando
4BR/3BA
| Active


All listing information is deemed reliable but not guaranteed and should be independently verified through personal inspection by appropriate professionals. Listings displayed on this website may be subject to prior sale or removal from sale; availability of any listing should always be independent verified. Listing information is provided for consumer personal, non-commercial use, solely to identify potential properties for potential purchase; all other use is strictly prohibited and may violate relevant federal and state law. The source of the listing data is as follows: Stellar MLS (updated 7/24/26 7:56 AM) |

Listing Search


Translate Tool

Featured Listings
Windermere Real Estate
$399,900
2 BED
2 BATH
!!! RARE FIND PROPERTY !!! This house is better than you think... Welcome to this well maintained ONE STORY 2-bedroom, 2... Read More
Windermere Real Estate
$644,900
4 BED
2 BATH
Welcome to this beautifully maintained 2,683-square-foot home located in the highly desirable Lakes of Windermere commun... Read More
Windermere Real Estate
$750,000
5 BED
4 BATH
Welcome to this move-in ready 5-bedroom, 4-bath home in the desirable Providence community of Windermere. This spacious ... Read More
Windermere Real Estate
$5,999,000
5 BED
4 BATH
Set beneath a canopy of majestic live oaks along the shores of the Butler Chain of Lakes, this timeless estate has been ... Read More
Windermere Real Estate
$760,000
5 BED
4 BATH
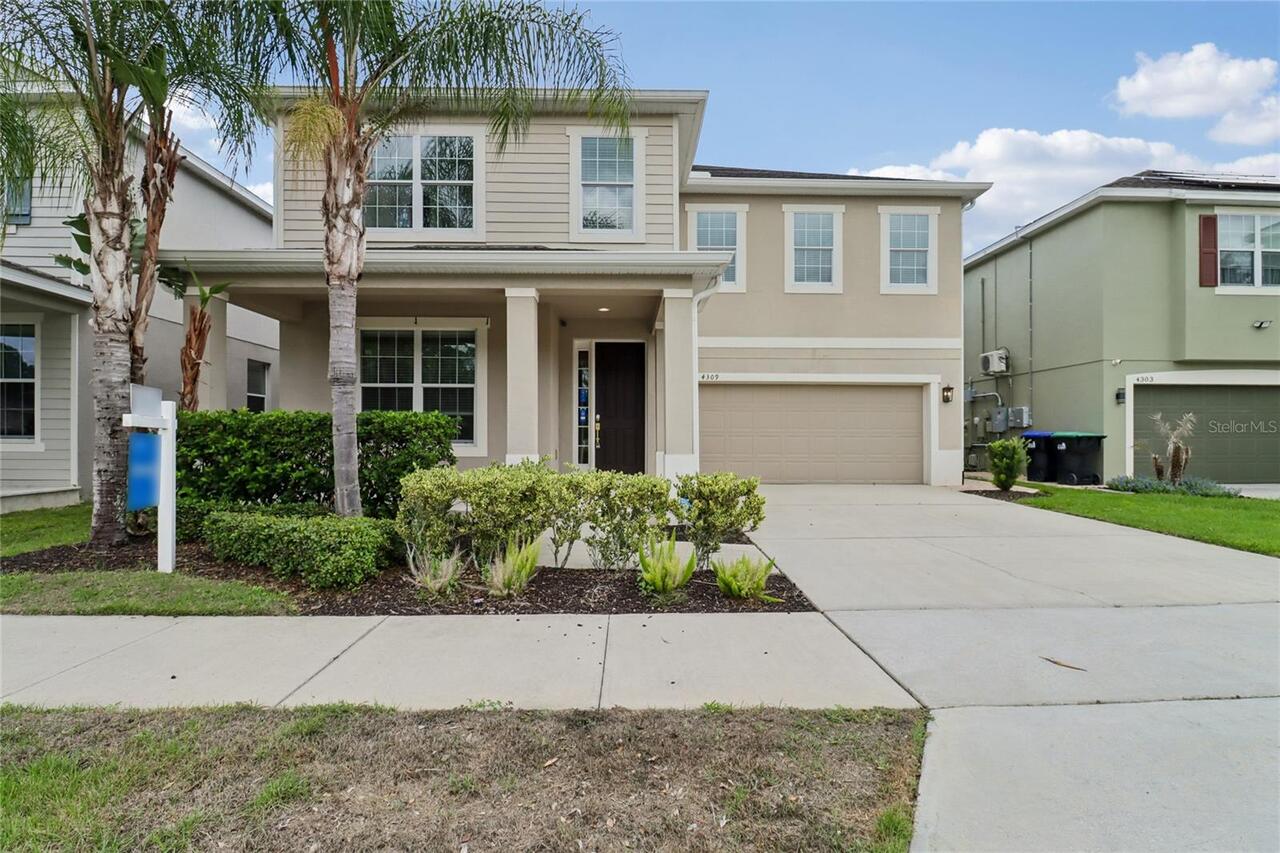
Check out 4309 Saltmarsh Sparrow Dr, a residence featuring a partial flooring replacement that enhances its overall pres... Read More
Contact Wendy Morris

407-575-5392

Wendy Morris LLC

Licensed in the State of Florida
BK 3146762
16797 Broadwater Avenue
Winter Garden, Florida 34787

Your privacy is our utmost concern. We will never sell your personal information. Privacy Policy
©2026 windermerehomes.net - all rights reserved. | Site Map