1-407-575-5392
Menu

2422 Musselwhite Avenue, Orlando, FL

NEXT
PREV
$1,399,000

($438/sqft)

List Status: Active
2422 Musselwhite Avenue
Orlando, FL 32804


5 beds
4 baths
3192 living sqft
Top Features
  • Subdivision: Hillcrest Heights 2nd Add
  • Built in  2025
  • Single Family Residence
Description
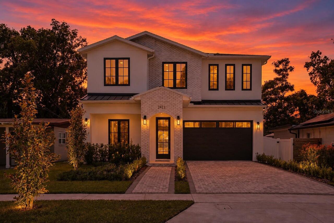
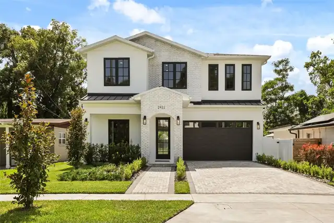
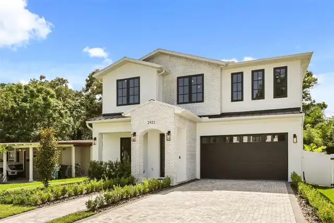
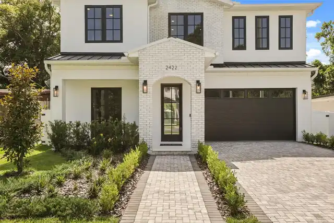
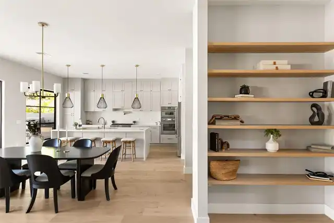
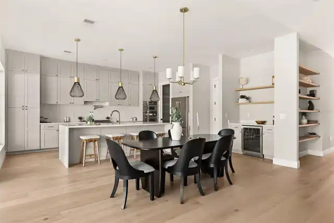
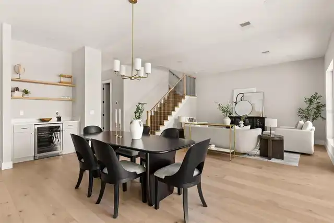
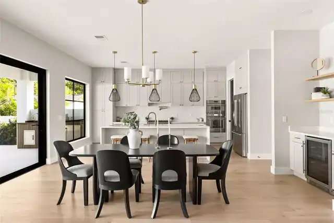
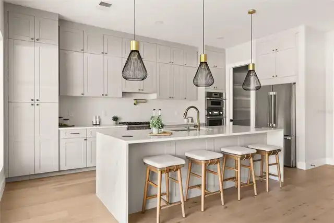
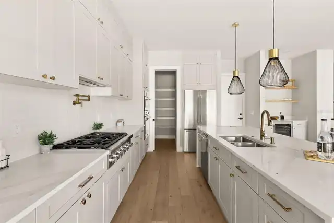
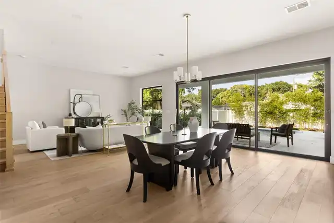
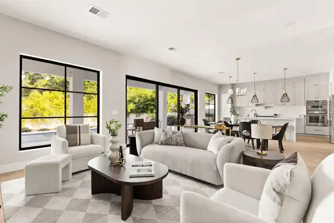
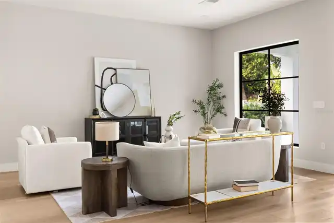
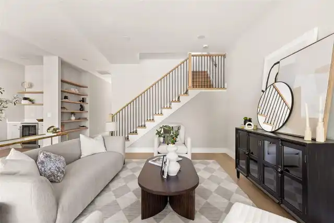
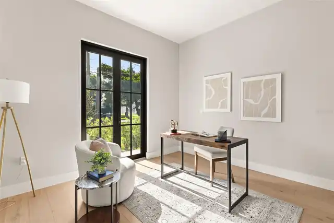
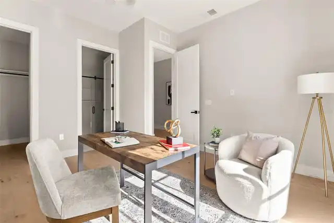
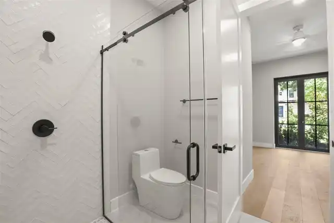
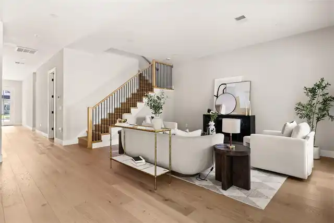
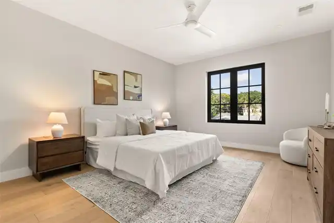
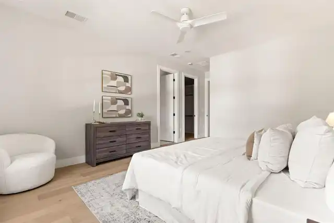
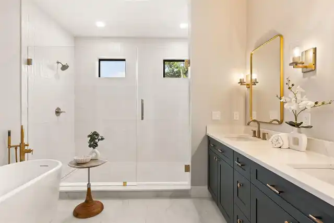
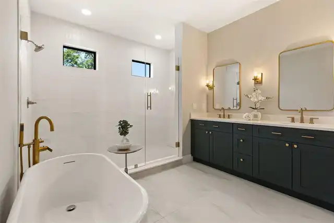
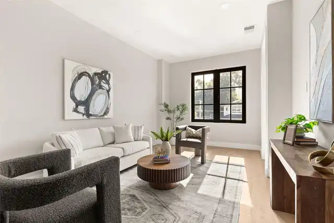
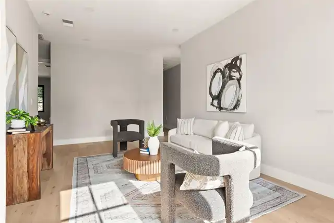
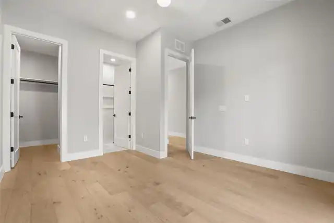
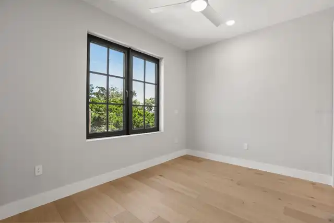
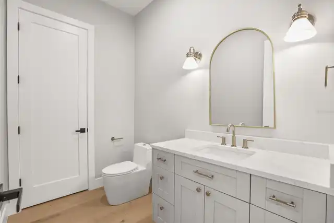
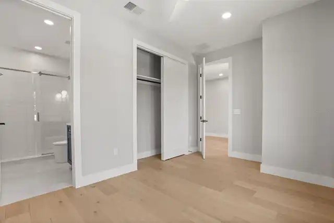
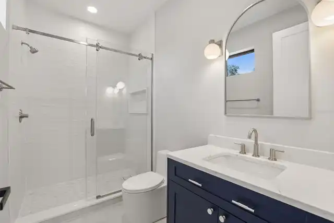
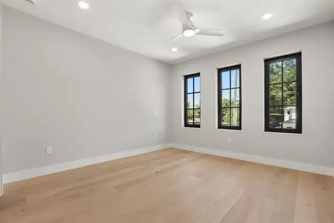
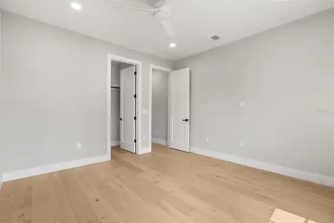
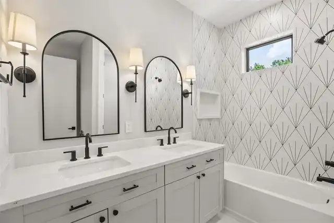
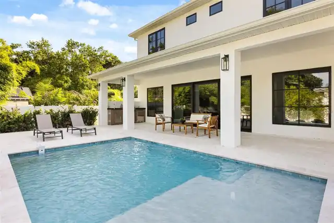
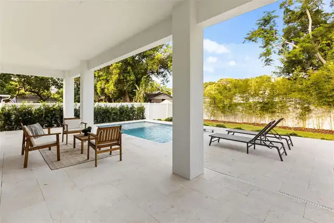
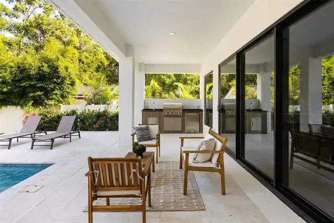
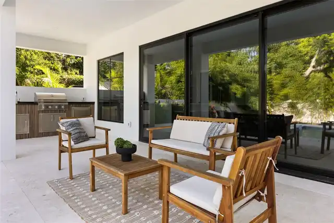
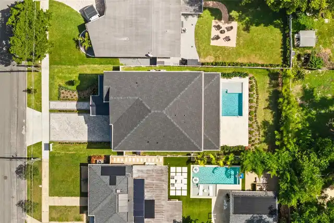
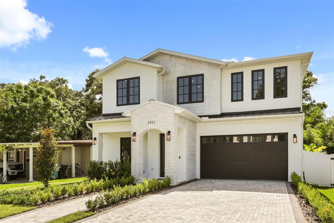
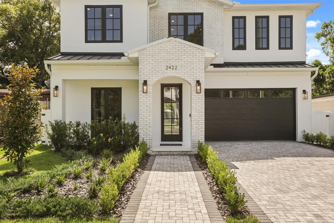
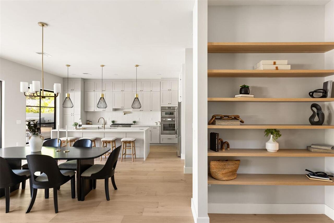
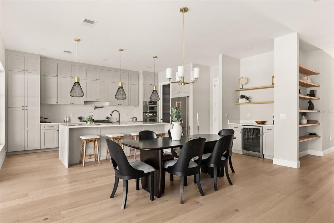
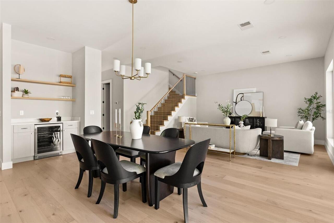
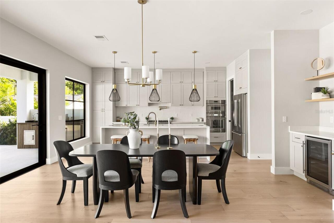
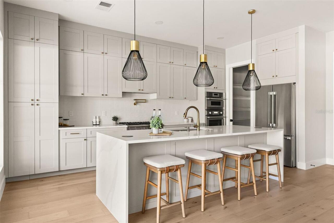
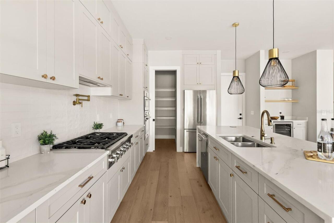
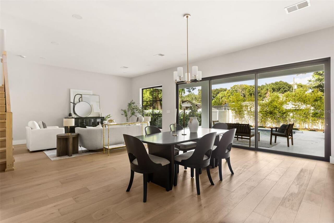
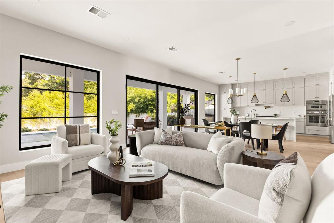
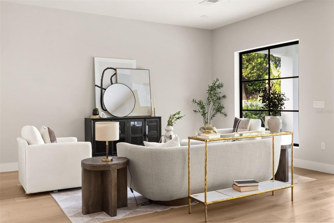
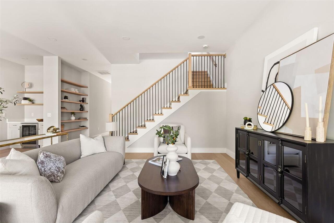
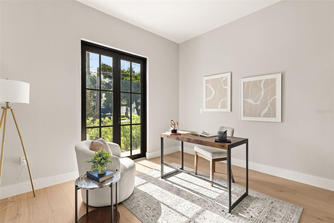
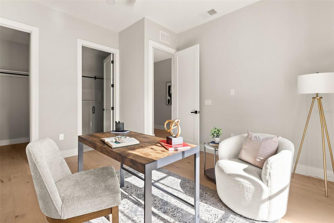
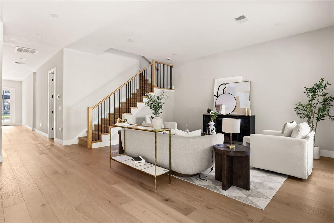
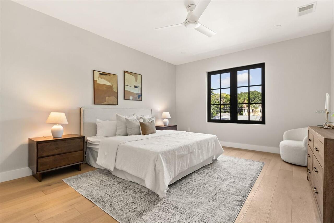
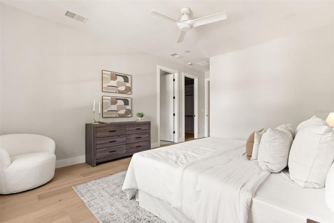
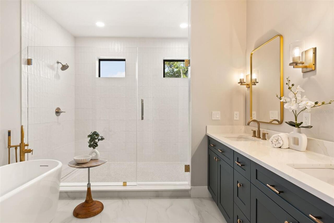
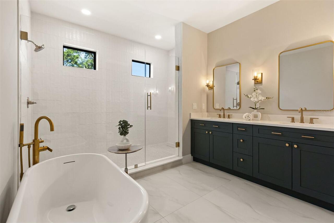
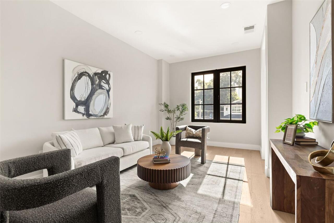
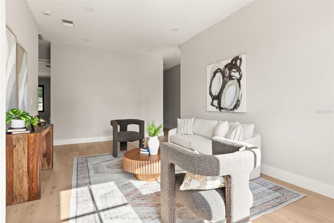
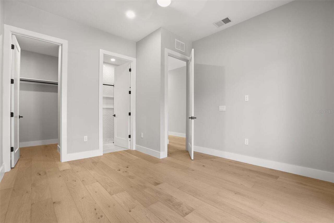
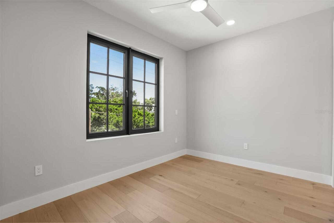
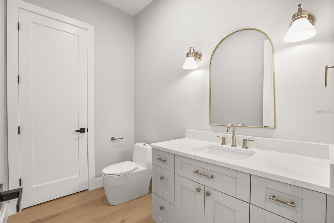
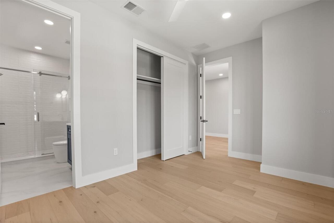
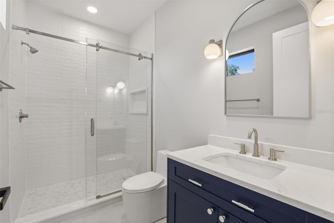
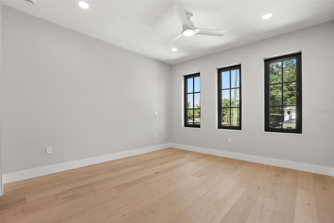
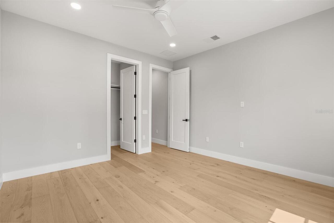
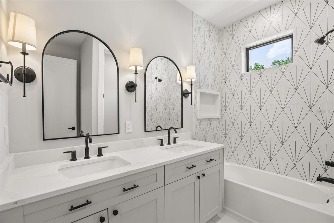
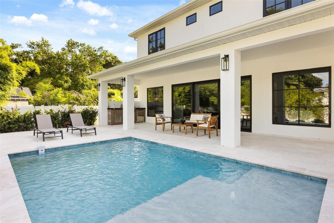
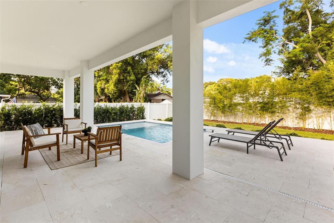
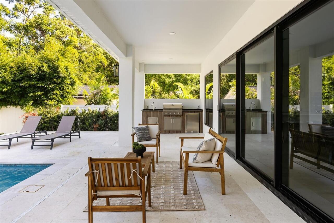
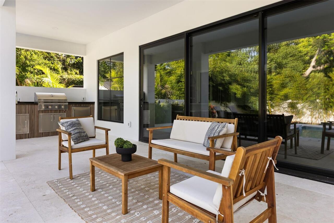
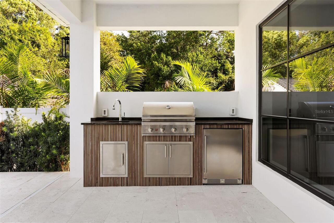
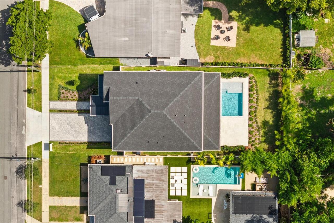
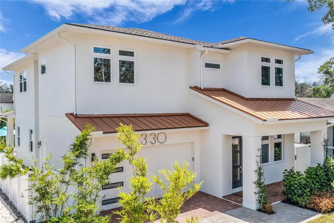
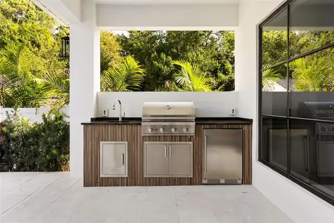
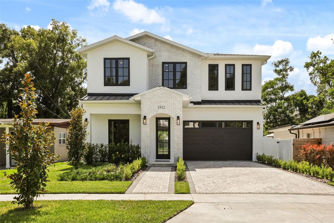
Setting an extraordinary new standard in the coveted enclave of College Park, this meticulously crafted residence by LUIH Luxury Homes delivers a definitive modern architectural masterpiece. Spanning nearly 3,200 square feet of thoughtfully curated interiors, bespoke designer finishes, and expansive sightlines that invite abundant natural light, creating an atmosphere of sophisticated warmth. Step inside and be greeted by wide oak plank flooring and soaring ceilings. At the heart of the home, a state-of-the-art chef’s kitchen—outfitted with elite Thermador appliances, a 36-inch gas cooktop, double ovens, and an oversized culinary island—seamlessly integrates with the exquisite formal living and dining spaces. These radiant gathering areas flow effortlessly outward to a private, resort-style backyard oasis. Featuring a pristine swimming pool, a covered lanai, and a fully equipped summer kitchen amidst professionally designed landscaping, the grounds offer an unparalleled setting for open-air entertainment and serene relaxation. The primary suite serves as a secluded sanctuary, evoking a five-star spa retreat designed for absolute tranquility and refinement. Form meets function on the main level with a versatile en-suite perfectly suited as private guest quarters or an executive study, while the upper level unveils a generous loft space alongside three beautifully appointed bedrooms and a dedicated laundry room. Exclusively zoned for sought-after Princeton Elementary, this meticulously designed residence perfectly captures the vibrant charm of College Park. Situated just moments from the premier culinary and cultural hubs of Edgewater Drive, Downtown Orlando, and Winter Park, this home represents a convergence of sophistication and luxury in an unbeatable location.
Property Details
Property Features
Property Sub Type
Single Family Residence
Pool
In Ground, Salt Water
County
Orange
Subdivision
HILLCREST HEIGHTS 2ND ADD
Additional Information
Additional Parcels YN
false
Alternate Key Folio Num
14-22-29-3628-00-550
Appliances
Built-In Oven, Dishwasher, Disposal, Electric Water Heater, Microwave, Range Hood, Refrigerator, Wine Refrigerator
Association YN
false
Attached Garage YN
true
Available For Lease YN
1
Bathrooms Total Integer
5
Builder Name
LUIH
Building Area Source
Builder
Building Area Total
4140
Building Area Total Srch SqM
384.62
Building Area Units
Square Feet
Calculated List Price By Calculated SqFt
438.28
Carport YN
false
Construction Materials
Block
Cooling
Central Air
Country
US
Cumulative Days On Market
129
Current Price
1399000.00
Direction Faces
East
Elementary School
Princeton Elem
Exterior Features
Outdoor Kitchen, Rain Gutters, Sliding Doors
Fencing
Vinyl
Fireplace YN
false
Flood Zone Code
X
Flood Zone Date
2009-09-25
Flood Zone Panel
12095C0235F
Flooring
Hardwood, Tile
Foundation Details
Slab
Furnished
Unfurnished
Garage Spaces
2
Garage YN
true
Heating
Central
High School
Edgewater High
Interior Features
Ceiling Fans(s), High Ceilings, Living Room/Dining Room Combo, Open Floorplan, PrimaryBedroom Upstairs, Stone Counters, Walk-In Closet(s)
Internet Address Display YN
true
Internet Automated Valuation Display YN
false
Internet Consumer Comment YN
false
Internet Entire Listing Display YN
true
Laundry Features
Laundry Room
Levels
Two
List AOR
Osceola
Living Area Meters
296.55
Living Area Source
Builder
Living Area Units
Square Feet
Lot Size Acres
0.15
Lot Size Square Feet
6745
Lot Size Square Meters
627
Middle Or Junior School
College Park Middle
Minimum Lease
8-12 Months
Modification Timestamp
2026-08-02T17:05:28.814Z
New Construction YN
true
Occupant Type
Vacant
Other Equipment
Irrigation Equipment
Ownership
Fee Simple
Parcel Number
14-22-29-3628-00-550
Permit Number
BLD2024-17864
Pets Allowed
Yes
Pool Private YN
true
Postal Code Plus 4
5014
Property Condition
Completed
Public Survey Range
29
Public Survey Section
14
RATIO Current Price By Calculated SqFt
438.28
Road Surface Type
Asphalt
Roof
Shingle
Room Count
8
Senior Community YN
false
Sewer
Public Sewer
Showing Requirements
Sentri Lock Box, Listing Agent Must Accompany, ShowingTime
Spa YN
false
Status Change Timestamp
2026-07-24T16:07:54.000Z
Tax Annual Amount
4608
Tax Block
3628
Tax Book Number
J-1
Tax Legal Description
HILLCREST HEIGHTS 2ND ADDITION J/1 LOT 55
Tax Lot
55
Tax Year
2025
Total Acreage
0 to less than 1/4
Total Annual Fees
0.00
Total Monthly Fees
0.00
Township
22
Universal Property Id
US-12095-N-142229362800550-R-N
Unparsed Address
2422 MUSSELWHITE AVE
Utilities
BB/HS Internet Available, Cable Available, Electricity Connected, Propane, Sewer Connected, Water Connected
Water Source
Public
Waterfront YN
false
Zoning
R-2A/T/W
Neighborhood Map
Popup

Property Photos
Listing Photo
Listing Photo
Listing Photo
Listing Photo
Listing Photo
Listing Photo
Listing Photo
Listing Photo
Listing Photo
Listing Photo
Listing Photo
Listing Photo
Listing Photo
Listing Photo
Listing Photo
Listing Photo
Listing Photo
Listing Photo
Listing Photo
Listing Photo
Listing Photo
Listing Photo
Listing Photo
Listing Photo
Listing Photo
Listing Photo
Listing Photo
Listing Photo
Listing Photo
Listing Photo
Listing Photo
Listing Photo
Listing Photo
Listing Photo
Listing Photo
Listing Photo
Listing Photo
Listing Photo
Listing Photo
Listing Photo
Listing Photo
Listing Photo
Listing Photo
Listing Photo
Listing Photo
Listing Photo
Listing Photo
Listing Photo
Listing Photo
Listing Photo
Listing Photo
Listing Photo
Listing Photo
Listing Photo
Listing Photo
Listing Photo
Listing Photo
Listing Photo
Listing Photo
Listing Photo
Listing Photo
Listing Photo
Listing Photo
Listing Photo
Listing Photo
Listing Photo
Listing Photo
Listing Photo
Listing Photo
Listing Photo
Listing Photo
Listing Photo
Listing Photo
Listing Photo
Listing Photo
Listing Photo

MLS #MFRO6427921 Listing courtesy of Compass Florida Llc provided by Stellar MLS.

Similar Listings

$1,275,000
8612 Oldbridge Lane
Orlando
5BR/4BA
| Active
$1,292,079
9519 Florey Way
Orlando
5BR/4BA
| Pending
$1,295,000
14025 Hench Lane
Orlando
5BR/4BA
| Active
$1,299,500
5701 Tarawood Drive
Orlando
5BR/4BA
| Active


All listing information is deemed reliable but not guaranteed and should be independently verified through personal inspection by appropriate professionals. Listings displayed on this website may be subject to prior sale or removal from sale; availability of any listing should always be independent verified. Listing information is provided for consumer personal, non-commercial use, solely to identify potential properties for potential purchase; all other use is strictly prohibited and may violate relevant federal and state law. The source of the listing data is as follows: Stellar MLS (updated 8/5/26 6:55 PM) |

Listing Search


Translate Tool

Featured Listings
Windermere Real Estate
$3,500,000
4 BED
6 BATH
Welcome to the exclusive gates of Isleworth, golf front estate offers over 7,600 square feet of refined luxury living ov... Read More
Windermere Real Estate
$2,500,000
6 BED
4 BATH
MULTI-GENERATIONAL LAKEFRONT LIVING. Welcome to 1629 Hempel Avenue, a private lakefront retreat set on more than one gat... Read More
Windermere Real Estate
$755,000
4 BED
3 BATH
***PRICE IMPROVEMENT***Welcome to this stunning FORMER MODEL HOME in the sought-after ASLIN PARK, a community in the hea... Read More
Windermere Real Estate
$2,170,000
5 BED
6 BATH
Elegant and spacious home in the highly sought after Estancia at Windermere community, offering the perfect blend of lux... Read More
Windermere Real Estate
$1,825,000
5 BED
4 BATH
Discover an exceptional expression of modern luxury in the heart of Windermere. Welcome to 11051 Hawkshead Court, gracef... Read More
Contact Wendy Morris

407-575-5392

Wendy Morris LLC

Licensed in the State of Florida
BK 3146762
16797 Broadwater Avenue
Winter Garden, Florida 34787

Your privacy is our utmost concern. We will never sell your personal information. Privacy Policy
©2026 windermerehomes.net - all rights reserved. | Site Map