1-407-575-5392
Menu

234 N Lakeview Avenue, Winter Garden, FL

NEXT
PREV
$2,199,900

($657/sqft)

List Status: Active
234 N Lakeview Avenue
Winter Garden, FL 34787


5 beds
4 baths
3350 living sqft
Top Features
  • View: Trees/Woods, Pool
  • Subdivision: Cooper & Sewell Add
  • Built in  1920
  • Single Family Residence
Description
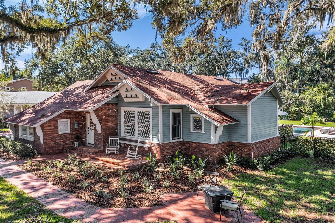
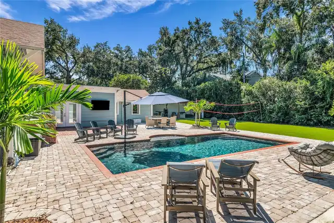
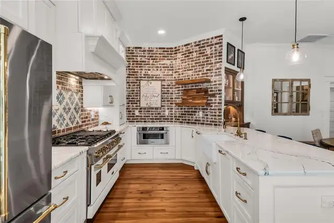
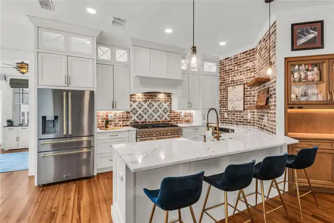
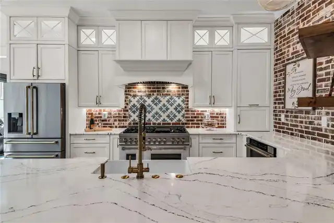
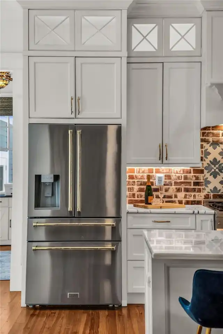
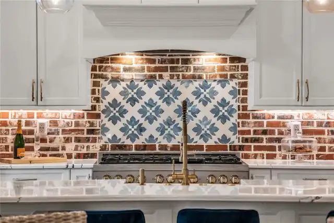
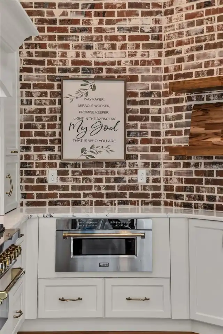
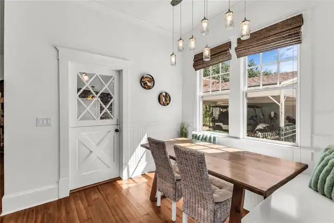
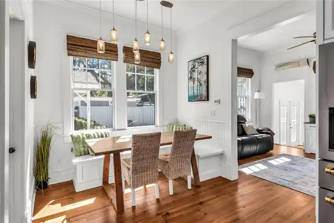
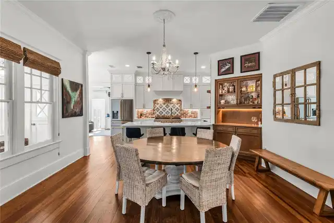
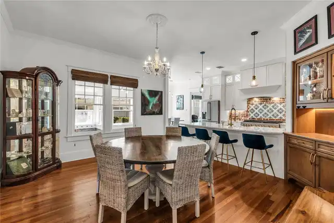
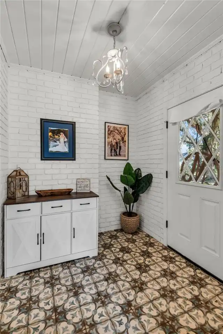
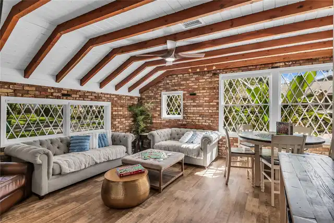
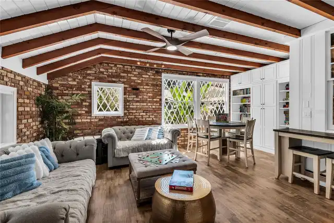
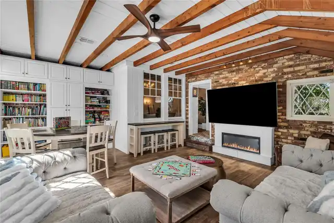
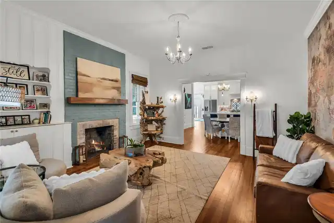
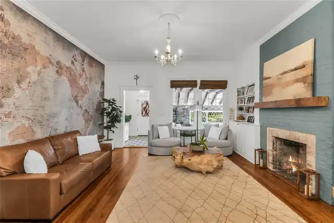
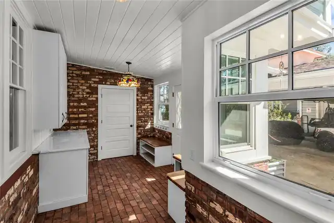
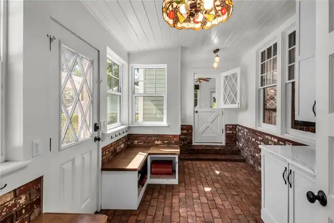
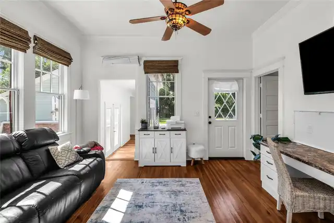
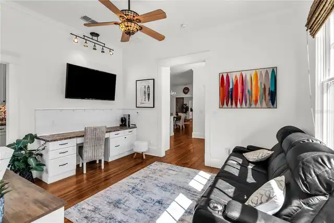
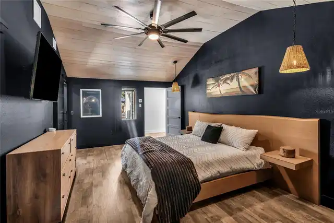
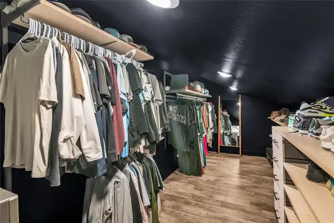
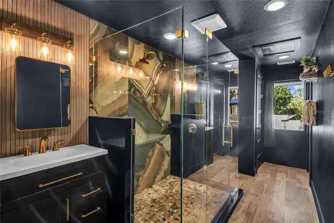
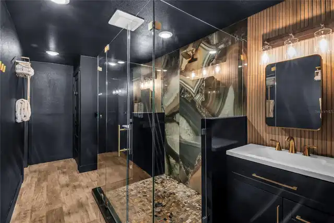
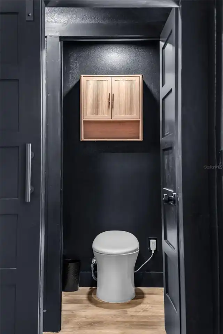
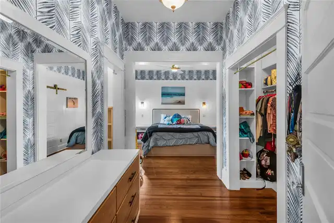
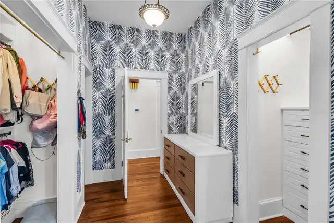
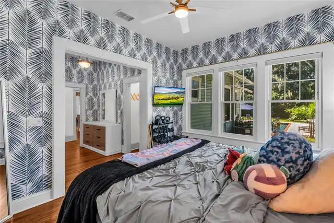
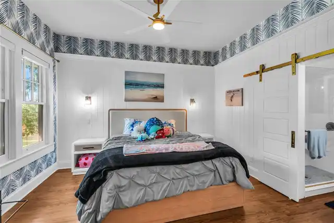
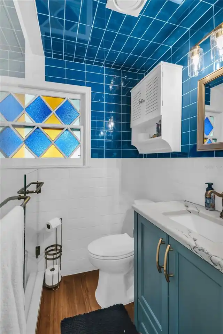
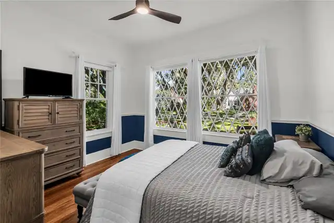
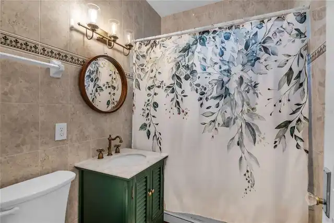
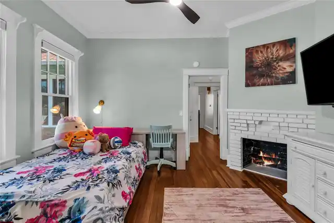
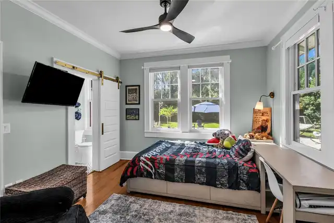
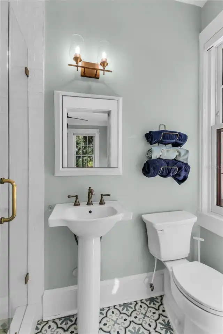
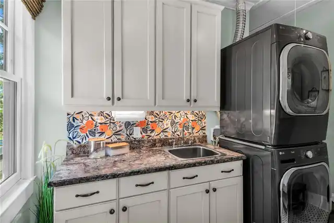
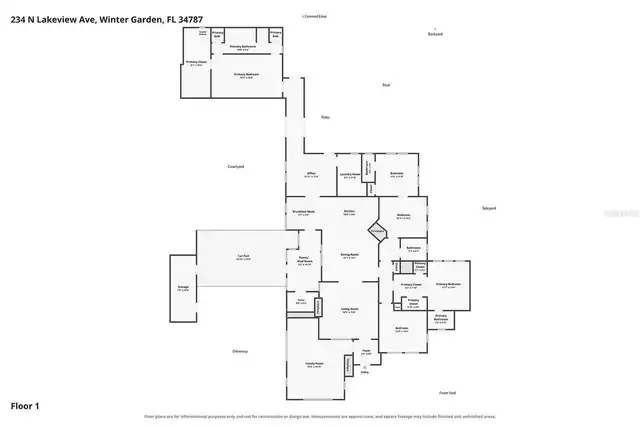
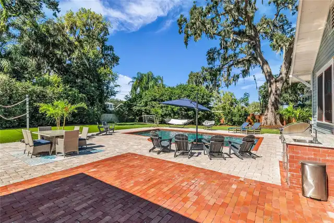
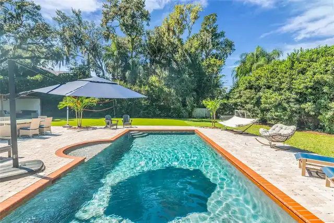
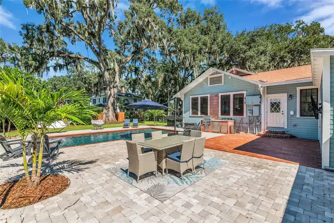
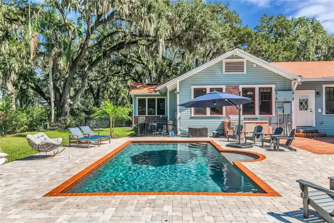
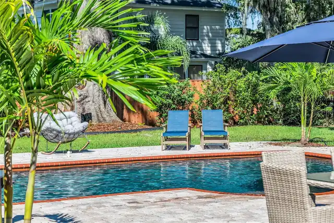
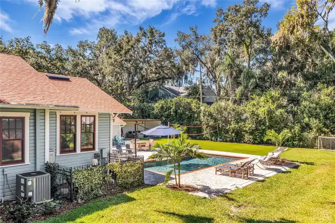
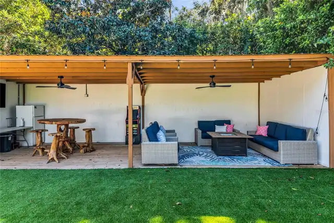
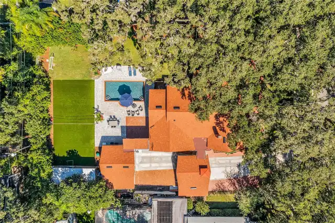
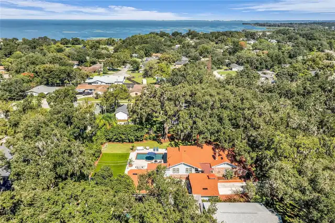
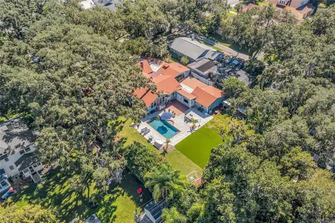
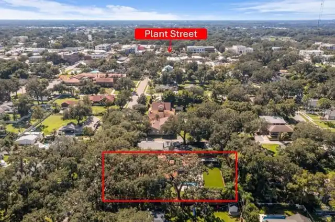
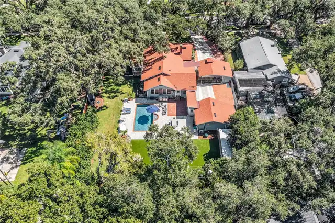
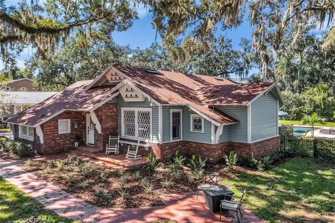
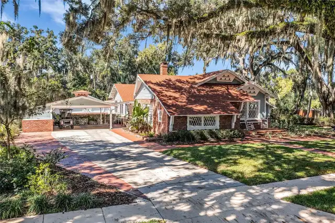
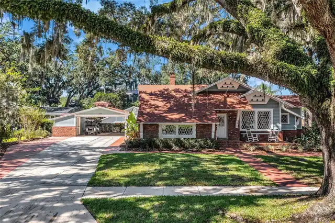
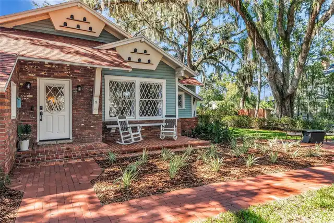
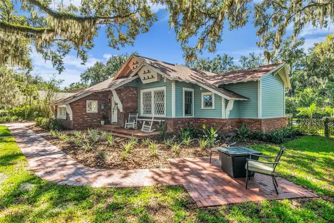
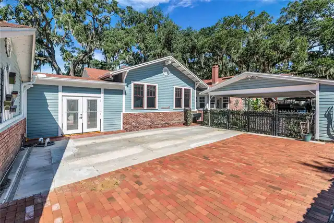
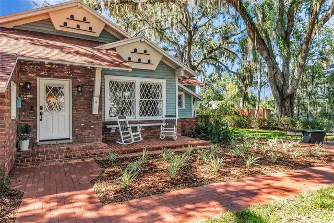
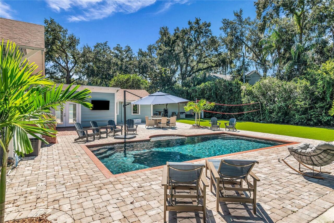
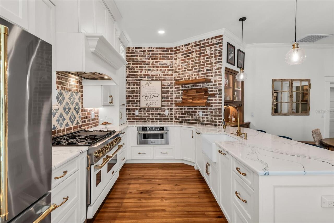
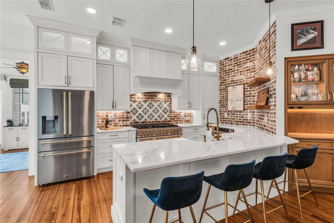
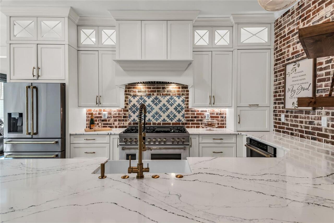
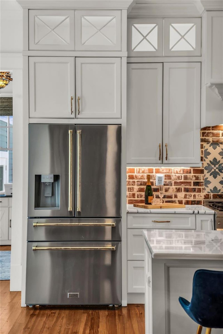
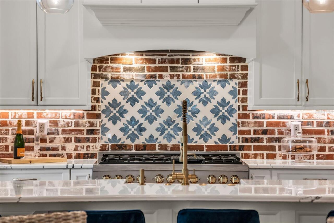
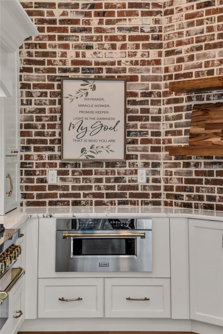
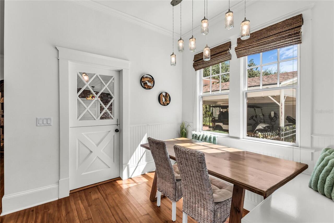
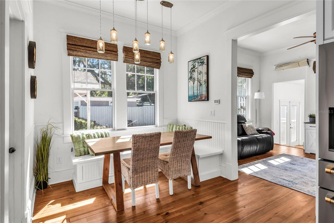
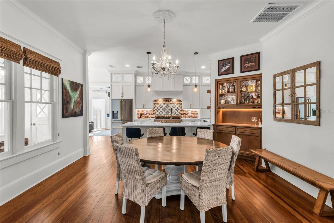
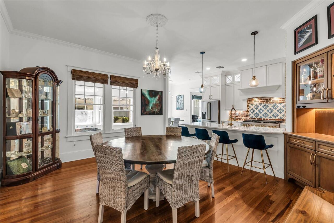
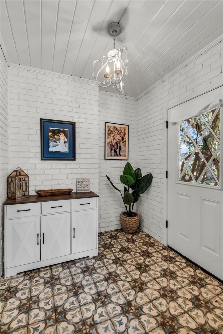
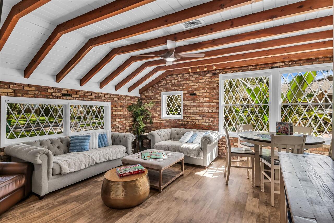
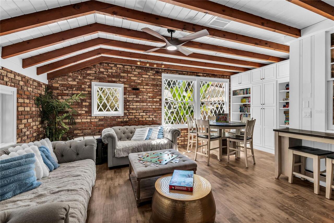
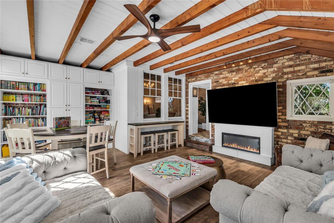
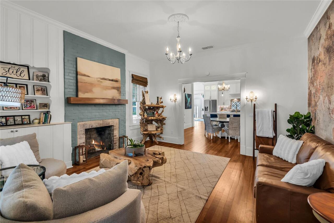
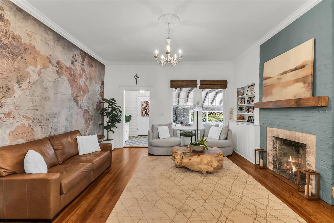
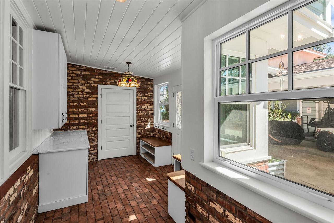
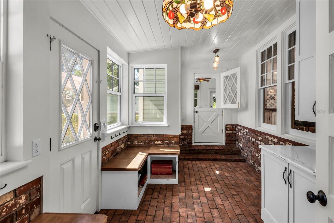
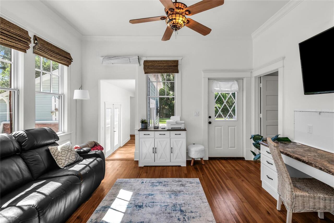
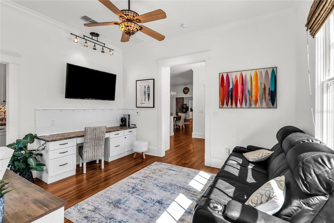
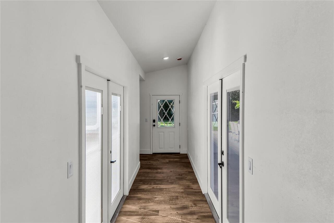
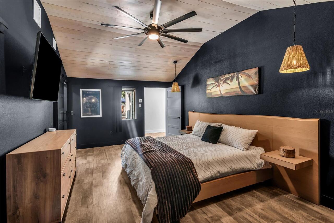
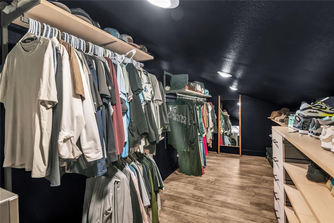
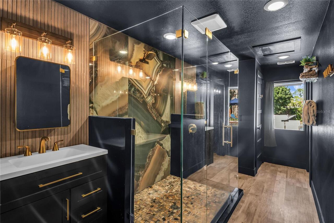
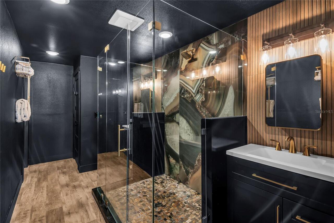
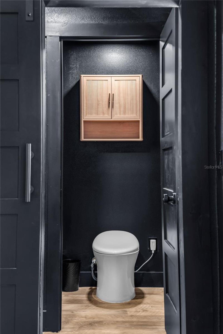
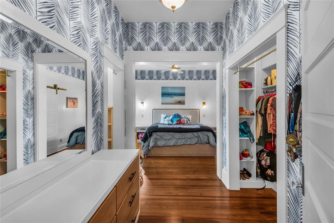
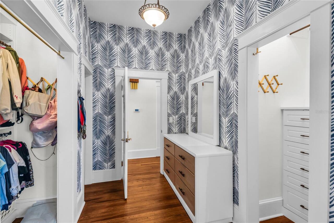
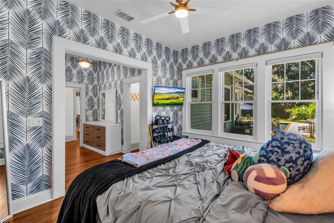
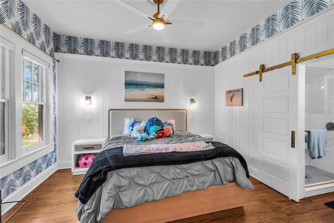
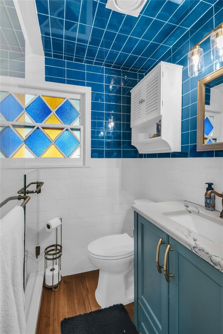
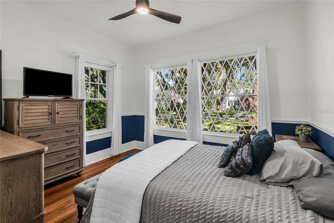
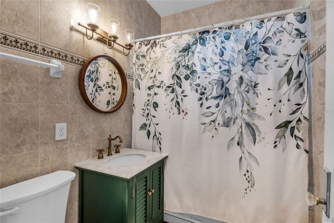
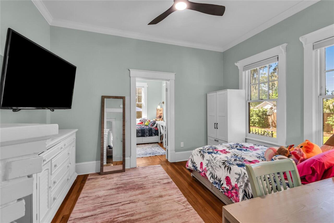
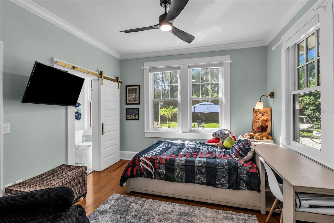
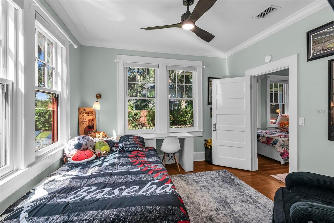
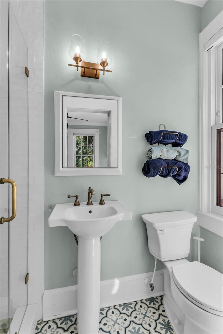
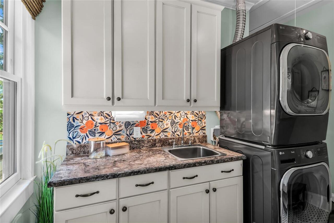
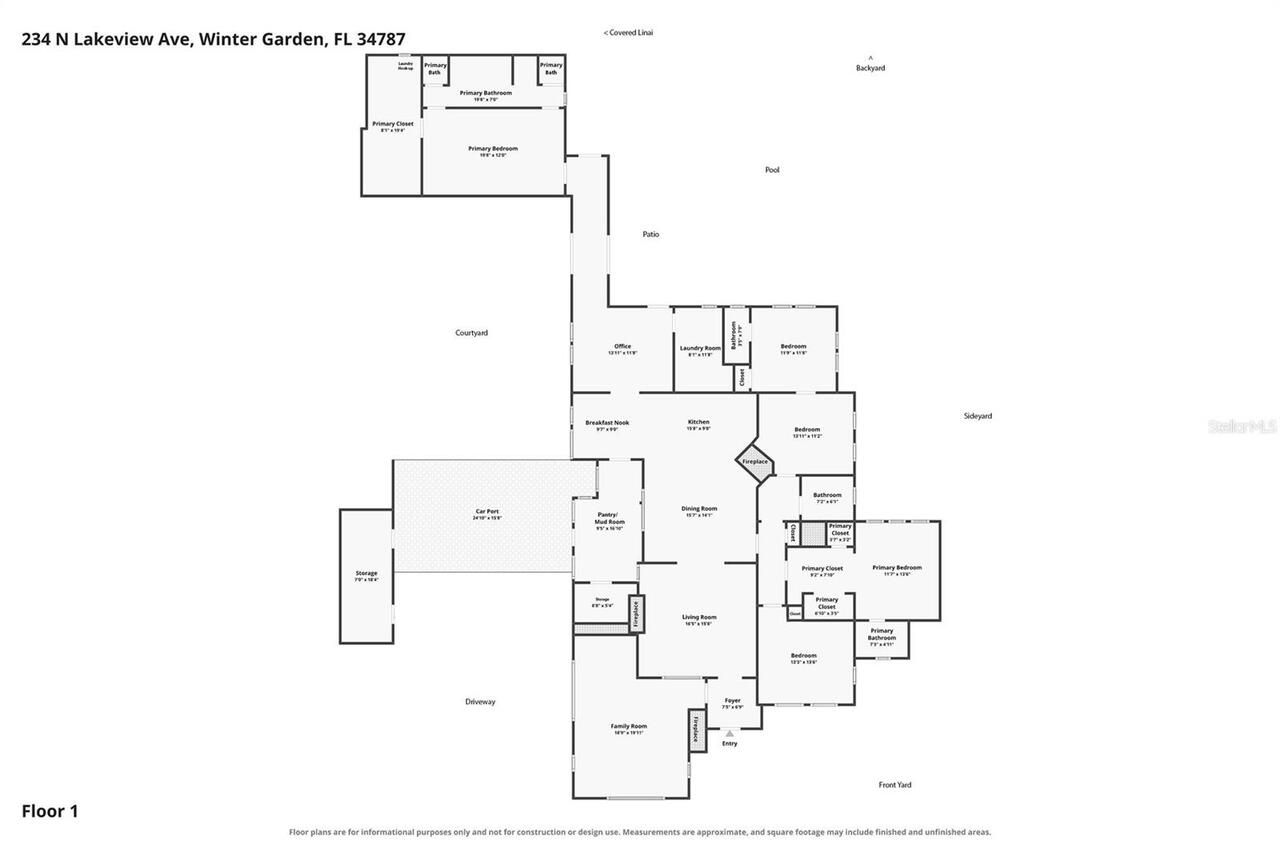
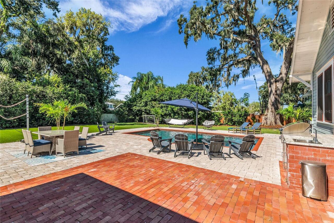
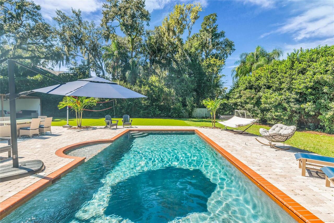
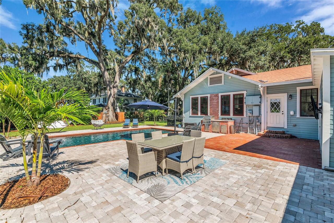
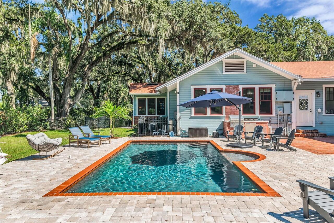
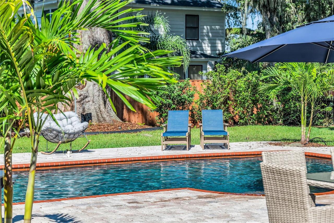
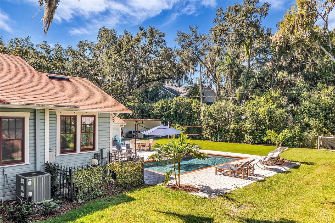
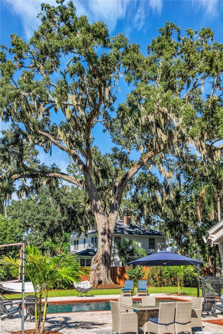
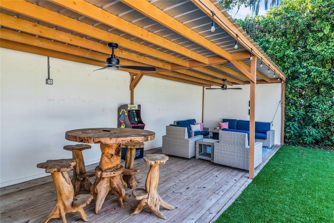
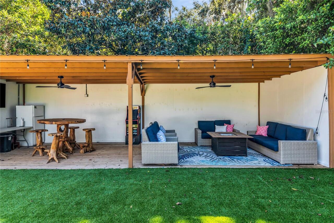
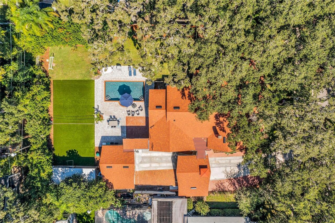
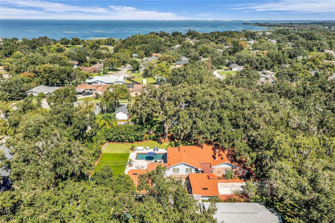
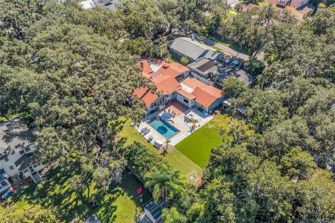
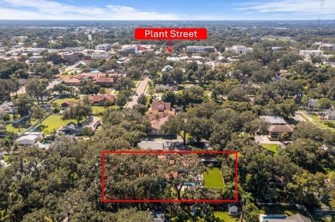
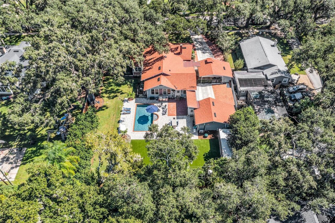
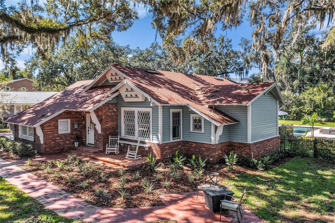
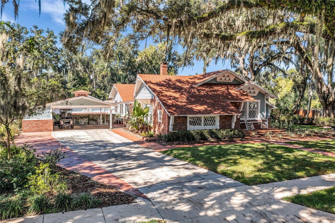
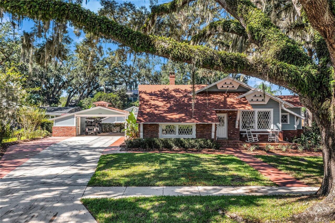
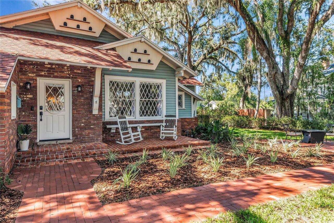
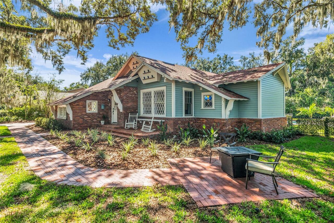
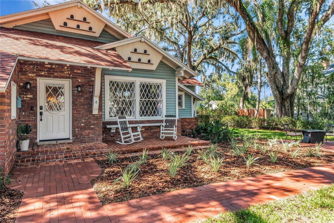
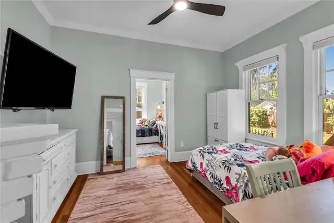
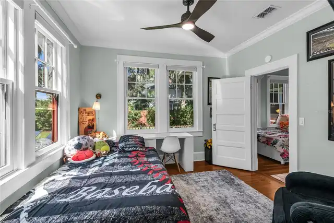
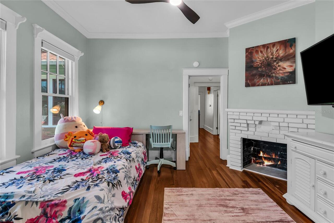
Welcome to The Birdhouse, one of Downtown Winter Garden's most iconic residences. Situated just blocks from Plant Street, the West Orange Trail, and the shores of Lake Apopka, this remarkable property offers a rare opportunity to own a thoughtfully restored home that seamlessly blends timeless architecture with modern luxury. Set on an expansive and highly coveted 0.51-acre lot, The Birdhouse delivers an unrivaled combination of character, sophistication, and downtown living. Originally built in 1920, this meticulously restored home preserves its historic charm through exposed brick walls, wood-beamed ceilings, vintage glass doorknobs, original lighting fixtures, multiple fireplaces, beautifully maintained hardwood floors and more. Natural light pours through original diamond-pane windows into the spacious family room, while the formal living and dining rooms showcase timeless character and thoughtful custom details. The chef's kitchen is a true focal point with a distinctive mix of old-world charm and modern design that combine luxury and function. Features include Cambria Portrush quartz countertops, custom floor-to-ceiling cabinetry, premium ZLINE appliances with an 8 burner gas stove range below exposed brick walls, a statement tile backsplash and custom range hood. Floating wood shelves, an expansive breakfast bar and cozy breakfast nook with built-in seating complete its design. A spacious mudroom and custom laundry room offer extensive cabinetry and counterspace for both storage and everyday convenience and a dedicated home office includes a custom built in desk. Set apart from the living areas and secondary bedrooms, the newly designed primary suite serves as a private sanctuary. Accessed through its own hallway, this spacious retreat features vaulted wood-paneled ceilings, an enormous walk-in closet, and a spa-inspired bath with dual vanities, two private water closets, a large glass-enclosed shower and elevated finishes throughout. Four additional generous
Property Details
Property Features
Property Sub Type
Single Family Residence
View
Trees/Woods, Pool
Parking
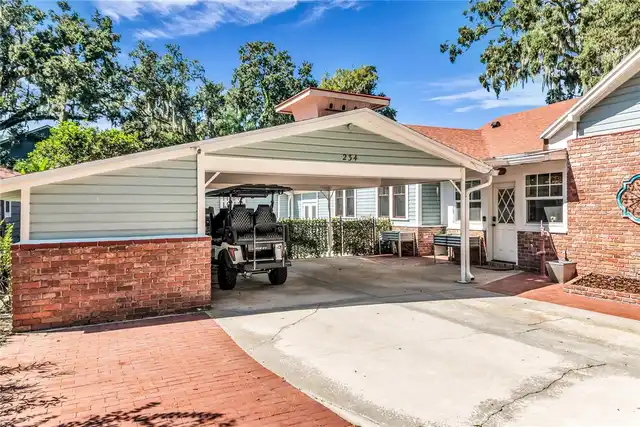
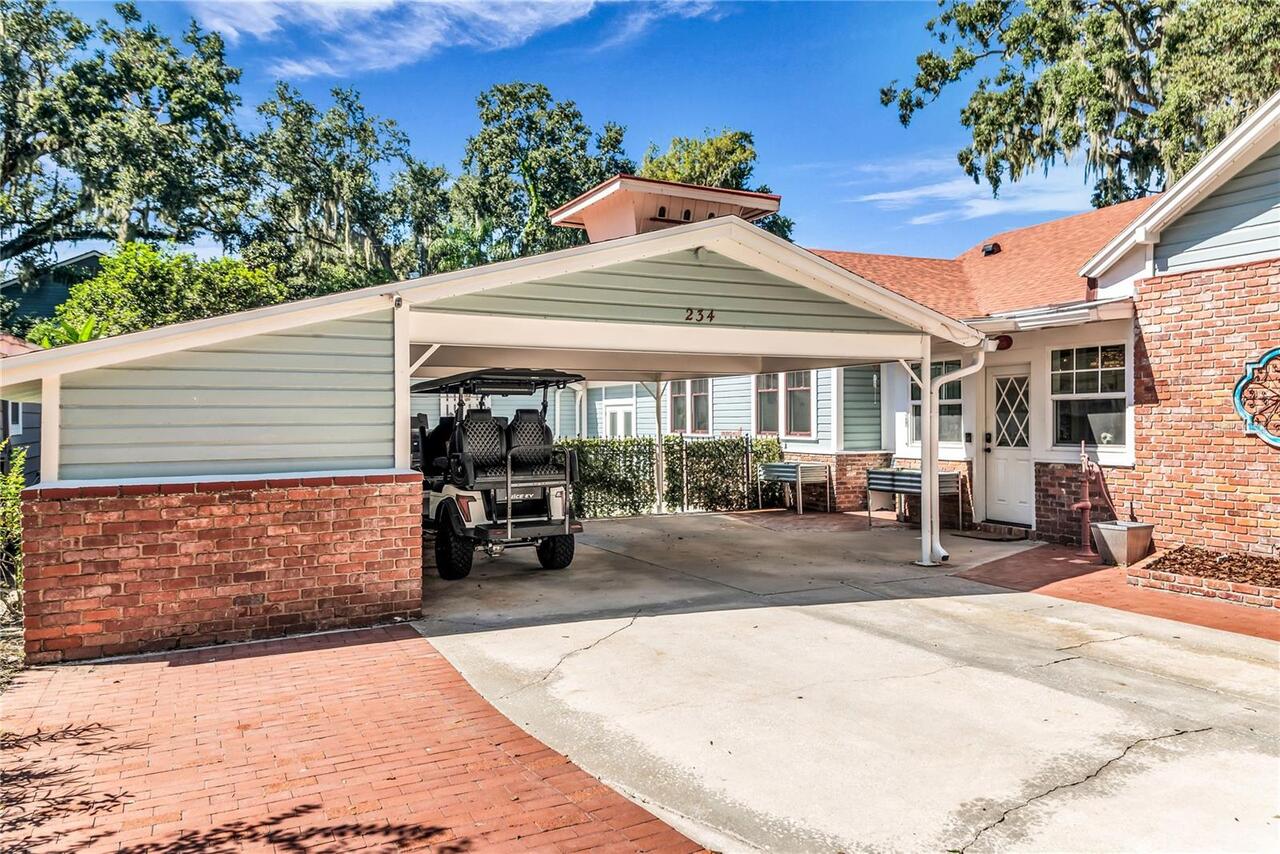
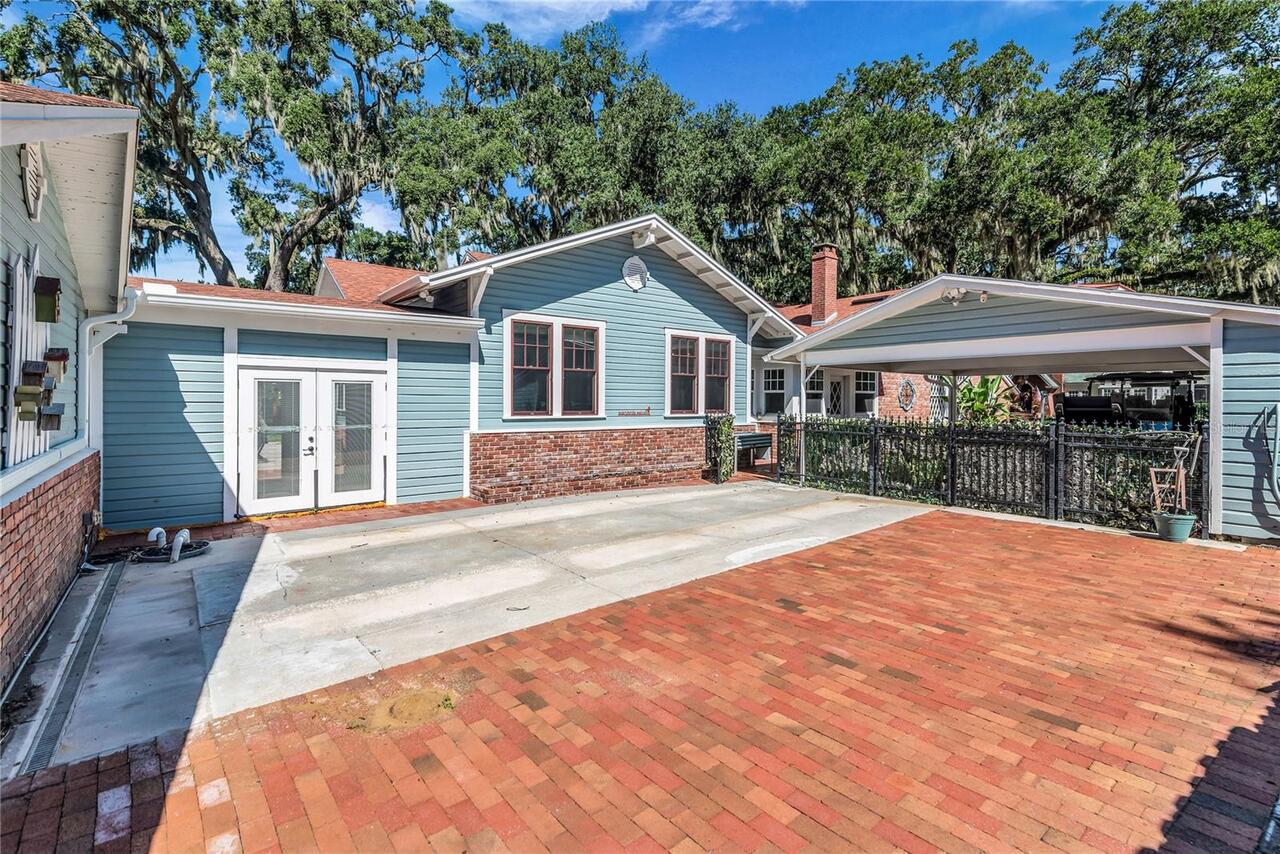
Driveway, Electric Vehicle Charging Station(s), Covered
Pool
Heated, Gunite, In Ground, Chlorine Free, Salt Water
County
Orange
Subdivision
COOPER & SEWELL ADD
Additional Information
Additional Lease Restrictions
Check with City and County in regards to lease restrictions.
Additional Parcels YN
false
Additional Rooms
Attic, Den/Library/Office, Family Room, Formal Dining Room Separate, Formal Living Room Separate, Inside Utility
Alternate Key Folio Num
272214172802020
Appliances
Convection Oven, Dishwasher, Disposal, Dryer, Gas Cooktop, Microwave, Range Hood, Refrigerator, Tankless Water Heater, Washer, Water Filtration System
Architectural Style
Historic
Association YN
false
Available For Lease YN
1
Bathrooms Total Integer
4
Building Area Source
Public Records
Building Area Total
3771
Building Area Total Srch SqM
350.34
Building Area Units
Square Feet
Calculated List Price By Calculated SqFt
656.69
Carport Spaces
2
Carport YN
true
Construction Materials
Brick, Wood Siding
Cooling
Central Air
Country
US
Cumulative Days On Market
1
Current Price
2199900.00
Direction Faces
East
Elementary School
Dillard Street Elem
Exterior Features
Lighting, Outdoor Grill, Outdoor Kitchen, Private Yard, Rain Gutters, Sidewalk, Storage
Fencing
Fenced, Other, Wood
Fireplace Features
Decorative, Electric, Non Wood Burning, Wood Burning
Fireplace YN
true
Flood Zone Code
X
Flood Zone Date
2021-09-24
Flood Zone Panel
12095C0205H
Flooring
Ceramic Tile, Luxury Vinyl, Tile, Wood
Foundation Details
Crawlspace
Furnished
Unfurnished
Garage YN
false
Heating
Central, Electric, Heat Pump
High School
West Orange High
Homestead YN
1
Interior Features
Beamed Ceilings, Built-in Features, Ceiling Fans(s), Crown Molding, Dry Bar, Eat-in Kitchen, High Ceilings, Open Floorplan, Solid Wood Cabinets, Split Bedroom, Stone Counters, Thermostat, Vaulted Ceiling(s), Walk-In Closet(s)
Internet Address Display YN
true
Internet Automated Valuation Display YN
true
Internet Consumer Comment YN
true
Internet Entire Listing Display YN
true
Laundry Features
Inside, Laundry Room
Lease Restrictions YN
1
Levels
One
List AOR
Orlando Regional
Living Area Meters
311.23
Living Area Source
Appraiser
Living Area Units
Square Feet
Lot Features
Historic District, City Limits, Landscaped, Oversized Lot, Private, Sidewalk, Street Brick
Lot Size Acres
0.51
Lot Size Square Feet
22118
Lot Size Square Meters
2055
Middle Or Junior School
Lakeview Middle
Minimum Lease
7 Months
Modification Timestamp
2026-10-14T13:30:10.333Z
New Construction YN
false
Occupant Type
Owner
Other Equipment
Irrigation Equipment, Private Yard
Other Structures
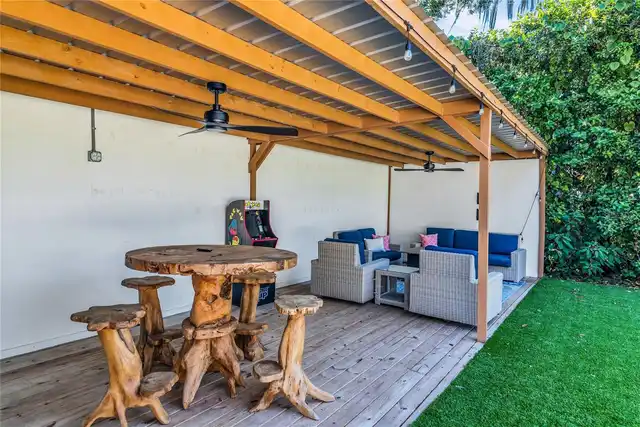
Other, Outdoor Kitchen, Storage
Ownership
Fee Simple
Parcel Number
14-22-27-1728-02-020
Patio And Porch Features
Covered, Deck, Front Porch, Patio
Pet Restrictions
Check with City and County in regards to pet restrictions.
Pets Allowed
Yes
Pool Private YN
true
Postal Code Plus 4
2763
Property Condition
Completed
Public Survey Range
27
Public Survey Section
14
RATIO Current Price By Calculated SqFt
656.69
Realtor Info
As-Is
Road Surface Type
Brick
Roof
Shingle
Room Count
11
Senior Community YN
false
Sewer
Public Sewer
Showing Requirements
Call Before Showing, Call Listing Agent, Lock Box Electronic, See Remarks, ShowingTime
Status Change Timestamp
2026-10-14T02:11:41.000Z
Stories Total
1
Tax Annual Amount
11052.15
Tax Block
B
Tax Book Number
F-39
Tax Legal Description
COOPER & SEWELL ADDITION F/39 LOTS 2 & 3BLK B
Tax Lot
2
Tax Year
2025
Total Acreage
1/2 to less than 1
Total Annual Fees
0.00
Total Monthly Fees
0.00
Township
22
Universal Property Id
US-12095-N-142227172802020-R-N
Unparsed Address
234 N LAKEVIEW AVE
Utilities
BB/HS Internet Available, Cable Available, Electricity Connected, Natural Gas Connected, Phone Available, Sewer Connected, Water Connected
Vegetation
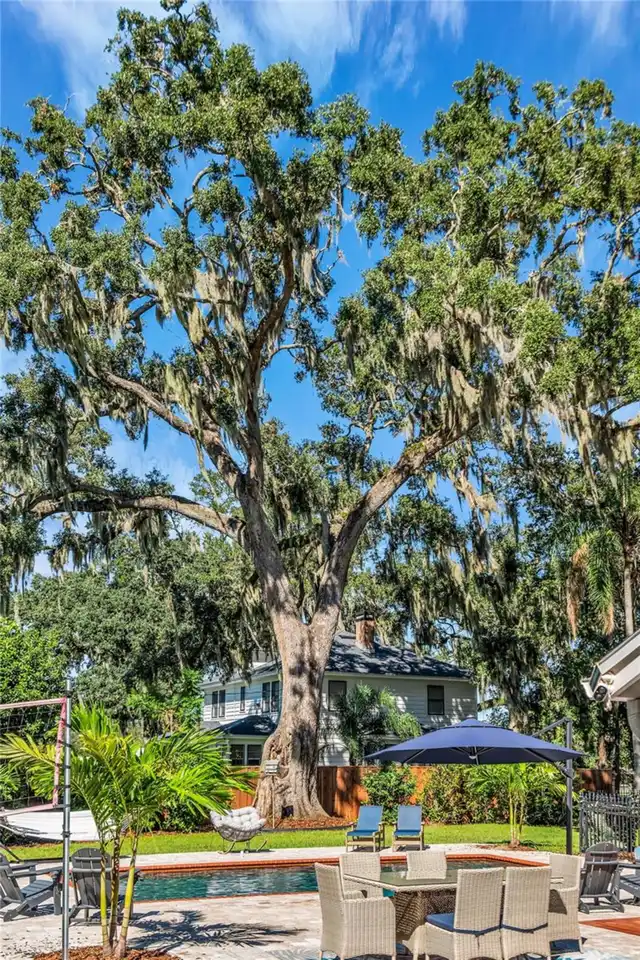
Mature Landscaping, Oak Trees, Trees/Landscaped
Water Source
Public
Waterfront YN
false
Zoning
R-2
Neighborhood Map
Popup

Property Photos
Listing Photo
Listing Photo
Listing Photo
Listing Photo
Listing Photo
Listing Photo
Listing Photo
Listing Photo
Listing Photo
Listing Photo
Listing Photo
Listing Photo
Listing Photo
Listing Photo
Listing Photo
Listing Photo
Listing Photo
Listing Photo
Listing Photo
Listing Photo
Listing Photo
Listing Photo
Listing Photo
Listing Photo
Listing Photo
Listing Photo
Listing Photo
Listing Photo
Listing Photo
Listing Photo
Listing Photo
Listing Photo
Listing Photo
Listing Photo
Listing Photo
Listing Photo
Listing Photo
Listing Photo
Listing Photo
Listing Photo
Listing Photo
Listing Photo
Listing Photo
Listing Photo
Listing Photo
Listing Photo
Listing Photo
Listing Photo
Listing Photo
Listing Photo
Listing Photo
Listing Photo
Listing Photo
Listing Photo
Listing Photo
Listing Photo
Listing Photo
Listing Photo
Listing Photo
Listing Photo
Listing Photo
Listing Photo
Listing Photo
Listing Photo
Listing Photo
Listing Photo
Listing Photo
Listing Photo
Listing Photo
Listing Photo
Listing Photo
Listing Photo
Listing Photo
Listing Photo
Listing Photo
Listing Photo
Listing Photo
Listing Photo
Listing Photo
Listing Photo
Listing Photo
Listing Photo
Listing Photo
Listing Photo
Listing Photo
Listing Photo
Listing Photo
Listing Photo
Listing Photo
Listing Photo
Listing Photo
Listing Photo
Listing Photo
Listing Photo
Listing Photo
Listing Photo
Listing Photo
Listing Photo
Listing Photo
Listing Photo
Listing Photo
Listing Photo
Listing Photo
Listing Photo
Listing Photo
Listing Photo
Listing Photo
Listing Photo
Listing Photo
Listing Photo
Listing Photo
Listing Photo
Listing Photo
Listing Photo
Listing Photo
Listing Photo
Listing Photo
Listing Photo
Listing Photo
Listing Photo
Listing Photo
Listing Photo
Listing Photo
Listing Photo
Listing Photo
Listing Photo
Listing Photo
Listing Photo

MLS #MFRO6449366 Listing courtesy of Gecko Realty, Inc provided by Stellar MLS.

Similar Listings

$1,999,000
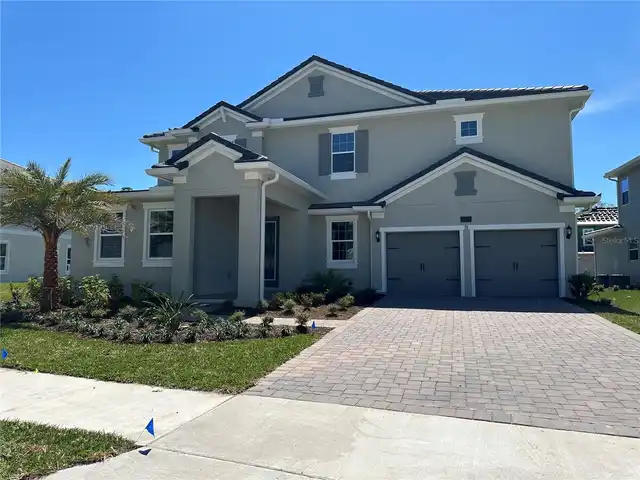
3387 Buoy Circle
Winter Garden
5BR/4BA
| Pending
$2,075,000
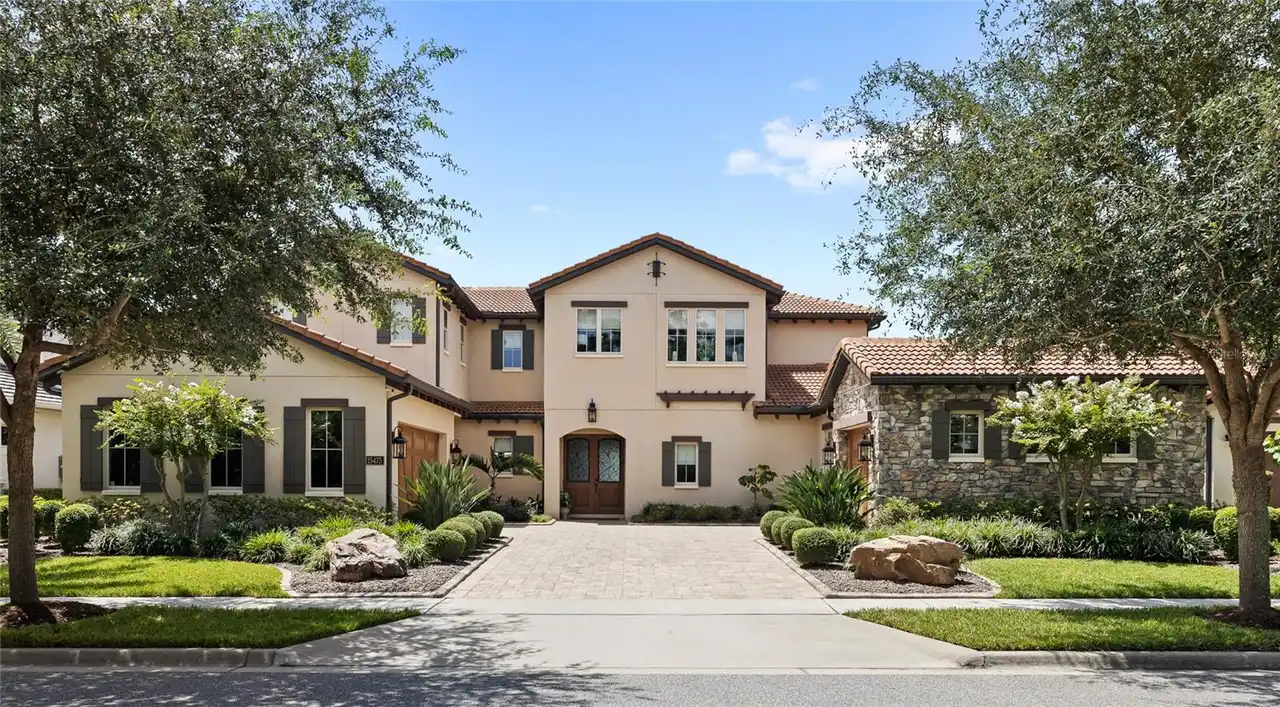
15475 Shorebird Lane
Winter Garden
5BR/4BA
| Active


All listing information is deemed reliable but not guaranteed and should be independently verified through personal inspection by appropriate professionals. Listings displayed on this website may be subject to prior sale or removal from sale; availability of any listing should always be independent verified. Listing information is provided for consumer personal, non-commercial use, solely to identify potential properties for potential purchase; all other use is strictly prohibited and may violate relevant federal and state law. The source of the listing data is as follows: Stellar MLS (updated 10/14/26 6:37 PM) |

Listing Search


Translate Tool

Featured Listings
Windermere Real Estate
$1,450,000
7 BED
4 BATH
New updated Photos arriving soon! Final construction touch-ups are underway, which include a newly completed 2026 pool, ... Read More
Windermere Real Estate
$359,000
3 BED
2 BATH
Beautiful Two-Story Condo in Gated Windermere Community – Minutes from Disney World Welcome to this stunning two-story c... Read More
Windermere Real Estate
$4,945,000
6 BED
6 BATH
NEW PRICE — This gated Butler Chain of Lakes estate is priced right at its 8/28/26 appraisal. Nestled behind the gates i... Read More
Windermere Real Estate
$350,000
3 BED
2 BATH
Under contract-accepting backup offers. This Berkshire Place townhome offers a thoughtfully arranged two-story layout wi... Read More
Windermere Real Estate
$860,000
4 BED
3 BATH
This beautifully maintained 4 Bedroom, 3-Bath Pool home is located in a desirable 24-hour guard-gated Windermere communi... Read More
Contact Wendy Morris

407-575-5392

Wendy Morris LLC

Licensed in the State of Florida
BK 3146762
16797 Broadwater Avenue
Winter Garden, Florida 34787

Your privacy is our utmost concern. We will never sell your personal information. Privacy Policy
©2026 windermerehomes.net - all rights reserved. | Site Map