1-407-575-5392
Menu

2293 Osprey Avenue, Orlando, FL

NEXT
PREV
$1,195,000

($378/sqft)

List Status: Active
2293 Osprey Avenue
Orlando, FL 32814


4 beds
3 baths
3159 living sqft
Top Features
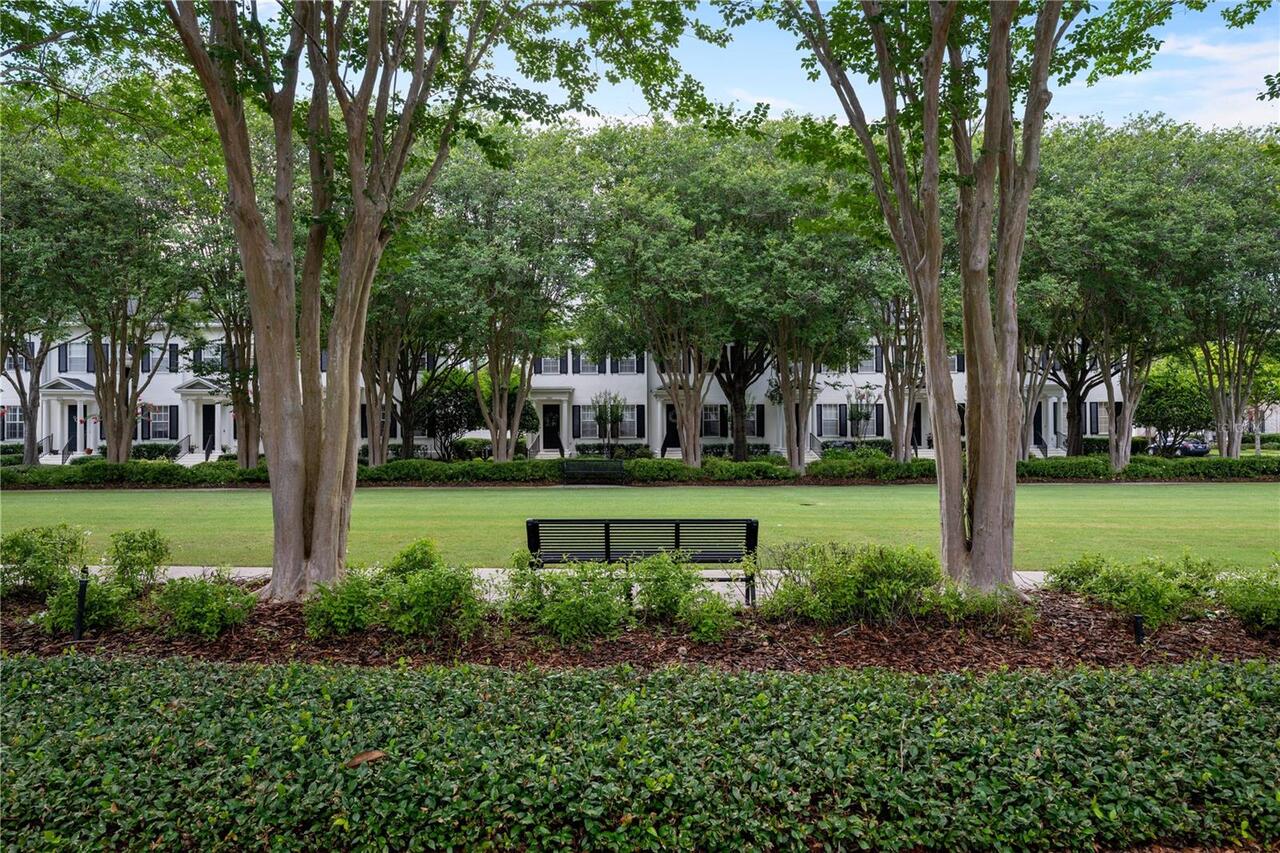
  • View: Park/Greenbelt
  • Subdivision: Baldwin Park
  • Built in  2005
  • Townhouse
Description
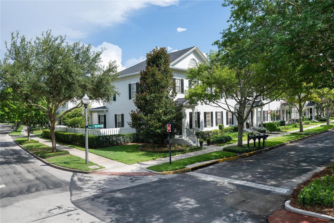
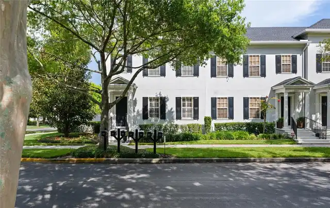
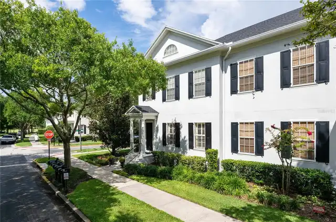
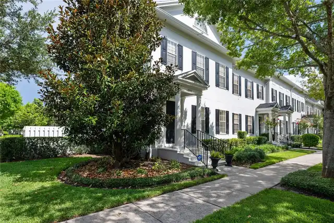
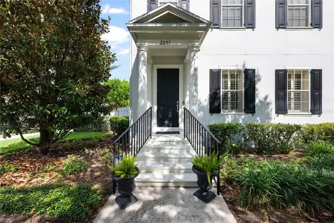
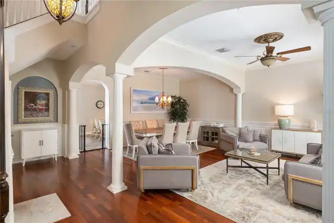
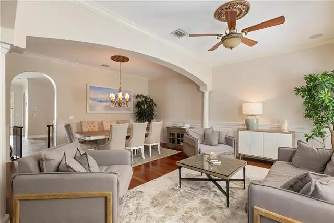
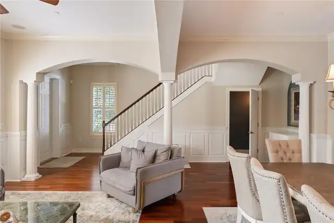
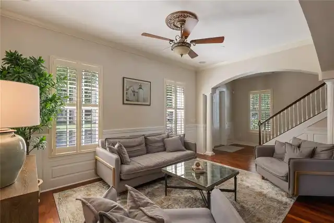
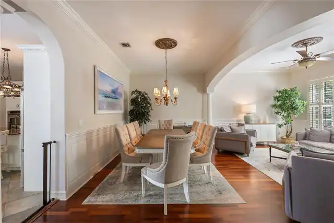
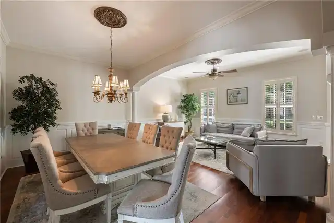
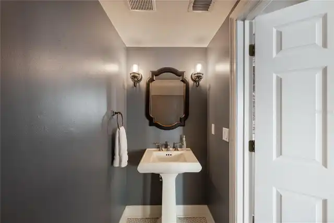
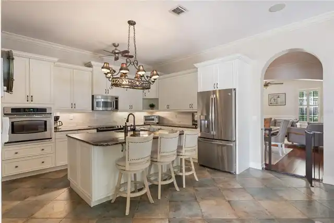
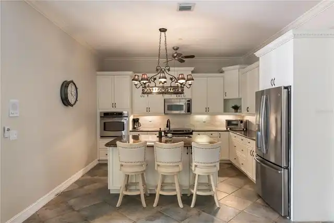
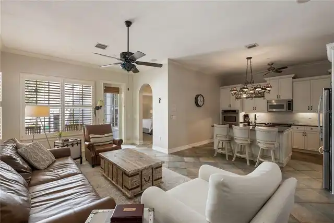
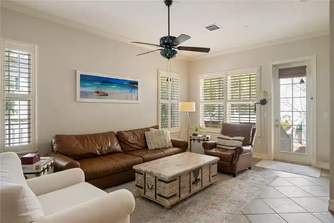
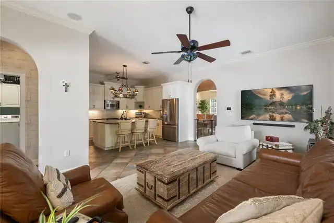
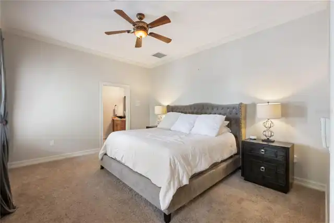
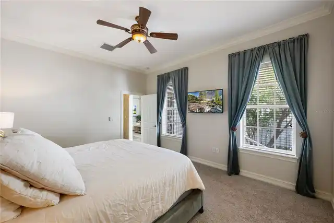
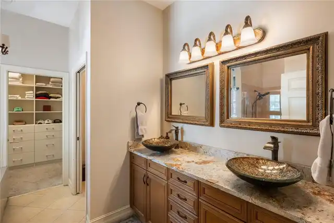
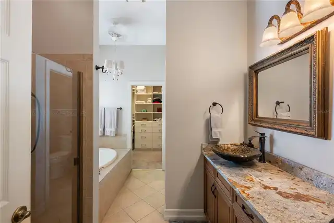
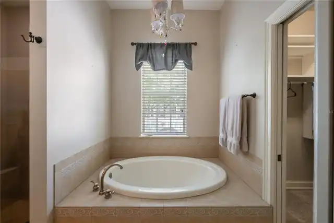
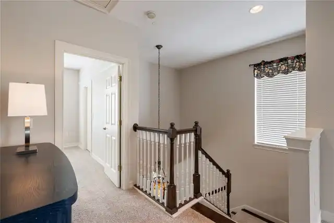
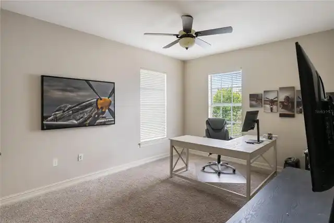
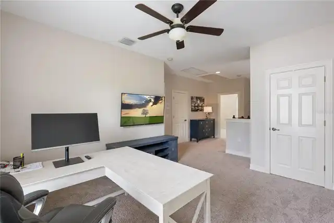
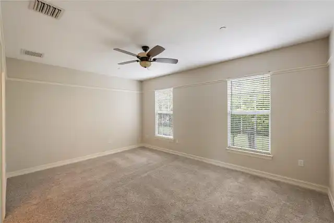
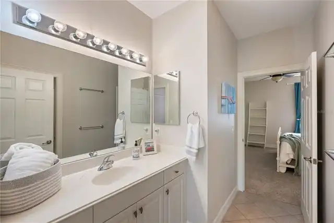
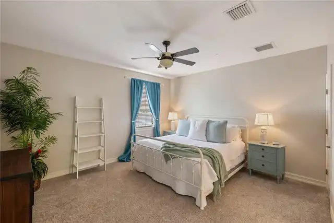
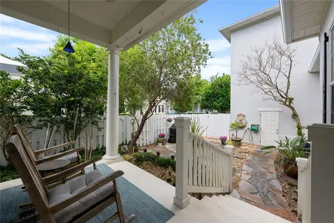
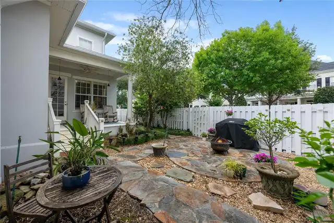
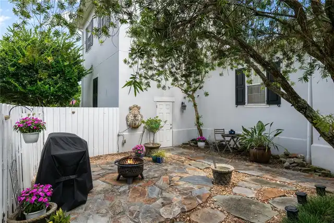
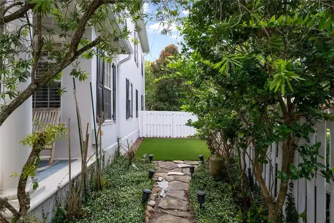
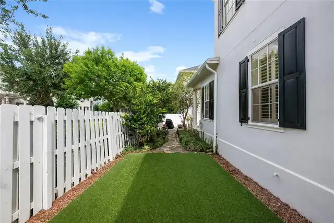
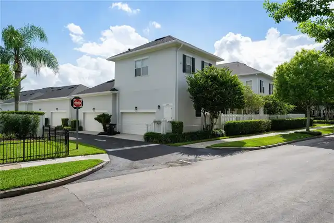
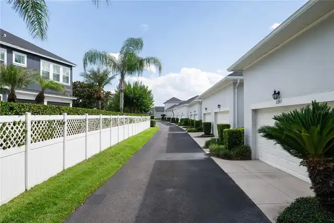
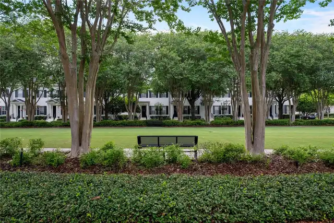
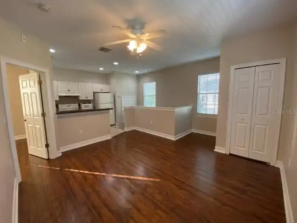
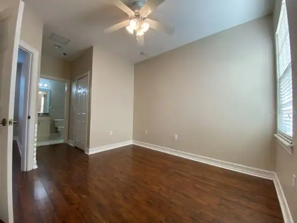
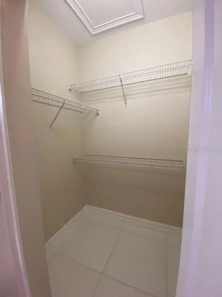
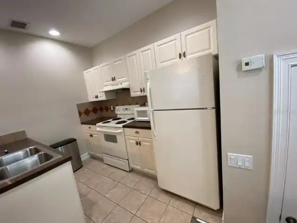
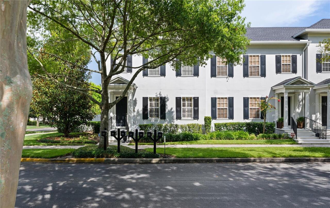
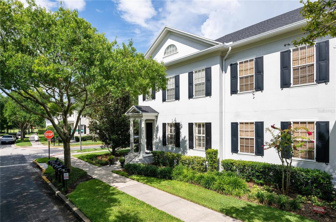
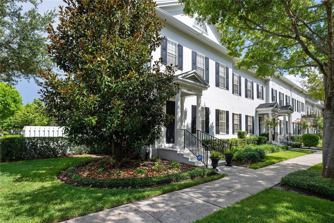
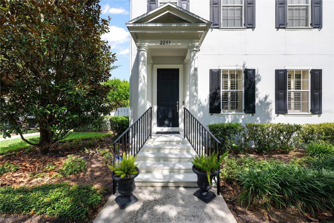
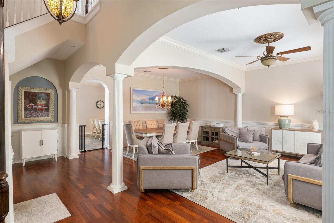
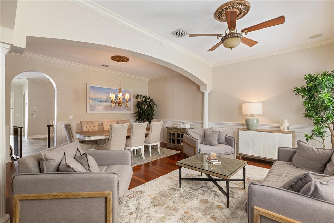
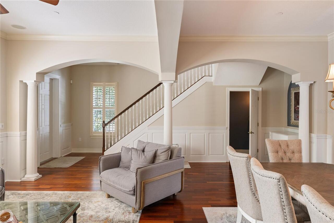
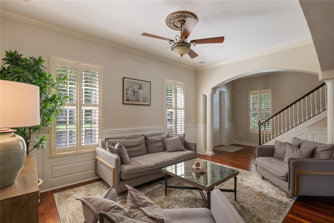
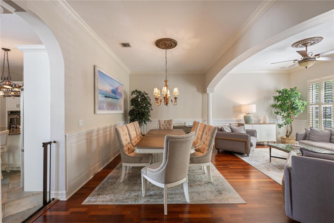
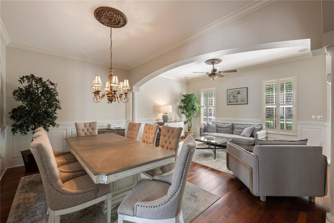
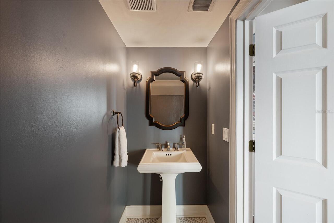
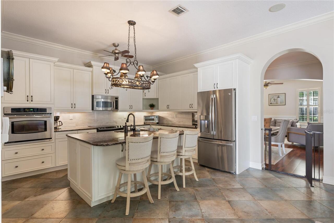
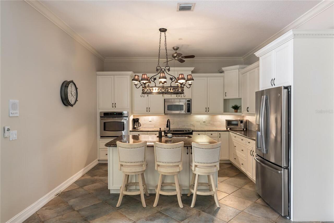
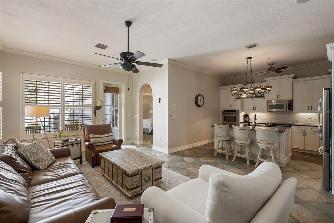
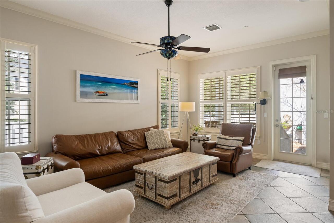
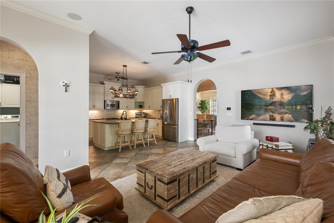
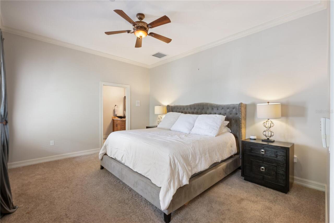
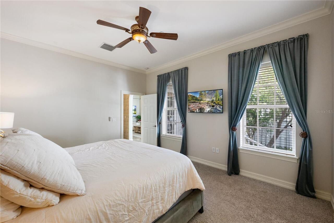
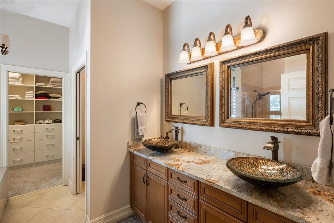
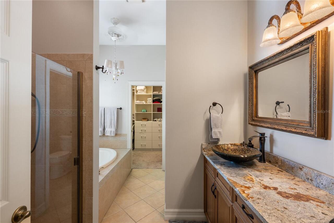
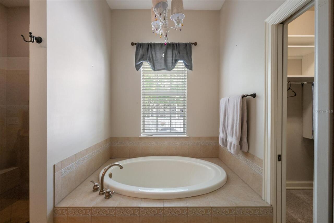
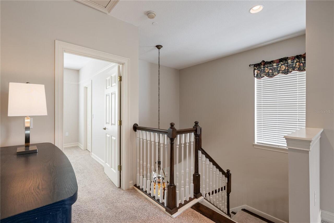
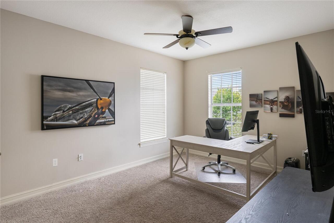
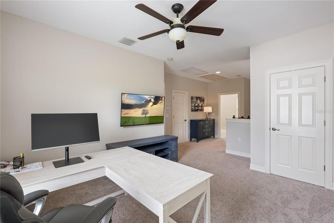
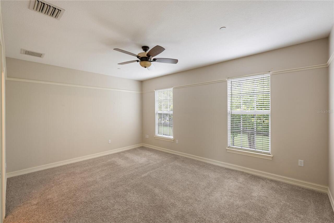
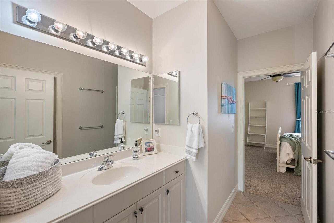
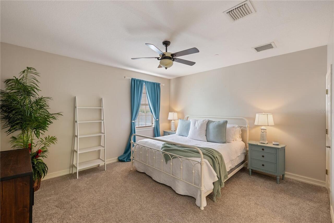
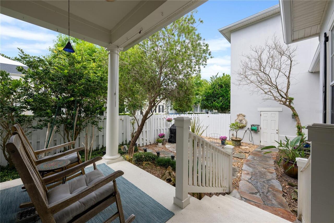
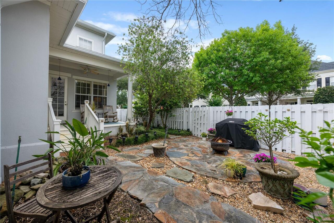
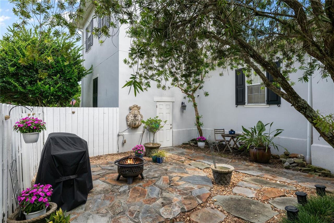
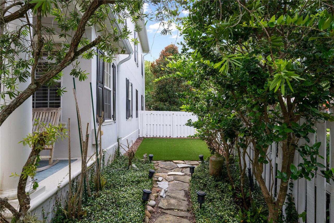
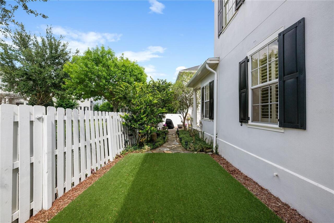
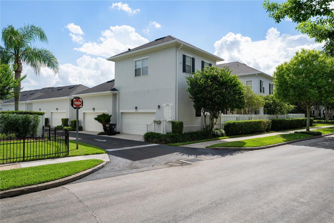
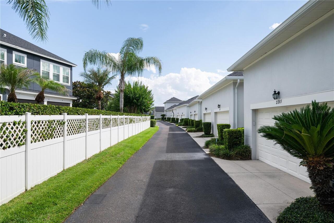
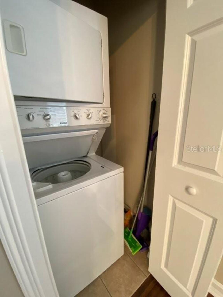
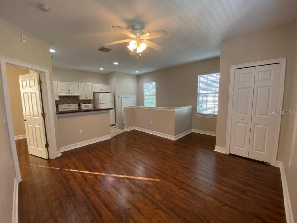
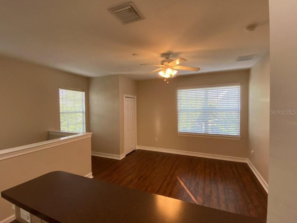
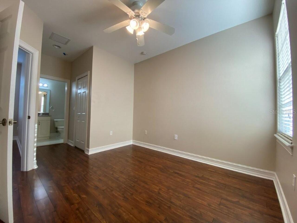
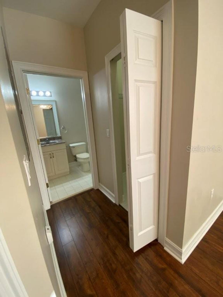
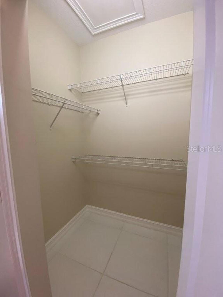
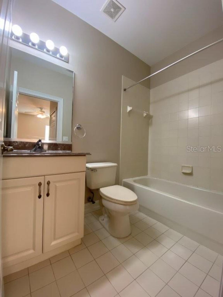
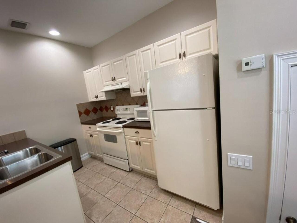
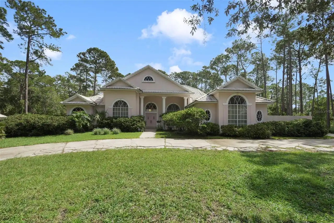
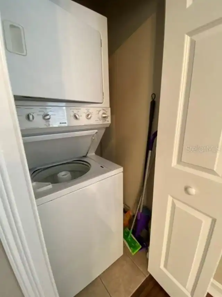
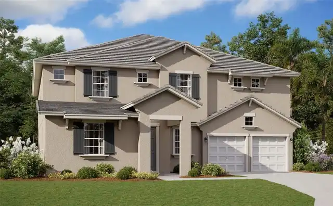
Rare opportunity to own a highly sought-after Issa 28 townhome on an oversized corner lot directly across from a large, tree-lined park in the heart of Baldwin Park. This beautifully maintained, move-in ready residence offers over 3,100 square feet of elegant living space and includes a detached one-bedroom, one-bath garage apartment with strong income-producing potential. From arrival, the home’s park-front setting, classic architecture, and mature landscaping deliver exceptional curb appeal and a rare sense of privacy and openness. The main residence features 3 bedrooms, 2.5 bathrooms, and a desirable first-floor primary suite, along with expansive formal living and dining rooms designed for both entertaining and everyday living. Interior highlights include rich wood flooring, abundant natural light, and architectural arches that create a refined yet inviting atmosphere. The kitchen features white custom cabinetry, granite countertops, stainless steel appliances, double ovens, a large center island with seating, and seamless flow into the casual living area for a true open-concept layout. The primary suite offers a spacious retreat with a custom walk-in closet and ensuite bath featuring a soaking tub and separate shower. Upstairs includes a versatile loft/flex space and two additional bedrooms connected by a Jack-and-Jill bathroom, providing an ideal secondary living area. A first-floor laundry room is conveniently located just off the kitchen. Plantation shutters, ceiling fans, and a mix of wood and tile flooring enhance the home’s timeless style throughout. A rare third-floor air-conditioned storage room provides valuable climate-controlled storage not typically found in townhomes. Outdoor living includes a rear porch, landscaped patio, and low-maintenance turf yard offering a private outdoor escape. Recent updates include a new HVAC system (2024) and new roof (2025), offering peace of mind for years to come. The detached garage apartment adds exceptional flexib
Property Details
Property Features
Property Sub Type
Townhouse
View
Park/Greenbelt
County
Orange
Subdivision
BALDWIN PARK
Building Name
4
Additional Information
Additional Lease Restrictions
See HOA deeds and restriction docs
Additional Parcels YN
false
Additional Rooms
Loft
Alternate Key Folio Num
302217052407320
Appliances
Built-In Oven, Cooktop, Dishwasher, Disposal, Dryer, Microwave, Refrigerator, Washer
Association Email
TSACadminassitant@baldwinparkpoa.com
Association Fee
523
Association Fee Frequency
Monthly
Association Fee Includes
Internet, Maintenance Grounds
Association Fee Requirement
Required
Association YN
true
Attached Garage YN
true
Available For Lease YN
1
Bathrooms Total Integer
4
Building Area Source
Public Records
Building Area Total
3979
Building Area Total Srch SqM
369.66
Building Area Units
Square Feet
CDDYN
1
Calculated List Price By Calculated SqFt
378.28
Carport YN
false
Community Features
Deed Restrictions, Fitness Center, Park, Pool, Sidewalks, Street Lights
Construction Materials
Block, Stucco
Cooling
Central Air
Country
US
Cumulative Days On Market
19
Currency Monthly Rent Amount
2000.00
Current Price
1195000.00
Days Notice To Tenant If Not Renew
60 days
Direction Faces
Southwest
Elementary School
Baldwin Park Elementary
End Date of Lease
2026-10-31
Exist Lease Tenant YN
1
Exterior Features
Private Yard, Rain Gutters, Sidewalk
Fireplace YN
false
Flood Zone Code
A-E
Flood Zone Date
2009-09-25
Flood Zone Panel
12095C0255F
Flooring
Carpet, Ceramic Tile, Wood
Foundation Details
Stem Wall
Furnished
Negotiable
Garage Spaces
2
Garage YN
true
Heating
Central, Electric, Heat Pump
High School
Winter Park High
Home Warranty YN
false
Homestead YN
1
Interior Features
Ceiling Fans(s), Crown Molding, Kitchen/Family Room Combo, Open Floorplan, Stone Counters, Thermostat, Walk-In Closet(s)
Internet Address Display YN
true
Internet Automated Valuation Display YN
false
Internet Consumer Comment YN
false
Internet Entire Listing Display YN
true
Laundry Features
Laundry Room
Lease Restrictions YN
1
Levels
Two
List AOR
Osceola
Living Area Meters
293.48
Living Area Source
Public Records
Living Area Units
Square Feet
Lot Size Acres
0.12
Lot Size Square Feet
5333
Lot Size Square Meters
495
Middle Or Junior School
Glenridge Middle
Minimum Lease
1-2 Years
Modification Timestamp
2026-07-11T16:17:09.379Z
Month To Month Or Weekly YN
1
Monthly HOA Amount
523.00
New Construction YN
false
Occupant Type
Owner
Other Equipment
Private Yard
Ownership
Fee Simple
Parcel Number
17-22-30-0524-07-320
Pet Restrictions
See HOA Deed restrictions docs
Pets Allowed
Breed Restrictions
Planned Unit Development YN
1
Pool Private YN
false
Postal Code Plus 4
6523
Previous List Price
1258000
Price Change Timestamp
2026-07-11T16:16:18.000Z
Property Attached YN
true
Property Condition
Completed
Property Description
Corner Unit
Public Survey Range
30
Public Survey Section
17
RATIO Current Price By Calculated SqFt
378.28
Realtor Info
As-Is, Docs Available, List Agent is Related to Owner
Road Surface Type
Asphalt
Roof
Shingle
Room Count
8
Security Features
Fire Alarm, Fire Sprinkler System, Smoke Detector(s)
Senior Community YN
false
Sewer
Public Sewer
Showing Requirements
24 Hour Notice, Appointment Only, ShowingTime
Status Change Timestamp
2026-06-22T23:00:04.000Z
Stories Total
2
Tax Annual Amount
10414.25
Tax Block
7
Tax Book Number
54-86
Tax Legal Description
BALDWIN PARK UNIT 4 54/86 LOT 732
Tax Lot
732
Tax Other Annual Assessment Amount
1295
Tax Year
2025
Total Acreage
0 to less than 1/4
Total Annual Fees
7500.00
Total Monthly Fees
625.00
Township
22
Universal Property Id
US-12095-N-172230052407320-R-N
Unparsed Address
2293 OSPREY AVE
Utilities
BB/HS Internet Available
Water Source
Public
Waterfront YN
false
Window Features
Blinds, Shutters
Zoning
PD
Neighborhood Map
Popup

Property Photos
Listing Photo
Listing Photo
Listing Photo
Listing Photo
Listing Photo
Listing Photo
Listing Photo
Listing Photo
Listing Photo
Listing Photo
Listing Photo
Listing Photo
Listing Photo
Listing Photo
Listing Photo
Listing Photo
Listing Photo
Listing Photo
Listing Photo
Listing Photo
Listing Photo
Listing Photo
Listing Photo
Listing Photo
Listing Photo
Listing Photo
Listing Photo
Listing Photo
Listing Photo
Listing Photo
Listing Photo
Listing Photo
Listing Photo
Listing Photo
Listing Photo
Listing Photo
Listing Photo
Listing Photo
Listing Photo
Listing Photo
Listing Photo
Listing Photo
Listing Photo
Listing Photo
Listing Photo
Listing Photo
Listing Photo
Listing Photo
Listing Photo
Listing Photo
Listing Photo
Listing Photo
Listing Photo
Listing Photo
Listing Photo
Listing Photo
Listing Photo
Listing Photo
Listing Photo
Listing Photo
Listing Photo
Listing Photo
Listing Photo
Listing Photo
Listing Photo
Listing Photo
Listing Photo
Listing Photo
Listing Photo
Listing Photo
Listing Photo
Listing Photo
Listing Photo
Listing Photo
Listing Photo
Listing Photo
Listing Photo
Listing Photo
Listing Photo
Listing Photo
Listing Photo
Listing Photo
Listing Photo
Listing Photo
Listing Photo
Listing Photo
Listing Photo
Listing Photo
Listing Photo
Listing Photo

MLS #MFRS5152219 Listing courtesy of Orlando Premium Properties Llc provided by Stellar MLS.
Similar Listings

$1,078,000
11734 Aldendale Street
Orlando
4BR/3BA
| Active
$1,099,990
17036 Overstory Road
Orlando
4BR/3BA
| Active
$1,100,000
9051 Sperry Street
Orlando
4BR/3BA
| Active
$1,100,000
1107 Palm Cove Drive
Orlando
4BR/3BA
| Pending


All listing information is deemed reliable but not guaranteed and should be independently verified through personal inspection by appropriate professionals. Listings displayed on this website may be subject to prior sale or removal from sale; availability of any listing should always be independent verified. Listing information is provided for consumer personal, non-commercial use, solely to identify potential properties for potential purchase; all other use is strictly prohibited and may violate relevant federal and state law. The source of the listing data is as follows: Stellar MLS (updated 7/23/26 4:23 AM) |

Listing Search


Translate Tool

Featured Listings
Windermere Real Estate
$899,999
3 BED
2 BATH
Incredible Opportunity to own a pool home with a huge lot in a fantastic neighborhood * The 1st picture is the proposed ... Read More
Windermere Real Estate
$3,200,000
6 BED
6 BATH
Virtually Staged. Buyer walked days before closing due to personal reasons! All inspections and milestones clean/clear!!... Read More
Windermere Real Estate
$2,240,000
4 BED
5 BATH
Virtually Staged. This custom-built residence by Rick Watson is located in the sought-after community of Keene’s Pointe,... Read More
Windermere Real Estate
$385,000
3 BED
2 BATH
Welcome to this beautifully renovated 3-bedroom, 2.5-bathroom townhouse in Berkshire Park, a highly desirable community ... Read More
Windermere Real Estate
$760,000
5 BED
4 BATH
Check out 4309 Saltmarsh Sparrow Dr, a residence featuring a partial flooring replacement that enhances its overall pres... Read More
Contact Wendy Morris

407-575-5392

Wendy Morris LLC

Licensed in the State of Florida
BK 3146762
16797 Broadwater Avenue
Winter Garden, Florida 34787

Your privacy is our utmost concern. We will never sell your personal information. Privacy Policy
©2026 windermerehomes.net - all rights reserved. | Site Map