1-407-575-5392
Menu

2022 Boss Hewett Street, Winter Garden, FL

NEXT
PREV
$679,000

($298/sqft)

List Status: Pending
2022 Boss Hewett Street
Winter Garden, FL 34787


4 beds
3 baths
2281 living sqft
Top Features
  • Subdivision: Hull Island/oakland Ph 2
  • Built in  2022
  • Single Family Residence
Description
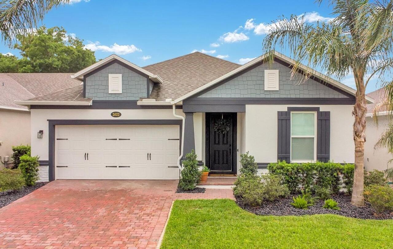
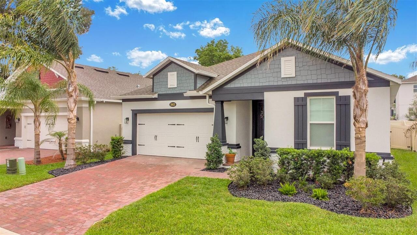
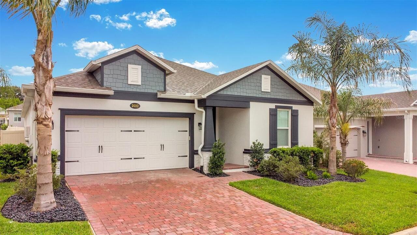
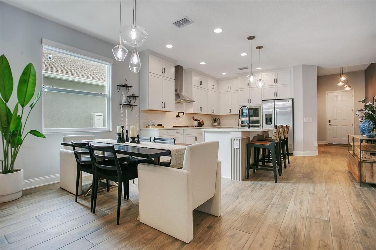
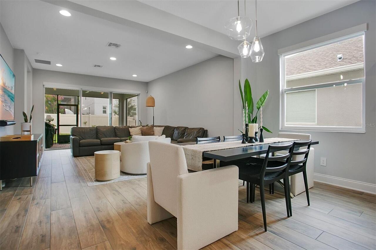
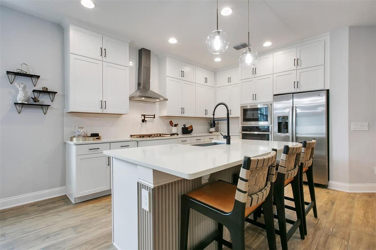
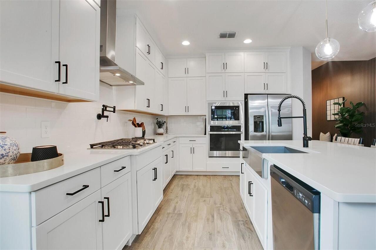
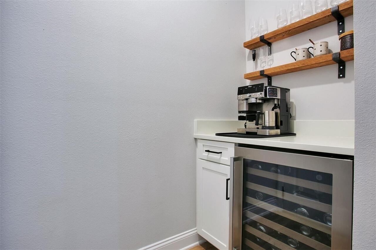
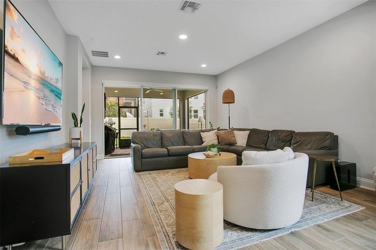
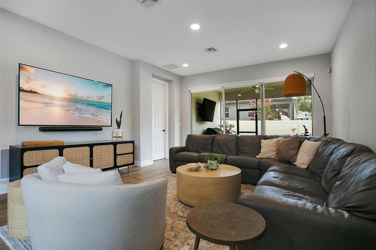
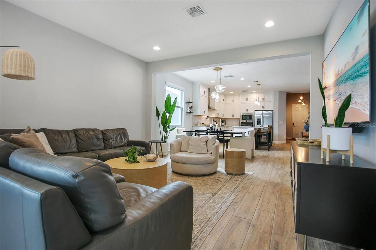
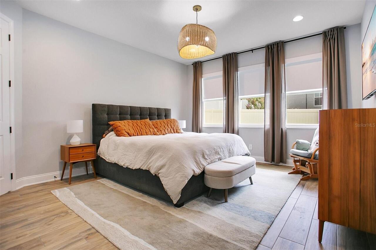
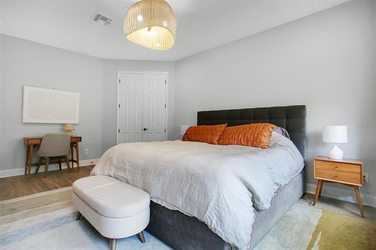
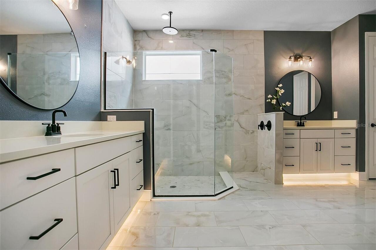
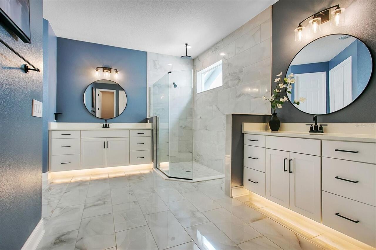
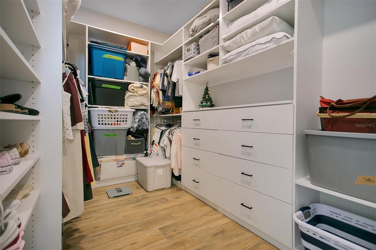
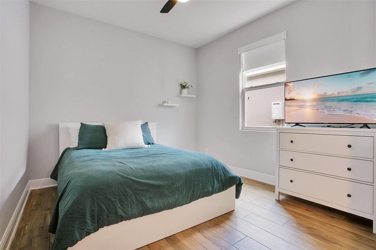
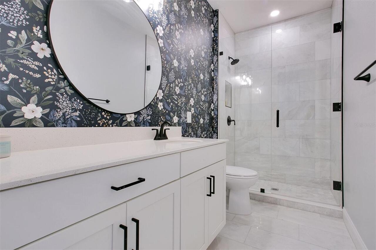
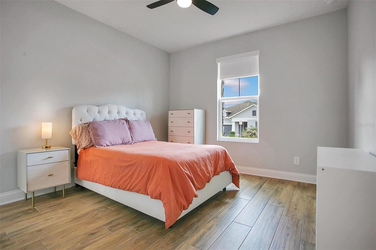
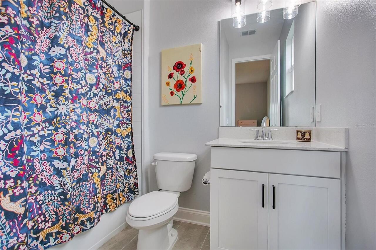
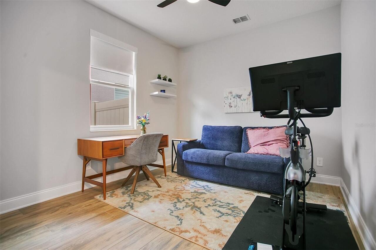
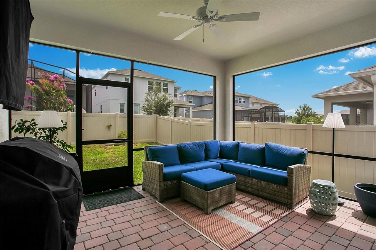
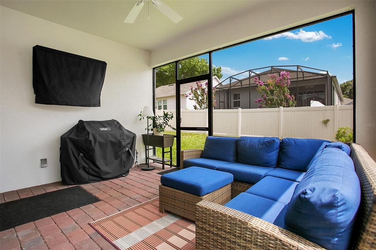
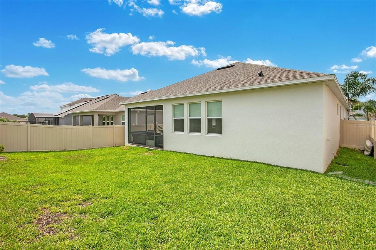
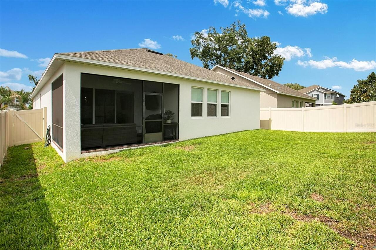
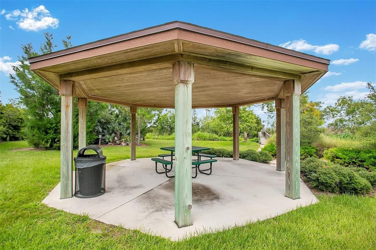
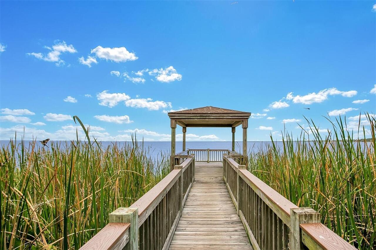
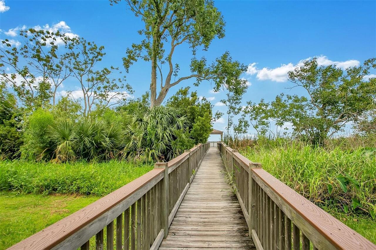
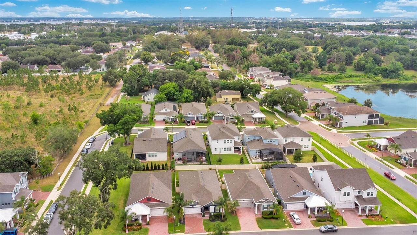
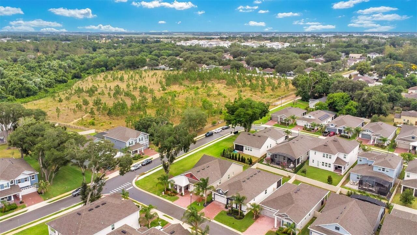
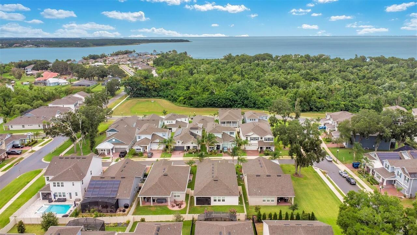
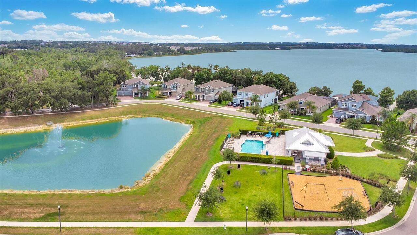
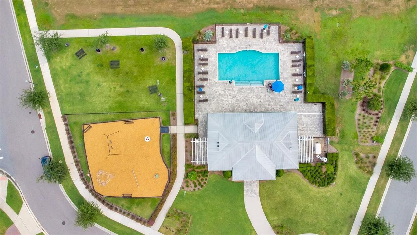
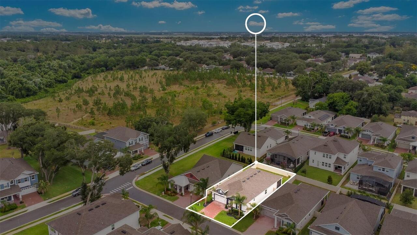
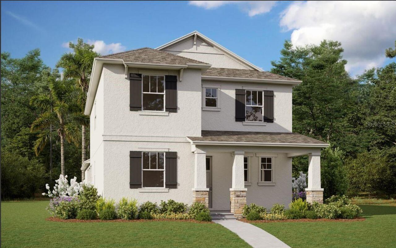
Under contract-accepting backup offers. This turnkey, better-than-new single-story home offers an elegant and modern retreat within Oakland’s highly desirable waterfront community of Hull Island. Nestled in a friendly neighborhood surrounded by nature, the property immediately welcomes you with tasteful customizations, upgraded lighting, and stylish accent walls that bring warmth and character to the entire layout. The thoughtfully crafted split floor plan features four bedrooms and three bathrooms, maximizing both privacy and efficiency for daily living and entertaining. Right off the foyer, a comfortable guest bedroom boasts its own ensuite bath, creating an ideal setup for visitors or multi-generational families. The main living area flows seamlessly into a beautifully upgraded kitchen equipped with quartz countertops, under-cabinet lighting, a tile backsplash, and premium stainless steel appliances including a cooktop with a hood and a built-in oven and microwave. Tucked quietly away at the back of the home, the primary suite serves as a private oasis with an expansive spa-like bathroom featuring separate vanities, sleek quartz counters, a large shower, and dual walk-in closets with custom storage systems. The remaining bedrooms are equally impressive, offering ample space, custom closets, and electronic shades. The sophisticated interior transitions smoothly to a private backyard retreat where a covered lanai, extensive pavers, and a full screen enclosure set the perfect stage for relaxed Florida outdoor living. Practical needs are also effortlessly met in the two-car garage, which showcases durable epoxy flooring and a modern electric vehicle charger. Beyond the property lines, the Hull Island community provides an exceptional lifestyle centered around outdoor recreation and convenience. Residents enjoy access to a resort-style pool, a playground, a dog park, and a scenic boardwalk that winds its way to a community dock and fishing pier on Lake Apopka. Nature
Property Details
Property Features
Property Sub Type
Single Family Residence
Parking
Garage Door Opener
County
Orange
Subdivision
HULL ISLAND/OAKLAND PH 2
Additional Information
Additional Lease Restrictions
Confirm with HOA
Additional Parcels YN
false
Additional Rooms
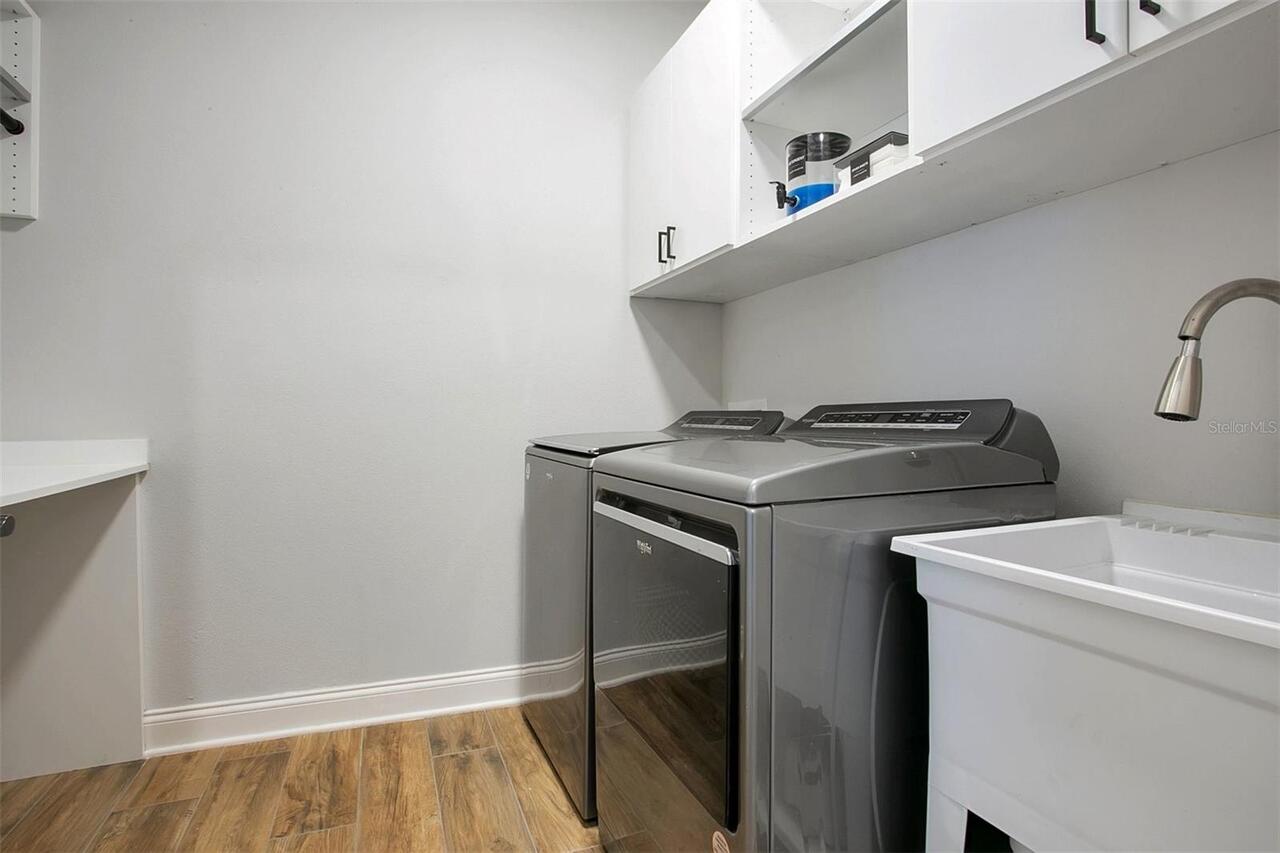
Great Room, Inside Utility
Alternate Key Folio Num
272219377901240
Appliances
Built-In Oven, Cooktop, Dishwasher, Disposal, Dryer, Microwave, Refrigerator, Tankless Water Heater, Washer, Wine Refrigerator
Architectural Style
Bungalow, Craftsman
Association Amenities
Park, Playground, Pool
Association Email
communitycare@sentrymgt.com
Association Fee
170.78
Association Fee Frequency
Monthly
Association Fee Includes
Pool
Association Fee Requirement
Required
Association YN
true
Attached Garage YN
true
Available For Lease YN
1
Bathrooms Total Integer
3
Building Area Source
Builder
Building Area Total
2940
Building Area Total Srch SqM
273.13
Building Area Units
Square Feet
Calculated List Price By Calculated SqFt
297.68
Carport YN
false
Community Features
Association Recreation - Owned, Dog Park, Park, Playground, Pool, Sidewalks, Street Lights
Construction Materials
Block
Contract Status
Financing, Inspections
Cooling
Central Air
Country
US
Cumulative Days On Market
13
Current Price
679000.00
Direction Faces
North
Elementary School
Tildenville Elem
Expected Closing Date
2026-08-03T00:00:00.000
Exterior Features
Rain Gutters, Sidewalk, Sliding Doors
Fencing
Vinyl
Fireplace YN
false
Flood Zone Code
X
Flood Zone Date
2021-09-24
Flood Zone Panel
12095C0200H
Flooring
Tile
Foundation Details
Slab
Furnished
Unfurnished
Garage Dimensions
20x20
Garage Spaces
2
Garage YN
true
Heating
Electric, Natural Gas
High School
West Orange High
Home Warranty YN
false
Homestead YN
1
Interior Features
Ceiling Fans(s), Crown Molding, Dry Bar, Living Room/Dining Room Combo, Open Floorplan, Primary Bedroom Main Floor, Split Bedroom, Stone Counters, Thermostat, Walk-In Closet(s), Window Treatments
Internet Address Display YN
true
Internet Automated Valuation Display YN
true
Internet Consumer Comment YN
true
Internet Entire Listing Display YN
true
Laundry Features
Electric Dryer Hookup, Inside, Laundry Room, Washer Hookup
Lease Restrictions YN
1
Levels
One
List AOR
Orlando Regional
Living Area Meters
211.91
Living Area Source
Builder
Living Area Units
Square Feet
Lot Size Acres
0.14
Lot Size Dimensions
50x120
Lot Size Square Feet
5997
Lot Size Square Meters
557
Middle Or Junior School
Lakeview Middle
Minimum Lease
8-12 Months
Modification Timestamp
2026-07-02T16:33:10.566Z
Monthly HOA Amount
170.78
New Construction YN
false
Num Times per Year
1
Occupant Type
Owner
Other Equipment
Irrigation Equipment
Ownership
Fee Simple
Parcel Number
19-22-27-3779-01-240
Patio And Porch Features
Front Porch, Patio, Screened
Pets Allowed
Yes
Pool Private YN
false
Postal Code Plus 4
9094
Public Survey Range
27
Public Survey Section
19
Purchase Contract Date
2026-07-01
RATIO Current Price By Calculated SqFt
297.68
Realtor Info
Floor Plan Available, No Sign
Road Surface Type
Paved
Roof
Shingle
Room Count
8
Security Features
Security System, Smoke Detector(s)
Senior Community YN
false
Sewer
Public Sewer
Showing Requirements
24 Hour Notice, Appointment Only, ShowingTime
Status Change Timestamp
2026-07-02T16:32:34.000Z
Stories Total
1
Tax Annual Amount
7947.67
Tax Block
3779
Tax Book Number
107/89
Tax Legal Description
HULL ISLAND AT OAKLAND PHASE 2 107/89 LOT 124
Tax Lot
124
Tax Year
2025
Total Acreage
0 to less than 1/4
Total Annual Fees
2049.36
Total Monthly Fees
170.78
Township
22
Universal Property Id
US-12095-N-192227377901240-R-N
Unparsed Address
2022 BOSS HEWETT ST
Utilities
BB/HS Internet Available, Cable Connected, Electricity Connected, Natural Gas Connected, Sewer Connected, Underground Utilities, Water Connected
Vegetation
Trees/Landscaped
Water Source
Public
Waterfront YN
false
Window Features
Blinds, Double Pane Windows, Low-Emissivity Windows, Window Treatments
Zoning
PUD
Neighborhood Map
Popup

Property Photos
Listing Photo
Listing Photo
Listing Photo
Listing Photo
Listing Photo
Listing Photo
Listing Photo
Listing Photo
Listing Photo
Listing Photo
Listing Photo
Listing Photo
Listing Photo
Listing Photo
Listing Photo
Listing Photo
Listing Photo
Listing Photo
Listing Photo
Listing Photo
Listing Photo
Listing Photo
Listing Photo
Listing Photo
Listing Photo
Listing Photo
Listing Photo
Listing Photo
Listing Photo
Listing Photo
Listing Photo
Listing Photo
Listing Photo
Listing Photo
Listing Photo
Listing Photo
Listing Photo
Listing Photo
Listing Photo
Listing Photo
Listing Photo
Listing Photo
Listing Photo
Listing Photo
Listing Photo
Listing Photo
Listing Photo
Listing Photo
Listing Photo
Listing Photo
Listing Photo
Listing Photo
Listing Photo
Listing Photo
Listing Photo
Listing Photo
Listing Photo
Listing Photo
Listing Photo
Listing Photo
Listing Photo
Listing Photo
Listing Photo
Listing Photo
Listing Photo
Listing Photo
Listing Photo
Listing Photo
Listing Photo
Listing Photo
Listing Photo
Listing Photo

MLS #MFRO6417697 Listing courtesy of Baldwin Park Realty Llc provided by Stellar MLS.

Similar Listings

$615,990
7532 Spring Valley Street
Winter Garden
4BR/3BA
| Pending
$617,990
6441 Wild Persimmon Way
Winter Garden
4BR/3BA
| Pending
$618,000
15111 Driftwood Bend Street
Winter Garden
4BR/3BA
| Active
$619,000
15162 Evergreen Oak Loop
Winter Garden
4BR/3BA
| Pending


All listing information is deemed reliable but not guaranteed and should be independently verified through personal inspection by appropriate professionals. Listings displayed on this website may be subject to prior sale or removal from sale; availability of any listing should always be independent verified. Listing information is provided for consumer personal, non-commercial use, solely to identify potential properties for potential purchase; all other use is strictly prohibited and may violate relevant federal and state law. The source of the listing data is as follows: Stellar MLS (updated 7/8/26 3:21 AM) |

Listing Search


Translate Tool

Featured Listings
Windermere Real Estate
$679,000
3 BED
2 BATH
Welcome to 2053 Woody Drive, where timeless Windermere charm meets modern updates. From the moment you arrive, you’ll ap... Read More
Windermere Real Estate
$295,000
2 BED
2 BATH
**Windermere Renovated First-Floor Condo | Resort-Style Amenities | Minutes from Disney & Winter Garden Village** Beauti... Read More
Windermere Real Estate
$6,700,000
8 BED
7 BATH
Virtually Staged. Welcome to an extraordinary new construction waterfront estate by Element Home Builders, located in th... Read More
Windermere Real Estate
$484,500
3 BED
2 BATH
JUST LISTED IN WINDERMERE – INCREDIBLE VALUE IN ONE OF CENTRAL FLORIDA'S MOST DESIRABLE COMMUNITIES If you've been searc... Read More
Windermere Real Estate
$1,649,000
4 BED
4 BATH
Rare opportunity to own one of the most private lakefront settings on Lake Crescent in Windermere. This beautifully desi... Read More
Contact Wendy Morris

407-575-5392

Wendy Morris LLC

Licensed in the State of Florida
BK 3146762
16797 Broadwater Avenue
Winter Garden, Florida 34787

Your privacy is our utmost concern. We will never sell your personal information. Privacy Policy
©2026 windermerehomes.net - all rights reserved. | Site Map