1-407-575-5392
Menu

1879 Oak Lane, Orlando, FL

NEXT
PREV
$4,900,000

($689/sqft)

List Status: Active
1879 Oak Lane
Orlando, FL 32803


5 beds
4 baths
7110 living sqft
Top Features
  • Subdivision: Lake Sue Park
  • Built in  2025
  • Single Family Residence
Description
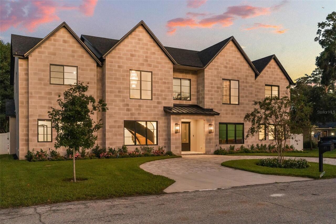
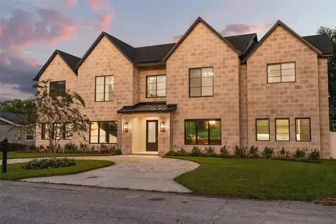
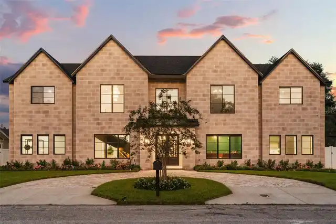
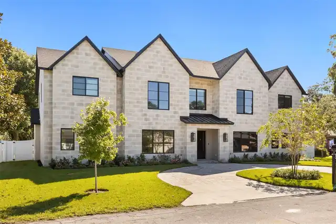
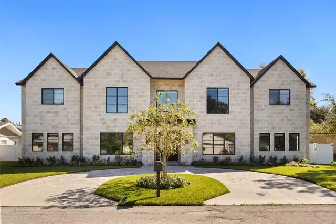
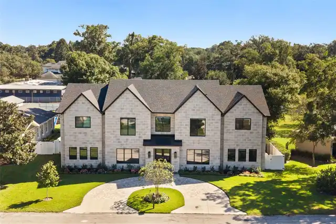
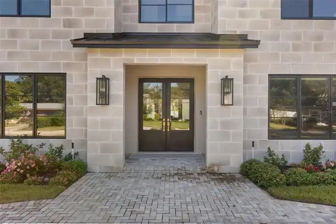
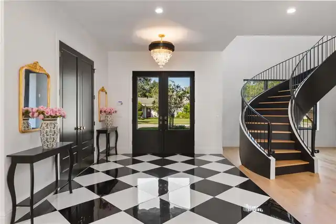
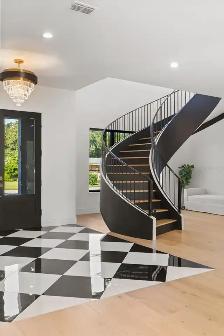
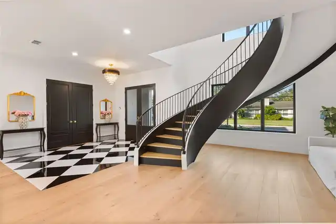
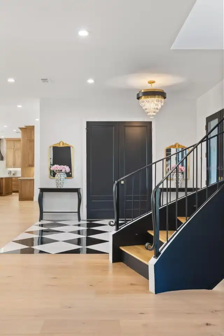
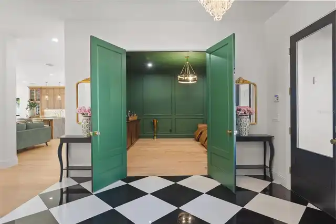
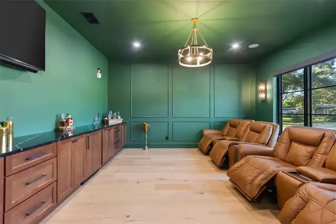
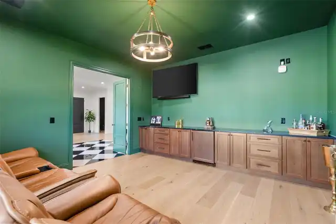
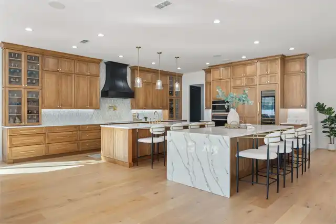
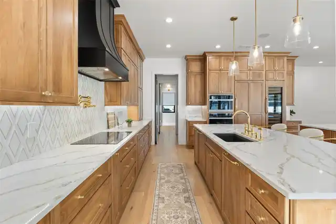
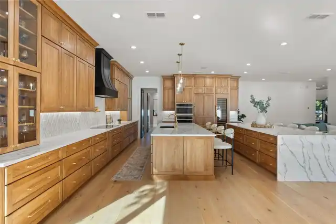
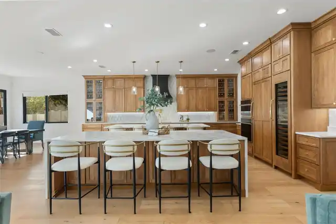
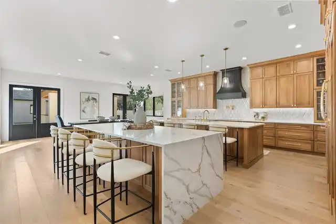
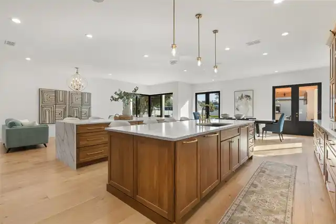
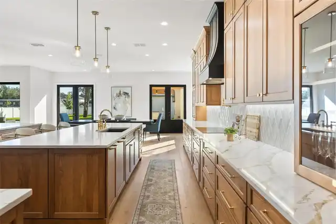
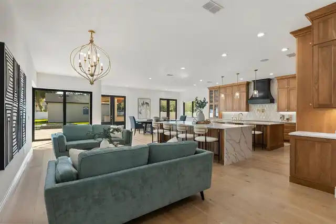
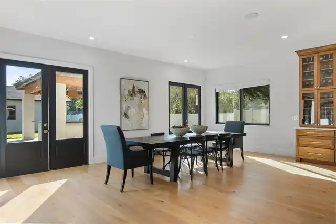
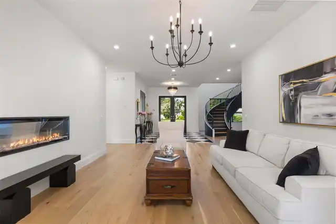
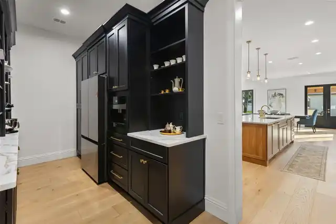
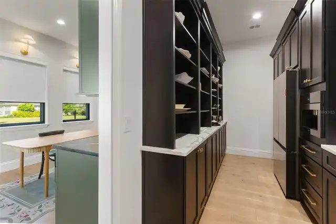
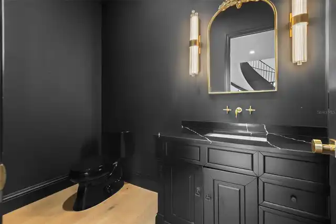
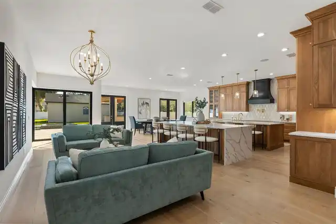
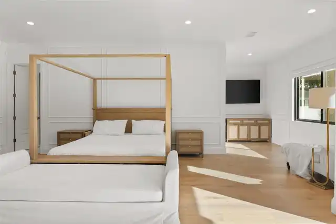
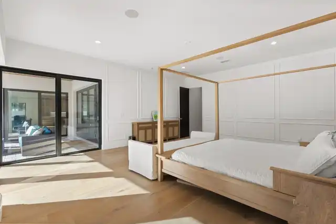
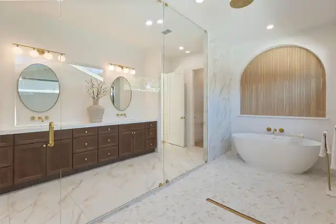
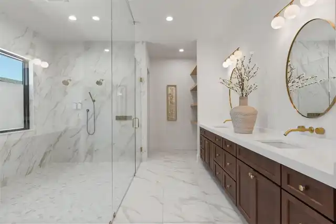
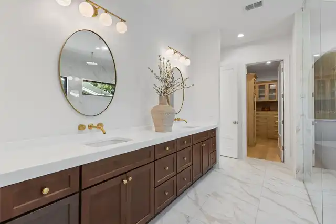
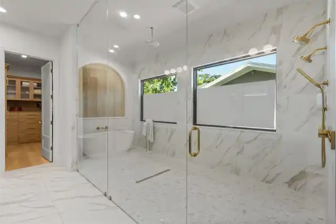
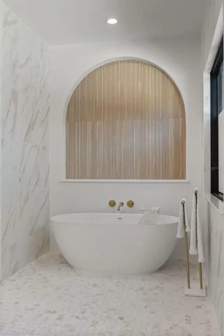
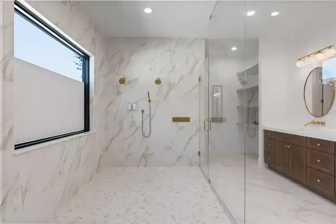
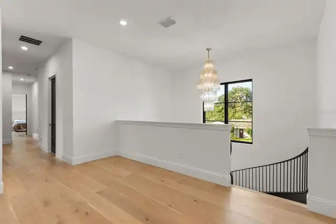
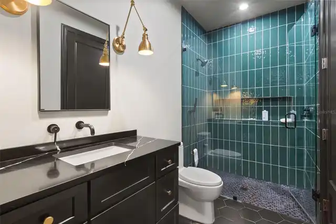
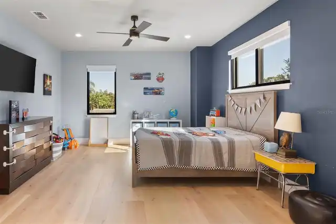
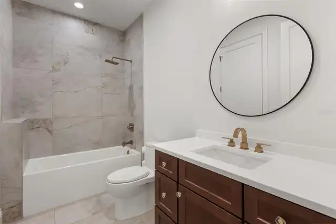
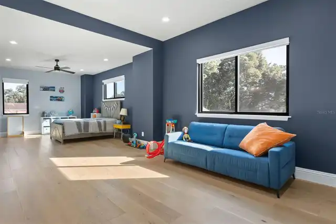
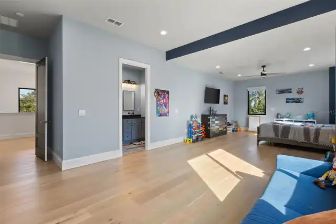
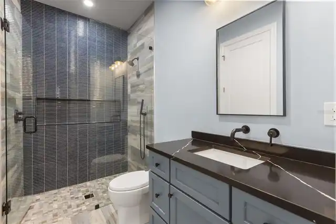
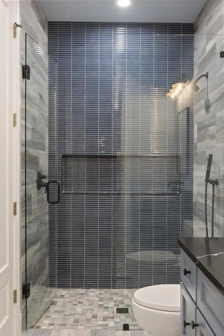
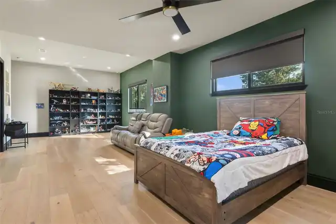
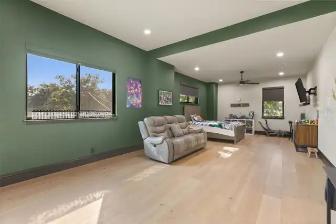
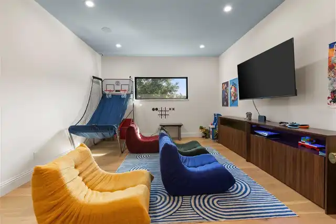
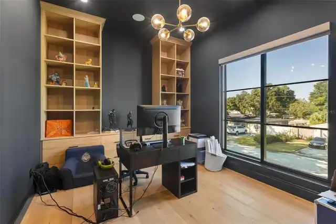
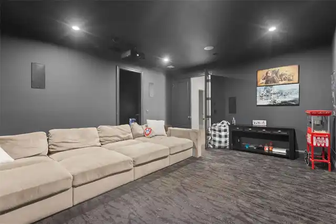
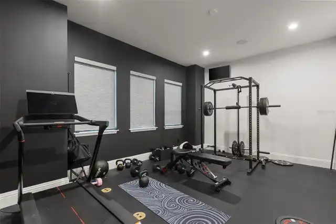
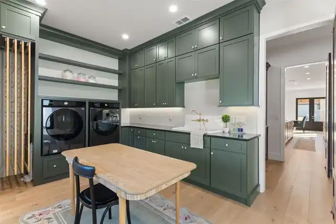
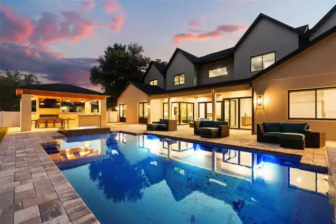
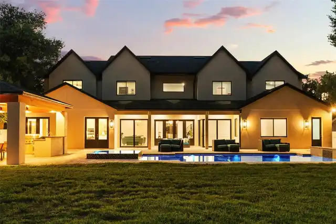
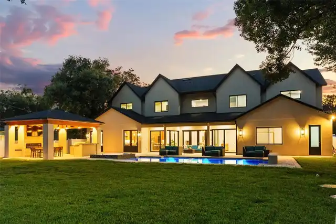
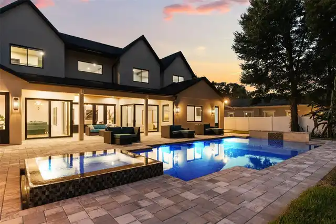
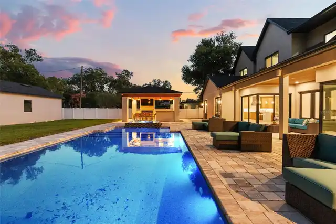
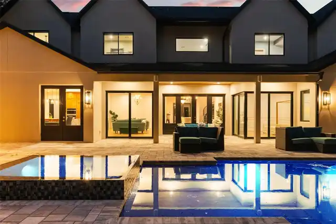
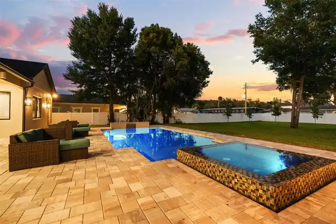
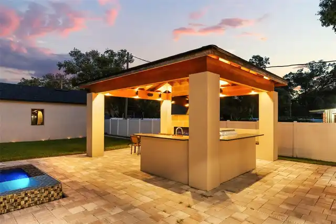
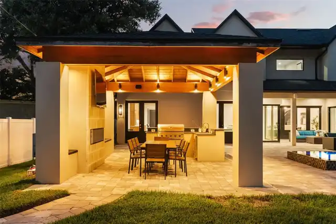
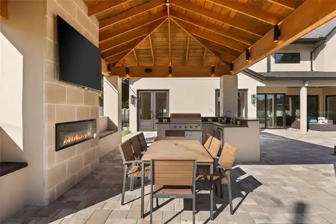
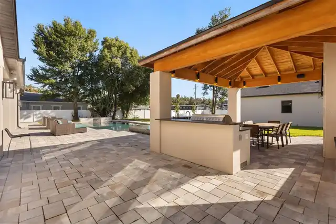
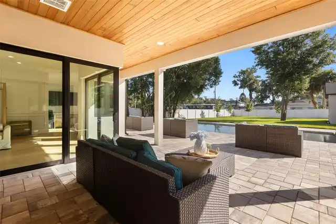
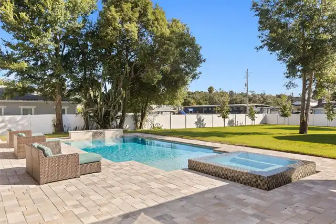
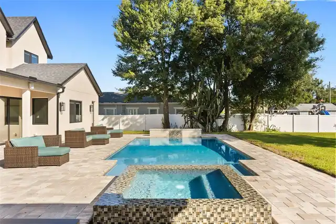
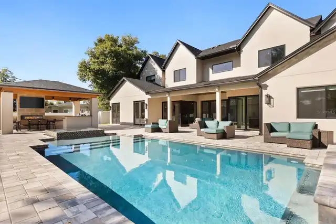
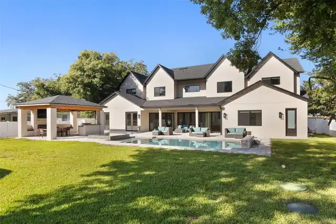
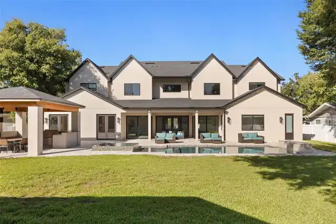
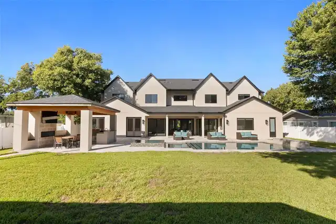
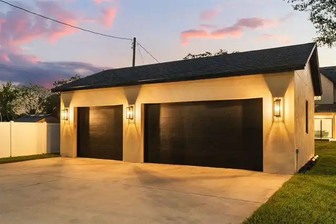
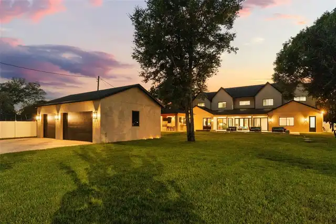
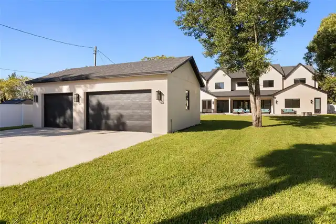
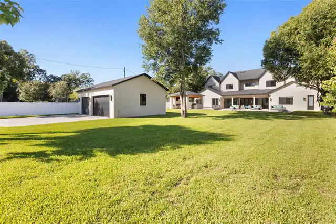
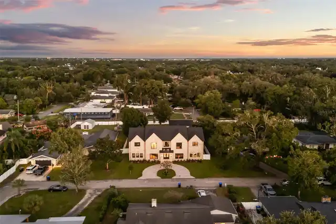
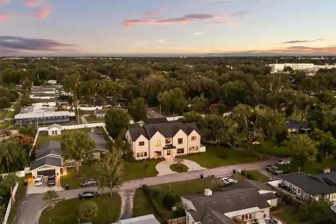
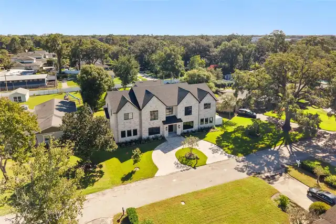
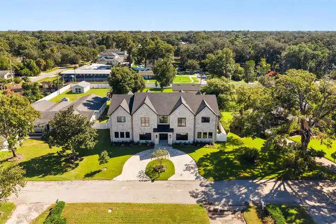
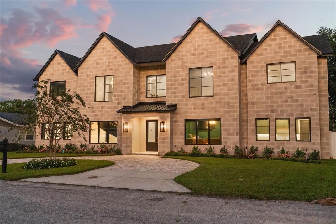
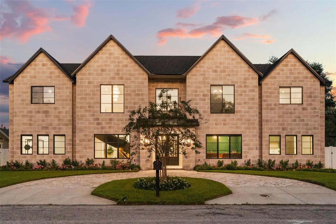
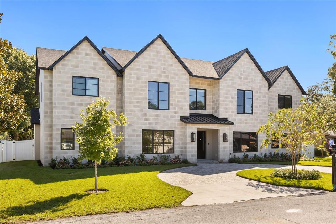
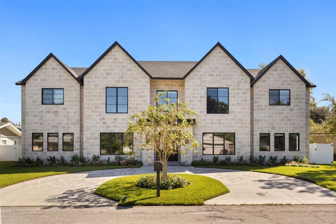
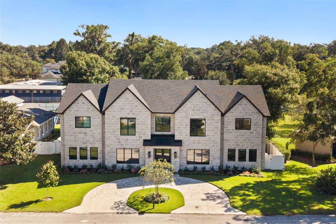
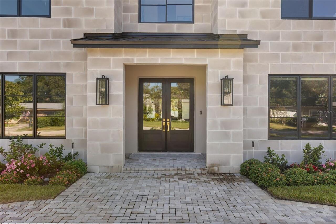
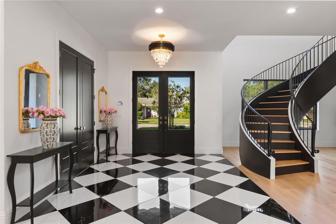
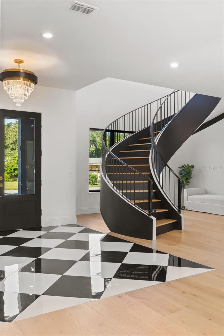
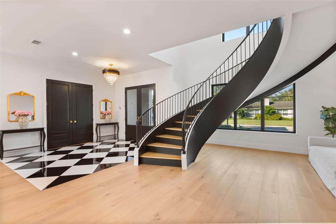
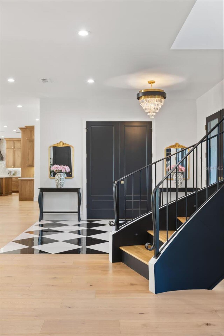
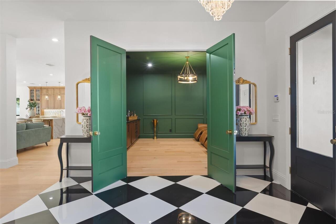
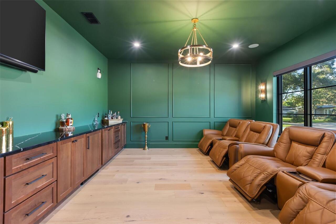
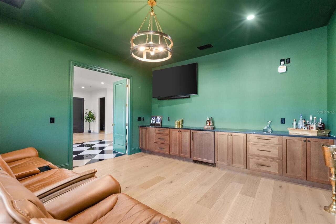
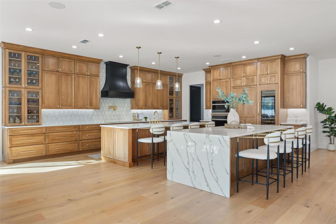
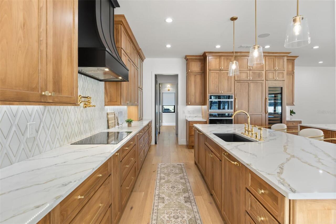
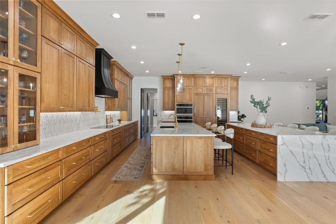
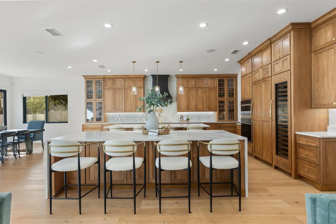
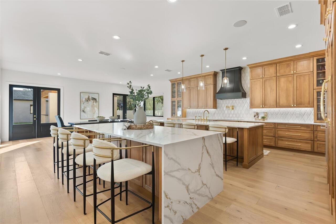
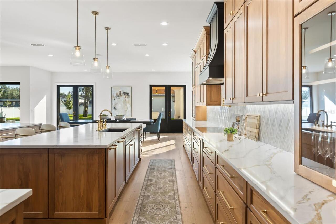
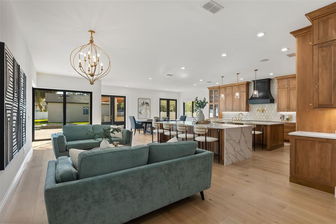
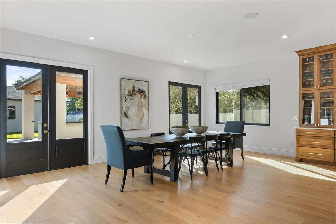
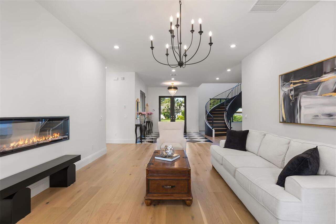
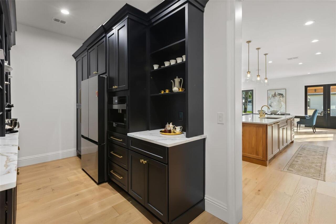
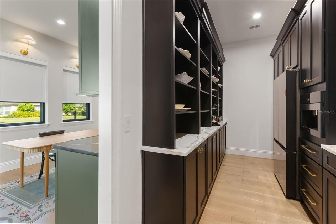
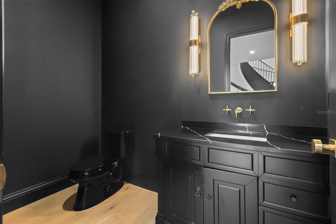
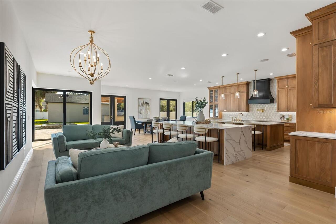
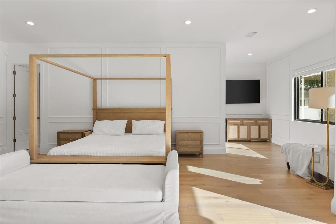
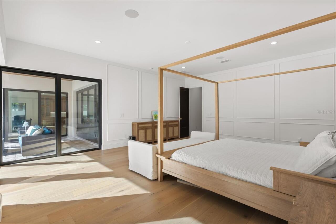
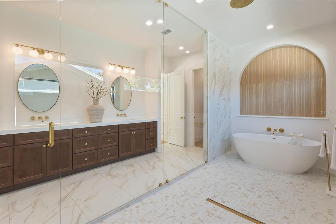
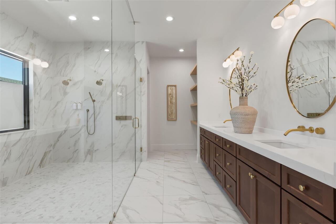
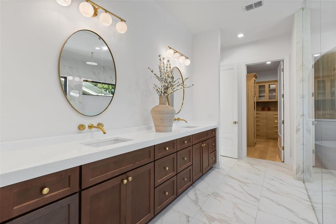
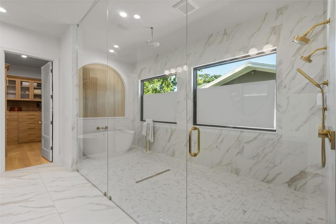
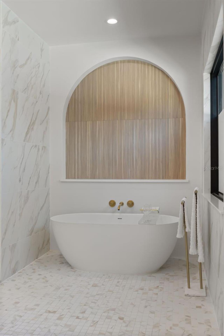
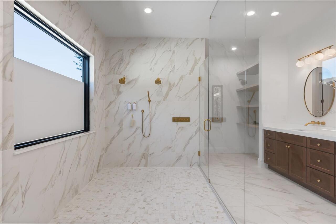
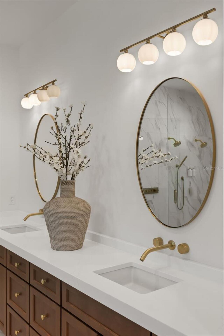
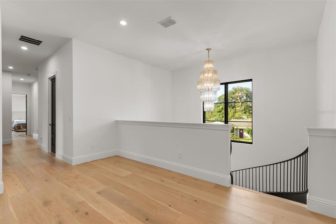
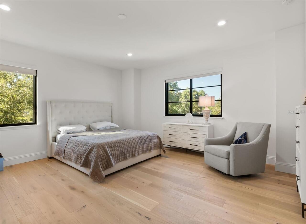
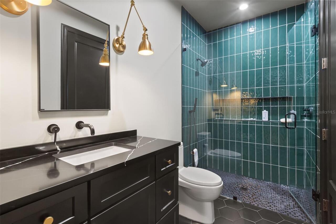
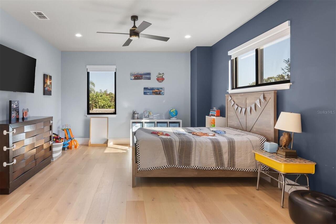
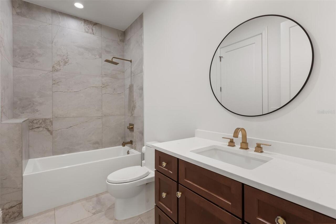
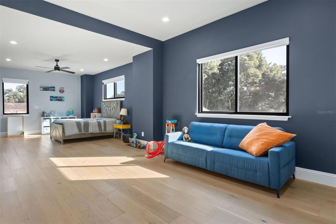
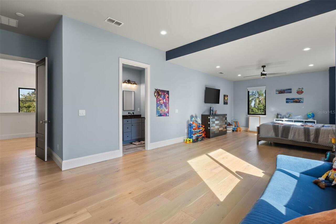
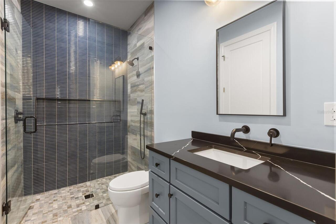
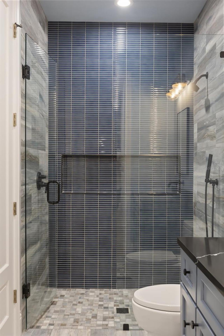
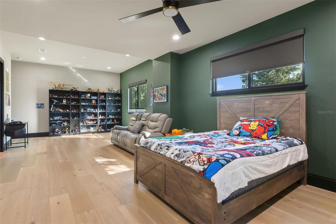
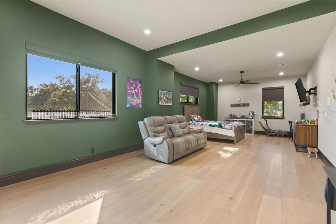
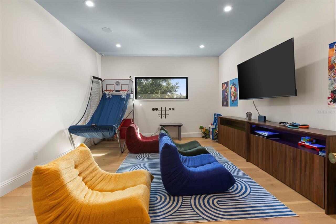
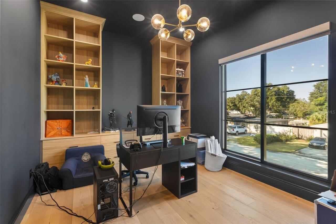
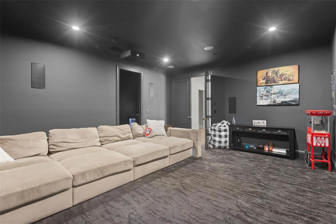
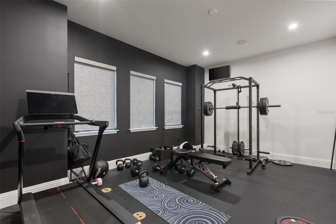
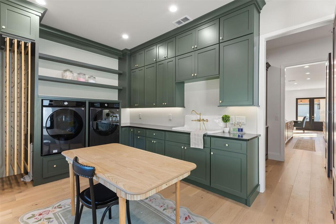
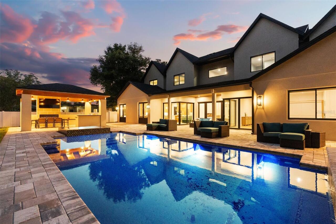
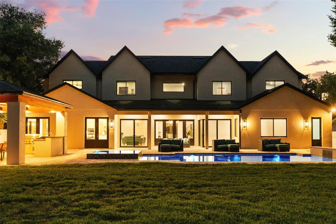
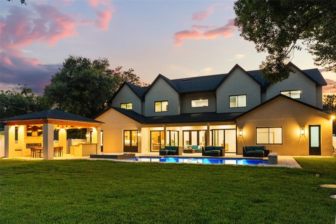
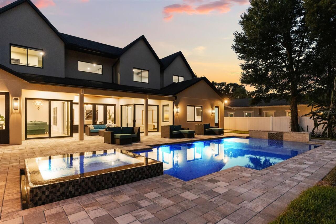
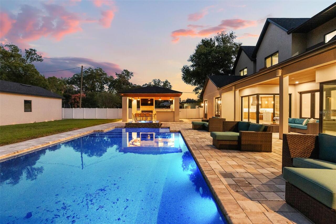
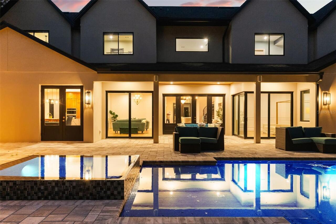
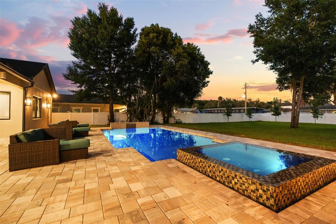
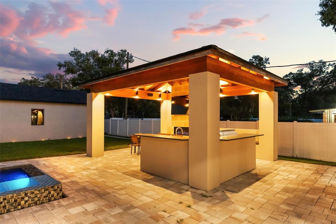
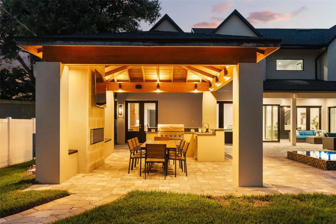
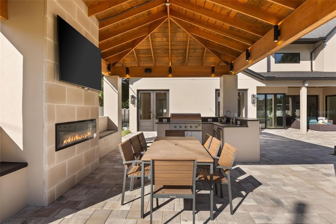
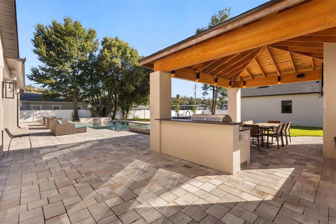
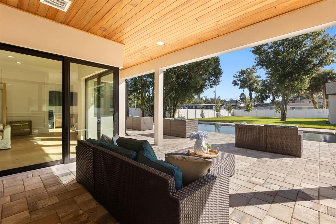
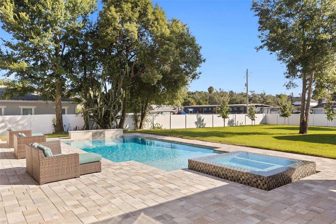
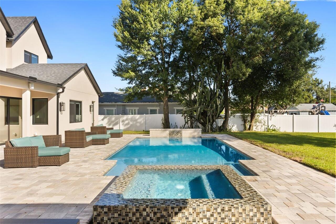
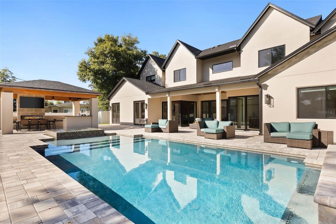
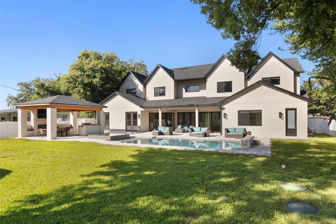
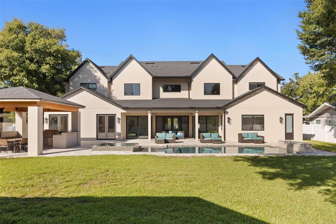
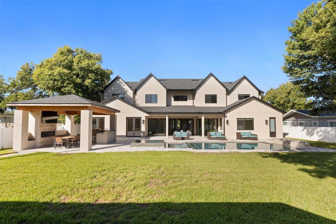
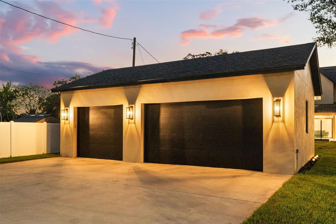
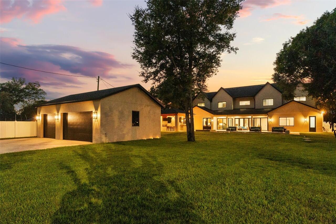
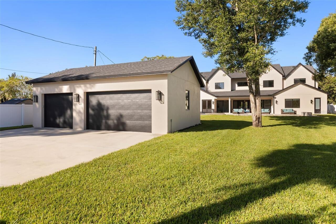
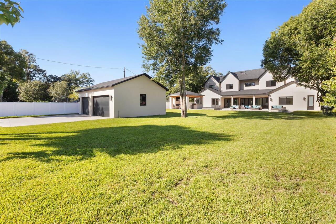
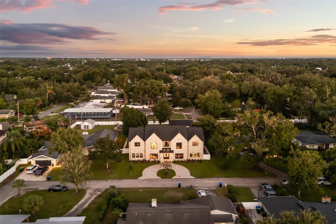
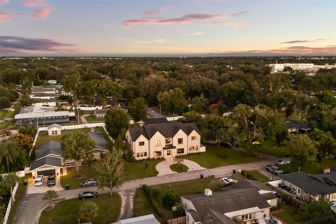
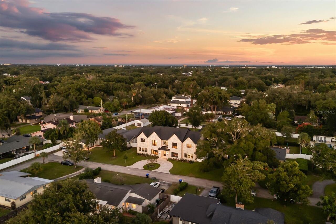
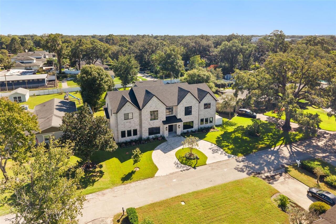
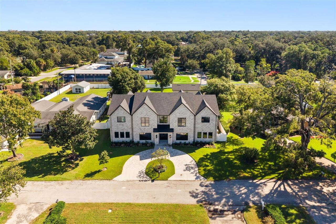
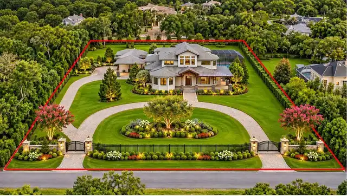
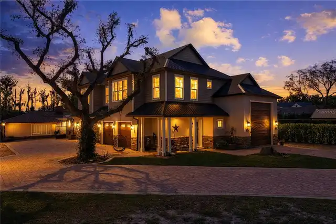
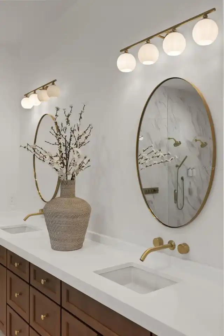
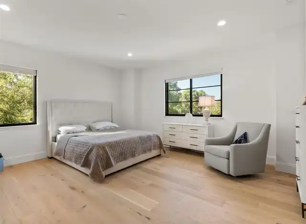
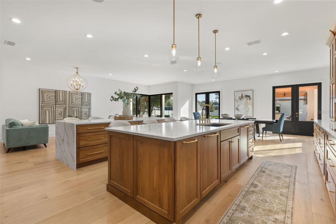
New construction single family home built in 2025: 5 bedrooms, 4 full and 2 half baths, 7,110 heated square feet on a 0.54 acre lot in Lake Sue Park, Orlando 32803, with a heated saltwater pool and spa, a summer kitchen pavilion and a detached 3 car garage. Minutes from Winter Park, Audubon Park, Baldwin Park and AdventHealth Orlando. The home: a smooth limestone facade, Sierra Pacific and PGT impact windows, Emtek hardware, engineered oak floors and custom cabinetry throughout. A checkerboard marble foyer opens to a sculptural floating staircase. The living room centers on a linear fireplace, and the bourbon room behind double doors has a built-in bar with a U-Line beverage center. The gourmet kitchen has two waterfall quartz islands, custom beech cabinetry, a Sub-Zero 36 inch refrigerator, a Sub-Zero wine column, a Wolf 36 inch induction cooktop, a Wolf vacuum seal drawer, two GE Monogram 30 inch wall ovens including a five-in-one, Bosch integrated dishwashers, and a scullery with a second refrigerator and a plumbed Miele built-in coffee system, all open to the family room and dining room. First floor primary suite with corner sliding doors to the covered lanai, a walk-in closet and a spa bath with a glass wet room, freestanding soaking tub and double vanity. Every upstairs bedroom has an en suite bath. Bonus spaces include a media room, game room, home office with built-ins and a home gym, plus a laundry room with sink and two powder rooms. Outdoor living: a heated saltwater pool, 33'6" by 17'6", with lights and a raised spa, a covered lanai, and an outdoor kitchen pavilion with fireplace, TV, grill and dining in a fenced yard. Circular paver drive. Systems: Generac whole home generator, impact windows, two HVAC systems, propane water heater, pool heat and grill, surround sound inside and out, and security cameras. Flood zone X. No mandatory HOA. Zoned for Audubon Park K-8 and Winter Park High School
Property Details
Property Features
Property Sub Type
Single Family Residence
Parking
Oversized, Driveway, Garage Door Opener, Garage Faces Rear
Pool
Heated, Gunite, Lighting, In Ground, Salt Water
County
Orange
Subdivision
LAKE SUE PARK
Interior Features
MlsStatus
Active
Additional Information
Additional Lease Restrictions
Check with county
Additional Rooms
Bonus Room, Inside Utility, Storage Rooms, Den/Library/Office, Family Room, Formal Living Room Separate, Media Room, Formal Dining Room Separate
Appliances
Built-In Oven, Gas Water Heater, Dishwasher, Bar Fridge, Microwave, Range Hood, Refrigerator, Disposal, Dryer, Washer, Electric Cooktop, Tankless Water Heater, Cooktop, Wine Refrigerator, Water Filtration System, Convection Oven
Architectural Style
Contemporary
Bathrooms Total Integer
6
Building Area Source
Owner
Building Area Total
8695
Building Area Total Srch SqM
807.79
Building Area Units
Square Feet
Calculated List Price By Calculated SqFt
689.17
Construction Materials
Stucco, Block
Cooling
Zoned, Central Air
Country
US
Current Price
4900000.00
Direction Faces
West
Elementary School
Audubon Park K8
Exterior Features
Storage, Lighting, Private Yard, Outdoor Kitchen, Private Mailbox
Fencing
Vinyl
Fireplace Features
Living Room, Electric
Flood Zone Code
X
Flooring
Tile, Hardwood
Foundation Details
Slab
Furnished
Unfurnished
Garage Spaces
3
Heating
Central
High School
Winter Park High
Interior Features
Thermostat, Eat-in Kitchen, Open Floorplan, Built-in Features, High Ceilings, Pull Down Stairs, Walk-In Closet(s), Wet Bar, Smart Home, Stone Counters, Kitchen/Family Room Combo, Primary Bedroom Main Floor, Ceiling Fans(s)
Laundry Features
Laundry Room, Sink, Inside
Levels
Two
List AOR
Orlando Regional
Living Area Meters
660.54
Living Area Source
Builder
Living Area Units
Square Feet
Lot Features
Paved, Landscaped, Level, Oversized Lot, Sidewalk
Lot Size Acres
0.54
Lot Size Dimensions
100x234
Lot Size Square Feet
23479
Lot Size Square Meters
2181
Middle Or Junior School
Audubon Park K-8
Minimum Lease
6 Months
Modification Timestamp
2026-11-12T05:46:13.098Z
Occupant Type
Owner
Other Equipment
Irrigation Equipment, Private Yard
Other Structures
Outdoor Kitchen
Ownership
Fee Simple
Parcel Number
18-22-30-4748-00-500
Patio And Porch Features
Covered
Pets Allowed
Yes
Postal Code Plus 4
1533
Property Condition
Completed
Public Survey Range
30
Public Survey Section
18
RATIO Current Price By Calculated SqFt
689.17
Road Surface Type
Paved
Roof
Shingle
Room Count
14
Security Features
Security System
Sewer
Septic Tank
Spa Features
Heated, In Ground
Tax Annual Amount
9281.56
Tax Block
00
Tax Book Number
882-538
Tax Lot
50
Tax Year
2024
Total Acreage
1/2 to less than 1
Total Annual Fees
0.00
Total Monthly Fees
0.00
Township
22
Universal Property Id
US-12095-N-182230474800500-R-N
Unparsed Address
1879 OAK LN
Utilities
Electricity Available, Water Connected
Vegetation
Trees/Landscaped
Water Source
Public
Window Features
Double Pane Windows
Zoning
R-1AA
Neighborhood Map
Popup

Property Photos
Listing Photo
Listing Photo
Listing Photo
Listing Photo
Listing Photo
Listing Photo
Listing Photo
Listing Photo
Listing Photo
Listing Photo
Listing Photo
Listing Photo
Listing Photo
Listing Photo
Listing Photo
Listing Photo
Listing Photo
Listing Photo
Listing Photo
Listing Photo
Listing Photo
Listing Photo
Listing Photo
Listing Photo
Listing Photo
Listing Photo
Listing Photo
Listing Photo
Listing Photo
Listing Photo
Listing Photo
Listing Photo
Listing Photo
Listing Photo
Listing Photo
Listing Photo
Listing Photo
Listing Photo
Listing Photo
Listing Photo
Listing Photo
Listing Photo
Listing Photo
Listing Photo
Listing Photo
Listing Photo
Listing Photo
Listing Photo
Listing Photo
Listing Photo
Listing Photo
Listing Photo
Listing Photo
Listing Photo
Listing Photo
Listing Photo
Listing Photo
Listing Photo
Listing Photo
Listing Photo
Listing Photo
Listing Photo
Listing Photo
Listing Photo
Listing Photo
Listing Photo
Listing Photo
Listing Photo
Listing Photo
Listing Photo
Listing Photo
Listing Photo
Listing Photo
Listing Photo
Listing Photo
Listing Photo
Listing Photo
Listing Photo
Listing Photo
Listing Photo
Listing Photo
Listing Photo
Listing Photo
Listing Photo
Listing Photo
Listing Photo
Listing Photo
Listing Photo
Listing Photo
Listing Photo
Listing Photo
Listing Photo
Listing Photo
Listing Photo
Listing Photo
Listing Photo
Listing Photo
Listing Photo
Listing Photo
Listing Photo
Listing Photo
Listing Photo
Listing Photo
Listing Photo
Listing Photo
Listing Photo
Listing Photo
Listing Photo
Listing Photo
Listing Photo
Listing Photo
Listing Photo
Listing Photo
Listing Photo
Listing Photo
Listing Photo
Listing Photo
Listing Photo
Listing Photo
Listing Photo
Listing Photo
Listing Photo
Listing Photo
Listing Photo
Listing Photo
Listing Photo
Listing Photo
Listing Photo
Listing Photo
Listing Photo
Listing Photo
Listing Photo
Listing Photo
Listing Photo
Listing Photo
Listing Photo
Listing Photo
Listing Photo
Listing Photo
Listing Photo
Listing Photo
Listing Photo
Listing Photo
Listing Photo
Listing Photo
Listing Photo
Listing Photo
Listing Photo
Listing Photo
Listing Photo
Listing Photo
Listing Photo
Listing Photo
Listing Photo
Listing Photo
Listing Photo
Listing Photo
Listing Photo
Listing Photo
Listing Photo

MLS #MFRO6452627 Listing courtesy of Corcoran Premier Realty provided by Stellar MLS.


All listing information is deemed reliable but not guaranteed and should be independently verified through personal inspection by appropriate professionals. Listings displayed on this website may be subject to prior sale or removal from sale; availability of any listing should always be independent verified. Listing information is provided for consumer personal, non-commercial use, solely to identify potential properties for potential purchase; all other use is strictly prohibited and may violate relevant federal and state law. The source of the listing data is as follows: Stellar MLS (updated 11/12/26 7:56 AM) |
Listing Search


Translate Tool

Featured Listings
Windermere Real Estate
$3,000,000
5 BED
5 BATH
The 1st picture is for insprirational ideas of how the gates & perimeter fencing with a lush landscape package can trans... Read More
Windermere Real Estate
$3,950,000
5 BED
6 BATH
Price Adjustment! Lakefront Living in the Heart of Windermere – A Rare Opportunity for Multigenerational Luxury Situated... Read More
Windermere Real Estate
$4,945,000
6 BED
6 BATH
NEW PRICE — This gated Butler Chain of Lakes estate is priced right at its 8/28/26 appraisal. Nestled behind the gates i... Read More
Windermere Real Estate
$584,900
4 BED
2 BATH
Windermere Gem: Updated & Move-In Ready! Discover the perfect blend of modern luxury and prime location in the highly so... Read More
Windermere Real Estate
$479,000
4 BED
2 BATH
Welcome to Windermere Trails! This beautiful 4-bedroom, 2.5-bath, two-story home offers the perfect combination of comfo... Read More
Contact Wendy Morris

407-575-5392

Wendy Morris LLC

Licensed in the State of Florida
BK 3146762
16797 Broadwater Avenue
Winter Garden, Florida 34787

Your privacy is our utmost concern. We will never sell your personal information. Privacy Policy
©2026 windermerehomes.net - all rights reserved. | Site Map