1-407-575-5392
Menu

1825 Aaron Avenue, Orlando, FL

NEXT
PREV
$339,900

($184/sqft)

List Status: Contingent
1825 Aaron Avenue
Orlando, FL 32811


5 beds
3 baths
1844 living sqft
Top Features
  • Subdivision: Richmond Heights
  • Built in  1965
  • Single Family Residence
Description
Under contract-accepting backup offers. Virtually Staged. Beautifully Renovated & Move-In Ready! Welcome to 1825 Aaron Ave, Orlando, FL 32811, a completely renovated home offering modern design, quality craftsmanship, and an unbeatable location. This stunning property features brand-new Samsung stainless steel appliances, new soft-close cabinets, quartz countertops, new laminate flooring, new baseboards, fresh interior and exterior paint, updated bathrooms, modern lighting, and contemporary finishes throughout. Major system updates provide peace of mind, including Roof (2021), Water Heater (2026), A/C (2021 with new condenser in 2025), and PEX plumbing. Conveniently located with quick access to I-4, SR-408, and the Florida Turnpike, and just minutes from Universal Orlando Resort, Walt Disney World, The Mall at Millenia, Orlando International Premium Outlets, shopping, dining, and entertainment. Schools are within walking distance, with public transportation and grocery stores nearby. The spacious backyard includes a large storage shed, offering ample space for tools, equipment, and extra storage. Exclusions: Ring security cameras (3) and MyQ smart lock door with camera are not included in the sale. Whether you're looking for a primary residence, vacation home, or investment property, this beautifully updated home is a must-see. Schedule your private showing today!
Property Details
Property Features
Property Sub Type
Single Family Residence
Parking
Driveway
County
Orange
Subdivision
RICHMOND HEIGHTS
Additional Information
Additional Lease Restrictions
Buyer's responsibility to confirm all information is accurate.
Additional Parcels YN
false
Alternate Key Folio Num
05-23-29-9623-09-310
Appliances
Dishwasher, Disposal, Microwave, Range, Refrigerator
Approval Process
Buyer's responsibility to confirm all information is accurate.
Architectural Style
Traditional
Association YN
false
Available For Lease YN
1
Bathrooms Total Integer
3
Building Area Source
Public Records
Building Area Total
2205
Building Area Total Srch SqM
204.85
Building Area Units
Square Feet
Calculated List Price By Calculated SqFt
184.33
Carport Spaces
1
Carport YN
true
Community Features
Street Lights
Construction Materials
Block, Stucco
Cooling
Central Air
Country
US
Cumulative Days On Market
3
Current Price
339900.00
Direction Faces
East
Elementary School
Eccleston Elem
Expected Closing Date
2026-08-31T00:00:00.000
Exterior Features
Lighting, Sidewalk, Sliding Doors
Fireplace YN
false
Flood Zone Code
X
Flood Zone Date
2009-09-25
Flood Zone Panel
12095C0245F
Flooring
Luxury Vinyl
Foundation Details
Slab
Furnished
Unfurnished
Garage YN
false
Heating
Central
High School
Oak Ridge High
Interior Features
Ceiling Fans(s), High Ceilings, Open Floorplan, Primary Bedroom Main Floor, Solid Surface Counters, Solid Wood Cabinets, Walk-In Closet(s)
Internet Address Display YN
true
Internet Automated Valuation Display YN
true
Internet Consumer Comment YN
false
Internet Entire Listing Display YN
true
Laundry Features
Inside, Laundry Closet
Levels
One
List AOR
Orlando Regional
Living Area Meters
171.31
Living Area Source
Public Records
Living Area Units
Square Feet
Lot Features
City Limits, Near Public Transit, Sidewalk, Paved
Lot Size Acres
0.16
Lot Size Square Feet
6832
Lot Size Square Meters
635
Middle Or Junior School
Carver Middle
Minimum Lease
No Minimum
Modification Timestamp
2026-07-28T12:49:09.796Z
New Construction YN
false
Occupant Type
Vacant
Ownership
Fee Simple
Parcel Number
05-23-29-9623-09-310
Patio And Porch Features
Patio
Pet Restrictions
Buyer's responsibility to confirm all information is accurate.
Pets Allowed
Yes
Pool Private YN
false
Postal Code Plus 4
5004
Public Survey Range
29
Public Survey Section
05
Purchase Contract Date
2026-07-26
RATIO Current Price By Calculated SqFt
184.33
Realtor Info
As-Is
Road Surface Type
Asphalt
Roof
Other
Room Count
3
Senior Community YN
false
Sewer
Public Sewer
Showing Requirements
Lockbox, ShowingTime
Status Change Timestamp
2026-07-27T03:16:25.000Z
Tax Annual Amount
4622
Tax Block
9
Tax Book Number
1-8
Tax Legal Description
RICHMOND HEIGHTS UNIT THREE 1/8 LOT 31 BLK 9
Tax Lot
31
Tax Year
2025
Total Acreage
0 to less than 1/4
Total Annual Fees
0.00
Total Monthly Fees
0.00
Township
23
Universal Property Id
US-12095-N-052329962309310-R-N
Unparsed Address
1825 AARON AVE
Utilities
Cable Available, Electricity Available, Electricity Connected, Public, Sewer Available, Sewer Connected, Water Available, Water Connected
Vegetation
Mature Landscaping
Water Source
Public
Waterfront YN
false
Zoning
R-1
Neighborhood Map
Popup

Property Photos

MLS #MFRO6427753 Listing courtesy of Realty Hub provided by Stellar MLS.

Similar Listings

$350,000
4365 Real Court
Orlando
5BR/3BA
| Pending
$359,900
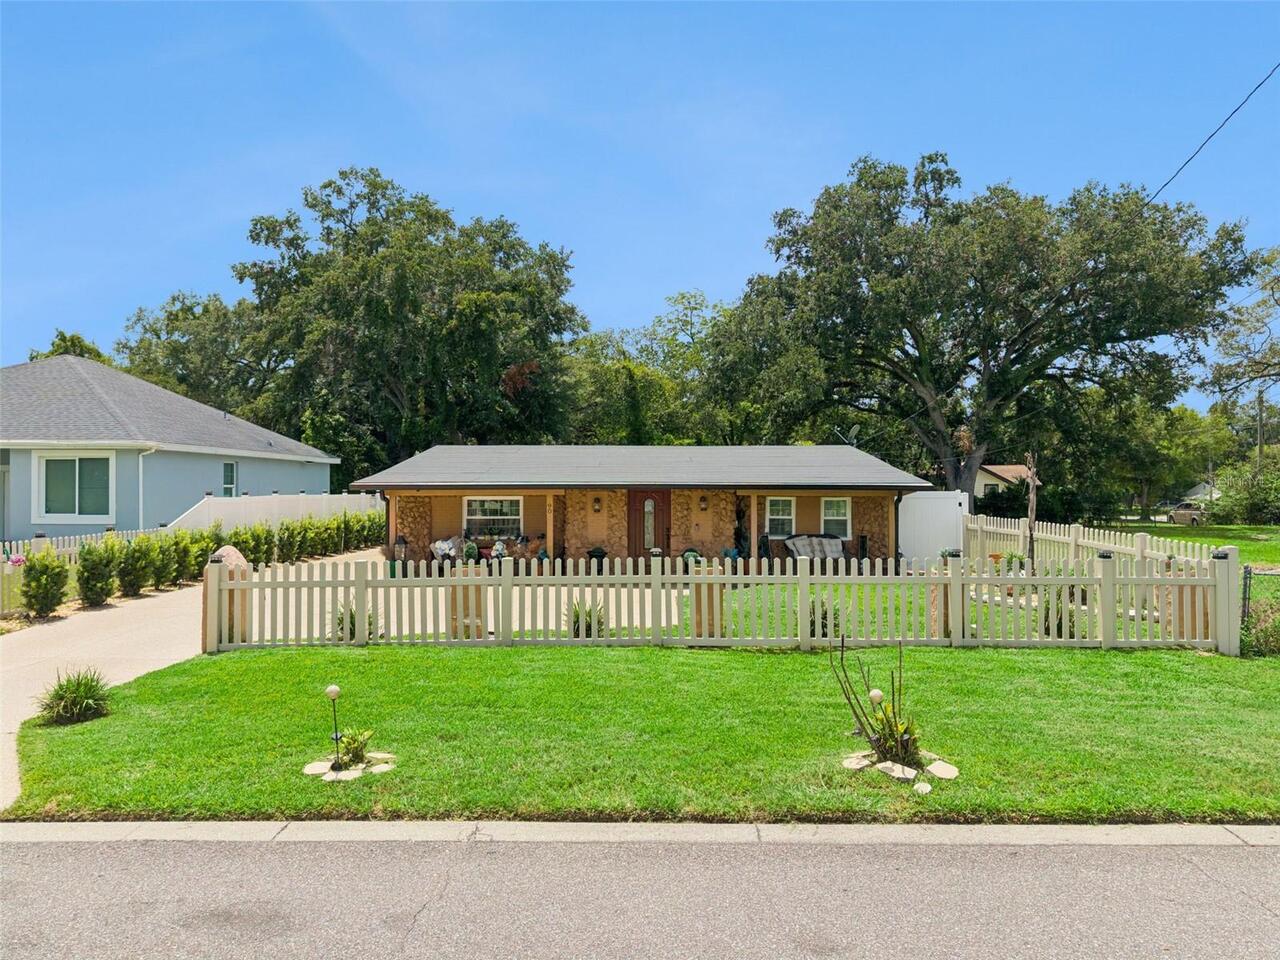
90 N Goldwyn Avenue
Orlando
5BR/3BA
| Active
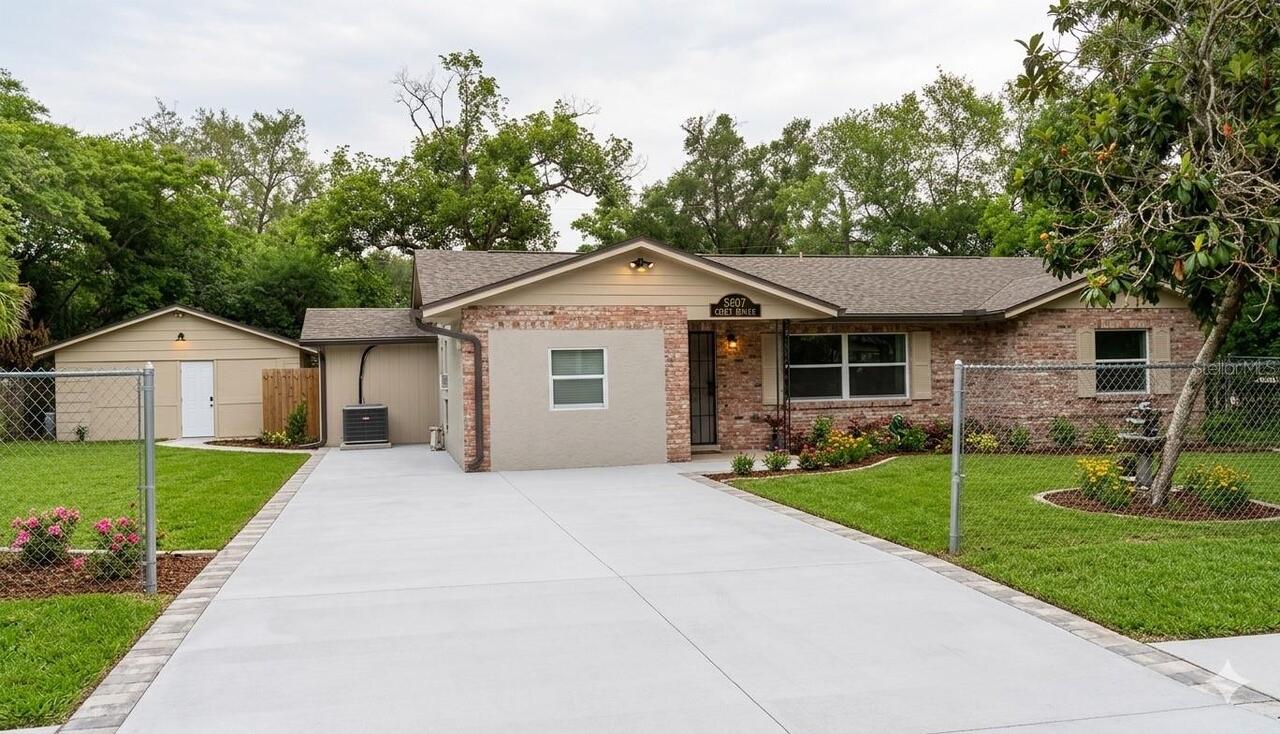
$360,000
5607 Chet Drive
Orlando
5BR/3BA
| Active


All listing information is deemed reliable but not guaranteed and should be independently verified through personal inspection by appropriate professionals. Listings displayed on this website may be subject to prior sale or removal from sale; availability of any listing should always be independent verified. Listing information is provided for consumer personal, non-commercial use, solely to identify potential properties for potential purchase; all other use is strictly prohibited and may violate relevant federal and state law. The source of the listing data is as follows: Stellar MLS (updated 8/14/26 6:13 AM) |

Listing Search


Translate Tool

Featured Listings
Windermere Real Estate
$1,500,000
5 BED
4 BATH
An exceptional residence where refined design and effortless living converge. Meticulously remodeled throughout, the hom... Read More
Windermere Real Estate
$749,000
4 BED
2 BATH
A distinctive one-story Windermere retreat in Roberts Landing, set on an oversized 1.01-acre corner parcel with peek-a-b... Read More
Windermere Real Estate
$1,870,000
6 BED
6 BATH
Welcome to lakefront living in Windermere! Set along the shores of Lake Burden, this impressive 6-bedroom, 6.5-bath home... Read More
Windermere Real Estate
$725,000
5 BED
4 BATH
Check out 4309 Saltmarsh Sparrow Dr, a residence featuring a partial flooring replacement that enhances its overall pres... Read More
Windermere Real Estate
$1,099,000
4 BED
3 BATH
Reduced 50k! Seller motivated! Nestled within the highly acclaimed guard-gated community of Keene’s Pointe, this complet... Read More
Contact Wendy Morris

407-575-5392

Wendy Morris LLC

Licensed in the State of Florida
BK 3146762
16797 Broadwater Avenue
Winter Garden, Florida 34787

Your privacy is our utmost concern. We will never sell your personal information. Privacy Policy
©2026 windermerehomes.net - all rights reserved. | Site Map