1-407-575-5392
Menu

17242 Lake Star Road, Winter Garden, FL

NEXT
PREV
$975,000

($314/sqft)

List Status: Active
17242 Lake Star Road
Winter Garden, FL 34787


4 beds
3 baths
3101 living sqft
Top Features
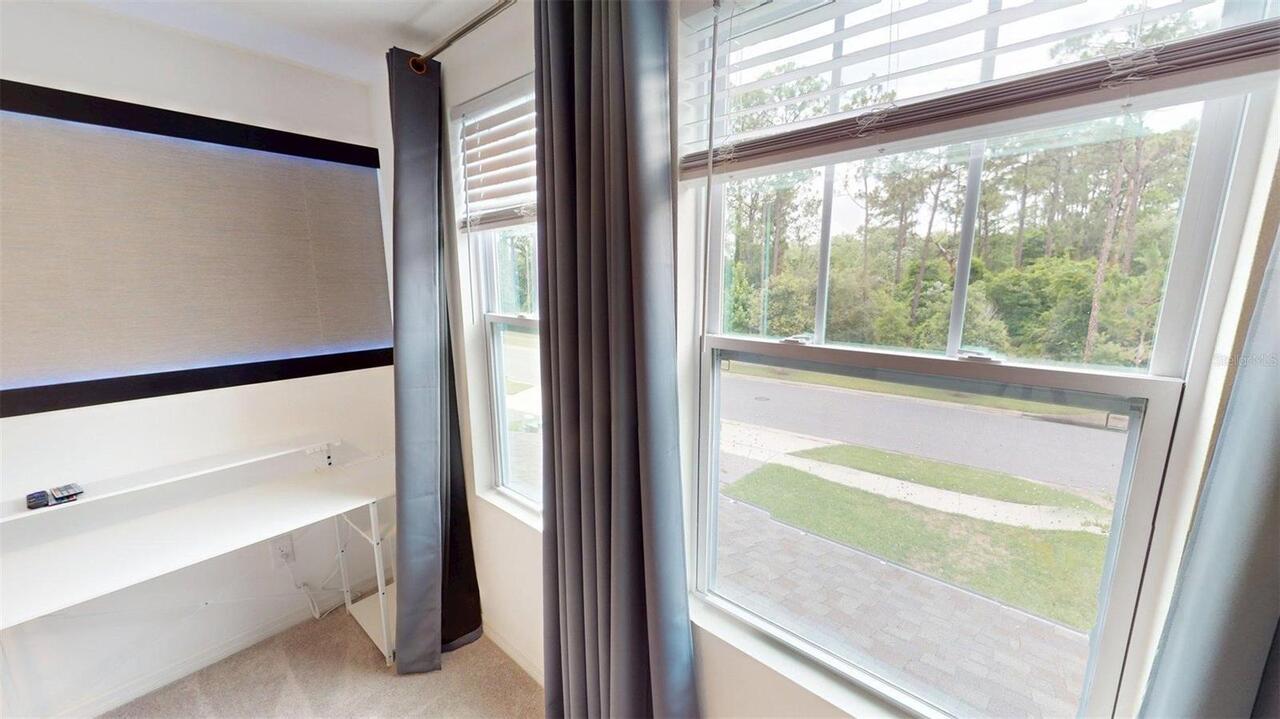
  • View: Trees/Woods
  • Subdivision: Northlake/ovation Ph 1
  • Built in  2024
  • Single Family Residence
Description
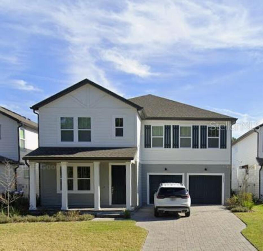
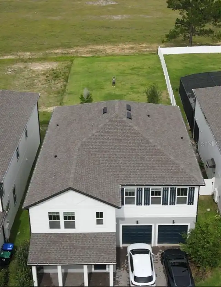
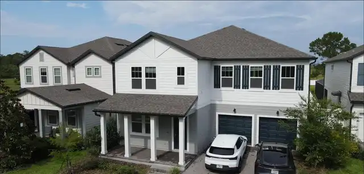
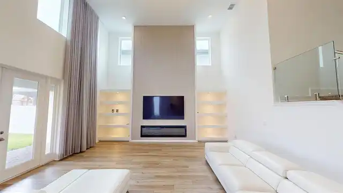
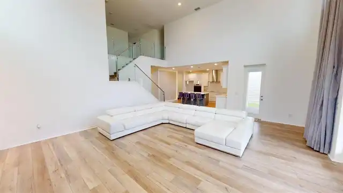
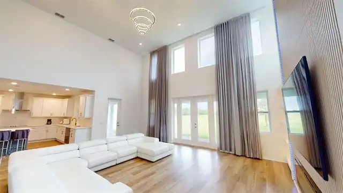
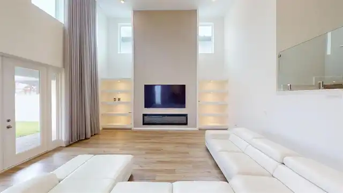
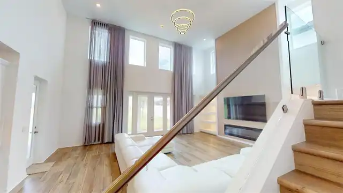
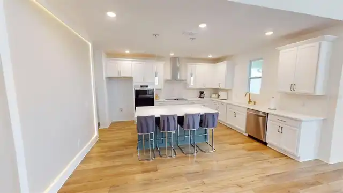
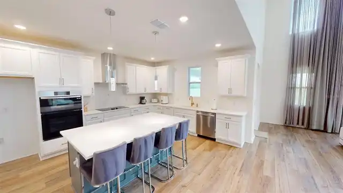
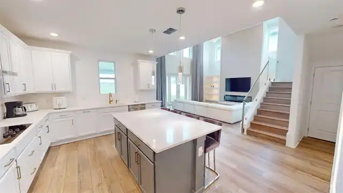
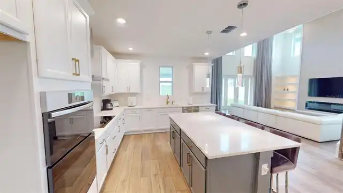
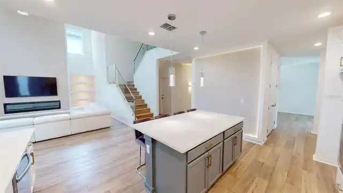
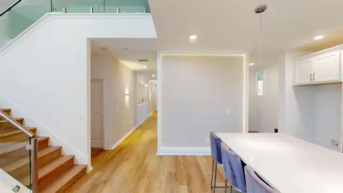
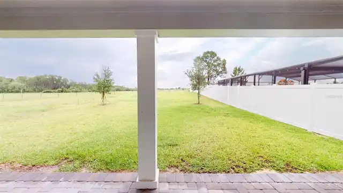
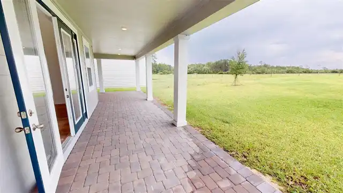
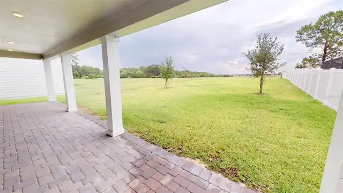
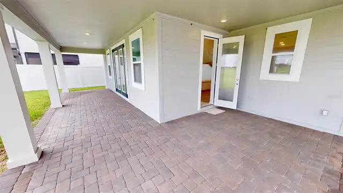
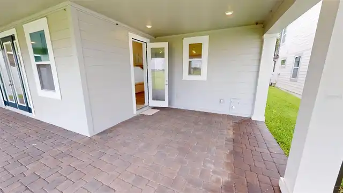
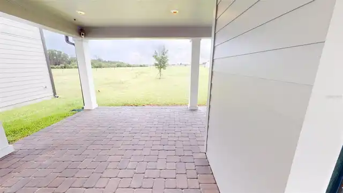
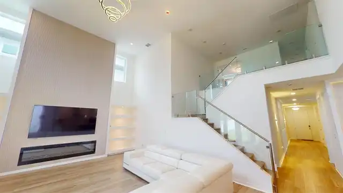
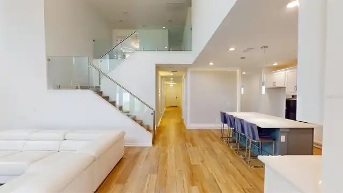
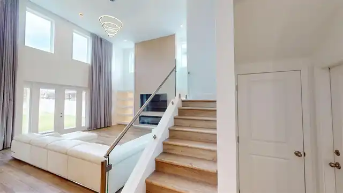
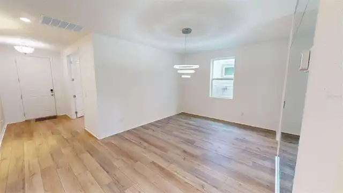
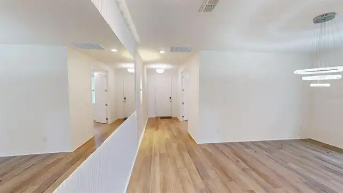
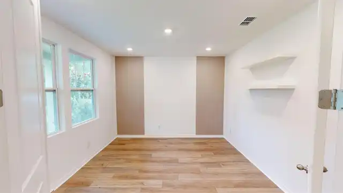
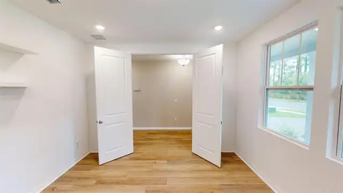
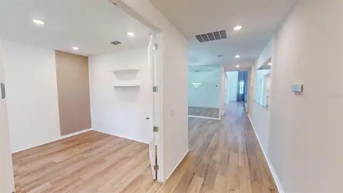
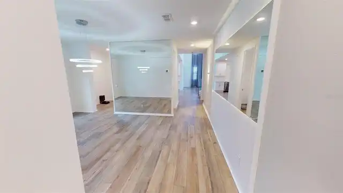
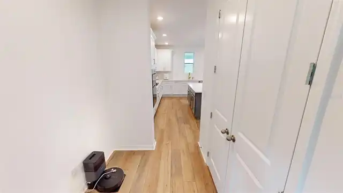
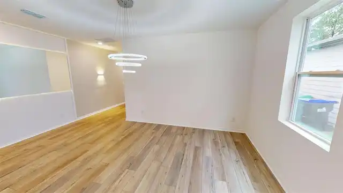
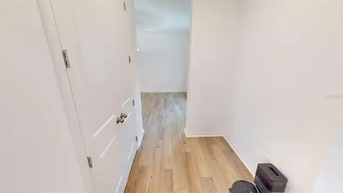
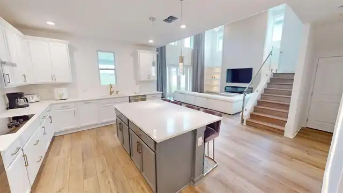
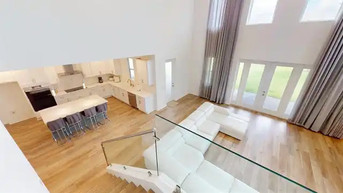
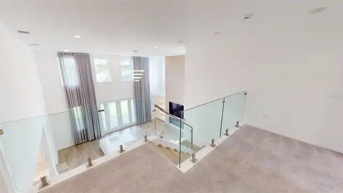
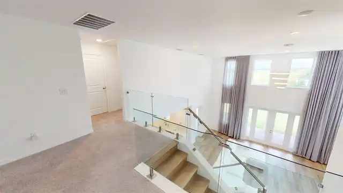
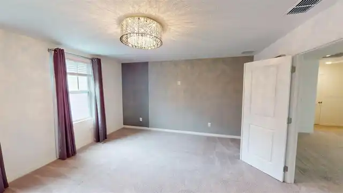
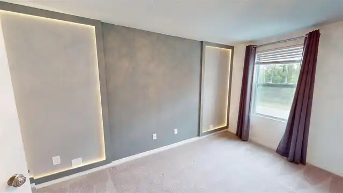
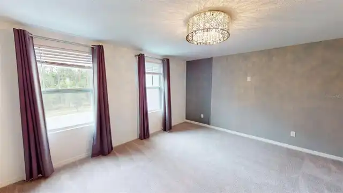
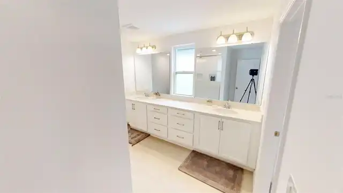
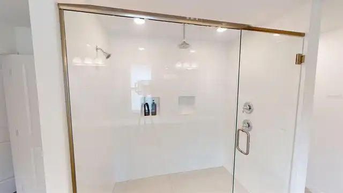
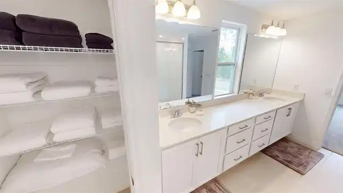
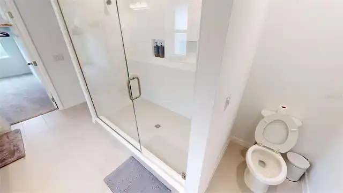
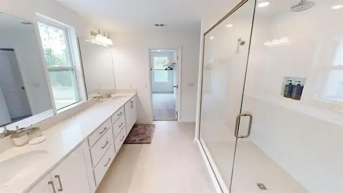
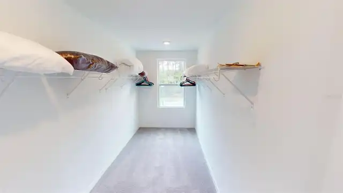
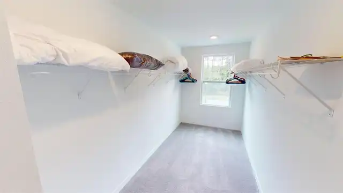
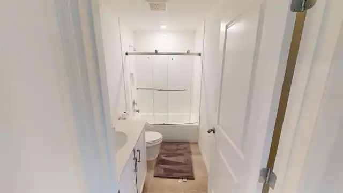
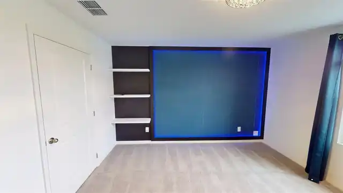
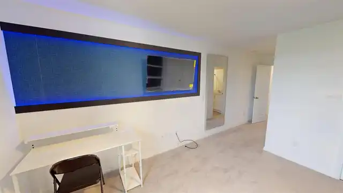
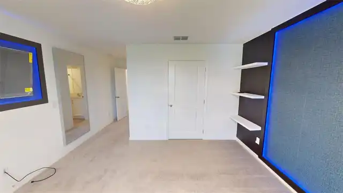
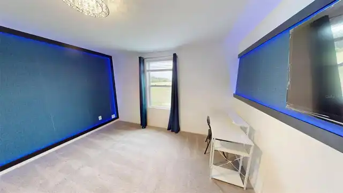
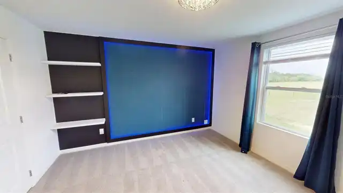
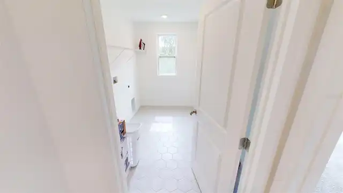
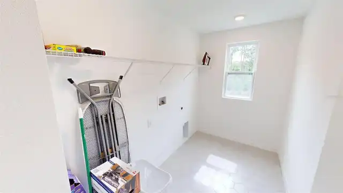
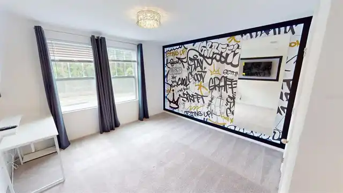
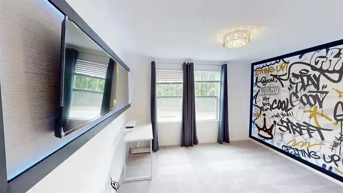
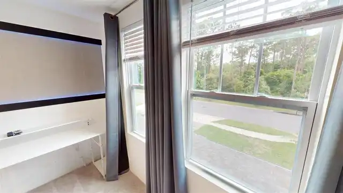
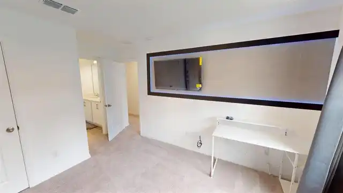
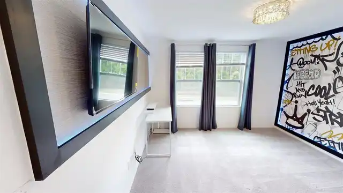
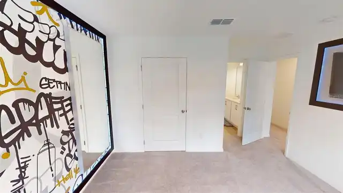
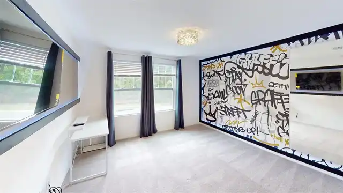
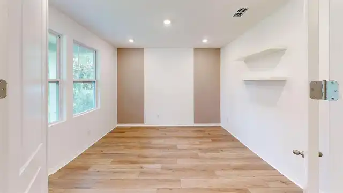
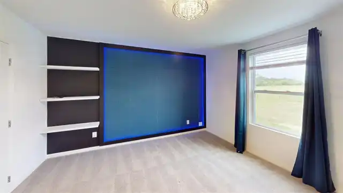
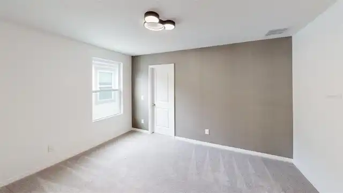
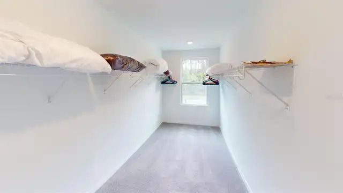
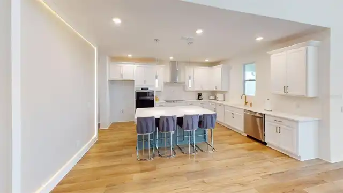
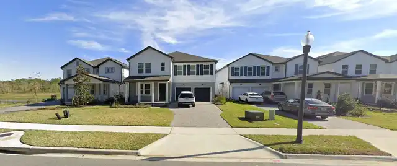
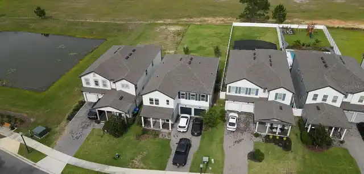
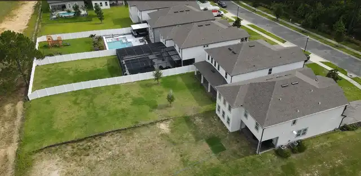
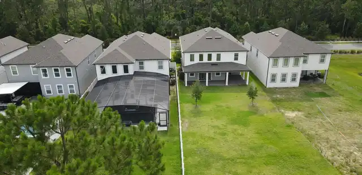
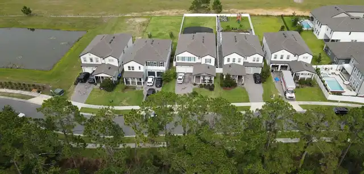
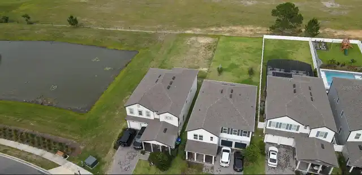
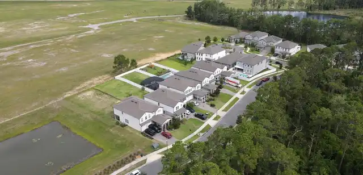
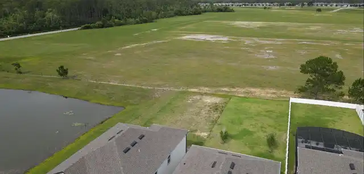
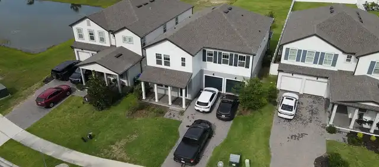
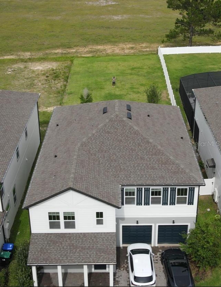
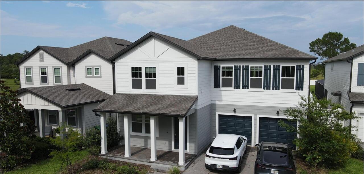
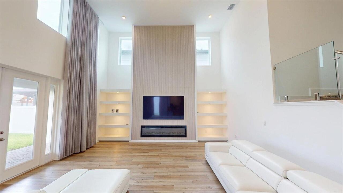
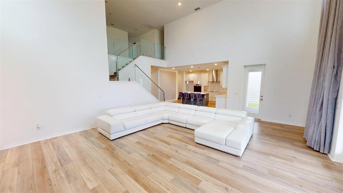
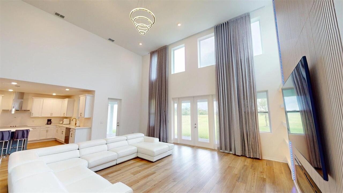
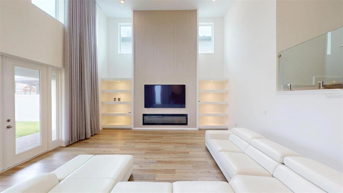
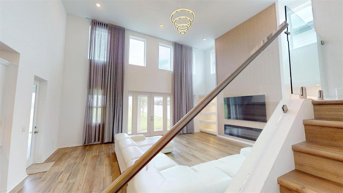
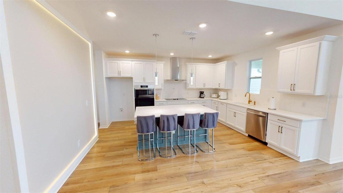
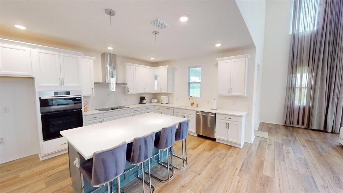
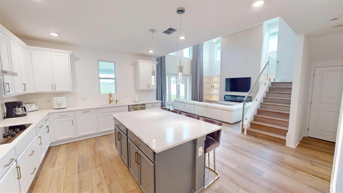
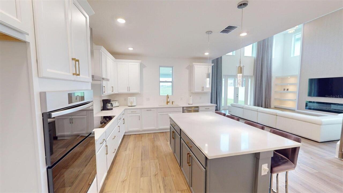
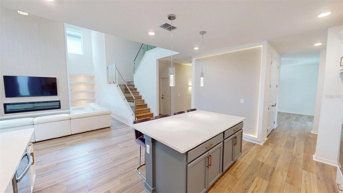
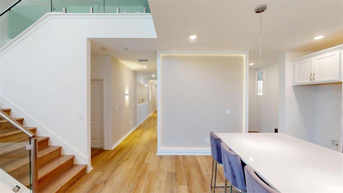
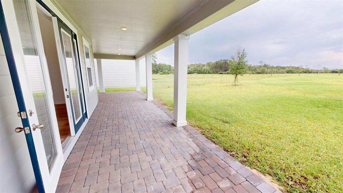
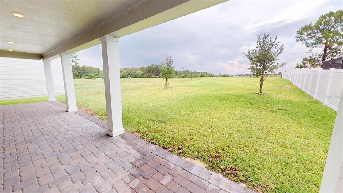
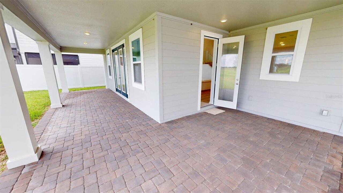
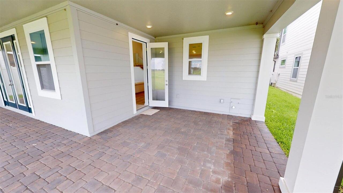
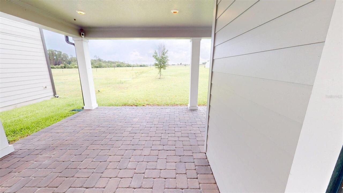
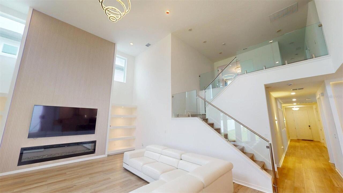
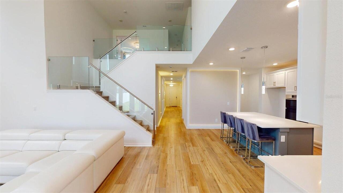
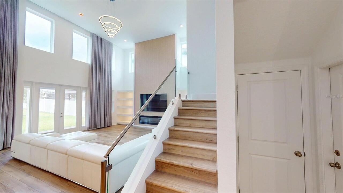
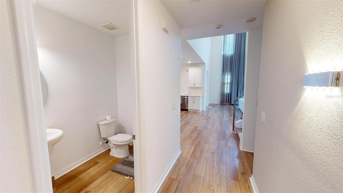
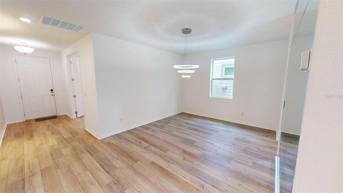
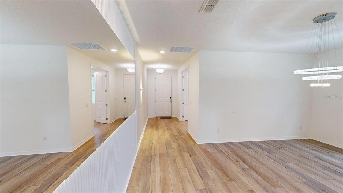
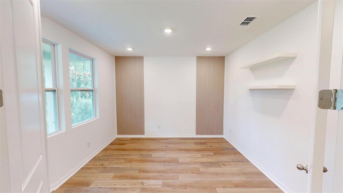
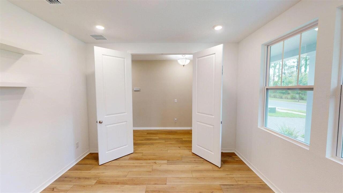
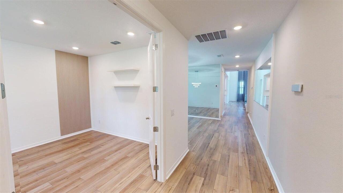
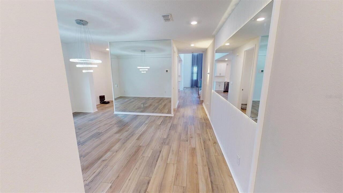
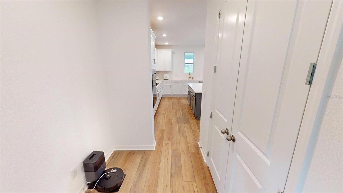
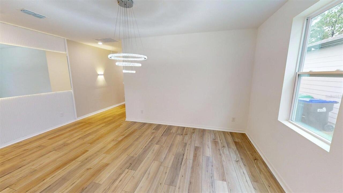
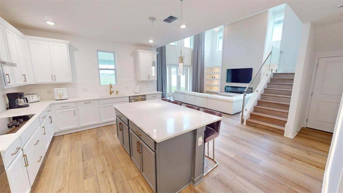
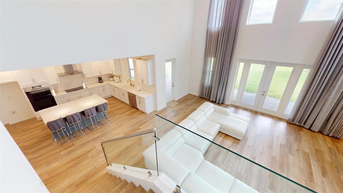
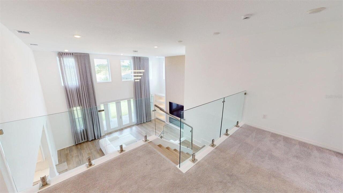
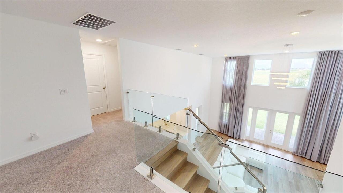
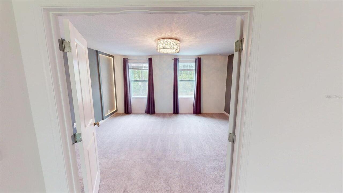
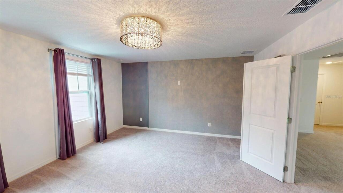
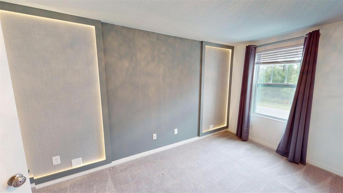
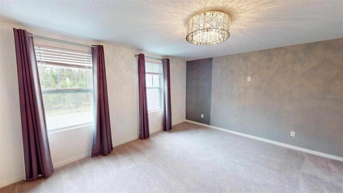
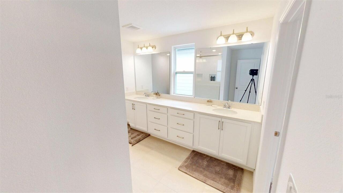
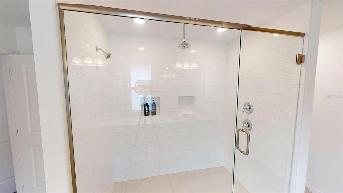
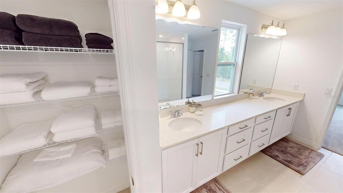
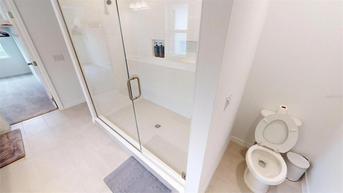
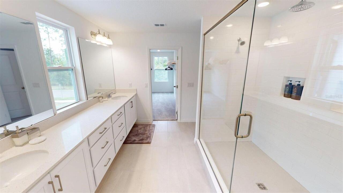
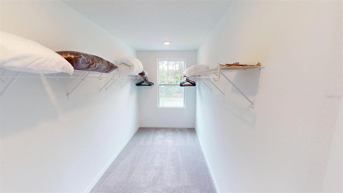
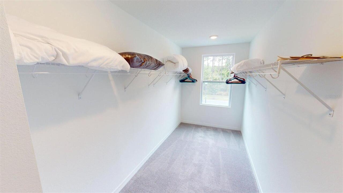
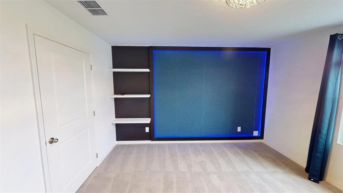
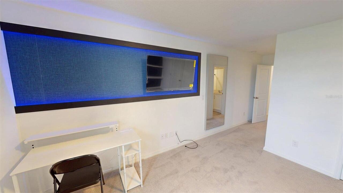
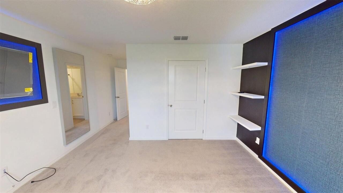
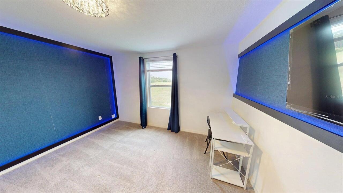
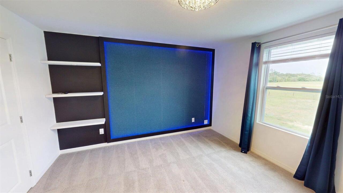
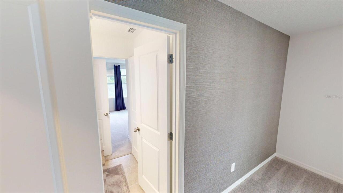
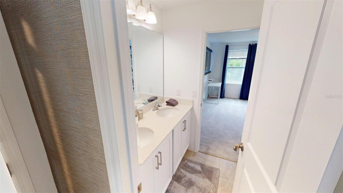
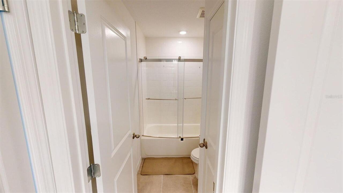
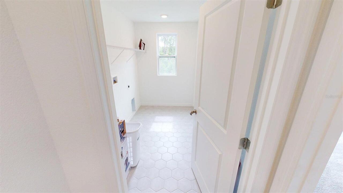
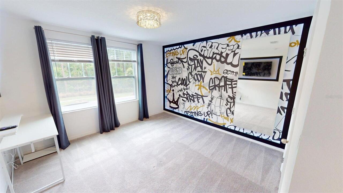
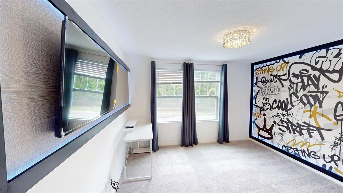
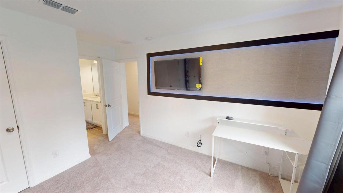
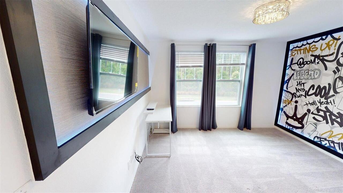
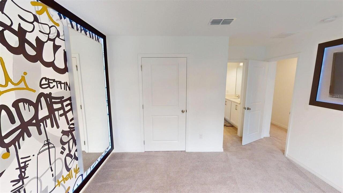
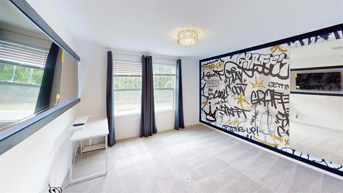
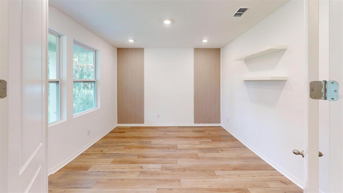
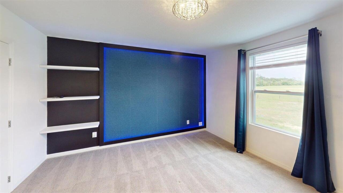
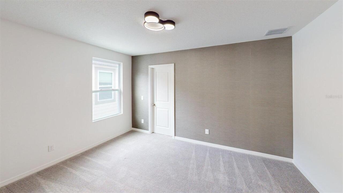
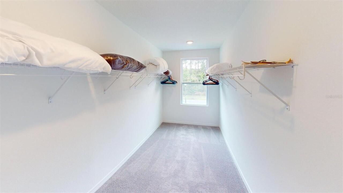
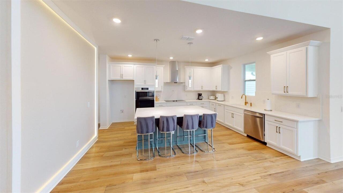
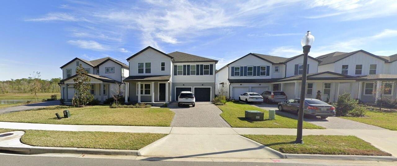
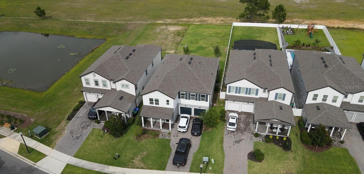
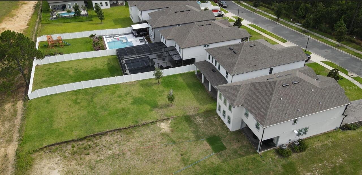
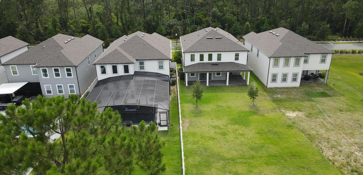
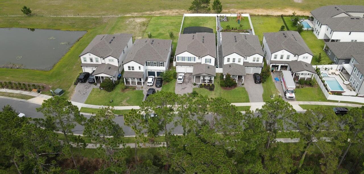
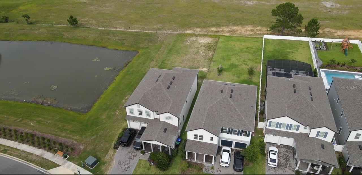
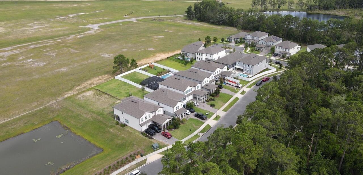
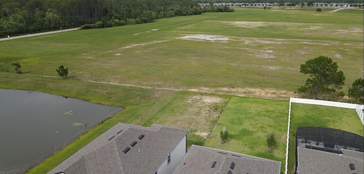
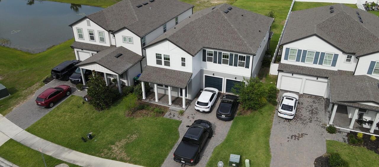
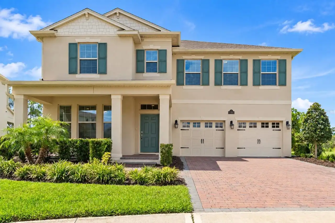
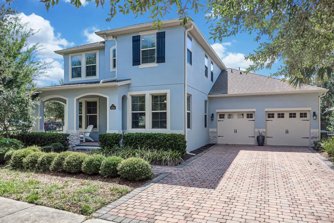
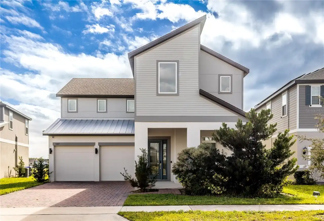
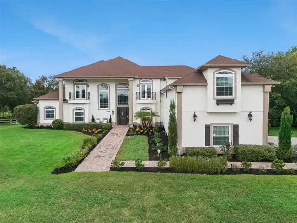
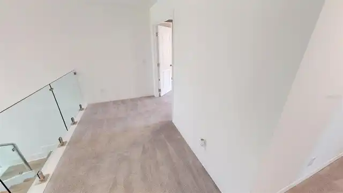
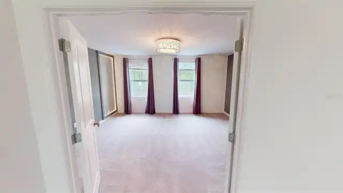
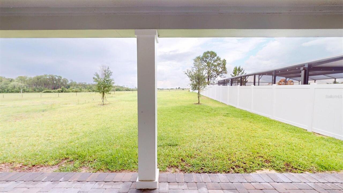
Better Than New! Welcome to this stunning Ashton Woods Griffin II residence, completed in 2024 and located in the highly desirable Northlake at Ovation community in Winter Garden. Situated on a premium homesite with no rear neighbors, this beautifully upgraded home offers exceptional privacy, open green space views, and the perfect blend of luxury, comfort, and modern design. Featuring 4 bedrooms, 3 full bathrooms, 1 half bath, and an oversized 3-car garage, this thoughtfully designed floor plan offers 3,101 square feet of beautifully appointed living space filled with natural light, elegant finishes, and carefully selected designer upgrades. The heart of the home is the gourmet kitchen, featuring stone countertops, an expansive countertop workspace, a functional center island, stainless steel appliances, abundant cabinetry, and an open-concept layout that seamlessly connects to the dining and great room—perfect for entertaining and everyday living. One of this home's most remarkable features is its collection of professionally designed architectural upgrades that elevate it far beyond builder-grade finishes. The living room showcases a spectacular custom entertainment feature wall finished with contemporary wood slat panels, creating a amazing designer focal point. Flanking the fireplace are elegant custom-built drywall display shelves with integrated LED accent lighting, adding warmth, depth, and architectural character to the space. Further enhancing the home's luxurious feel is the upgraded frameless glass stair railing, creating a clean, open, and contemporary aesthetic while allowing natural light to flow freely throughout the home. Completing the design are custom floor-to-ceiling designer draperies that beautifully frame the dramatic two-story windows, adding elegance, texture, and sophistication to the main living area. The spacious primary suite offers a luxurious retreat with an oversized walk-in closet and a spa-inspired bathroom featuring dual vanities
Property Details
Property Features
Property Sub Type
Single Family Residence
View
Trees/Woods
Parking
Driveway, Garage Door Opener
County
Orange
Subdivision
NORTHLAKE/OVATION PH 1
Additional Information
Additional Lease Restrictions
Buyer and Buyer's Agent to verify all current lease restrictions, leasing requirements, and HOA rules directly with the Association.
Additional Parcels YN
false
Additional Rooms
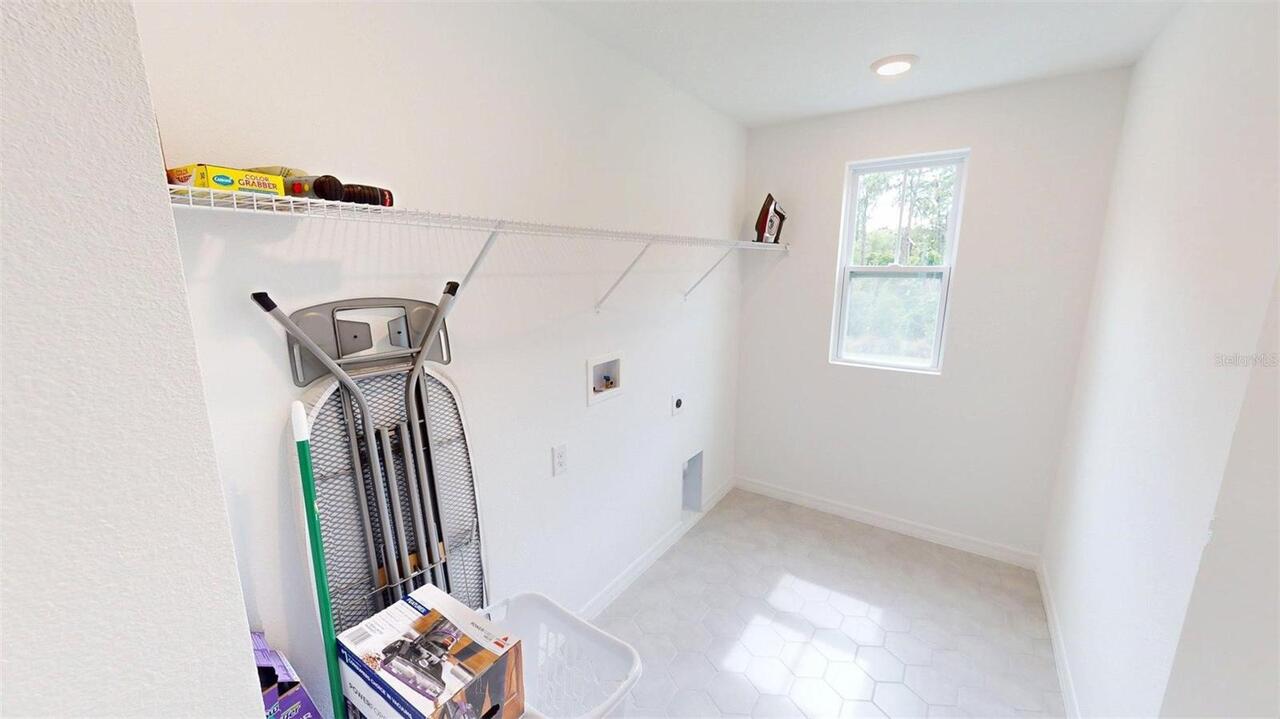
Den/Library/Office, Great Room, Inside Utility
Alternate Key Folio Num
19-24-27-6000-00-020
Appliances
Built-In Oven, Cooktop, Dishwasher, Exhaust Fan, Microwave
Approval Process
No Association approval process is currently known. Buyer and Buyer's Agent should verify current HOA requirements.
Architectural Style
Contemporary
Association Approval Required YN
1
Association Fee
84
Association Fee Frequency
Monthly
Association Fee Requirement
Required
Association URL
https://florida-hoa.com/fhhoa_list.php?mastertable
Association YN
true
Attached Garage YN
true
Available For Lease YN
1
Bathrooms Total Integer
4
Builder Model
Griffin II
Builder Name
Ashton Woods
Building Area Source
Public Records
Building Area Total
4250
Building Area Total Srch SqM
394.84
Building Area Units
Square Feet
Calculated List Price By Calculated SqFt
314.41
Carport YN
false
Community Features
Clubhouse, Community Mailbox, Dog Park, Playground, Sidewalks, Street Lights
Complex Community Name NCCB
NORTHLAKE AT OVATION
Construction Materials
Frame
Cooling
Central Air
Country
US
Cumulative Days On Market
1
Current Price
975000.00
Direction Faces
West
Elementary School
Water Spring Elementary
Exterior Features
French Doors, Private Yard, Sliding Doors
Fireplace Features
Electric, Living Room
Fireplace YN
true
Flood Zone Code
X
Flood Zone Date
2009-09-25
Flood Zone Panel
12095C0375F
Flooring
Carpet, Laminate, Tile
Foundation Details
Slab
Furnished
Unfurnished
Garage Spaces
3
Garage YN
true
Heating
Central, Electric
High School
Horizon High School
Home Warranty YN
false
Interior Features
Built-in Features, Eat-in Kitchen, Kitchen/Family Room Combo, Open Floorplan, PrimaryBedroom Upstairs, Solid Wood Cabinets, Stone Counters, Thermostat, Walk-In Closet(s)
Internet Address Display YN
true
Internet Automated Valuation Display YN
true
Internet Consumer Comment YN
true
Internet Entire Listing Display YN
true
Laundry Features
Inside, Laundry Room
Lease Restrictions YN
1
Levels
Two
List AOR
Orlando Regional
Living Area Meters
288.09
Living Area Source
Public Records
Living Area Units
Square Feet
Lot Features
Conservation Area
Lot Size Acres
0.26
Lot Size Square Feet
11489
Lot Size Square Meters
1067
Middle Or Junior School
Water Spring Middle
Minimum Lease
1-2 Years
Modification Timestamp
2026-06-26T10:53:35.192Z
Monthly HOA Amount
84.00
New Construction YN
false
Number Of Lots
1
Occupant Type
Vacant
Other Equipment
Private Yard
Ownership
Fee Simple
Parcel Number
19-24-27-6000-00-020
Patio And Porch Features
Covered, Front Porch, Rear Porch
Pets Allowed
Cats OK, Dogs OK
Planned Unit Development YN
1
Pool Private YN
false
Postal Code Plus 4
6804
Property Attached YN
false
Property Condition
Completed
Public Survey Range
27
Public Survey Section
19
RATIO Current Price By Calculated SqFt
314.41
Realtor Info
As-Is
Road Responsibility
Public Maintained Road
Road Surface Type
Paved
Roof
Shingle
Room Count
3
SW Subdiv Community Name
Not Applicable
Security Features
Closed Circuit Camera(s)
Senior Community YN
false
Sewer
Public Sewer
Showing Requirements
Appointment Only
Spa YN
false
Status Change Timestamp
2026-06-25T23:04:20.000Z
Stories Total
2
Tax Annual Amount
11322
Tax Block
2
Tax Book Number
109/122
Tax Legal Description
NORTHLAKE AT OVATION PHASE 1 109/122 LOT2
Tax Lot
2
Tax Year
2025
Total Acreage
1/4 to less than 1/2
Total Annual Fees
1008.00
Total Monthly Fees
84.00
Township
24
Universal Property Id
US-12095-N-192427600000020-R-N
Unparsed Address
17242 LAKE STAR RD
Utilities
Cable Available, Electricity Available, Electricity Connected, Fiber Optics, Public, Sewer Available, Sewer Connected, Water Available, Water Connected
Water Source
Public
Waterfront YN
false
Window Features
Double Pane Windows, Low-Emissivity Windows, Shades
Zoning
P-D
Zoning Compatible YN
1
Neighborhood Map
Popup

Property Photos
Listing Photo
Listing Photo
Listing Photo
Listing Photo
Listing Photo
Listing Photo
Listing Photo
Listing Photo
Listing Photo
Listing Photo
Listing Photo
Listing Photo
Listing Photo
Listing Photo
Listing Photo
Listing Photo
Listing Photo
Listing Photo
Listing Photo
Listing Photo
Listing Photo
Listing Photo
Listing Photo
Listing Photo
Listing Photo
Listing Photo
Listing Photo
Listing Photo
Listing Photo
Listing Photo
Listing Photo
Listing Photo
Listing Photo
Listing Photo
Listing Photo
Listing Photo
Listing Photo
Listing Photo
Listing Photo
Listing Photo
Listing Photo
Listing Photo
Listing Photo
Listing Photo
Listing Photo
Listing Photo
Listing Photo
Listing Photo
Listing Photo
Listing Photo
Listing Photo
Listing Photo
Listing Photo
Listing Photo
Listing Photo
Listing Photo
Listing Photo
Listing Photo
Listing Photo
Listing Photo
Listing Photo
Listing Photo
Listing Photo
Listing Photo
Listing Photo
Listing Photo
Listing Photo
Listing Photo
Listing Photo
Listing Photo
Listing Photo
Listing Photo
Listing Photo
Listing Photo
Listing Photo
Listing Photo
Listing Photo
Listing Photo
Listing Photo
Listing Photo
Listing Photo
Listing Photo
Listing Photo
Listing Photo
Listing Photo
Listing Photo
Listing Photo
Listing Photo
Listing Photo
Listing Photo
Listing Photo
Listing Photo
Listing Photo
Listing Photo
Listing Photo
Listing Photo
Listing Photo
Listing Photo
Listing Photo
Listing Photo
Listing Photo
Listing Photo
Listing Photo
Listing Photo
Listing Photo
Listing Photo
Listing Photo
Listing Photo
Listing Photo
Listing Photo
Listing Photo
Listing Photo
Listing Photo
Listing Photo
Listing Photo
Listing Photo
Listing Photo
Listing Photo
Listing Photo
Listing Photo
Listing Photo
Listing Photo
Listing Photo
Listing Photo
Listing Photo
Listing Photo
Listing Photo
Listing Photo
Listing Photo
Listing Photo
Listing Photo
Listing Photo
Listing Photo
Listing Photo
Listing Photo
Listing Photo
Listing Photo
Listing Photo
Listing Photo
Listing Photo
Listing Photo
Listing Photo
Listing Photo
Listing Photo
Listing Photo
Listing Photo
Listing Photo
Listing Photo
Listing Photo
Listing Photo
Listing Photo
Listing Photo
Listing Photo
Listing Photo
Listing Photo
Listing Photo
Listing Photo
Listing Photo
Listing Photo
Listing Photo
Listing Photo
Listing Photo
Listing Photo
Listing Photo
Listing Photo
Listing Photo
Listing Photo
Listing Photo
Listing Photo
Listing Photo

MLS #MFRO6419512 Listing courtesy of Sanmo Realty, Inc provided by Stellar MLS.
Similar Listings

$879,806
15160 Tea Tree Drive
Winter Garden
4BR/3BA
| Active
$880,000
14776 Magnolia Ridge Loop
Winter Garden
4BR/3BA
| Active
$890,000
1338 Union Club Drive
Winter Garden
4BR/3BA
| Active
$895,000
14411 Hampshire Bay Circle
Winter Garden
4BR/3BA
| Active


All listing information is deemed reliable but not guaranteed and should be independently verified through personal inspection by appropriate professionals. Listings displayed on this website may be subject to prior sale or removal from sale; availability of any listing should always be independent verified. Listing information is provided for consumer personal, non-commercial use, solely to identify potential properties for potential purchase; all other use is strictly prohibited and may violate relevant federal and state law. The source of the listing data is as follows: Stellar MLS (updated 7/7/26 11:05 PM) |
Listing Search


Translate Tool

Featured Listings
Windermere Real Estate
$679,000
3 BED
2 BATH
Welcome to 2053 Woody Drive, where timeless Windermere charm meets modern updates. From the moment you arrive, you’ll ap... Read More
Windermere Real Estate
$6,700,000
8 BED
7 BATH
Virtually Staged. Welcome to an extraordinary new construction waterfront estate by Element Home Builders, located in th... Read More
Windermere Real Estate
$484,500
3 BED
2 BATH
JUST LISTED IN WINDERMERE – INCREDIBLE VALUE IN ONE OF CENTRAL FLORIDA'S MOST DESIRABLE COMMUNITIES If you've been searc... Read More
Windermere Real Estate
$1,649,000
4 BED
4 BATH
Rare opportunity to own one of the most private lakefront settings on Lake Crescent in Windermere. This beautifully desi... Read More
Windermere Real Estate
$489,000
3 BED
2 BATH
Welcome to this beautifully maintained home in the highly desirable community of Summerport Trail in Windermere. This sp... Read More
Contact Wendy Morris

407-575-5392

Wendy Morris LLC

Licensed in the State of Florida
BK 3146762
16797 Broadwater Avenue
Winter Garden, Florida 34787

Your privacy is our utmost concern. We will never sell your personal information. Privacy Policy
©2026 windermerehomes.net - all rights reserved. | Site Map