1-407-575-5392
Menu

16407 Bristol Lake Circle, Orlando, FL

NEXT
PREV
$659,900

($200/sqft)

List Status: Active
16407 Bristol Lake Circle
Orlando, FL 32828


4 beds
3 baths
3298 living sqft
Top Features
  • Subdivision: Bristol Estates
  • Built in  2006
  • Single Family Residence
Description
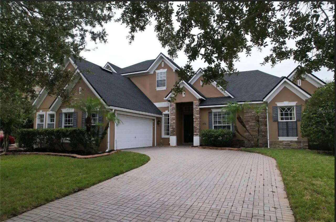
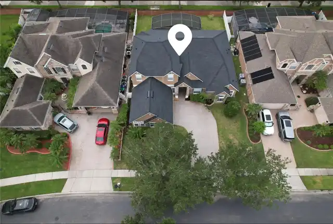
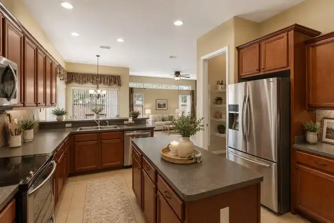
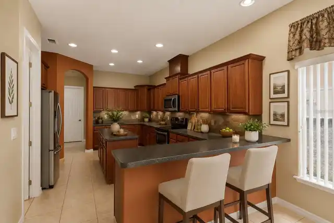
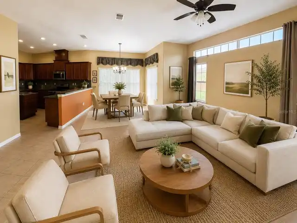
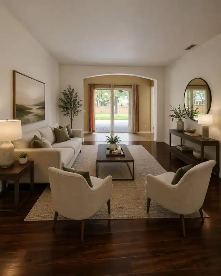
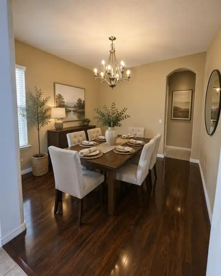
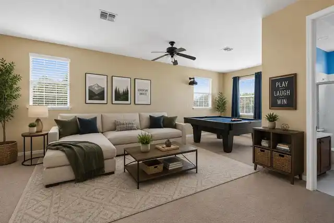
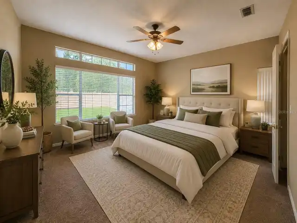
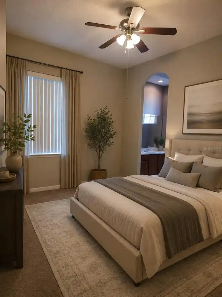
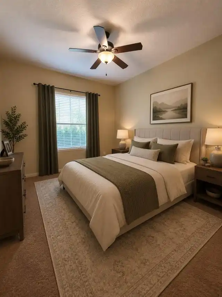
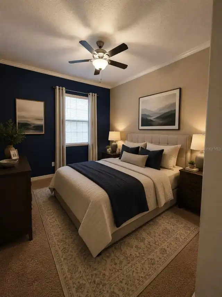
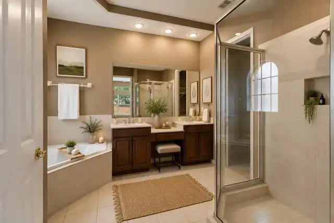
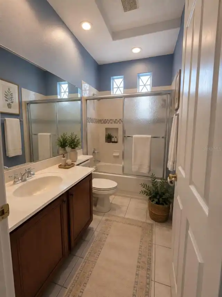
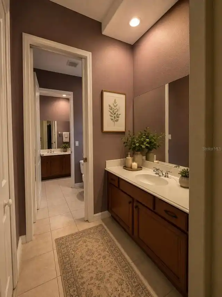
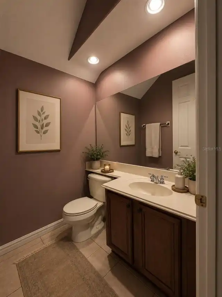
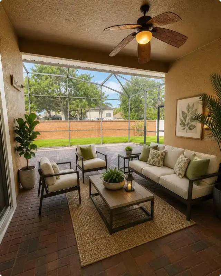
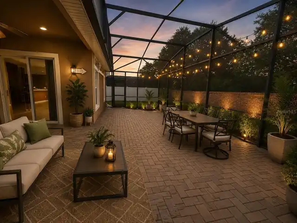
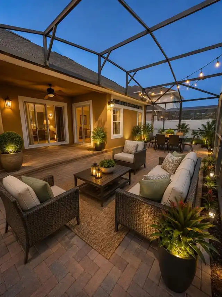
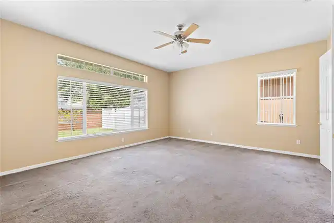
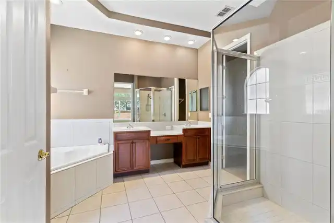
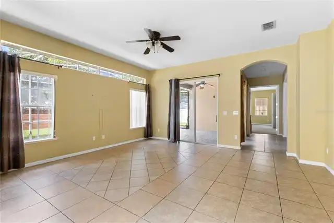
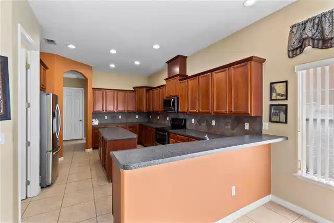
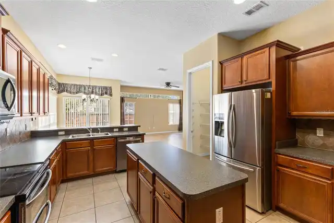
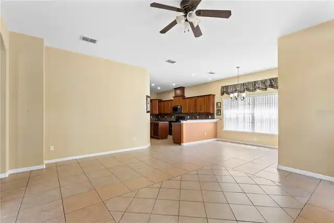
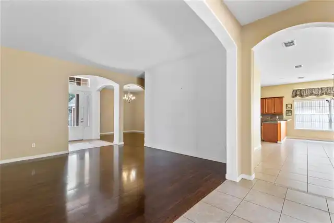
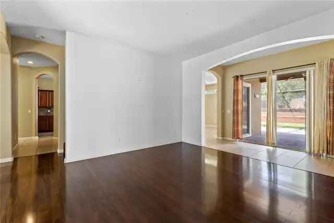
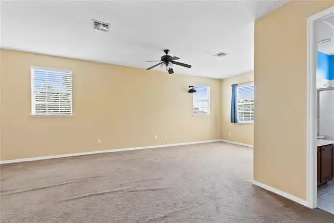
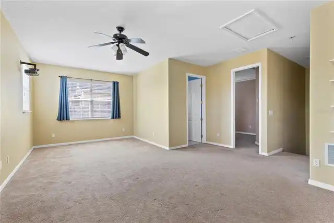
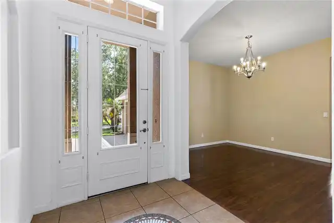
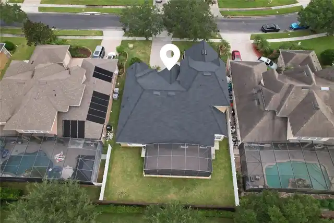
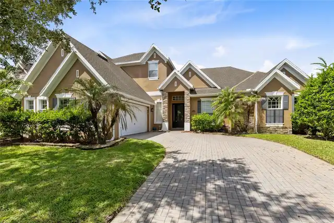
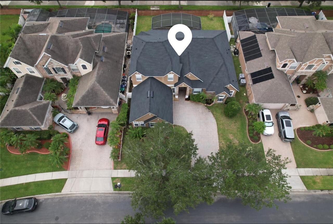
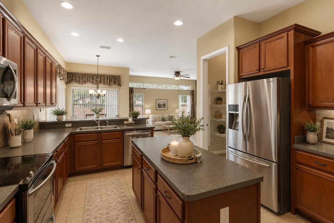
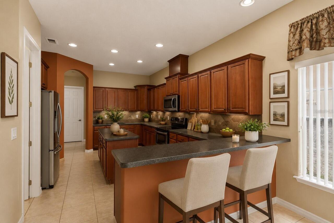
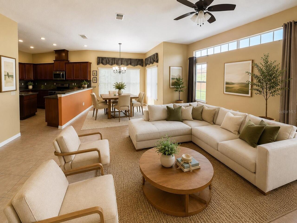
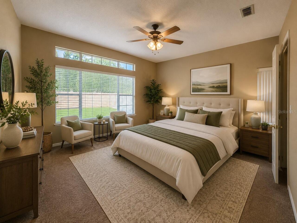
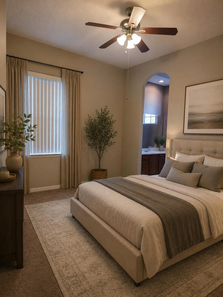
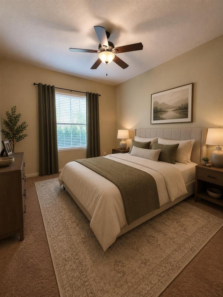
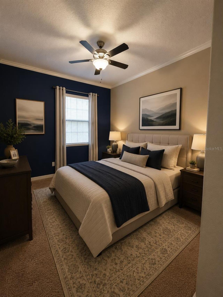
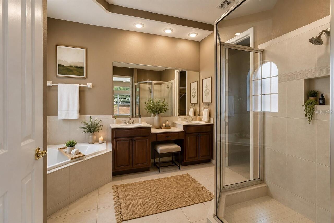
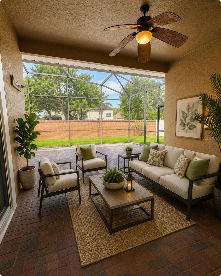
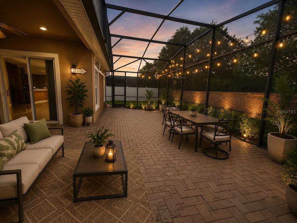
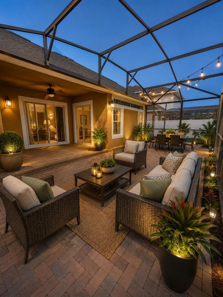
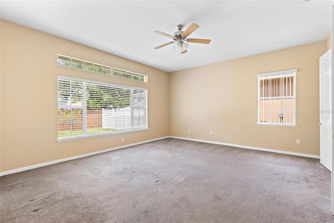
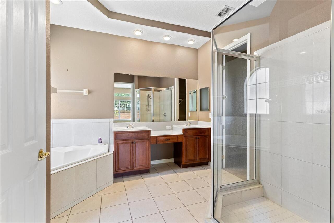
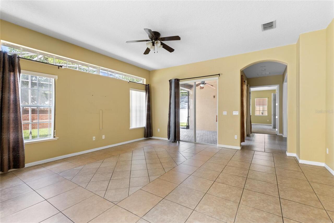
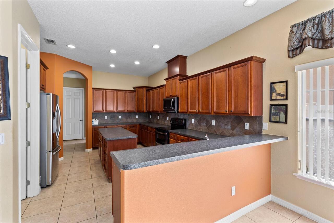
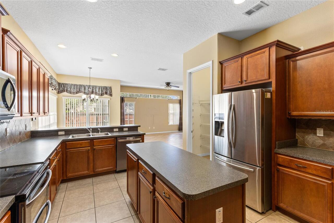
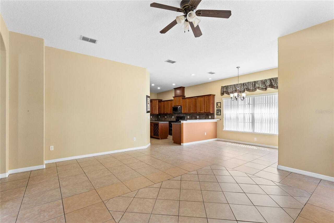
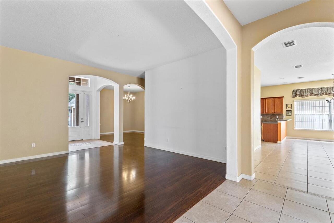
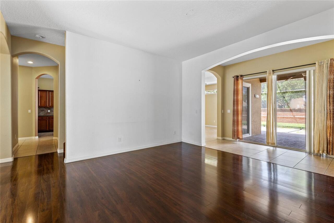
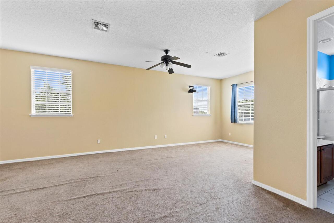
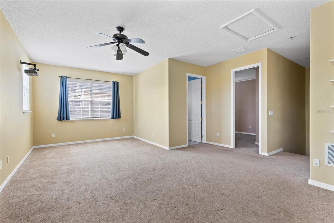
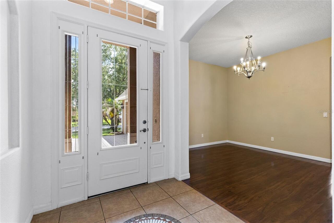
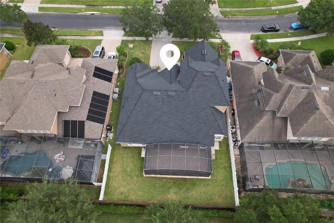
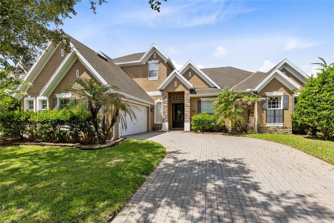
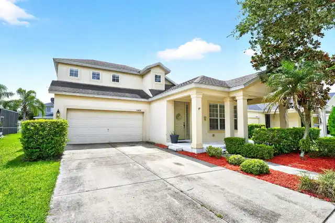
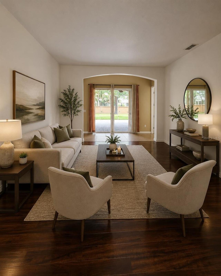
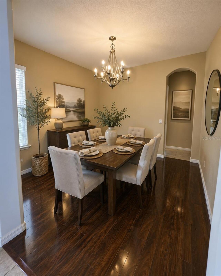
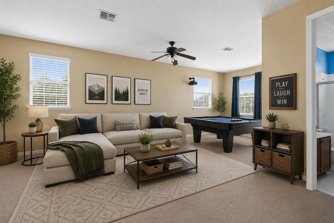
Virtually Staged. ?? Luxury Living with Major Updates! Welcome to this beautifully maintained home that combines elegant design, spacious living, and valuable recent upgrades. Enjoy peace of mind with a BRAND-NEW ROOF and both HVAC systems replaced in November 2023, offering energy efficiency, comfort, and long-term value. Discover the perfect blend of space, comfort, and elegance in this beautifully designed residence located in one of East Orlando's most sought-after communities. From the moment you arrive, you'll be impressed by the attractive curb appeal featuring a brick paver driveway, mature landscaping, and a welcoming front entry. Inside, you'll find soaring ceilings, an open-concept floor plan, abundant natural light, and spacious living areas designed for both everyday living and entertaining. The kitchen is the heart of the home, showcasing rich wood cabinetry, stainless steel appliances, extensive countertop space, a center island, breakfast bar, walk-in pantry, and plenty of storage for the home chef. The expansive family room flows seamlessly from the kitchen and overlooks the covered screened lanai, creating the perfect indoor-outdoor lifestyle. A separate formal living room and elegant formal dining room provide additional space for entertaining guests or hosting holiday gatherings. The oversized primary suite offers a relaxing retreat with ample space for a sitting area and features a luxurious en-suite bathroom complete with dual vanities, a garden soaking tub, a separate walk-in shower, and generous closet space. Upstairs, the spacious loft provides endless possibilities—ideal as a game room, media room, home office, play area, or second family room. Step outside to enjoy the large covered screened lanai overlooking the private backyard—perfect for morning coffee, weekend BBQs, or relaxing evenings with family and friends. Home Features Include: ? Open-concept floor plan ? Gourmet kitchen with island & breakfast bar ? Stainless steel appliances ?
Property Details
Property Features
Property Sub Type
Single Family Residence
County
Orange
Subdivision
BRISTOL ESTATES
Additional Information
Additional Parcels YN
false
Additional Rooms
Loft
Appliances
Dishwasher, Disposal, Dryer, Electric Water Heater, Microwave, Range, Refrigerator
Architectural Style
Colonial
Association Amenities
Gated
Association Email
cmpadmn@associa.us
Association Fee
131
Association Fee Frequency
Monthly
Association Fee Requirement
Required
Association YN
true
Attached Garage YN
true
Available For Lease YN
1
Bathrooms Total Integer
4
Building Area Source
Public Records
Building Area Total
4066
Building Area Total Srch SqM
377.74
Building Area Units
Square Feet
Calculated List Price By Calculated SqFt
200.09
Carport YN
false
Community Features
Deed Restrictions, Gated Community - No Guard, Playground, Sidewalks
Construction Materials
Block, Stucco
Cooling
Central Air
Country
US
Cumulative Days On Market
23
Current Price
659900.00
Direction Faces
South
Elementary School
Timber Lakes Elementary
Exterior Features
Rain Gutters, Sidewalk
Fencing
Vinyl
Fireplace YN
false
Flood Zone Code
X
Flood Zone Date
2009-09-25
Flood Zone Panel
12095C0295F
Flooring
Carpet, Ceramic Tile, Vinyl
Foundation Details
Slab
Furnished
Unfurnished
Garage Spaces
2
Garage YN
true
Heating
Central, Electric
High School
Timber Creek High
Home Warranty YN
false
Homestead YN
1
Interior Features
Built-in Features, Solid Surface Counters, Walk-In Closet(s)
Internet Address Display YN
true
Internet Automated Valuation Display YN
true
Internet Consumer Comment YN
true
Internet Entire Listing Display YN
true
Laundry Features
Inside, Laundry Closet
Levels
Two
List AOR
Orlando Regional
Living Area Meters
306.39
Living Area Source
Public Records
Living Area Units
Square Feet
Lot Features
In County
Lot Size Acres
0.19
Lot Size Square Feet
8400
Lot Size Square Meters
780
Middle Or Junior School
Timber Springs Middle
Minimum Lease
No Minimum
Modification Timestamp
2026-07-23T22:19:10.331Z
Monthly HOA Amount
131.00
New Construction YN
false
Occupant Type
Vacant
Other Equipment
Irrigation Equipment
Ownership
Fee Simple
Parcel Number
32-22-32-0720-00-450
Patio And Porch Features
Patio, Porch, Screened
Pet Restrictions
CONTACT HOA AT 407-455-5950
Pets Allowed
Breed Restrictions, Yes
Pool Private YN
false
Postal Code Plus 4
6957
Property Attached YN
true
Property Condition
Completed
Public Survey Range
32
Public Survey Section
32
RATIO Current Price By Calculated SqFt
200.09
Realtor Info
As-Is, No Sign
Road Surface Type
Asphalt, Paved
Roof
Shingle
Room Count
7
Security Features
Smoke Detector(s)
Senior Community YN
false
Sewer
Public Sewer
Showing Requirements
Coming Soon - Allowing Showings, Combination Lock Box, ShowingTime
Status Change Timestamp
2026-07-01T02:39:14.000Z
Tax Annual Amount
9119
Tax Block
no
Tax Book Number
59-128
Tax Legal Description
BRISTOL ESTATES AT TIMBER SPRINGS 59/128LOT 45
Tax Lot
45
Tax Year
2025
Total Acreage
0 to less than 1/4
Total Annual Fees
1572.00
Total Monthly Fees
131.00
Township
22
Universal Property Id
US-12095-N-322232072000450-R-N
Unparsed Address
16407 BRISTOL LAKE CIR
Utilities
Electricity Connected, Public
Vegetation
Trees/Landscaped
Water Source
Public
Waterfront YN
false
Window Features
Blinds
Zoning
P-D
Neighborhood Map
Popup

Property Photos
Listing Photo
Listing Photo
Listing Photo
Listing Photo
Listing Photo
Listing Photo
Listing Photo
Listing Photo
Listing Photo
Listing Photo
Listing Photo
Listing Photo
Listing Photo
Listing Photo
Listing Photo
Listing Photo
Listing Photo
Listing Photo
Listing Photo
Listing Photo
Listing Photo
Listing Photo
Listing Photo
Listing Photo
Listing Photo
Listing Photo
Listing Photo
Listing Photo
Listing Photo
Listing Photo
Listing Photo
Listing Photo
Listing Photo
Listing Photo
Listing Photo
Listing Photo

MLS #MFRO6420900 Listing courtesy of Norkis & Co Realty provided by Stellar MLS.

Similar Listings

$598,000
4025 Conway Place Circle
Orlando
4BR/3BA
| Pending
$599,000
845 Floral Drive
Orlando
4BR/3BA
| Contingent
$599,000
918 W Smith Street
Orlando
4BR/3BA
| Active
$599,000
5026 Quality Trail
Orlando
4BR/3BA
| Active


All listing information is deemed reliable but not guaranteed and should be independently verified through personal inspection by appropriate professionals. Listings displayed on this website may be subject to prior sale or removal from sale; availability of any listing should always be independent verified. Listing information is provided for consumer personal, non-commercial use, solely to identify potential properties for potential purchase; all other use is strictly prohibited and may violate relevant federal and state law. The source of the listing data is as follows: Stellar MLS (updated 7/23/26 8:55 PM) |

Listing Search


Translate Tool

Featured Listings
Windermere Real Estate
$644,900
4 BED
2 BATH
Welcome to this beautifully maintained 2,683-square-foot home located in the highly desirable Lakes of Windermere commun... Read More
Windermere Real Estate
$930,000
5 BED
3 BATH
RARE PRIVACY IN WINDERMERE — 5 BEDROOMS + 2 BONUS ROOMS WITH NO REAR, FRONT-FACING, OR LEFT-SIDE NEIGHBORS Welcome to a ... Read More
Windermere Real Estate
$760,000
5 BED
4 BATH
Check out 4309 Saltmarsh Sparrow Dr, a residence featuring a partial flooring replacement that enhances its overall pres... Read More
Windermere Real Estate
$750,000
5 BED
4 BATH
Welcome to this move-in ready 5-bedroom, 4-bath home in the desirable Providence community of Windermere. This spacious ... Read More
Windermere Real Estate
$6,700,000
8 BED
7 BATH
Virtually Staged. Welcome to an extraordinary new construction waterfront estate built by Element Home Builders, located... Read More
Contact Wendy Morris

407-575-5392

Wendy Morris LLC

Licensed in the State of Florida
BK 3146762
16797 Broadwater Avenue
Winter Garden, Florida 34787

Your privacy is our utmost concern. We will never sell your personal information. Privacy Policy
©2026 windermerehomes.net - all rights reserved. | Site Map