1-407-575-5392
Menu

16143 Barkly Ridge Court, Winter Garden, FL

NEXT
PREV
$1,895,000

($361/sqft)

List Status: Active
16143 Barkly Ridge Court
Winter Garden, FL 34787


6 beds
5 baths
5247 living sqft
Top Features
  • View: Water
  • Subdivision: Avalon Rdg
  • Built in  2024
  • Single Family Residence
Description
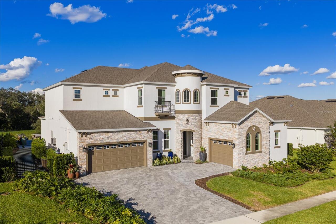
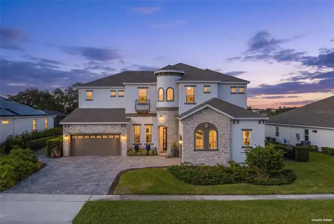
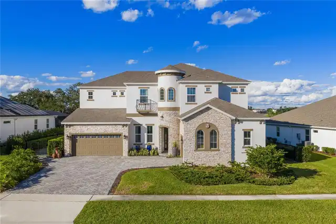
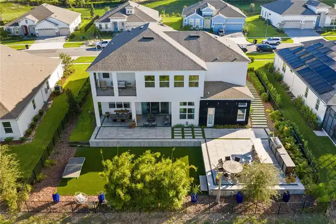
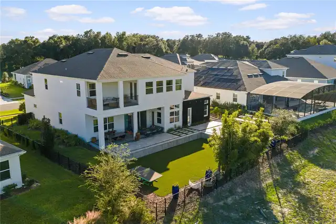
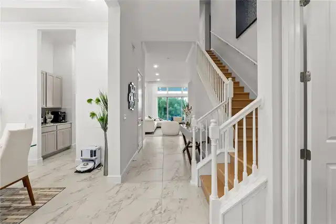
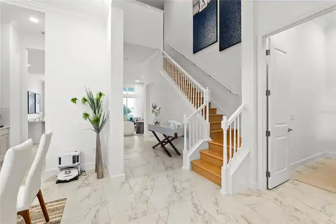
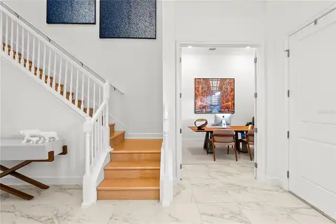
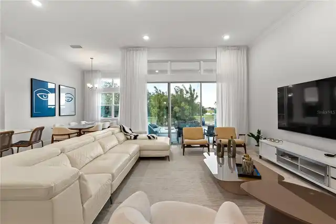
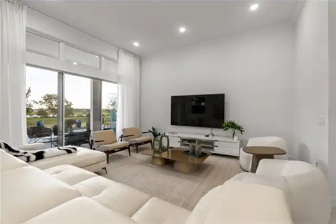
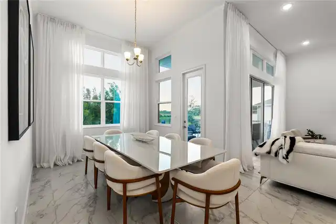
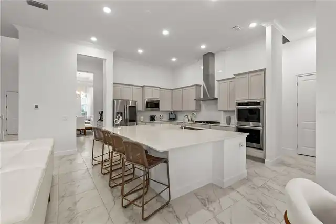
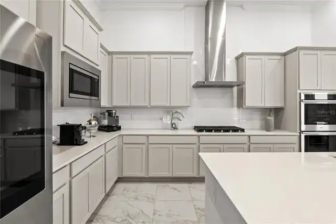
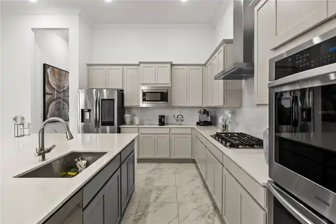
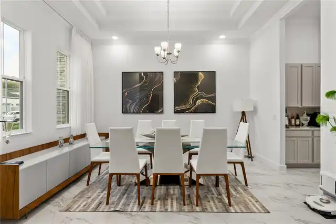
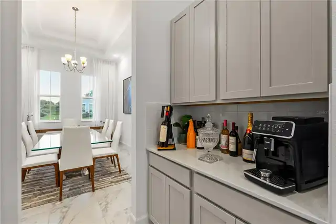
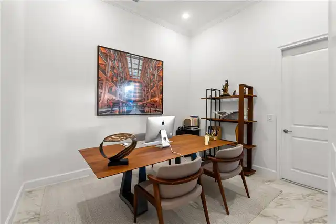
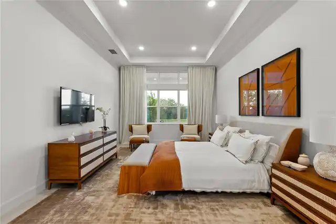
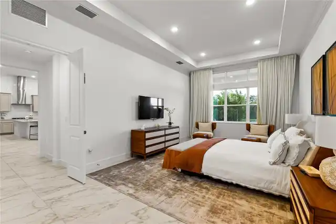
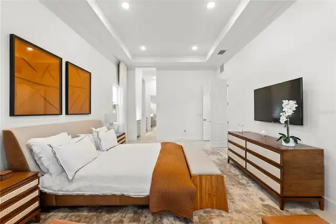
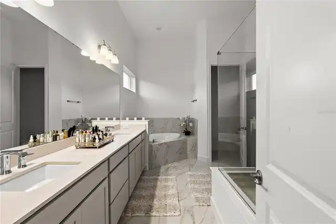
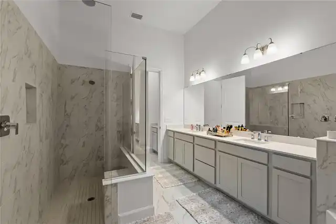
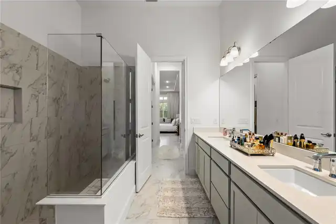
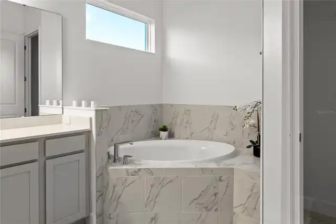
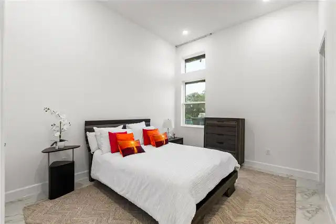
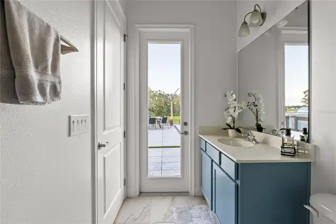
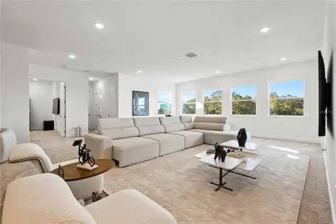
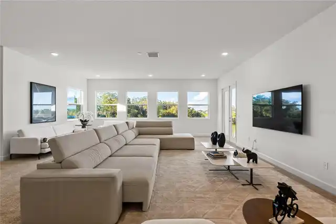
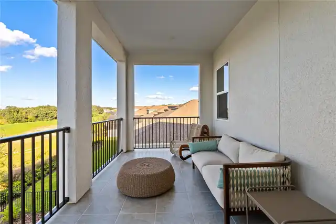
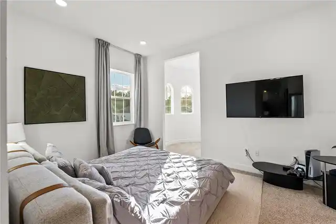
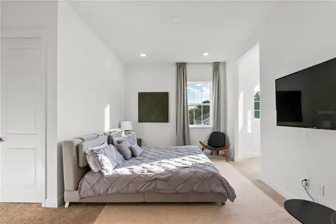
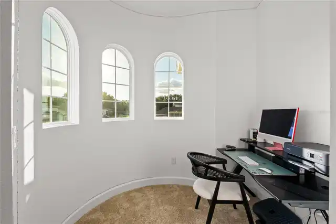
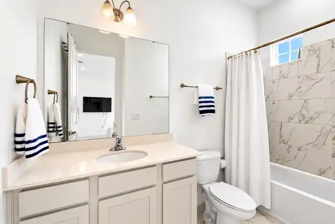
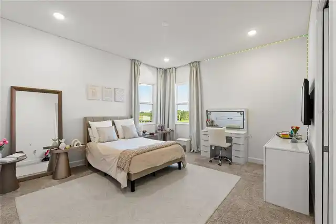
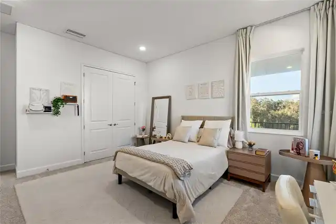
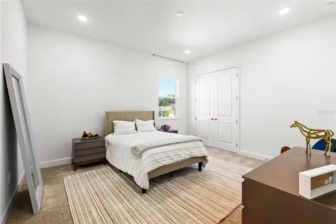
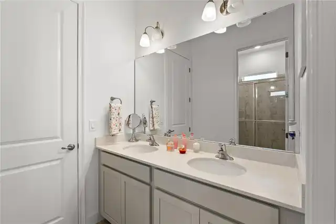
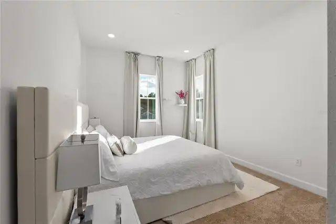
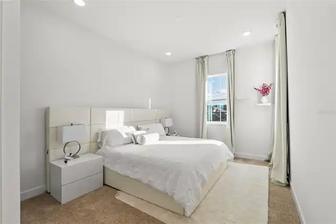
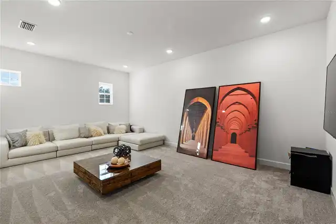
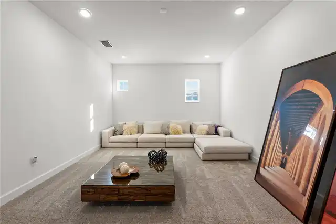
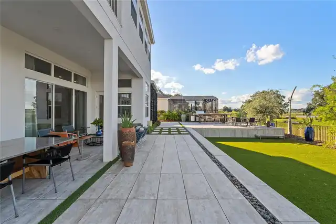
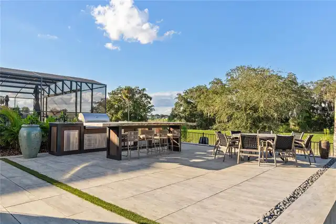
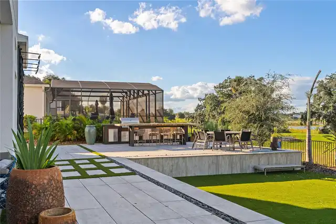
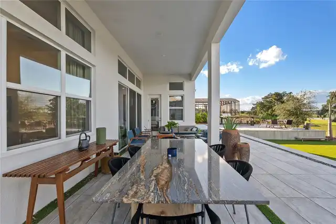
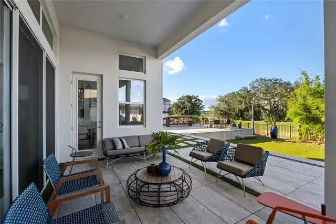
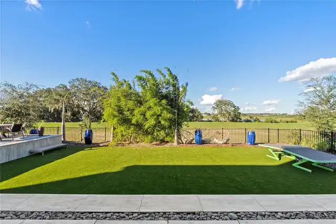
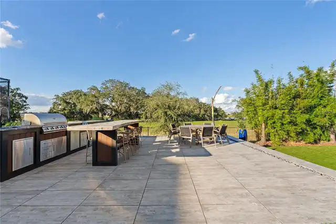
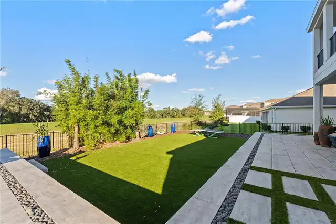
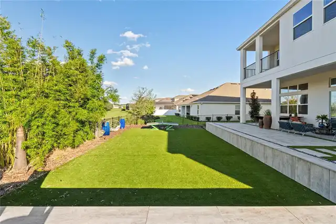
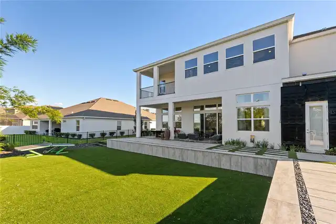
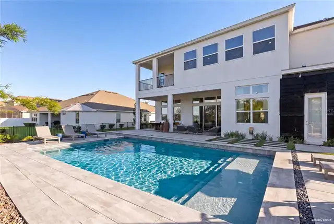
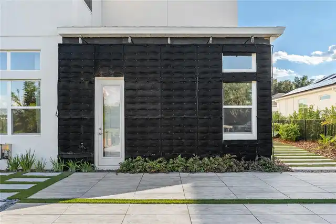
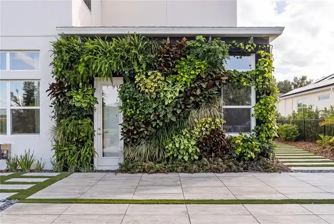
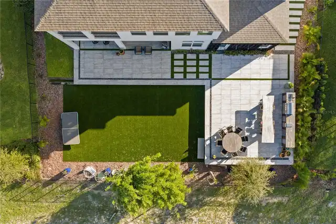
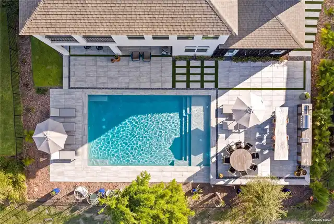
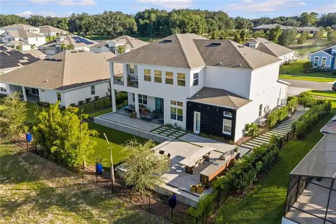
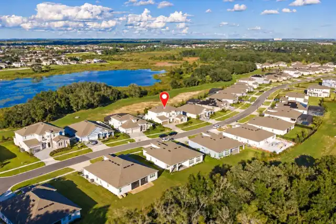
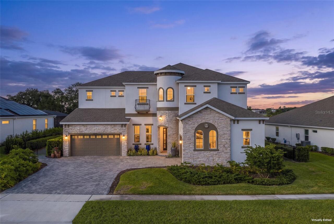
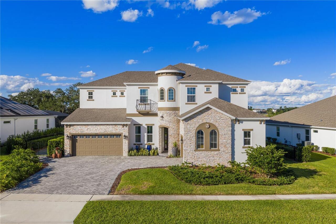
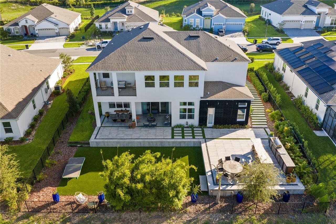
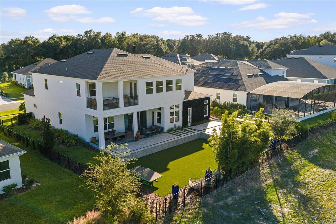
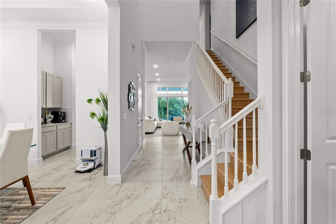
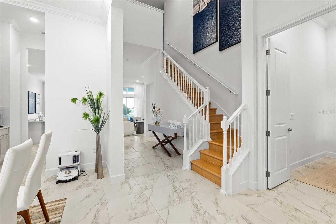
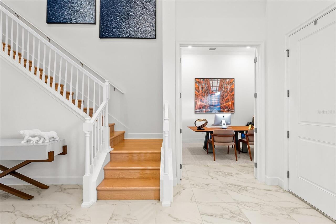
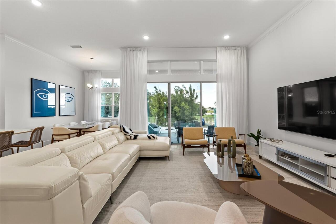
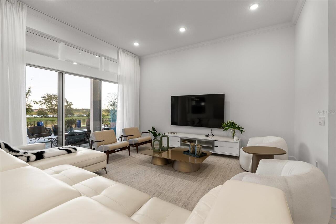
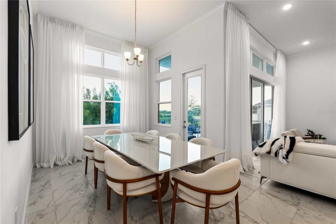
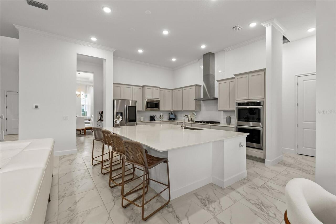
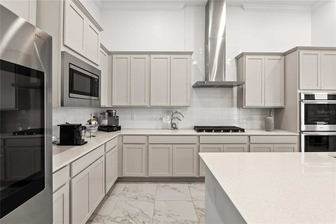
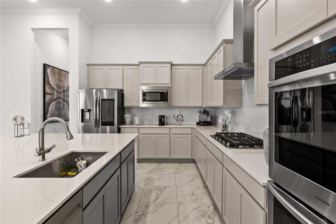
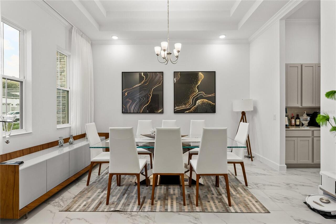
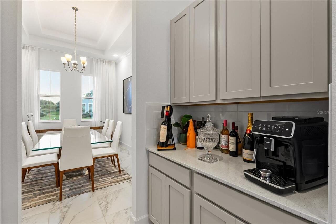
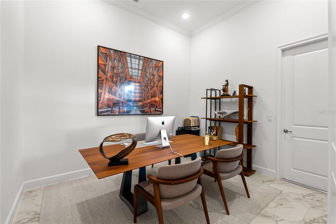
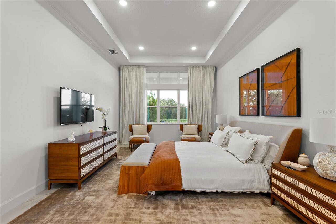
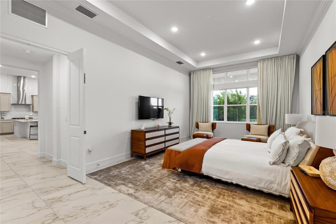
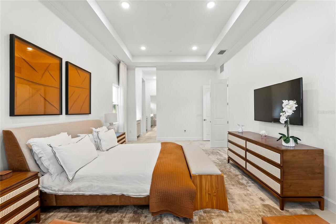
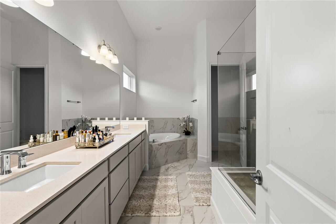
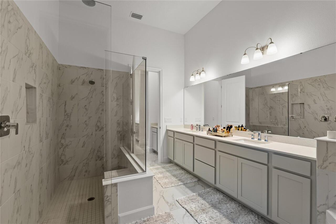
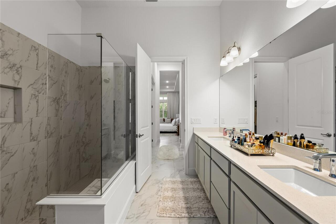
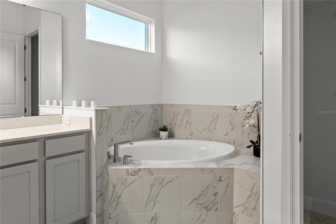
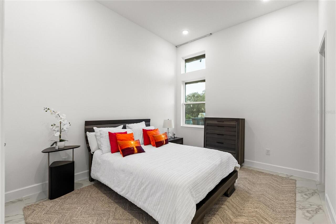
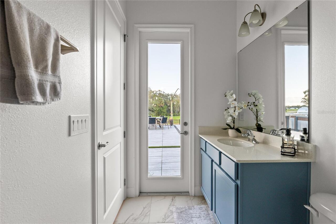
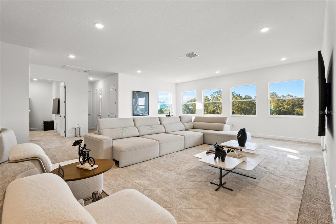
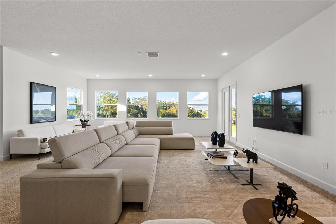
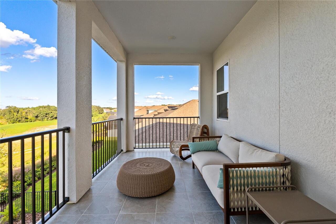
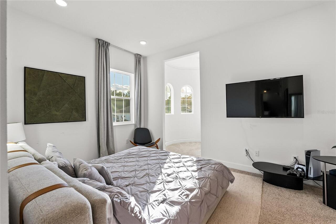
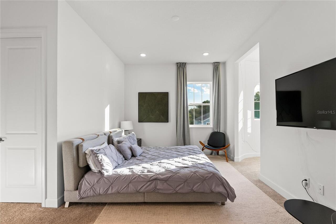
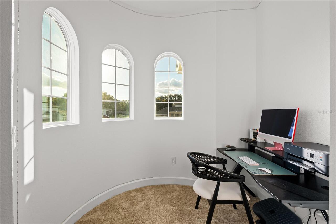
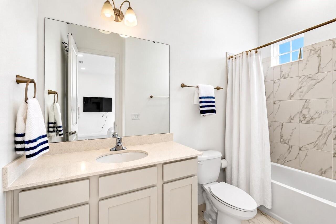
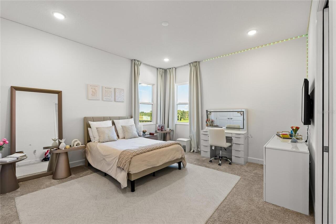
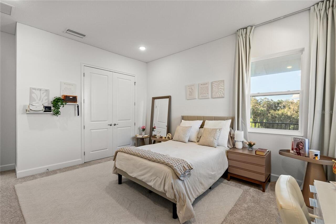
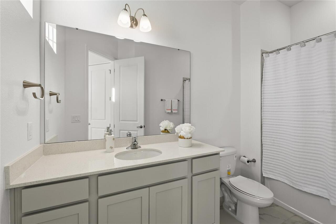
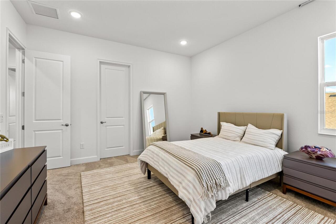
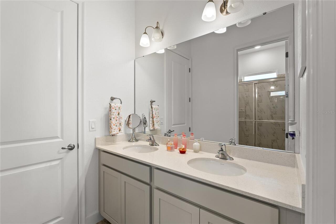
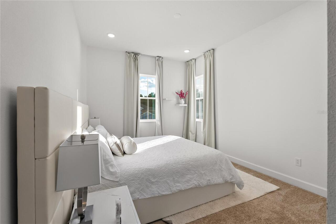
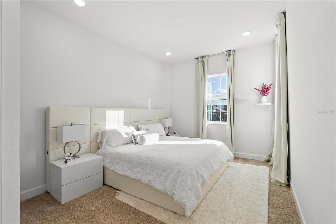
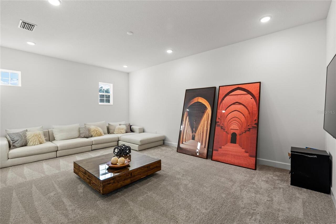
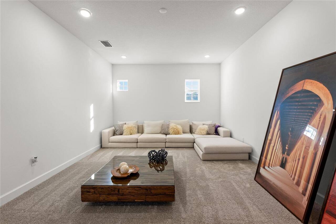
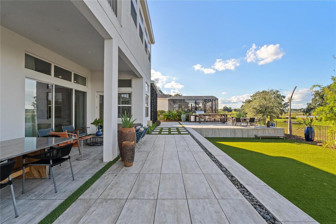
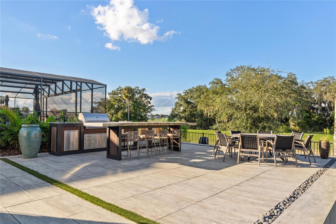
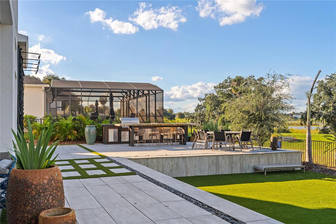
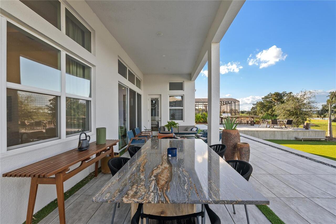
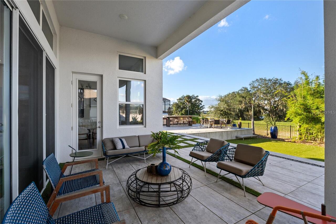
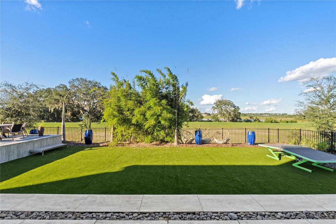
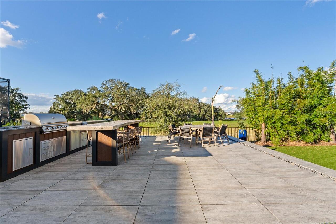
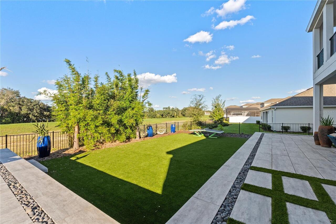
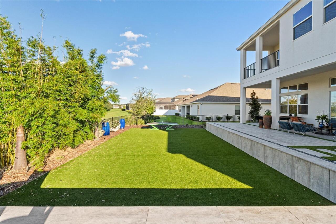
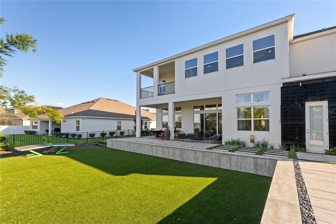
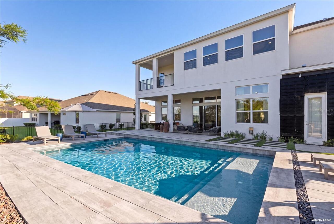
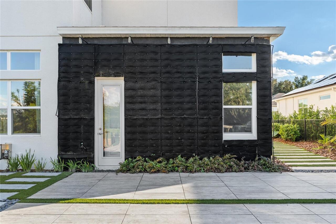
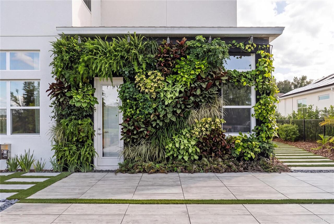
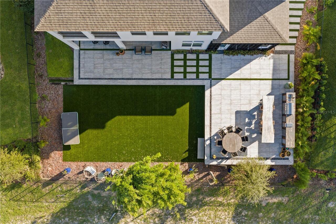
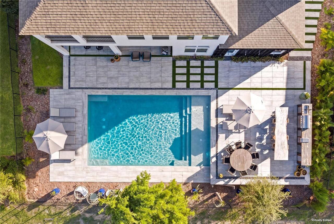
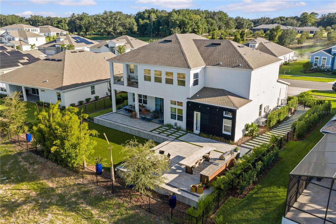
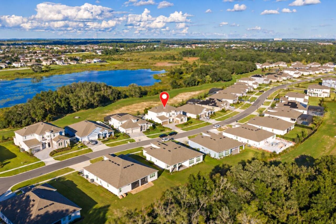
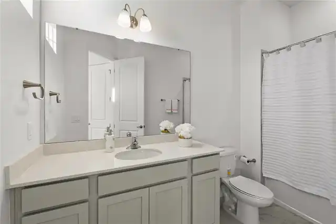
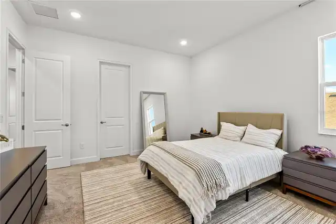
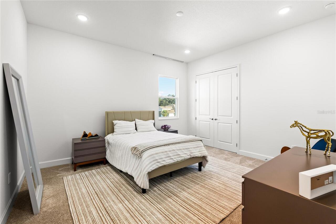
Virtually Staged. Built in 2024, this approximately 5,400-square-foot Winter Garden residence features six bedrooms, six bathrooms, a dedicated office, an expansive loft, a media room, and serene pond views, complemented by an extensively upgraded backyard with a custom summer kitchen. The main level includes the primary suite with two walk-in closets, a private guest suite with its own bathroom, and the office. Four additional bedrooms, the loft, media room, and a second laundry area are located upstairs, along with a covered balcony overlooking the pond. Soaring 12-foot ceilings, elegant tile flooring, and expansive living areas create a welcoming setting for everyday living and entertaining. The thoughtfully designed two-story layout balances open gathering spaces with private retreats. At the heart of the home, the gourmet kitchen features an impressive 10-by-7-foot island, quartz countertops, stacked cabinetry, and a spacious butler’s pantry. Generous preparation and serving areas make the kitchen equally suited to casual meals and larger gatherings. The main-level primary suite offers a peaceful retreat with two generously sized walk-in closets. Upstairs, the loft and dedicated media room provide flexible spaces for movie nights, recreation, and relaxing, while the covered balcony offers a quiet place to enjoy the pond views. Designed for outdoor entertaining, the fully fenced backyard features expansive paved terraces, tropical landscaping, contemporary stepping-stone pathways, and decorative stone accents. The custom summer kitchen anchors the space with a built-in grill, extensive preparation and serving surfaces, and an oversized dining island with bar seating. Multiple dining and lounge areas provide room for everything from intimate evenings to larger celebrations. A spacious covered patio extends the living space outdoors, creating a comfortable connection between the home and its thoughtfully enhanced grounds. The pond provides a scenic backdrop throug
Property Details
Property Features
Property Sub Type
Single Family Residence
View
Water
Parking
Garage, Garage Door Opener
County
Orange
Subdivision
AVALON RDG
Additional Information
Additional Lease Restrictions
Please contact the association
Additional Parcels YN
false
Additional Rooms
Breakfast Room Separate, Den/Library/Office, Family Room, Formal Dining Room Separate, Inside Utility, Loft, Media Room
Alternate Key Folio Num
272305030300300
Appliances
Built-In Oven, Dishwasher, Disposal, Dryer, Electric Water Heater, Microwave, Range, Range Hood, Refrigerator, Washer
Architectural Style
Contemporary
Association Email
Sbressler@TRIADassocmgmt.com
Association Fee
224.5
Association Fee Frequency
Monthly
Association Fee Requirement
Required
Association YN
true
Attached Garage YN
true
Available For Lease YN
1
Bathrooms Total Integer
7
Building Area Source
Public Records
Building Area Total
6976
Building Area Total Srch SqM
648.09
Building Area Units
Square Feet
Calculated List Price By Calculated SqFt
361.16
Carport YN
false
Construction Materials
Block, Stucco
Cooling
Central Air
Country
US
Current Price
1895000.00
Direction Faces
South
Elementary School
Hamlin Elementary
Exterior Features
Sprinkler Metered
Fencing
Fenced
Fireplace YN
false
Flood Zone Code
X
Flood Zone Date
2021-09-24
Flood Zone Panel
12095C0200H
Flooring
Carpet, Tile
Foundation Details
Slab
Furnished
Unfurnished
Garage Spaces
3
Garage YN
true
Heating
Central, Electric
High School
West Orange High
Homestead YN
1
Interior Features
Built-in Features, Eat-in Kitchen, High Ceilings, Kitchen/Family Room Combo, Primary Bedroom Main Floor, Split Bedroom, Stone Counters, Walk-In Closet(s)
Internet Address Display YN
true
Internet Automated Valuation Display YN
false
Internet Consumer Comment YN
true
Internet Entire Listing Display YN
true
Laundry Features
Laundry Room
Lease Restrictions YN
1
Levels
Two
List AOR
Orlando Regional
Living Area Meters
487.46
Living Area Source
Public Records
Living Area Units
Square Feet
Lot Size Acres
0.28
Lot Size Square Feet
12322
Lot Size Square Meters
1145
Middle Or Junior School
Hamlin Middle
Minimum Lease
8-12 Months
Modification Timestamp
2026-10-19T17:16:17.257Z
Monthly HOA Amount
224.50
New Construction YN
false
Occupant Type
Owner
Ownership
Fee Simple
Parcel Number
05-23-27-0303-00-300
Patio And Porch Features
Covered, Porch, Rear Porch
Pets Allowed
Yes
Pool Private YN
false
Postal Code Plus 4
8555
Public Survey Range
27
Public Survey Section
05
RATIO Current Price By Calculated SqFt
361.16
Road Surface Type
Paved
Roof
Shingle
Room Count
13
Senior Community YN
false
Sewer
Public Sewer
Showing Requirements
Appointment Only, Call Listing Agent, ShowingTime
Status Change Timestamp
2026-10-19T04:12:10.000Z
Stories Total
2
Tax Annual Amount
16709.77
Tax Block
0000
Tax Book Number
03/03
Tax Legal Description
AVALON RIDGE 111/112 LOT 30
Tax Lot
30
Tax Year
2025
Total Acreage
1/4 to less than 1/2
Total Annual Fees
2694.00
Total Monthly Fees
224.50
Township
23
Universal Property Id
US-12095-N-052327030300300-R-N
Unparsed Address
16143 BARKLY RIDGE CT
Utilities
Electricity Connected, Water Connected
Water Source
Public
Water View
Pond
Water View YN
1
Waterfront YN
false
Zoning
P-D
Neighborhood Map
Popup

Property Photos
Listing Photo
Listing Photo
Listing Photo
Listing Photo
Listing Photo
Listing Photo
Listing Photo
Listing Photo
Listing Photo
Listing Photo
Listing Photo
Listing Photo
Listing Photo
Listing Photo
Listing Photo
Listing Photo
Listing Photo
Listing Photo
Listing Photo
Listing Photo
Listing Photo
Listing Photo
Listing Photo
Listing Photo
Listing Photo
Listing Photo
Listing Photo
Listing Photo
Listing Photo
Listing Photo
Listing Photo
Listing Photo
Listing Photo
Listing Photo
Listing Photo
Listing Photo
Listing Photo
Listing Photo
Listing Photo
Listing Photo
Listing Photo
Listing Photo
Listing Photo
Listing Photo
Listing Photo
Listing Photo
Listing Photo
Listing Photo
Listing Photo
Listing Photo
Listing Photo
Listing Photo
Listing Photo
Listing Photo
Listing Photo
Listing Photo
Listing Photo
Listing Photo
Listing Photo
Listing Photo
Listing Photo
Listing Photo
Listing Photo
Listing Photo
Listing Photo
Listing Photo
Listing Photo
Listing Photo
Listing Photo
Listing Photo
Listing Photo
Listing Photo
Listing Photo
Listing Photo
Listing Photo
Listing Photo
Listing Photo
Listing Photo
Listing Photo
Listing Photo
Listing Photo
Listing Photo
Listing Photo
Listing Photo
Listing Photo
Listing Photo
Listing Photo
Listing Photo
Listing Photo
Listing Photo
Listing Photo
Listing Photo
Listing Photo
Listing Photo
Listing Photo
Listing Photo
Listing Photo
Listing Photo
Listing Photo
Listing Photo
Listing Photo
Listing Photo
Listing Photo
Listing Photo
Listing Photo
Listing Photo
Listing Photo
Listing Photo
Listing Photo
Listing Photo
Listing Photo
Listing Photo
Listing Photo
Listing Photo
Listing Photo
Listing Photo
Listing Photo
Listing Photo
Listing Photo
Listing Photo
Listing Photo
Listing Photo
Listing Photo
Listing Photo

MLS #MFRO6450042 Listing courtesy of Douglas Elliman provided by Stellar MLS.
Similar Listings

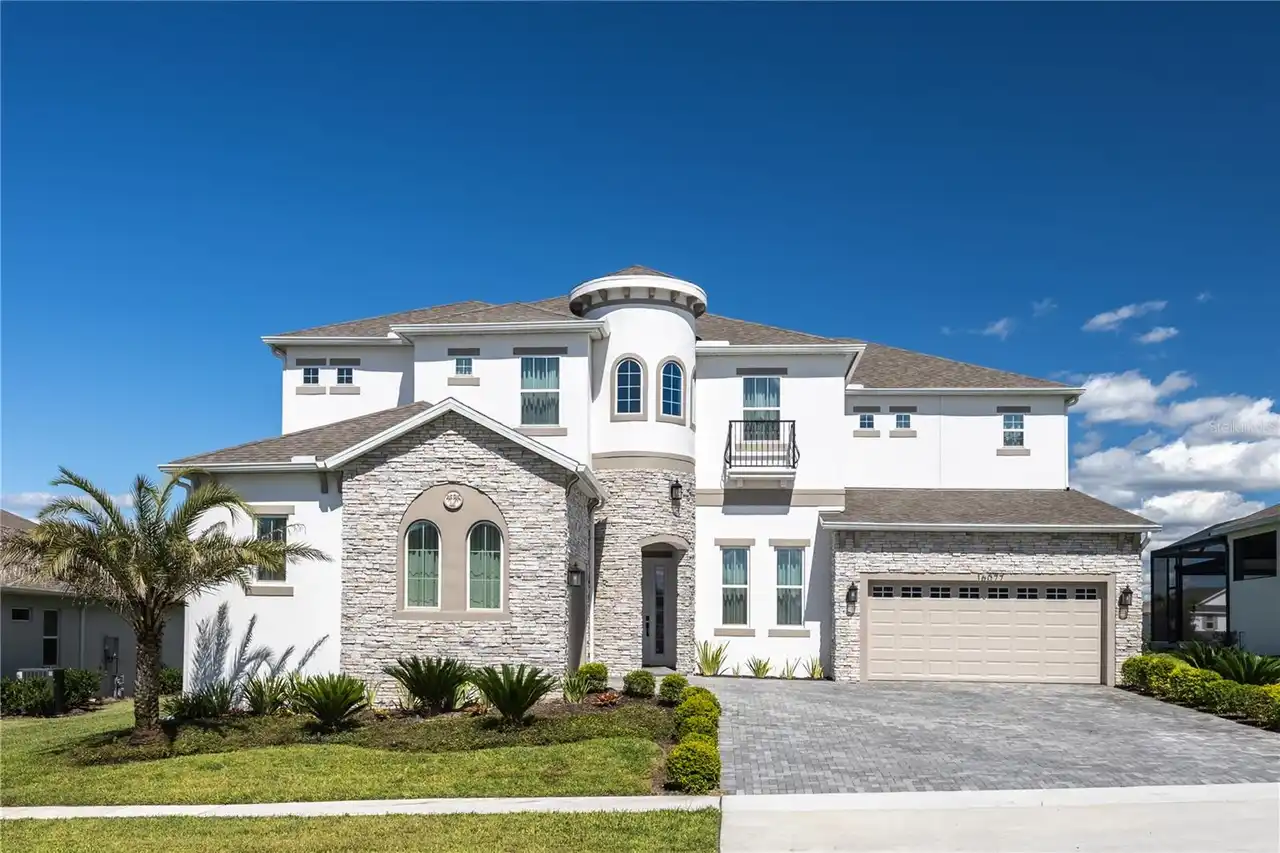
$1,999,000
16077 Barkly Ridge Court
Winter Garden
6BR/5BA
| Active


All listing information is deemed reliable but not guaranteed and should be independently verified through personal inspection by appropriate professionals. Listings displayed on this website may be subject to prior sale or removal from sale; availability of any listing should always be independent verified. Listing information is provided for consumer personal, non-commercial use, solely to identify potential properties for potential purchase; all other use is strictly prohibited and may violate relevant federal and state law. The source of the listing data is as follows: Stellar MLS (updated 10/19/26 6:13 PM) |
Listing Search


Translate Tool

Featured Listings
Windermere Real Estate
$709,000
4 BED
3 BATH
Single-story Windermere Pool Home in the gated community of Eden Isle, with private lake access to Lake Speer. This home... Read More
Windermere Real Estate
$395,000
3 BED
2 BATH
Virtually Staged. Welcome home to this beautiful 3 bedroom, 2.5 bath townhome in one of Windermere’s most sought after c... Read More
Windermere Real Estate
$2,099,000
6 BED
4 BATH
Seller is offering up to $40,000 toward Buyer’s allowable closing costs, prepaids, and/or rate buy-down with acceptable ... Read More
Windermere Real Estate
$5,300,000
6 BED
6 BATH
A palm-framed pool and spa, a balcony-connected game room and a dedicated theater give this Mediterranean-inspired estat... Read More
Windermere Real Estate
$620,000
4 BED
3 BATH
Fully remodeled modern kitchen, Remodeled guest bath, Roof replaced in 2026, so no big-ticket surprises, TWO primary sui... Read More
Contact Wendy Morris

407-575-5392

Wendy Morris LLC

Licensed in the State of Florida
BK 3146762
16797 Broadwater Avenue
Winter Garden, Florida 34787

Your privacy is our utmost concern. We will never sell your personal information. Privacy Policy
©2026 windermerehomes.net - all rights reserved. | Site Map