1-407-575-5392
Menu

15928 Citrus Knoll Drive, Winter Garden, FL

NEXT
PREV
$1,549,000

($314/sqft)

List Status: Active
15928 Citrus Knoll Drive
Winter Garden, FL 34787


6 beds
5 baths
4930 living sqft
Top Features
  • Frontage: Lake Front
  • View: Water, Trees/Woods
  • Subdivision: Hickory Hammock Ph 1d
  • Built in  2015
  • Single Family Residence
Description
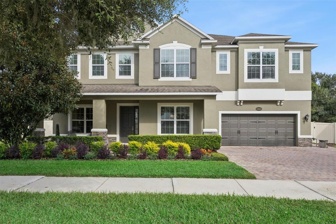
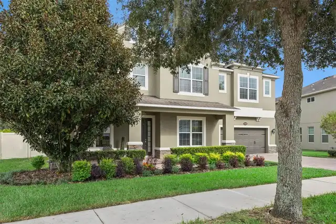
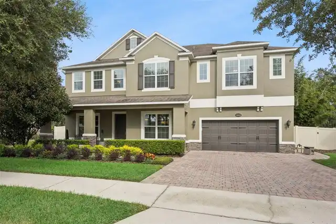
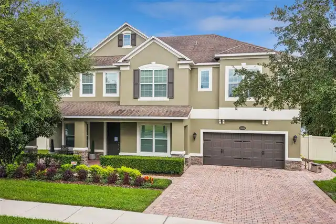
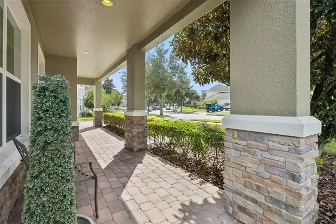
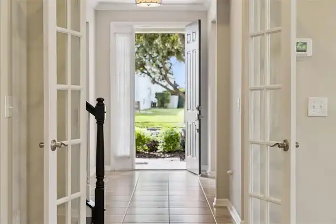
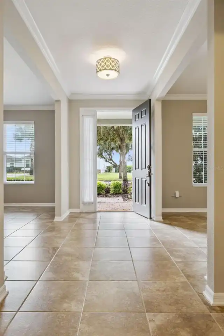
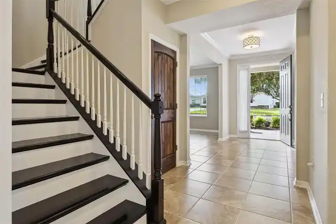
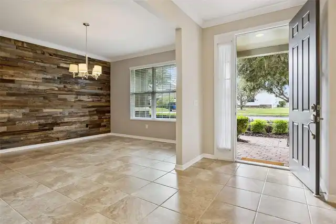
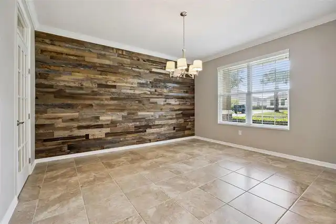
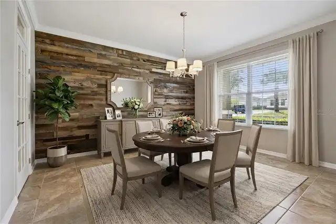
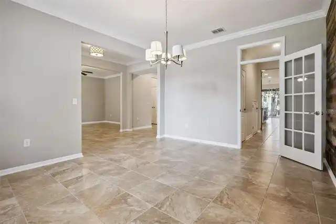
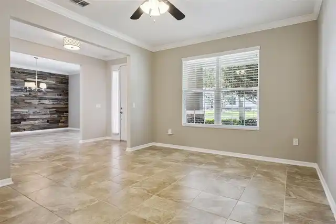
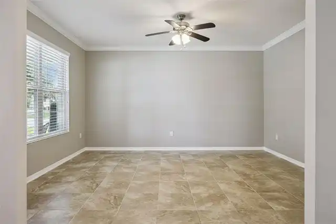
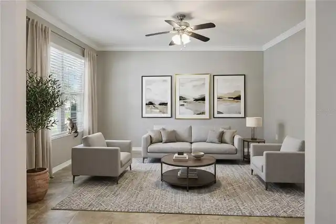
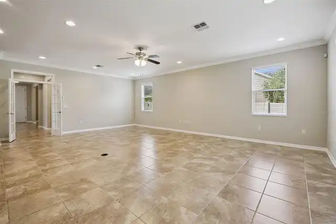
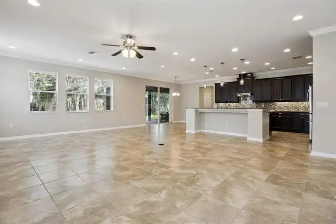
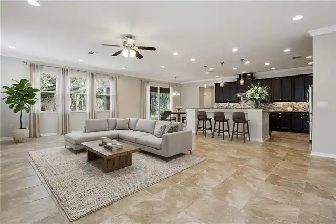
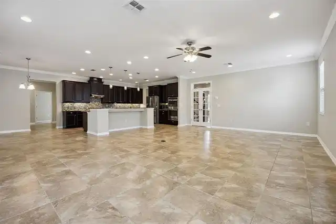
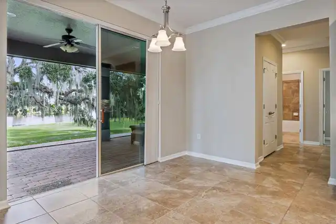
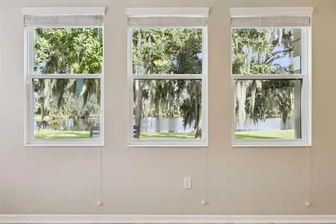
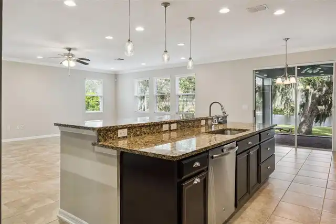
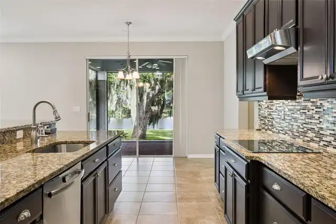
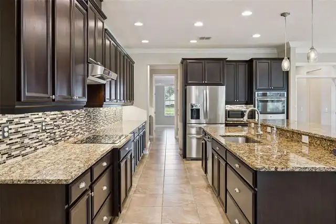
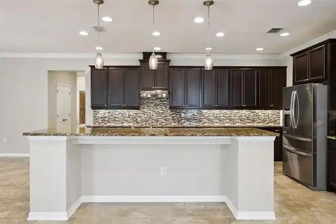
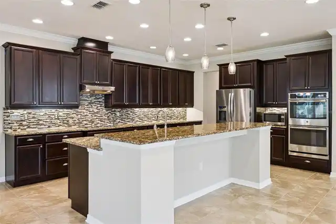
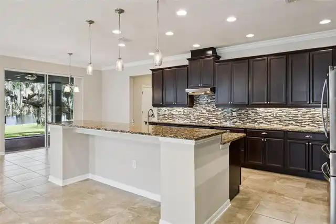
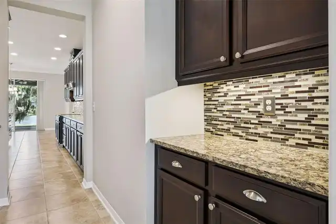
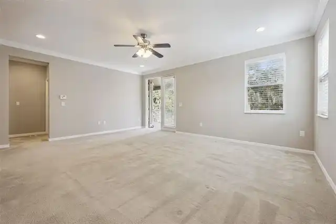
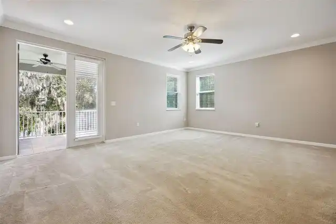
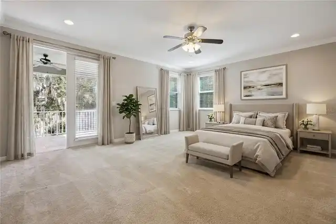
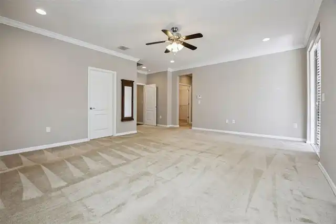
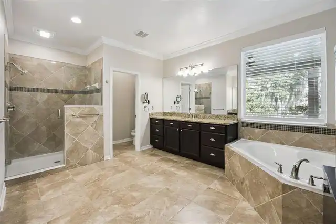
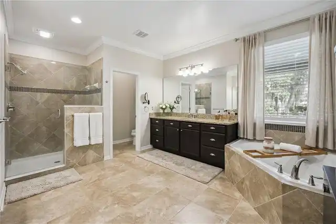
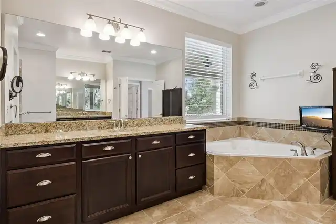
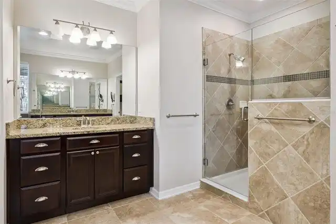
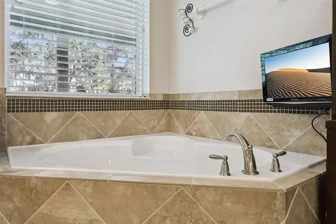
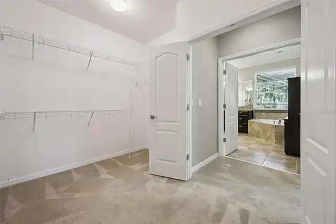
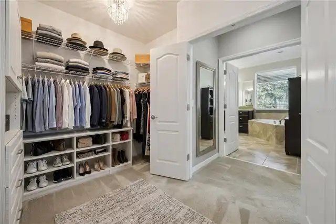
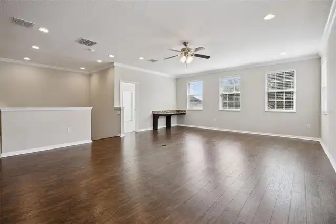
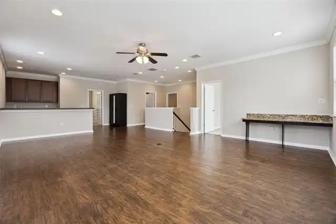
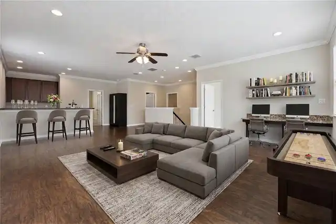
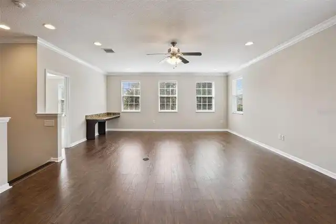
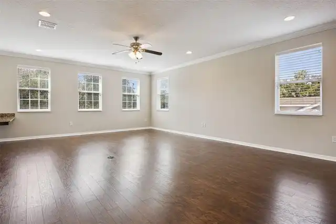
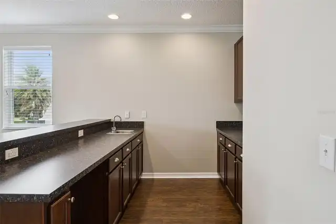
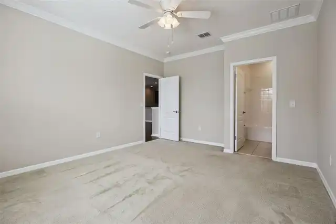
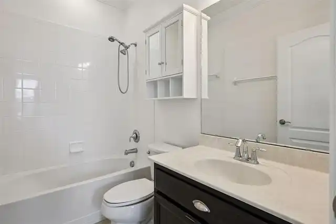
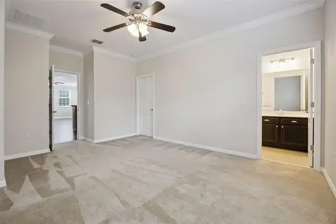
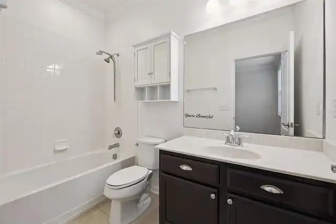
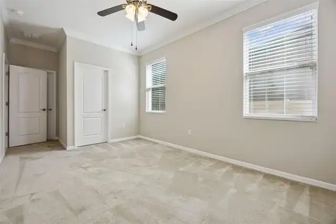
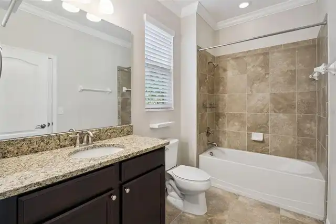
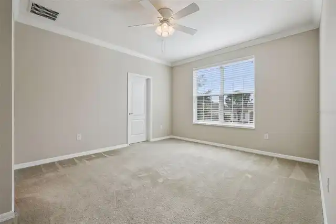
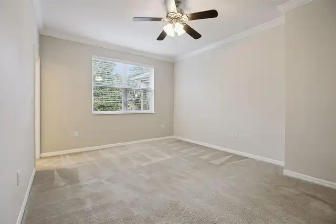
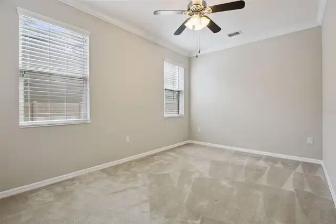
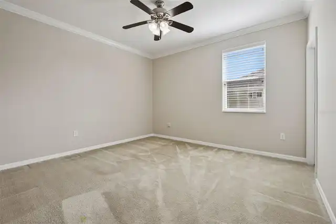
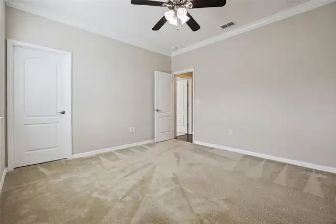
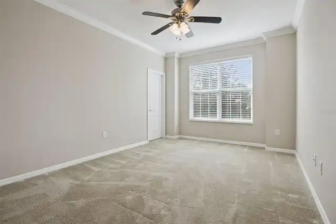
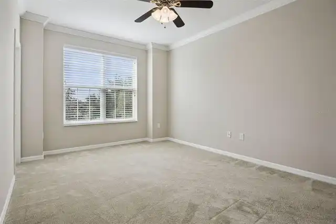
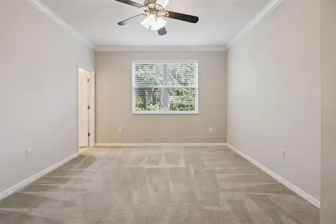
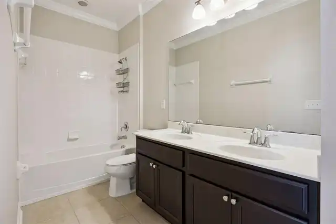
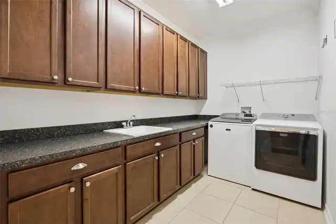
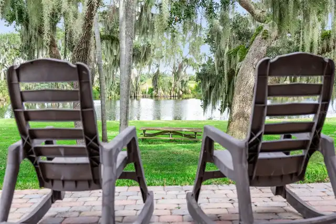
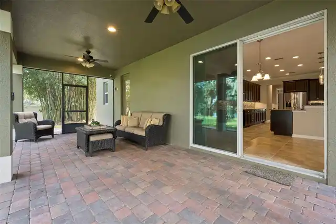
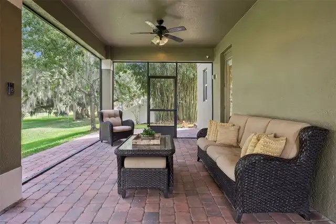
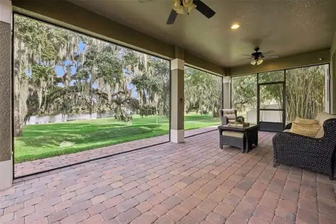
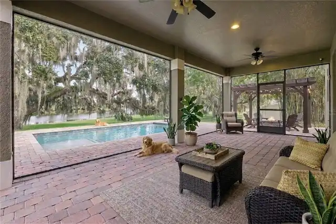
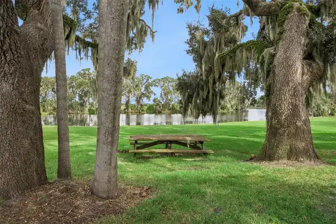
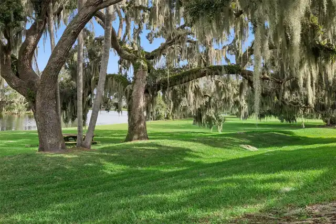
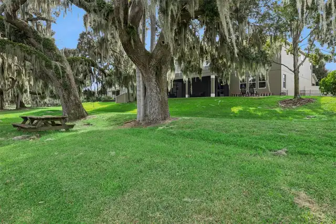
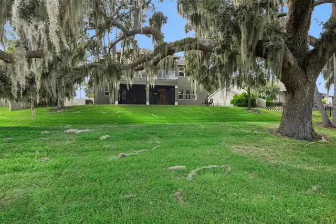
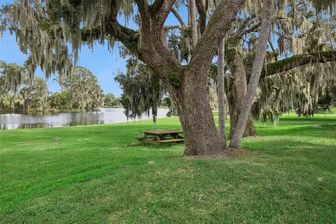
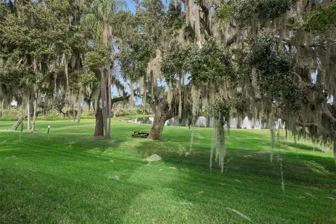
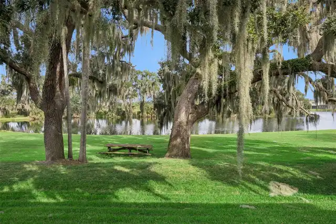
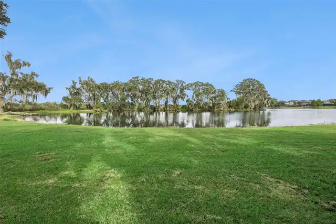
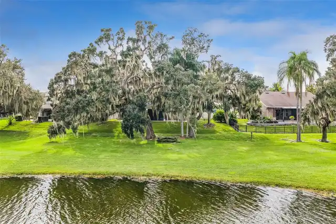
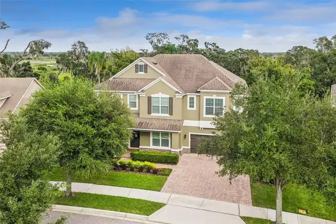
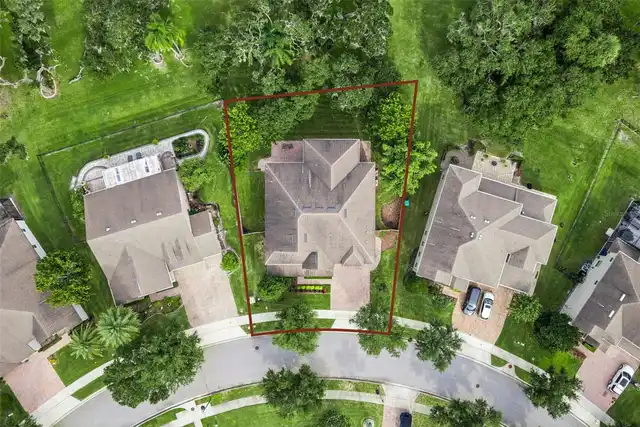
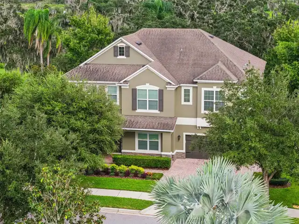
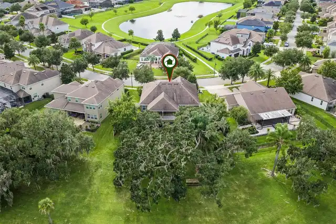
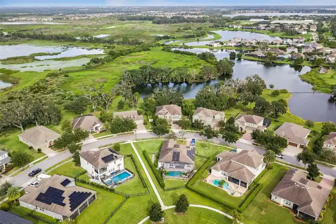
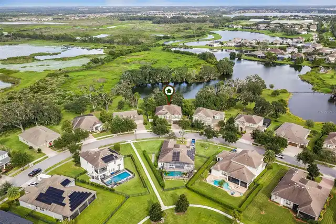
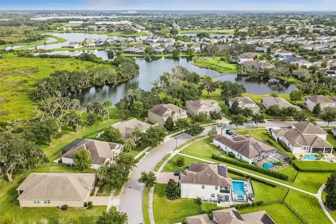
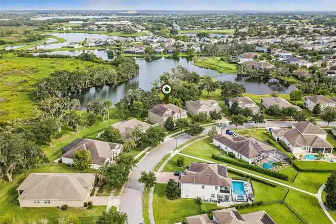
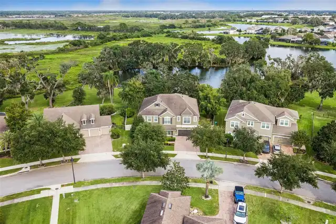
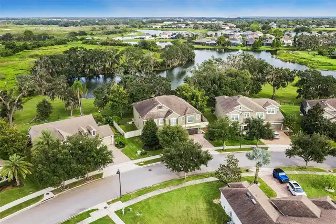
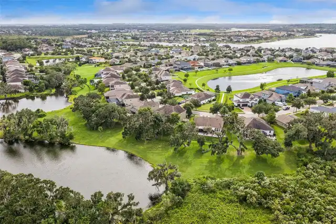
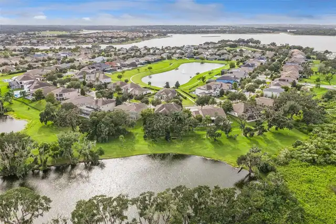
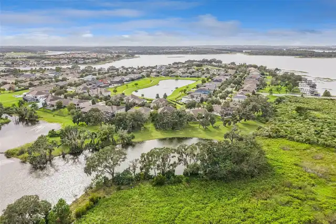
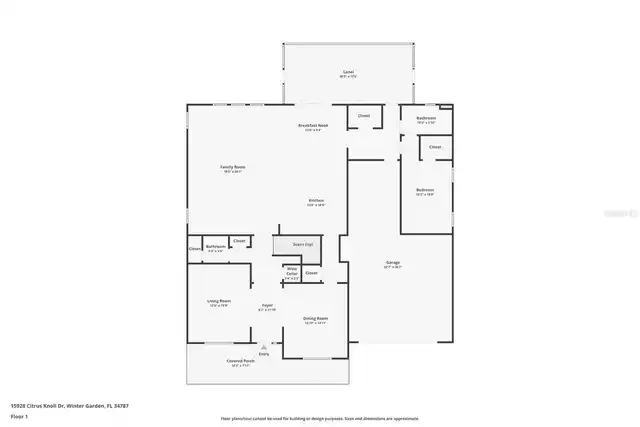
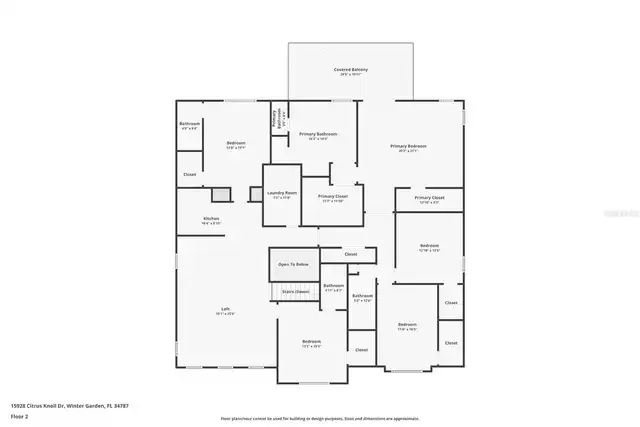
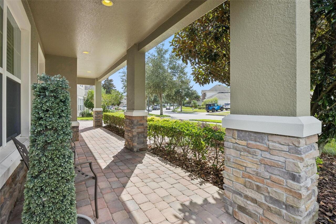
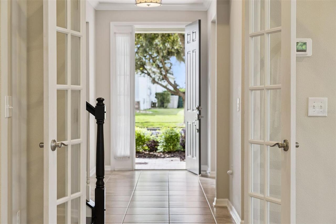
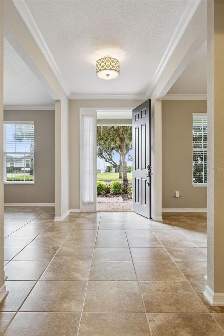
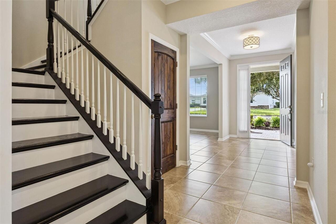
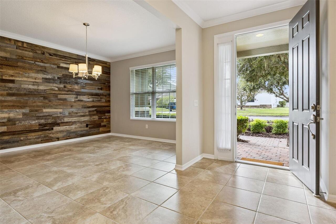
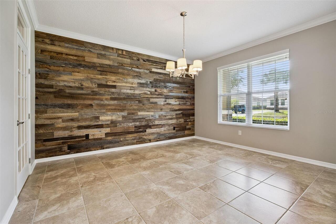
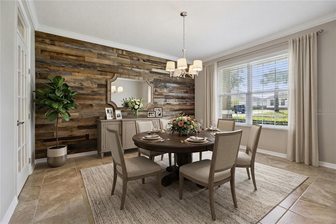
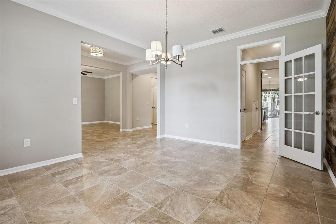
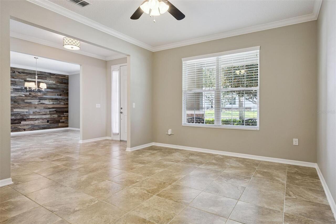
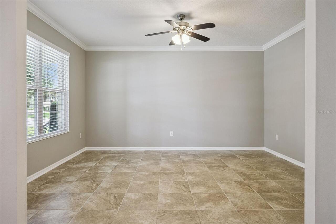
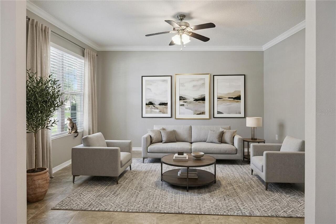
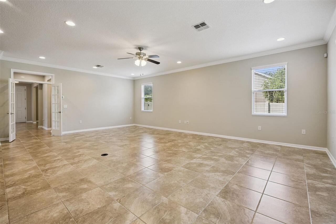
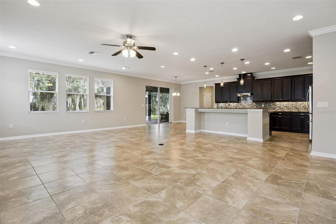
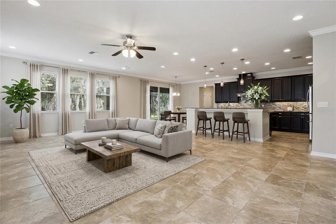
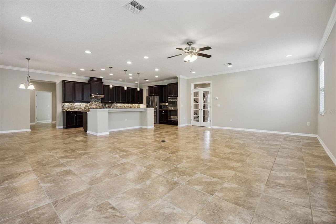
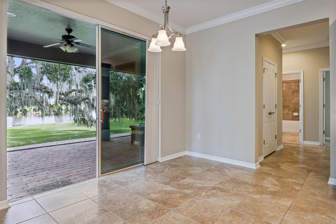
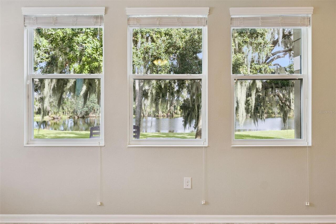
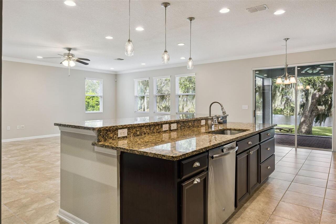
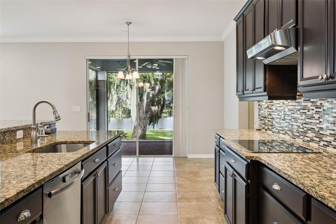
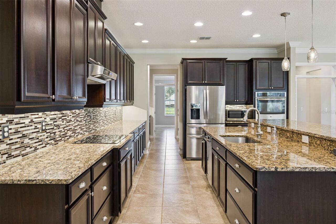
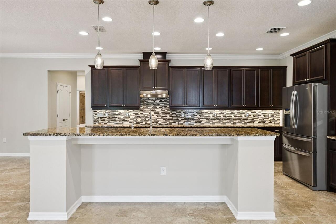
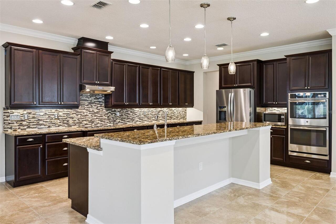
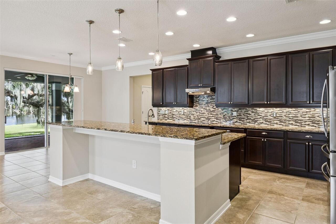
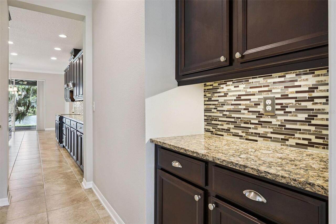
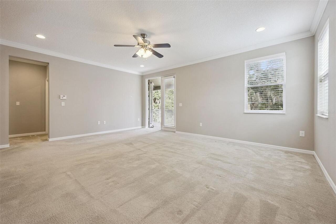
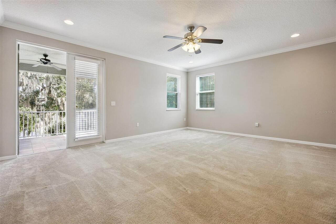
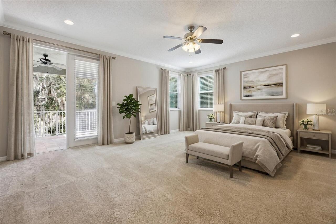
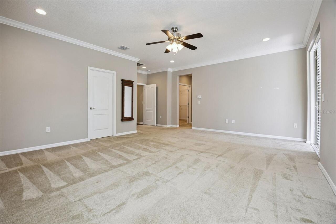
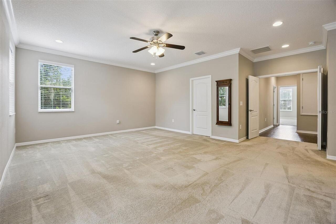
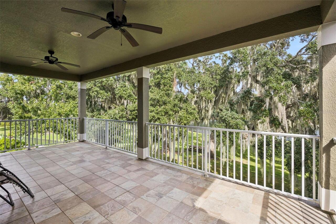
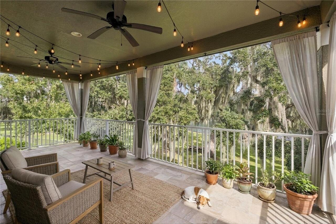
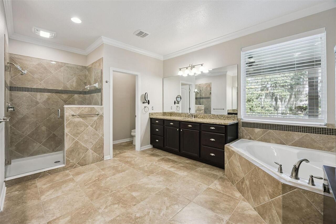
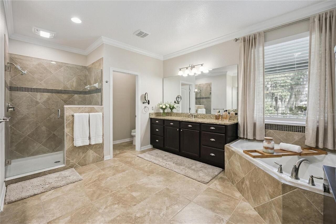
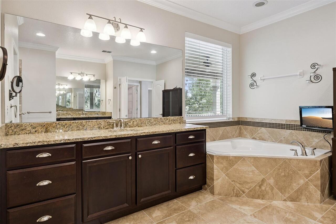
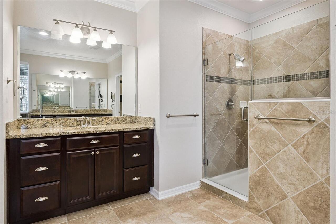
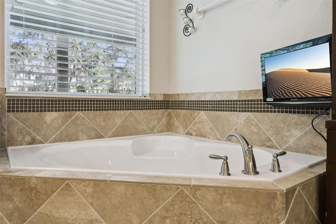
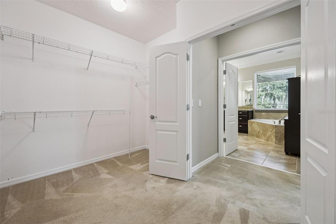
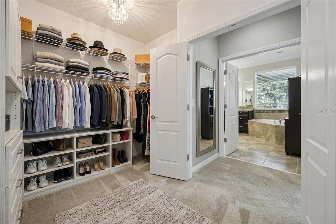
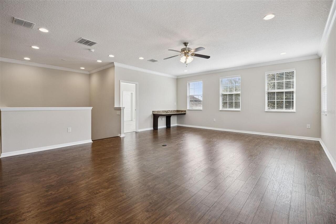
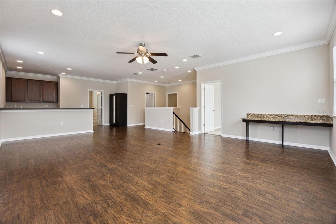
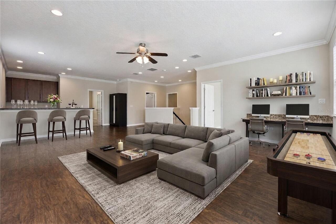
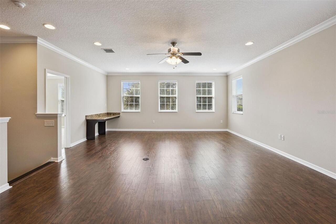
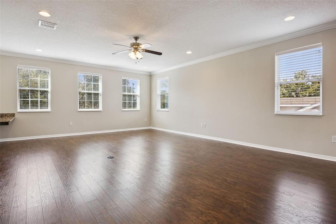
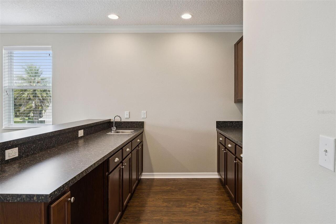
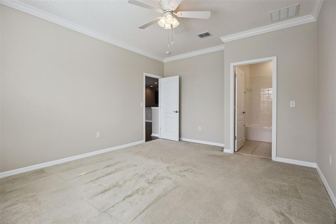
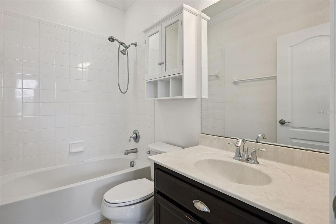
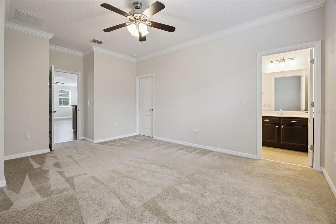
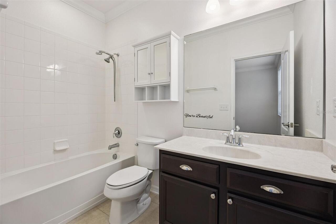
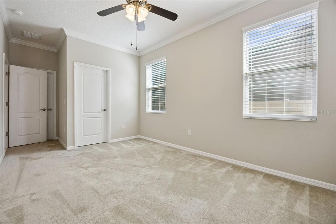
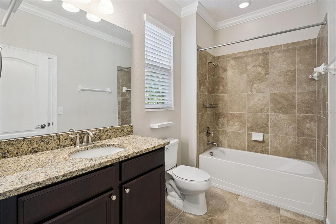
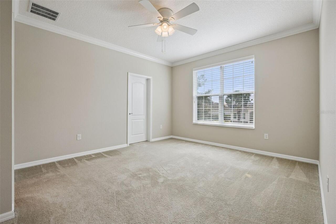
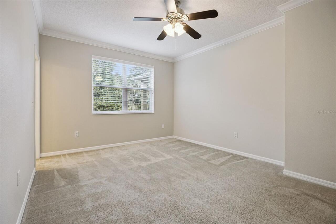
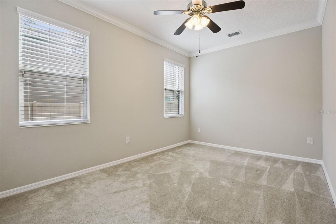
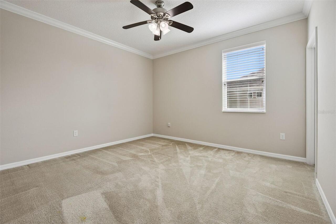
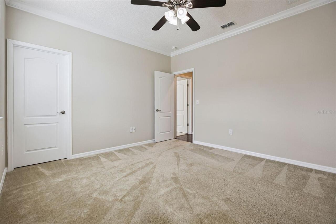
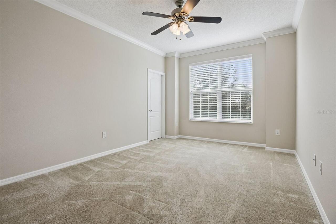
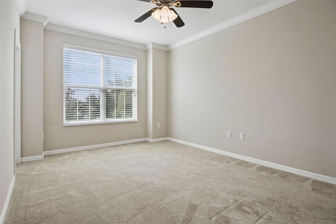
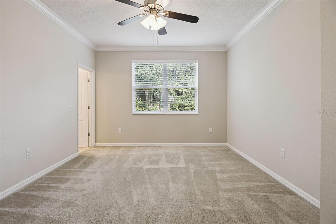
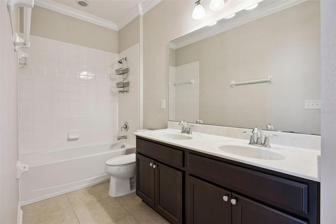
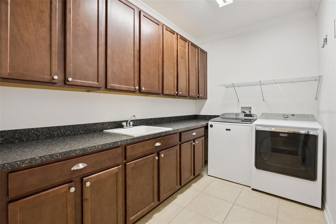
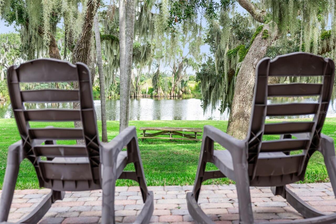
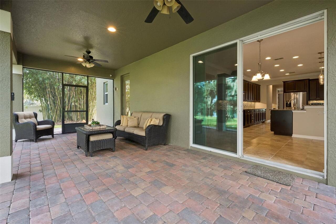
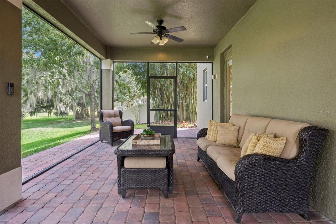
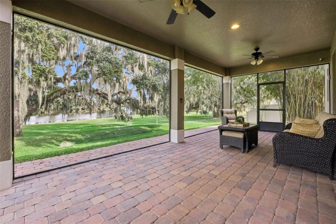
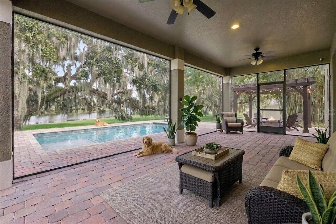
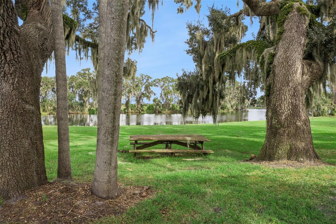
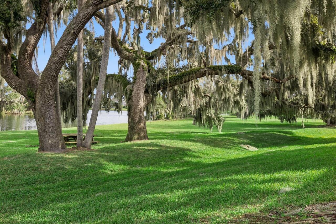
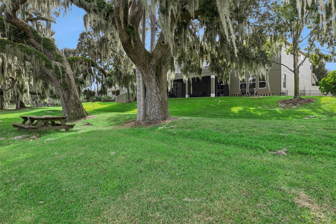
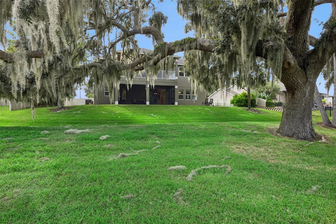
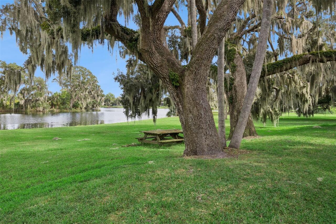
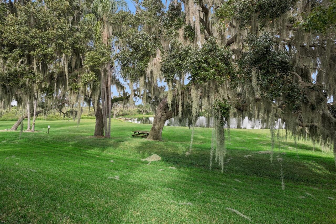
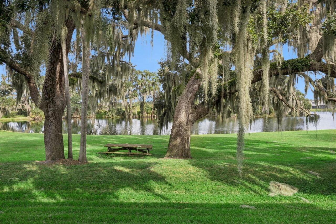
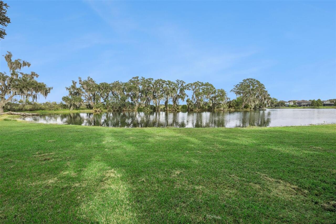
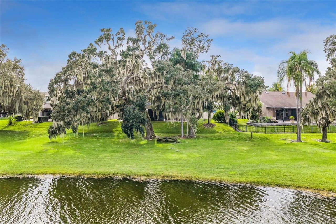
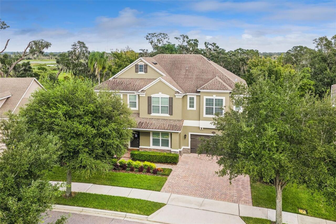
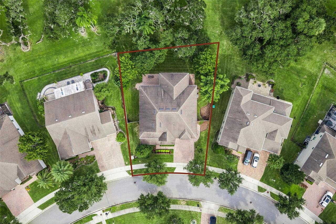
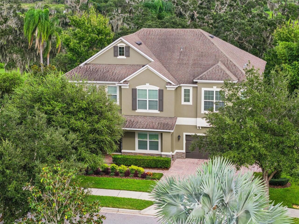
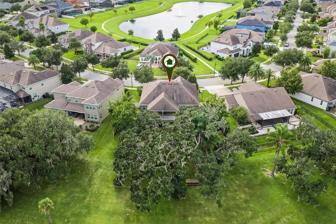
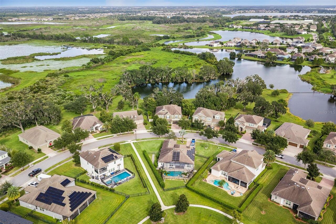
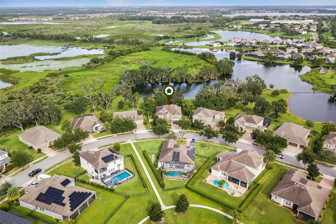
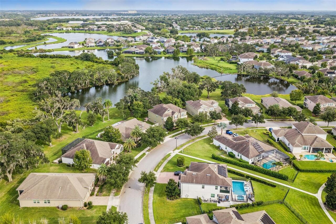
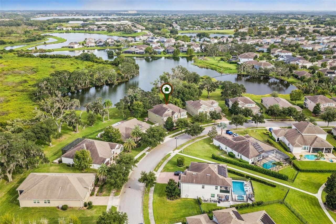
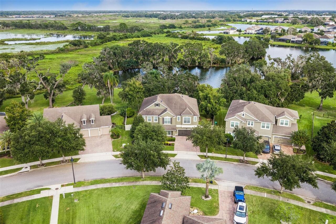
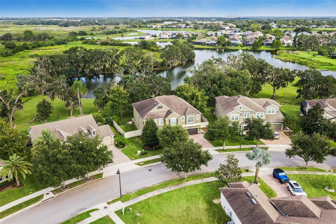
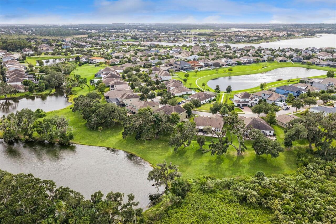
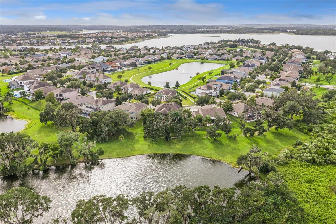
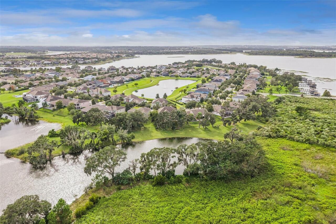
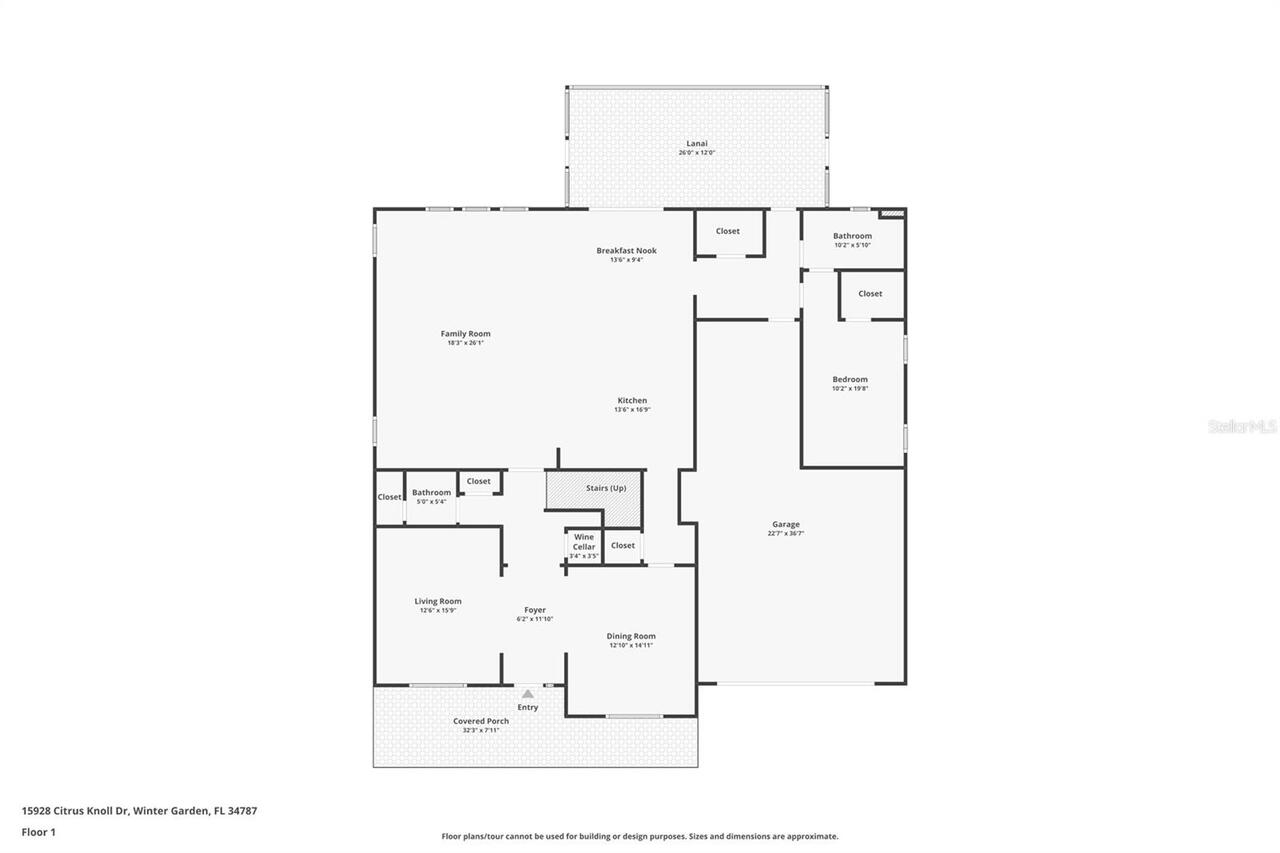
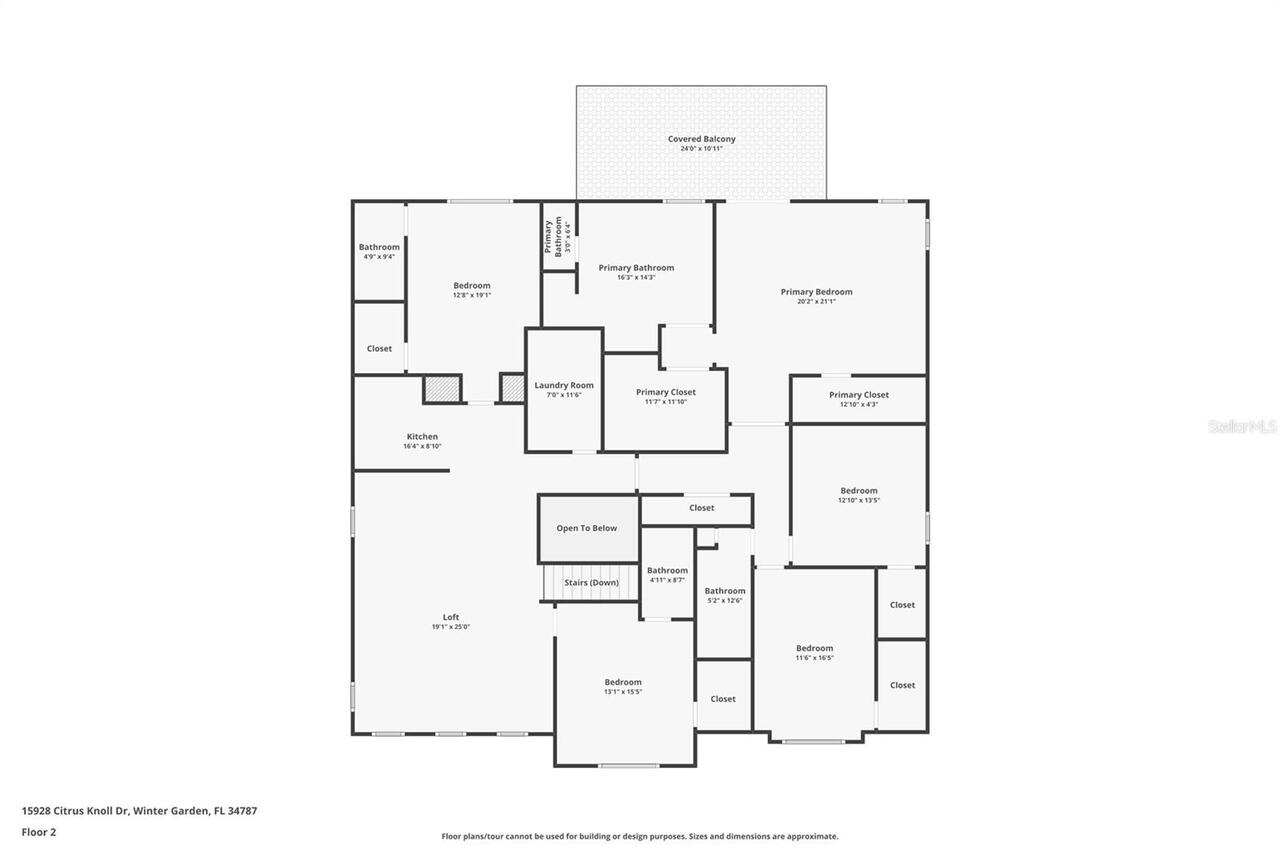
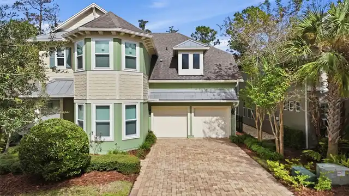
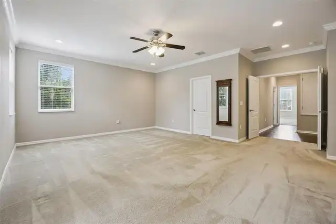
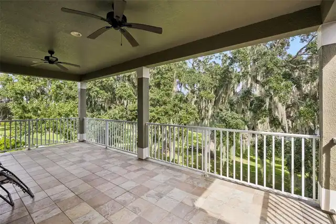
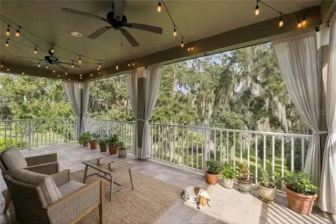
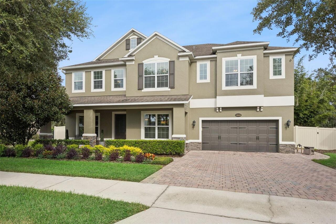
Virtually Staged. LUXURY LAKEFRONT LIVING AT ITS FINEST! Welcome to 15928 Citrus Knoll Drive, Winter Garden, FL 34787, an exceptional lakefront residence offering an impressive combination of elegance, space, and an extraordinary natural setting. Situated along the shores of Lake Burnett, a private conservation lake surrounded by majestic old oak trees draped in beautiful Spanish moss, this remarkable property offers a peaceful and picturesque backdrop for luxury living. Featuring 6 spacious bedrooms, and 5 1/2 bathrooms, this expansive home is thoughtfully designed for entertaining and comfortable everyday living. The interior showcases ceramic tile flooring throughout the entire first floor, elegant crown molding, and freshly painted walls in a neutral palette. The chef-inspired kitchen is sure to impress, featuring GE stainless steel appliances, a double oven, vent hood, and expansive counter space and storage, ideal for preparing meals and entertaining. Formal living and dining spaces provide an elegant setting for special occasions, while an additional butler's bar offers even more room to entertain. The luxurious primary suite offers a private retreat, complete with a screened-in balcony overlooking the majestic oak trees and serene waters of Lake Burnett. Enjoy your morning coffee or unwind in the evening while taking in the beautiful natural surroundings. The spacious primary bath features dual vanities, a large walk-in shower, and a relaxing soaking tub. The thoughtfully designed bedroom layout offers exceptional flexibility, including a convenient first-floor guest bedroom with en-suite bathroom access, ideal for visitors or multigenerational living. Two additional bedrooms feature private en-suite bathrooms and walk-in closets, providing comfort and privacy for family members and guests alike. The expansive bonus room, complete with its own bar area, creates the ultimate entertainment destination and offers endless possibilities as a game or media room. B
Property Details
Property Features
Property Sub Type
Single Family Residence
View
Water, Trees/Woods
Frontage
Lake Front
County
Orange
Subdivision
HICKORY HAMMOCK PH 1D
Additional Information
Additional Lease Restrictions
Per HOA Guidelines
Additional Parcels YN
false
Additional Rooms
Formal Dining Room Separate, Formal Living Room Separate, Inside Utility, Loft
Alternate Key Folio Num
32-22-27-3602-00-990
Appliances
Built-In Oven, Cooktop, Dishwasher, Disposal, Dryer, Electric Cooktop, Electric Water Heater, Microwave, Range Hood, Refrigerator, Washer
Architectural Style
Traditional
Association Fee
235
Association Fee Frequency
Monthly
Association Fee Requirement
Required
Association YN
true
Attached Garage YN
true
Available For Lease YN
1
Bathrooms Total Integer
6
Builder Model
Grandview
Builder Name
MI Homes
Building Area Source
Public Records
Building Area Total
6550
Building Area Total Srch SqM
608.51
Building Area Units
Square Feet
Calculated List Price By Calculated SqFt
314.20
Carport YN
false
Community Features
Street Lights
Construction Materials
Block, Stucco
Cooling
Central Air
Country
US
Cumulative Days On Market
1
Current Price
1549000.00
Direction Faces
East
Elementary School
Whispering Oak Elem
Exterior Features
Dog Run, Lighting, Sidewalk
Fencing
Vinyl
Fireplace YN
false
Flood Zone Code
X
Flood Zone Date
2021-09-24
Flood Zone Panel
12095C0215H
Flooring
Carpet, Ceramic Tile
Foundation Details
Slab
Furnished
Unfurnished
Garage Spaces
2
Garage YN
true
Heating
Central
High School
West Orange High
Home Warranty YN
false
Homestead YN
1
Interior Features
Built-in Features, Cathedral Ceiling(s), Ceiling Fans(s), Crown Molding, Eat-in Kitchen, High Ceilings, Kitchen/Family Room Combo, PrimaryBedroom Upstairs, Solid Wood Cabinets, Split Bedroom, Stone Counters, Vaulted Ceiling(s), Walk-In Closet(s), Window Treatments
Internet Address Display YN
true
Internet Automated Valuation Display YN
true
Internet Consumer Comment YN
false
Internet Entire Listing Display YN
true
Laundry Features
Inside, Laundry Room, Upper Level
Lease Restrictions YN
1
Levels
Two
List AOR
Lake and Sumter
Living Area Meters
458.01
Living Area Source
Public Records
Living Area Units
Square Feet
Lot Features
Conservation Area, Landscaped, Oversized Lot
Lot Size Acres
0.31
Lot Size Square Feet
13509
Lot Size Square Meters
1255
Middle Or Junior School
Hamlin Middle
Minimum Lease
1-2 Years
Modification Timestamp
2026-11-08T11:47:21.245Z
Monthly HOA Amount
235.00
New Construction YN
false
Occupant Type
Vacant
Other Equipment
Irrigation Equipment
Other Structures
Kennel/Dog Run
Ownership
Fee Simple
Parcel Number
32-22-27-3602-00-990
Patio And Porch Features
Covered, Deck, Enclosed, Screened
Pet Restrictions
Per HOA Restrictions
Pets Allowed
Breed Restrictions
Planned Unit Development YN
1
Pool Private YN
false
Postal Code Plus 4
9465
Property Attached YN
false
Property Condition
Completed
Public Survey Range
27
Public Survey Section
32
RATIO Current Price By Calculated SqFt
314.20
Realtor Info
As-Is, Docs Available, Floor Plan Available
Road Surface Type
Asphalt, Paved
Roof
Shingle
Room Count
14
Security Features
Gated Community, Security System, Smoke Detector(s)
Senior Community YN
false
Sewer
Public Sewer
Showing Requirements
24 Hour Notice, Appointment Only, Combination Lock Box, Lockbox
Status Change Timestamp
2026-11-07T19:15:05.000Z
Tax Annual Amount
7964
Tax Block
00
Tax Book Number
00
Tax Legal Description
HICKORY HAMMOCK PHASE 1D 83/116 LOT 99
Tax Lot
99
Tax Year
2025
Total Acreage
1/4 to less than 1/2
Total Annual Fees
2820.00
Total Monthly Fees
235.00
Township
22
Universal Property Id
US-12095-N-322227360200990-R-N
Unparsed Address
15928 CITRUS KNOLL DR
Utilities
Fire Hydrant, Public
Vegetation
Mature Landscaping, Trees/Landscaped
Water Access
Lake
Water Access YN
1
Water Body Name
LAKE BURNETT
Water Frontage Feet Lake
100
Water Source
Public
Water View
Lake
Water View YN
1
Waterfront Feet Total
100
Waterfront YN
true
Window Features
Blinds
Zoning
PUD
Neighborhood Map
Popup

Property Photos
Listing Photo
Listing Photo
Listing Photo
Listing Photo
Listing Photo
Listing Photo
Listing Photo
Listing Photo
Listing Photo
Listing Photo
Listing Photo
Listing Photo
Listing Photo
Listing Photo
Listing Photo
Listing Photo
Listing Photo
Listing Photo
Listing Photo
Listing Photo
Listing Photo
Listing Photo
Listing Photo
Listing Photo
Listing Photo
Listing Photo
Listing Photo
Listing Photo
Listing Photo
Listing Photo
Listing Photo
Listing Photo
Listing Photo
Listing Photo
Listing Photo
Listing Photo
Listing Photo
Listing Photo
Listing Photo
Listing Photo
Listing Photo
Listing Photo
Listing Photo
Listing Photo
Listing Photo
Listing Photo
Listing Photo
Listing Photo
Listing Photo
Listing Photo
Listing Photo
Listing Photo
Listing Photo
Listing Photo
Listing Photo
Listing Photo
Listing Photo
Listing Photo
Listing Photo
Listing Photo
Listing Photo
Listing Photo
Listing Photo
Listing Photo
Listing Photo
Listing Photo
Listing Photo
Listing Photo
Listing Photo
Listing Photo
Listing Photo
Listing Photo
Listing Photo
Listing Photo
Listing Photo
Listing Photo
Listing Photo
Listing Photo
Listing Photo
Listing Photo
Listing Photo
Listing Photo
Listing Photo
Listing Photo
Listing Photo
Listing Photo
Listing Photo
Listing Photo
Listing Photo
Listing Photo
Listing Photo
Listing Photo
Listing Photo
Listing Photo
Listing Photo
Listing Photo
Listing Photo
Listing Photo
Listing Photo
Listing Photo
Listing Photo
Listing Photo
Listing Photo
Listing Photo
Listing Photo
Listing Photo
Listing Photo
Listing Photo
Listing Photo
Listing Photo
Listing Photo
Listing Photo
Listing Photo
Listing Photo
Listing Photo
Listing Photo
Listing Photo
Listing Photo
Listing Photo
Listing Photo
Listing Photo
Listing Photo
Listing Photo
Listing Photo
Listing Photo
Listing Photo
Listing Photo
Listing Photo
Listing Photo
Listing Photo
Listing Photo
Listing Photo
Listing Photo
Listing Photo
Listing Photo
Listing Photo
Listing Photo
Listing Photo
Listing Photo
Listing Photo
Listing Photo
Listing Photo
Listing Photo
Listing Photo
Listing Photo
Listing Photo
Listing Photo
Listing Photo
Listing Photo
Listing Photo
Listing Photo
Listing Photo
Listing Photo
Listing Photo
Listing Photo
Listing Photo
Listing Photo
Listing Photo
Listing Photo
Listing Photo
Listing Photo
Listing Photo
Listing Photo
Listing Photo
Listing Photo
Listing Photo
Listing Photo
Listing Photo
Listing Photo
Listing Photo
Listing Photo
Listing Photo
Listing Photo
Listing Photo
Listing Photo
Listing Photo
Listing Photo
Listing Photo
Listing Photo
Listing Photo
Listing Photo
Listing Photo
Listing Photo
Listing Photo
Listing Photo
Listing Photo
Listing Photo
Listing Photo
Listing Photo
Listing Photo
Listing Photo
Listing Photo
Listing Photo
Listing Photo

MLS #MFRG5119894 Listing courtesy of Era Grizzard Real Estate provided by Stellar MLS.
Similar Listings

$1,625,000
1101 Eagles Pass Way
Winter Garden
6BR/5BA
| Active


All listing information is deemed reliable but not guaranteed and should be independently verified through personal inspection by appropriate professionals. Listings displayed on this website may be subject to prior sale or removal from sale; availability of any listing should always be independent verified. Listing information is provided for consumer personal, non-commercial use, solely to identify potential properties for potential purchase; all other use is strictly prohibited and may violate relevant federal and state law. The source of the listing data is as follows: Stellar MLS (updated 11/8/26 10:38 AM) |
Listing Search


Translate Tool

Featured Listings
Windermere Real Estate
$784,900
5 BED
3 BATH
Welcome to this beautifully maintained and thoughtfully updated home, ideally situated along a quiet bend of Yellow Butt... Read More
Windermere Real Estate
$862,500
3 BED
2 BATH
Photos coming soon! Welcome to your new home in the historic, golf-cart-friendly Town of Windermere! Nestled on a 0.29-a... Read More
Windermere Real Estate
$875,000
4 BED
3 BATH
Welcome to this beautifully updated home in the desirable Windermere area, just minutes from Walt Disney World! Featurin... Read More
Windermere Real Estate
$584,900
4 BED
2 BATH
Windermere Gem: Updated & Move-In Ready! Discover the perfect blend of modern luxury and prime location in the highly so... Read More
Windermere Real Estate
$350,000
3 BED
2 BATH
Live about as close to the magic as you can get without a Disney address. This home in gated Oasis Cove sits just 3 minu... Read More
Contact Wendy Morris

407-575-5392

Wendy Morris LLC

Licensed in the State of Florida
BK 3146762
16797 Broadwater Avenue
Winter Garden, Florida 34787

Your privacy is our utmost concern. We will never sell your personal information. Privacy Policy
©2026 windermerehomes.net - all rights reserved. | Site Map