1-407-575-5392
Menu

1579 Lake Baldwin Lane, Orlando, FL

NEXT
PREV
$1,450,000

($460/sqft)

List Status: Active
1579 Lake Baldwin Lane
Orlando, FL 32814


6 beds
4 baths
3150 living sqft
Top Features
  • View: Trees/Woods
  • Subdivision: Baldwin Parka
  • Built in  2006
  • Townhouse
Description
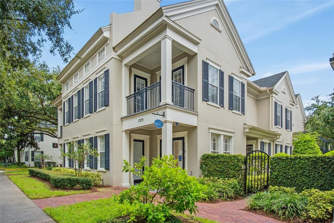
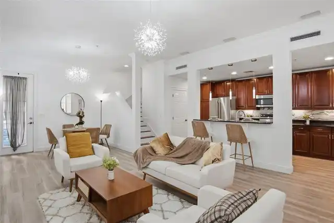
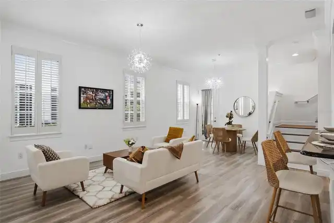
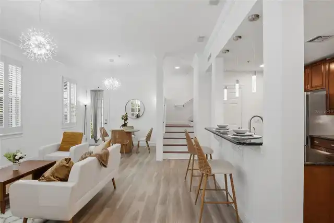
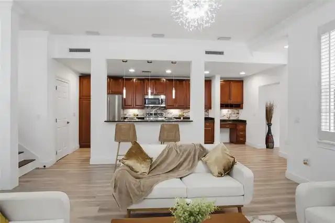
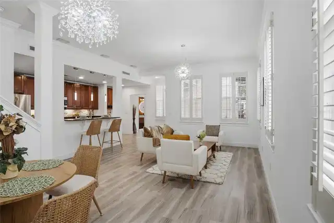
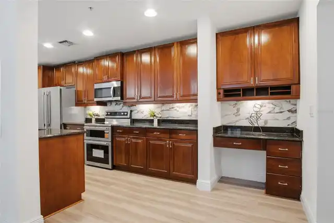
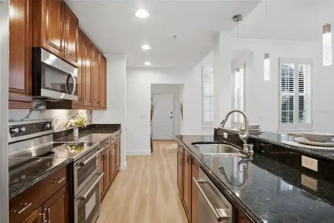
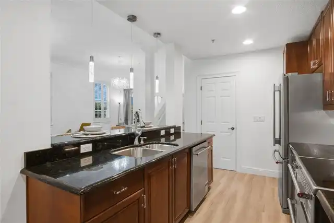
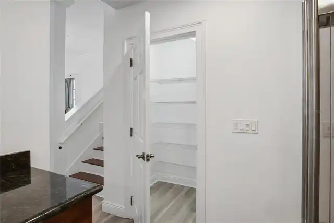
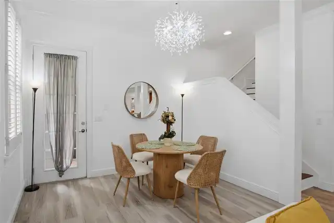
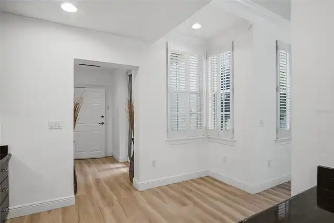
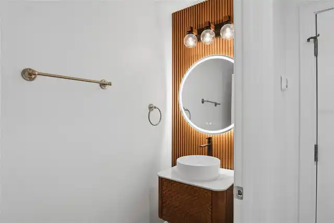
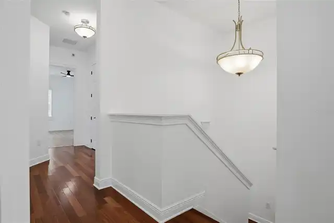
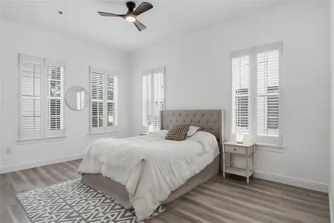
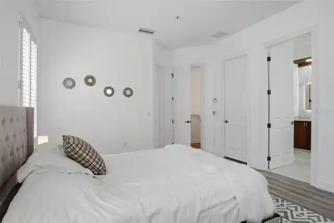
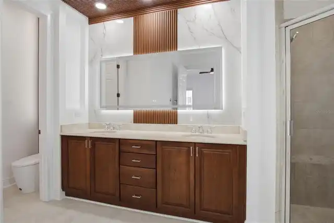
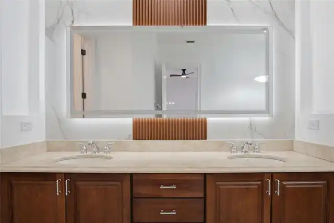
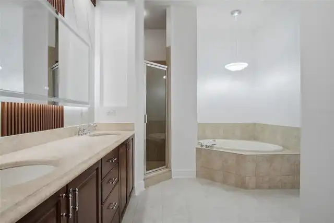
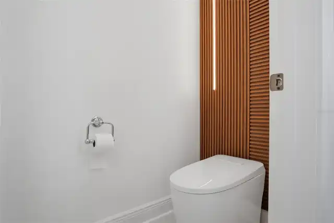
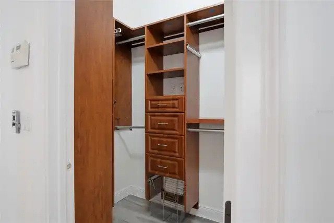
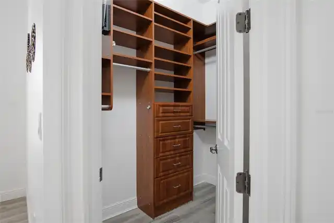
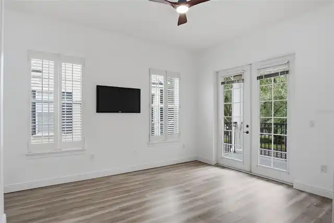
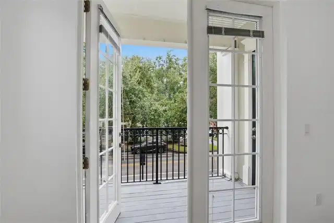
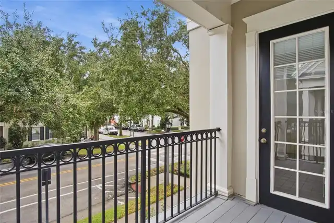
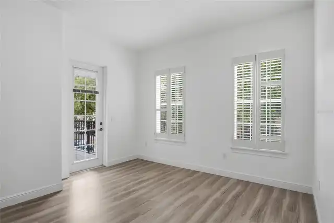
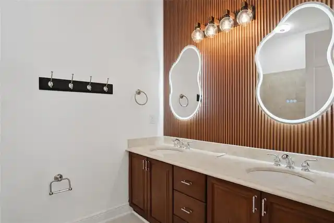
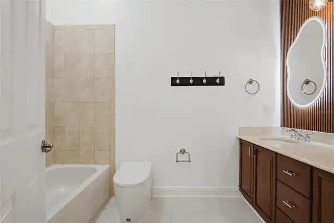
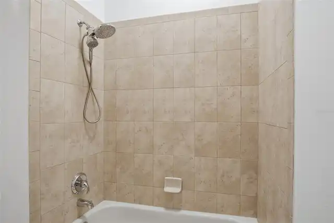
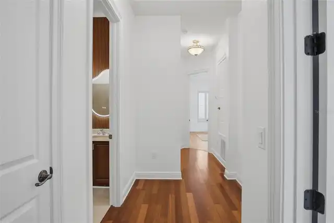
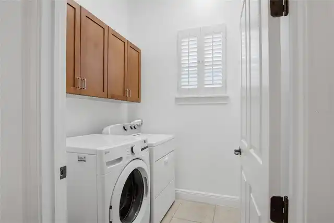
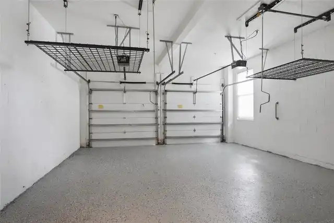
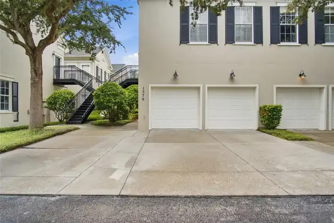
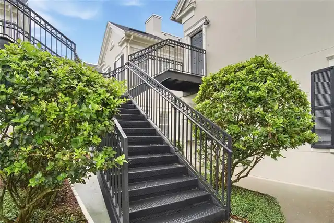
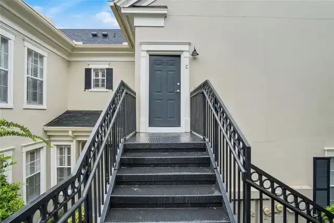
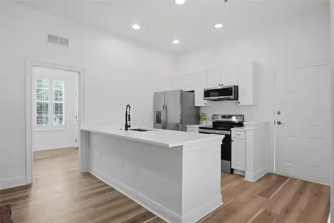
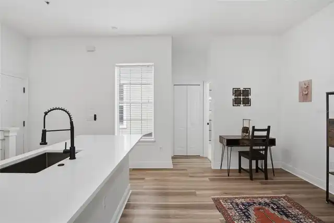
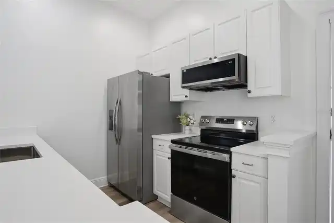
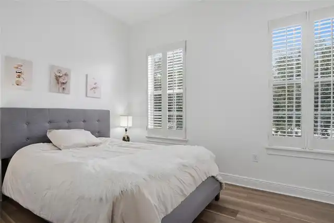
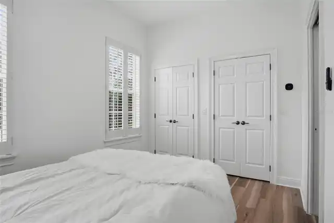
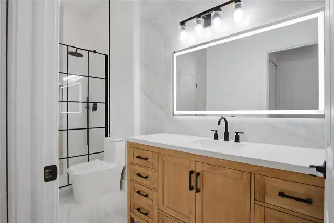
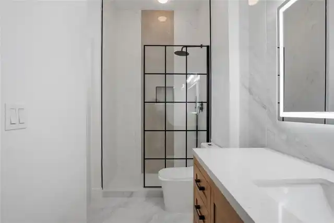
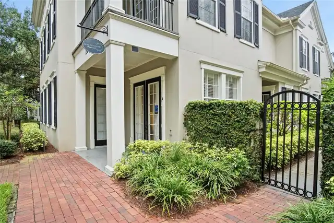
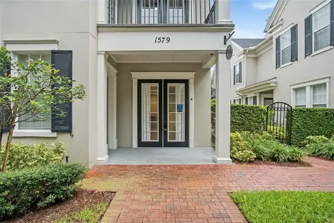
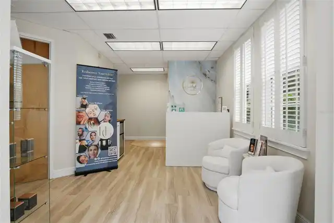
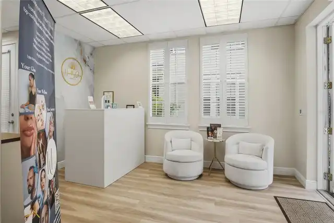
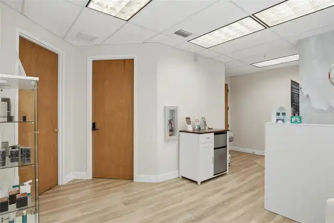
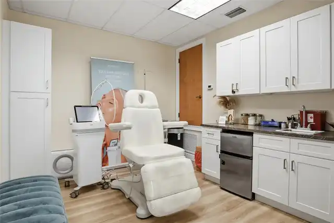
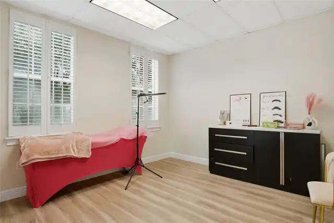
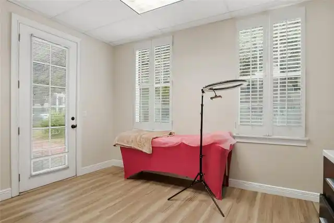
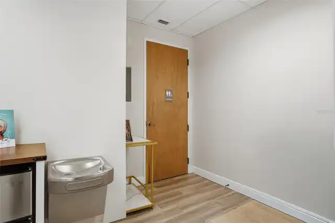
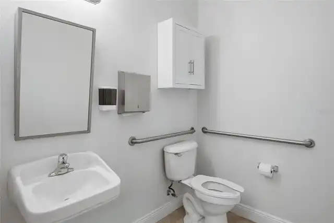
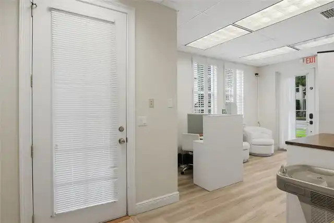
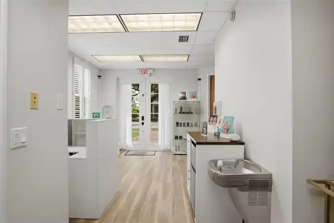
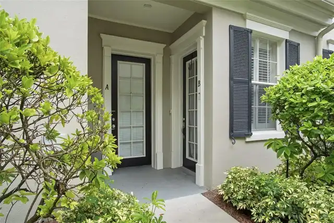
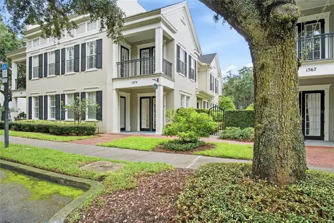
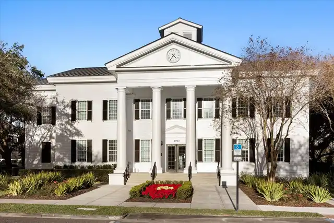
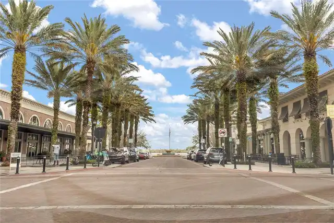
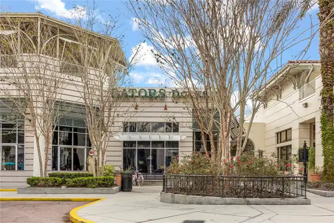
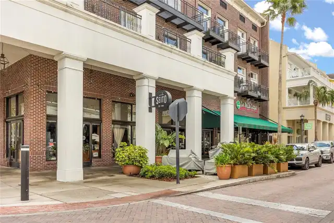
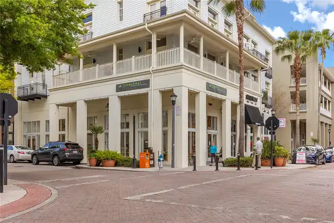
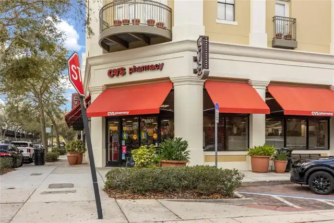
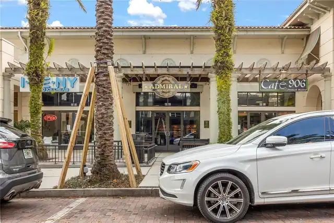
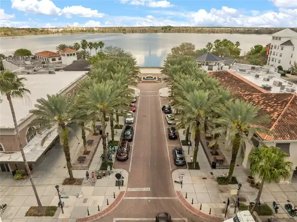
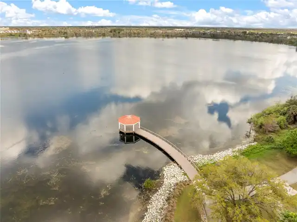
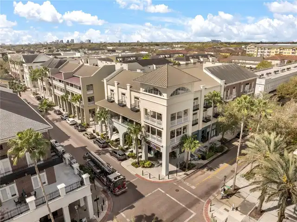
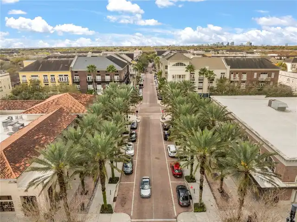
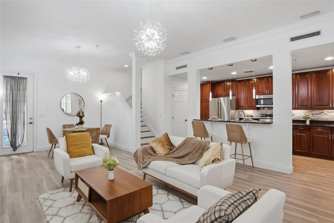
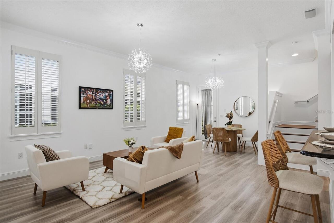
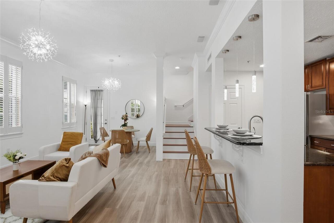
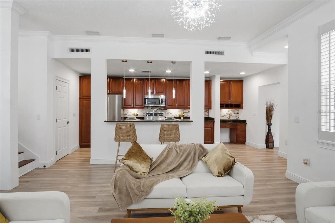
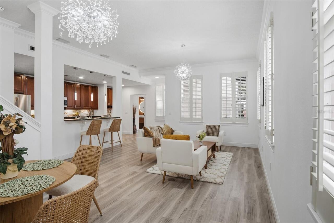
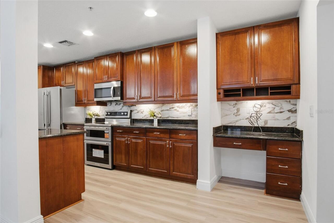
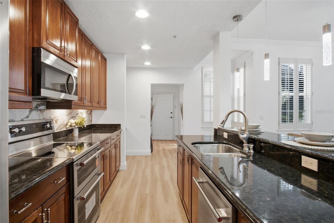
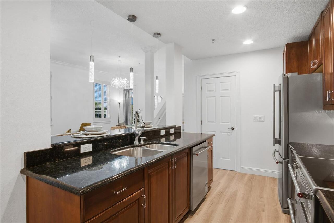
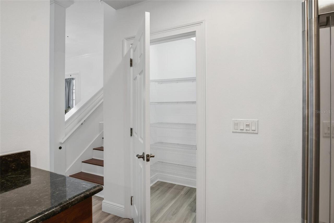
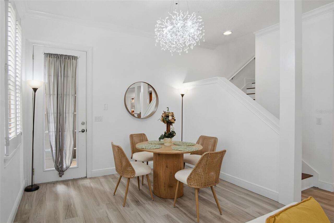
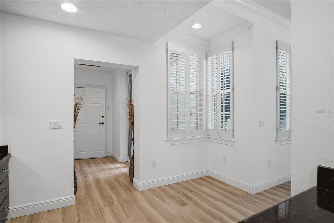
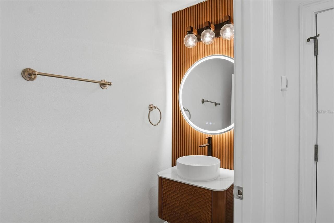
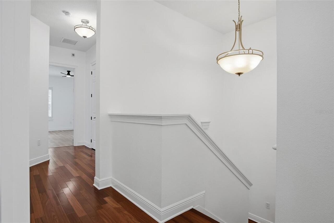
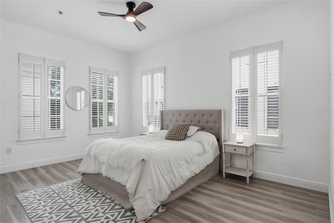
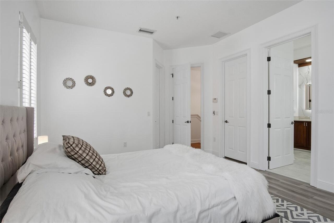
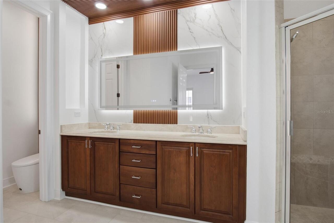
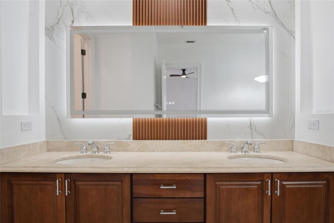
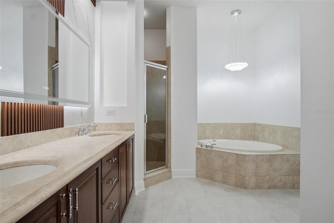
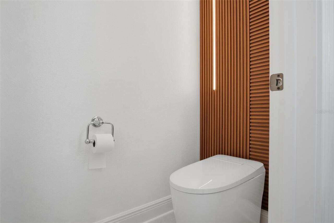
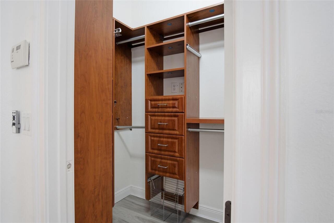
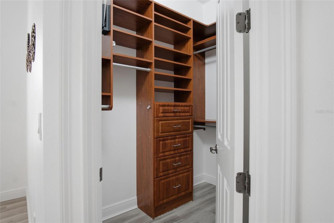
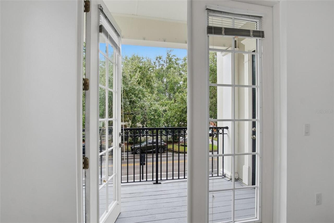
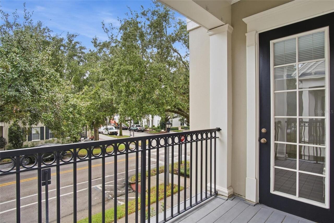
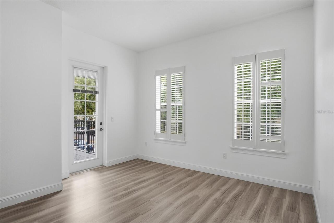
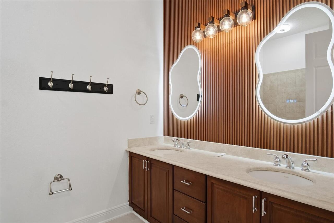
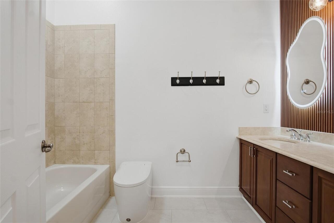
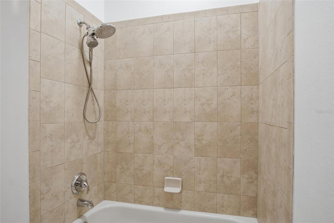
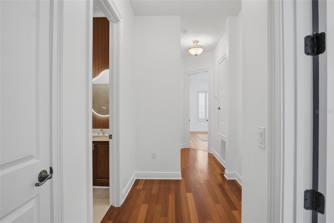
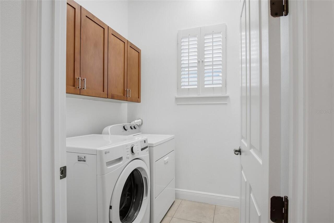
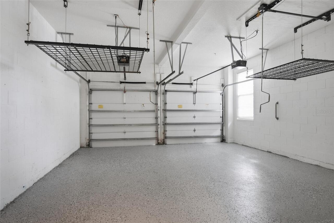
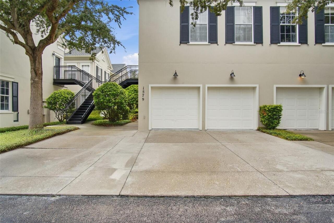
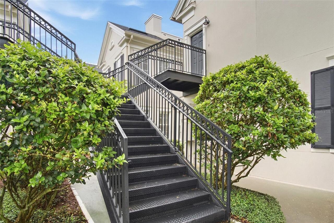
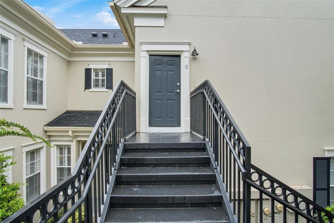
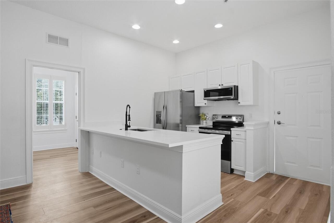
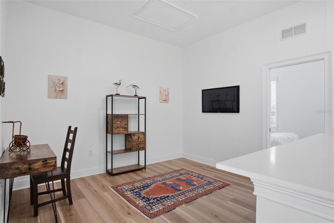
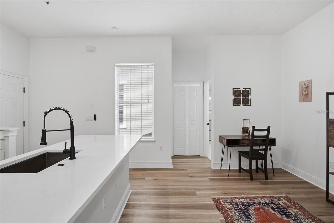
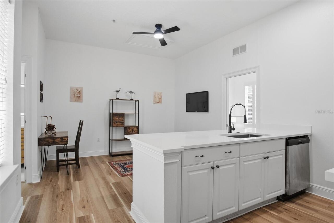
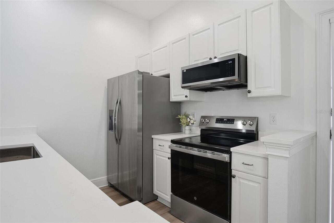
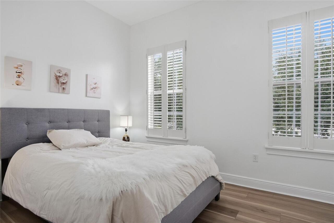
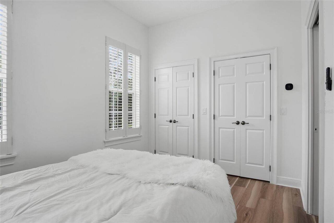
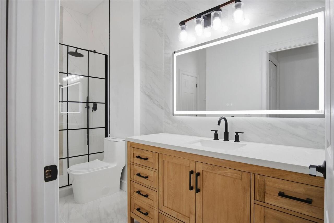
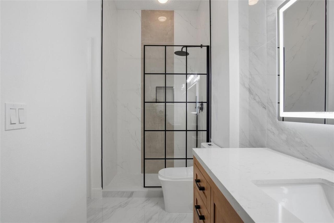
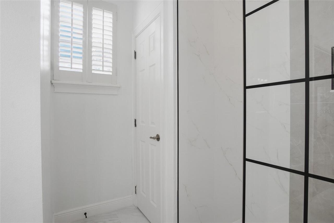
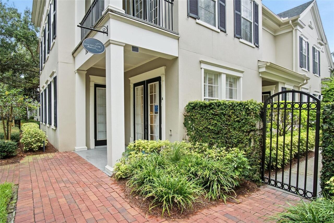
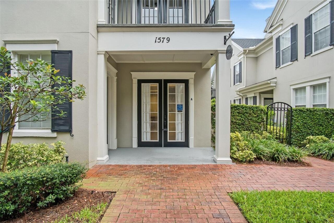
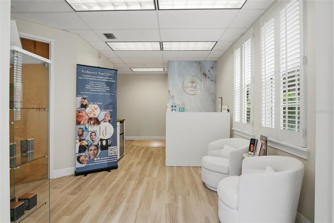
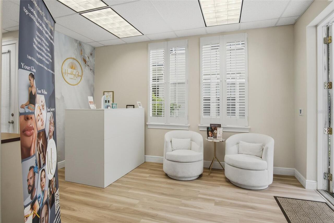
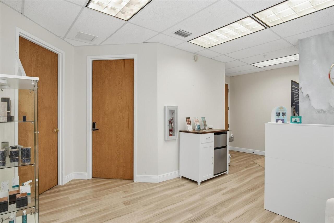
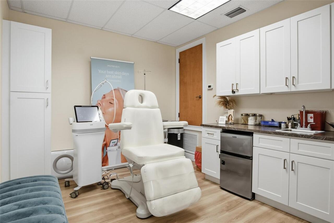
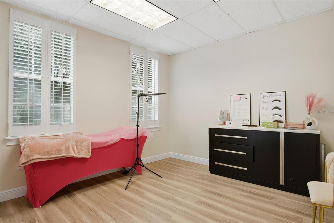
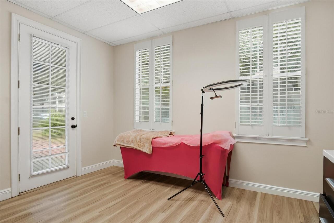
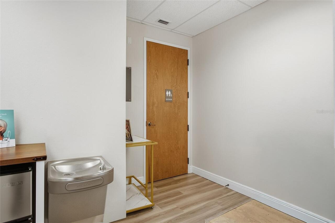
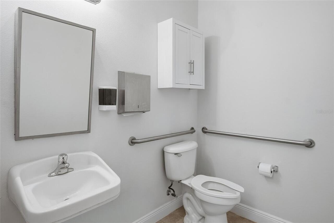
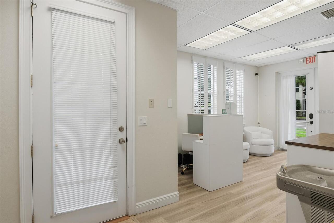
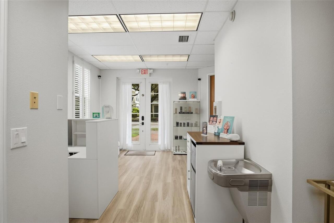
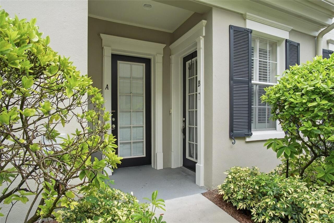
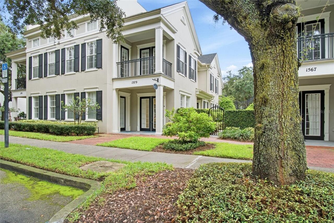
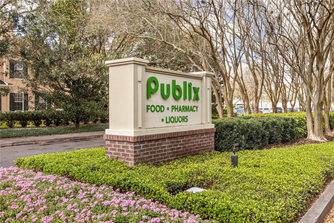
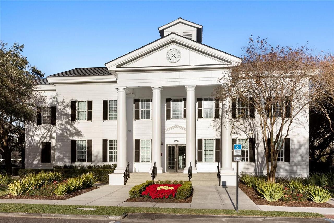
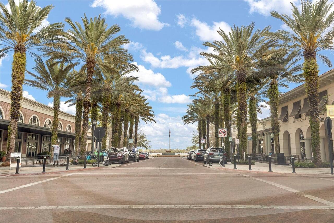
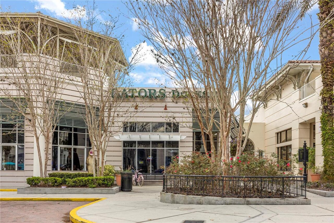
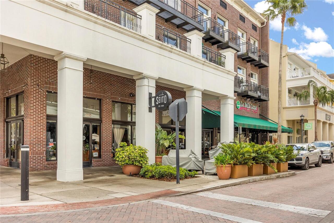
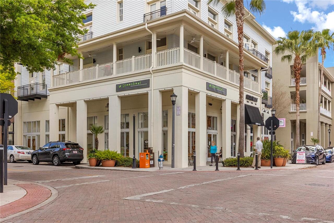
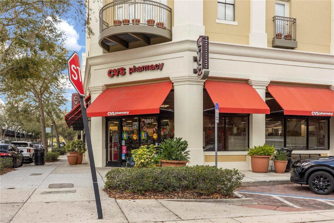
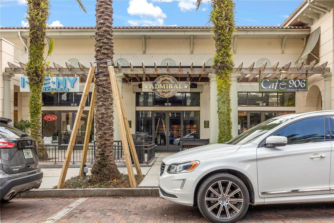
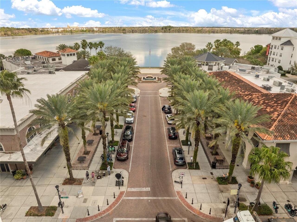
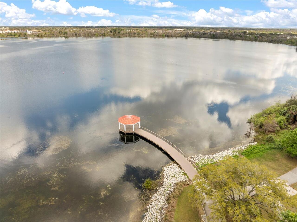
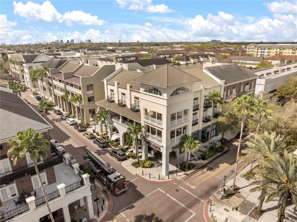
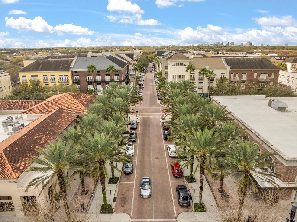
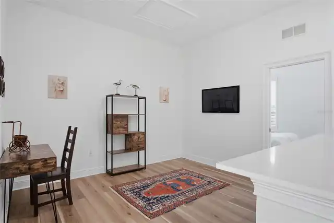
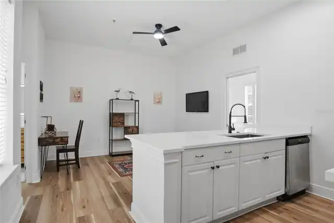
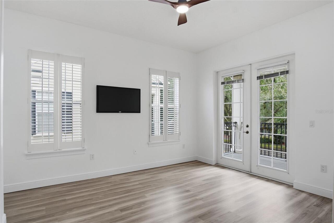
Extraordinary mixed-use property in the heart of Baldwin Park, just completed with all-new updates featuring luxurious finishes, a new roof, and new HVAC units. One of the upgraded homes offered in the community, the property is further enhanced with surround sound and plantation shutters throughout. Offering a rare work-live lifestyle with strong investment potential, this property sits just steps from Lake Baldwin, with Publix, boutique shopping, and top-rated dining conveniently located across the street. Divided into three distinct units—an elegant townhome, an income-producing garage apartment, and a commercial space—the property creates multiple income streams and long-term value. Adding to its versatility, all three units are separately metered with individual electric and water meters, allowing each to maintain its own separate utility accounts. The commercial unit at the front features a private entrance, two rooms, and a full bath, with rents ranging around $2,400/month. The main townhome showcases timeless finishes including hardwood floors, an open-concept layout, abundant natural light, plantation shutters, and surround sound. The chef’s kitchen is equipped with ample cabinetry, stone countertops, premium appliances, a spacious island with eat-in seating, and a walk-in pantry. A private entrance and powder bath complete the first floor. Upstairs, the luxurious primary suite offers double walk-in closets and a spa-style bath with soaking tub, walk-in shower, dual-sink vanity, and luxury accents. Two generous secondary bedrooms—one with a walk-in closet—share a remodeled full bath, with both opening to a private balcony. A full laundry room adds convenience. The garage apartment has its own private entry, with rents ranging around $2,000/month. This move-in-ready apartment features a walk-in closet, updated full bath, and open-plan kitchen and living space. Located on a tree-lined street with a rear two-car garage and ample parking, this property places y
Property Details
Property Features
Property Sub Type
Townhouse
View
Trees/Woods
Parking
Driveway, On Street, Garage Faces Rear
County
Orange
Subdivision
BALDWIN PARKA
Building Name
1579
Additional Information
Additional Lease Restrictions
Verify all lease restrictions with HOA
Additional Parcels YN
false
Additional Rooms
Garage Apartment, Inside Utility
Alternate Key Folio Num
302221053101471
Appliances
Convection Oven, Dishwasher, Microwave, Refrigerator
Approval Process
Verify all lease restrictions with HOA
Association Email
receptionist@baldwinparkpoa.com
Association Fee
900
Association Fee Frequency
Monthly
Association Fee Includes
Common Area Taxes, Pool, Maintenance Structure, Maintenance Grounds, Recreational Facilities, Trash
Association Fee Requirement
Required
Association URL
www.baldwinparknetwork.com
Association YN
true
Attached Garage YN
true
Available For Lease YN
1
Bathrooms Total Integer
5
Building Area Source
Public Records
Building Area Total
3932
Building Area Total Srch SqM
365.29
Building Area Units
Square Feet
Calculated List Price By Calculated SqFt
460.32
Carport YN
false
Community Features
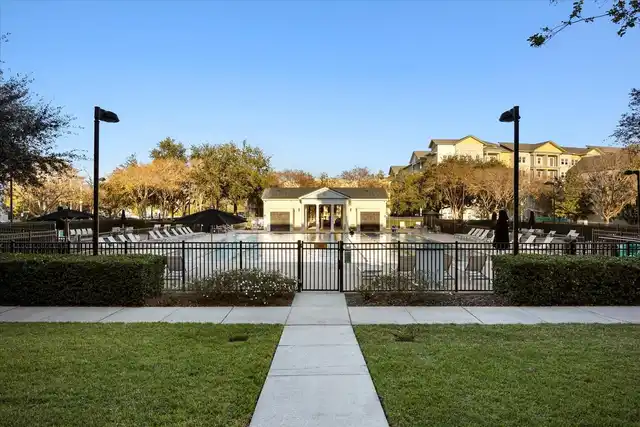
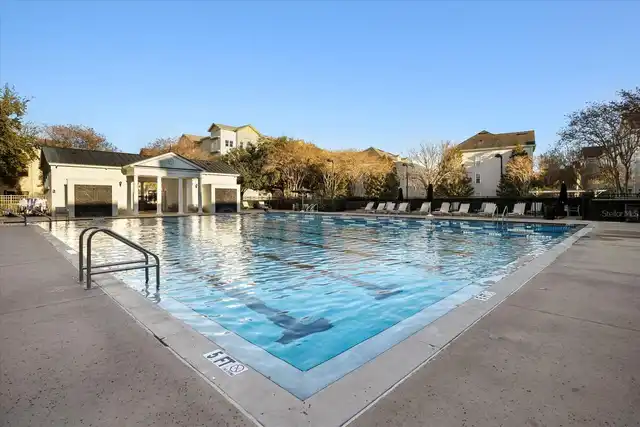
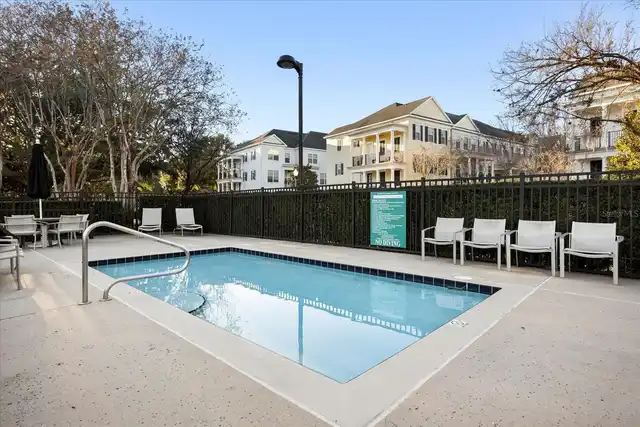
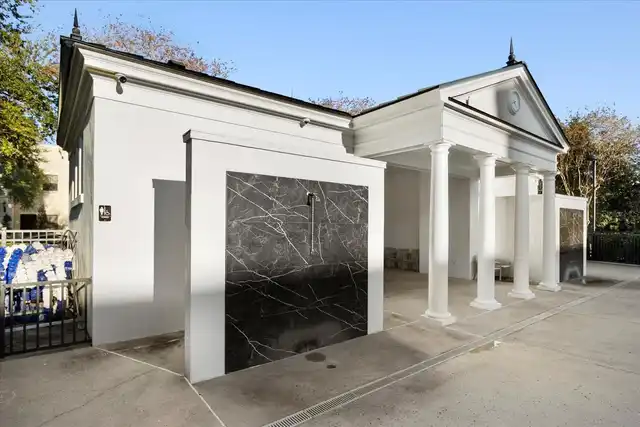
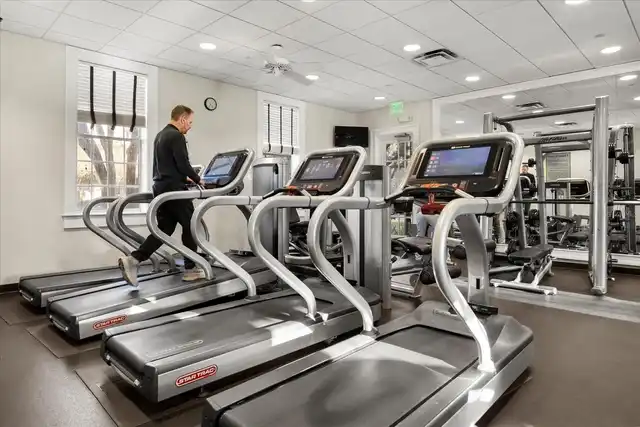
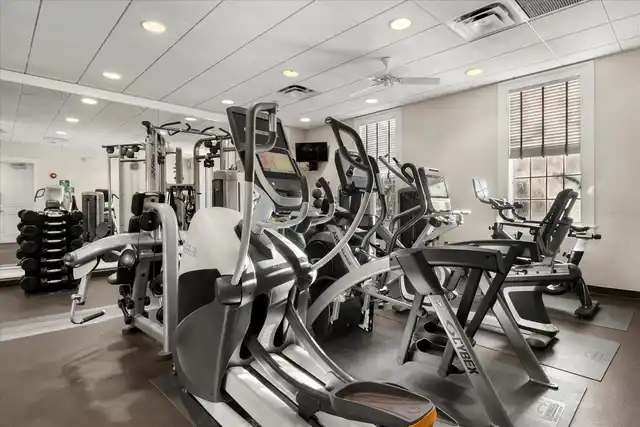
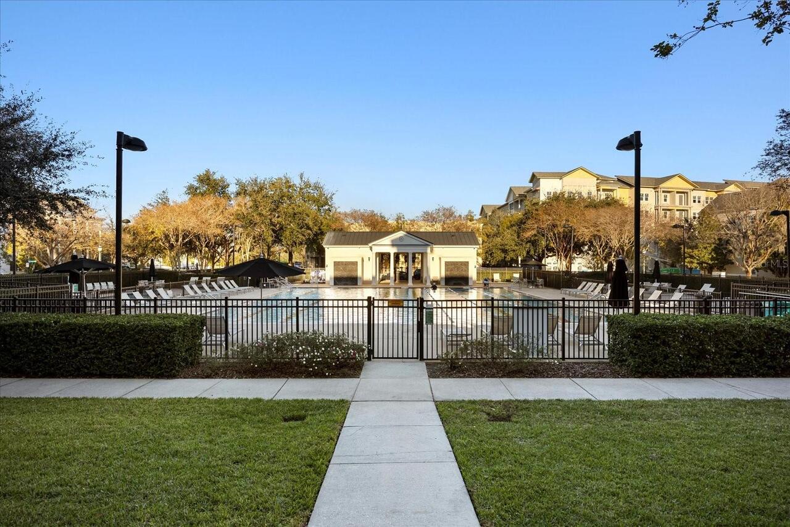
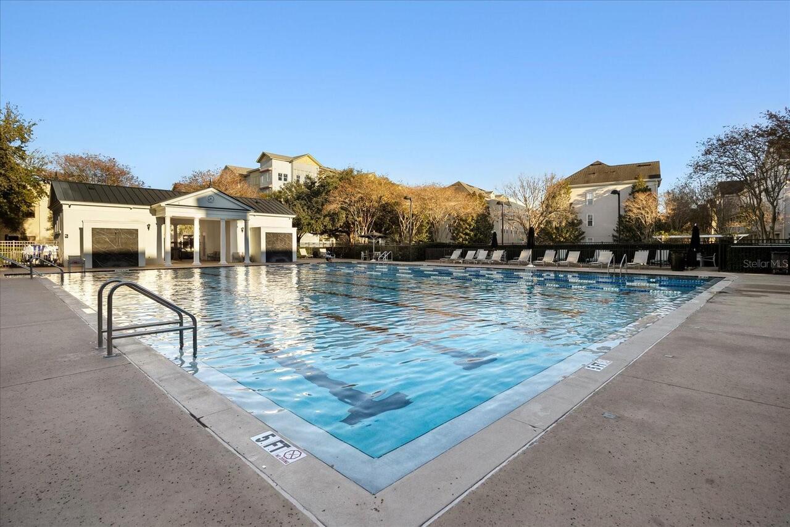
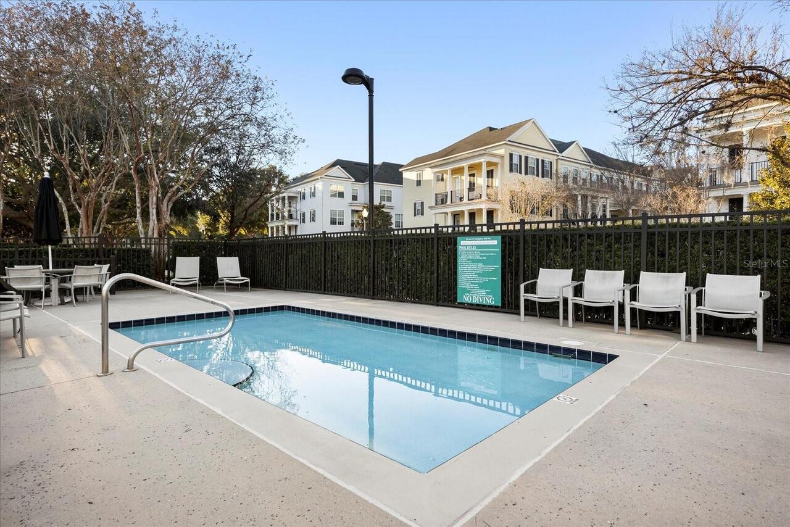
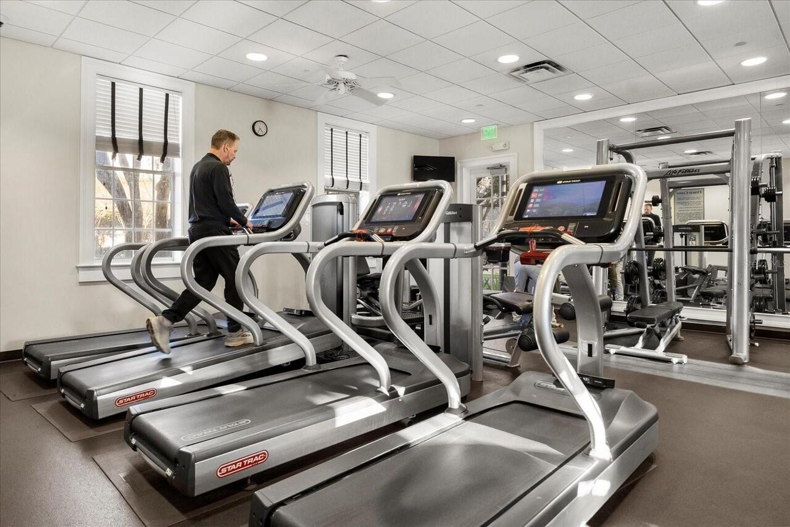
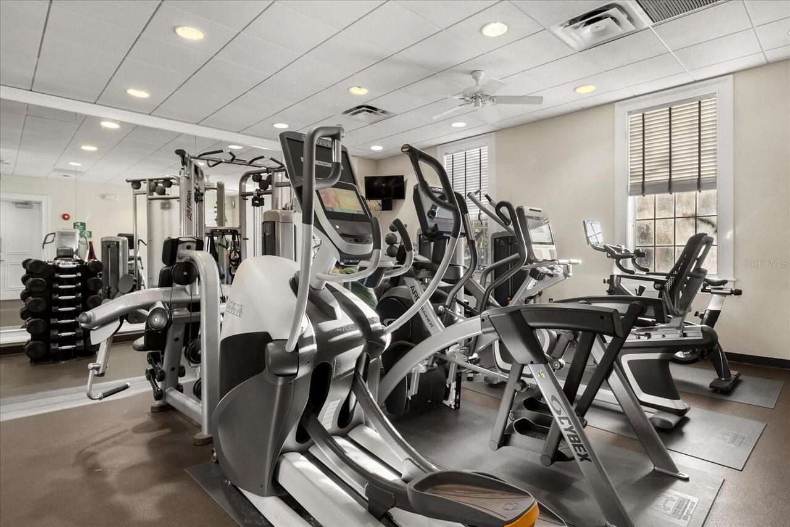
Clubhouse, Fitness Center, Playground, Pool, Restaurant, Sidewalks, Street Lights
Construction Materials
Block, Stucco
Cooling
Central Air
Country
US
Cumulative Days On Market
2
Current Price
1450000.00
Direction Faces
Northwest
Elementary School
Baldwin Park Elementary
Exterior Features
Balcony, Courtyard, Lighting, Rain Gutters, Sidewalk
Fireplace YN
false
Flood Zone Code
X
Flood Zone Date
2009-09-25
Flood Zone Panel
12095C0255F
Flooring
Luxury Vinyl, Wood
Foundation Details
Slab
Furnished
Unfurnished
Garage Spaces
2
Garage YN
true
Heating
Central
High School
Winter Park High
Interior Features
Ceiling Fans(s), Eat-in Kitchen, High Ceilings, Living Room/Dining Room Combo, Open Floorplan, PrimaryBedroom Upstairs, Solid Wood Cabinets, Split Bedroom, Thermostat, Walk-In Closet(s)
Internet Address Display YN
true
Internet Automated Valuation Display YN
true
Internet Consumer Comment YN
true
Internet Entire Listing Display YN
true
Laundry Features
Electric Dryer Hookup, Inside, Laundry Room, Upper Level, Washer Hookup
Levels
Two
List AOR
Osceola
Living Area Meters
292.64
Living Area Source
Public Records
Living Area Units
Square Feet
Lot Features
Cleared, City Limits, Landscaped, Paved
Lot Size Acres
0.09
Lot Size Square Feet
4020
Lot Size Square Meters
373
Middle Or Junior School
Glenridge Middle
Minimum Lease
8-12 Months
Modification Timestamp
2026-09-19T17:05:54.473Z
Monthly HOA Amount
900.00
New Construction YN
false
Occupant Type
Vacant
Ownership
Fee Simple
Parcel Number
21-22-30-0531-01-471
Patio And Porch Features
Covered, Front Porch
Pets Allowed
Yes
Pool Private YN
false
Postal Code Plus 4
6698
Public Survey Range
30
Public Survey Section
21
RATIO Current Price By Calculated SqFt
460.32
Realtor Info
As-Is
Road Surface Type
Asphalt
Roof
Shingle
Room Count
3
Senior Community YN
false
Sewer
Public Sewer
Showing Requirements
ShowingTime
Status Change Timestamp
2026-09-17T15:29:03.000Z
Stories Total
2
Tax Annual Amount
15903.08
Tax Block
1
Tax Book Number
61-77
Tax Legal Description
BALDWIN PARK UNIT 8A 61/77 LOT 1471
Tax Lot
1471
Tax Year
2025
Total Acreage
0 to less than 1/4
Total Annual Fees
10800.00
Total Monthly Fees
900.00
Township
22
Universal Property Id
US-12095-N-212230053101471-R-N
Unparsed Address
1579 LAKE BALDWIN LN
Utilities
Electricity Connected, Public, Water Connected
Vegetation
Trees/Landscaped
Water Source
Public
Waterfront YN
false
Window Features
Shutters
Zoning
PD
Neighborhood Map
Popup

Property Photos
Listing Photo
Listing Photo
Listing Photo
Listing Photo
Listing Photo
Listing Photo
Listing Photo
Listing Photo
Listing Photo
Listing Photo
Listing Photo
Listing Photo
Listing Photo
Listing Photo
Listing Photo
Listing Photo
Listing Photo
Listing Photo
Listing Photo
Listing Photo
Listing Photo
Listing Photo
Listing Photo
Listing Photo
Listing Photo
Listing Photo
Listing Photo
Listing Photo
Listing Photo
Listing Photo
Listing Photo
Listing Photo
Listing Photo
Listing Photo
Listing Photo
Listing Photo
Listing Photo
Listing Photo
Listing Photo
Listing Photo
Listing Photo
Listing Photo
Listing Photo
Listing Photo
Listing Photo
Listing Photo
Listing Photo
Listing Photo
Listing Photo
Listing Photo
Listing Photo
Listing Photo
Listing Photo
Listing Photo
Listing Photo
Listing Photo
Listing Photo
Listing Photo
Listing Photo
Listing Photo
Listing Photo
Listing Photo
Listing Photo
Listing Photo
Listing Photo
Listing Photo
Listing Photo
Listing Photo
Listing Photo
Listing Photo
Listing Photo
Listing Photo
Listing Photo
Listing Photo
Listing Photo
Listing Photo
Listing Photo
Listing Photo
Listing Photo
Listing Photo
Listing Photo
Listing Photo
Listing Photo
Listing Photo
Listing Photo
Listing Photo
Listing Photo
Listing Photo
Listing Photo
Listing Photo
Listing Photo
Listing Photo
Listing Photo
Listing Photo
Listing Photo
Listing Photo
Listing Photo
Listing Photo
Listing Photo
Listing Photo
Listing Photo
Listing Photo
Listing Photo
Listing Photo
Listing Photo
Listing Photo
Listing Photo
Listing Photo
Listing Photo
Listing Photo
Listing Photo
Listing Photo
Listing Photo
Listing Photo
Listing Photo
Listing Photo
Listing Photo
Listing Photo
Listing Photo
Listing Photo
Listing Photo
Listing Photo
Listing Photo
Listing Photo
Listing Photo
Listing Photo
Listing Photo
Listing Photo
Listing Photo
Listing Photo
Listing Photo
Listing Photo
Listing Photo
Listing Photo
Listing Photo
Listing Photo
Listing Photo
Listing Photo
Listing Photo
Listing Photo
Listing Photo
Listing Photo
Listing Photo
Listing Photo
Listing Photo
Listing Photo
Listing Photo
Listing Photo
Listing Photo
Listing Photo
Listing Photo
Listing Photo
Listing Photo
Listing Photo

MLS #MFRO6442528 Listing courtesy of Compass Florida Llc provided by Stellar MLS.


All listing information is deemed reliable but not guaranteed and should be independently verified through personal inspection by appropriate professionals. Listings displayed on this website may be subject to prior sale or removal from sale; availability of any listing should always be independent verified. Listing information is provided for consumer personal, non-commercial use, solely to identify potential properties for potential purchase; all other use is strictly prohibited and may violate relevant federal and state law. The source of the listing data is as follows: Stellar MLS (updated 9/30/26 7:26 PM) |
Listing Search


Translate Tool

Featured Listings
Windermere Real Estate
$500,000
4 BED
2 BATH
Virtually Staged. Space, flexibility, and a fantastic Windermere location! Set on a prime CUL-DE-SAC LOT in the GATED La... Read More
Windermere Real Estate
$1,365,000
5 BED
4 BATH
Beautifully remodeled 5-bedroom residence on a rare nearly one-acre homesite in the heart of Windermere, offering except... Read More
Windermere Real Estate
$2,995,000
6 BED
7 BATH
Set on nearly an acre within the prestigious guard-gated community of Bellaria, this remarkable estate combines grand-sc... Read More
Windermere Real Estate
$5,999,000
5 BED
4 BATH
Set beneath a canopy of majestic live oaks along the shores of the Butler Chain of Lakes, this timeless estate has been ... Read More
Windermere Real Estate
$6,950,000
7 BED
6 BATH
Set behind the guarded gates of Keene's Pointe, lies this masterfully crafted 7-bedroom, 8-bath lakefront estate by Ston... Read More
Contact Wendy Morris

407-575-5392

Wendy Morris LLC

Licensed in the State of Florida
BK 3146762
16797 Broadwater Avenue
Winter Garden, Florida 34787

Your privacy is our utmost concern. We will never sell your personal information. Privacy Policy
©2026 windermerehomes.net - all rights reserved. | Site Map