1-407-575-5392
Menu

15717 E Oakland Avenue, Winter Garden, FL

NEXT
PREV
$1,795,000

($511/sqft)

List Status: Active
15717 E Oakland Avenue
Winter Garden, FL 34787


4 beds
3 baths
3515 living sqft
Top Features
  • Subdivision: Oakland
  • Built in  1997
  • Single Family Residence
Description
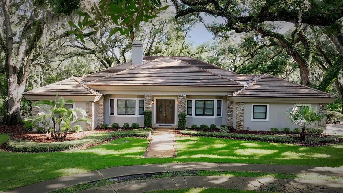
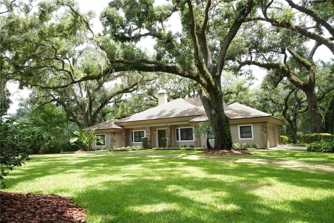
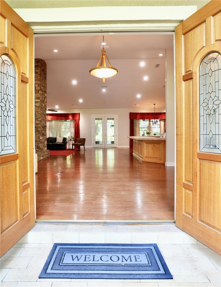
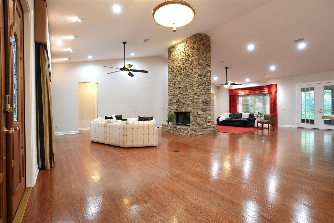
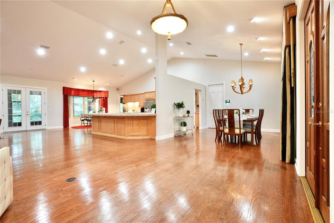
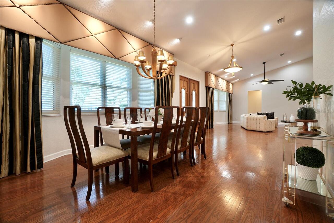
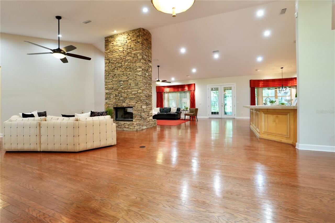
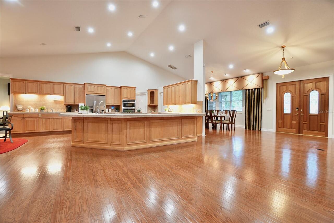
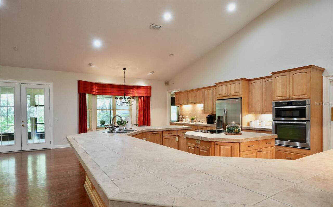
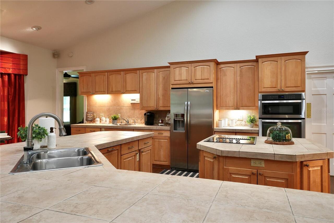
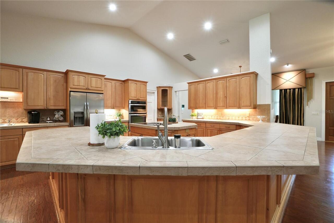
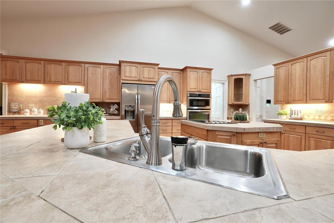
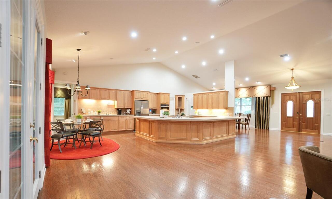
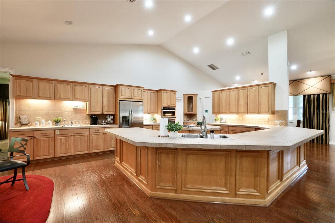
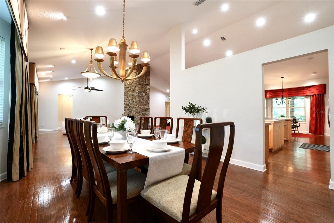
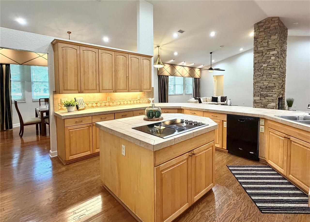
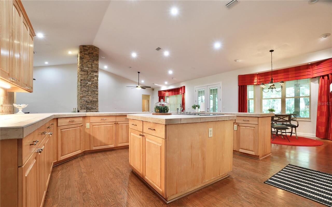
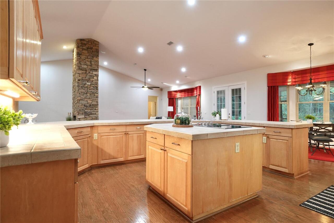
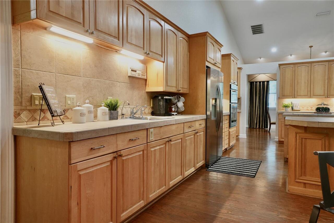
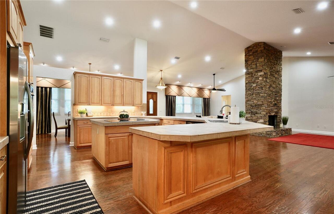
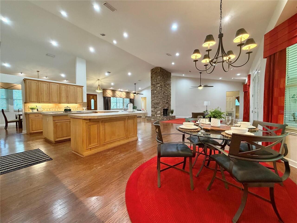
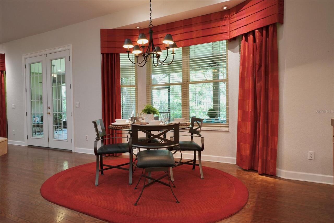
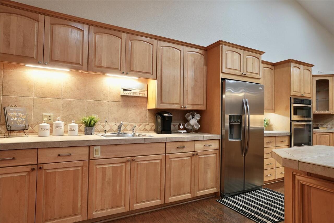
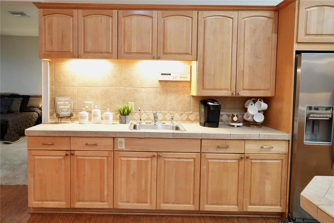
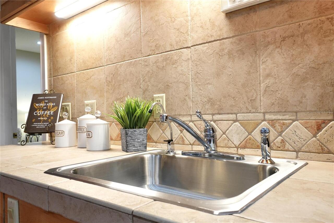
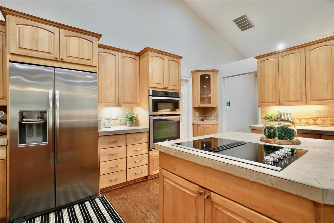
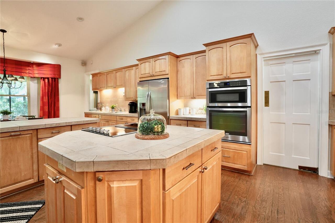
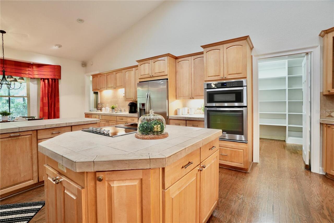
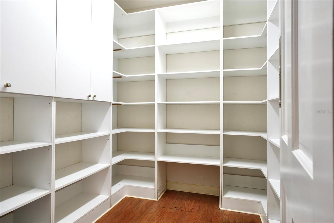
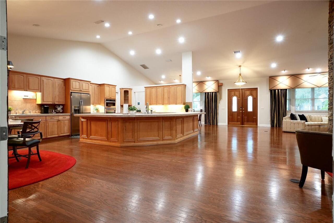
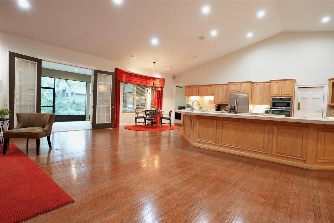
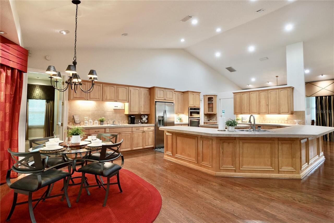
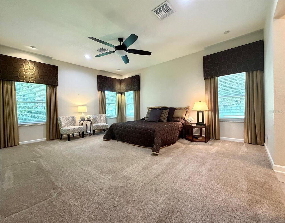
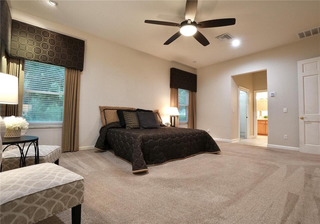
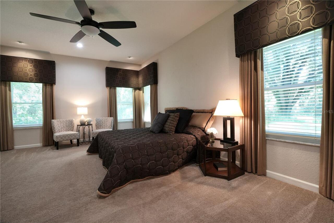
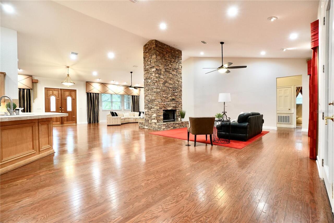
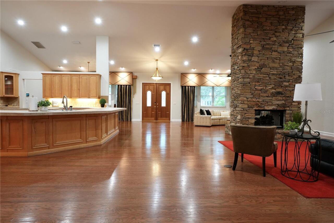
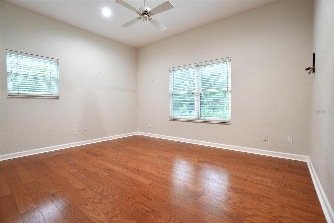
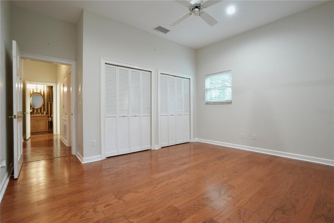
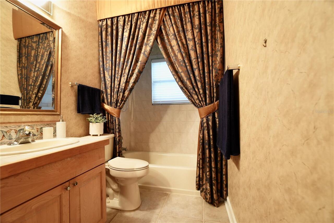
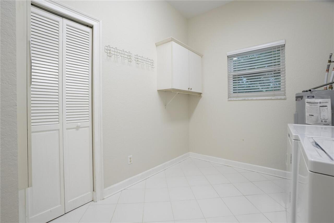
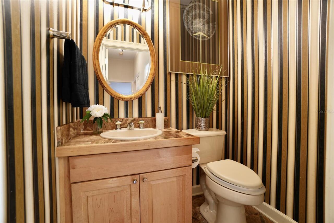
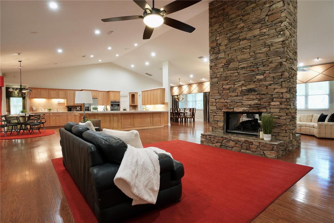
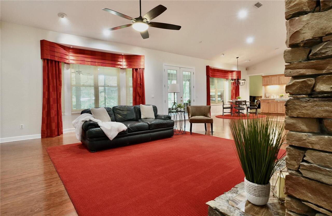
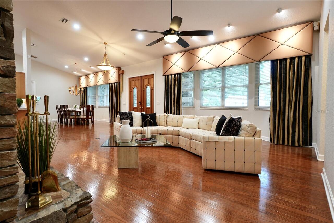
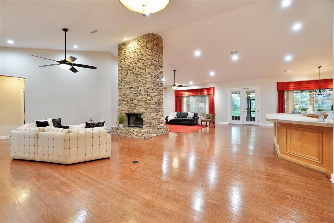
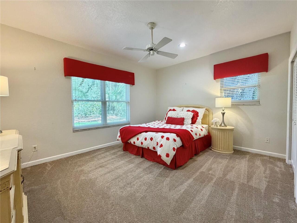
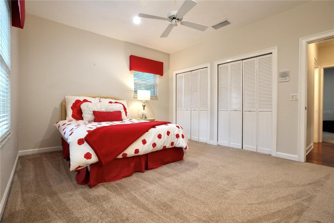
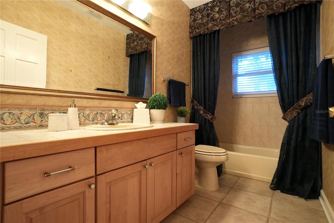
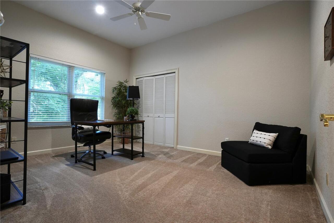
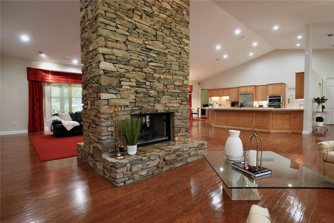
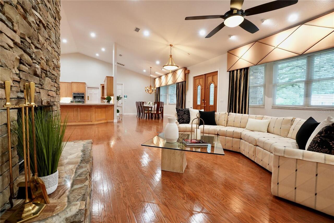
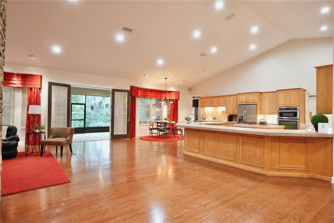
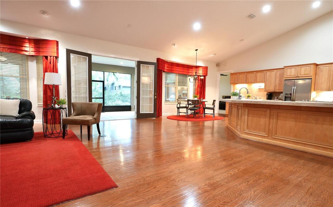
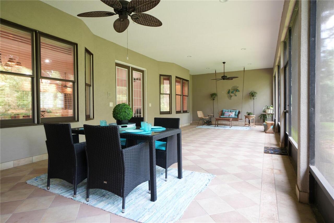
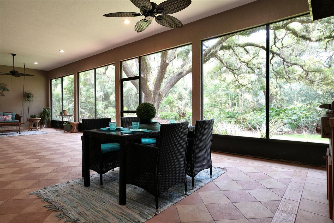
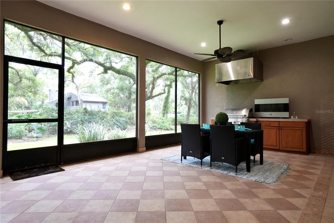
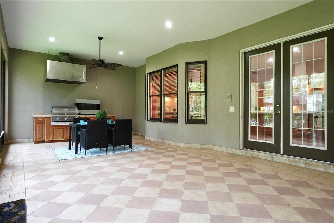
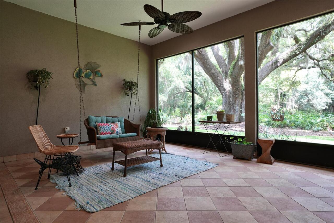
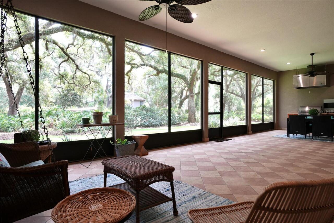
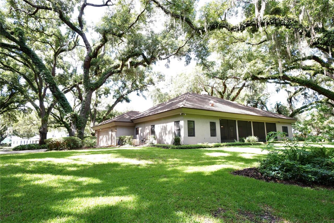
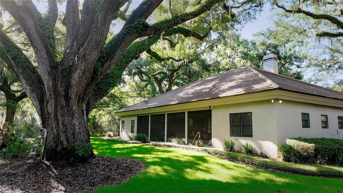
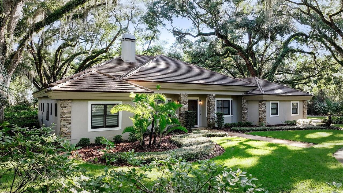
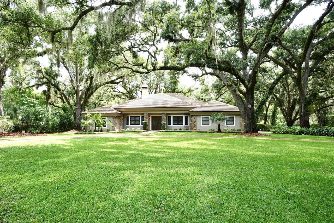
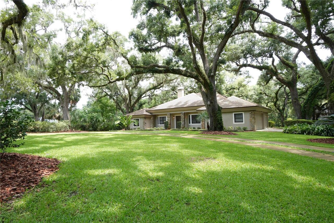
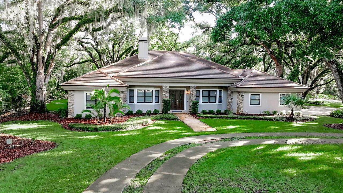
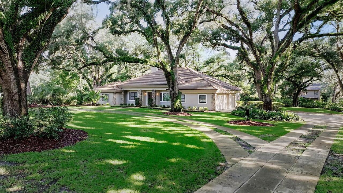
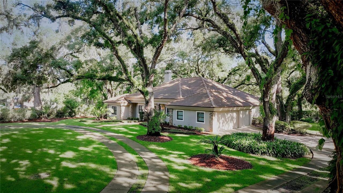
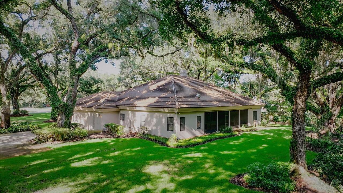
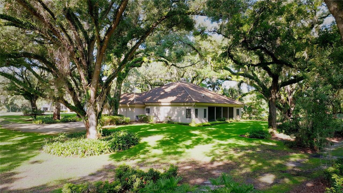
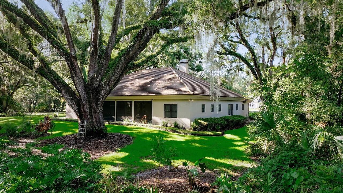
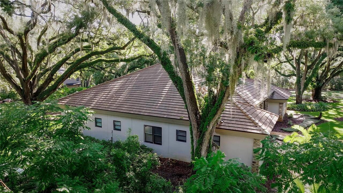
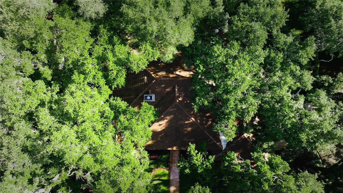
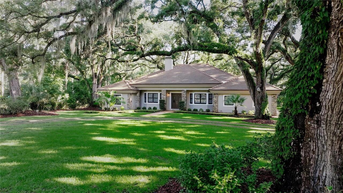
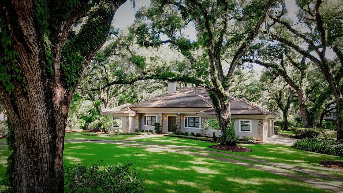
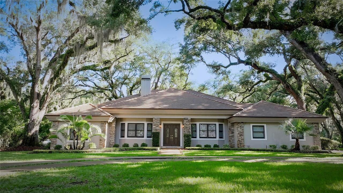
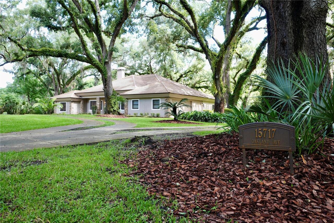
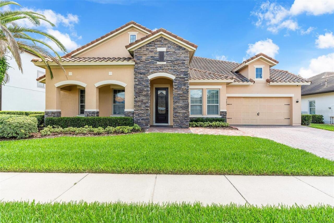
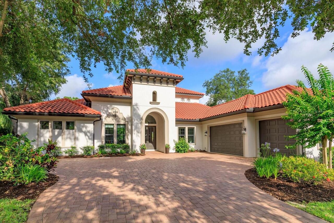
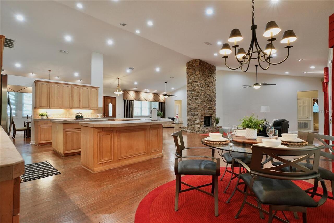
Welcome to this exceptional ONE-OWNER CUSTOM HOME, nestled beneath a breathtaking canopy of mature live oak trees on a beautifully landscaped ONE-ACRE HOMESITE in one of Oakland’s most sought-after locations. Offering 3,515 square feet of living space (4,890 total square feet), this thoughtfully designed 4-bedroom, 3.5-bath residence combines timeless Old Florida charm with OUTSTANDING QUALITY CONSTRUCTION, FEATURING ALL-STEEL CONSTRUCTION—INCLUDING STEEL ROOF TRUSSES—for exceptional durability and peace of mind. A circular driveway and side-entry OVERSIZED TWO-CAR GARAGE create impressive curb appeal, while double front doors welcome you into a spacious, OPEN FLOOR PLAN with 17.5' VAULTED CEILINGS in living area and 10' CEILING HEIGHT in bedrooms.This home has been designed for both everyday living and entertaining. At the heart of the home is a stunning DOUBLE-SIDED FIREPLACE with Tennessee Stone which creates a beautiful focal point between the formal living room and the inviting family room. The living areas flows seamlessly into the kitchen, separated only by a short wall between the kitchen and dining room that preserves the home’s open, airy feel. The EXPANSIVE KITCHEN is designed to bring everyone together, featuring TWO SINKS, a WRAPAROUND BREAKFAST BAR with seating for up to eight, a center ISLAND WITH COOKTOP, generous eat-in dining area, WALK-IN PANTRY with custom built-in shelving, and abundant countertop workspace. The open layout allows the kitchen, dining, and living areas to remain connected, making this home ideal for entertaining, holidays, and family gatherings. The desirable THREE-WAY SPLIT FLOOR PLAN offers both privacy and flexibility. Two secondary bedrooms and a full bath are located toward the front of the home, while a separate guest wing features an additional bedroom, full bath, oversized laundry room with storage, and a convenient half bath. Privately tucked away on the opposite side of the home, the spacious primary suite offers two wa
Property Details
Property Features
Property Sub Type
Single Family Residence
Parking
Oversized, Circular Driveway, Driveway, Garage Door Opener
County
Orange
Subdivision
OAKLAND
Additional Information
Additional Lease Restrictions
Buyer or Buyer's Agent to verify all lease restrictions with city / county municipalities.
Additional Parcels YN
false
Additional Rooms
Attic, Formal Dining Room Separate, Storage Rooms
Alternate Key Folio Num
272221000000022
Appliances
Cooktop, Dishwasher, Disposal, Dryer, Electric Water Heater, Microwave, Washer
Association YN
false
Attached Garage YN
true
Available For Lease YN
1
Bathrooms Total Integer
4
Building Area Source
Public Records
Building Area Total
4890
Building Area Total Srch SqM
454.30
Building Area Units
Square Feet
Calculated List Price By Calculated SqFt
510.67
Carport YN
false
Construction Materials
Metal Frame, Stucco
Cooling
Central Air
Country
US
Current Price
1795000.00
Direction Faces
South
Elementary School
Tildenville Elem
Exterior Features
French Doors
Fireplace Features
Gas, Stone
Fireplace YN
true
Flood Zone Code
X
Flood Zone Date
2021-09-24
Flood Zone Panel
12095C0215H
Flooring
Tile, Wood
Foundation Details
Slab
Furnished
Unfurnished
Garage Spaces
2
Garage YN
true
Heating
Central
High School
West Orange High
Homestead YN
1
Interior Features
Eat-in Kitchen, High Ceilings, Open Floorplan, Primary Bedroom Main Floor, Split Bedroom, Vaulted Ceiling(s), Walk-In Closet(s)
Internet Address Display YN
true
Internet Automated Valuation Display YN
false
Internet Consumer Comment YN
false
Internet Entire Listing Display YN
true
Laundry Features
Inside, Laundry Room
Levels
One
List AOR
Orlando Regional
Living Area Meters
326.55
Living Area Source
Public Records
Living Area Units
Square Feet
Lot Features
Landscaped
Lot Size Acres
1
Lot Size Square Feet
43438
Lot Size Square Meters
4036
Middle Or Junior School
Lakeview Middle
Minimum Lease
1-2 Years
Modification Timestamp
2026-07-07T16:35:14.446Z
New Construction YN
false
Occupant Type
Vacant
Other Equipment
Irrigation Equipment
Other Structures
Outdoor Kitchen
Ownership
Fee Simple
Parcel Number
21-22-27-0000-00-022
Patio And Porch Features
Covered, Front Porch, Rear Porch, Screened
Pet Restrictions
Buyer or Buyer's Agent to verify all pet restrictions with city / county municipalities.
Pool Private YN
false
Postal Code Plus 4
3181
Public Survey Range
27
Public Survey Section
21
RATIO Current Price By Calculated SqFt
510.67
Realtor Info
As-Is, Sign
Road Surface Type
Paved
Roof
Tile
Room Count
14
Senior Community YN
false
Sewer
Public Sewer
Showing Requirements
Sentri Lock Box, ShowingTime
Status Change Timestamp
2026-07-07T15:55:46.000Z
Stories Total
1
Tax Annual Amount
6622.6
Tax Block
000
Tax Book Number
00
Tax Legal Description
1 ACRE SQUARE IN SW COR OF E 8.87 CHS OFNE 1/4 OF SW 1/4 & FROM SE COR OF NE1/4OF SW1/4 RUN W 379.13 FT N 208.72 FT FOR A POB TH N 33.21 FT W 205.83 FT S 33.25 FT E 205.89 FT TO POB (LESS FROM SE COR OF NE1/4 OF SW1/4 RUN W 379.13 FT FORPOB N 208.72 FT E 2.82 FT S 208.71 FT W2.42 FT TO POB) & (LESS RD R/W ON S) INSEC 21-22-27
Tax Lot
22
Tax Year
2025
Total Acreage
1 to less than 2
Total Annual Fees
0.00
Total Monthly Fees
0.00
Township
22
Universal Property Id
US-12095-N-212227000000022-R-N
Unparsed Address
15717 E OAKLAND AVE
Utilities
Cable Connected, Electricity Connected, Sewer Connected, Water Connected
Water Source
Public
Waterfront YN
false
Zoning
PUD
Neighborhood Map
Popup

Property Photos
Listing Photo
Listing Photo
Listing Photo
Listing Photo
Listing Photo
Listing Photo
Listing Photo
Listing Photo
Listing Photo
Listing Photo
Listing Photo
Listing Photo
Listing Photo
Listing Photo
Listing Photo
Listing Photo
Listing Photo
Listing Photo
Listing Photo
Listing Photo
Listing Photo
Listing Photo
Listing Photo
Listing Photo
Listing Photo
Listing Photo
Listing Photo
Listing Photo
Listing Photo
Listing Photo
Listing Photo
Listing Photo
Listing Photo
Listing Photo
Listing Photo
Listing Photo
Listing Photo
Listing Photo
Listing Photo
Listing Photo
Listing Photo
Listing Photo
Listing Photo
Listing Photo
Listing Photo
Listing Photo
Listing Photo
Listing Photo
Listing Photo
Listing Photo
Listing Photo
Listing Photo
Listing Photo
Listing Photo
Listing Photo
Listing Photo
Listing Photo
Listing Photo
Listing Photo
Listing Photo
Listing Photo
Listing Photo
Listing Photo
Listing Photo
Listing Photo
Listing Photo
Listing Photo
Listing Photo
Listing Photo
Listing Photo
Listing Photo
Listing Photo
Listing Photo
Listing Photo
Listing Photo
Listing Photo
Listing Photo
Listing Photo
Listing Photo
Listing Photo
Listing Photo
Listing Photo
Listing Photo
Listing Photo
Listing Photo
Listing Photo
Listing Photo
Listing Photo
Listing Photo
Listing Photo
Listing Photo
Listing Photo
Listing Photo
Listing Photo
Listing Photo
Listing Photo
Listing Photo
Listing Photo
Listing Photo
Listing Photo
Listing Photo
Listing Photo
Listing Photo
Listing Photo
Listing Photo
Listing Photo
Listing Photo
Listing Photo
Listing Photo
Listing Photo
Listing Photo
Listing Photo
Listing Photo
Listing Photo
Listing Photo
Listing Photo
Listing Photo
Listing Photo
Listing Photo
Listing Photo
Listing Photo
Listing Photo
Listing Photo
Listing Photo
Listing Photo
Listing Photo
Listing Photo
Listing Photo
Listing Photo
Listing Photo
Listing Photo
Listing Photo
Listing Photo
Listing Photo
Listing Photo
Listing Photo
Listing Photo
Listing Photo
Listing Photo
Listing Photo
Listing Photo
Listing Photo
Listing Photo
Listing Photo
Listing Photo
Listing Photo
Listing Photo
Listing Photo
Listing Photo
Listing Photo
Listing Photo
Listing Photo
Listing Photo
Listing Photo
Listing Photo
Listing Photo
Listing Photo
Listing Photo
Listing Photo
Listing Photo
Listing Photo
Listing Photo

MLS #MFRO6419032 Listing courtesy of Caris Realty And Investments Inc provided by Stellar MLS.

Similar Listings

$1,645,000
261 Zachary Wade Street
Winter Garden
4BR/3BA
| Active
$1,725,000
121 W Maple Street
Winter Garden
4BR/3BA
| Pending
$1,799,000
68 N Park Avenue
Winter Garden
4BR/3BA
| Active


All listing information is deemed reliable but not guaranteed and should be independently verified through personal inspection by appropriate professionals. Listings displayed on this website may be subject to prior sale or removal from sale; availability of any listing should always be independent verified. Listing information is provided for consumer personal, non-commercial use, solely to identify potential properties for potential purchase; all other use is strictly prohibited and may violate relevant federal and state law. The source of the listing data is as follows: Stellar MLS (updated 7/7/26 1:50 PM) |

Listing Search


Translate Tool

Featured Listings
Windermere Real Estate
$2,599,000
5 BED
6 BATH
LOCATION, LOCATION, LOCATION!!! This beautifully custom 5 Bedroom/ 6 full bathroom located a few walks to lake Tibet at ... Read More
Windermere Real Estate
$679,000
3 BED
2 BATH
Welcome to 2053 Woody Drive, where timeless Windermere charm meets modern updates. From the moment you arrive, you’ll ap... Read More
Windermere Real Estate
$1,300,000
5 BED
4 BATH
Tucked away within the private gates of Casa Del Lago, one of Windermere’s most desirable communities, this exceptional ... Read More
Windermere Real Estate
$1,150,000
5 BED
4 BATH
FREE DISNEY FIREWORKS show nightly with purchase! Perfectly positioned in the highly sought-after community of Windermer... Read More
Windermere Real Estate
$2,275,000
5 BED
4 BATH
Welcome to The Estates at Lake Clarice—one of Windermere's best-kept secrets. If your dream home checklist includes priv... Read More
Contact Wendy Morris

407-575-5392

Wendy Morris LLC

Licensed in the State of Florida
BK 3146762
16797 Broadwater Avenue
Winter Garden, Florida 34787

Your privacy is our utmost concern. We will never sell your personal information. Privacy Policy
©2026 windermerehomes.net - all rights reserved. | Site Map