1-407-575-5392
Menu

15680 Panther Lake Drive, Winter Garden, FL

NEXT
PREV
$1,950,000

($450/sqft)

List Status: Active
15680 Panther Lake Drive
Winter Garden, FL 34787


5 beds
4 baths
4329 living sqft
Top Features
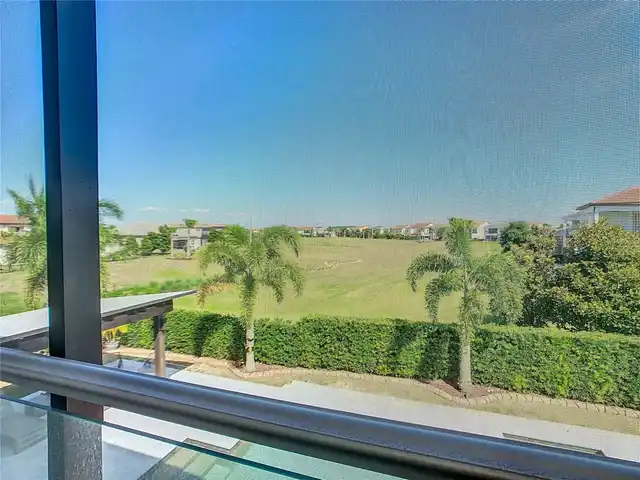
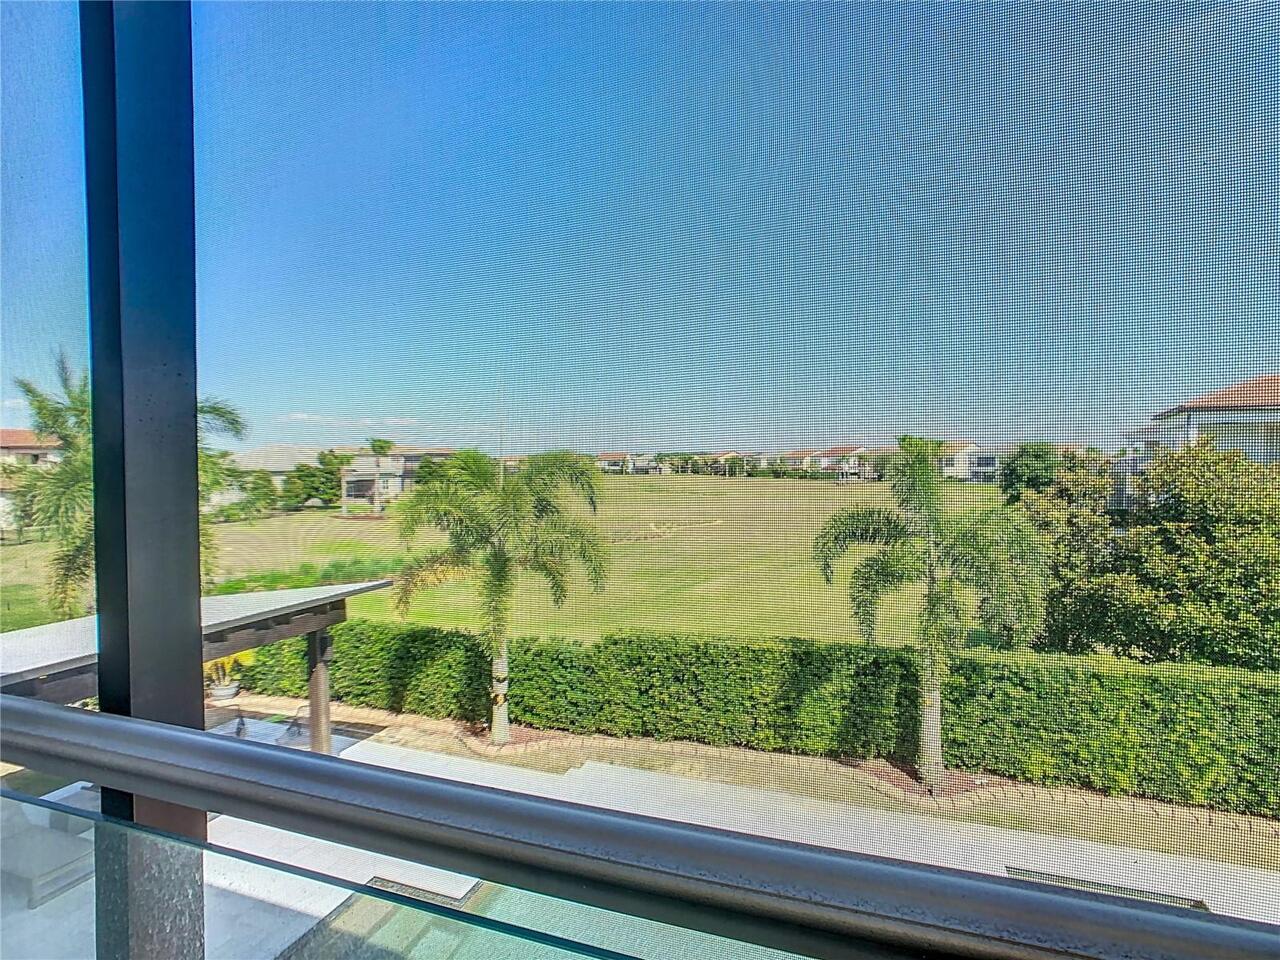
  • View: Park/Greenbelt, Pool
  • Subdivision: Lakeshore Preserve Ph 2
  • Built in  2019
  • Single Family Residence
Description
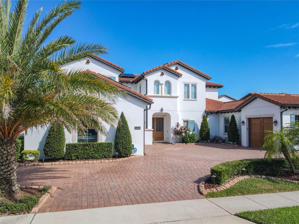
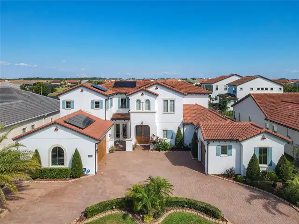
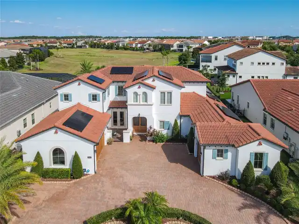
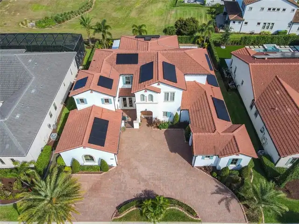
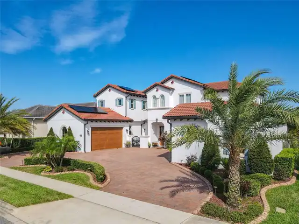
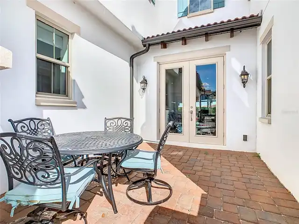
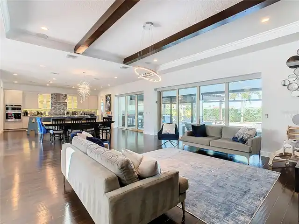
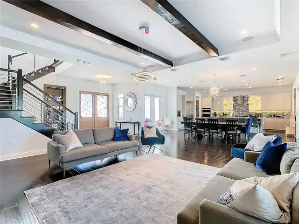
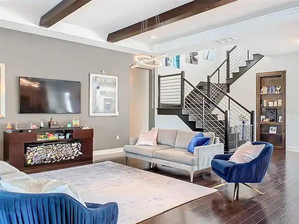
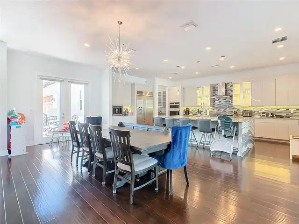
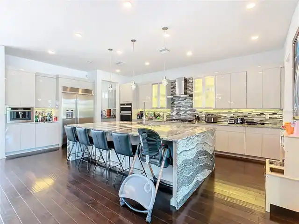
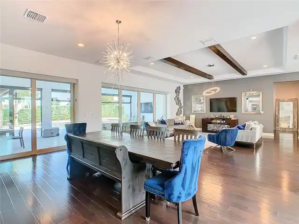
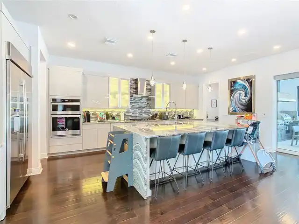
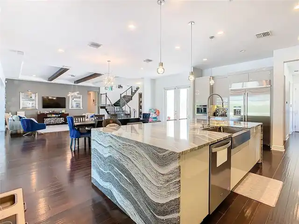
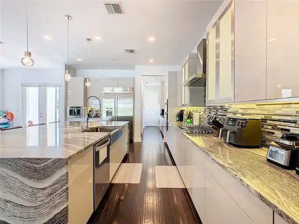
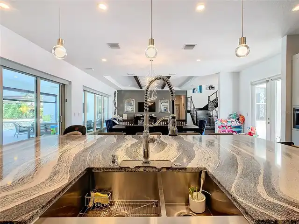
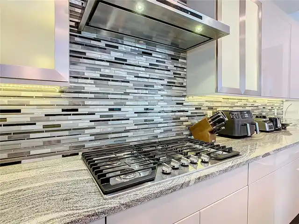
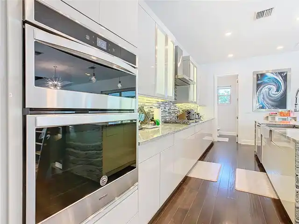
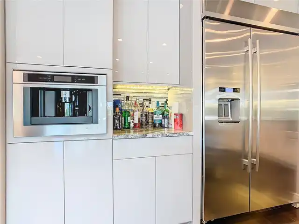
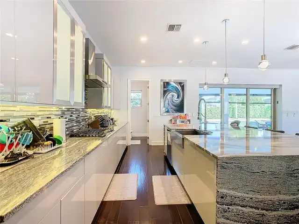
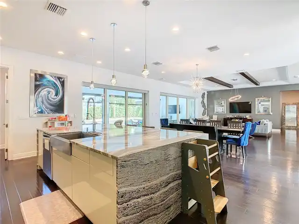
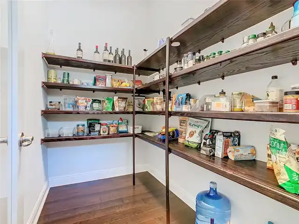
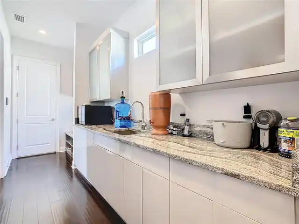
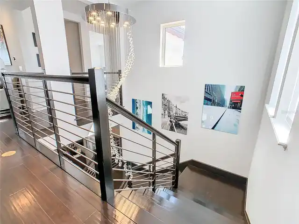
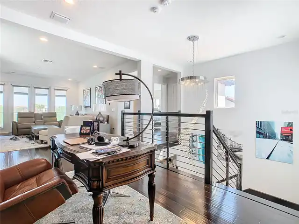
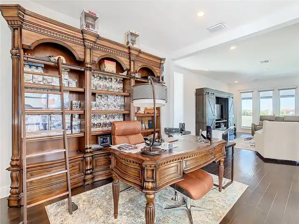
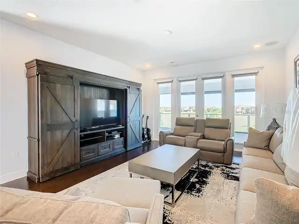
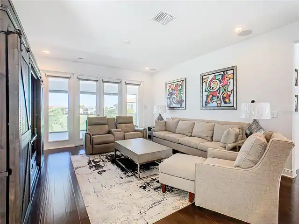
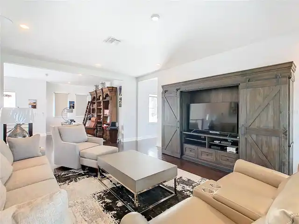
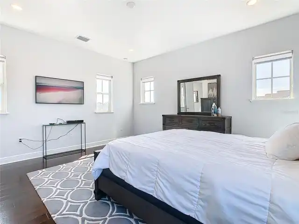
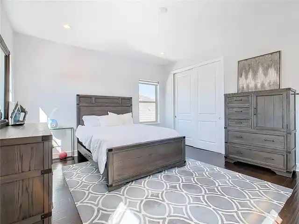
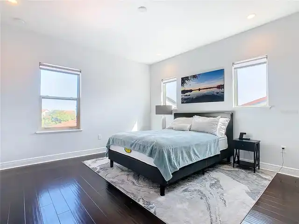
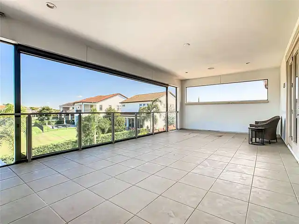
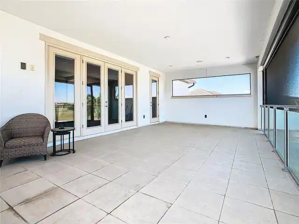
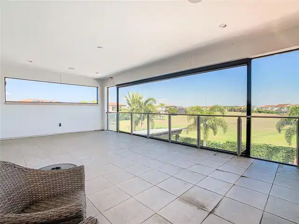
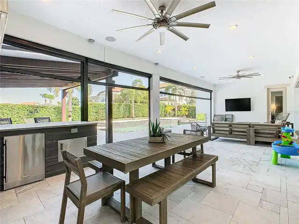
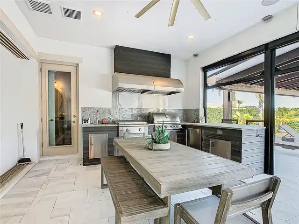
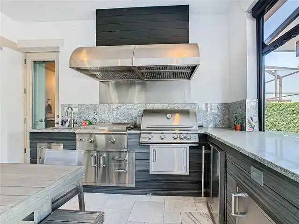
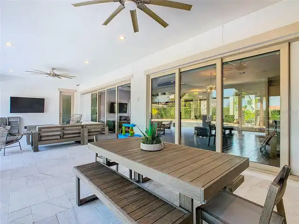
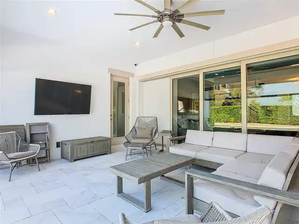
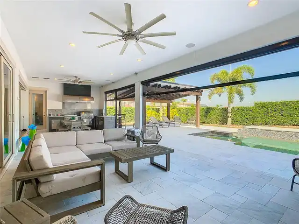
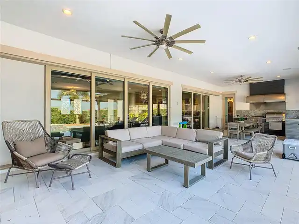
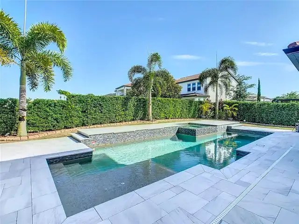
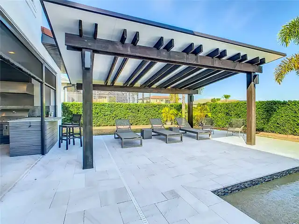
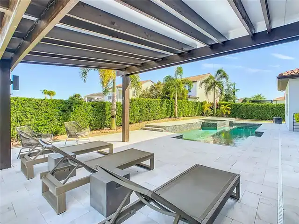
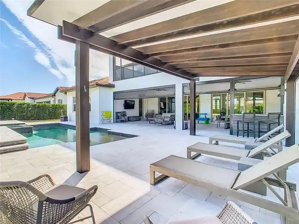
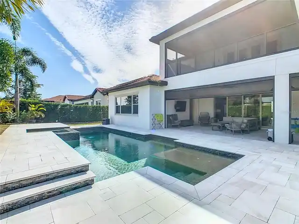
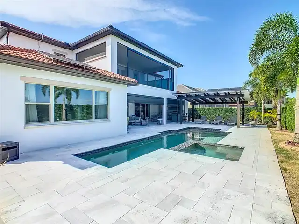
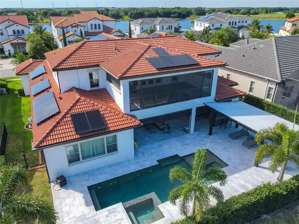
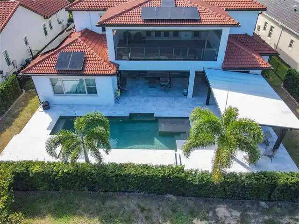
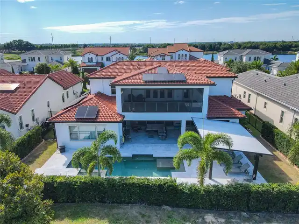
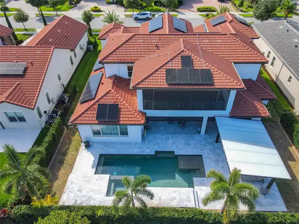
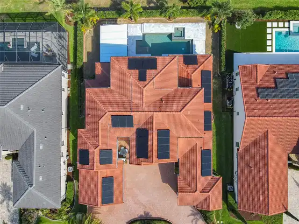
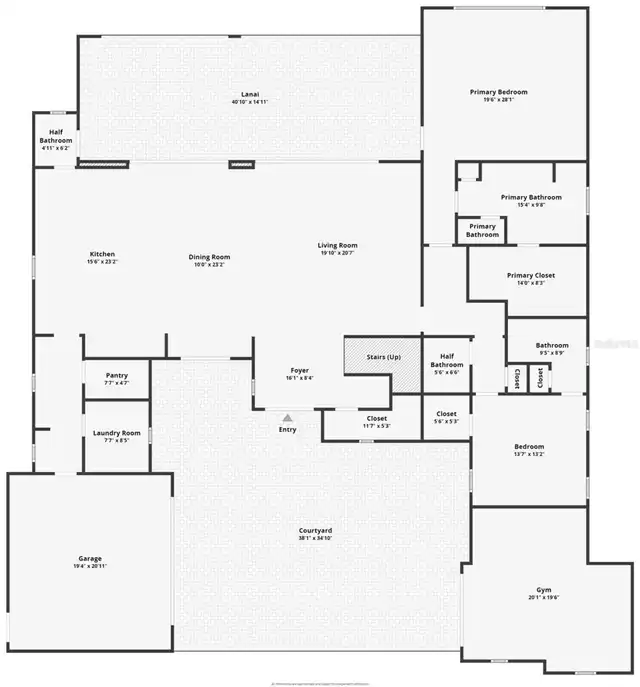
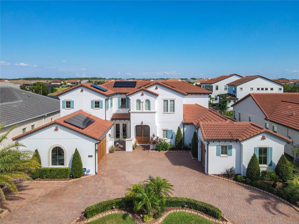
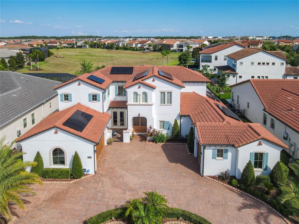
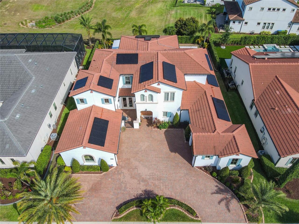
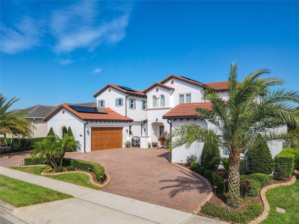
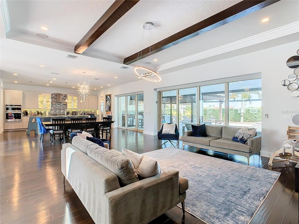
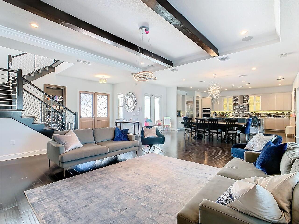
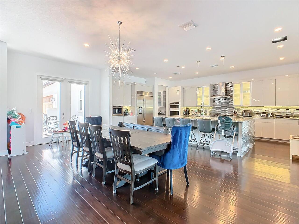
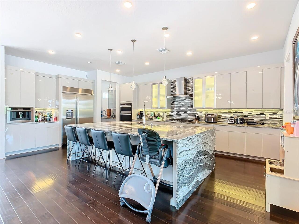
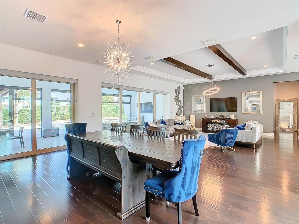
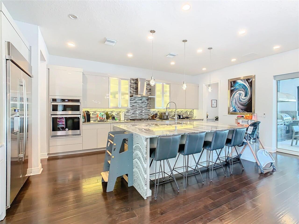
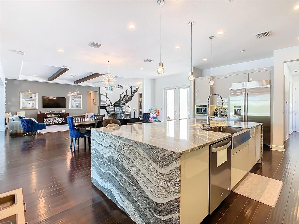
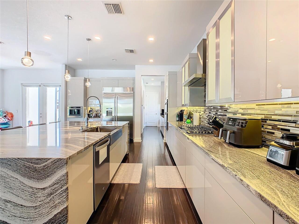
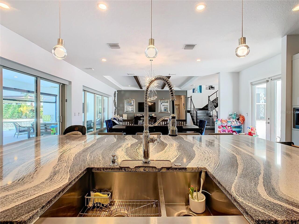
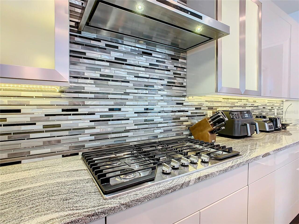
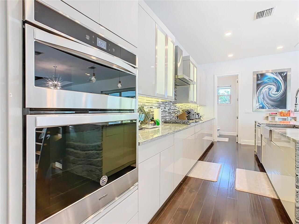
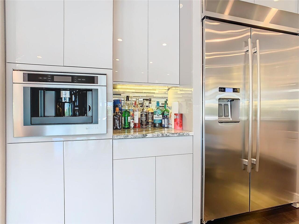
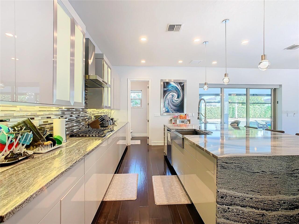
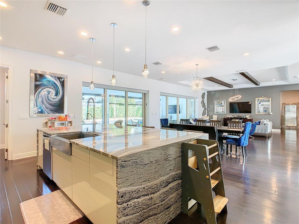
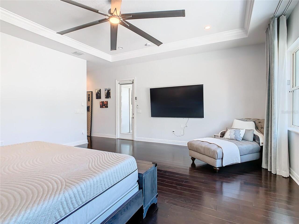
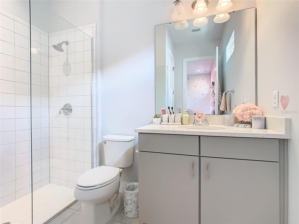
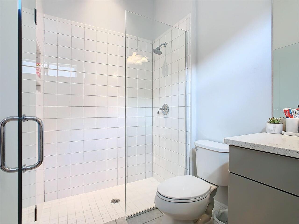
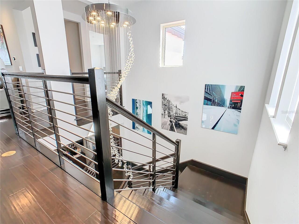
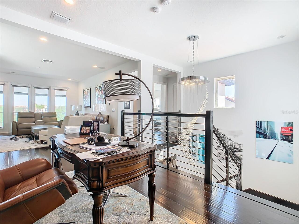
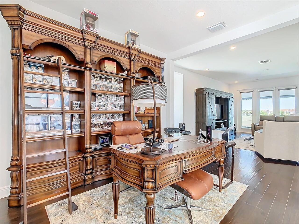
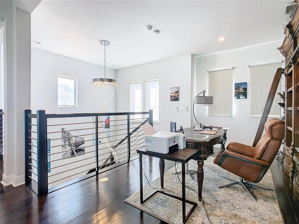
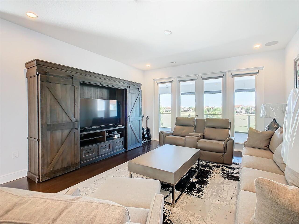
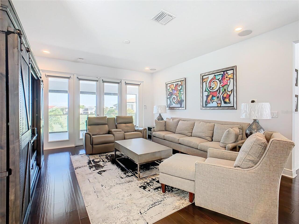
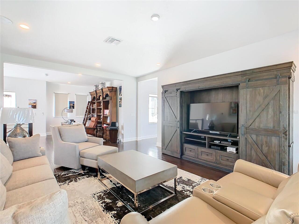
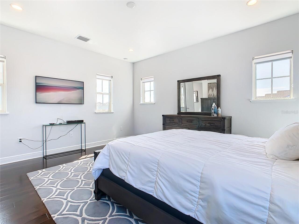
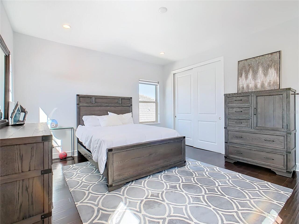
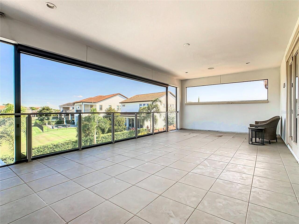
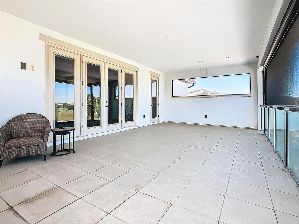
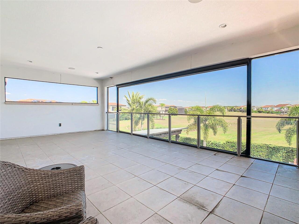
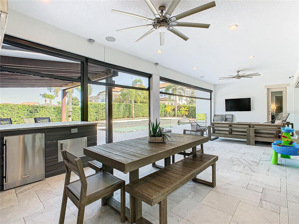
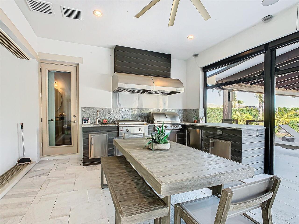
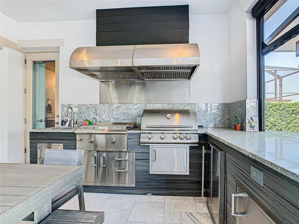
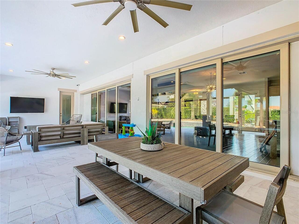
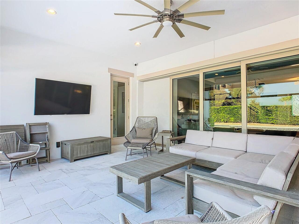
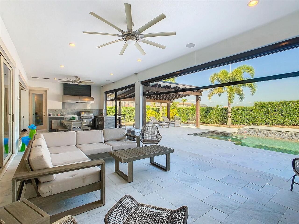
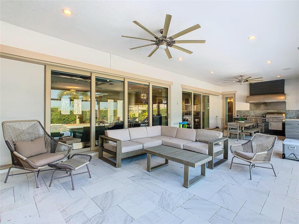
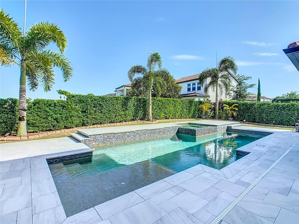
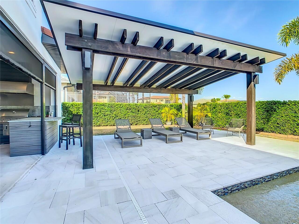
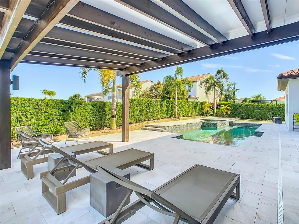
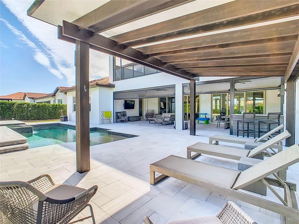
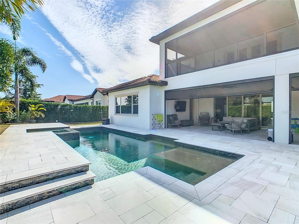
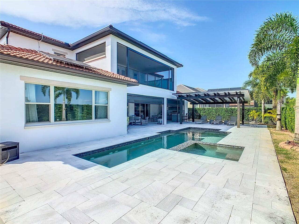
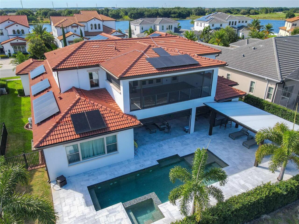
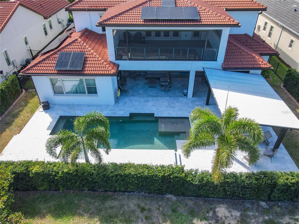
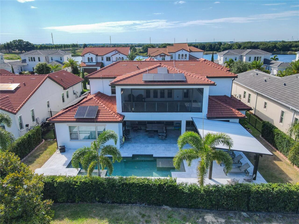
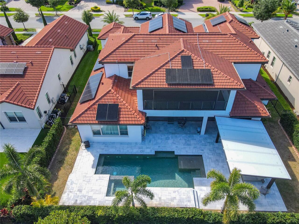
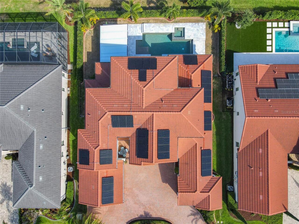
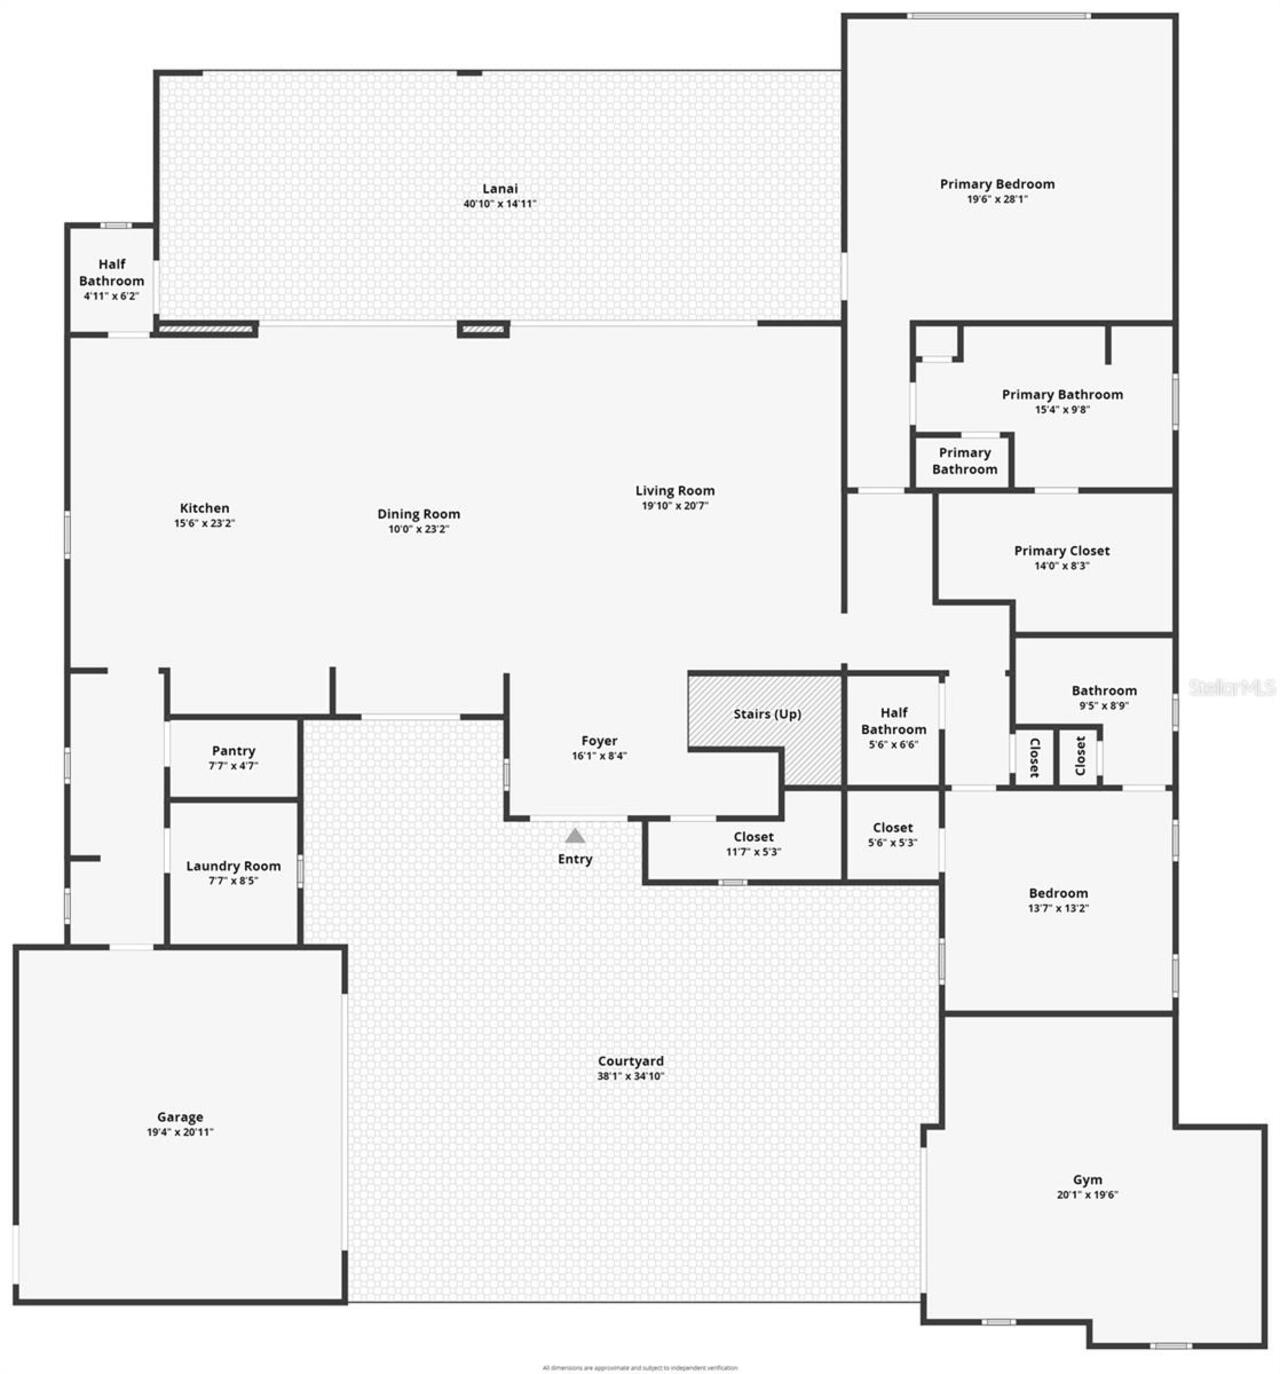
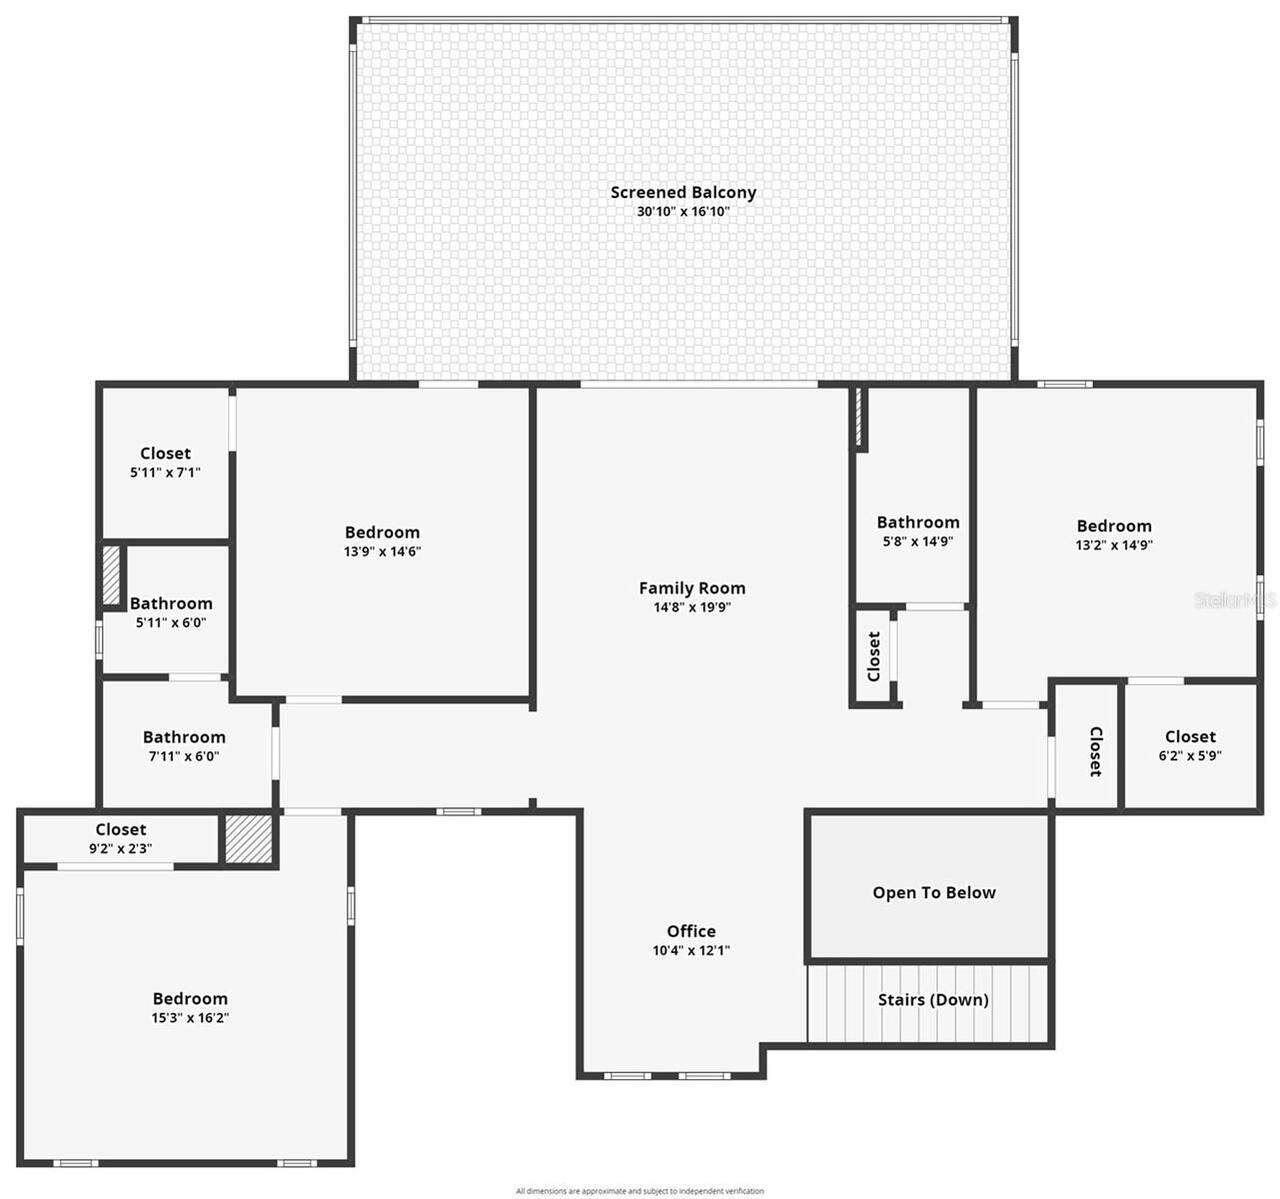
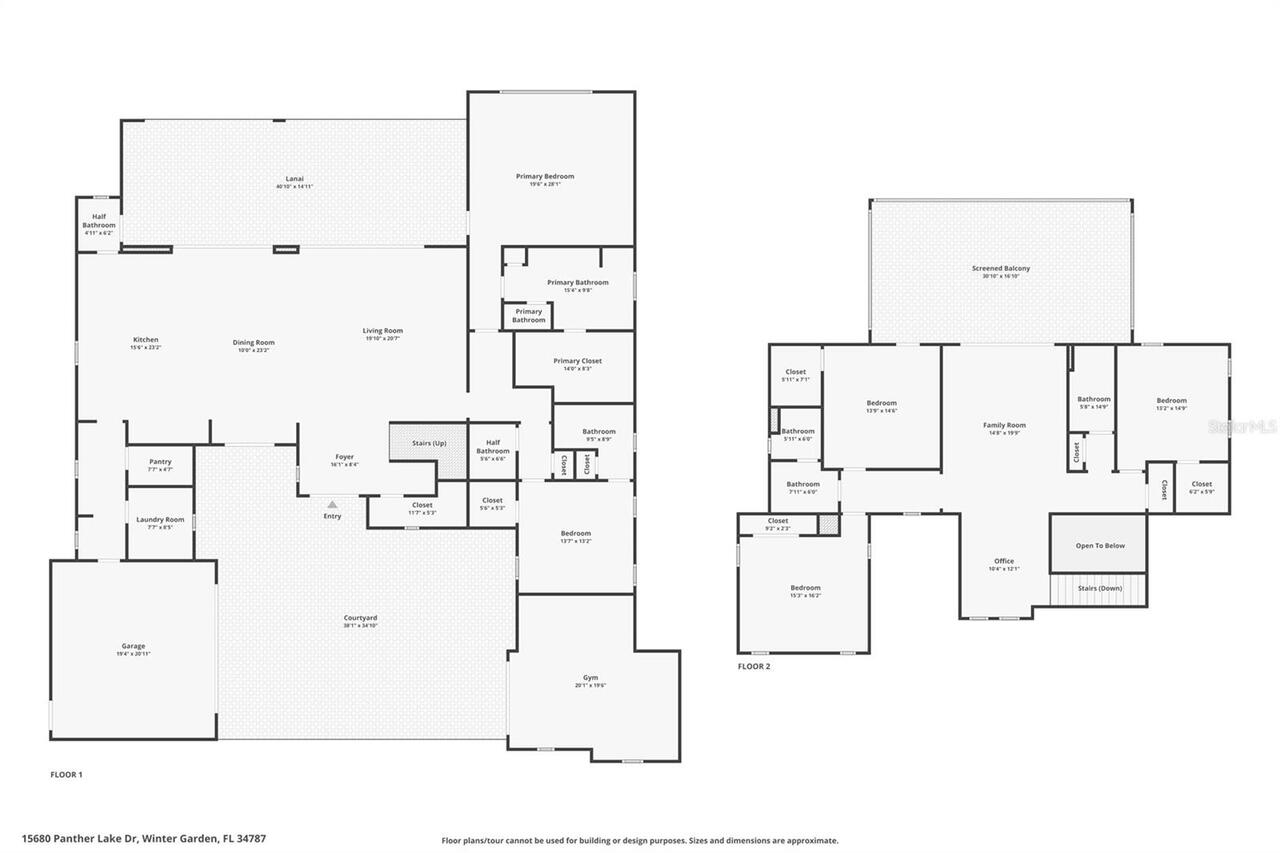
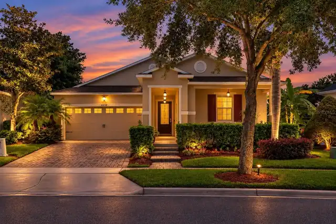
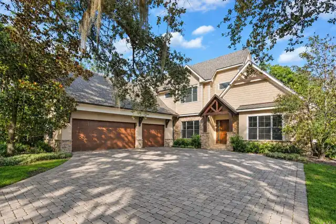
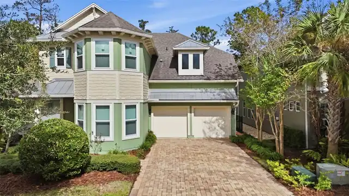
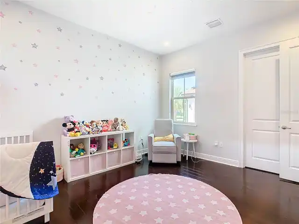
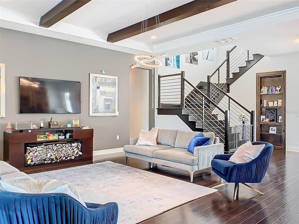
Prepare to be awed by this stunning estate from the Toll Brothers executive collection in the renowned community of Lakeshore Preserve. This home presents an ultra modern layout bringing you an environment that caters to both entertaining and every day life. The first floor is open and has 2 sets of triple pane sliding glass doors that fully open to your personal oasis. Beyond the covered lanai is a beautiful pool, spa and cabana area, perfect for a mid day swim or watching Disney fireworks at night. The kitchens, indoor and outdoor, and sure to impress even the most fastidious of chefs with the natural gas cooktop, multiple mounted range hoods, quartz countertops and more. This property is not only a "smart home" but also environmentally conscientious with newly installed solar panels and an electric car charger. All furniture is included with the sale of this home, the only thing you need is the keys to begin living your best central Florida life. Virtual Tour Available.
Property Details
Property Features
Property Sub Type
Single Family Residence
View
Park/Greenbelt, Pool
Parking
Circular Driveway, Electric Vehicle Charging Station(s), Garage Door Opener, Parking Pad
Pool
Tile, In Ground
County
Orange
Subdivision
LAKESHORE PRESERVE PH 2
Interior Features
MlsStatus
Active
Additional Information
Additional Rooms
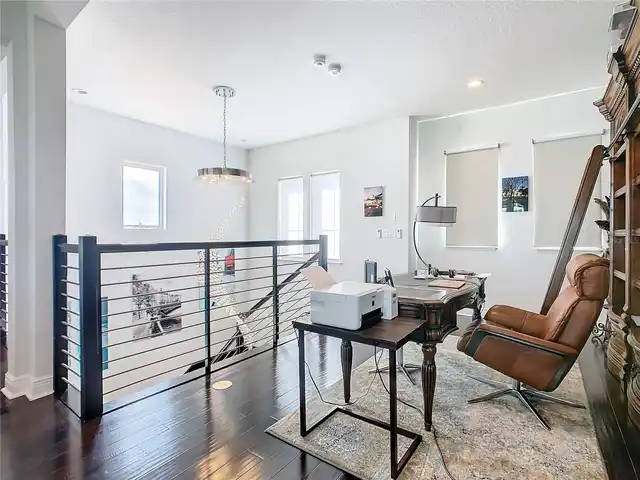
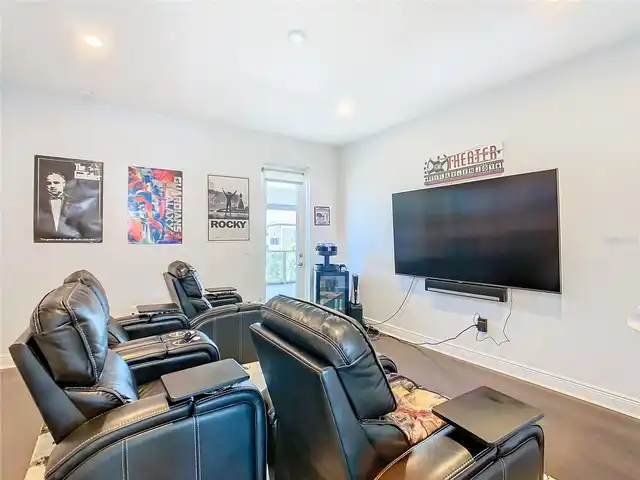
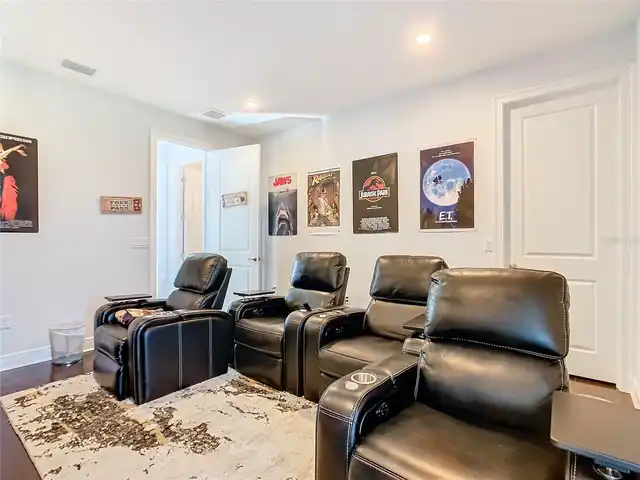
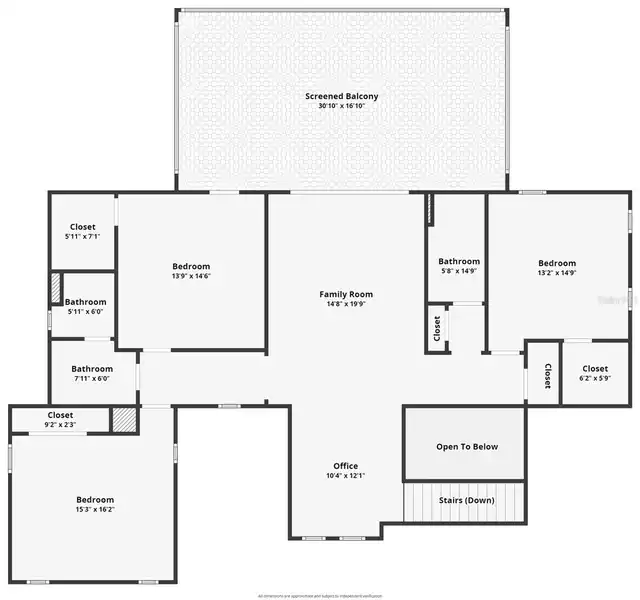
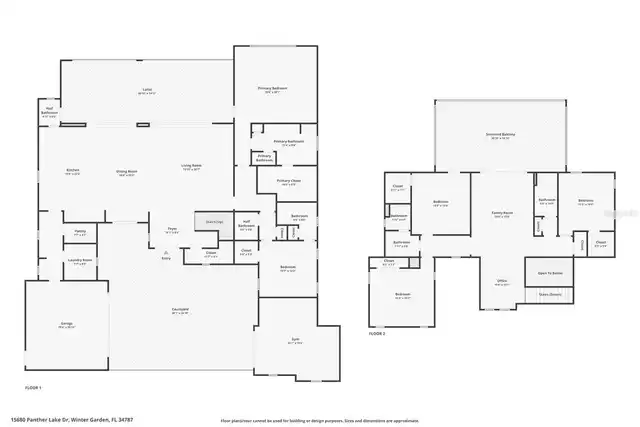
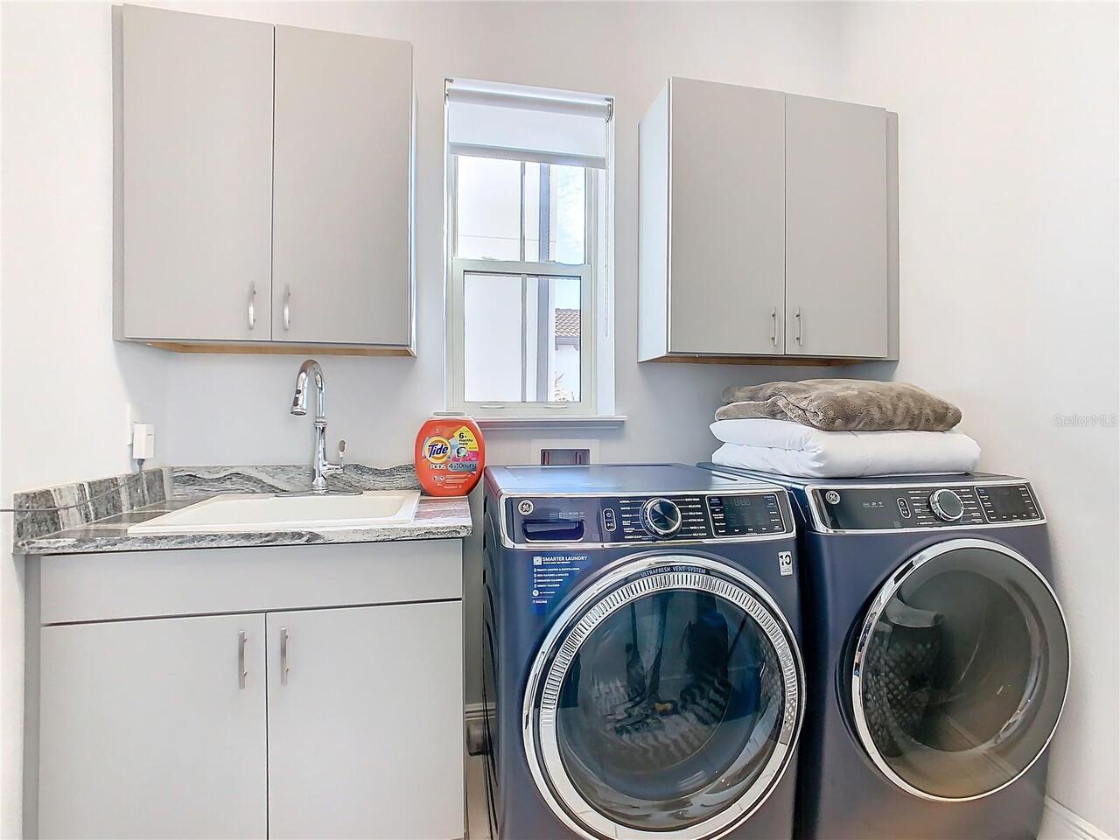
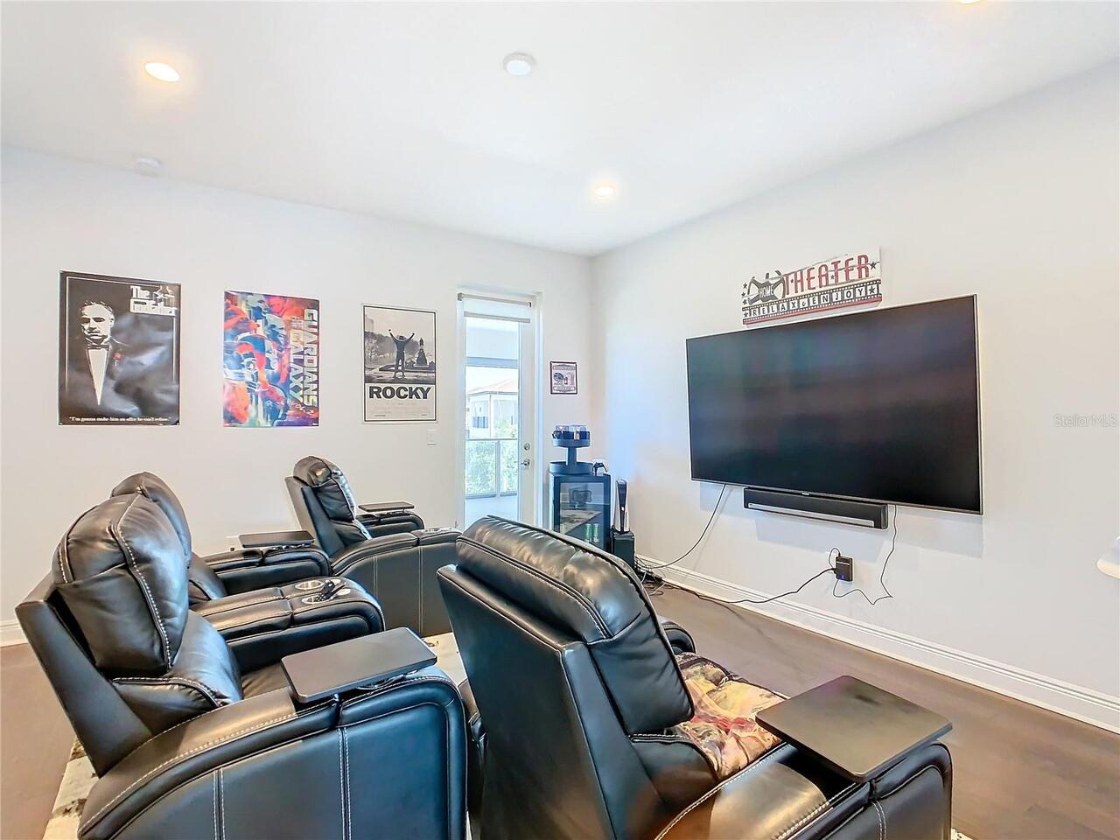
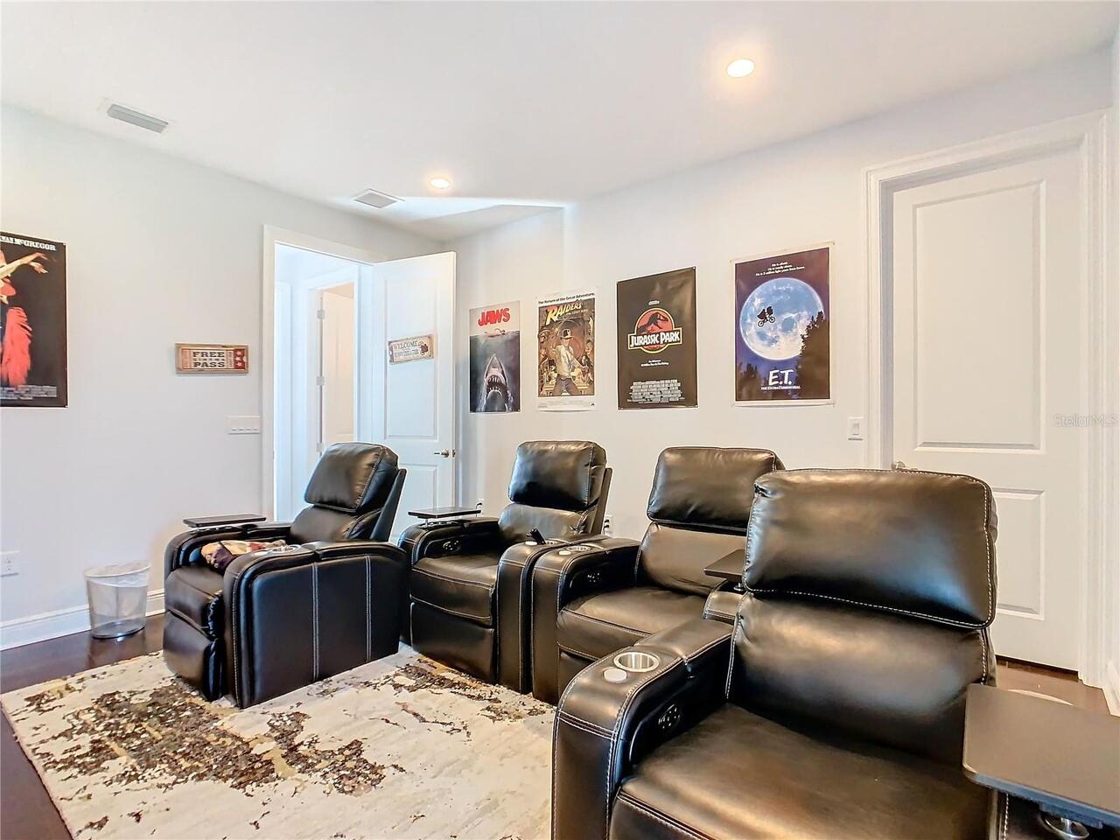
Inside Utility, Loft, Den/Library/Office, Media Room
Appliances
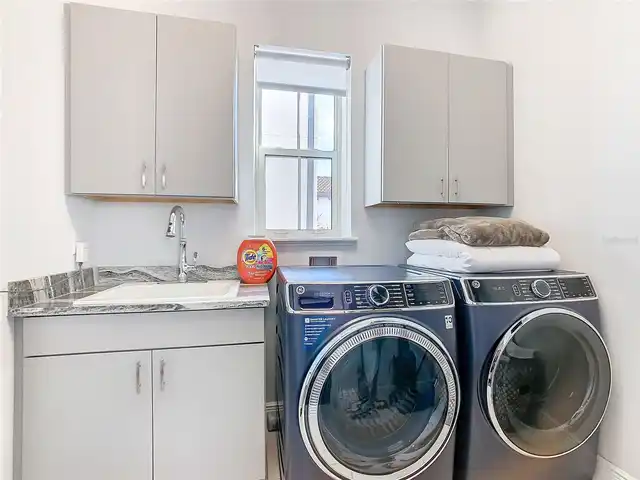
Built-In Oven, Electric Water Heater, Exhaust Fan, Dishwasher, Cooktop, Microwave, Range Hood, Refrigerator, Disposal, Dryer, Range, Washer
Architectural Style
Mediterranean, Contemporary
Association Amenities
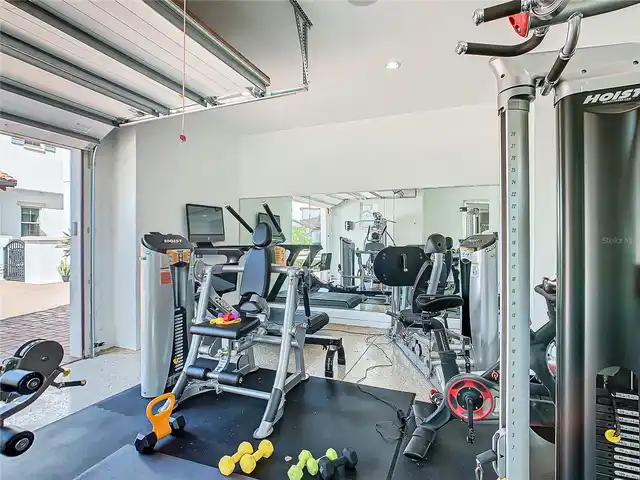
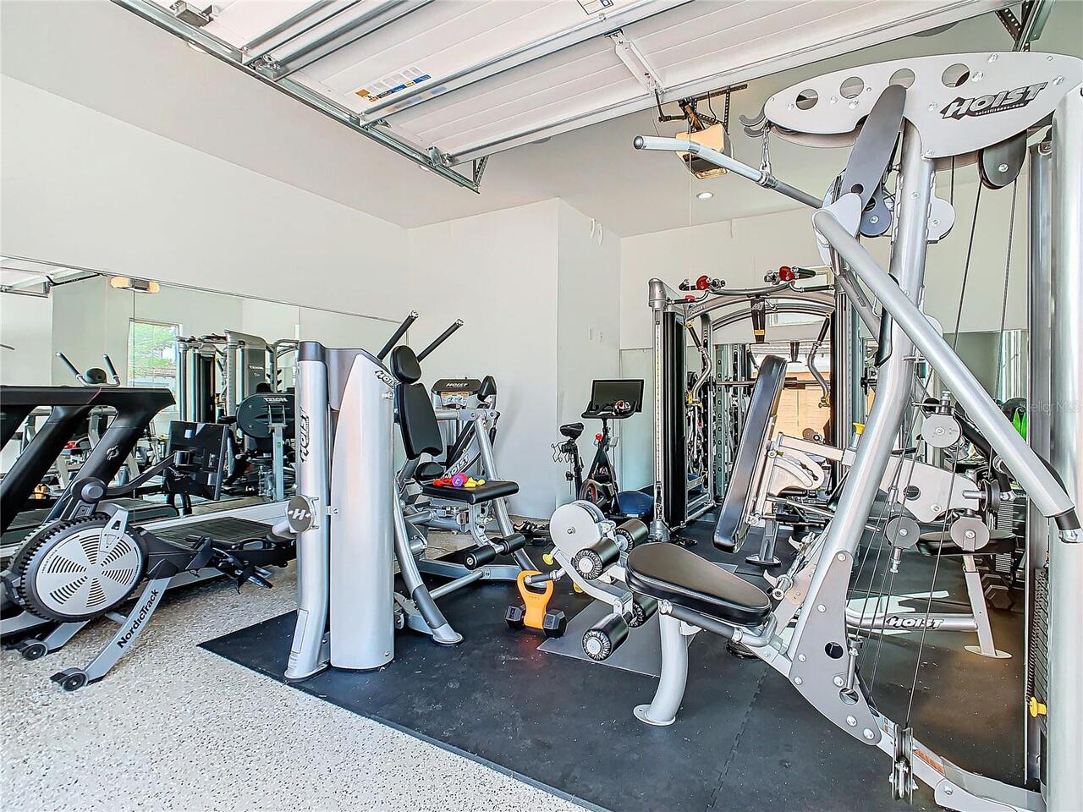
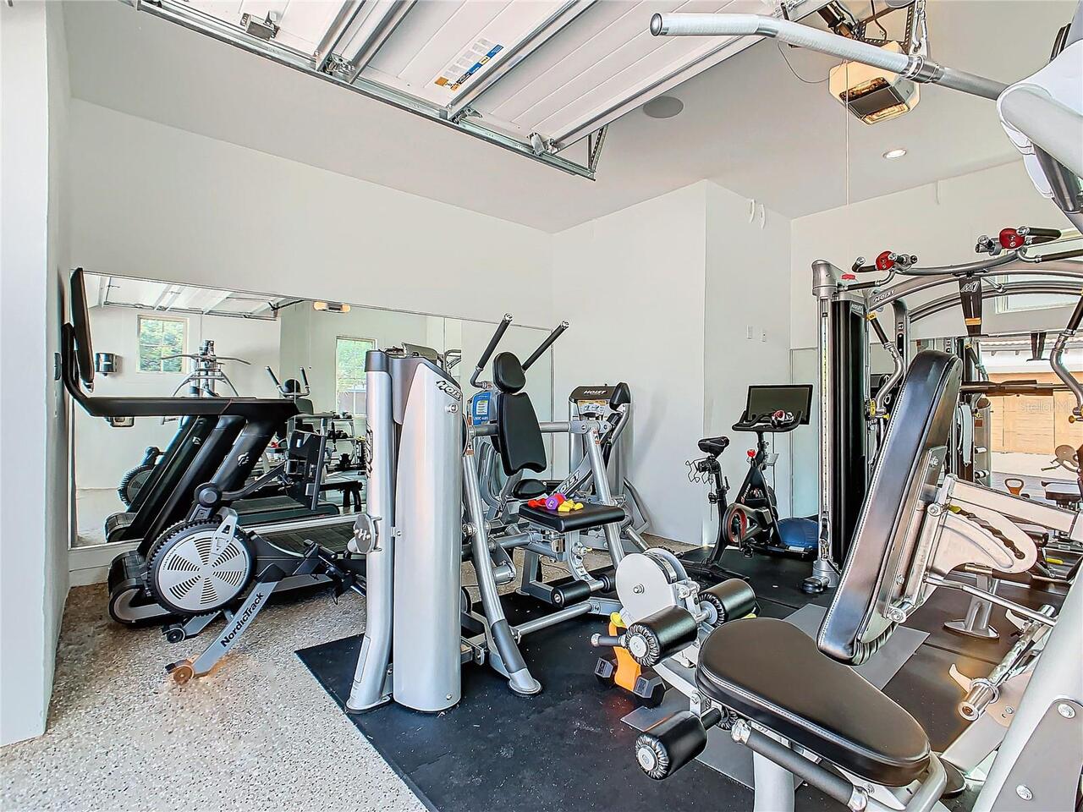
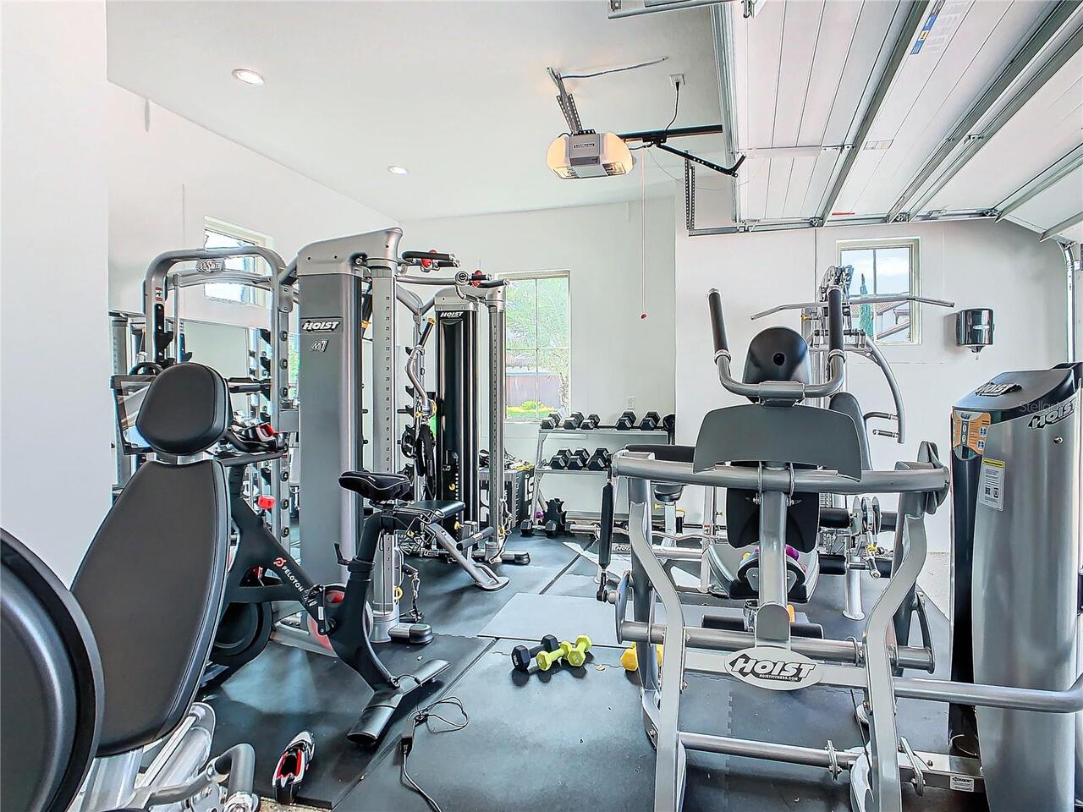
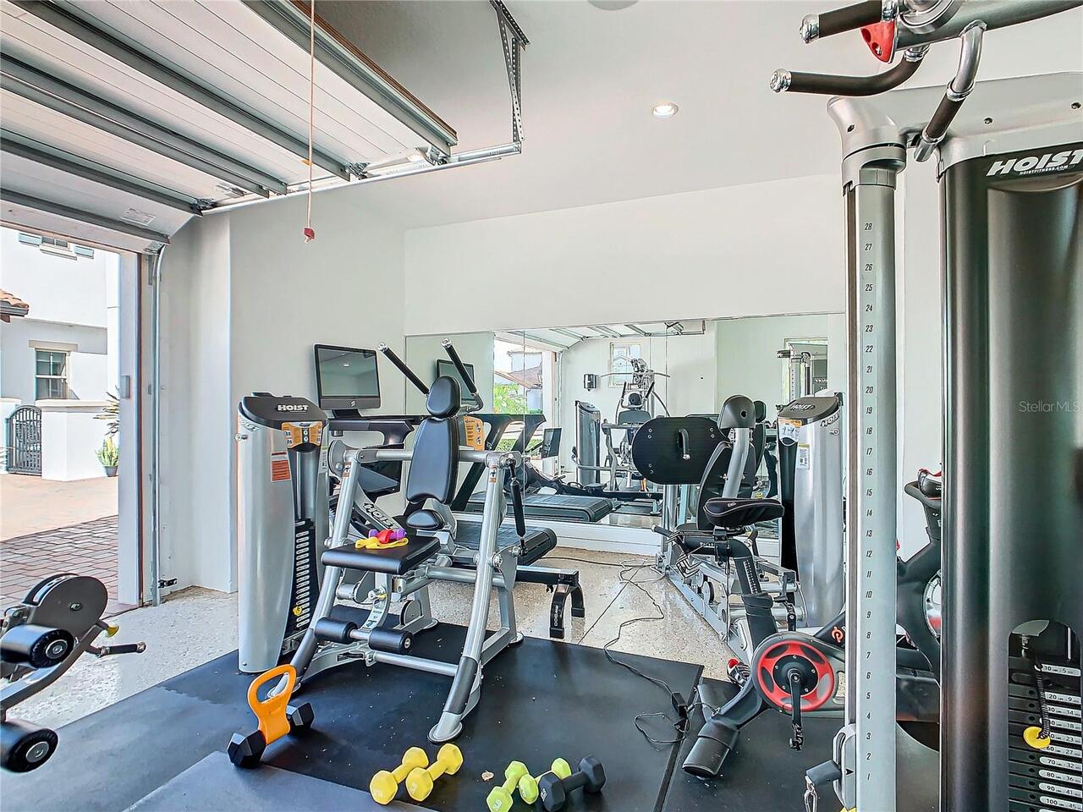
Clubhouse, Recreation Facilities, Fitness Center, Pool, Playground
Association Fee
431
Association Fee Frequency
Monthly
Association Fee Includes
Pool
Association Fee Requirement
Required
Bathrooms Total Integer
6
Builder Model
Maranello Spanish
Builder Name
Toll Builders
Building Area Source
Public Records
Building Area Total
6440
Building Area Total Srch SqM
598.30
Building Area Units
Square Feet
Calculated List Price By Calculated SqFt
450.45
Community Features
Clubhouse, Community Mailbox, Fitness Center, Pool, Sidewalks, Playground
Construction Materials
Stucco, Frame, Block
Cooling
Central Air
Country
US
Cumulative Days On Market
27
Current Price
1950000.00
Direction Faces
Northwest
Elementary School
Panther Lake Elementary
Exterior Features
Outdoor Grill, Balcony, Lighting, Outdoor Kitchen, Rain Gutters, Sidewalk
Fencing
Fenced
Fireplace Features
Family Room, Electric, Decorative
Flood Zone Code
X
Flooring
Wood, Tile, Bamboo
Foundation Details
Slab
Furnished
Furnished
Garage Spaces
3
Green Energy Generation
Solar
Heating
Electric, Central
High School
Horizon High School
Interior Features
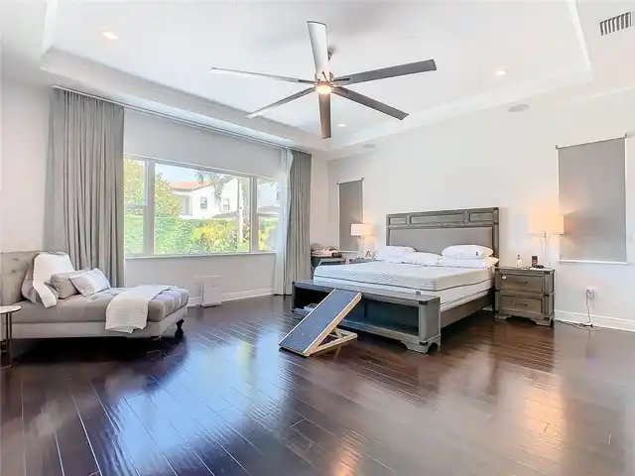
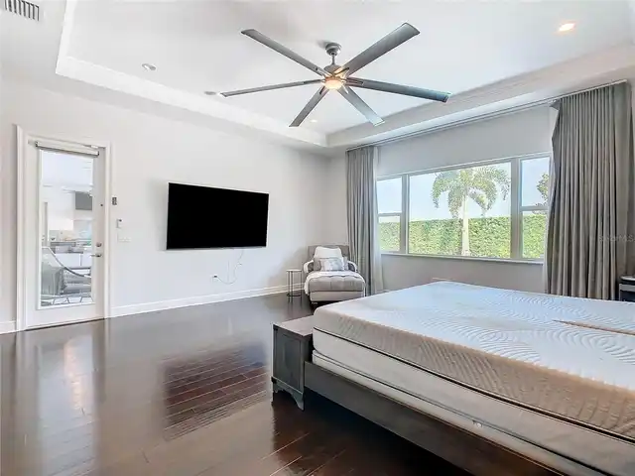
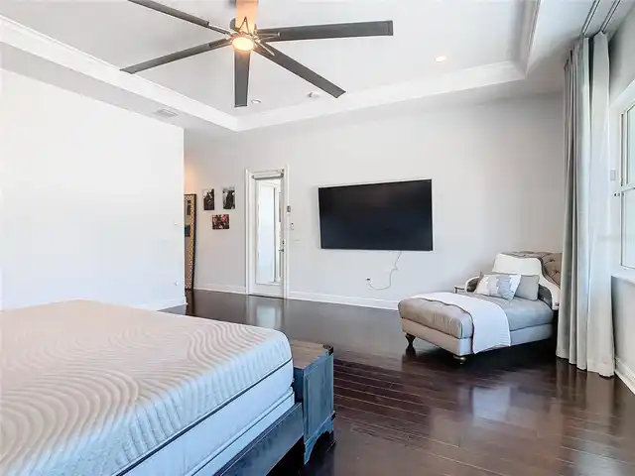
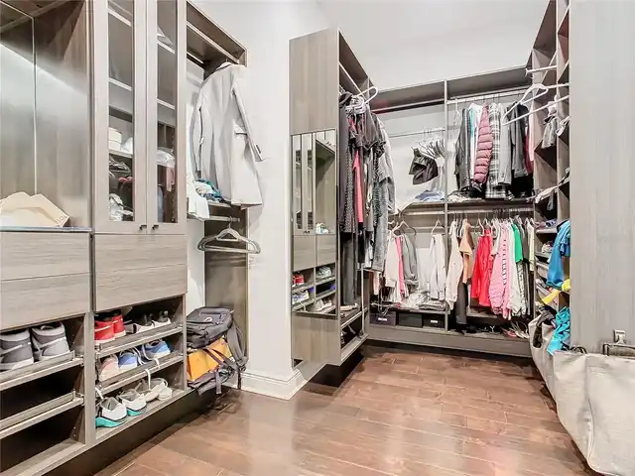
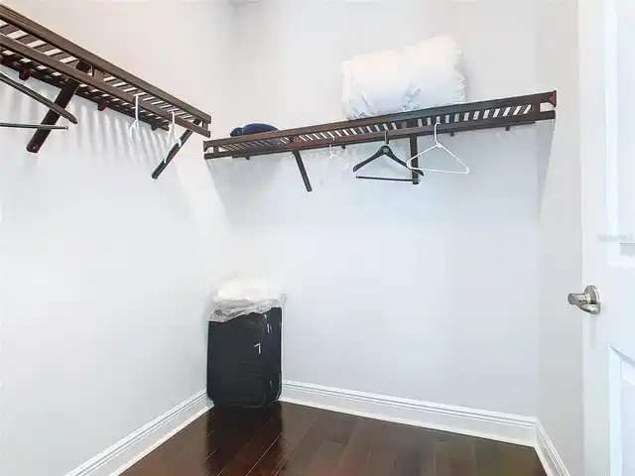
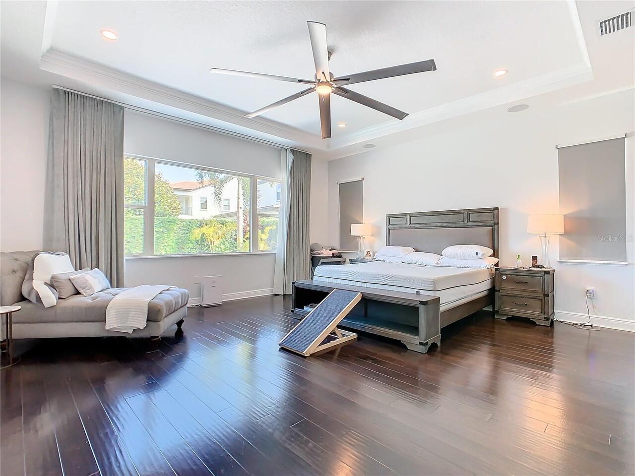
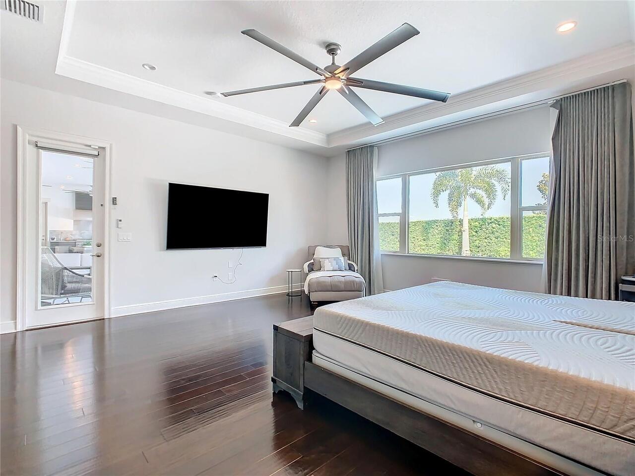
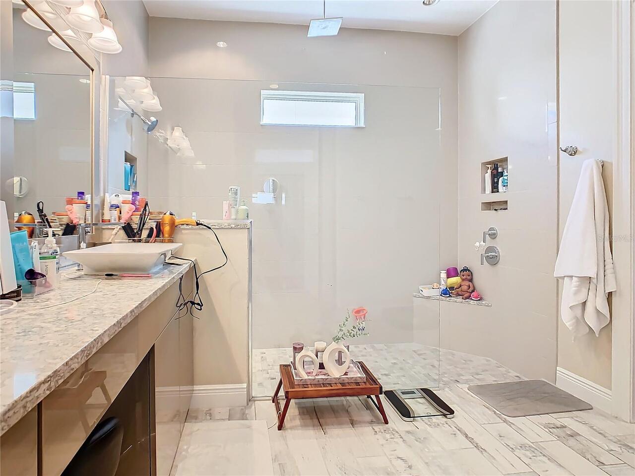
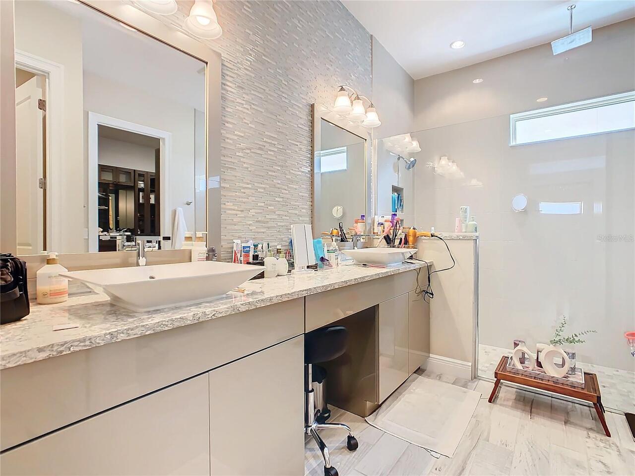
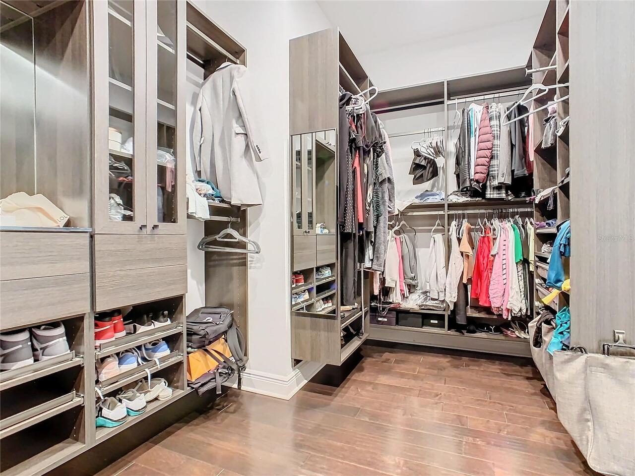
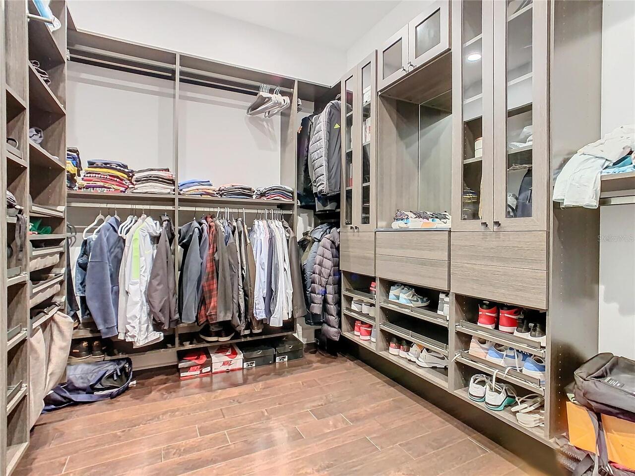
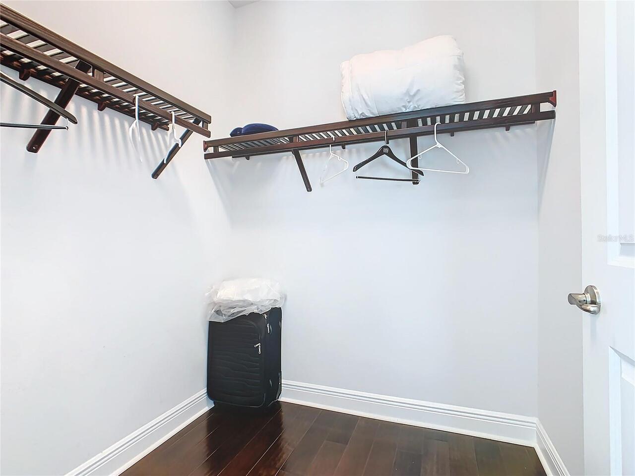
Window Treatments, Crown Molding, Open Floorplan, Smart Home, High Ceilings, Stone Counters, Kitchen/Family Room Combo, Primary Bedroom Main Floor, Ceiling Fans(s), Living Room/Dining Room Combo, Tray Ceiling(s), Walk-In Closet(s)
Laundry Features
Washer Hookup, Laundry Room, Electric Dryer Hookup, Inside
Levels
Two
List AOR
Orlando Regional
Living Area Meters
402.18
Living Area Source
Public Records
Living Area Units
Square Feet
Lot Features
In County, Landscaped
Lot Size Acres
0.25
Lot Size Square Feet
11050
Lot Size Square Meters
1027
Middle Or Junior School
Horizon West Middle School
Minimum Lease
8-12 Months
Modification Timestamp
2026-09-29T16:28:09.919Z
Monthly HOA Amount
431.00
Occupant Type
Owner
Other Equipment
Irrigation Equipment
Other Structures
Outdoor Kitchen, Cabana
Ownership
Fee Simple
Parcel Number
05-24-27-5331-02-270
Patio And Porch Features
Enclosed, Front Porch, Screened, Patio, Covered
Pets Allowed
Yes
Property Condition
Completed
Public Survey Range
27
Public Survey Section
05
RATIO Current Price By Calculated SqFt
450.45
Road Surface Type
Paved, Asphalt
Roof
Tile, Concrete
Room Count
10
Security Features
Closed Circuit Camera(s), Security System
Sewer
Public Sewer
Spa Features
Heated, In Ground
Stories Total
2
Tax Annual Amount
19138
Tax Block
5331
Tax Book Number
89/50
Tax Lot
227
Tax Year
2025
Total Acreage
1/4 to less than 1/2
Total Annual Fees
5172.00
Total Monthly Fees
431.00
Township
24
Universal Property Id
US-12095-N-052427533102270-R-N
Unparsed Address
15680 PANTHER LAKE DR
Utilities
Water Connected, Natural Gas Connected, Electricity Connected, Sprinkler Meter
Vegetation
Fruit Trees, Trees/Landscaped
Water Source
Public
Window Features
Shades
Zoning
P-D
Neighborhood Map
Popup

Property Photos
Listing Photo
Listing Photo
Listing Photo
Listing Photo
Listing Photo
Listing Photo
Listing Photo
Listing Photo
Listing Photo
Listing Photo
Listing Photo
Listing Photo
Listing Photo
Listing Photo
Listing Photo
Listing Photo
Listing Photo
Listing Photo
Listing Photo
Listing Photo
Listing Photo
Listing Photo
Listing Photo
Listing Photo
Listing Photo
Listing Photo
Listing Photo
Listing Photo
Listing Photo
Listing Photo
Listing Photo
Listing Photo
Listing Photo
Listing Photo
Listing Photo
Listing Photo
Listing Photo
Listing Photo
Listing Photo
Listing Photo
Listing Photo
Listing Photo
Listing Photo
Listing Photo
Listing Photo
Listing Photo
Listing Photo
Listing Photo
Listing Photo
Listing Photo
Listing Photo
Listing Photo
Listing Photo
Listing Photo
Listing Photo
Listing Photo
Listing Photo
Listing Photo
Listing Photo
Listing Photo
Listing Photo
Listing Photo
Listing Photo
Listing Photo
Listing Photo
Listing Photo
Listing Photo
Listing Photo
Listing Photo
Listing Photo
Listing Photo
Listing Photo
Listing Photo
Listing Photo
Listing Photo
Listing Photo
Listing Photo
Listing Photo
Listing Photo
Listing Photo
Listing Photo
Listing Photo
Listing Photo
Listing Photo
Listing Photo
Listing Photo
Listing Photo
Listing Photo
Listing Photo
Listing Photo
Listing Photo
Listing Photo
Listing Photo
Listing Photo
Listing Photo
Listing Photo
Listing Photo
Listing Photo
Listing Photo
Listing Photo
Listing Photo
Listing Photo
Listing Photo
Listing Photo
Listing Photo
Listing Photo
Listing Photo
Listing Photo
Listing Photo
Listing Photo
Listing Photo
Listing Photo
Listing Photo
Listing Photo
Listing Photo
Listing Photo
Listing Photo
Listing Photo
Listing Photo
Listing Photo
Listing Photo
Listing Photo
Listing Photo
Listing Photo
Listing Photo
Listing Photo
Listing Photo
Listing Photo
Listing Photo
Listing Photo
Listing Photo
Listing Photo
Listing Photo
Listing Photo
Listing Photo
Listing Photo
Listing Photo
Listing Photo
Listing Photo
Listing Photo
Listing Photo
Listing Photo
Listing Photo
Listing Photo
Listing Photo
Listing Photo
Listing Photo
Listing Photo
Listing Photo
Listing Photo
Listing Photo
Listing Photo
Listing Photo
Listing Photo
Listing Photo
Listing Photo
Listing Photo
Listing Photo
Listing Photo
Listing Photo
Listing Photo
Listing Photo
Listing Photo
Listing Photo
Listing Photo
Listing Photo
Listing Photo
Listing Photo
Listing Photo
Listing Photo
Listing Photo
Listing Photo
Listing Photo
Listing Photo
Listing Photo
Listing Photo

MLS #MFRO6438584 Listing courtesy of Keller Williams Classic provided by Stellar MLS.
Similar Listings

$1,999,000
3387 Buoy Circle
Winter Garden
5BR/4BA
| Pending
$2,075,000
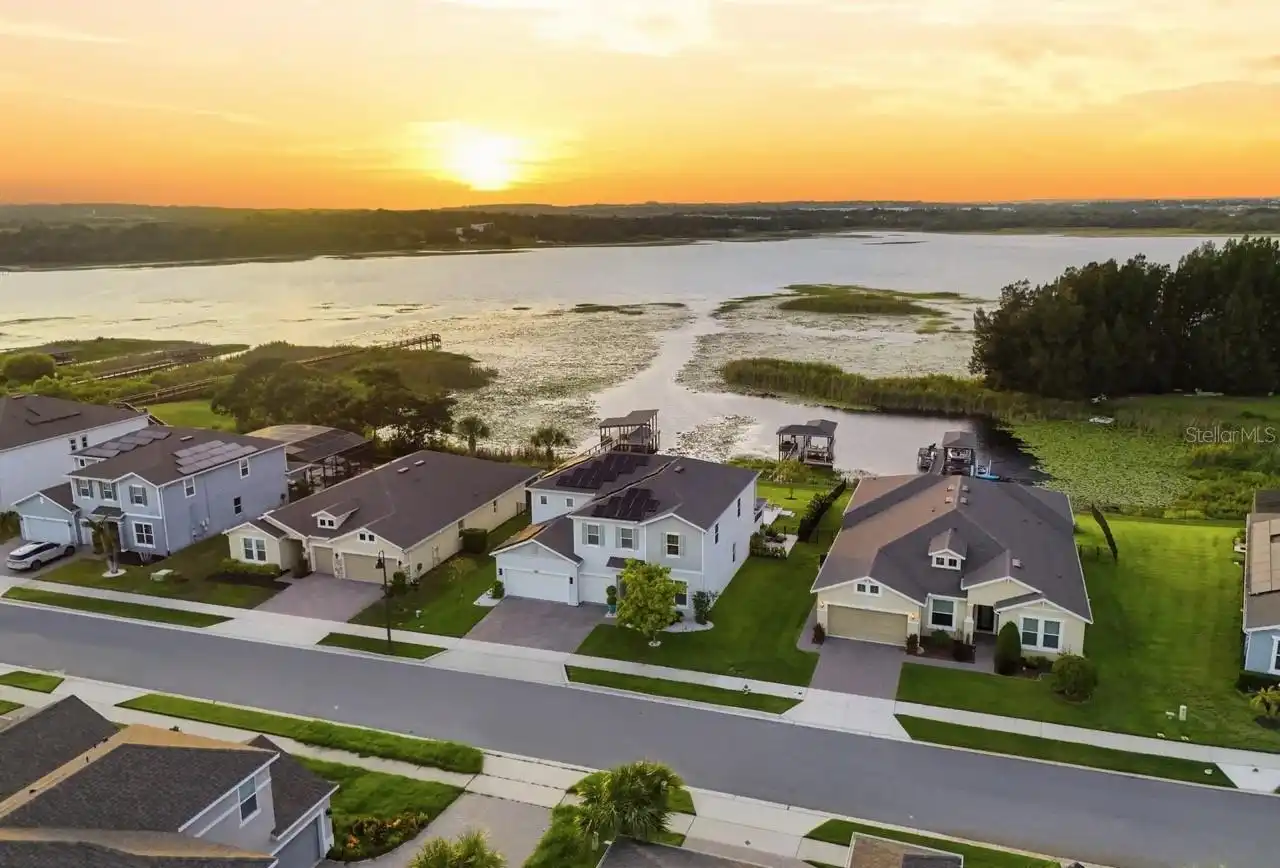
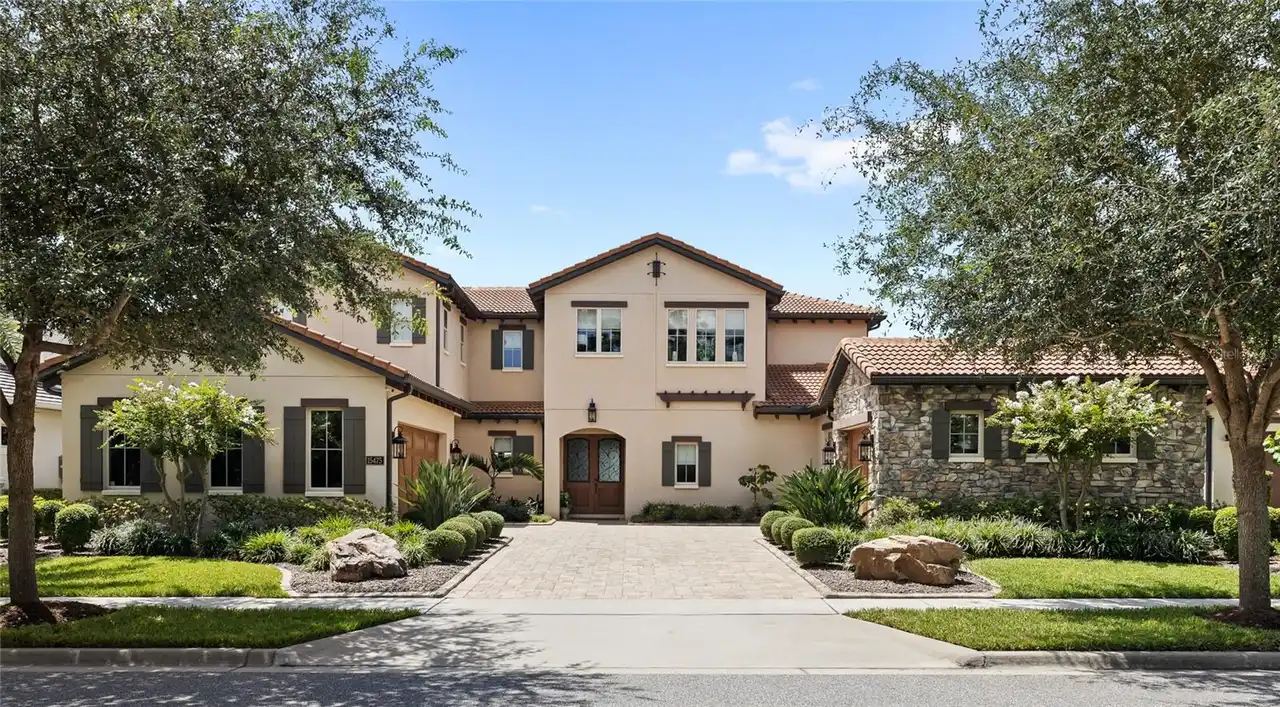
15475 Shorebird Lane
Winter Garden
5BR/4BA
| Active


All listing information is deemed reliable but not guaranteed and should be independently verified through personal inspection by appropriate professionals. Listings displayed on this website may be subject to prior sale or removal from sale; availability of any listing should always be independent verified. Listing information is provided for consumer personal, non-commercial use, solely to identify potential properties for potential purchase; all other use is strictly prohibited and may violate relevant federal and state law. The source of the listing data is as follows: Stellar MLS (updated 11/12/26 7:12 PM) |
Listing Search


Translate Tool

Featured Listings
Windermere Real Estate
$479,000
3 BED
2 BATH
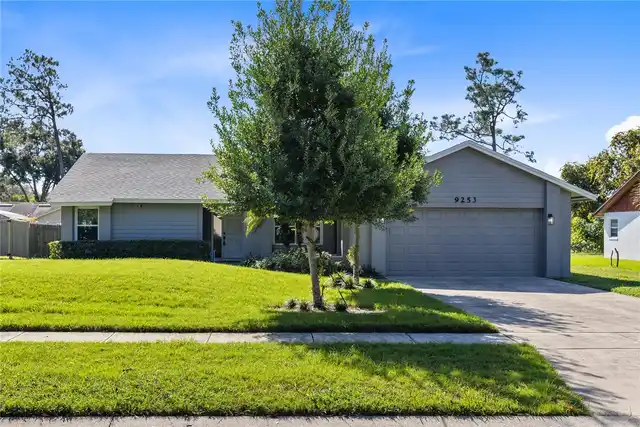
Welcome home to this 3 bedroom, 2 bathroom home at 9253 Sabal Palm Circle in Windermere’s Silver Woods community! This m... Read More
Windermere Real Estate
$460,000
3 BED
2 BATH
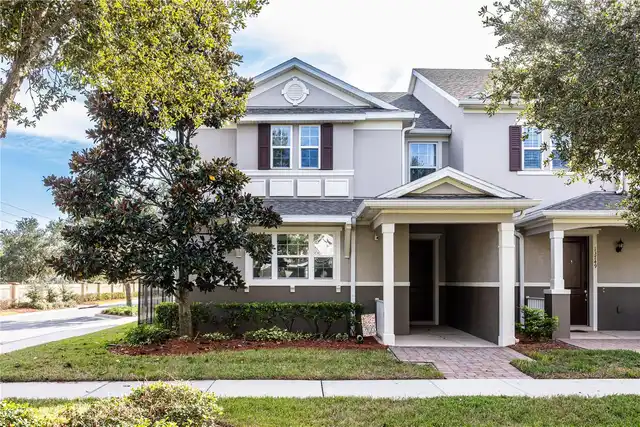
Virtually Staged. Welcome to Windermere! This beautiful 3-bedroom, 2.5-bath end-unit townhome offers a spacious, thought... Read More
Windermere Real Estate
$595,000
3 BED
2 BATH
YOUR OWN PRIVATE SPA, A WINDERMERE ADDRESS, AND LANDSCAPING YOU DON’T HAVE TO WORRY ABOUT—6858 Merrick Landing Blvd make... Read More
Windermere Real Estate
$1,999,000
6 BED
4 BATH
SIGNIFICANT PRICE IMPROVEMENT! Come experience the character and charm of Historic Olde Windermere in a home that simply... Read More
Windermere Real Estate
$875,000
4 BED
3 BATH
Welcome to this beautifully updated home in the desirable Windermere area, just minutes from Walt Disney World! Featurin... Read More
Contact Wendy Morris

407-575-5392

Wendy Morris LLC

Licensed in the State of Florida
BK 3146762
16797 Broadwater Avenue
Winter Garden, Florida 34787

Your privacy is our utmost concern. We will never sell your personal information. Privacy Policy
©2026 windermerehomes.net - all rights reserved. | Site Map