1-407-575-5392
Menu

154 Purcell Drive, Orlando, FL

NEXT
PREV
$824,000

($263/sqft)

List Status: Active
154 Purcell Drive
Orlando, FL 32825


4 beds
3 baths
3136 living sqft
Top Features
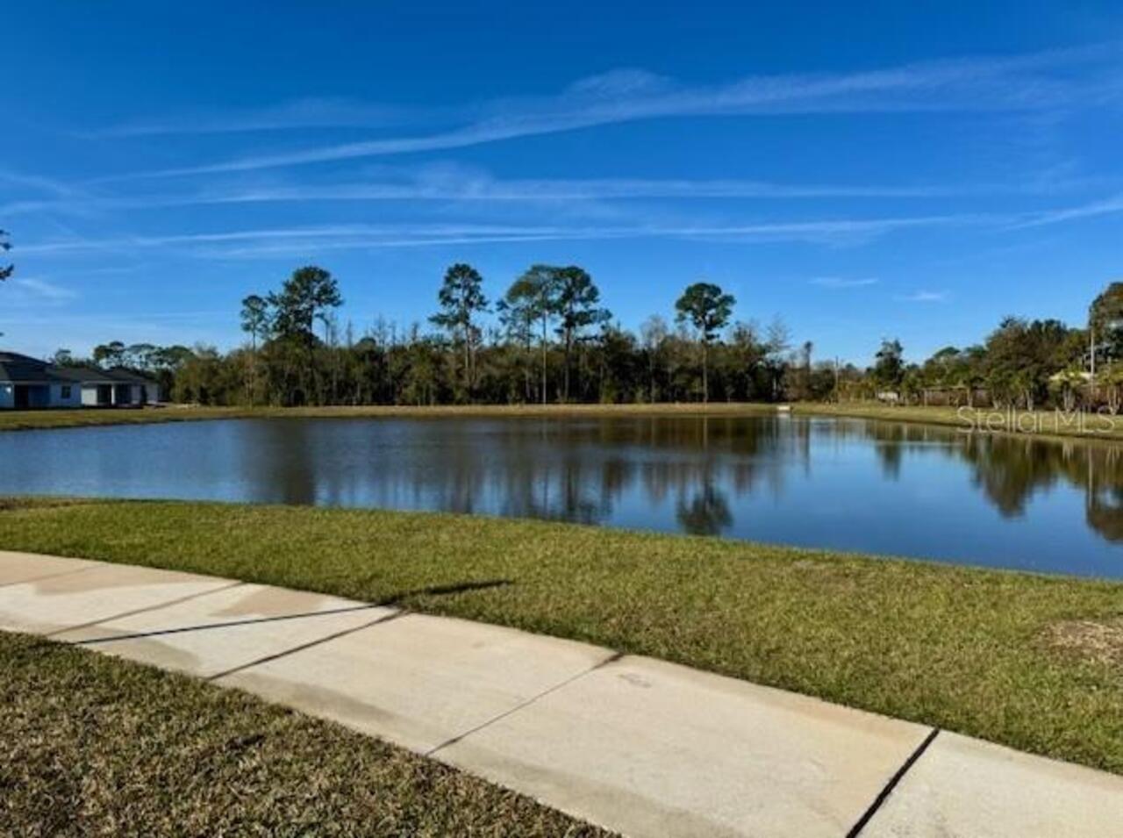
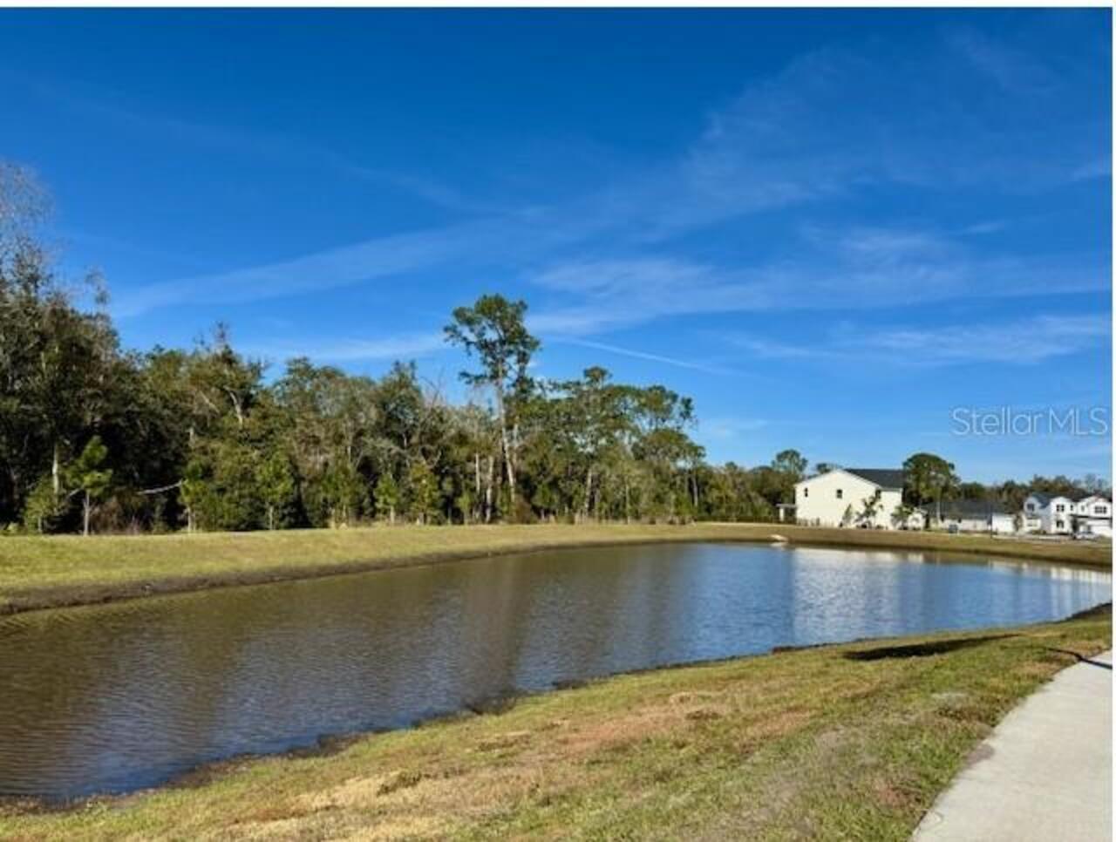
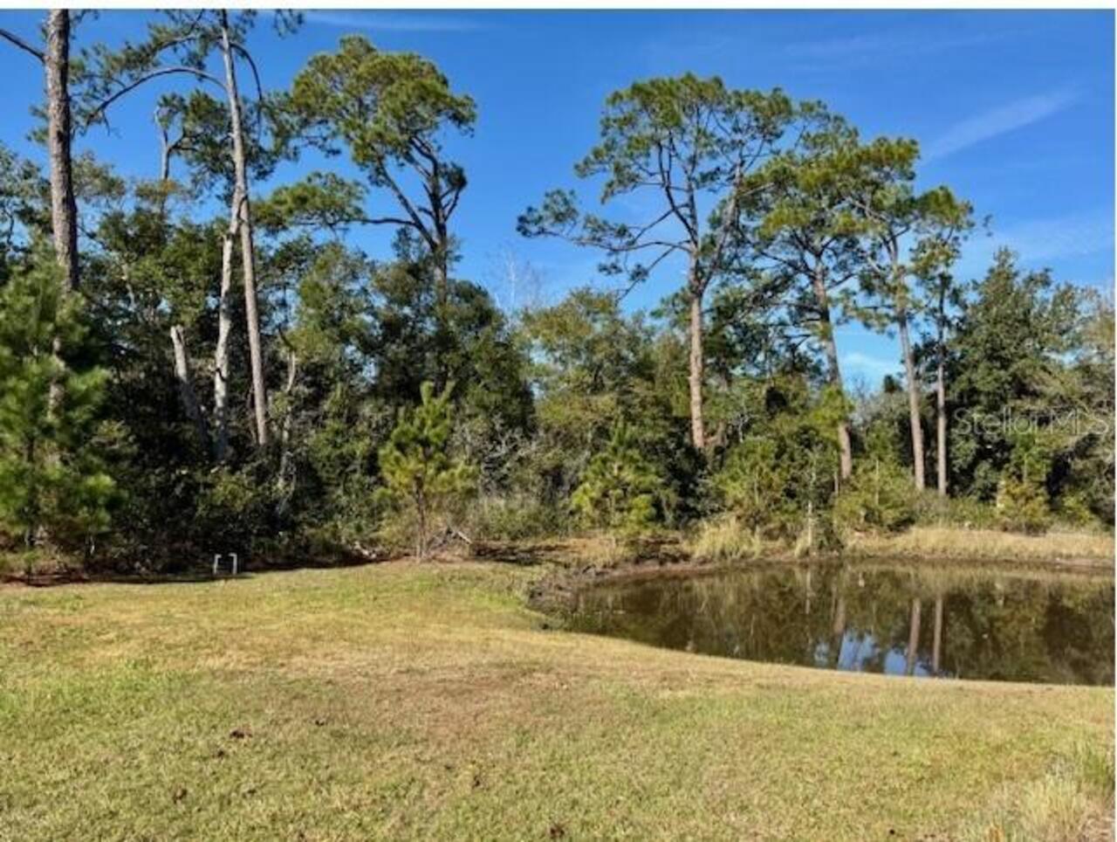
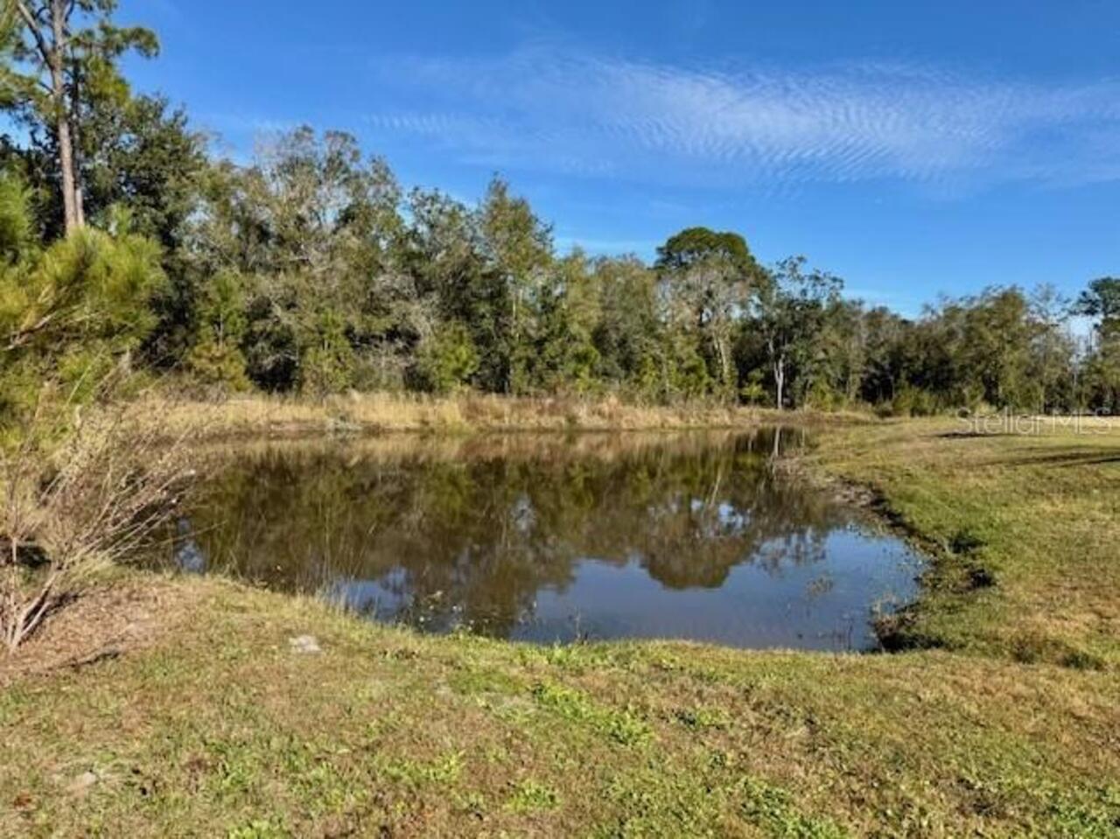
  • View: Water
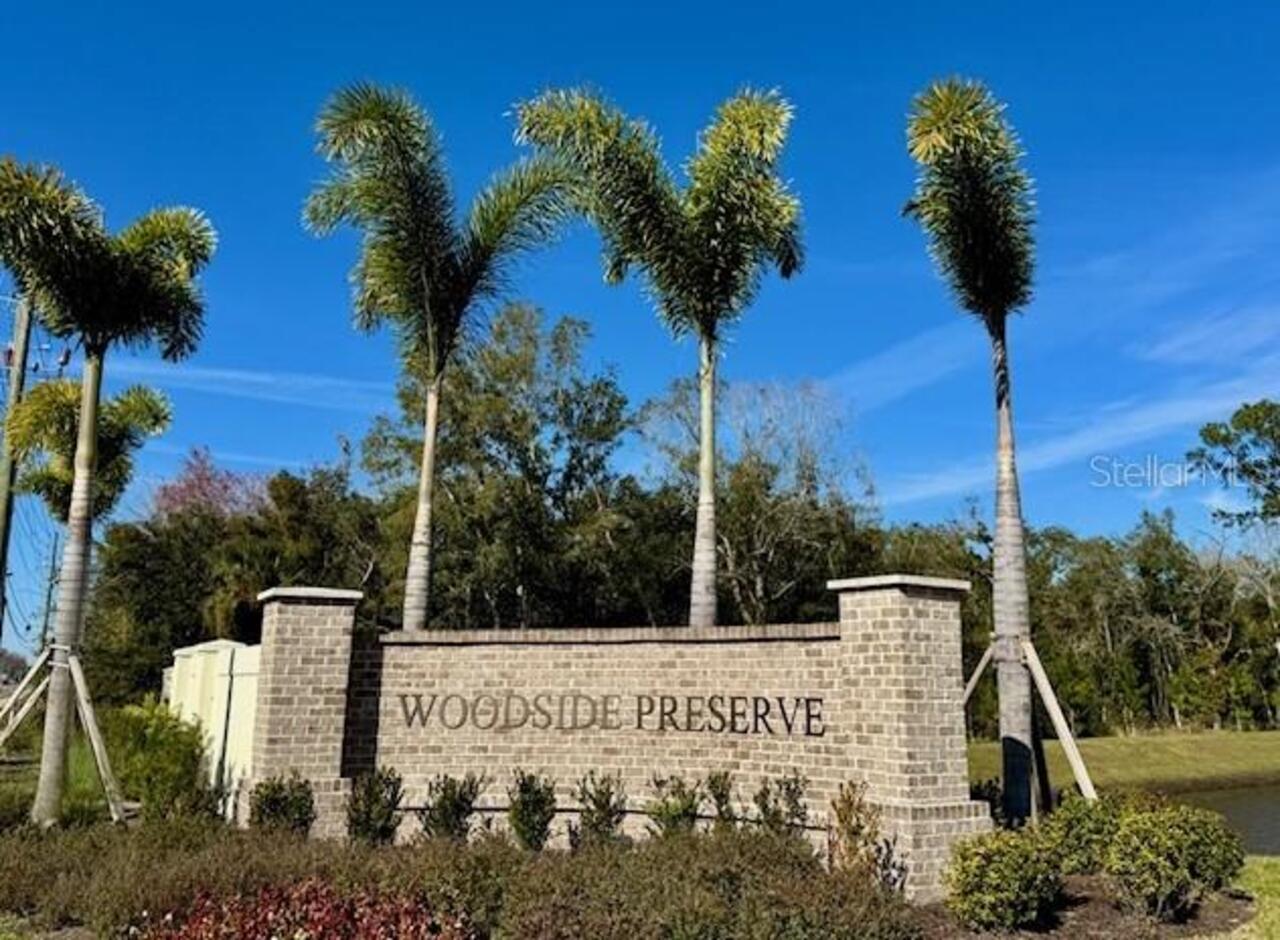
  • Subdivision: Woodside Preserve
  • Built in  2026
  • Single Family Residence
Description
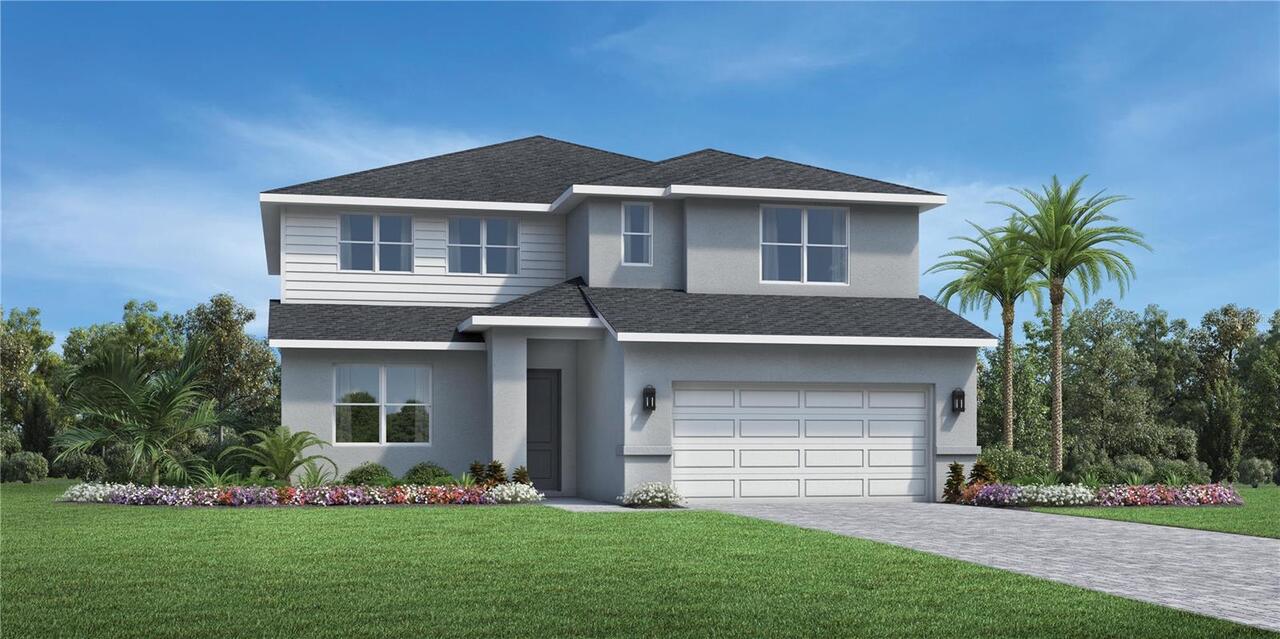
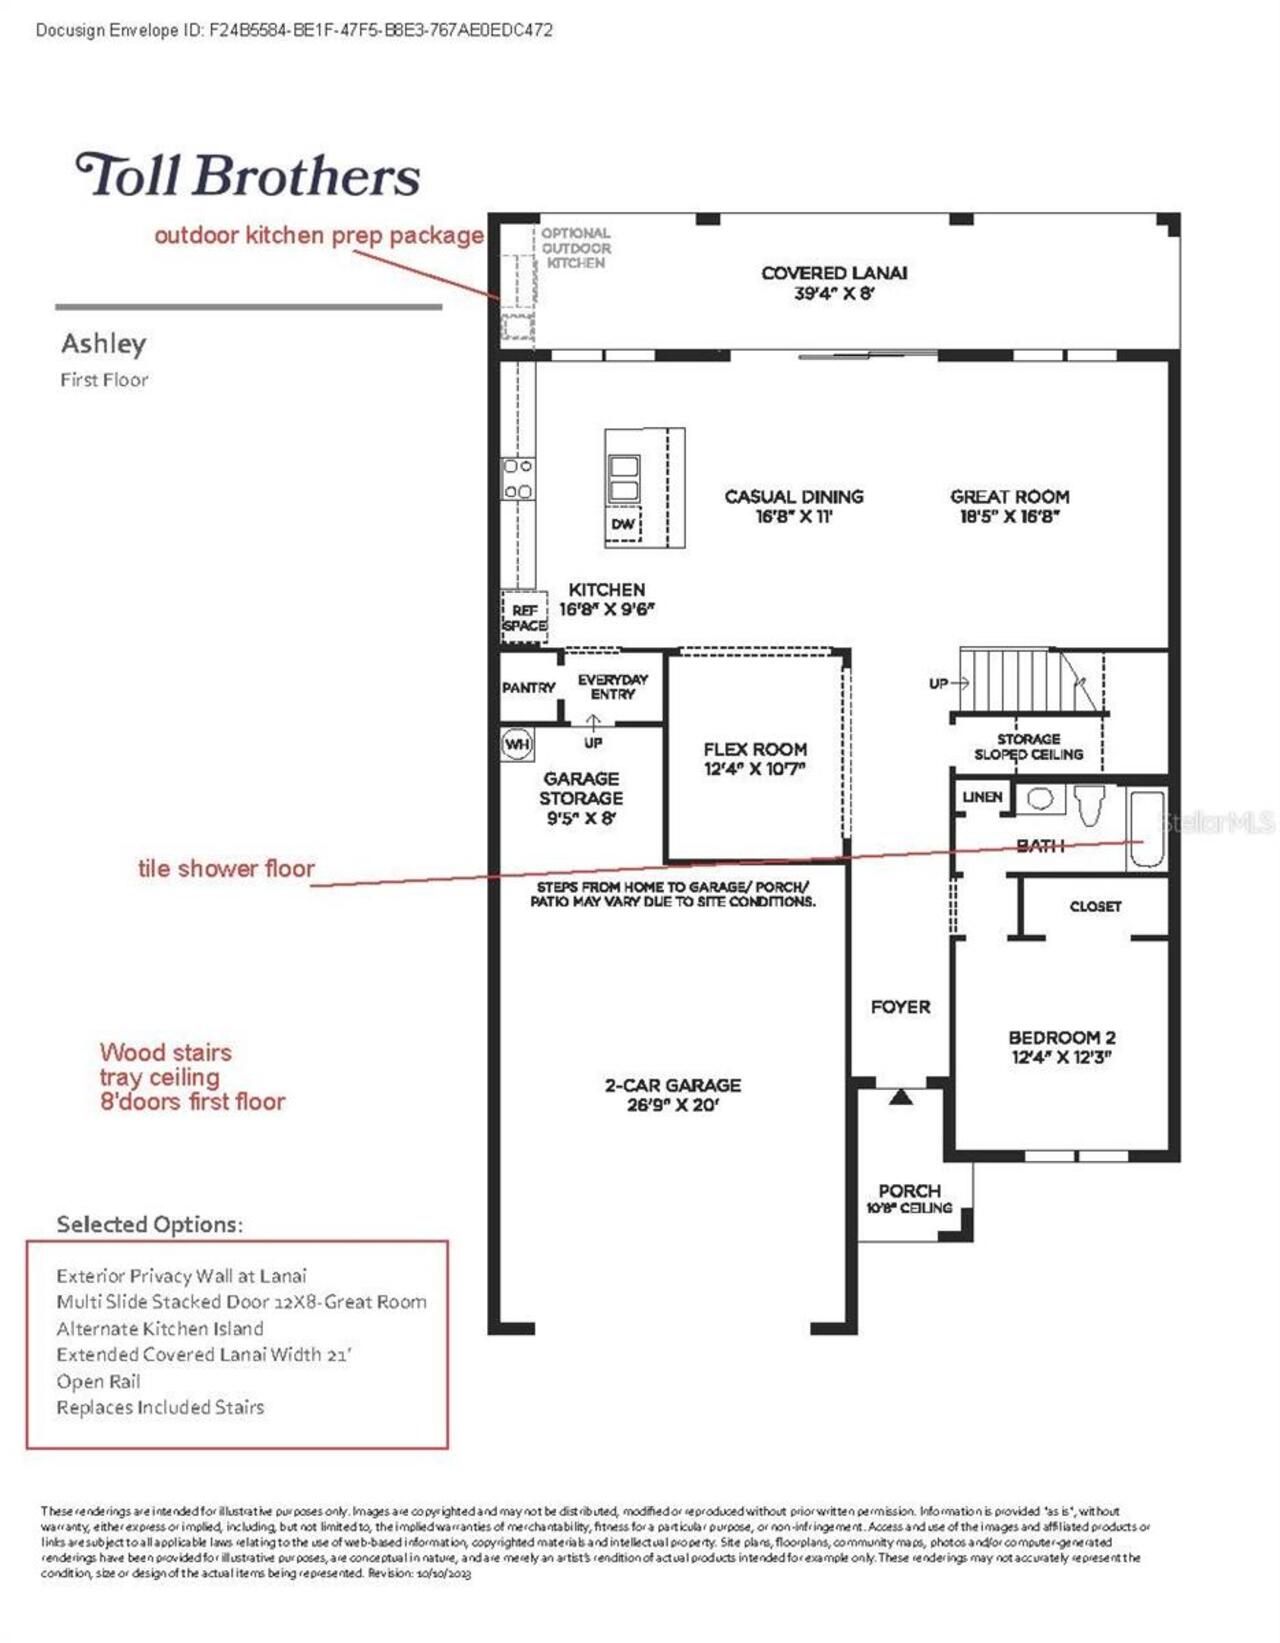
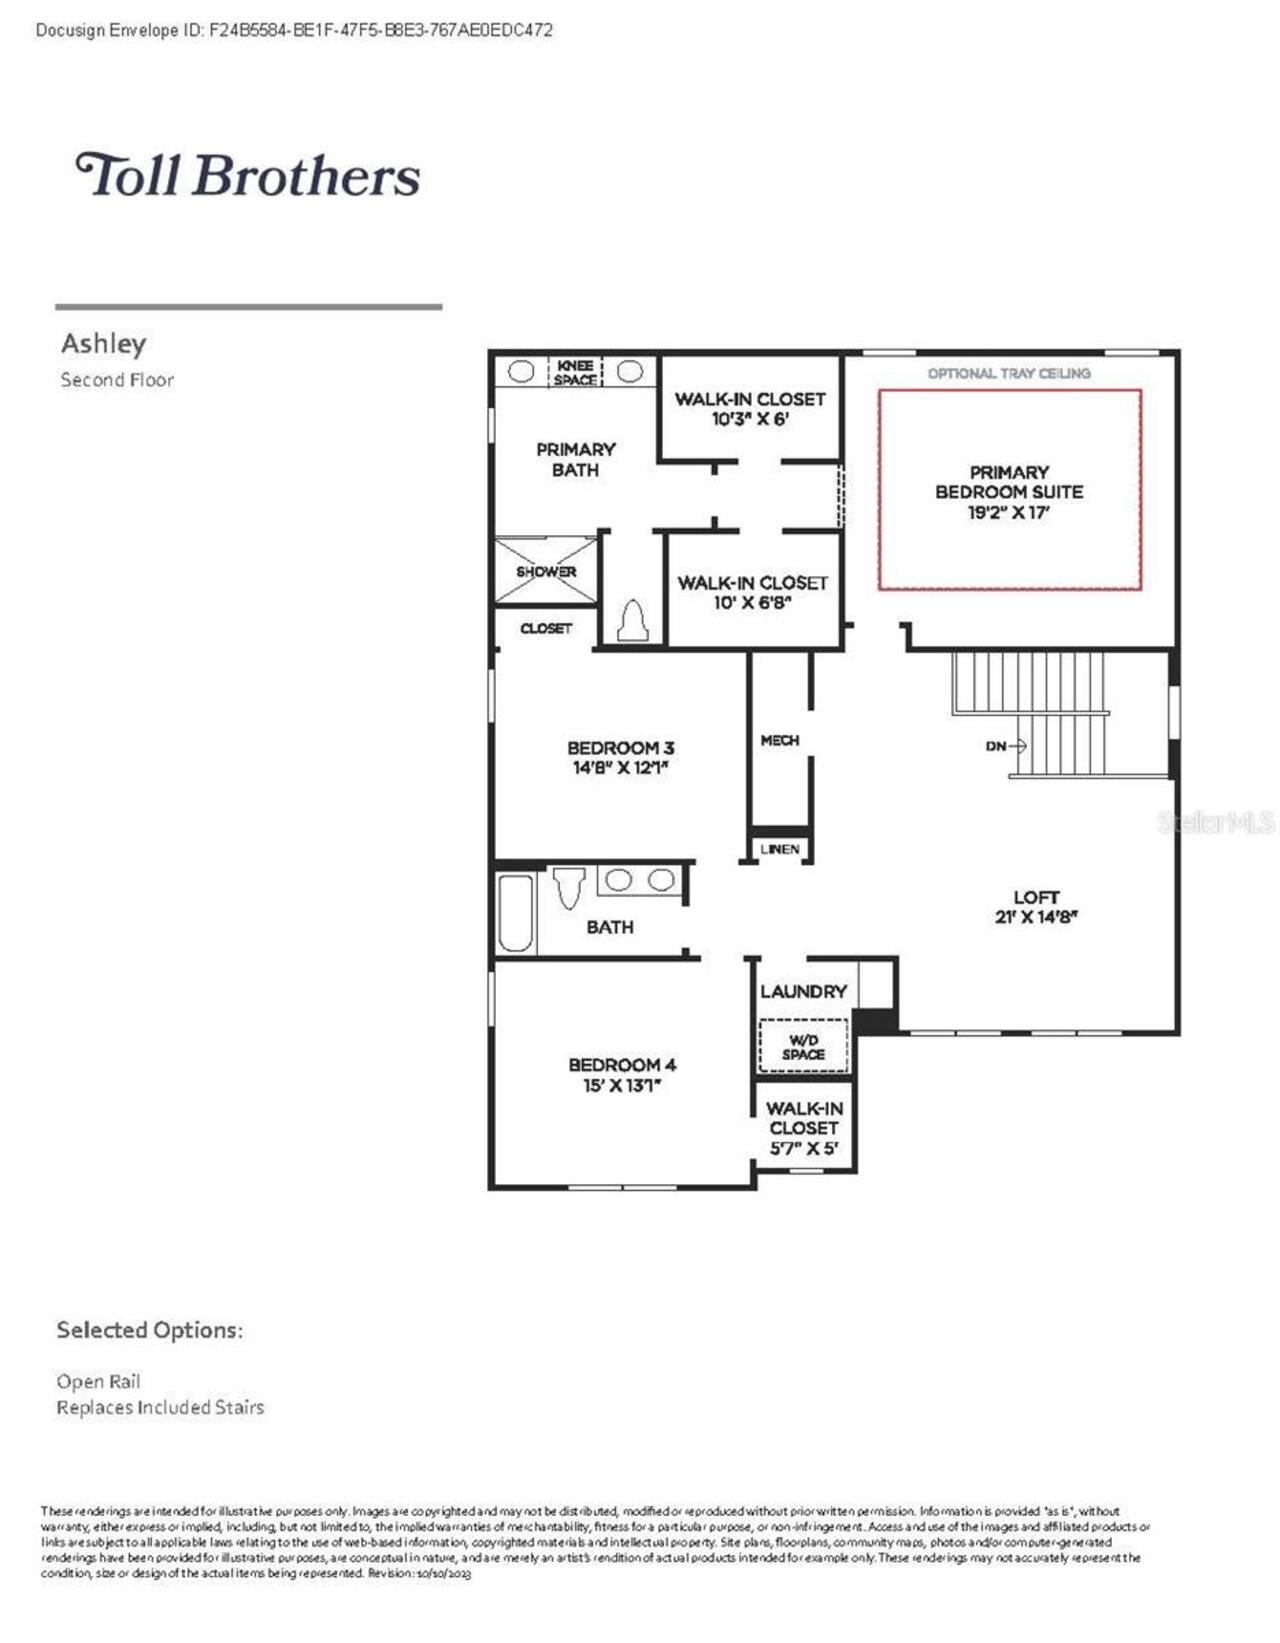
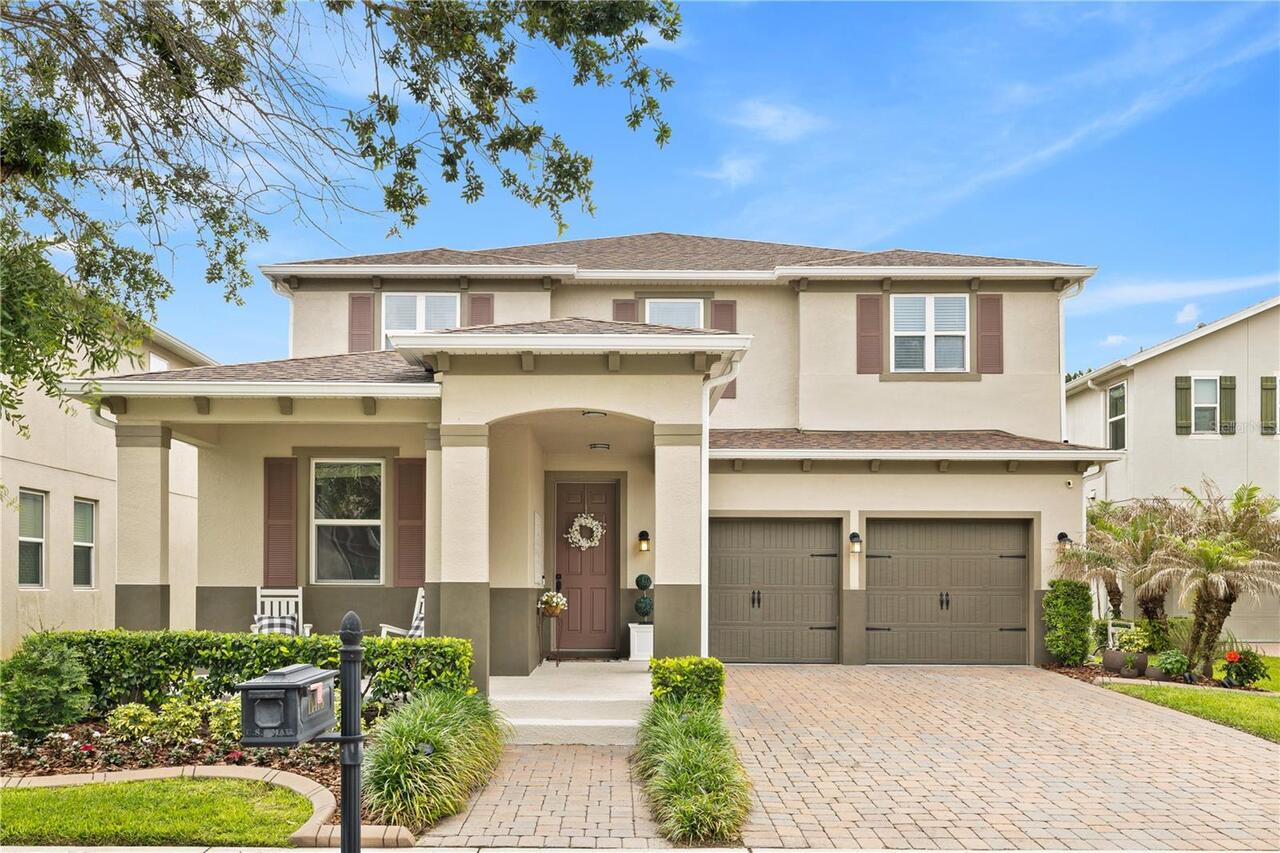
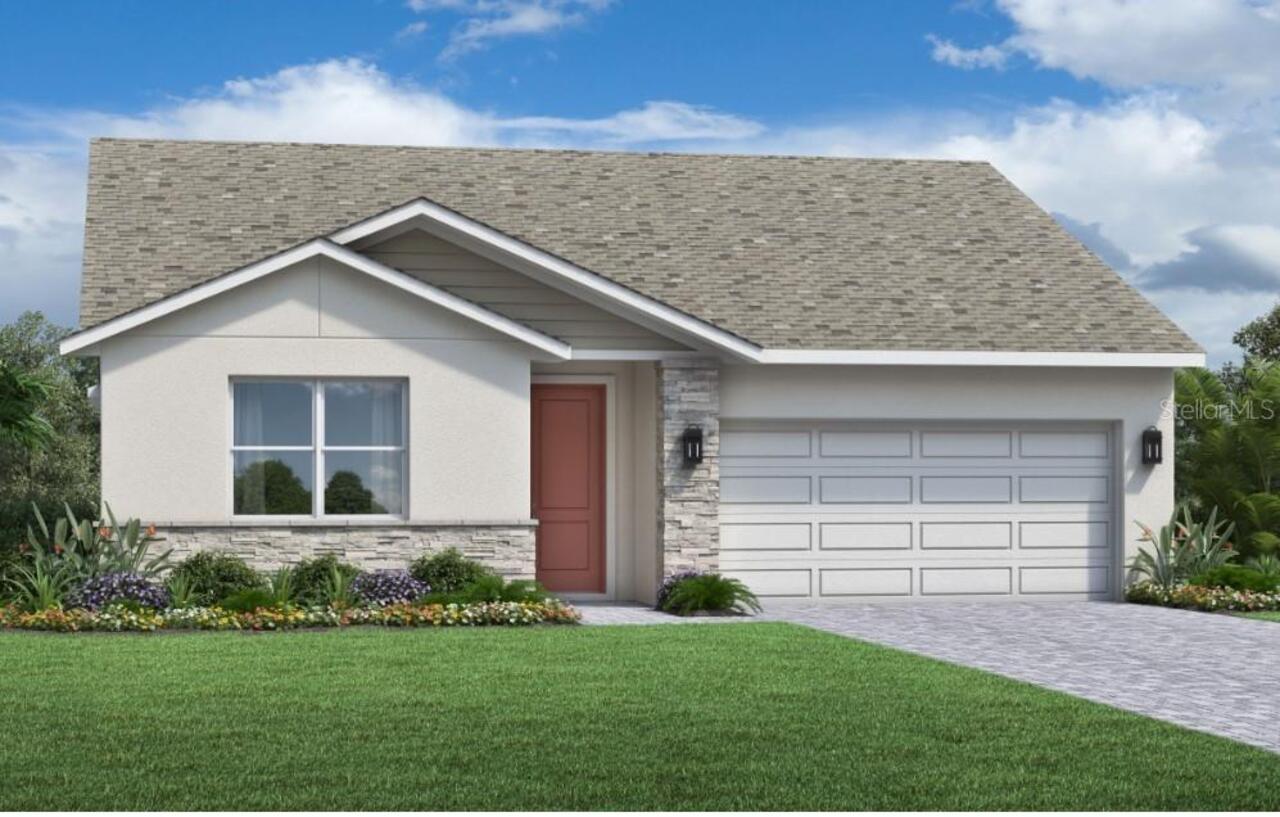
Under Construction. Our beautifully crafted Ashley Modern Farmhouse makes an immediate impression with an inviting foyer flowing past a comfortable office with double door entry and opening into a great room and casual dining area with views to the covered lanai beyond. The well-designed kitchen is defined by a large center island with breakfast bar, generous counter and cabinet space, and a sizable pantry. Secluded on the second floor, the impressive primary bedroom suite features dual walk-in closets and a palatial primary bath with dual vanities, a large luxe shower, and a private water closet. Secondary bedrooms, one with a walk-in closet, share a hall bath with dual-sink vanity and are central to a flexible loft space. A first-floor guest suite features a large closet and shared hall bath. The additional features included in the Ashley are an easily accessible second-floor laundry and additional storage in the oversized garage.
Property Details
Property Features
Property Sub Type
Single Family Residence
View
Water
County
Orange
Subdivision
WOODSIDE PRESERVE
Additional Information
Additional Lease Restrictions
none
Additional Parcels YN
false
Additional Rooms
Formal Dining Room Separate, Great Room, Inside Utility, Loft
Appliances
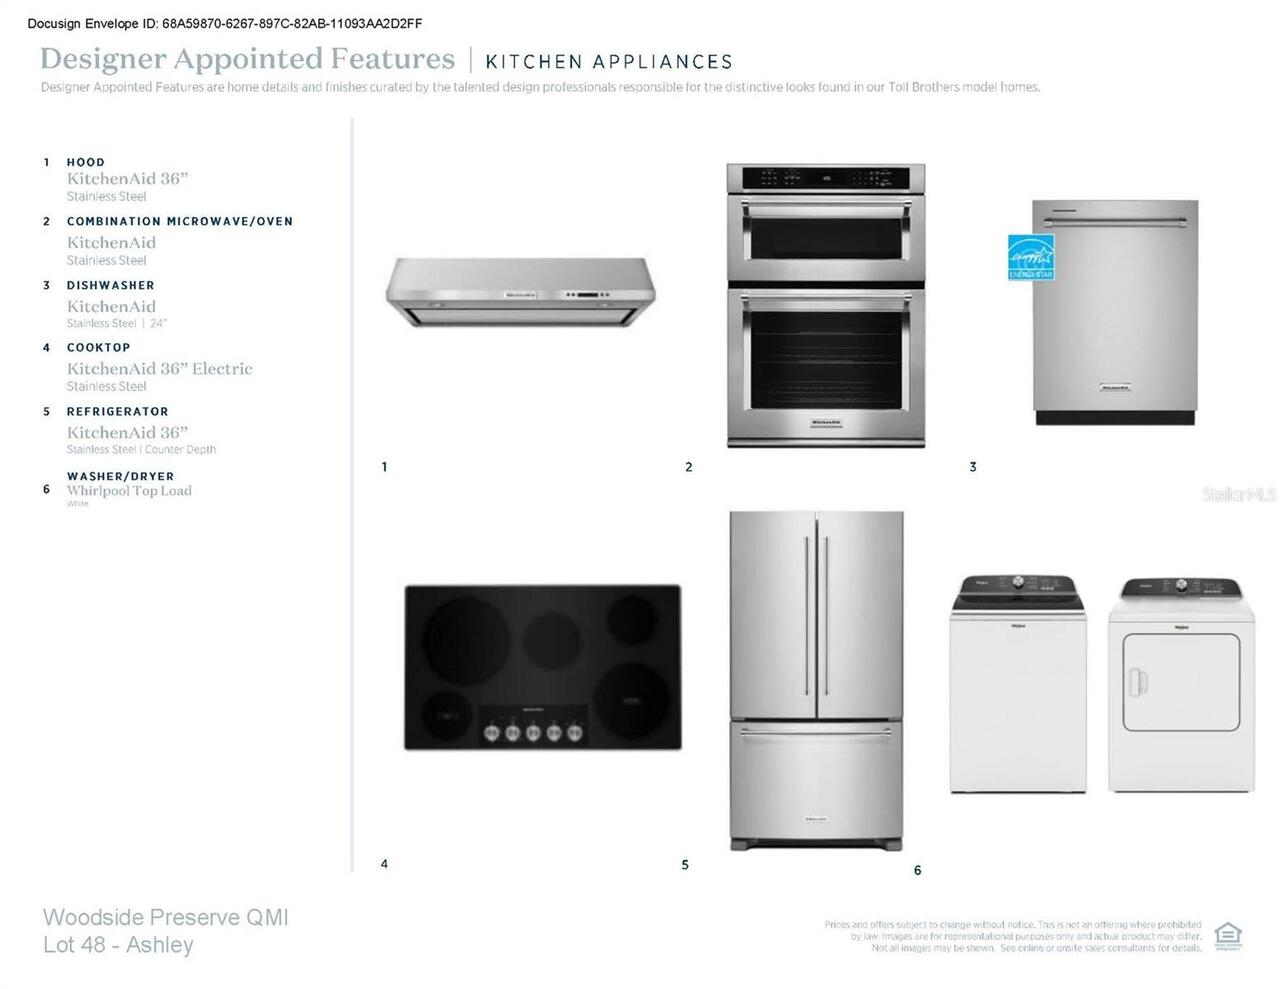
Built-In Oven, Cooktop, Dishwasher, Disposal, Electric Water Heater, Exhaust Fan, Microwave, Refrigerator, Washer
Architectural Style
Contemporary
Association Email
isabel.diaz@fsresidential.com
Association Fee
127
Association Fee Frequency
Monthly
Association Fee Requirement
Required
Association YN
true
Attached Garage YN
true
Available For Lease YN
1
Bathrooms Total Integer
3
Builder License Number
CBC1266011
Builder Model
Ashley Transitional
Builder Name
Toll Brothers
Building Area Source
Builder
Building Area Total
3997
Building Area Total Srch SqM
371.33
Building Area Units
Square Feet
Calculated List Price By Calculated SqFt
262.76
Carport YN
false
Community Features
Street Lights
Construction Materials
Block, Cement Siding, Stucco, Frame
Cooling
Central Air
Country
US
Cumulative Days On Market
11
Current Price
824000.00
Direction Faces
East
Elementary School
Little River Elem
Exterior Features
Rain Gutters, Sidewalk, Sliding Doors, Sprinkler Metered
Fireplace YN
false
Flood Zone Code
AE
Flooring
Carpet, Luxury Vinyl, Tile
Foundation Details
Slab
Furnished
Unfurnished
Garage Dimensions
27x20
Garage Spaces
2
Garage YN
true
Heating
Central, Electric
High School
Colonial High
Interior Features
Coffered Ceiling(s), In Wall Pest System, Kitchen/Family Room Combo, Open Floorplan, PrimaryBedroom Upstairs, Thermostat, Walk-In Closet(s)
Internet Address Display YN
true
Internet Automated Valuation Display YN
true
Internet Consumer Comment YN
true
Internet Entire Listing Display YN
true
Laundry Features
Inside, Laundry Room
Lease Restrictions YN
1
Levels
Two
List AOR
Orlando Regional
Living Area Meters
291.34
Living Area Source
Builder
Living Area Units
Square Feet
Lot Features
Cleared, City Limits, Sidewalk, Paved
Lot Size Acres
0.14
Lot Size Dimensions
50x120
Lot Size Square Feet
6000
Lot Size Square Meters
557
Middle Or Junior School
Legacy Middle
Minimum Lease
7 Months
Modification Timestamp
2026-07-18T10:51:18.334Z
Monthly HOA Amount
127.00
New Construction YN
true
Num Times per Year
1
Occupant Type
Vacant
Other Equipment
Irrigation Equipment
Ownership
Fee Simple
Parcel Number
22-25-30-9475-00-480
Patio And Porch Features
Covered, Patio
Permit Number
B26006227
Pet Restrictions
Orange County Florida pet restrictions apply.
Pets Allowed
Yes
Pool Private YN
false
Previous List Price
829000
Price Change Timestamp
2026-07-17T21:34:53.000Z
Projected Completion Date
2026-08-31T00:00:00.000
Property Condition
Under Construction
Public Survey Range
30
Public Survey Section
22
RATIO Current Price By Calculated SqFt
262.76
Realtor Info
Floor Plan Available, Survey Available, Termite Bond/Warranty
Road Surface Type
Paved
Roof
Shingle
Room Count
10
Security Features
Security System
Senior Community YN
false
Sewer
Public Sewer
Showing Requirements
See Remarks, ShowingTime
Status Change Timestamp
2026-07-07T18:26:02.000Z
Tax Annual Amount
2033
Tax Block
00
Tax Book Number
117/54
Tax Legal Description
Woodside Preserve 117/54 Lot
Tax Lot
48
Tax Year
2026
Total Acreage
0 to less than 1/4
Total Annual Fees
1524.00
Total Monthly Fees
127.00
Township
25
Universal Property Id
US-12095-N-222530947500480-R-N
Unparsed Address
154 PURCELL DR
Utilities
Cable Available, Electricity Connected, Fiber Optics, Fire Hydrant, Phone Available, Sewer Connected, Sprinkler Meter, Underground Utilities, Water Connected
Vegetation
Trees/Landscaped
Water Source
Public
Waterfront YN
false
Window Features
Double Pane Windows, Insulated Windows, Tinted Windows
Zoning
PUD
Zoning Compatible YN
1
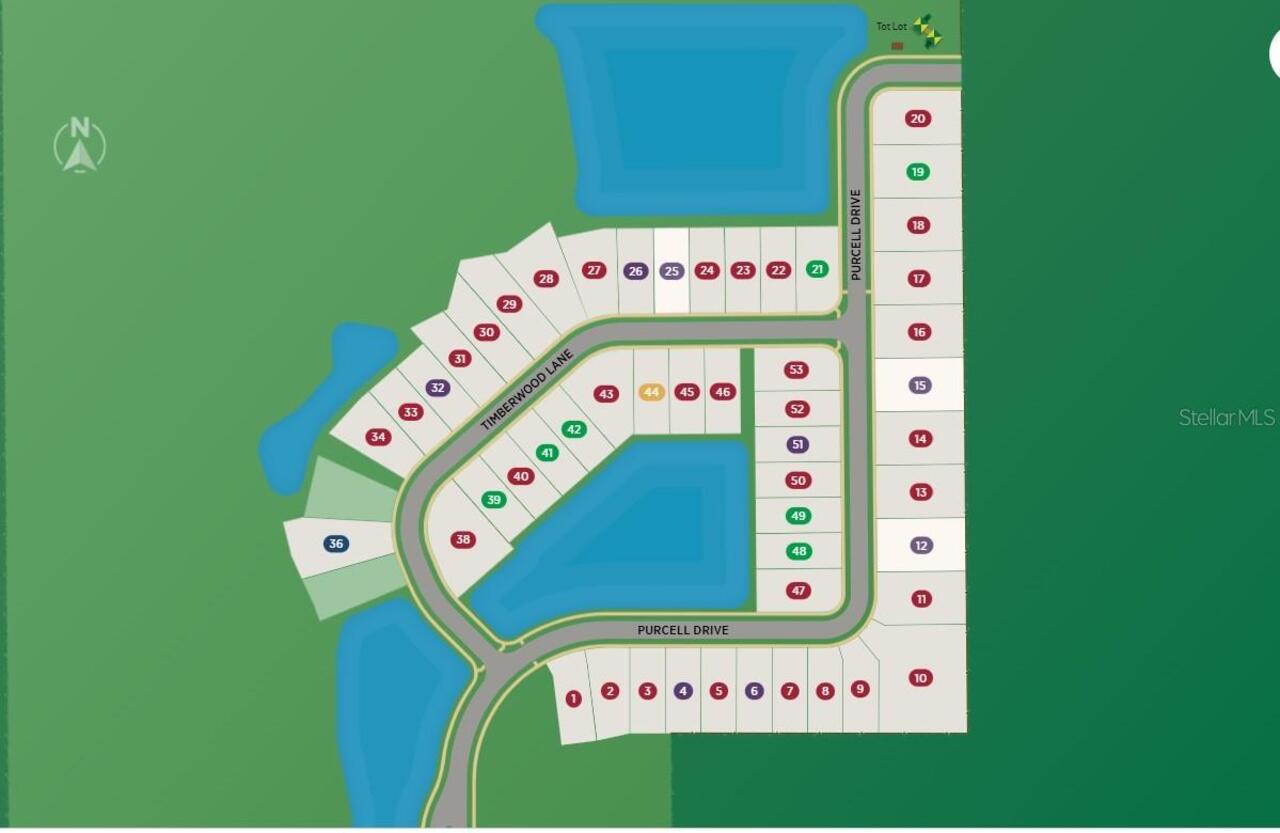
Neighborhood Map
Popup

Property Photos
Listing Photo
Listing Photo
Listing Photo
Listing Photo
Listing Photo
Listing Photo
Listing Photo
Listing Photo
Listing Photo
Listing Photo
Listing Photo
Listing Photo
Listing Photo
Listing Photo
Listing Photo
Listing Photo
Listing Photo
Listing Photo
Listing Photo
Listing Photo
Listing Photo
Listing Photo
Listing Photo
Listing Photo
Listing Photo
Listing Photo
Listing Photo
Listing Photo
Listing Photo
Listing Photo
Listing Photo
Listing Photo
Listing Photo
Listing Photo
Listing Photo
Listing Photo

MLS #MFRO6423070 Listing courtesy of Orlando Tbi Realty Llc provided by Stellar MLS.

Similar Listings

$744,900
11478 Wakeworth Street
Orlando
4BR/3BA
| Active
$746,000
7657 Mount Carmel Drive
Orlando
4BR/3BA
| Active
$749,000
6977 Dolce Street
Orlando
4BR/3BA
| Active
$749,000
8056 Timberwood Lane
Orlando
4BR/3BA
| Active


All listing information is deemed reliable but not guaranteed and should be independently verified through personal inspection by appropriate professionals. Listings displayed on this website may be subject to prior sale or removal from sale; availability of any listing should always be independent verified. Listing information is provided for consumer personal, non-commercial use, solely to identify potential properties for potential purchase; all other use is strictly prohibited and may violate relevant federal and state law. The source of the listing data is as follows: Stellar MLS (updated 7/23/26 3:39 PM) |

Listing Search


Translate Tool

Featured Listings
Windermere Real Estate
$930,000
5 BED
3 BATH
RARE PRIVACY IN WINDERMERE — 5 BEDROOMS + 2 BONUS ROOMS WITH NO REAR, FRONT-FACING, OR LEFT-SIDE NEIGHBORS Welcome to a ... Read More
Windermere Real Estate
$755,000
4 BED
3 BATH
***PRICE IMPROVEMENT***Welcome to this stunning FORMER MODEL HOME in the sought-after ASLIN PARK, a community in the hea... Read More
Windermere Real Estate
$1,075,000
4 BED
3 BATH
In Windermere homes can be renovated. Locations like this cannot be recreated. Set on more than half an acre with tranqu... Read More
Windermere Real Estate
$370,000
3 BED
2 BATH
This Berkshire Place townhome offers a thoughtfully arranged two-story layout with three bedrooms, inviting living space... Read More
Windermere Real Estate
$5,300,000
6 BED
6 BATH
Virtually Staged. Set within the gates of renowned Isleworth, this beautifully reimagined golf-front estate presents an ... Read More
Contact Wendy Morris

407-575-5392

Wendy Morris LLC

Licensed in the State of Florida
BK 3146762
16797 Broadwater Avenue
Winter Garden, Florida 34787

Your privacy is our utmost concern. We will never sell your personal information. Privacy Policy
©2026 windermerehomes.net - all rights reserved. | Site Map