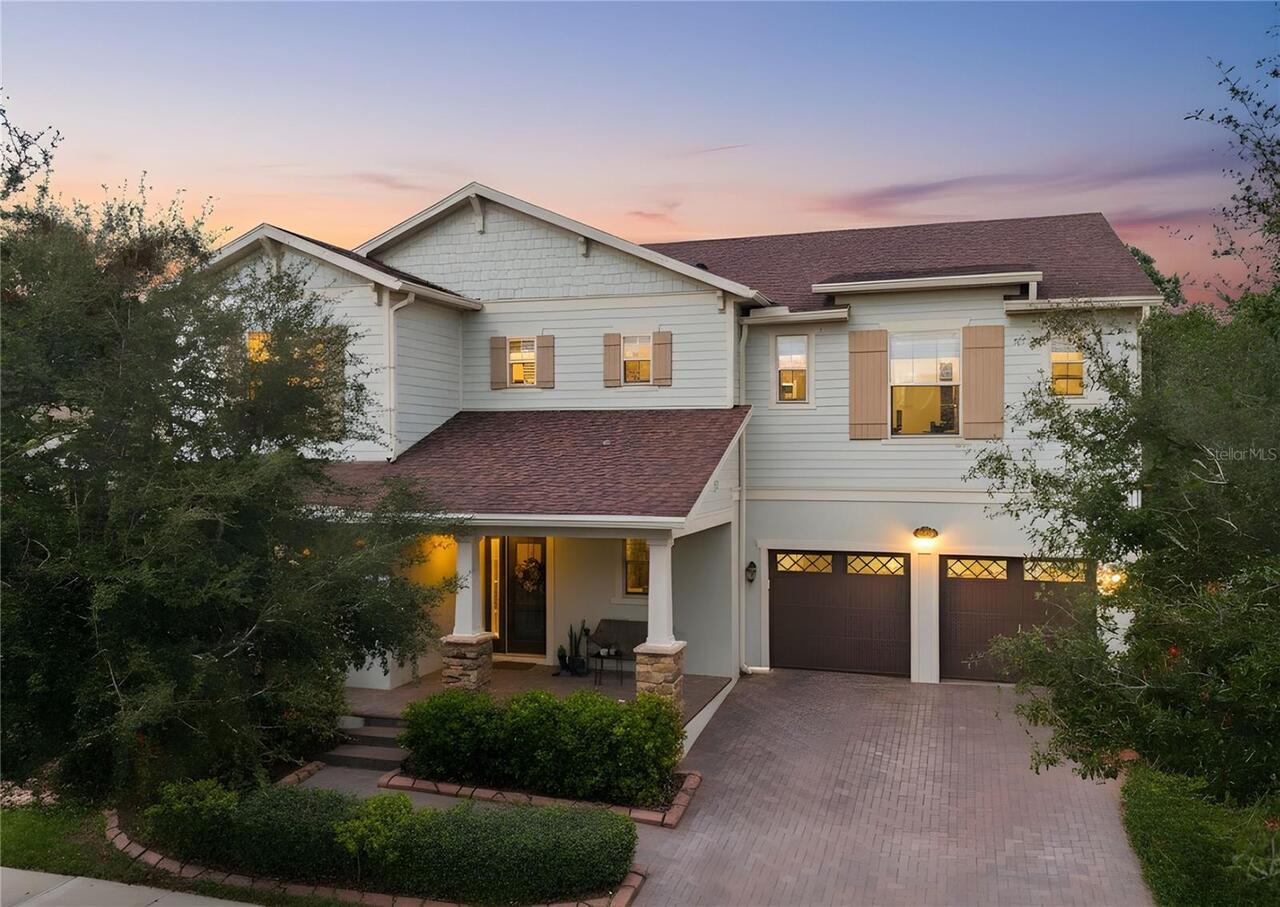
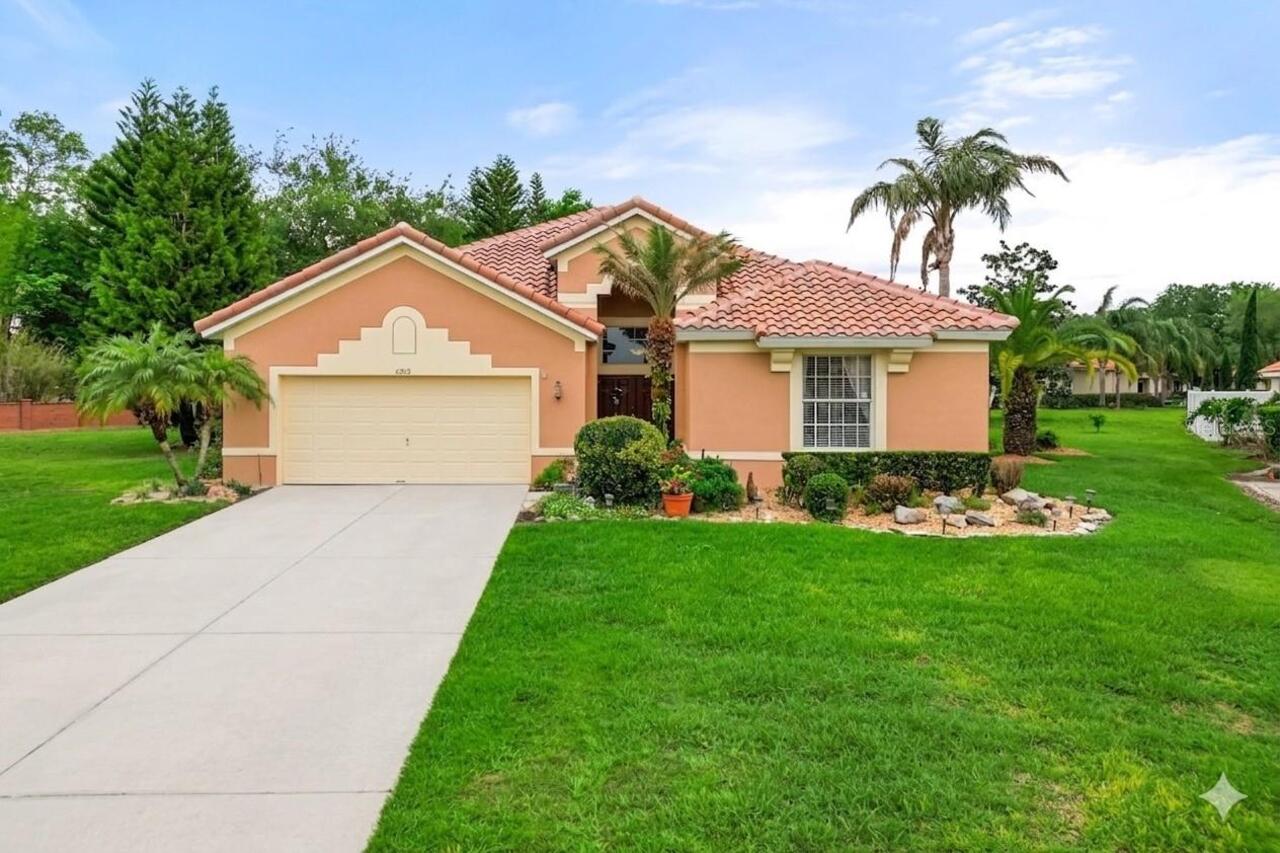
Property Features
Property Sub Type
Single Family Residence
Frontage
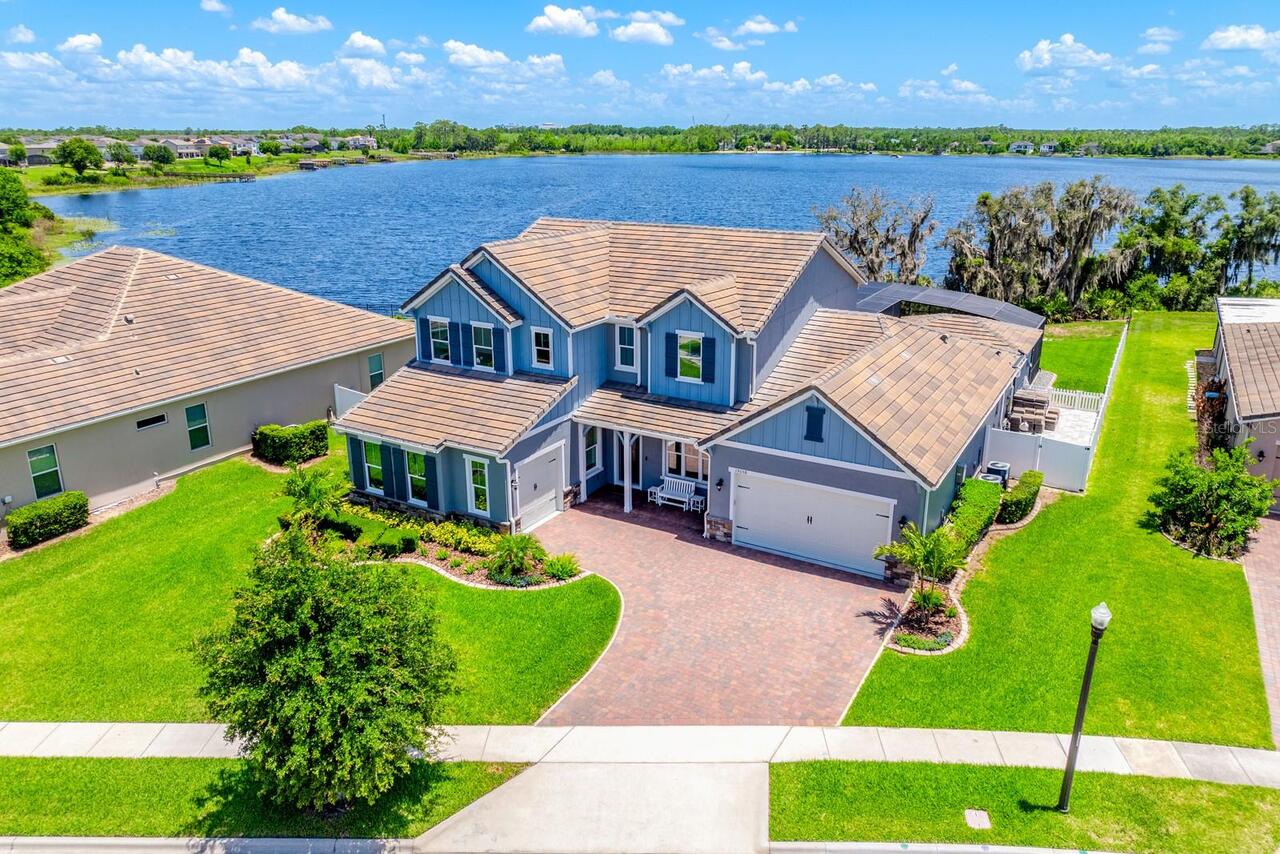
Lake Front, Riparian Rights
Parking
Garage Faces Side, Garage, Driveway, Electric Vehicle Charging Station(s), Garage Door Opener, Golf Cart Parking
Pool
Fiber Optic Lighting, Screen Enclosure, Heated, Gunite, Lighting, Outside Bath Access, Self Cleaning, In Ground, Pool Sweep, Salt Water
Subdivision
HIGHLANDS/SUMMERLAKE GRVS PH 3
Additional Information
Additional Lease Restrictions
Buyer to verify leasing restrictions with HOA and/or city/county
Additional Parcels YN
false
Additional Rooms
Breakfast Room Separate, Den/Library/Office, Formal Dining Room Separate, Media Room
Additional Water Information
Ski Lake.
Alternate Key Folio Num
33-23-27-2739-03-450
Amenities Additional Fees
Buyer to verify any and all fees with HOA (i.e. additional amenities, transfer, capital contribution, gate access, etc…)
Appliances
Bar Fridge, Built-In Oven, Convection Oven, Cooktop, Dishwasher, Disposal, Dryer, Exhaust Fan, Gas Water Heater, Microwave, Refrigerator, Tankless Water Heater, Washer, Water Filtration System, Water Purifier, Water Softener, Wine Refrigerator
Approval Process
Buyer to verify approval restrictions with HOA and/or city/county
Association Email
management@melrose-support.com
Association Fee Frequency
Monthly
Association Fee Includes
Pool
Association Fee Requirement
Required
Association URL
https://melrosecorporation.com/management/
Building Area Source
Public Records
Building Area Total Srch SqM
504.09
Building Area Units
Square Feet
Calculated List Price By Calculated SqFt
526.75
Community Features
Playground, Pool, Sidewalks, Tennis Court(s), Street Lights
Construction Materials
Block, Stucco
Cooling
Central Air, Mini-Split Unit(s)
Elementary School
Summerlake Elementary
Exterior Features
Lighting, Outdoor Grill, Outdoor Kitchen, Private Mailbox, Rain Gutters, Sauna, Shade Shutter(s), Sidewalk, Sliding Doors
Fireplace Features
Decorative, Electric, Insert, Living Room, Non Wood Burning
Flood Zone Date
2021-09-24
Flood Zone Panel
12095C0380H
Heating
Central, Electric, Heat Pump
High School
Horizon High School
Interior Features
Built-in Features, Cathedral Ceiling(s), Ceiling Fans(s), Coffered Ceiling(s), Crown Molding, Eat-in Kitchen, High Ceilings, Kitchen/Family Room Combo, Open Floorplan, Primary Bedroom Main Floor, Sauna, Smart Home, Solid Surface Counters, Solid Wood Cabinets, Split Bedroom, Stone Counters, Thermostat, Tray Ceiling(s), Walk-In Closet(s), Wet Bar, Window Treatments
Internet Address Display YN
true
Internet Automated Valuation Display YN
true
Internet Consumer Comment YN
true
Internet Entire Listing Display YN
true
Laundry Features
Electric Dryer Hookup, Gas Dryer Hookup, Laundry Room, Washer Hookup
Living Area Source
Public Records
Living Area Units
Square Feet
Lot Features
City Limits, Landscaped, Level, Oversized Lot, Private, Sidewalk, Paved
Lot Size Square Feet
17362
Lot Size Square Meters
1613
Middle Or Junior School
Hamlin Middle
Modification Timestamp
2026-05-29T17:18:18.788Z
Other Structures
Outdoor Kitchen
Parcel Number
33-23-27-2739-03-450
Patio And Porch Features
Covered, Enclosed, Patio, Porch, Rear Porch, Screened
Pet Restrictions
Buyer to verify pet restrictions with HOA and/or city/county
RATIO Current Price By Calculated SqFt
526.75
Realtor Info
As-Is, See Attachments
Road Responsibility
Public Maintained Road
Security Features
Closed Circuit Camera(s), Key Card Entry, Security Lights, Security System, Smoke Detector(s), Touchless Entry
Showing Requirements
Appointment Only, Call Listing Agent 2, Listing Agent Must Accompany, ShowingTime
Spa Features
Heated, In Ground
Status Change Timestamp
2026-05-29T17:15:25.000Z
Tax Legal Description
HIGHLANDS AT SUMMERLAKE GROVES PHASE 3C102/104 LOT 345
Total Acreage
1/4 to less than 1/2
Universal Property Id
US-12095-N-332327273903450-R-N
Unparsed Address
15058 SUNSTAR WAY
Utilities
BB/HS Internet Available, Cable Available, Electricity Connected, Fire Hydrant, Phone Available, Sewer Connected, Sprinkler Meter, Sprinkler Recycled, Water Connected
Vegetation
Mature Landscaping, Trees/Landscaped
Water Body Name
HUCKLEBERRY LAKE
Water Extras
Private Lake Dues Required, Seawall - Other, Skiing Allowed
Water Frontage Feet Lake
108
Window Features
Double Pane Windows, Drapes, Insulated Windows, Rods