1-407-575-5392
Menu

14897 Ellingsworth Lane, Winter Garden, FL

NEXT
PREV
$925,000

($258/sqft)

List Status: Active
14897 Ellingsworth Lane
Winter Garden, FL 34787


4 beds
3 baths
3588 living sqft
Top Features
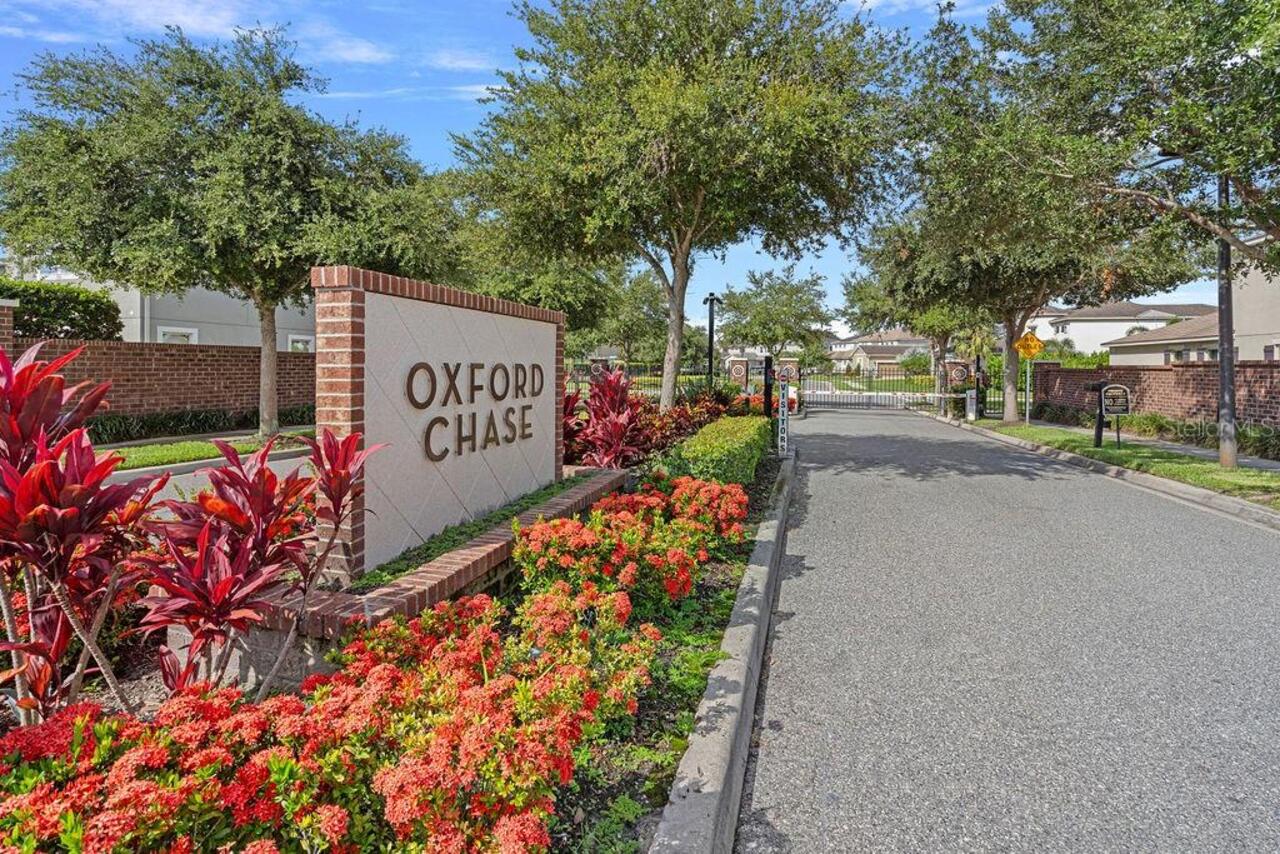
  • Subdivision: Oxford Chase
  • Built in  2018
  • Single Family Residence
Description
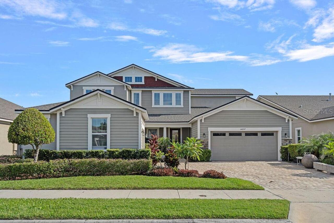
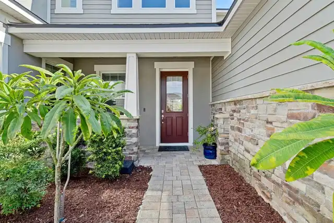
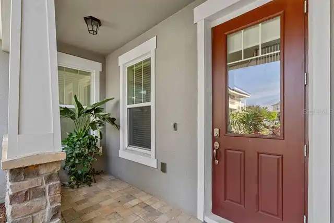
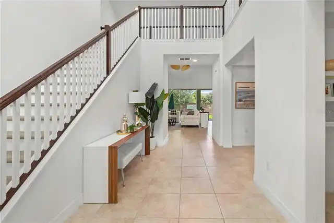
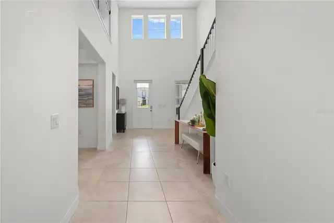
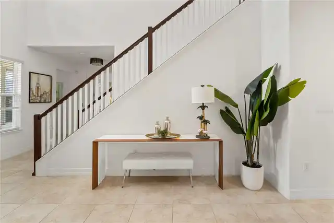
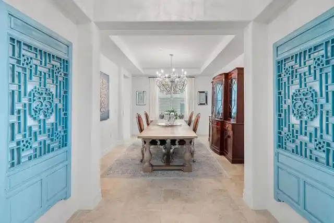
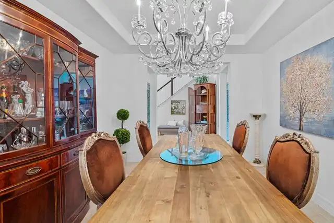
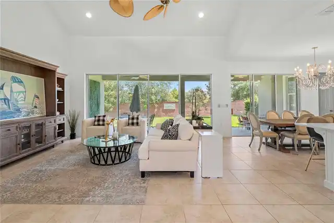
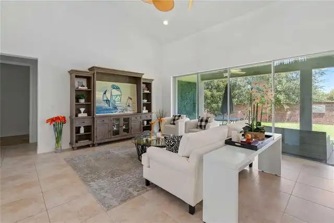
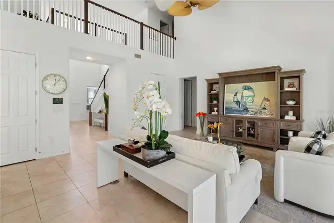
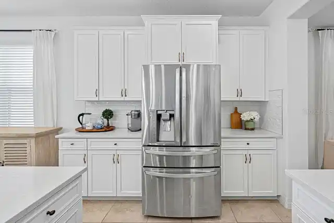
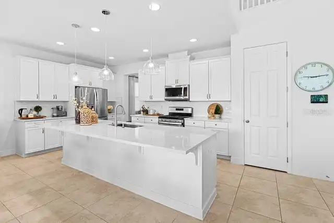
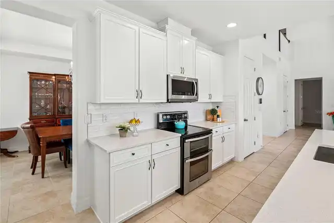
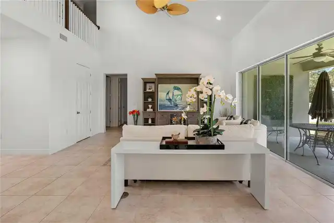
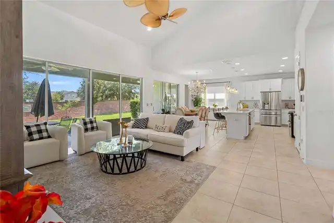
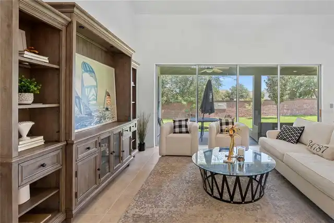
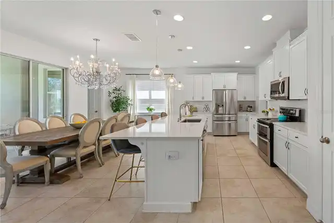
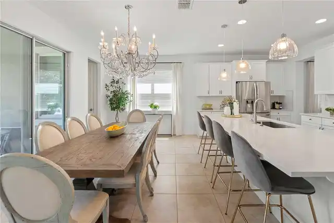
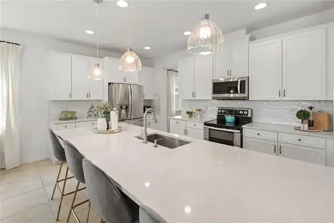
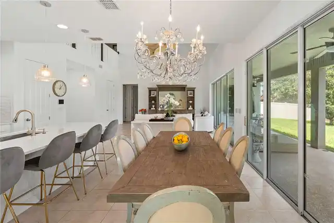
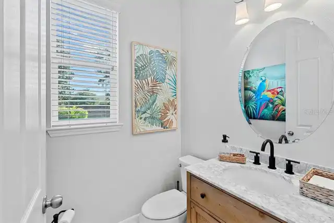
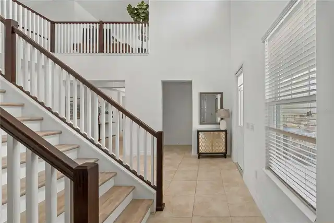
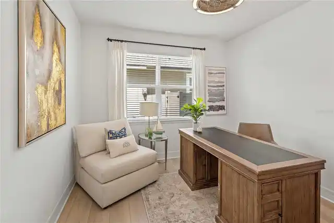
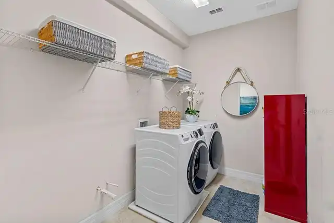
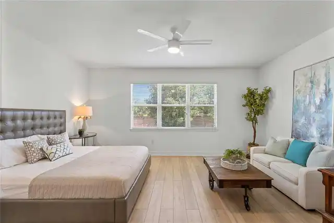
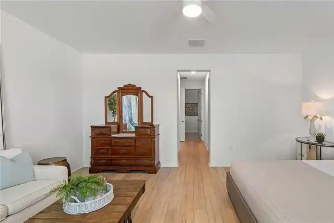
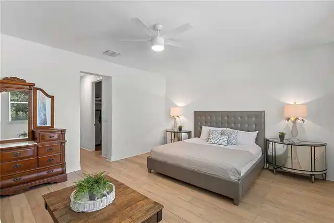
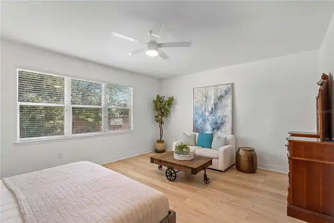
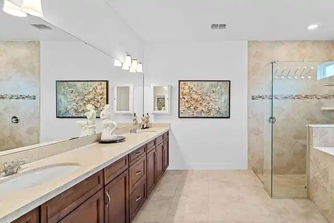
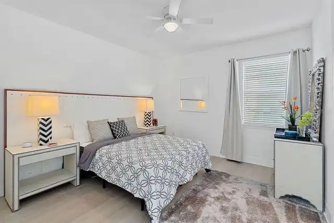
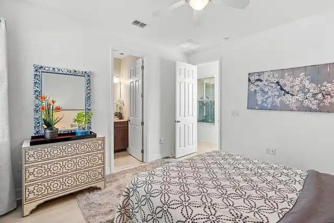
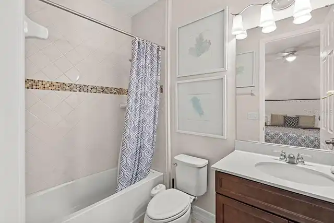
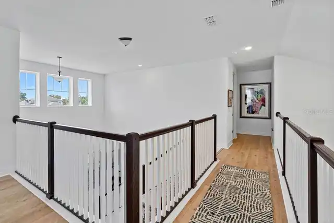
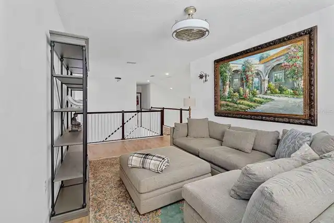
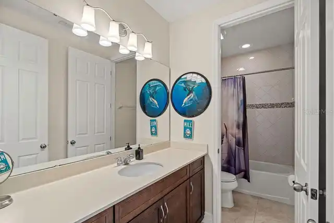
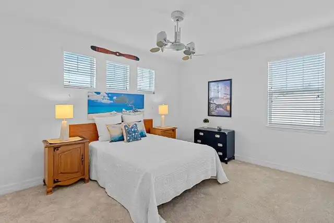
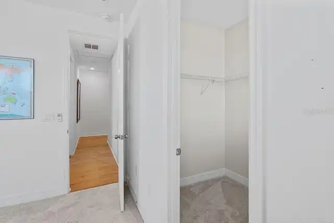
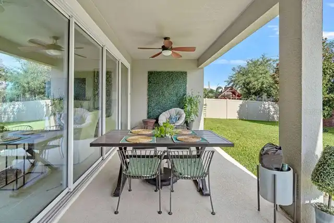
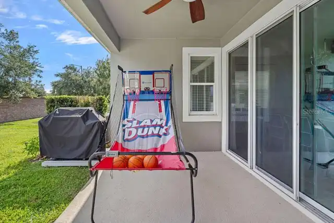
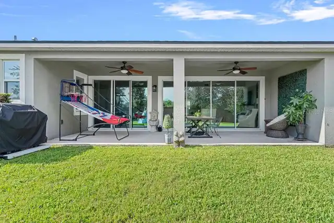
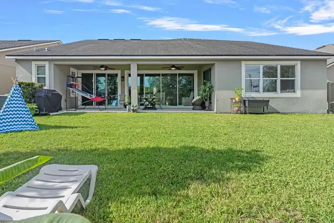
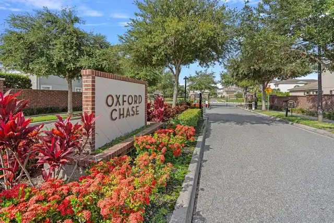
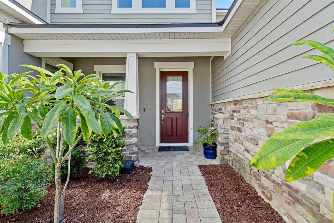
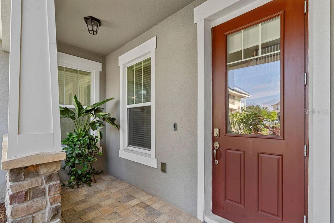
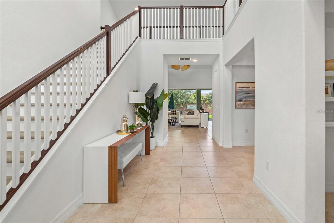
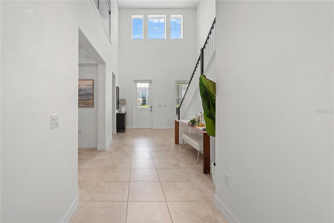
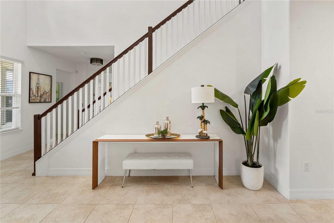
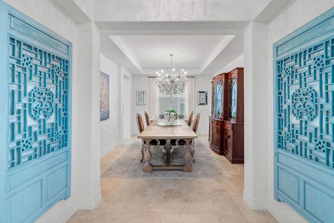
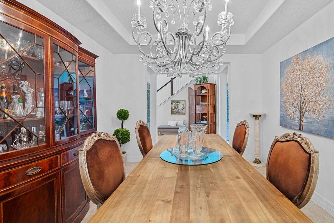
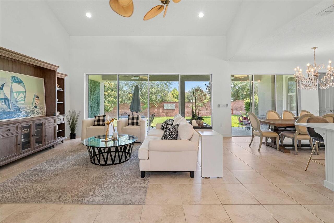
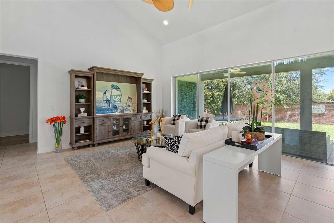
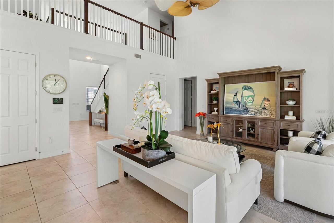
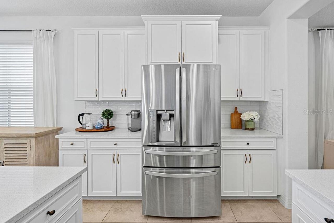
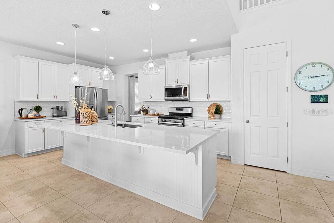
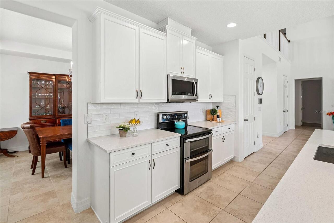
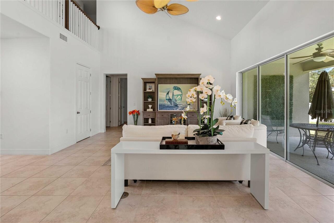
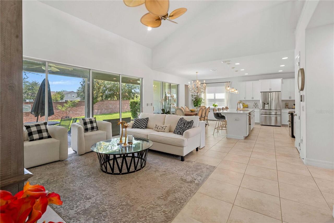
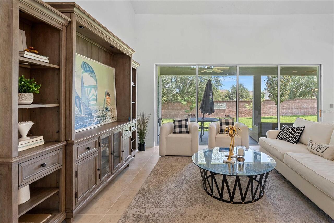
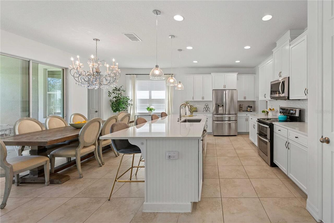
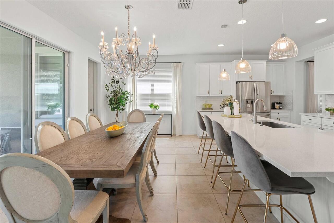
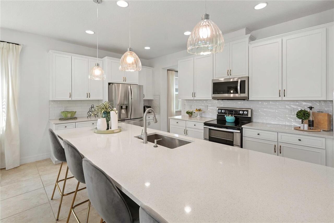
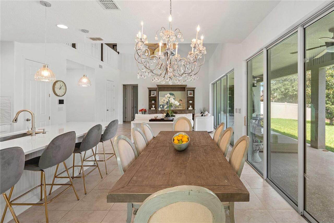
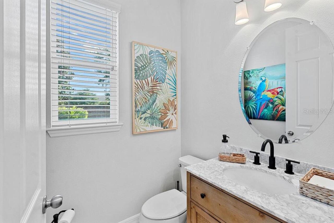
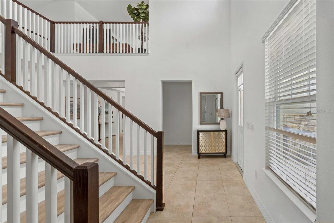
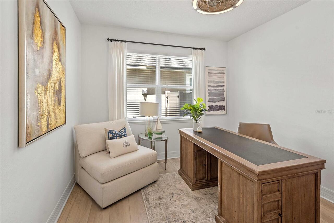
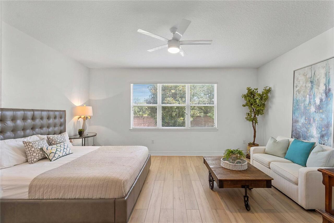
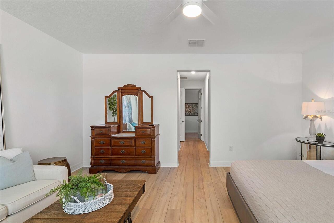
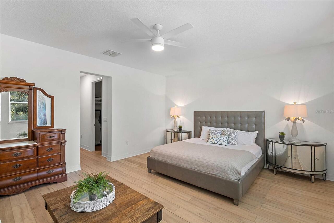
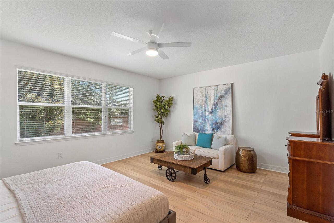
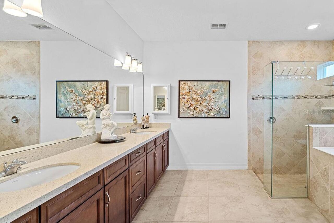
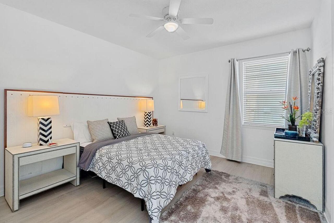
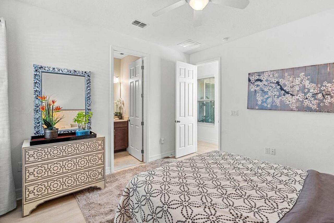
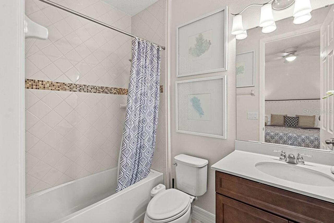
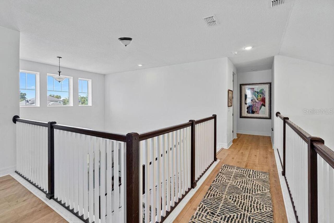
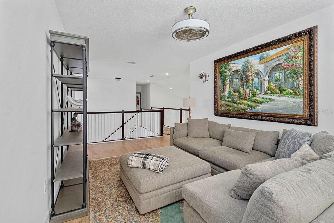
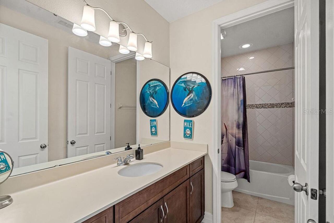
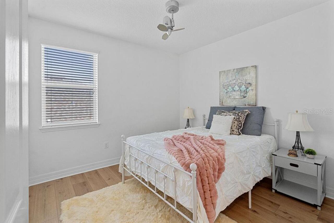
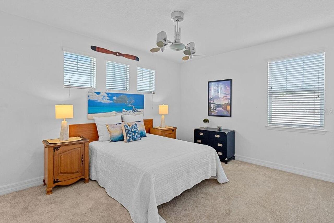
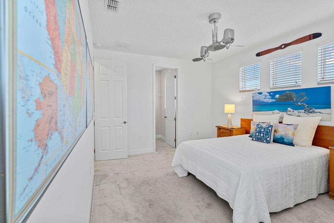
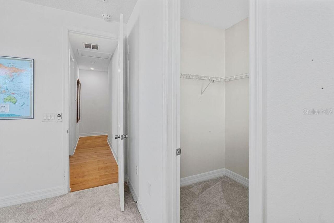
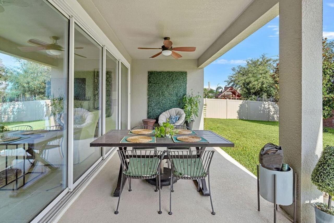
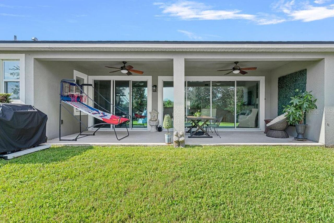
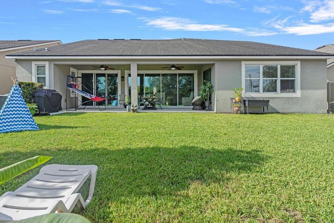
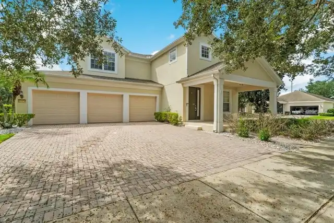
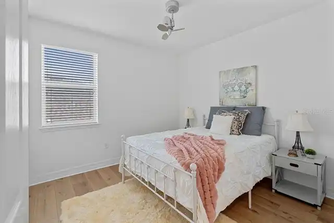
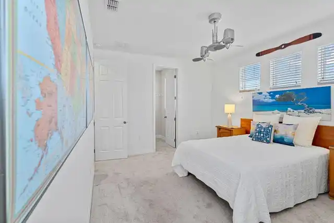
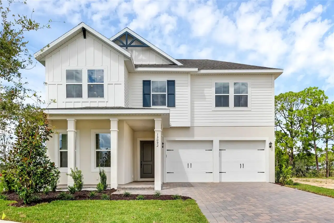
Welcome to 14897 Ellingsworth Lane where the sellers welcome reasonable offers – A Spacious Retreat in Gated Oxford Chase tucked away on a quiet cul-de-sac in the sought-after gated community of Oxford Chase, this stunning 4-bedroom, 3 1/2-bathroom home with a flex space ideal for a home office offers the perfect balance of elegance, function, and location. Built in 2018, the home features an open-concept layout, soaring ceilings, and a long list of upgrades designed for today’s modern lifestyle. From the moment you arrive, you’ll be drawn in by the lush landscaping, paver driveway, and welcoming covered front porch. Inside, enjoy dramatic two-story ceilings, abundant natural light, and designer fixtures—including crystal and chrome chandeliers in both the formal dining room and the second dining area off the kitchen. At the heart of the home, the spacious kitchen boasts shaker cabinetry, quartz countertops, a large island, walk-in pantry, stylish backsplash, natural gas stove, and stainless-steel appliances—all opening to the generous family room, perfect for entertaining or relaxing. The thoughtfully designed split floor plan features a serene primary suite on one side of the home, complete with a spacious bedroom, his-and-her walk-in closets, and a spa-like en-suite bath with dual vanities, soaking tub, and walk-in shower. A second en-suite bedroom on the opposite wing offers privacy for guests or multigenerational living. Two additional downstairs bedrooms provide versatility, and one of them is currently used as a home office. Both larger bedrooms feature walk-in closets, while the stylish powder room adds convenience near the main living areas. Upstairs, a large open loft provides flexible space for a TV room, homework area, or playroom, alongside two more bedrooms—one with new carpet, the other with luxury vinyl plank flooring—and a full bath. Additional features include: Three-car garage (2-car plus separate 1-car currently used as a gym) Tile flooring throu
Property Details
Property Features
Property Sub Type
Single Family Residence
Parking
Garage, Driveway, Garage Door Opener
County
Orange
Subdivision
OXFORD CHASE
Additional Information
Accessibility Features
Accessible Approach with Ramp, Accessible Bedroom, Accessible Closets, Accessible Common Area, Accessible Doors, Visitor Bathroom, Accessible Hallway(s)
Additional Lease Restrictions
8-12 months. Verify with HOA.
Additional Parcels YN
false
Additional Rooms
Attic, Bonus Room, Breakfast Room Separate, Den/Library/Office, Family Room, Formal Dining Room Separate, Loft, Storage Rooms
Alternate Key Folio Num
272227652000390
Appliances
Dishwasher, Disposal, Freezer, Gas Water Heater, Microwave, Range, Range Hood, Refrigerator, Water Softener
Architectural Style
Craftsman
Association Fee
210
Association Fee Frequency
Monthly
Association Fee Requirement
Required
Association URL
https://www.accesssentrymgt.com
Association YN
true
Attached Garage YN
true
Available For Lease YN
1
Bathrooms Total Integer
4
Building Area Source
Public Records
Building Area Total
5358
Building Area Total Srch SqM
497.77
Building Area Units
Square Feet
Calculated List Price By Calculated SqFt
257.80
Carport YN
false
Community Features
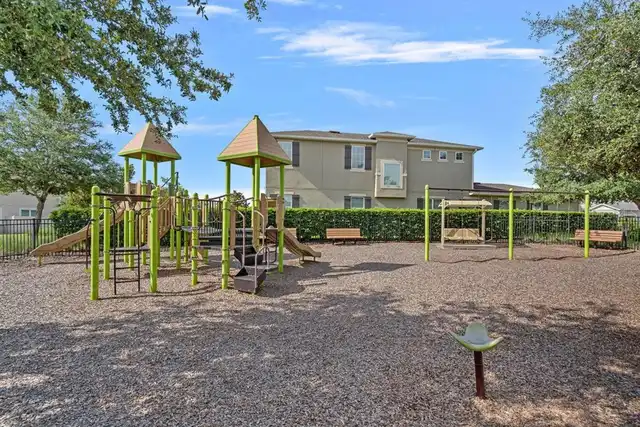
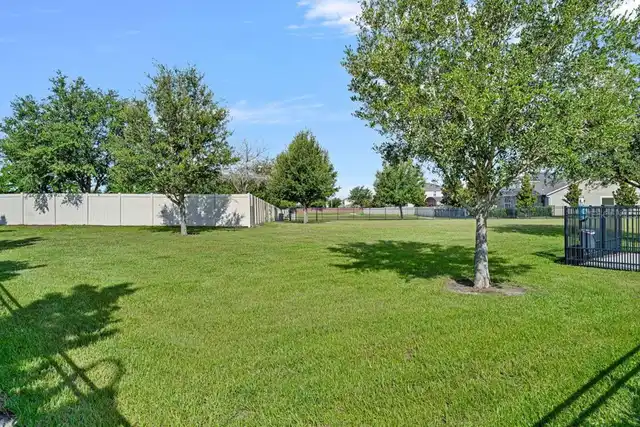
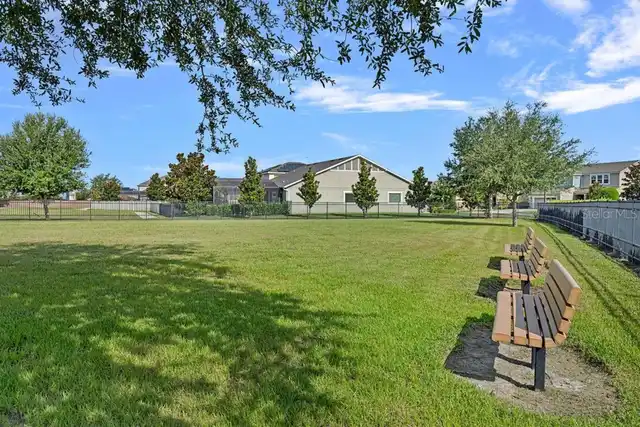
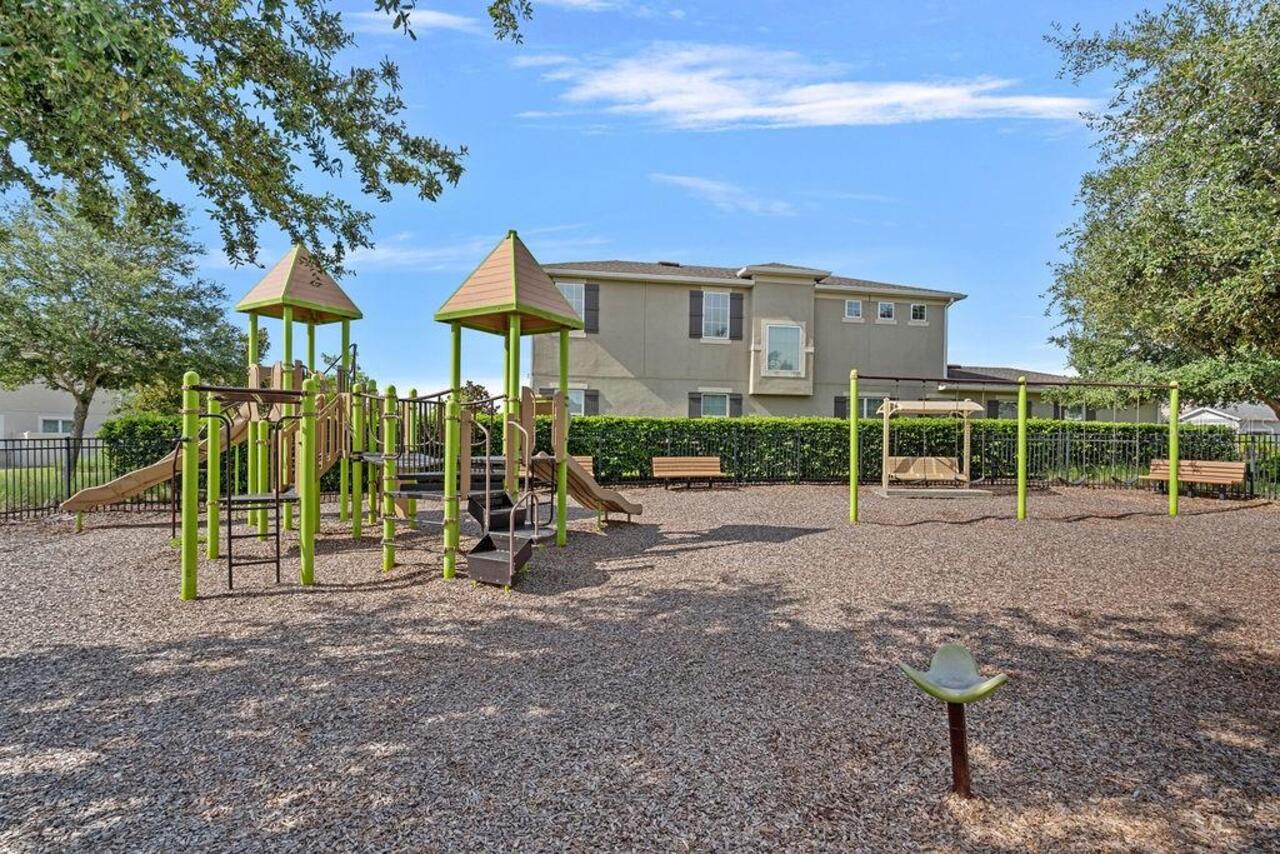
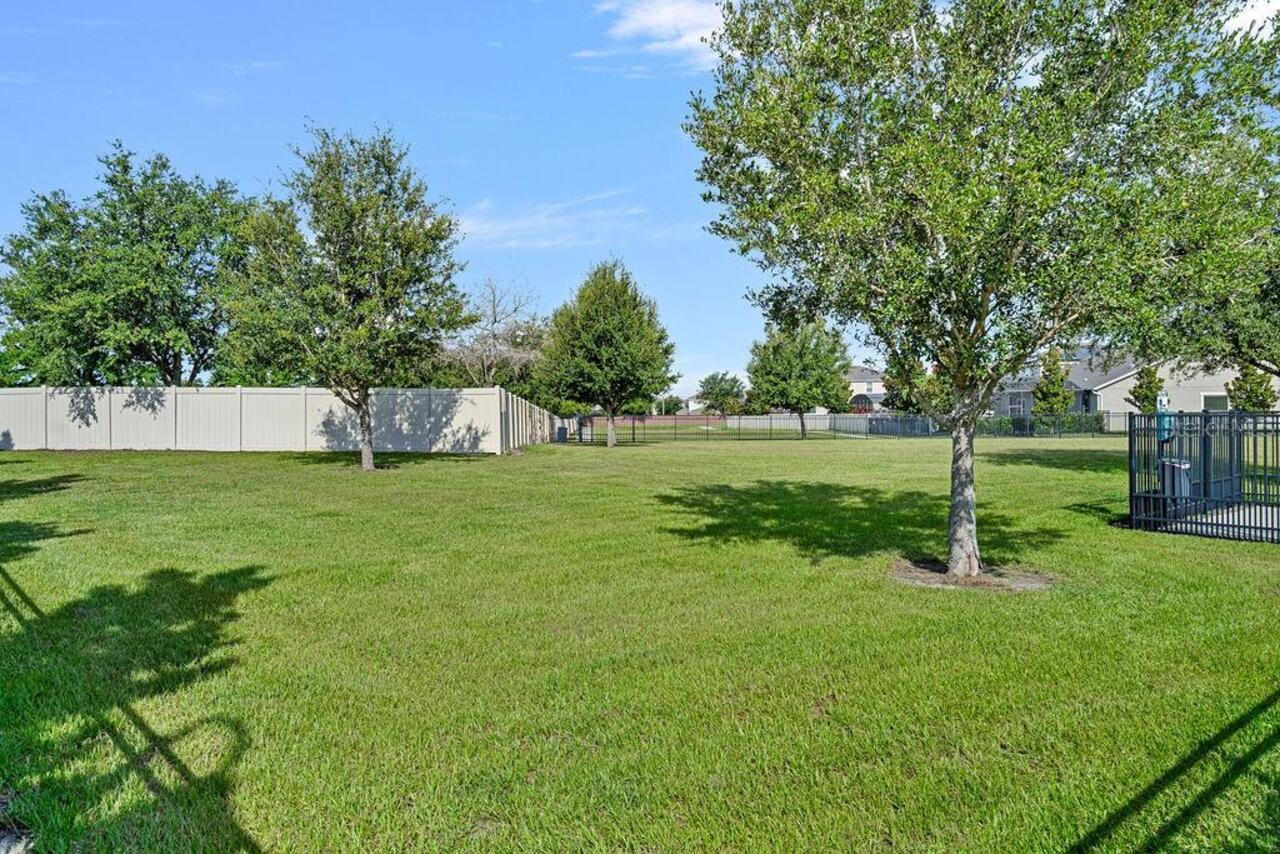
Community Mailbox, Deed Restrictions, Dog Park, Gated Community - No Guard, Playground
Construction Materials
Stone, Stucco
Cooling
Central Air
Country
US
Cumulative Days On Market
25
Current Price
925000.00
Direction Faces
South
Elementary School
SunRidge Elementary
Exterior Features
Lighting, Playground, Sidewalk, Sprinkler Metered
Fencing
Vinyl
Fireplace YN
false
Flood Zone Code
X
Flood Zone Date
2021-09-24
Flood Zone Panel
12095C0215H
Flooring
Carpet, Luxury Vinyl, Tile
Foundation Details
Block
Furnished
Negotiable
Garage Spaces
3
Garage YN
true
Heating
Central, Natural Gas
High School
West Orange High
Homestead YN
1
Interior Features
Kitchen/Family Room Combo, Living Room/Dining Room Combo, Open Floorplan, Primary Bedroom Main Floor, Solid Surface Counters, Solid Wood Cabinets, Stone Counters, Thermostat, Vaulted Ceiling(s), Walk-In Closet(s), Window Treatments
Internet Address Display YN
true
Internet Automated Valuation Display YN
false
Internet Consumer Comment YN
false
Internet Entire Listing Display YN
true
Laundry Features
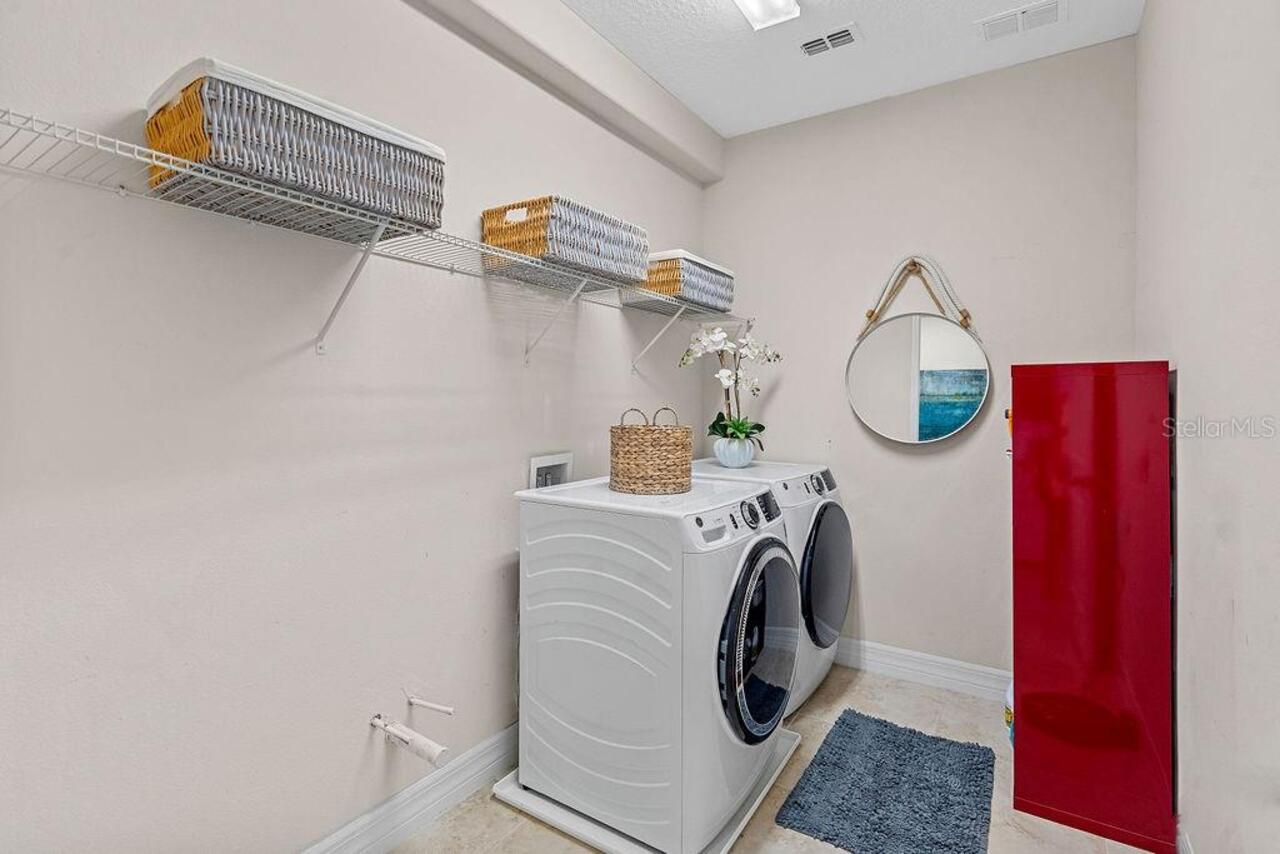
Electric Dryer Hookup, Gas Dryer Hookup, Inside, Laundry Room, Washer Hookup
Lease Restrictions YN
1
Levels
Two
List AOR
Orlando Regional
Living Area Meters
333.34
Living Area Source
Public Records
Living Area Units
Square Feet
Lot Features
Cul-De-Sac
Lot Size Acres
0.19
Lot Size Square Feet
8202
Lot Size Square Meters
762
Middle Or Junior School
SunRidge Middle
Minimum Lease
8-12 Months
Modification Timestamp
2026-09-01T14:26:11.731Z
Monthly HOA Amount
210.00
New Construction YN
false
Occupant Type
Vacant
Other Equipment
Irrigation Equipment, Playground
Ownership
Fee Simple
Parcel Number
27-22-27-6520-00-390
Patio And Porch Features
Covered, Front Porch
Pets Allowed
Cats OK, Dogs OK
Pool Private YN
false
Postal Code Plus 4
5673
Previous List Price
945000
Price Change Timestamp
2026-09-01T14:25:32.000Z
Public Survey Range
27
Public Survey Section
27
RATIO Current Price By Calculated SqFt
257.80
Realtor Info
As-Is, List Agent is Owner
Road Surface Type
Asphalt
Roof
Shingle
Room Count
12
Security Features
Fire Alarm, Gated Community, Key Card Entry, Security Gate, Security System, Security System Owned, Smoke Detector(s)
Senior Community YN
false
Sewer
Public Sewer
Showing Requirements
Appointment Only, Call Listing Agent
Status Change Timestamp
2026-08-07T23:19:17.000Z
Stories Total
2
Tax Annual Amount
10103.09
Tax Block
00
Tax Book Number
6520
Tax Legal Description
OXFORD CHASE 90/149 LOT 39
Tax Lot
39
Tax Year
2025
Total Acreage
0 to less than 1/4
Total Annual Fees
2520.00
Total Monthly Fees
210.00
Township
22
Universal Property Id
US-12095-N-272227652000390-R-N
Unparsed Address
14897 ELLINGSWORTH LN
Utilities
Cable Connected, Electricity Connected, Natural Gas Connected, Sewer Connected, Sprinkler Meter, Water Connected
Water Source
Public
Waterfront YN
false
Window Features
Aluminum Frames, Blinds, Double Pane Windows, Insulated Windows, Window Treatments
Zoning
PUD
Neighborhood Map
Popup

Property Photos
Listing Photo
Listing Photo
Listing Photo
Listing Photo
Listing Photo
Listing Photo
Listing Photo
Listing Photo
Listing Photo
Listing Photo
Listing Photo
Listing Photo
Listing Photo
Listing Photo
Listing Photo
Listing Photo
Listing Photo
Listing Photo
Listing Photo
Listing Photo
Listing Photo
Listing Photo
Listing Photo
Listing Photo
Listing Photo
Listing Photo
Listing Photo
Listing Photo
Listing Photo
Listing Photo
Listing Photo
Listing Photo
Listing Photo
Listing Photo
Listing Photo
Listing Photo
Listing Photo
Listing Photo
Listing Photo
Listing Photo
Listing Photo
Listing Photo
Listing Photo
Listing Photo
Listing Photo
Listing Photo
Listing Photo
Listing Photo
Listing Photo
Listing Photo
Listing Photo
Listing Photo
Listing Photo
Listing Photo
Listing Photo
Listing Photo
Listing Photo
Listing Photo
Listing Photo
Listing Photo
Listing Photo
Listing Photo
Listing Photo
Listing Photo
Listing Photo
Listing Photo
Listing Photo
Listing Photo
Listing Photo
Listing Photo
Listing Photo
Listing Photo
Listing Photo
Listing Photo
Listing Photo
Listing Photo
Listing Photo
Listing Photo
Listing Photo
Listing Photo
Listing Photo
Listing Photo
Listing Photo
Listing Photo
Listing Photo
Listing Photo
Listing Photo
Listing Photo
Listing Photo
Listing Photo
Listing Photo
Listing Photo
Listing Photo
Listing Photo
Listing Photo
Listing Photo

MLS #MFRO6429007 Listing courtesy of Empire Network Realty provided by Stellar MLS.
Similar Listings

$834,990
12523 Gold Honeysuckle Street
Winter Garden
4BR/3BA
| Active
$835,000
14711 Winter Stay Drive
Winter Garden
4BR/3BA
| Active
$835,000
17418 Honeybell Tangelo Court
Winter Garden
4BR/3BA
| Active
$839,900
14776 Magnolia Ridge Loop
Winter Garden
4BR/3BA
| Active


All listing information is deemed reliable but not guaranteed and should be independently verified through personal inspection by appropriate professionals. Listings displayed on this website may be subject to prior sale or removal from sale; availability of any listing should always be independent verified. Listing information is provided for consumer personal, non-commercial use, solely to identify potential properties for potential purchase; all other use is strictly prohibited and may violate relevant federal and state law. The source of the listing data is as follows: Stellar MLS (updated 10/2/26 11:17 PM) |
Listing Search


Translate Tool

Featured Listings
Windermere Real Estate
$565,000
3 BED
2 BATH
7271 Londale Blvd is a one-story Windermere home with an open layout and a large kitchen island. The kitchen has white c... Read More
Windermere Real Estate
$649,000
4 BED
3 BATH
Virtually Staged. Welcome to your beautiful corner lot home in the sought after Berkshire Park community of Windermere! ... Read More
Windermere Real Estate
$950,000
4 BED
3 BATH
Virtually Staged. This home can be purchased with NO INCOME VERIFICATION needed! Seller's preferred lender is willing to... Read More
Windermere Real Estate
$2,099,000
6 BED
4 BATH
Seller is offering up to $40,000 toward Buyer’s allowable closing costs, prepaids, and/or rate buy-down with acceptable ... Read More
Windermere Real Estate
$1,895,000
6 BED
6 BATH
Welcome to 4282 McKinnon Rd, a beautifully updated Windermere estate offering exceptional space, privacy, and flexibilit... Read More
Contact Wendy Morris

407-575-5392

Wendy Morris LLC

Licensed in the State of Florida
BK 3146762
16797 Broadwater Avenue
Winter Garden, Florida 34787

Your privacy is our utmost concern. We will never sell your personal information. Privacy Policy
©2026 windermerehomes.net - all rights reserved. | Site Map