1-407-575-5392
Menu

14421 Paradise Tree Drive, Orlando, FL

NEXT
PREV
$645,000

($202/sqft)

List Status: Active
14421 Paradise Tree Drive
Orlando, FL 32828


4 beds
3 baths
3195 living sqft
Top Features
  • View: Trees/Woods
  • Subdivision: Avalon Park Village 06
  • Built in  2005
  • Single Family Residence
Description
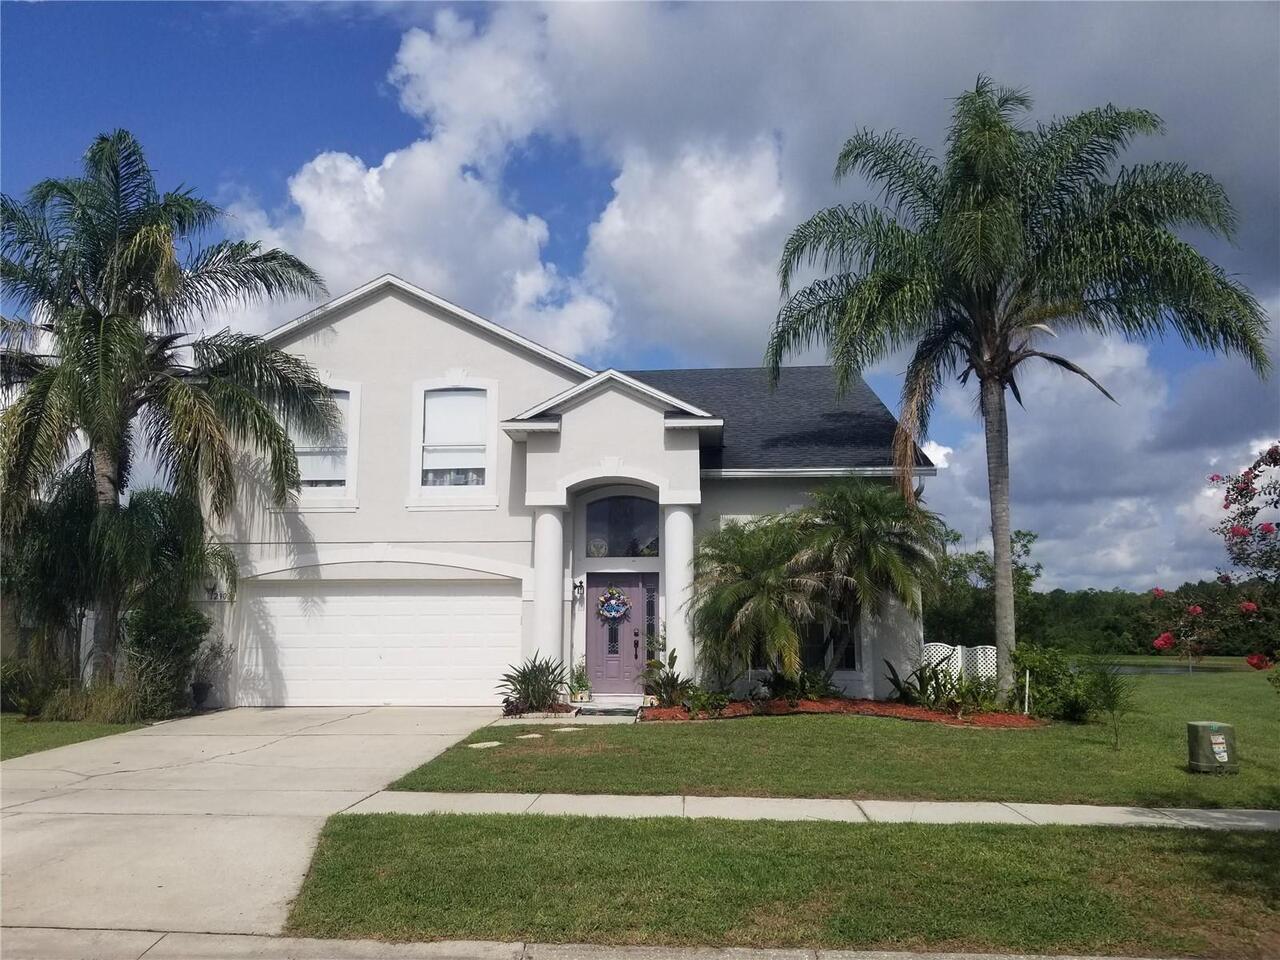
Welcome home to this EXCEPTIONALLY WELL-MAINTAINED, near 3200 square foot, two-story residence located in the desirable Avalon Park community. The moment you step through the front door from the inviting covered porch into the bright, light-filled foyer, you are greeted by an effortless open-concept flow connecting the Florida room, formal dining area, family room, and kitchen, creating an ideal setting for both everyday living and hosting large gatherings. Main floor living is highlighted by a private primary bedroom suite tucked away for maximum peace and seclusion, featuring a sitting area with access to the back porch, large bathroom with a jacuzzi tub, and a walk-in closet. Upstairs features a smart split floor plan anchored by a massive loft, a dedicated home office, and three secondary bedrooms, including two connected by a Jack and Jill bathroom. The classic kitchen is equipped with BRAND-NEW SAMSUNG STAINLESS STEEL APPLIANCES, including a range, fridge, and dishwasher, along with a center island and breakfast bar seating. Offering complete peace of mind with ZERO CARPET throughout the entire home, this flexible four-bedroom, three-and-a-half-bathroom layout also includes a screened back porch, a fully fenced backyard and a two-car garage. Major system updates ensure outstanding value and low-maintenance homeownership, featuring a BRAND-NEW ROOF, BRAND-NEW GUTTERS, BRAND NEW LVP FLOORING on the staircase and second level, FRESH INTERIOR PAINT, a DOWNSTAIRS A/C REPLACED IN 2024, a 2025 WATER HEATER, BRAND NEW LED LIGHT BULBS throughout, and MANY OTHER MINOR UPGRADES throughout the house. Situated near top-rated schools, parks, dining, shopping, and major roadways, plus access to the COMMUNITY POOL, this turnkey property offers an extraordinary opportunity in today's market.
Property Details
Property Features
Property Sub Type
Single Family Residence
View
Trees/Woods
Parking
Garage Door Opener, Ground Level, Garage Faces Rear
County
Orange
Subdivision
AVALON PARK VILLAGE 06
Additional Information
Additional Lease Restrictions
Please verify with the HOA for any leasing restrictions.
Additional Parcels YN
false
Additional Rooms
Florida Room, Loft
Alternate Key Folio Num
322305100403630
Appliances
Dishwasher, Range, Range Hood, Refrigerator
Architectural Style
Traditional
Association Amenities
Pool
Association Email
avalonmanager@lelandmanagement.com
Association Fee
443
Association Fee Frequency
Quarterly
Association Fee Includes
Cable TV, Pool, Internet, Recreational Facilities
Association Fee Requirement
Required
Association URL
https://lelandmgt.com/
Association YN
true
Attached Garage YN
true
Available For Lease YN
1
Bathrooms Total Integer
4
Builder Name
David Weekly
Building Area Source
Public Records
Building Area Total
3990
Building Area Total Srch SqM
370.68
Building Area Units
Square Feet
Calculated List Price By Calculated SqFt
201.88
Carport YN
false
Community Features
Sidewalks
Complex Community Name NCCB
AVALON PARK VILLAGE6
Construction Materials
Block, Stucco
Cooling
Central Air
Country
US
Current Price
645000.00
Direction Faces
South
Elementary School
Avalon Elem
Exterior Features
Lighting, Rain Gutters, Sidewalk
Fencing
Fenced, Vinyl
Fireplace YN
false
Flood Zone Code
X
Flood Zone Date
2009-09-25
Flood Zone Panel
12095C0295F
Floor Number
2
Flooring
Laminate, Luxury Vinyl, Tile
Foundation Details
Slab
Furnished
Unfurnished
Garage Spaces
2
Garage YN
true
Heating
Central, Electric
High School
Timber Creek High
Home Warranty YN
false
Interior Features
Ceiling Fans(s), Eat-in Kitchen, High Ceilings, Open Floorplan, Primary Bedroom Main Floor, Split Bedroom, Thermostat, Walk-In Closet(s)
Internet Address Display YN
true
Internet Automated Valuation Display YN
true
Internet Consumer Comment YN
false
Internet Entire Listing Display YN
true
Laundry Features
Inside, Laundry Room
Lease Restrictions YN
1
Levels
Two
List AOR
Orlando Regional
Living Area Meters
296.83
Living Area Source
Public Records
Living Area Units
Square Feet
Lot Features
Landscaped, Sidewalk, Paved
Lot Size Acres
0.16
Lot Size Square Feet
6900
Lot Size Square Meters
641
Middle Or Junior School
Avalon Middle
Minimum Lease
1-2 Years
Modification Timestamp
2026-07-24T00:22:15.438Z
Monthly HOA Amount
147.67
New Construction YN
false
Occupant Type
Vacant
Other Fees Term
Quarterly
Ownership
Fee Simple
Parcel Number
05-23-32-1004-03-630
Patio And Porch Features
Covered, Porch, Rear Porch, Screened
Pet Restrictions
Please verify with the HOA for any pet restrictions.
Pets Allowed
Breed Restrictions
Pool Private YN
false
Postal Code Plus 4
7312
Property Attached YN
false
Property Condition
Completed
Public Survey Range
32
Public Survey Section
05
RATIO Current Price By Calculated SqFt
201.88
Realtor Info
As-Is
Road Surface Type
Asphalt, Paved
Roof
Shingle
Room Count
12
Security Features
Smoke Detector(s)
Senior Community YN
false
Sewer
Public Sewer
Showing Requirements
Sentri Lock Box, Call Listing Agent, See Remarks, ShowingTime
Spa YN
false
Status Change Timestamp
2026-07-23T20:54:06.000Z
Stories Total
2
Tax Annual Amount
9205.81
Tax Block
3
Tax Book Number
56-123
Tax Legal Description
AVALON PARK VILLAGE 6 56/123 LOT 363
Tax Lot
363
Tax Year
2025
Total Acreage
0 to less than 1/4
Total Annual Fees
1772.00
Total Monthly Fees
147.67
Township
23
Universal Property Id
US-12095-N-052332100403630-R-N
Unparsed Address
14421 PARADISE TREE DR
Utilities
BB/HS Internet Available, Cable Available, Electricity Available, Electricity Connected, Public, Sewer Available, Water Available, Water Connected
Vegetation
Mature Landscaping, Oak Trees, Trees/Landscaped
Water Source
Public
Waterfront YN
false
Window Features
Blinds
Zoning
P-D
Neighborhood Map
Popup

Property Photos
Listing Photo
Listing Photo
Listing Photo
Listing Photo
Listing Photo
Listing Photo
Listing Photo
Listing Photo
Listing Photo
Listing Photo
Listing Photo
Listing Photo
Listing Photo
Listing Photo
Listing Photo
Listing Photo
Listing Photo
Listing Photo
Listing Photo
Listing Photo
Listing Photo
Listing Photo
Listing Photo
Listing Photo
Listing Photo
Listing Photo
Listing Photo
Listing Photo
Listing Photo
Listing Photo
Listing Photo
Listing Photo
Listing Photo
Listing Photo
Listing Photo
Listing Photo
Listing Photo
Listing Photo
Listing Photo
Listing Photo
Listing Photo
Listing Photo
Listing Photo
Listing Photo
Listing Photo
Listing Photo
Listing Photo
Listing Photo
Listing Photo
Listing Photo
Listing Photo
Listing Photo
Listing Photo
Listing Photo
Listing Photo
Listing Photo
Listing Photo
Listing Photo
Listing Photo
Listing Photo
Listing Photo
Listing Photo
Listing Photo
Listing Photo
Listing Photo
Listing Photo
Listing Photo
Listing Photo
Listing Photo
Listing Photo
Listing Photo
Listing Photo
Listing Photo
Listing Photo
Listing Photo
Listing Photo
Listing Photo
Listing Photo
Listing Photo
Listing Photo
Listing Photo
Listing Photo
Listing Photo
Listing Photo
Listing Photo
Listing Photo
Listing Photo
Listing Photo
Listing Photo
Listing Photo
Listing Photo
Listing Photo

MLS #MFRO6426470 Listing courtesy of Coldwell Banker Realty provided by Stellar MLS.

Similar Listings

$584,000
9552 Piccadilly Sky Way
Orlando
4BR/3BA
| Active
$587,500
2509 Skif Drive
Orlando
4BR/3BA
| Active
$589,000
13606 Summer Rain Drive
Orlando
4BR/3BA
| Active
$590,000
10555 Arbor View Boulevard
Orlando
4BR/3BA
| Active


All listing information is deemed reliable but not guaranteed and should be independently verified through personal inspection by appropriate professionals. Listings displayed on this website may be subject to prior sale or removal from sale; availability of any listing should always be independent verified. Listing information is provided for consumer personal, non-commercial use, solely to identify potential properties for potential purchase; all other use is strictly prohibited and may violate relevant federal and state law. The source of the listing data is as follows: Stellar MLS (updated 7/23/26 11:40 PM) |

Listing Search


Translate Tool

Featured Listings
Windermere Real Estate
$444,900
3 BED
2 BATH
Excellent location! the best price-to value opportunity, Assistance may be available for qualified buyers and have the o... Read More
Windermere Real Estate
$2,240,000
4 BED
5 BATH
Virtually Staged. This custom-built residence by Rick Watson is located in the sought-after community of Keene’s Pointe,... Read More
Windermere Real Estate
$399,900
2 BED
2 BATH
!!! RARE FIND PROPERTY !!! This house is better than you think... Welcome to this well maintained ONE STORY 2-bedroom, 2... Read More
Windermere Real Estate
$644,900
4 BED
2 BATH
Welcome to this beautifully maintained 2,683-square-foot home located in the highly desirable Lakes of Windermere commun... Read More
Windermere Real Estate
$930,000
5 BED
3 BATH
RARE PRIVACY IN WINDERMERE — 5 BEDROOMS + 2 BONUS ROOMS WITH NO REAR, FRONT-FACING, OR LEFT-SIDE NEIGHBORS Welcome to a ... Read More
Contact Wendy Morris

407-575-5392

Wendy Morris LLC

Licensed in the State of Florida
BK 3146762
16797 Broadwater Avenue
Winter Garden, Florida 34787

Your privacy is our utmost concern. We will never sell your personal information. Privacy Policy
©2026 windermerehomes.net - all rights reserved. | Site Map