1-407-575-5392
Menu

1442 W Yale Street, Orlando, FL

NEXT
PREV
$2,300,000

($496/sqft)

List Status: Active
1442 W Yale Street
Orlando, FL 32804


5 beds
5 baths
4639 living sqft
Top Features
  • Subdivision: College Park Third Add
  • Built in  2026
  • Single Family Residence
Description
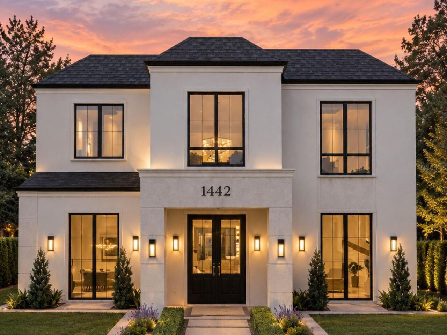
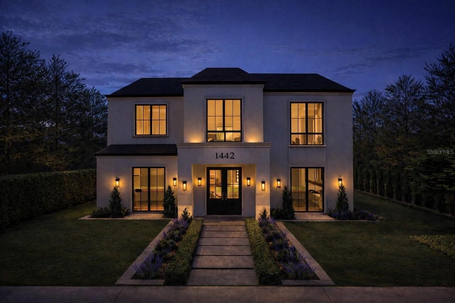
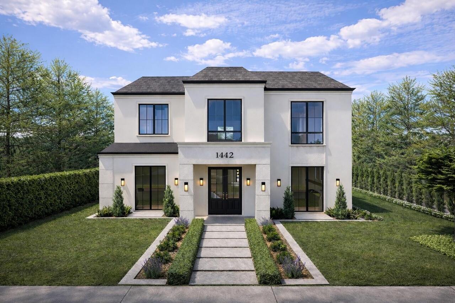
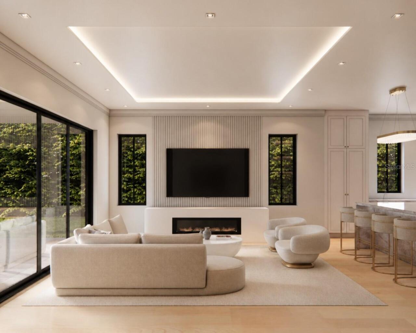
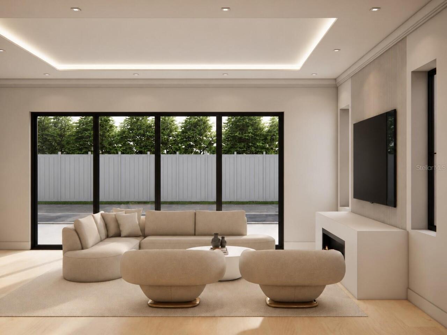
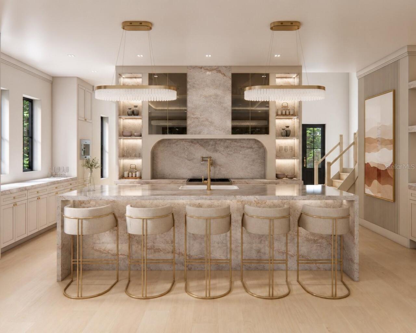
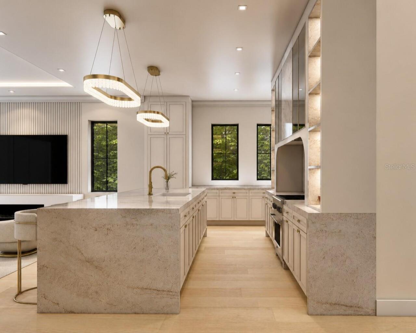
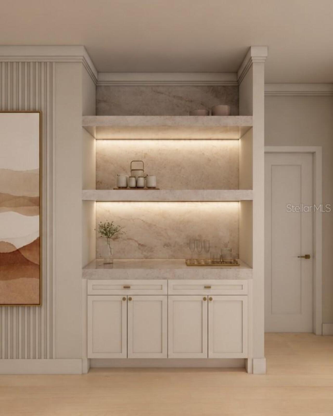
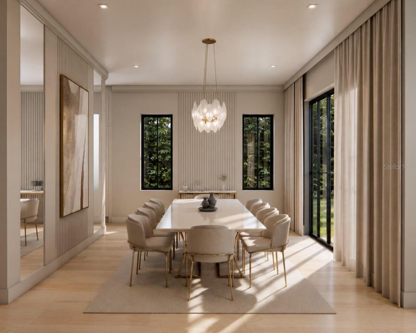
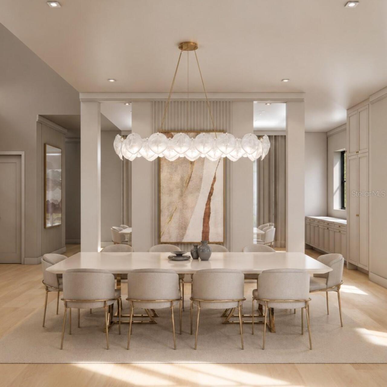
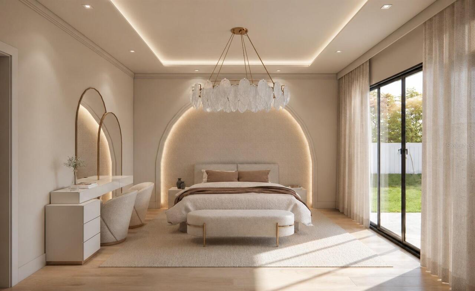
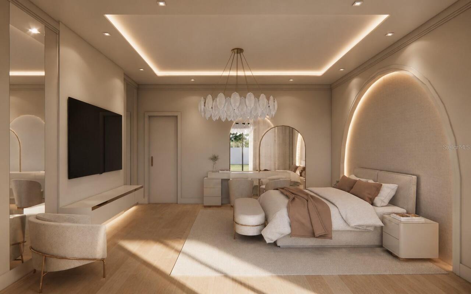
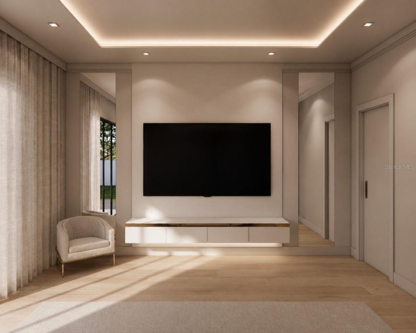
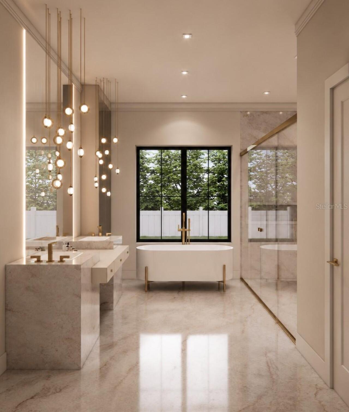
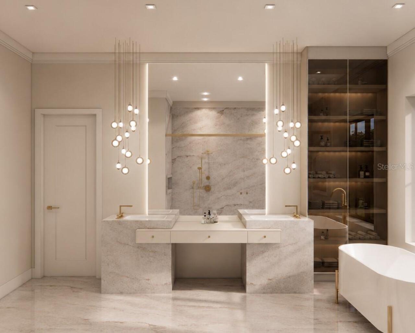
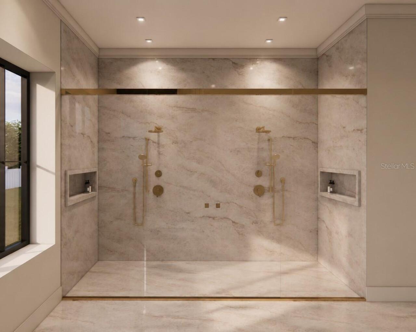
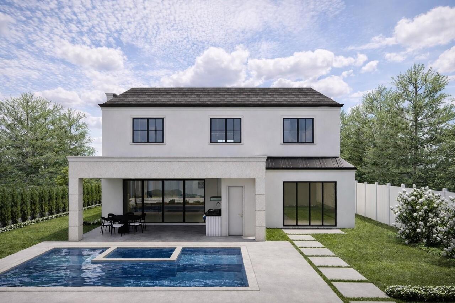
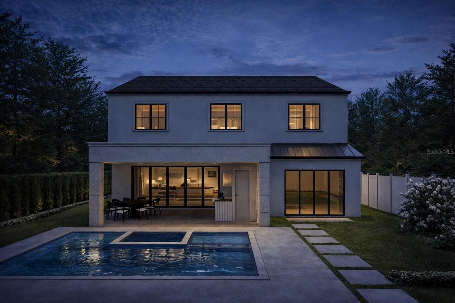
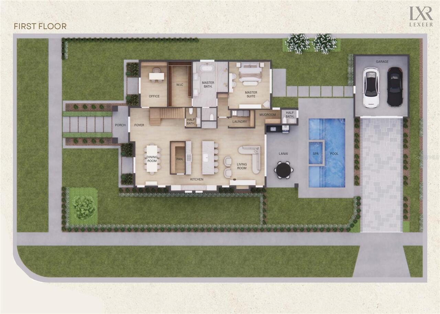
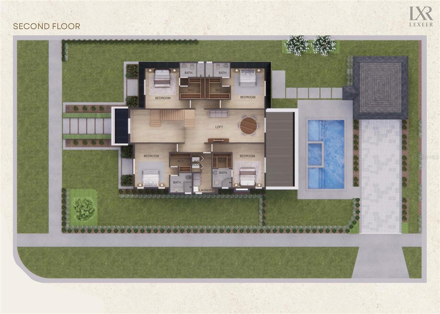
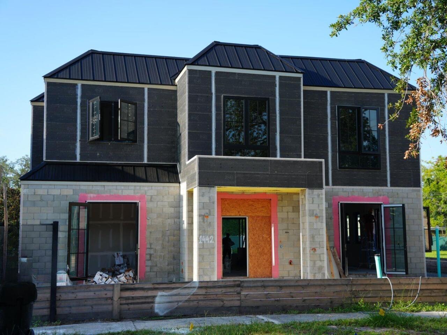
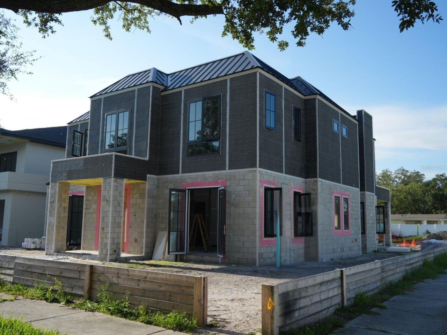
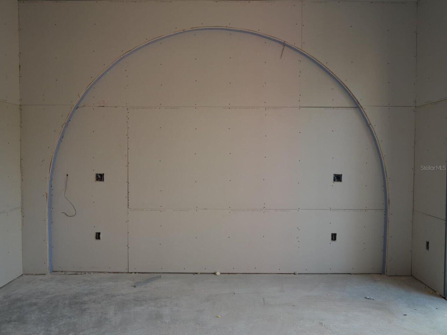
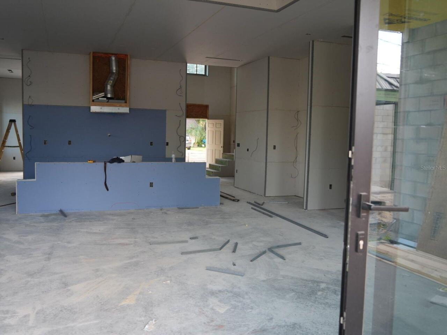
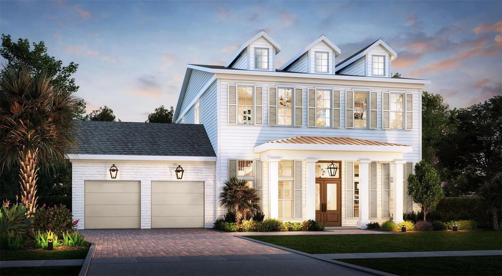
Under Construction. Distinguished by its timeless neo-classical architecture and exceptional level of craftsmanship, this remarkable Lexeer residence sets a new benchmark for luxury living in the heart of College Park. Every detail has been thoughtfully curated to create a home that feels both architecturally significant and effortlessly livable, while its highly sought-after floor plan offers a level of functionality rarely found in today's market. Inside, a stunning formal dining room welcomes you with oversized windows that flood the space with natural light, creating an elegant first impression. Beyond, the expansive great room serves as the heart of the home, anchored by a custom-built entertainment wall with a sleek electric fireplace and an illuminated tray ceiling that adds warmth and architectural character. Designed with both everyday living and entertaining in mind, the open-concept layout creates a seamless connection between every gathering space.  The chef's kitchen is as beautiful as it is functional, showcasing Taj Mahal quartzite countertops and a full-height matching backsplash, a complete suite of Thermador appliances, including a built-in coffee maker, Signature Hardware fixtures, and abundant custom cabinetry. An oversized walk-in pantry provides exceptional prep space and storage, ensuring the kitchen is as practical as it is impressive. Tucked beneath the staircase, a beautifully integrated wine bar creates the perfect destination for entertaining. Privately situated on the main level, the primary suite offers a true retreat from the rest of the home. A custom arched feature wall with integrated LED lighting creates a dramatic focal point, while a dedicated makeup vanity and sliding glass doors opening directly to the outdoor living area elevate the everyday experience. The spa-inspired bath is finished with Taj Mahal quartzite flooring, dual vanities, LED backlit mirrors, a freestanding soaking tub, premium Signature Hardware fixtures, and a
Property Details
Property Features
Property Sub Type
Single Family Residence
Pool
Gunite, In Ground
County
Orange
Subdivision
COLLEGE PARK THIRD ADD
Additional Information
Additional Parcels YN
false
Alternate Key Folio Num
14-22-29-1468-07-120
Appliances
Built-In Oven, Cooktop, Dishwasher, Disposal, Electric Water Heater, Exhaust Fan, Freezer, Ice Maker, Microwave, Range, Range Hood, Refrigerator, Washer, Wine Refrigerator
Association YN
false
Attached Garage YN
false
Available For Lease YN
1
Bathrooms Total Integer
7
Builder License Number
CGC1537313
Builder Model
1442 Yale
Builder Name
Lexeer
Building Area Source
Builder
Building Area Total
5528
Building Area Total Srch SqM
513.57
Building Area Units
Square Feet
Calculated List Price By Calculated SqFt
495.80
Carport YN
false
Construction Materials
Stone, Stucco
Cooling
Central Air
Country
US
Current Price
2300000.00
Direction Faces
North
Elementary School
Lake Silver Elem
Exterior Features
Lighting, Outdoor Grill, Outdoor Kitchen, Private Mailbox, Rain Gutters, Sidewalk, Sliding Doors
Fireplace Features
Electric, Living Room
Fireplace YN
true
Flood Zone Code
X
Flood Zone Date
2009-09-25
Flood Zone Panel
12095C0235F
Flooring
Hardwood, Tile
Foundation Details
Slab
Furnished
Unfurnished
Garage Spaces
2
Garage YN
true
Heating
Central
High School
Edgewater High
Interior Features
Built-in Features, Crown Molding, Dry Bar, Eat-in Kitchen, High Ceilings, Open Floorplan, Primary Bedroom Main Floor, Solid Surface Counters, Stone Counters, Thermostat, Tray Ceiling(s), Walk-In Closet(s)
Internet Address Display YN
true
Internet Automated Valuation Display YN
false
Internet Consumer Comment YN
false
Internet Entire Listing Display YN
true
Laundry Features
Laundry Room
Levels
Two
List AOR
Orlando Regional
Living Area Meters
430.98
Living Area Source
Builder
Living Area Units
Square Feet
Lot Size Acres
0.23
Lot Size Square Feet
9869
Lot Size Square Meters
917
Middle Or Junior School
College Park Middle
Minimum Lease
8-12 Months
Modification Timestamp
2026-08-04T21:04:10.050Z
New Construction YN
true
Occupant Type
Vacant
Other Equipment
Irrigation Equipment
Ownership
Fee Simple
Parcel Number
14-22-29-1468-07-120
Permit Number
BLD2025-20217
Pool Private YN
true
Postal Code Plus 4
5639
Projected Completion Date
2026-10-30T00:00:00.000
Property Condition
Under Construction
Public Survey Range
29
Public Survey Section
14
RATIO Current Price By Calculated SqFt
495.80
Road Surface Type
Brick
Roof
Metal
Room Count
10
Senior Community YN
false
Sewer
Public Sewer
Showing Requirements
Appointment Only, Call Listing Agent 2, Call Before Showing, Listing Agent Must Accompany
Spa Features
In Ground
Spa YN
true
Status Change Timestamp
2026-08-04T20:45:42.000Z
Tax Annual Amount
5291
Tax Block
G
Tax Book Number
N-86
Tax Legal Description
COLLEGE PARK THIRD ADDITION TO COUNTRY CLUB SECTION N/86 LOT 12 & W 30 FT LOT 11BLK G
Tax Lot
11
Tax Year
2025
Total Acreage
0 to less than 1/4
Total Annual Fees
0.00
Total Monthly Fees
0.00
Township
22
Universal Property Id
US-12095-N-142229146807120-R-N
Unparsed Address
1442 W YALE ST
Utilities
Cable Connected, Electricity Connected, Public, Sewer Connected, Water Connected
Water Source
Public
Waterfront YN
false
Zoning
R-1/T/W
Neighborhood Map
Popup

Property Photos
Listing Photo
Listing Photo
Listing Photo
Listing Photo
Listing Photo
Listing Photo
Listing Photo
Listing Photo
Listing Photo
Listing Photo
Listing Photo
Listing Photo
Listing Photo
Listing Photo
Listing Photo
Listing Photo
Listing Photo
Listing Photo
Listing Photo
Listing Photo
Listing Photo
Listing Photo
Listing Photo
Listing Photo
Listing Photo
Listing Photo
Listing Photo
Listing Photo
Listing Photo
Listing Photo
Listing Photo
Listing Photo
Listing Photo
Listing Photo
Listing Photo
Listing Photo
Listing Photo
Listing Photo
Listing Photo
Listing Photo
Listing Photo
Listing Photo
Listing Photo
Listing Photo
Listing Photo
Listing Photo

MLS #MFRO6429553 Listing courtesy of One Luxury International Llc provided by Stellar MLS.

Similar Listings

$2,100,000
826 Garden Plaza
Orlando
5BR/5BA
| Active
$2,199,000
833 Park Lake Court
Orlando
5BR/5BA
| Active
$2,225,000
9151 Point Cypress Drive
Orlando
5BR/5BA
| Active
$2,300,000
1 W Rosevear Street
Orlando
5BR/5BA
| Active


All listing information is deemed reliable but not guaranteed and should be independently verified through personal inspection by appropriate professionals. Listings displayed on this website may be subject to prior sale or removal from sale; availability of any listing should always be independent verified. Listing information is provided for consumer personal, non-commercial use, solely to identify potential properties for potential purchase; all other use is strictly prohibited and may violate relevant federal and state law. The source of the listing data is as follows: Stellar MLS (updated 8/4/26 7:53 PM) |

Listing Search


Translate Tool

Featured Listings
Windermere Real Estate
$760,000
5 BED
4 BATH
Check out 4309 Saltmarsh Sparrow Dr, a residence featuring a partial flooring replacement that enhances its overall pres... Read More
Windermere Real Estate
$1,049,000
3 BED
2 BATH
Timeless Charm in the Heart of Downtown Windermere. Nestled beneath a canopy of majestic oak trees on one of Windermere’... Read More
Windermere Real Estate
$1,795,000
4 BED
4 BATH
Something unexpected! Something unique! An amazing space! Welcome to 6241 Blakeford Drive, where the charm, character, a... Read More
Windermere Real Estate
$1,300,000
6 BED
4 BATH
This exceptional, fully renovated residence offers the perfect blend of contemporary design, luxury finishes, smart tech... Read More
Windermere Real Estate
$1,029,990
4 BED
4 BATH
Virtually Staged. Arlington Floorplan – 3,140 Sq. Ft. | 4 Beds | 4Baths | 2.5-Car Garage | Move-In ReadyWelcome to the A... Read More
Contact Wendy Morris

407-575-5392

Wendy Morris LLC

Licensed in the State of Florida
BK 3146762
16797 Broadwater Avenue
Winter Garden, Florida 34787

Your privacy is our utmost concern. We will never sell your personal information. Privacy Policy
©2026 windermerehomes.net - all rights reserved. | Site Map