1-407-575-5392
Menu

1438 W Harvard Street, Orlando, FL

NEXT
PREV
$1,149,900

($396/sqft)

List Status: Active
1438 W Harvard Street
Orlando, FL 32804


4 beds
3 baths
2904 living sqft
Top Features
  • Subdivision: College Park Third Add
  • Built in  2019
  • Single Family Residence
Description
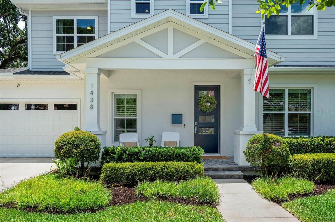
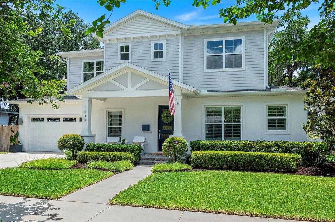
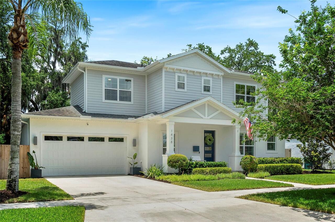
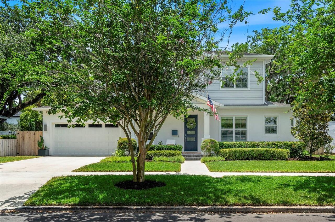
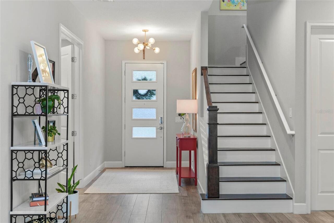
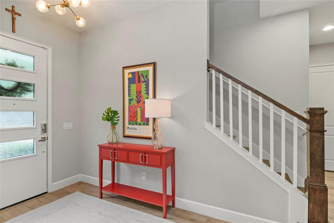
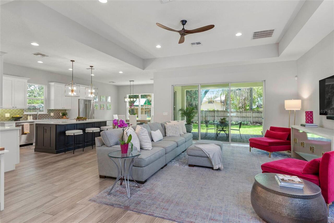
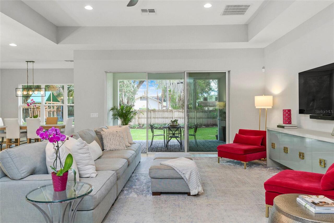
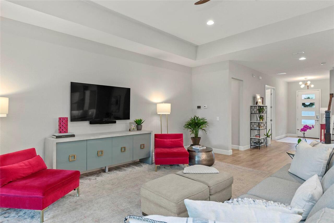
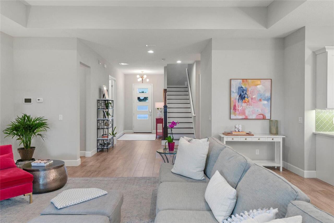
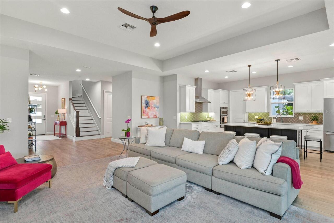
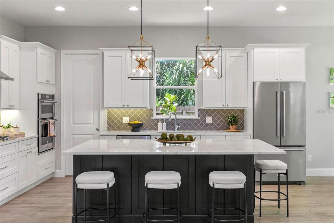
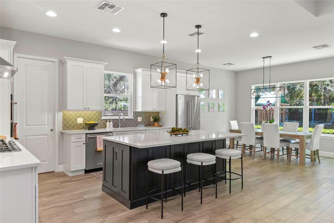
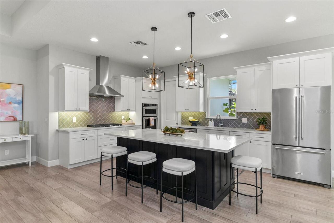
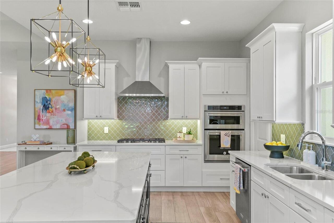
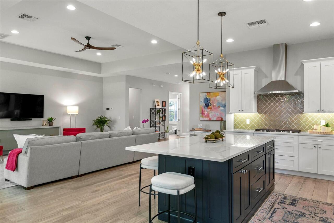
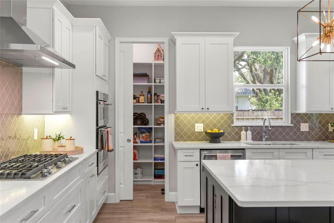
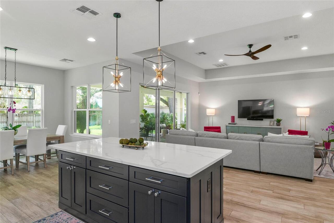
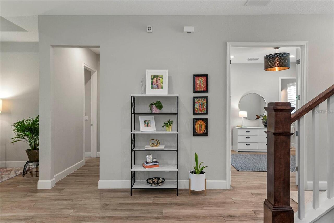
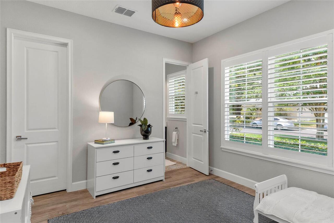
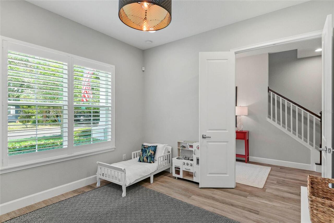
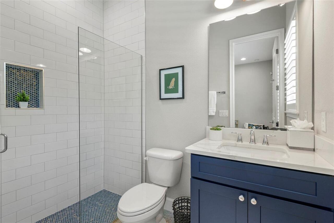
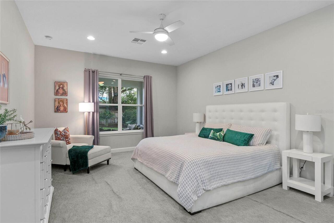
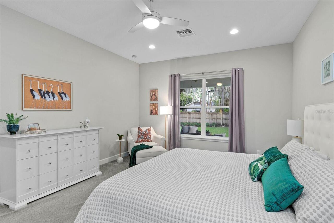
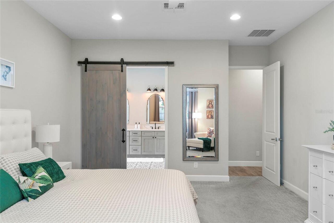
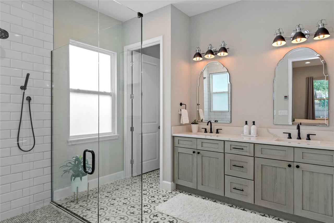
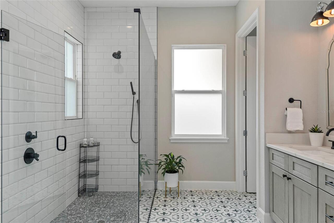
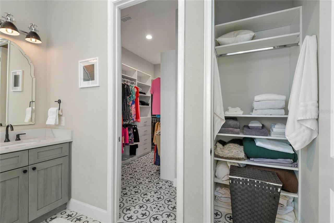
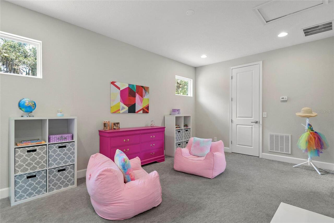
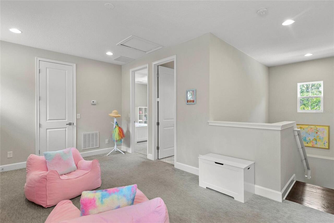
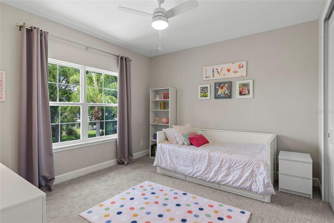
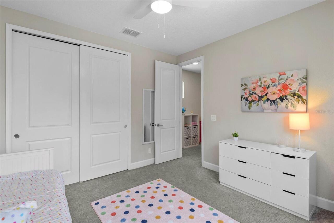
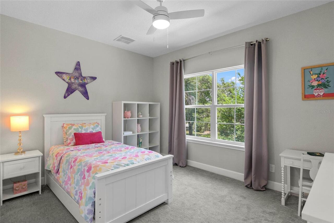
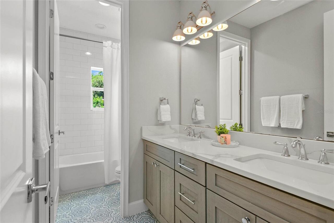
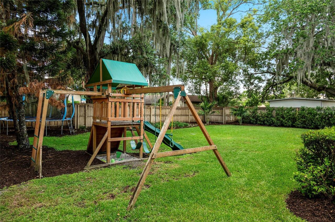
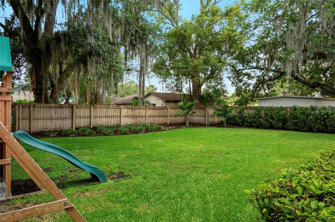
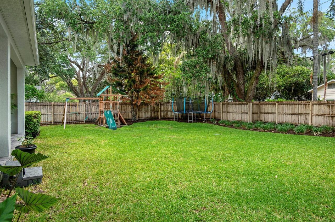
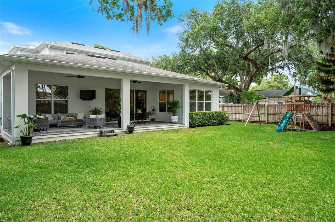
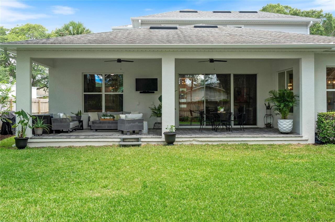
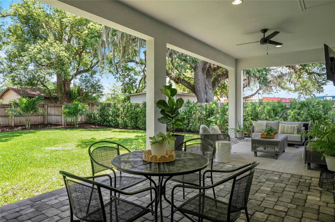
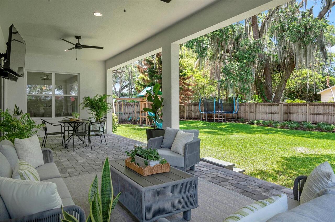
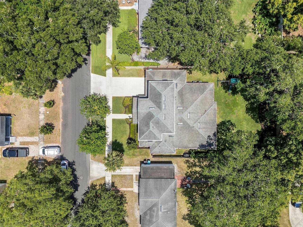
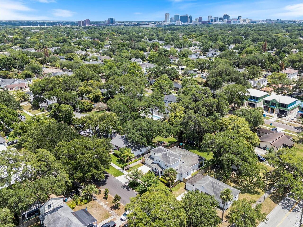
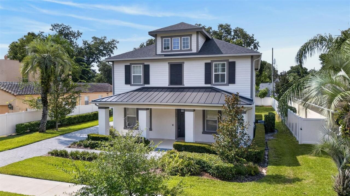
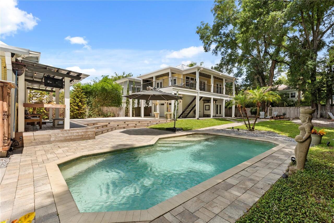
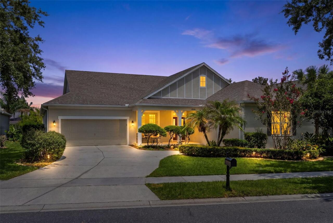
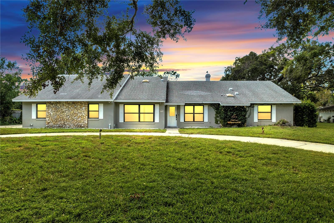
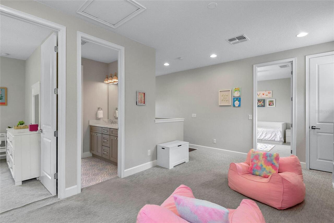
UNMATCHED COLLEGE PARK LUXURY! An exceptionally rare home near everything Orlando has to offer! Step into a world of sophisticated style, functional luxury, and incredible great value right in the heart of College Park. From the moment you arrive, this meticulously maintained 4-bedroom, 3.5-bath newer-construction residence (built in 2019) feels like home. It presents an unrivaled opportunity to own a turn-key masterpiece, perfectly situated on an oversized 75' x 136' lot beneath a gorgeous canopy of mature oak trees and lush, welcoming landscaping. This gorgeous newer home spans 2,904 heated square feet; the main level greets you with a bright, airy open-concept layout, beautifully illuminated by upgraded custom lighting (2023) and elegant plantation shutters. The true heart of the home is a spectacular culinary chef's kitchen. Centered around an impressive 8'4" oversized island, it’s a natural gathering spot perfect for casual morning coffee, effortless meal prep, and lively entertaining. Outfitted with premium stainless-steel appliances and a gas stove, the kitchen flows seamlessly into a sun-drenched family room. Here, massive sliding glass doors perfectly frame views of your private backyard oasis and a beautiful paver-covered lanai. Designed with ultimate flexibility and comfort in mind, the first level uniquely features dual main-floor primary suites. The main primary suite serves as a secluded, spa-like sanctuary, complete with dual walk-in closets and an expansive, frameless glass walk-in shower with premium finishes. The second main-floor suite is a wonderful addition—ideal for multi-generational living, welcoming long-term guests, or setting up a premium home office, featuring its own dedicated, beautifully appointed bathroom and a large walk-in closet with premium build-outs. Upstairs, the spacious second level opens up to a massive, versatile flex space—an ideal setting for cozy movie nights in a private media room, a home theater, a vibrant kids' playr
Property Details
Property Features
Property Sub Type
Single Family Residence
Parking
Garage Door Opener
County
Orange
Subdivision
COLLEGE PARK THIRD ADD
Additional Information
Additional Parcels YN
false
Additional Rooms
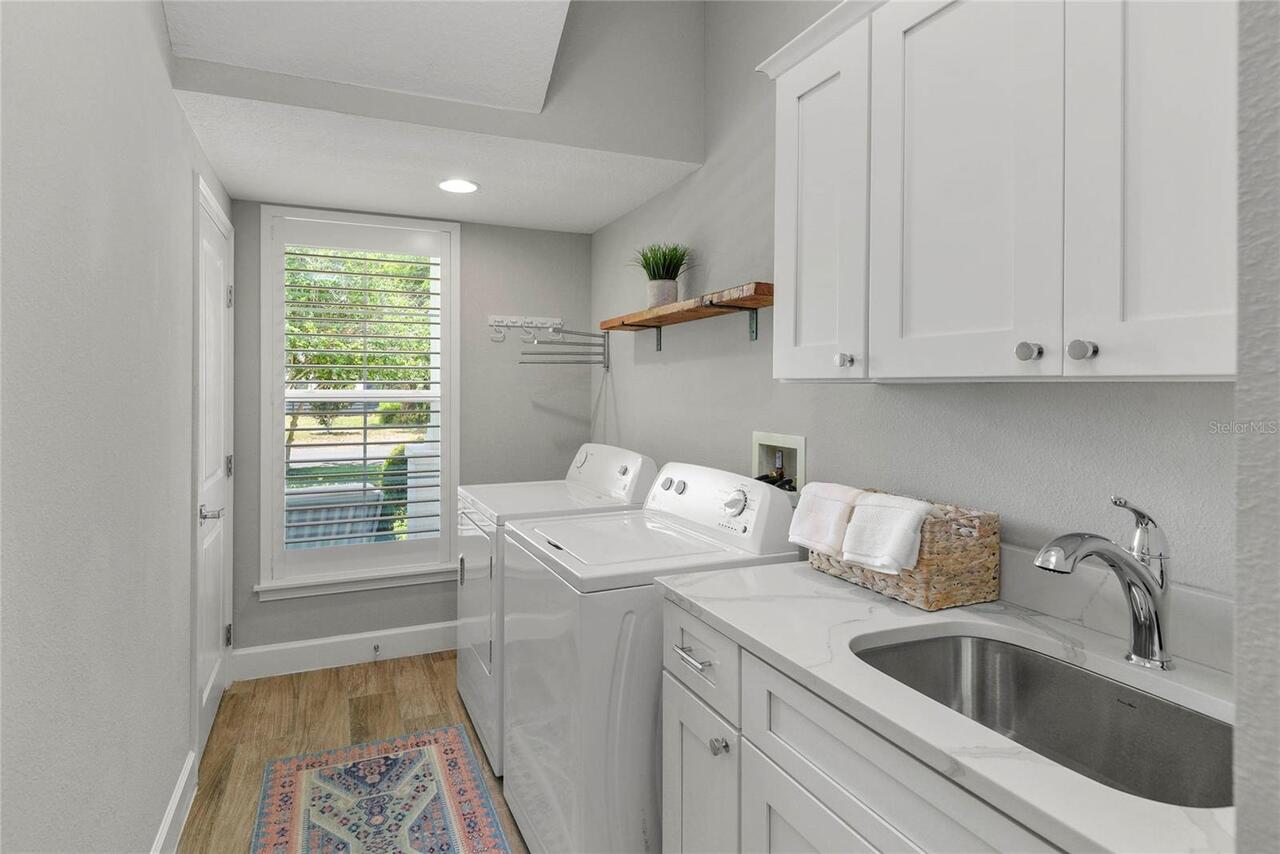
Bonus Room, Family Room, Great Room, Inside Utility, Storage Rooms
Alternate Key Folio Num
14-22-29-1468-06-100
Appliances
Convection Oven, Cooktop, Dishwasher, Disposal, Exhaust Fan, Microwave, Range, Range Hood, Refrigerator, Tankless Water Heater
Architectural Style
Contemporary, Craftsman
Association YN
false
Attached Garage YN
true
Available For Lease YN
1
Bathrooms Total Integer
4
Builder Name
Hingle Erickson
Building Area Source
Estimated
Building Area Total
3867
Building Area Total Srch SqM
359.26
Building Area Units
Square Feet
Calculated List Price By Calculated SqFt
395.97
Carport YN
false
Community Features
Street Lights
Construction Materials
Block, Stucco
Cooling
Central Air
Country
US
Cumulative Days On Market
74
Current Price
1149900.00
Direction Faces
North
Elementary School
Lake Silver Elem
Exterior Features
Lighting, Private Mailbox, Rain Gutters, Sidewalk, Sliding Doors, Sprinkler Metered
Fencing
Fenced, Wood
Fireplace YN
false
Flood Zone Code
X
Flood Zone Date
2009-09-25
Flood Zone Panel
12095C0235F
Flooring
Carpet, Tile
Foundation Details
Slab
Furnished
Unfurnished
Garage Spaces
2
Garage YN
true
Heating
Central, Electric
High School
Edgewater High
Homestead YN
1
Interior Features
Built-in Features, Ceiling Fans(s), Eat-in Kitchen, High Ceilings, Kitchen/Family Room Combo, Living Room/Dining Room Combo, Open Floorplan, Primary Bedroom Main Floor, Solid Surface Counters, Stone Counters, Thermostat, Vaulted Ceiling(s), Walk-In Closet(s), Window Treatments
Internet Address Display YN
true
Internet Automated Valuation Display YN
false
Internet Consumer Comment YN
false
Internet Entire Listing Display YN
true
Laundry Features
Electric Dryer Hookup, Inside, Laundry Room, Washer Hookup
Levels
Two
List AOR
Orlando Regional
Living Area Meters
269.79
Living Area Source
Estimated
Living Area Units
Square Feet
Lot Size Acres
0.23
Lot Size Dimensions
75x136
Lot Size Square Feet
10169
Lot Size Square Meters
945
Middle Or Junior School
College Park Middle
Minimum Lease
7 Months
Modification Timestamp
2026-08-14T20:10:10.035Z
New Construction YN
false
Occupant Type
Owner
Other Equipment
Irrigation Equipment
Ownership
Fee Simple
Parcel Number
14-22-29-1468-06-100
Patio And Porch Features
Covered, Front Porch, Patio
Pets Allowed
Yes
Pool Private YN
false
Postal Code Plus 4
4845
Previous List Price
1199000
Price Change Timestamp
2026-08-11T17:26:43.000Z
Property Condition
Completed
Public Survey Range
29
Public Survey Section
14
RATIO Current Price By Calculated SqFt
395.97
Realtor Info
Floor Plan Available, List Agent is Owner
Road Responsibility
Public Maintained Road
Road Surface Type
Asphalt
Roof
Shingle
Room Count
10
Security Features
Closed Circuit Camera(s), Fire Alarm, Security System, Smoke Detector(s)
Senior Community YN
false
Sewer
Public Sewer
Showing Requirements
24 Hour Notice, Appointment Only, Call Before Showing, Call Listing Agent
Spa YN
false
Status Change Timestamp
2026-06-01T17:22:34.000Z
Tax Annual Amount
12102
Tax Block
F
Tax Book Number
N-86
Tax Legal Description
COLLEGE PARK THIRD ADDITION TO COUNTRY CLUB SECTION N/86 LOT 10 & E1/2 LOT 11 BLK F
Tax Lot
11
Tax Year
2025
Total Acreage
0 to less than 1/4
Total Annual Fees
0.00
Total Monthly Fees
0.00
Township
22
Universal Property Id
US-12095-N-142229146806100-R-N
Unparsed Address
1438 W HARVARD ST
Utilities
BB/HS Internet Available, Cable Available, Cable Connected, Electricity Available, Electricity Connected, Natural Gas Available, Natural Gas Connected, Phone Available, Sprinkler Meter, Water Connected
Vegetation
Mature Landscaping, Oak Trees
Water Source
Public
Waterfront YN
false
Window Features
Skylight(s), Drapes, ENERGY STAR Qualified Windows, Insulated Windows, Shutters, Tinted Windows
Zoning
R-1/T/W/RP
Neighborhood Map
Popup

Property Photos
Listing Photo
Listing Photo
Listing Photo
Listing Photo
Listing Photo
Listing Photo
Listing Photo
Listing Photo
Listing Photo
Listing Photo
Listing Photo
Listing Photo
Listing Photo
Listing Photo
Listing Photo
Listing Photo
Listing Photo
Listing Photo
Listing Photo
Listing Photo
Listing Photo
Listing Photo
Listing Photo
Listing Photo
Listing Photo
Listing Photo
Listing Photo
Listing Photo
Listing Photo
Listing Photo
Listing Photo
Listing Photo
Listing Photo
Listing Photo
Listing Photo
Listing Photo
Listing Photo
Listing Photo
Listing Photo
Listing Photo
Listing Photo
Listing Photo
Listing Photo
Listing Photo
Listing Photo
Listing Photo
Listing Photo
Listing Photo
Listing Photo
Listing Photo
Listing Photo
Listing Photo
Listing Photo
Listing Photo
Listing Photo
Listing Photo
Listing Photo
Listing Photo
Listing Photo
Listing Photo
Listing Photo
Listing Photo
Listing Photo
Listing Photo
Listing Photo
Listing Photo
Listing Photo
Listing Photo
Listing Photo
Listing Photo
Listing Photo
Listing Photo
Listing Photo
Listing Photo
Listing Photo
Listing Photo
Listing Photo
Listing Photo
Listing Photo
Listing Photo
Listing Photo
Listing Photo
Listing Photo
Listing Photo
Listing Photo
Listing Photo
Listing Photo
Listing Photo
Listing Photo
Listing Photo
Listing Photo
Listing Photo
Listing Photo
Listing Photo
Listing Photo
Listing Photo

MLS #MFRO6410235 Listing courtesy of Kelly Price & Company Llc provided by Stellar MLS.

Similar Listings

$1,040,797
10449 Medawar Street
Orlando
4BR/3BA
| Pending
$1,040,900
12518 Bovet Avenue
Orlando
4BR/3BA
| Active
$1,044,000
375 Niblick Way
Orlando
4BR/3BA
| Contingent
$1,049,000
209 E Amelia Street
Orlando
4BR/3BA
| Contingent


All listing information is deemed reliable but not guaranteed and should be independently verified through personal inspection by appropriate professionals. Listings displayed on this website may be subject to prior sale or removal from sale; availability of any listing should always be independent verified. Listing information is provided for consumer personal, non-commercial use, solely to identify potential properties for potential purchase; all other use is strictly prohibited and may violate relevant federal and state law. The source of the listing data is as follows: Stellar MLS (updated 8/14/26 5:14 PM) |

Listing Search


Translate Tool

Featured Listings
Windermere Real Estate
$724,900
4 BED
3 BATH
Virtually Staged. Welcome to this beautifully maintained 4-bedroom, 3-bathroom home tucked away on a quiet cul-de-sac in... Read More
Windermere Real Estate
$975,000
3 BED
3 BATH
Welcome to this beautifully updated home situated on a full 1-acre homesite in a highly desirable, established community... Read More
Windermere Real Estate
$900,000
4 BED
4 BATH
Virtually Staged. Located within Lake Butler Estates, one of Windermere’s most private and established communities, this... Read More
Windermere Real Estate
$409,900
3 BED
2 BATH
Priced to sell! Great location and highly desired community! This beautifully maintained two-level townhome in the charm... Read More
Windermere Real Estate
$1,199,000
5 BED
4 BATH
One or more photos has been virtually staged. Welcome to this updated and meticulously maintained home in the intimate, ... Read More
Contact Wendy Morris

407-575-5392

Wendy Morris LLC

Licensed in the State of Florida
BK 3146762
16797 Broadwater Avenue
Winter Garden, Florida 34787

Your privacy is our utmost concern. We will never sell your personal information. Privacy Policy
©2026 windermerehomes.net - all rights reserved. | Site Map