1-407-575-5392
Menu

1416 Lake Shore Drive, Orlando, FL

NEXT
PREV
$2,300,000

($724/sqft)

List Status: Pending
1416 Lake Shore Drive
Orlando, FL 32803


4 beds
3 baths
3178 living sqft
Top Features
  • Frontage: Lake Front
  • View: Water
  • Subdivision: Rose Isle Sec 01
  • Built in  1958
  • Single Family Residence
Description
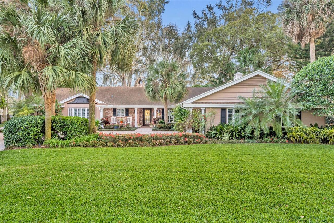
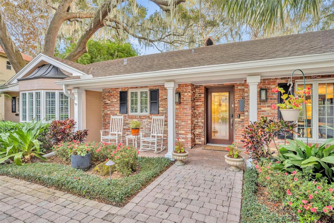
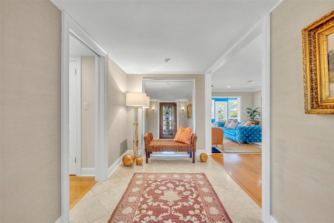
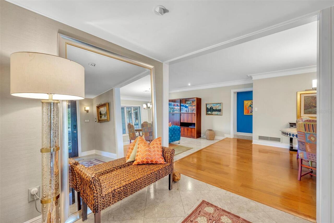
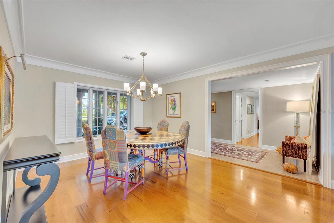
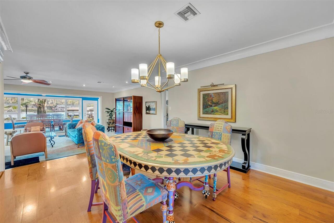
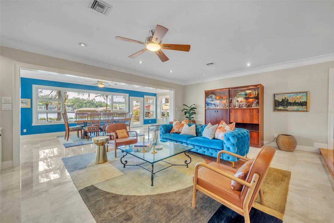
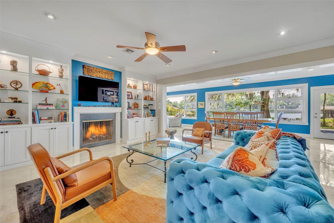
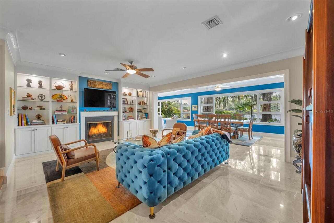
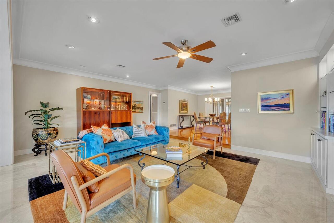
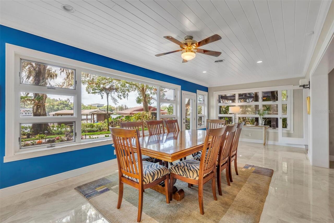
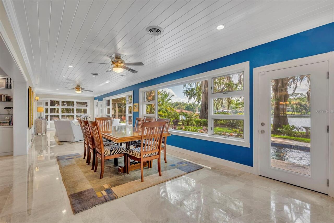
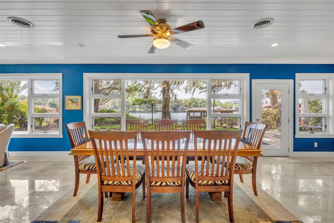
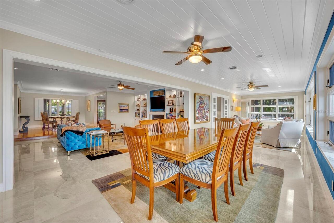
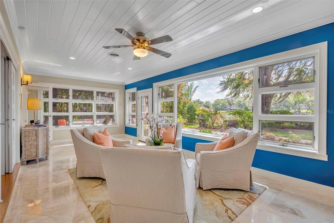
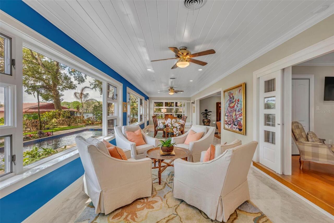
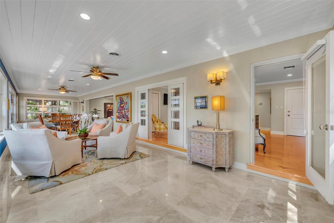
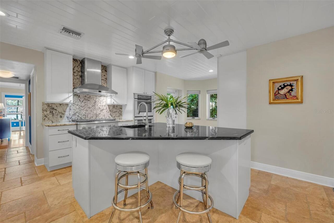
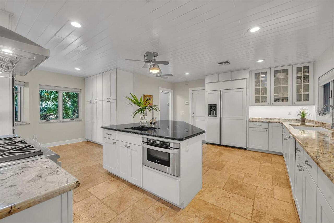
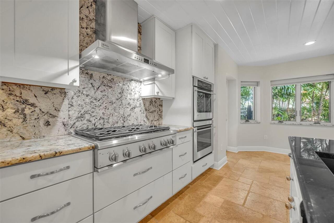
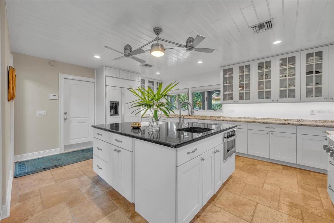
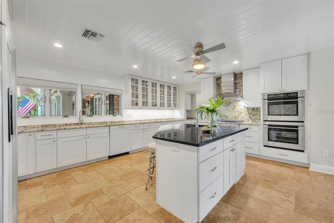
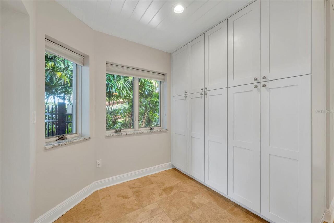
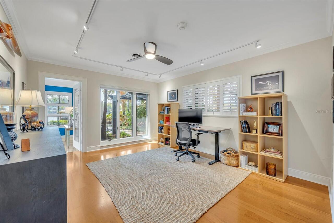
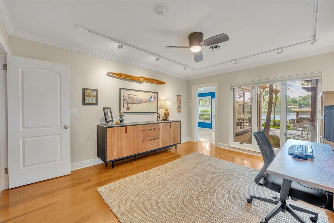
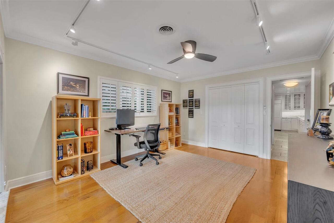
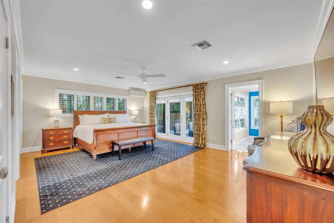
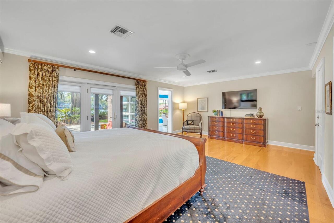
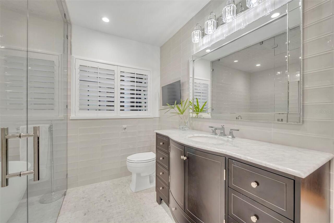
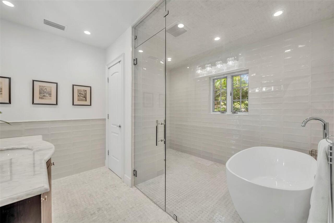
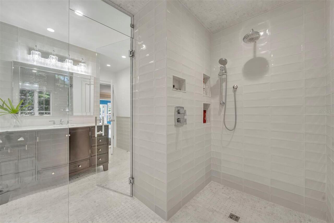
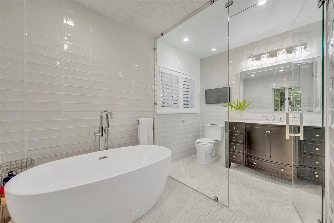
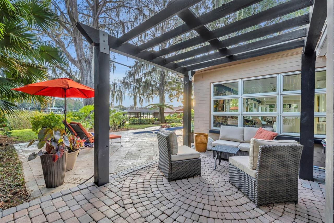
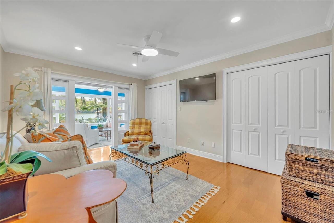
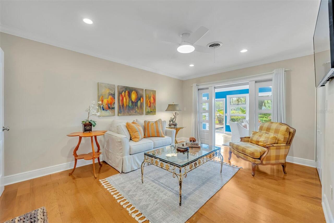
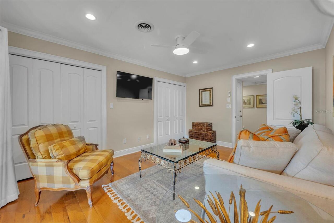
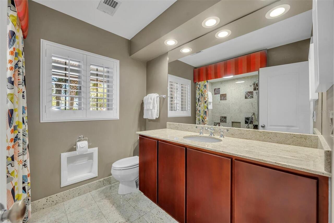
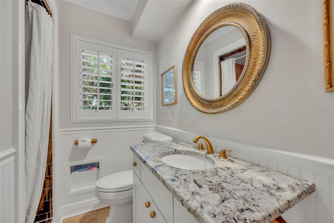
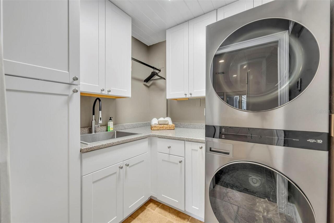
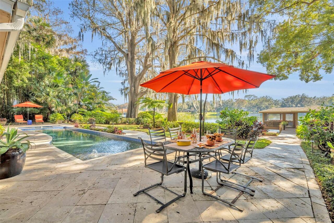
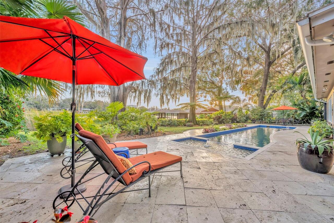
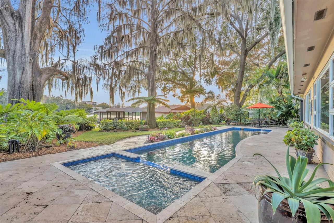
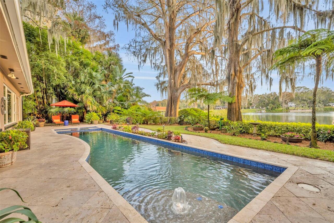
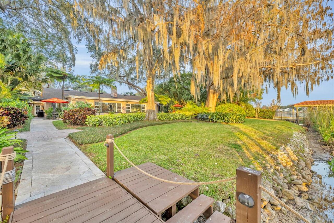
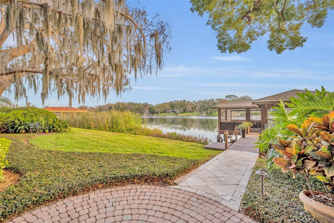
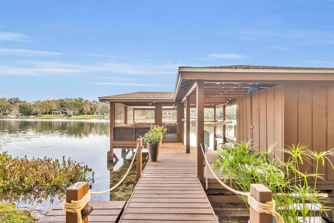
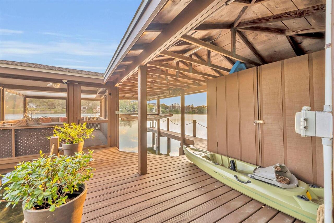
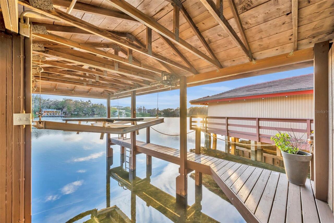
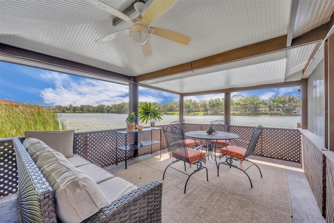
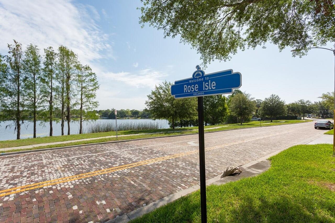
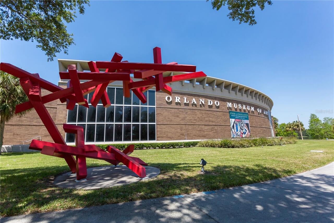
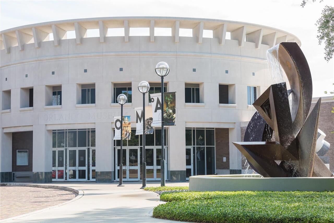
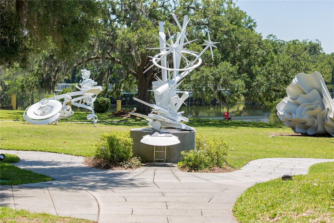
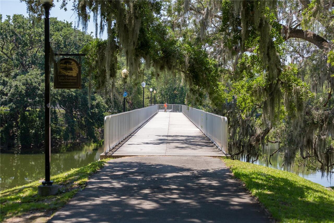
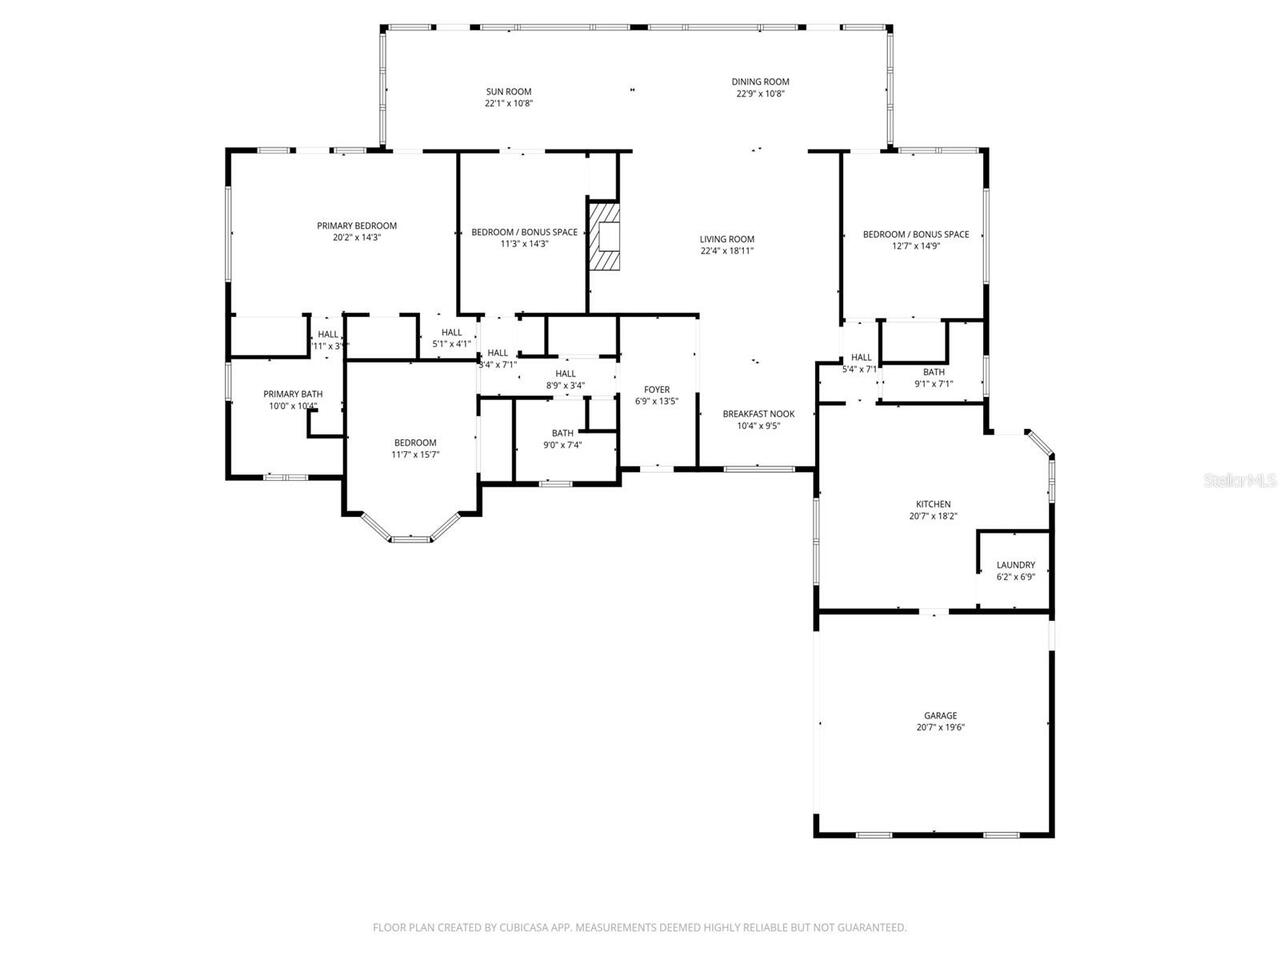
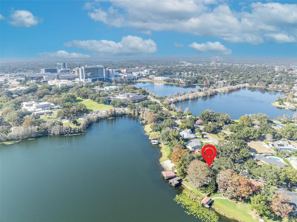
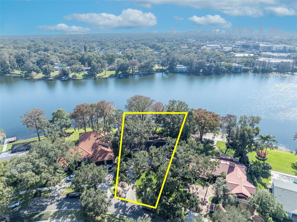
Gracefully set along the shores of Lake Rowena in the prestigious Rose Isle enclave and surrounded by 300-year-old live oaks and cypress trees, this refined single-story residence offers four bedrooms, including a flexible space ideal for a private home office. The thoughtfully designed floor plan flows effortlessly, with an inviting central living area featuring end-to-end, expansive windows providing serene, panoramic views of the lake from nearly every room. This 3,178-square-foot home has been meticulously updated, including a completely new primary bathroom (2021), a new electrical panel (2022), a new main air conditioner (2023), a new mini-split system (2025), and a completely redesigned laundry room (2025). An oversized two-car garage with extensive built-in storage further enhances the home’s functionality. Outdoor living is truly exceptional, featuring a one-of-a-kind screened boathouse with 5000-lb boat lift, fully renovated in (2025), with tranquil views toward Leu Gardens, a large lap pool, and a heated spa, all surrounded by beautifully manicured landscaping with numerous mature camellias and a curated rose garden – a private oasis ideal for both quiet mornings and sunset gatherings. Ideally located within walking distance of Orlando’s renowned Cultural Corridor—home to the Orlando Science Center, Orlando Museum of Art, Orlando Shakes, Orlando Ballet , and Mead Gardens—and just 5-10 minutes from the dining, boutiques, and lifestyle offerings of Baldwin Park, Winter Park, College Park, Mills 50 and Downtown Orlando. A home and location designed not just to be lived in – but to be savored.
Property Details
Property Features
Property Sub Type
Single Family Residence
View
Water
Frontage
Lake Front
Parking
Oversized, Garage Door Opener, Ground Level
Pool
Heated, Gunite, Lighting, In Ground, Salt Water
County
Orange
Subdivision
ROSE ISLE SEC 01
Additional Information
Additional Lease Restrictions
No short terms rentals
Additional Parcels YN
false
Additional Rooms
Florida Room, Great Room, Inside Utility
Additional Water Information
Depending on water level, sellers shared you can navigate to Lake Formosa and Lake Estelle.
Alternate Key Folio Num
13-22-29-7672-00-060
Appliances
Built-In Oven, Convection Oven, Cooktop, Dishwasher, Disposal, Dryer, Exhaust Fan, Ice Maker, Microwave, Range Hood, Refrigerator, Tankless Water Heater, Touchless Faucet, Washer
Architectural Style
Florida, Traditional
Association Fee
40
Association Fee Frequency
Annually
Association Fee Requirement
Optional
Association URL
Rose Isle Neighborhood Association
Association YN
true
Attached Garage YN
true
Available For Lease YN
1
Bathrooms Total Integer
3
Building Area Source
Public Records
Building Area Total
3995
Building Area Total Srch SqM
371.15
Building Area Units
Square Feet
Calculated List Price By Calculated SqFt
723.73
Carport YN
false
Community Features
Street Lights
Construction Materials
Block
Cooling
Central Air, Mini-Split Unit(s)
Country
US
Cumulative Days On Market
6
Current Price
2300000.00
Direction Faces
North
Elementary School
Audubon Park K8
Expected Closing Date
2026-06-03T00:00:00.000
Exterior Features
Garden, Private Mailbox, Rain Gutters
Fencing
Other
Fireplace Features
Living Room, Wood Burning
Fireplace YN
true
Flood Zone Code
AE
Flood Zone Date
2009-09-25
Flood Zone Panel
12095C0255F
Flooring
Granite, Tile, Wood
Foundation Details
Block
Furnished
Unfurnished
Garage Spaces
2
Garage YN
true
Green Energy Efficient
Exposure/Shade, Water Heater
Green Landscaping
Fl. Friendly/Native Landscape
Green Water Conservation
Irrig. System-Rainwater from Ponds
Heating
Central, Exhaust Fan, Natural Gas, Heat Pump
High School
Edgewater High
Homestead YN
1
Interior Features
Ceiling Fans(s), Crown Molding, Living Room/Dining Room Combo, Open Floorplan, Primary Bedroom Main Floor, Solid Wood Cabinets, Thermostat, Walk-In Closet(s), Window Treatments
Internet Address Display YN
true
Internet Automated Valuation Display YN
true
Internet Consumer Comment YN
true
Internet Entire Listing Display YN
true
Laundry Features
Gas Dryer Hookup, Inside, Laundry Room, Washer Hookup
Lease Restrictions YN
1
Levels
One
List AOR
Orlando Regional
Living Area Meters
295.25
Living Area Source
Public Records
Living Area Units
Square Feet
Lot Features
City Limits, Landscaped, Level, Sidewalk, Paved
Lot Size Acres
1.6
Lot Size Square Feet
72296
Lot Size Square Meters
6717
Middle Or Junior School
Audubon Park K-8
Minimum Lease
7 Months
Modification Timestamp
2026-04-10T14:38:10.070Z
Monthly HOA Amount
3.33
New Construction YN
false
Occupant Type
Owner
Other Equipment
Irrigation Equipment
Other Structures
Boat House
Ownership
Fee Simple
Parcel Number
13-22-29-7672-00-060
Patio And Porch Features
Front Porch, Patio
Pet Restrictions
Per what is permitted within Orange County and the City of Orlando.
Pets Allowed
Yes
Pool Private YN
true
Postal Code Plus 4
1303
Public Survey Range
29
Public Survey Section
13
Purchase Contract Date
2026-04-03
RATIO Current Price By Calculated SqFt
723.73
Realtor Info
As-Is, Brochure Available, Floor Plan Available, Sign, Termite Bond/Warranty
Road Responsibility
Public Maintained Road
Road Surface Type
Asphalt
Roof
Shingle
Room Count
8
Security Features
Security System
Senior Community YN
false
Sewer
Public Sewer
Showing Requirements
24 Hour Notice, Appointment Only, Call Listing Agent 2, Listing Agent Must Accompany, ShowingTime
Spa Features
Heated, In Ground
Spa YN
true
Status Change Timestamp
2026-04-03T22:17:30.000Z
Stories Total
1
Tax Annual Amount
21556
Tax Block
02
Tax Book Number
T-21
Tax Legal Description
ROSE ISLE SECTION ONE T/21 LOT 6
Tax Lot
6
Tax Year
2025
Total Acreage
1 to less than 2
Total Annual Fees
40.00
Total Monthly Fees
3.33
Township
22
Universal Property Id
US-12095-N-132229767200060-R-N
Unparsed Address
1416 LAKE SHORE DR
Utilities
Cable Connected, Electricity Connected, Natural Gas Available, Public, Sewer Connected, Underground Utilities, Water Connected
Vegetation
Bamboo, Mature Landscaping, Oak Trees, Trees/Landscaped
Water Access
Lake
Water Access YN
1
Water Body Name
LAKE ROWENA
Water Extras
Boathouse, Lift - Covered, Seawall - Other
Water Extras YN
1
Water Frontage Feet Lake
96
Water Source
Canal/Lake For Irrigation, Public
Water View
Lake
Water View YN
1
Waterfront Feet Total
96
Waterfront YN
true
Window Features
Blinds, Double Pane Windows, Drapes, Rods, Shades, Shutters, Window Treatments
Zoning
R-1AA/T
Zoning Compatible YN
1
Neighborhood Map
Popup

Property Photos
Listing Photo
Listing Photo
Listing Photo
Listing Photo
Listing Photo
Listing Photo
Listing Photo
Listing Photo
Listing Photo
Listing Photo
Listing Photo
Listing Photo
Listing Photo
Listing Photo
Listing Photo
Listing Photo
Listing Photo
Listing Photo
Listing Photo
Listing Photo
Listing Photo
Listing Photo
Listing Photo
Listing Photo
Listing Photo
Listing Photo
Listing Photo
Listing Photo
Listing Photo
Listing Photo
Listing Photo
Listing Photo
Listing Photo
Listing Photo
Listing Photo
Listing Photo
Listing Photo
Listing Photo
Listing Photo
Listing Photo
Listing Photo
Listing Photo
Listing Photo
Listing Photo
Listing Photo
Listing Photo
Listing Photo
Listing Photo
Listing Photo
Listing Photo
Listing Photo
Listing Photo
Listing Photo
Listing Photo
Listing Photo
Listing Photo
Listing Photo
Listing Photo
Listing Photo
Listing Photo
Listing Photo
Listing Photo
Listing Photo
Listing Photo
Listing Photo
Listing Photo
Listing Photo
Listing Photo
Listing Photo
Listing Photo
Listing Photo
Listing Photo
Listing Photo
Listing Photo
Listing Photo
Listing Photo
Listing Photo
Listing Photo
Listing Photo
Listing Photo
Listing Photo
Listing Photo
Listing Photo
Listing Photo
Listing Photo
Listing Photo
Listing Photo
Listing Photo
Listing Photo
Listing Photo
Listing Photo
Listing Photo
Listing Photo
Listing Photo
Listing Photo
Listing Photo
Listing Photo
Listing Photo
Listing Photo
Listing Photo
Listing Photo
Listing Photo
Listing Photo
Listing Photo
Listing Photo
Listing Photo
Listing Photo
Listing Photo
Listing Photo
Listing Photo
Listing Photo
Listing Photo
Listing Photo
Listing Photo
Listing Photo
Listing Photo
Listing Photo
Listing Photo

MLS #MFRO6391551 Listing courtesy of Fannie Hillman & Associates provided by Stellar MLS.
Similar Listings

$2,149,000
427 Raehn Street
Orlando
4BR/3BA
| Pending
$2,175,000
9340 Thurloe Place
Orlando
4BR/3BA
| Active
$2,200,000
13450 E Lake Mary Jane Road
Orlando
4BR/3BA
| Active
$2,290,000
112 Laken Lane
Orlando
4BR/3BA
| Active


All listing information is deemed reliable but not guaranteed and should be independently verified through personal inspection by appropriate professionals. Listings displayed on this website may be subject to prior sale or removal from sale; availability of any listing should always be independent verified. Listing information is provided for consumer personal, non-commercial use, solely to identify potential properties for potential purchase; all other use is strictly prohibited and may violate relevant federal and state law. The source of the listing data is as follows: Stellar MLS (updated 5/28/26 1:13 PM) |

Listing Search


Translate Tool

Featured Listings
Windermere Real Estate
$360,000
2 BED
2 BATH
Tucked away in the peaceful Lake Reams Townhome community, this charming home offers the perfect balance of excitement a... Read More
Windermere Real Estate
$879,999
5 BED
4 BATH
In the Highly Desirable Windermere Trails community we have this Stunning 5-Bedroom, 4.5-Bathroom. This luxurious and sp... Read More
Windermere Real Estate
$879,990
4 BED
3 BATH
One or more photo(s) has been virtually staged. Step into a home that truly has it all. From the moment you arrive, the ... Read More
Windermere Real Estate
$3,800,000
5 BED
5 BATH
Experience Unparalleled Luxury in Chaine Du Lac Nestled within the sought- after gated community of Chaine Du Lac, this ... Read More
Windermere Real Estate
$385,000
3 BED
2 BATH
Beautiful townhome located in a quiet and well-maintained community. This property features a functional layout with spa... Read More
Contact Wendy Morris

407-575-5392

Wendy Morris LLC

Licensed in the State of Florida
BK 3146762
16797 Broadwater Avenue
Winter Garden, Florida 34787

Your privacy is our utmost concern. We will never sell your personal information. Privacy Policy
©2026 windermerehomes.net - all rights reserved. | Site Map