1-407-575-5392
Menu

14102 Lochend Way, Winter Garden, FL

NEXT
PREV
$935,000

($259/sqft)

List Status: Active
14102 Lochend Way
Winter Garden, FL 34787


5 beds
4 baths
3606 living sqft
Top Features
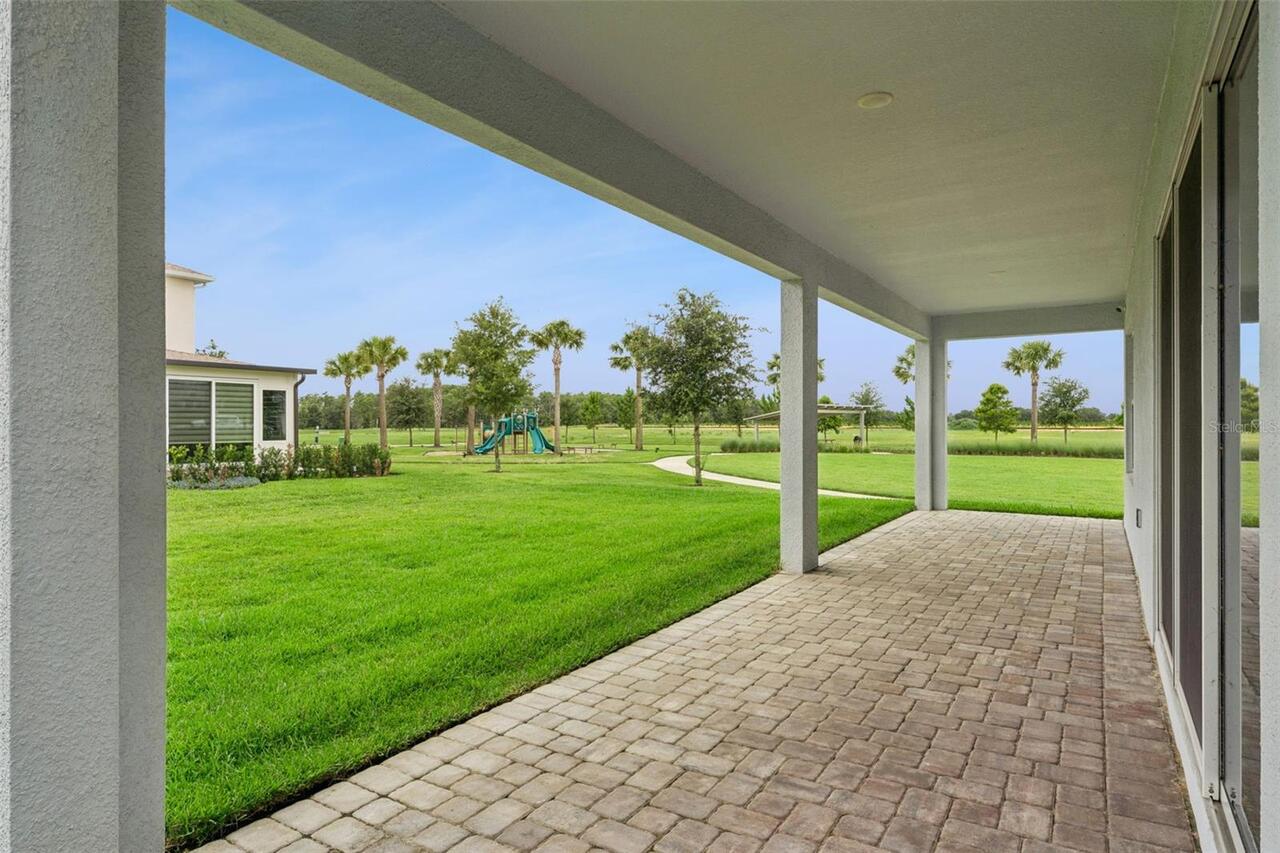
  • View: Park/Greenbelt
  • Subdivision: Westhaven At Ovation
  • Built in  2024
  • Single Family Residence
Description
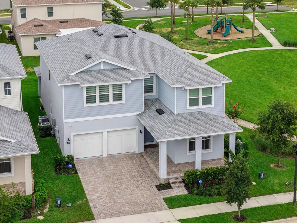
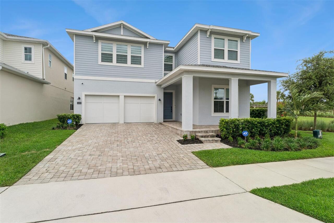
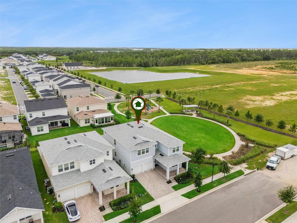
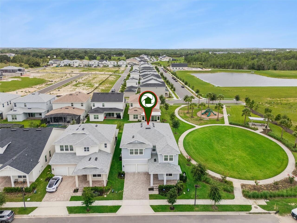
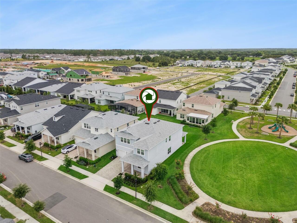
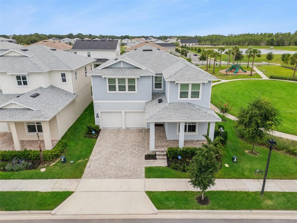
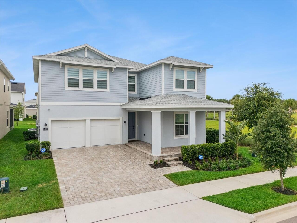
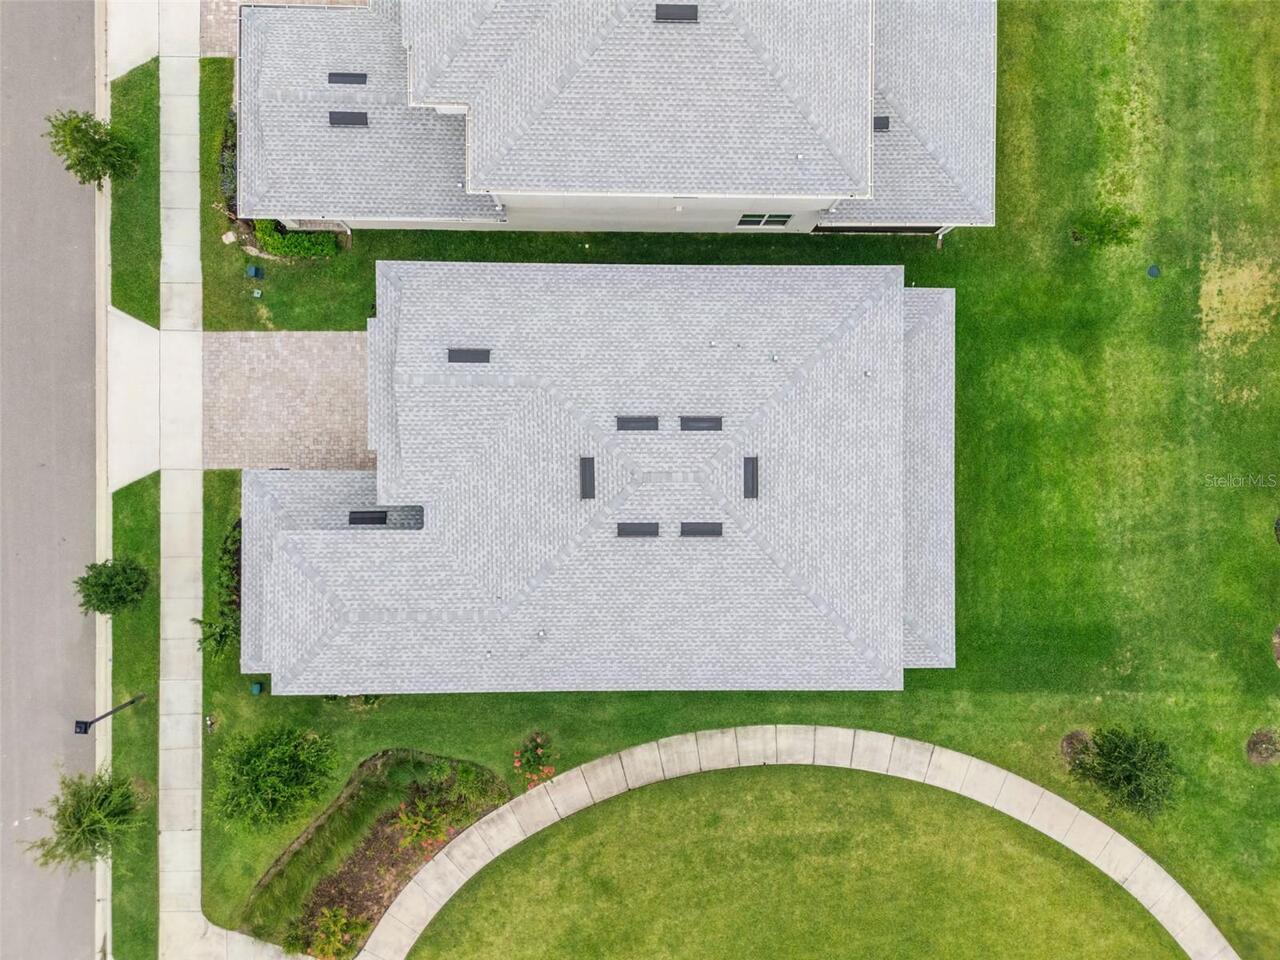
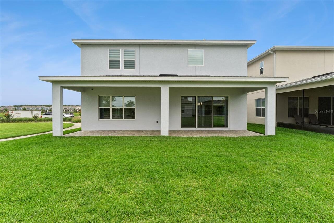
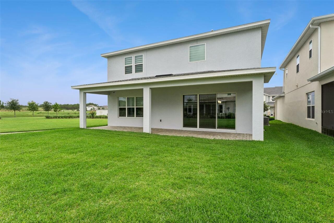
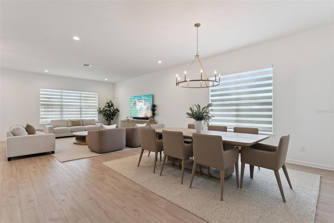
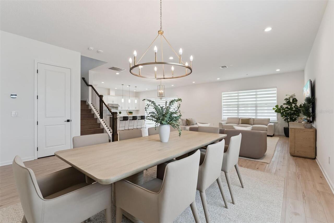
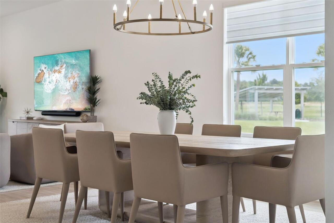
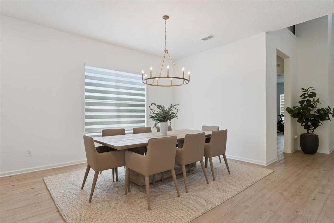
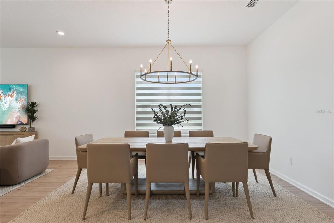
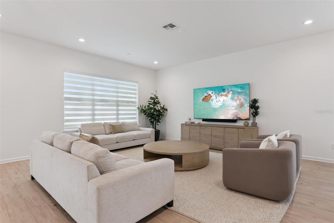
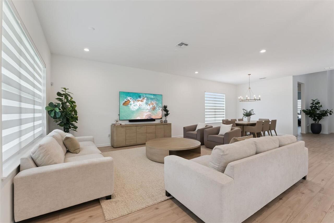
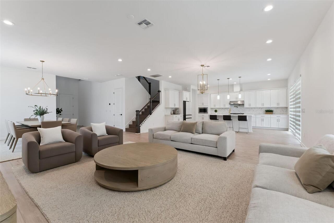
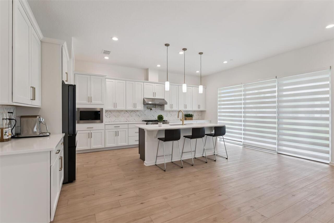
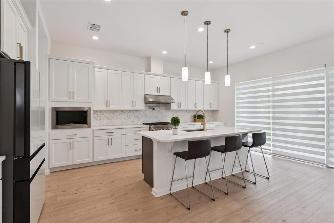
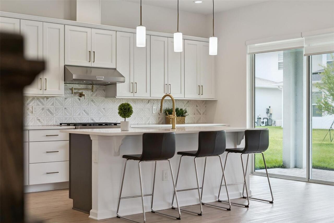
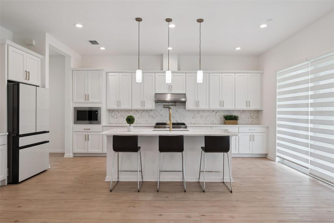
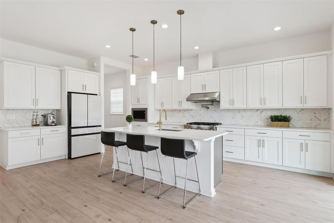
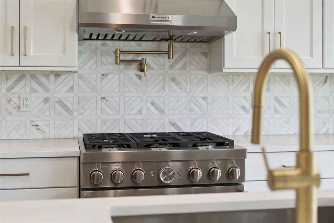
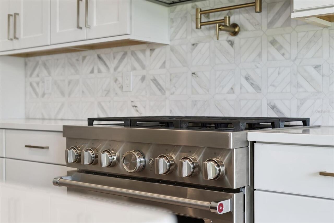
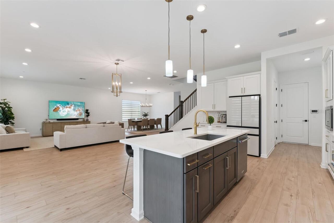
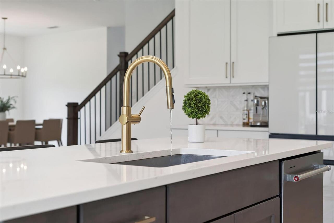
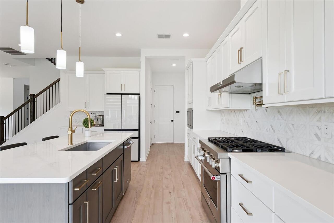
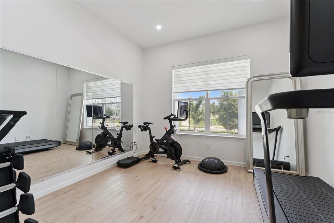
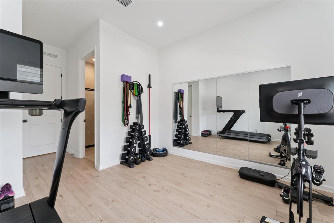
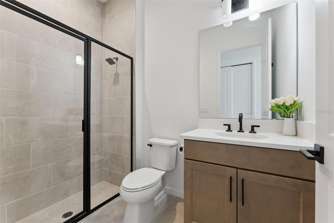
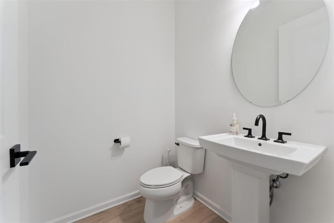
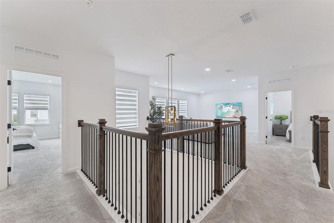
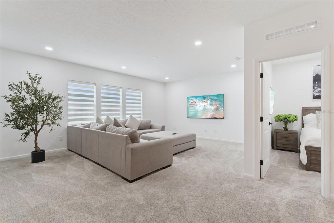
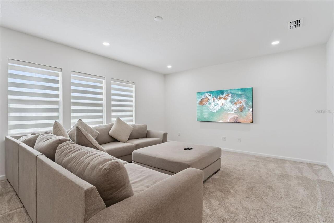
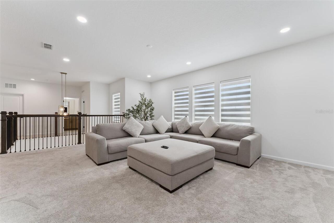
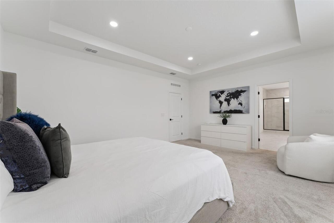
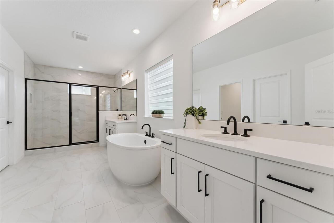
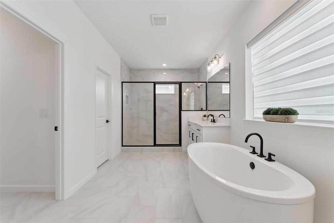
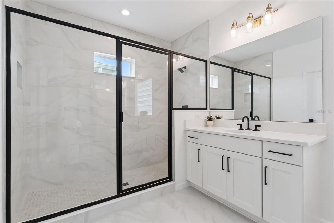
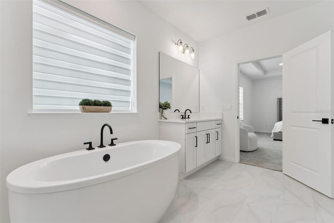
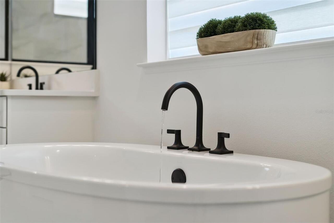
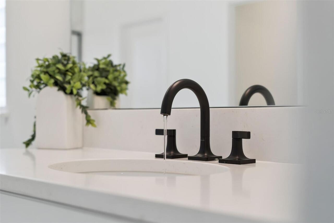
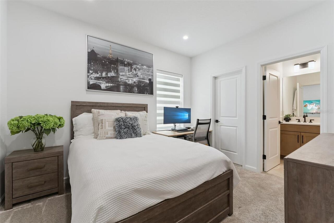
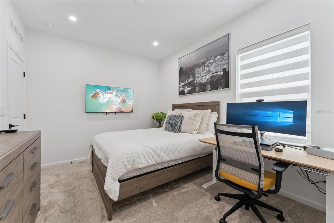
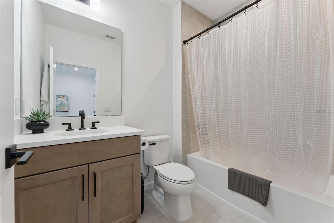
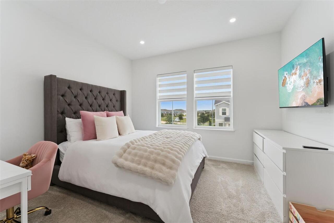
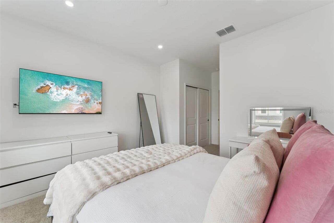
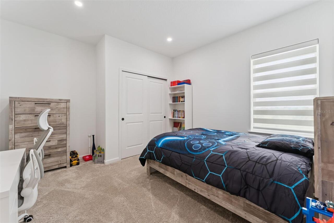
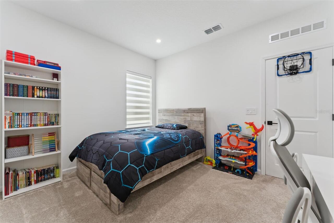
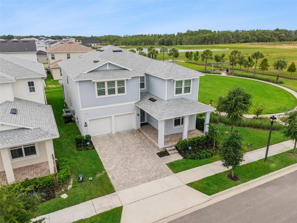
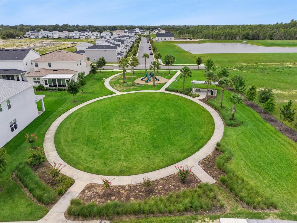
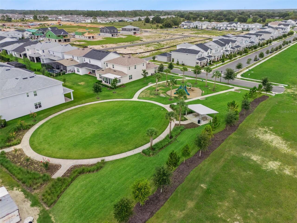
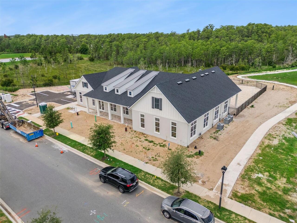
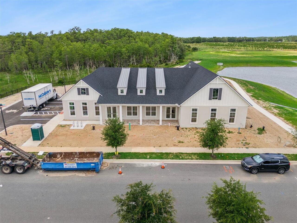
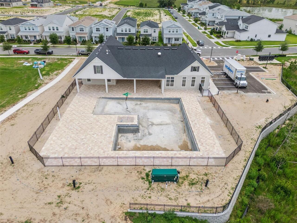
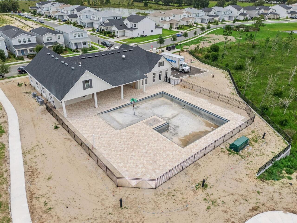
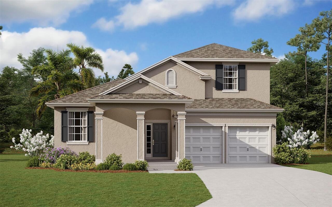
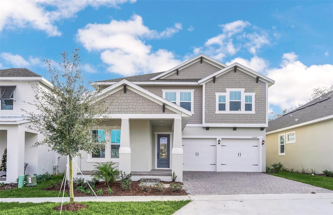
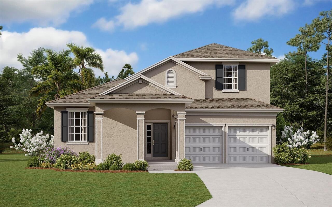
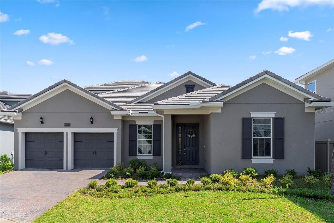
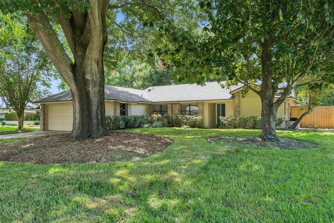
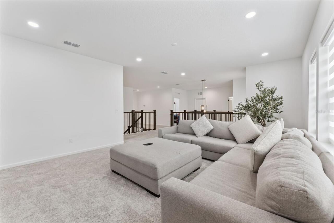
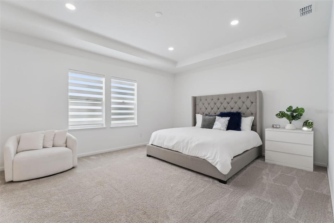
This beautifully maintained Toll Brothers Delray floor plan is 2 years new and sits on one of the community’s most desirable lots, directly overlooking the scenic community park. With excellent curb appeal, a covered front porch, and a long brick paver driveway, the home welcomes you from the moment you arrive. Step inside the dramatic two-story foyer and discover an open, light-filled floor plan with thoughtfully chosen upgrades, neutral colors, and high-end finishes throughout. The heart of the home is the expansive kitchen featuring a large prep island, built-in ovens, vented cooktop, walk-in pantry, and abundant cabinetry for all your storage needs. A convenient downstairs bedroom with a full bath offers ideal space for guests or multigenerational living. Upstairs, a spacious bonus room provides flexible living options, while the impressive primary suite steals the show with two walk-in closets, a luxurious garden bath, oversized shower, and dual vanities. Every bedroom is generously sized, giving family members their own private retreats. Just around the corner, the brand-new community clubhouse with its modern contemporary design is scheduled to open in July, bringing a state-of-the-art fitness center and sparkling community pool within easy walking distance. Perfectly located just minutes from Disney, major highways, top-rated shopping, and dining, this home is also zoned for highly sought-after K-12 schools. Why wait to build when you can move into this like-new Delray now and settle in before the new school year begins? A rare opportunity to own an upgraded Toll Brothers home in an unbeatable location.
Property Details
Property Features
Property Sub Type
Single Family Residence
View
Park/Greenbelt
Parking
Electric Vehicle Charging Station(s), Garage Door Opener
County
Orange
Subdivision
WESTHAVEN AT OVATION
Additional Information
Additional Lease Restrictions
SEE CCR
Additional Parcels YN
false
Additional Rooms
Bonus Room, Great Room, Inside Utility
Alternate Key Folio Num
272429780500770
Amenities Additional Fees
community pool and clubhouse with pool and fitness center almost completed and ready to be enjoyed.
Appliances
Built-In Oven, Dishwasher, Disposal, Microwave, Range, Refrigerator
Approval Process
SEE CCR
Association Amenities
Clubhouse, Fitness Center, Pool
Association Email
gchowbay@maymgt.com
Association Fee
231
Association Fee Frequency
Quarterly
Association Fee Includes
Recreational Facilities
Association Fee Requirement
Required
Association YN
true
Attached Garage YN
true
Available For Lease YN
1
Bathrooms Total Integer
5
Builder Model
Delray
Builder Name
Tollbrothers
Building Area Source
Owner
Building Area Total
4886
Building Area Total Srch SqM
453.92
Building Area Units
Square Feet
Calculated List Price By Calculated SqFt
259.29
Carport YN
false
Community Features
Clubhouse, Deed Restrictions, Fitness Center, Park, Pool, Sidewalks, Street Lights
Construction Materials
Block, Stucco, Frame
Cooling
Central Air, Zoned
Country
US
Cumulative Days On Market
17
Current Price
935000.00
Direction Faces
North
Elementary School
Water Spring Elementary
Exterior Features
Sidewalk
Fireplace YN
false
Flood Zone Code
X
Flood Zone Date
2009-09-25
Flood Zone Panel
12095C0560F
Flooring
Carpet, Ceramic Tile, Luxury Vinyl
Foundation Details
Slab
Furnished
Unfurnished
Garage Spaces
2
Garage YN
true
Heating
Central, Electric
High School
Horizon High School
Homestead YN
1
Interior Features
Open Floorplan, PrimaryBedroom Upstairs, Solid Surface Counters, Solid Wood Cabinets, Stone Counters, Thermostat, Walk-In Closet(s)
Internet Address Display YN
true
Internet Automated Valuation Display YN
false
Internet Consumer Comment YN
true
Internet Entire Listing Display YN
true
Laundry Features
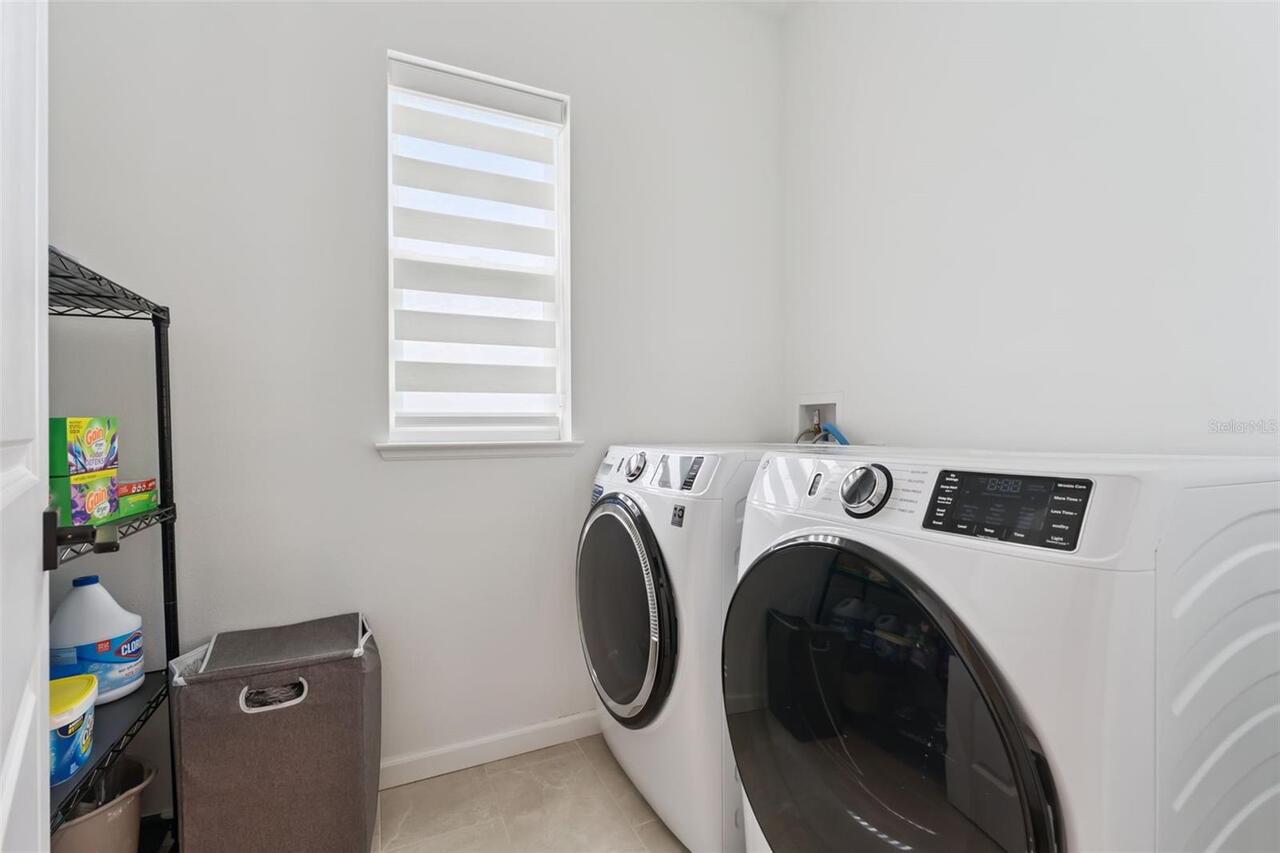
Inside, Upper Level
Levels
Two
List AOR
Orlando Regional
Living Area Meters
335.01
Living Area Source
Public Records
Living Area Units
Square Feet
Lot Size Acres
0.14
Lot Size Square Feet
6013
Lot Size Square Meters
559
Middle Or Junior School
Water Spring Middle
Minimum Lease
8-12 Months
Modification Timestamp
2026-06-20T21:06:27.635Z
Monthly HOA Amount
77.00
New Construction YN
false
Occupant Type
Owner
Other Equipment
Irrigation Equipment
Ownership
Fee Simple
Parcel Number
29-24-27-7805-00-770
Pets Allowed
Yes
Pool Private YN
false
Postal Code Plus 4
7224
Previous List Price
978800
Price Change Timestamp
2026-06-19T13:31:15.000Z
Public Survey Range
27
Public Survey Section
29
RATIO Current Price By Calculated SqFt
259.29
Realtor Info
As-Is, Floor Plan Available, Sign
Road Surface Type
Asphalt
Roof
Shingle
Room Count
9
Senior Community YN
false
Sewer
Public Sewer
Showing Requirements
Sentri Lock Box, ShowingTime
Status Change Timestamp
2026-06-03T18:39:59.000Z
Stories Total
2
Tax Annual Amount
11605.2
Tax Block
1
Tax Book Number
0000/0000
Tax Legal Description
WESTHAVEN AT OVATION 111/89 LOT 77
Tax Lot
77
Tax Year
2025
Total Acreage
0 to less than 1/4
Total Annual Fees
924.00
Total Monthly Fees
77.00
Township
24
Universal Property Id
US-12095-N-292427780500770-R-N
Unparsed Address
14102 LOCHEND WAY
Utilities
BB/HS Internet Available, Cable Connected, Electricity Connected, Public, Sewer Connected, Underground Utilities, Water Connected
Water Source
Public
Waterfront YN
false
Window Features
Blinds, Double Pane Windows
Zoning
P-D
Neighborhood Map
Popup

Property Photos
Listing Photo
Listing Photo
Listing Photo
Listing Photo
Listing Photo
Listing Photo
Listing Photo
Listing Photo
Listing Photo
Listing Photo
Listing Photo
Listing Photo
Listing Photo
Listing Photo
Listing Photo
Listing Photo
Listing Photo
Listing Photo
Listing Photo
Listing Photo
Listing Photo
Listing Photo
Listing Photo
Listing Photo
Listing Photo
Listing Photo
Listing Photo
Listing Photo
Listing Photo
Listing Photo
Listing Photo
Listing Photo
Listing Photo
Listing Photo
Listing Photo
Listing Photo
Listing Photo
Listing Photo
Listing Photo
Listing Photo
Listing Photo
Listing Photo
Listing Photo
Listing Photo
Listing Photo
Listing Photo
Listing Photo
Listing Photo
Listing Photo
Listing Photo
Listing Photo
Listing Photo
Listing Photo
Listing Photo
Listing Photo
Listing Photo
Listing Photo
Listing Photo
Listing Photo
Listing Photo
Listing Photo
Listing Photo
Listing Photo
Listing Photo
Listing Photo
Listing Photo
Listing Photo
Listing Photo
Listing Photo
Listing Photo
Listing Photo
Listing Photo
Listing Photo
Listing Photo
Listing Photo
Listing Photo
Listing Photo
Listing Photo
Listing Photo
Listing Photo
Listing Photo
Listing Photo
Listing Photo
Listing Photo
Listing Photo
Listing Photo
Listing Photo
Listing Photo
Listing Photo
Listing Photo
Listing Photo
Listing Photo
Listing Photo
Listing Photo
Listing Photo
Listing Photo
Listing Photo
Listing Photo
Listing Photo
Listing Photo
Listing Photo
Listing Photo
Listing Photo
Listing Photo
Listing Photo
Listing Photo
Listing Photo
Listing Photo
Listing Photo
Listing Photo
Listing Photo
Listing Photo
Listing Photo
Listing Photo
Listing Photo
Listing Photo
Listing Photo
Listing Photo
Listing Photo
Listing Photo
Listing Photo
Listing Photo
Listing Photo
Listing Photo

MLS #MFRO6411646 Listing courtesy of Re/max Prime Properties provided by Stellar MLS.

Similar Listings

$842,350
6013 Flowering Cherry Bend
Winter Garden
5BR/4BA
| Pending
$845,000
17406 Honeybell Tangelo Court
Winter Garden
5BR/4BA
| Active
$845,340
5949 Flowering Cherry Bend
Winter Garden
5BR/4BA
| Pending
$849,970
5971 Flowering Cherry Bend
Winter Garden
5BR/4BA
| Pending


All listing information is deemed reliable but not guaranteed and should be independently verified through personal inspection by appropriate professionals. Listings displayed on this website may be subject to prior sale or removal from sale; availability of any listing should always be independent verified. Listing information is provided for consumer personal, non-commercial use, solely to identify potential properties for potential purchase; all other use is strictly prohibited and may violate relevant federal and state law. The source of the listing data is as follows: Stellar MLS (updated 7/9/26 7:24 PM) |

Listing Search


Translate Tool

Featured Listings
Windermere Real Estate
$679,000
3 BED
2 BATH
Welcome to 2053 Woody Drive, where timeless Windermere charm meets modern updates. From the moment you arrive, you’ll ap... Read More
Windermere Real Estate
$825,000
5 BED
5 BATH
Discover refined living in one of Windermere's most sought-after communities. This exceptional 5-bedroom, 5-bath residen... Read More
Windermere Real Estate
$1,100,000
4 BED
4 BATH
Why wait months for new construction when you can move into this stunning, like-new home today? Located in the desirable... Read More
Windermere Real Estate
$459,000
3 BED
2 BATH
Virtually Staged. This former model corner unit townhome (3 bed, 2.5 bath) offers maintenance free living in one of Wind... Read More
Windermere Real Estate
$560,000
3 BED
2 BATH
WELCOME HOME! Nestled beneath majestic oak trees in one of Windermere's most desirable communities, this well-maintained... Read More
Contact Wendy Morris

407-575-5392

Wendy Morris LLC

Licensed in the State of Florida
BK 3146762
16797 Broadwater Avenue
Winter Garden, Florida 34787

Your privacy is our utmost concern. We will never sell your personal information. Privacy Policy
©2026 windermerehomes.net - all rights reserved. | Site Map