1-407-575-5392
Menu

13833 Behring Avenue, Orlando, FL

NEXT
PREV
$785,000

($261/sqft)

List Status: Active
13833 Behring Avenue
Orlando, FL 32827


4 beds
3 baths
3003 living sqft
Top Features
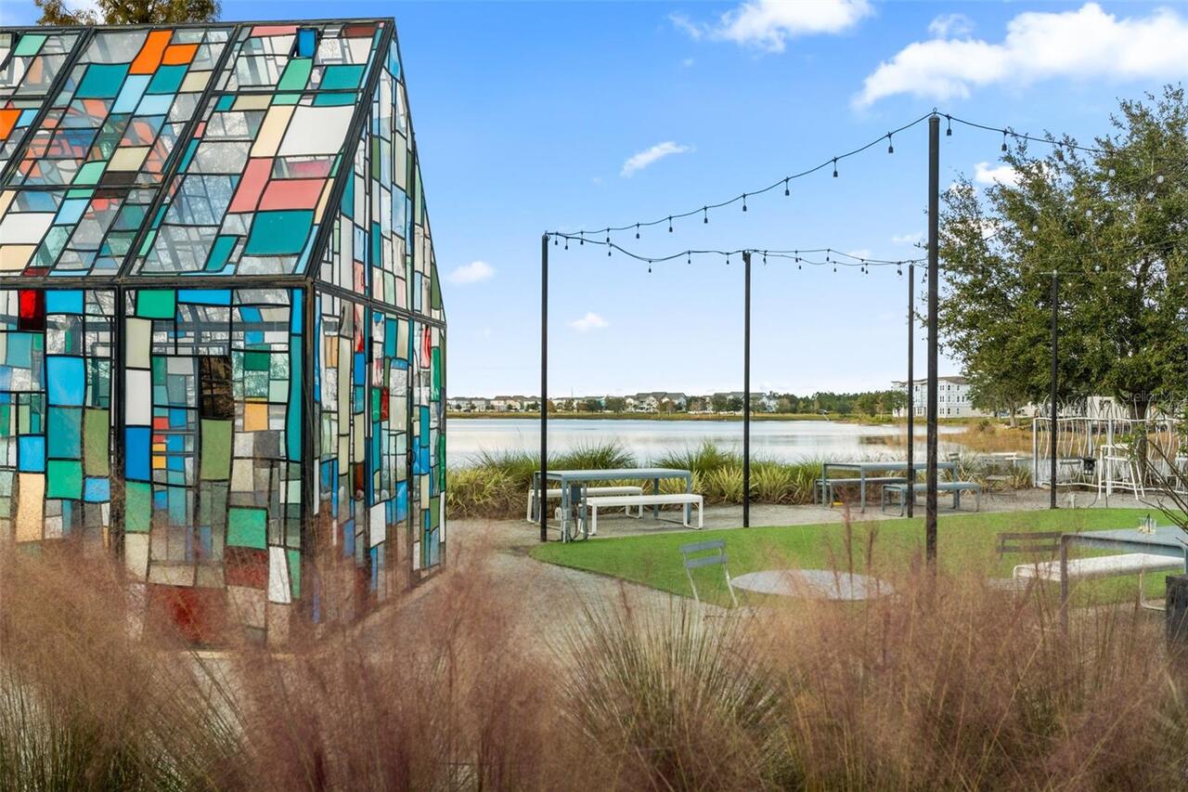
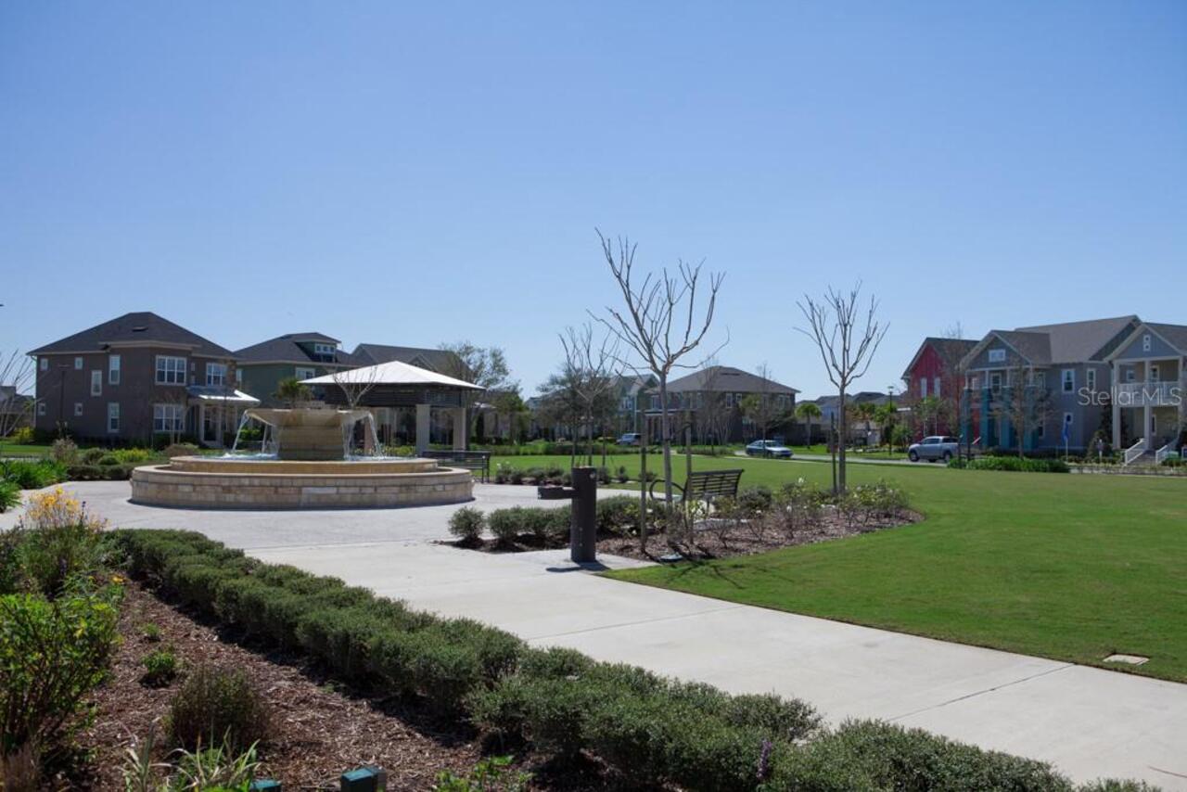
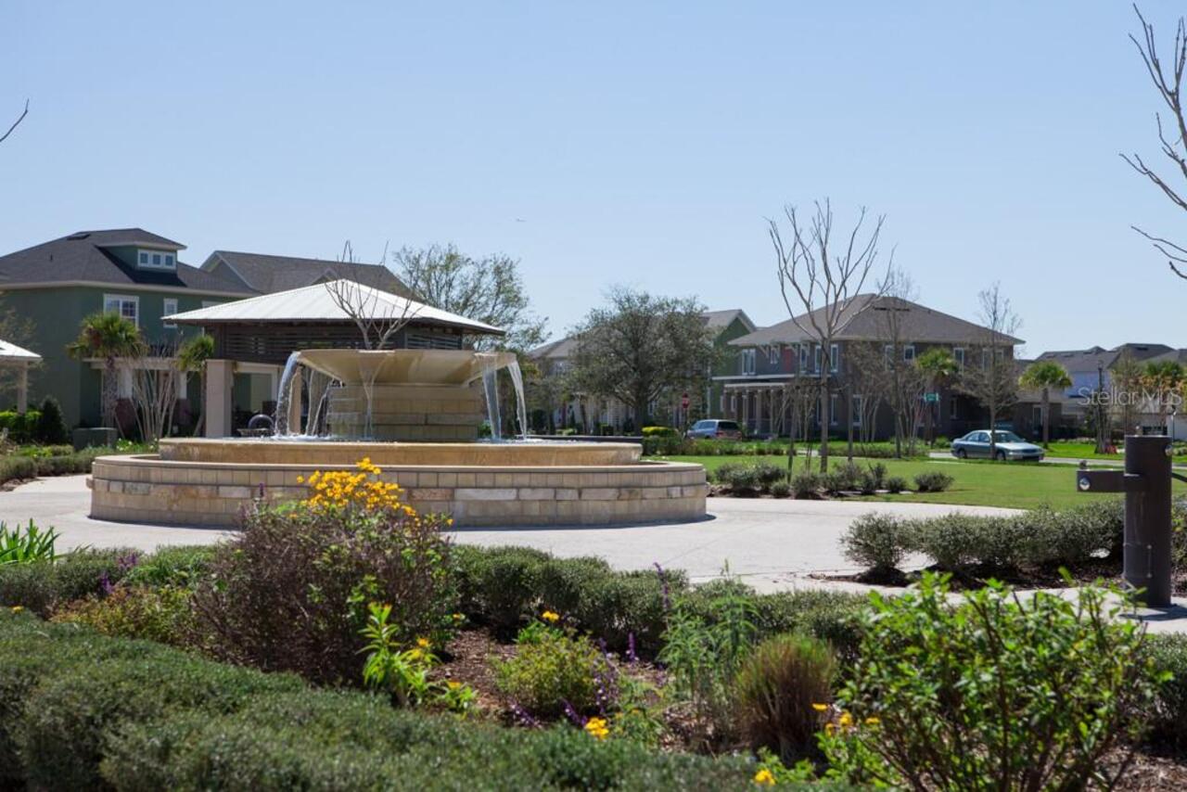
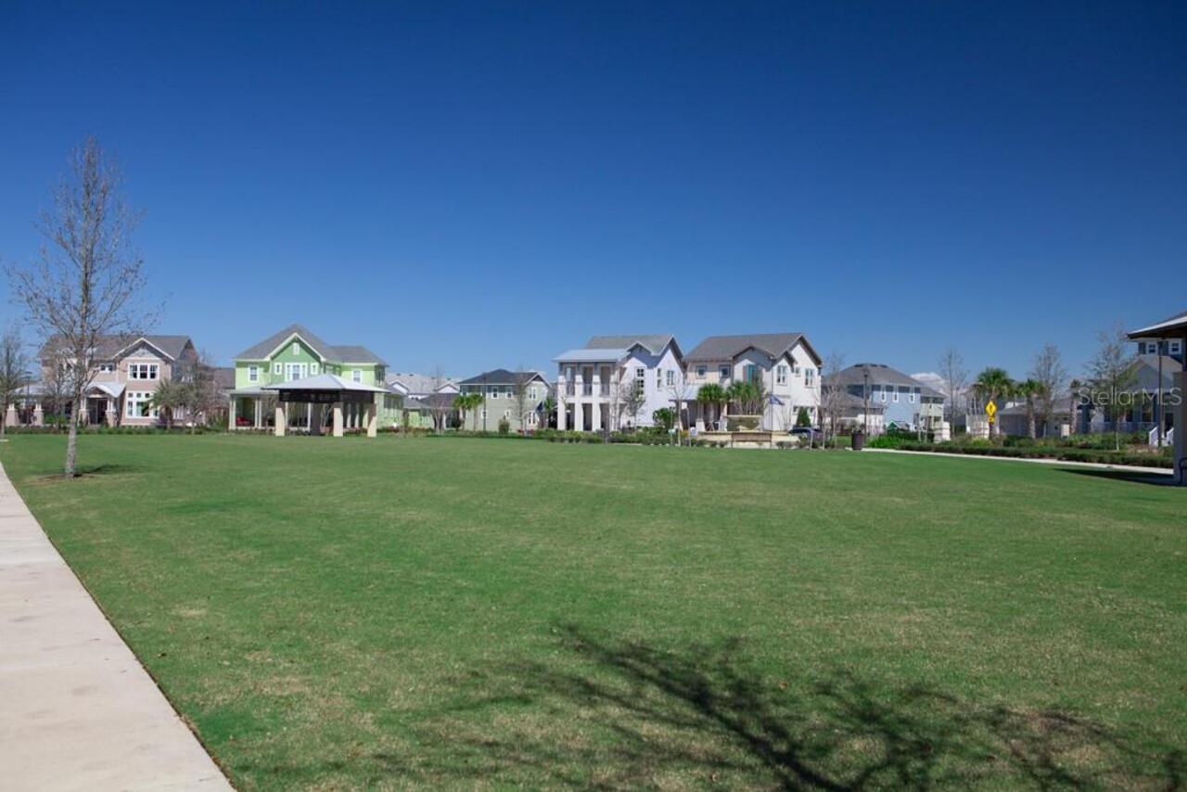
  • View: Park/Greenbelt
  • Subdivision: Laureate Park
  • Built in  2017
  • Single Family Residence
Description
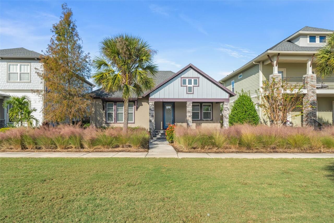
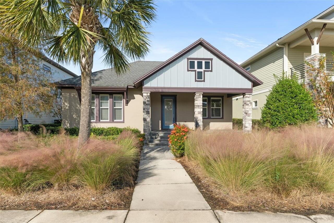
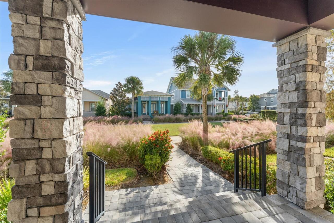
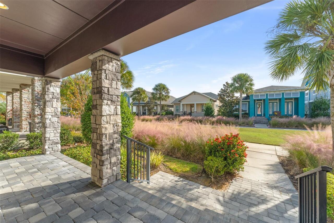
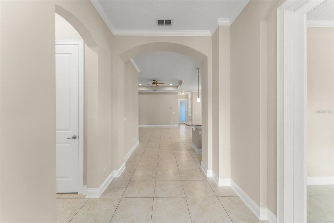
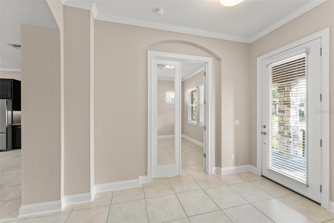
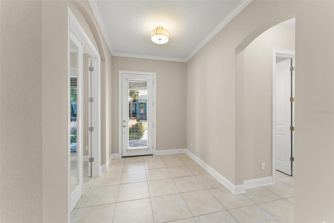
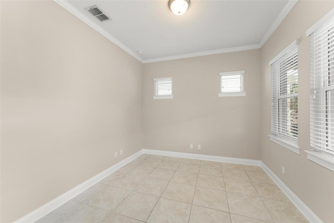
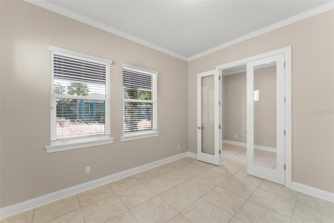
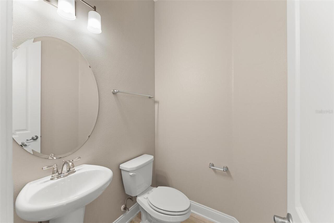
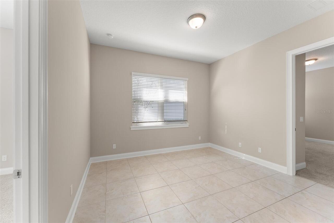
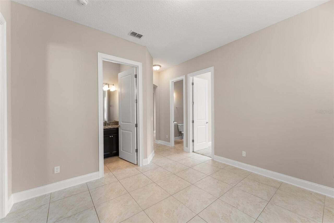
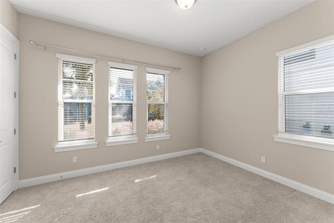
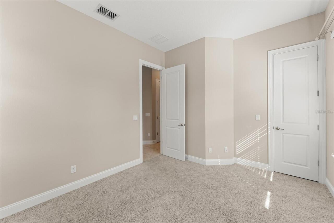
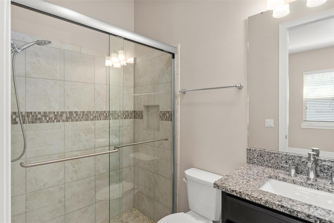
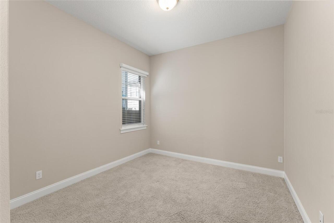
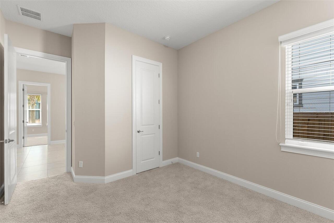
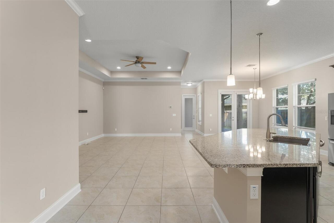
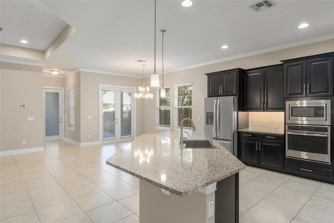
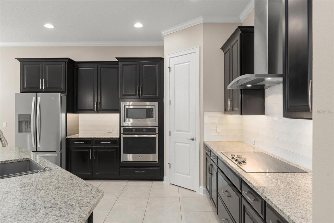
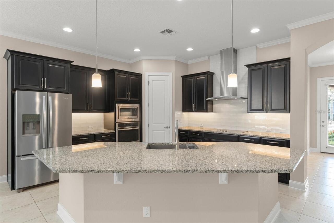
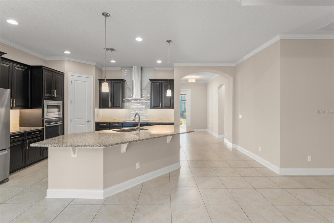
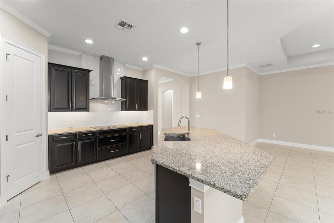
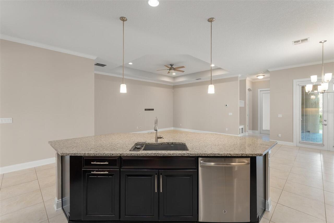
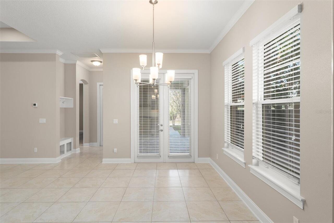
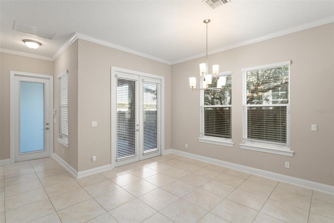
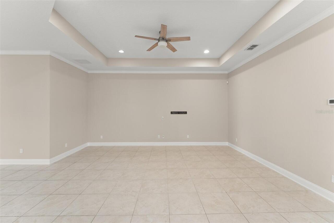
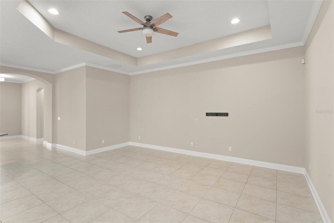
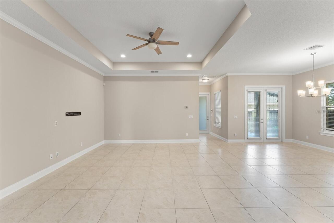
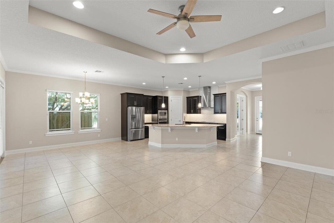
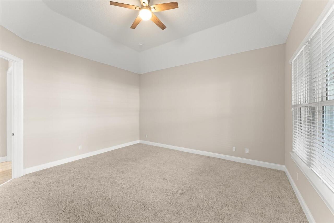
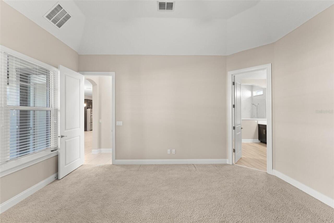
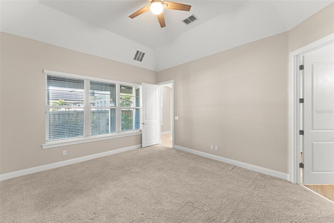
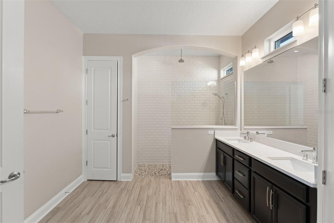
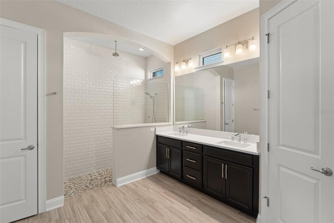
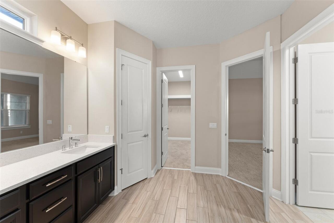
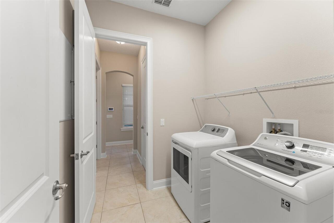
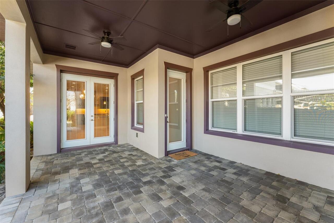
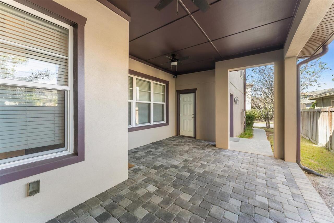
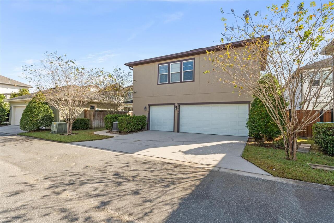
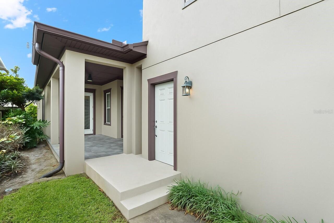
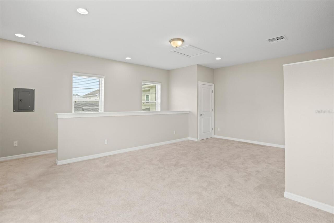
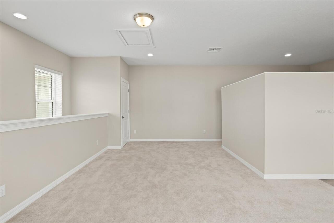
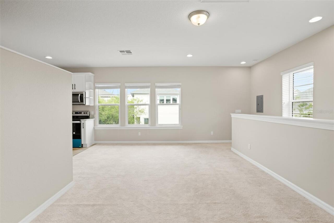
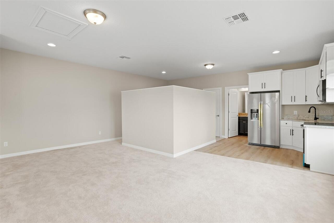
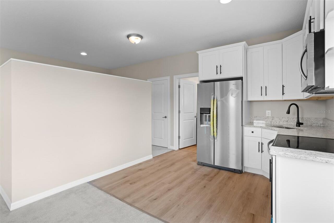
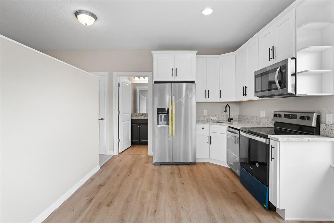
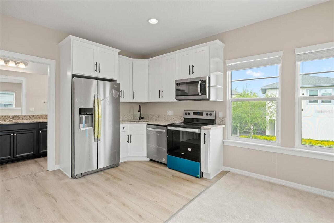
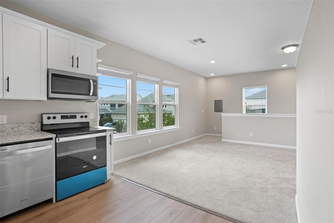
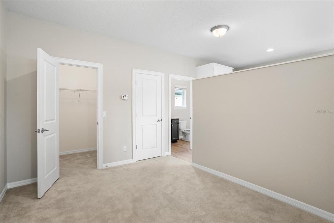
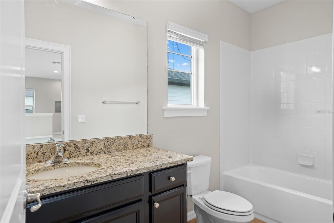
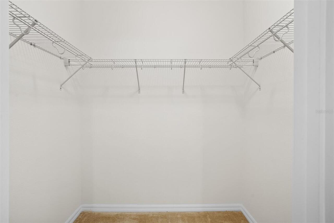
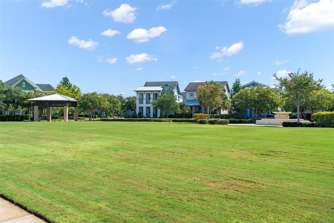
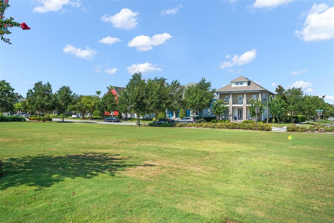
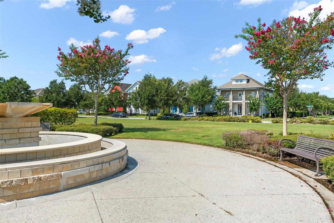
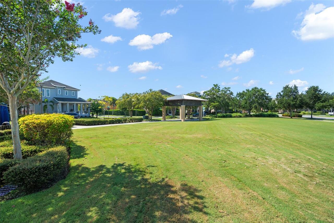
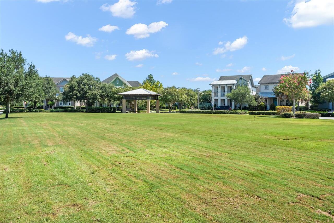
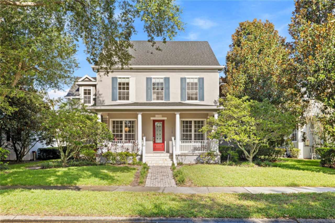
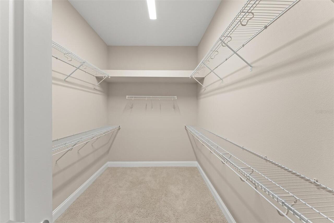
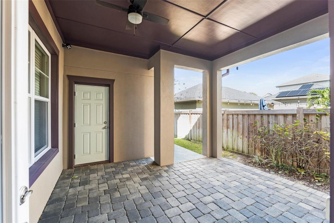
Located in the heart of Laureate Park just minutes from Lake Nona Town Center, this stunning David Weekley home (Fogel II floorplan), built in 2017, offers 4 bedrooms plus a bonus room, 3.5 bathrooms, and over 3,000 square feet of well-designed living space, including a garage apartment. The home faces a peaceful greenspace, providing a serene front yard and added privacy, perfect for enjoying your morning coffee on the spacious pavered front porch while overlooking the open lawn or watching your pets play. Inside, you’re greeted by a bright open-concept layout with ceramic tile flooring throughout, where the kitchen, living, and dining areas flow seamlessly together. A set of double French doors off the foyer reveals a versatile bonus room ideal as a home office or an extra bedroom. Two comfortable guest bedrooms share their own wing at the front of the home along with a full bathroom (tub/shower combo) and a flexible retreat space perfect as a playroom, media room, or second office, while a convenient half bath is tucked off the hallway for guests. The gourmet kitchen overlooks the living and dining areas and boasts 42-inch solid wood espresso cabinetry, granite countertops, a subway tile backsplash, stainless steel appliances (including double ovens and a range hood), and a large pantry, a chef’s dream that makes entertaining a delight. Toward the rear of the home, the spacious primary suite is tucked away for privacy, featuring a soaring tray ceiling with plenty of room for a king-size bed. Its en-suite bathroom offers a dual-sink vanity, a large walk-in shower with a rainfall showerhead and glass enclosure, a private water closet, and an enormous walk-in closet to accommodate the grandest wardrobe. A dedicated laundry room is accessible from both the living area and the primary bathroom for added convenience. Stepping outside, you’ll find a covered lanai with pavers and ceiling fans, an inviting outdoor living space perfect for relaxing or even an outdoor kitch
Property Details
Property Features
Property Sub Type
Single Family Residence
View
Park/Greenbelt
Parking
Driveway, On Street, Garage Door Opener, Alley Access, Garage Faces Rear
County
Orange
Subdivision
LAUREATE PARK
Additional Information
Additional Lease Restrictions
Please contact the HOA to verify any lease restrictions.
Additional Parcels YN
false
Additional Rooms
Bonus Room, Den/Library/Office
Alternate Key Folio Num
30-24-31-4860-01-120
Appliances
Built-In Oven, Dishwasher, Dryer, Range, Range Hood, Refrigerator, Washer
Association Amenities
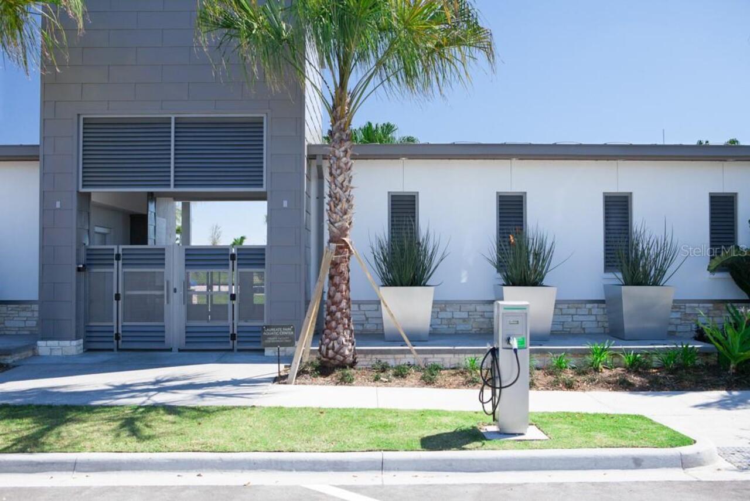
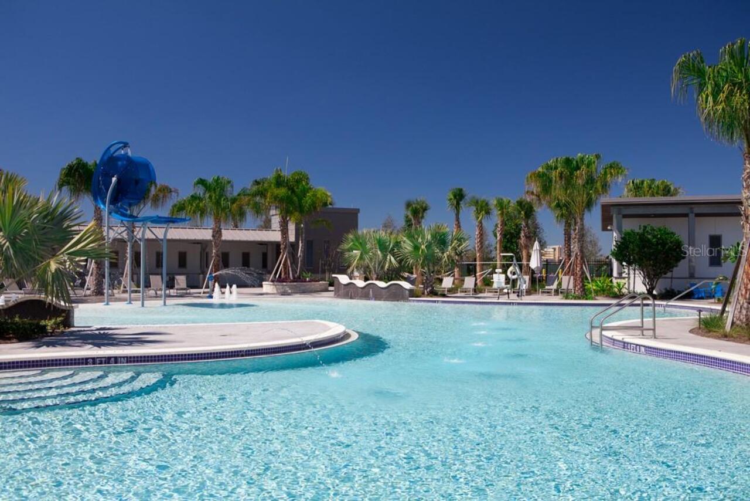
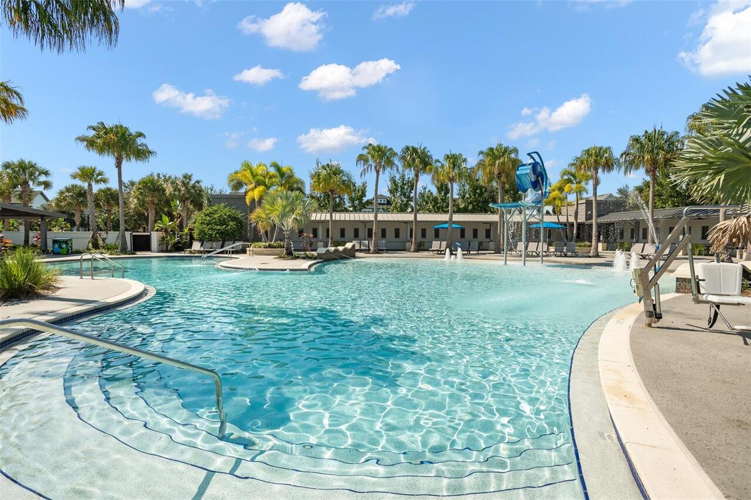
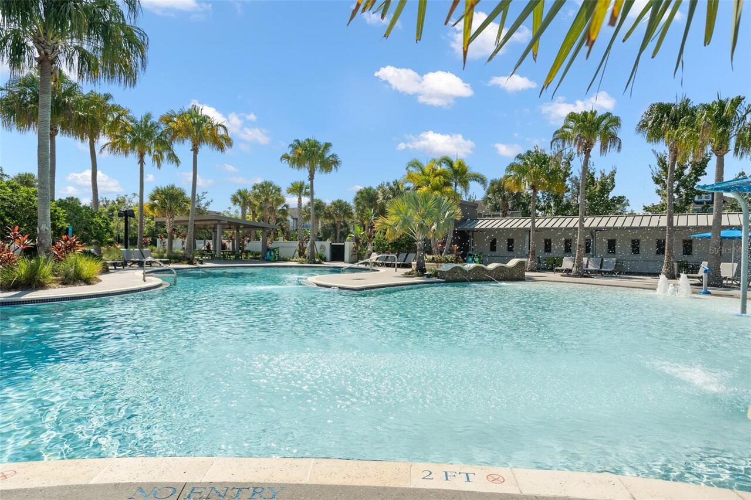
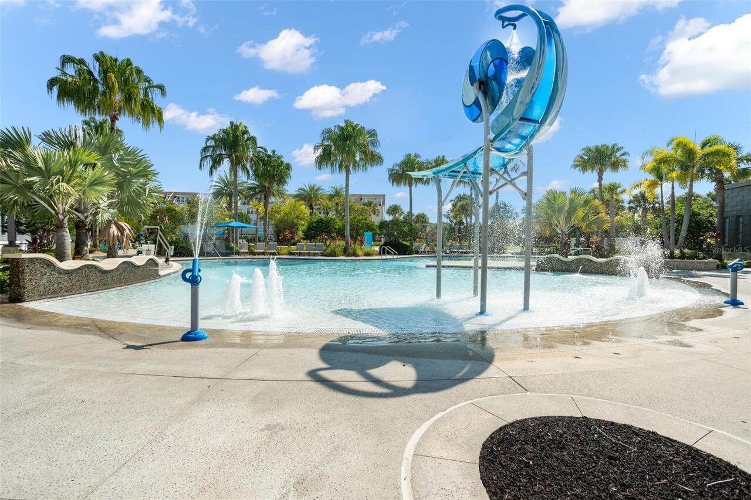
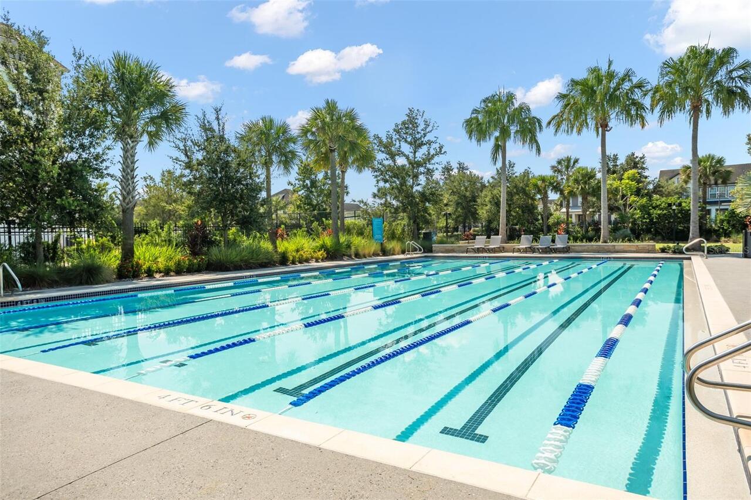
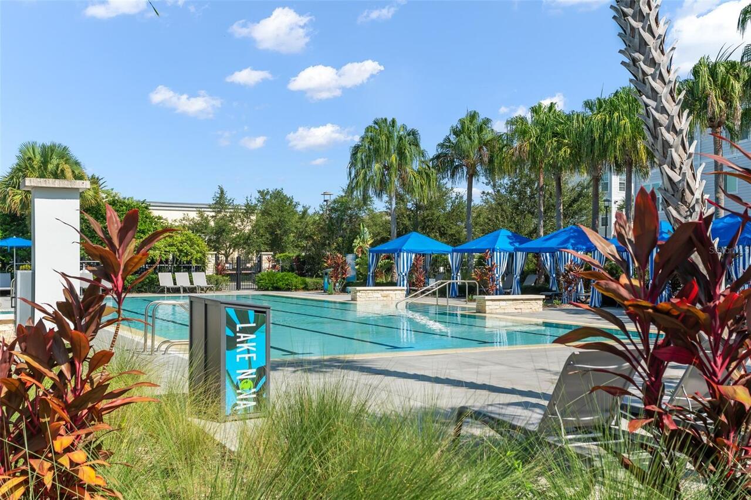
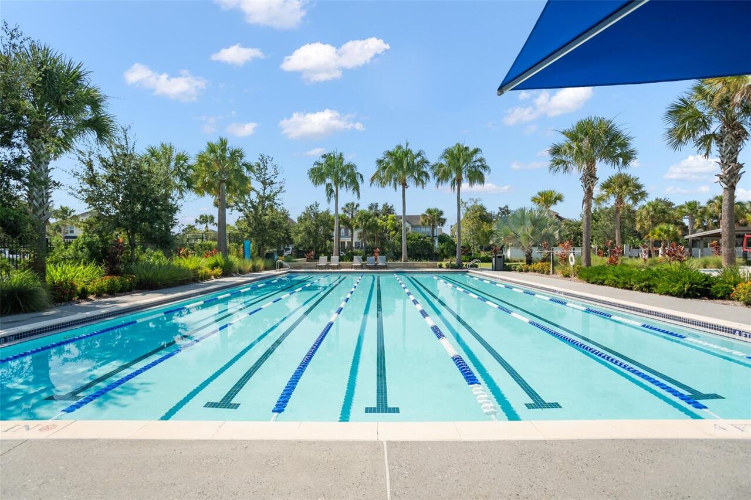
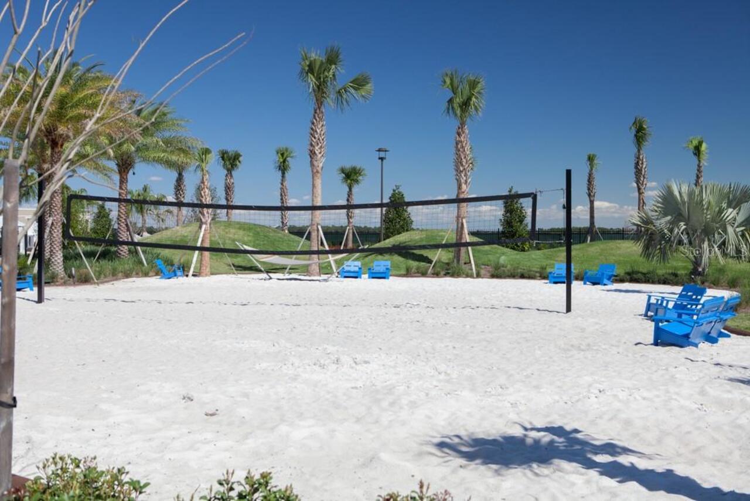
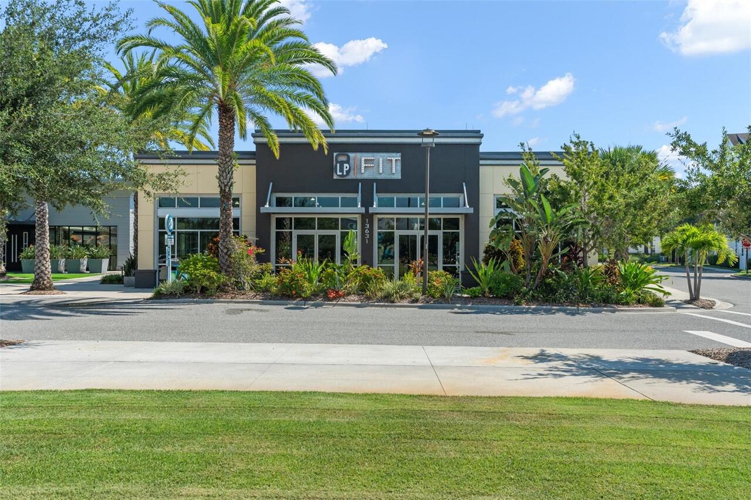
Basketball Court, Clubhouse, Fitness Center, Park, Pickleball Court(s), Playground, Pool, Racquetball, Tennis Court(s)
Association Email
laureateparkhoa@artemislifestyles.com
Association Fee
515.79
Association Fee Frequency
Quarterly
Association Fee Includes
Common Area Taxes, Pool, Internet, Management
Association Fee Requirement
Required
Association URL
407-725-4830
Association YN
true
Attached Garage YN
true
Available For Lease YN
1
Bathrooms Total Integer
4
Building Area Source
Public Records
Building Area Total
4163
Building Area Total Srch SqM
386.76
Building Area Units
Square Feet
CDDYN
1
Calculated List Price By Calculated SqFt
261.41
Carport YN
false
Community Features
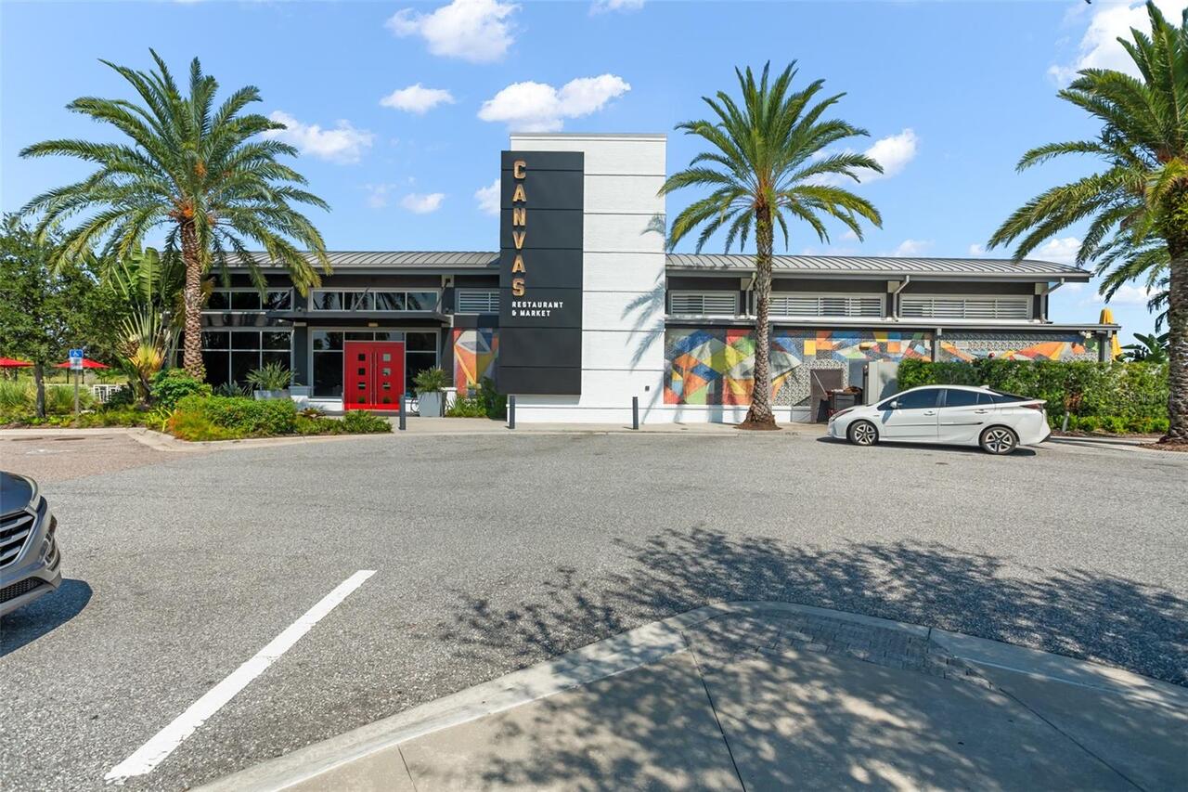
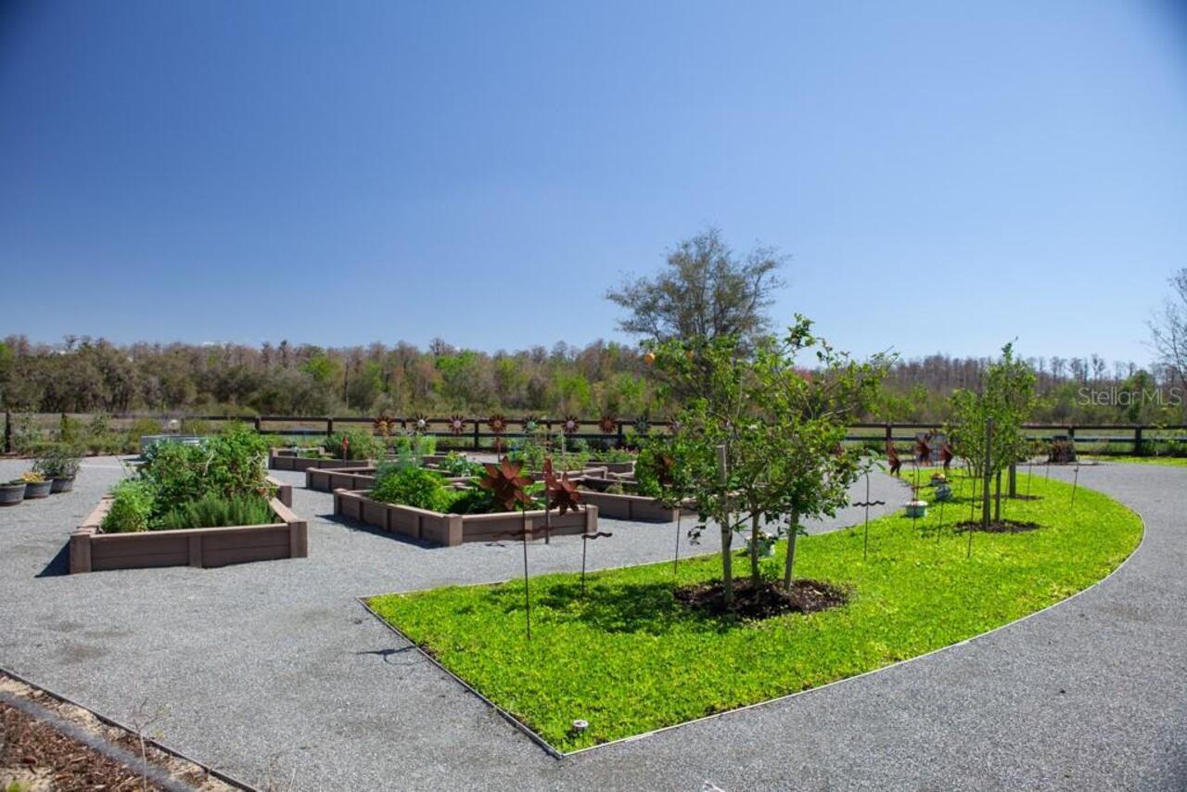
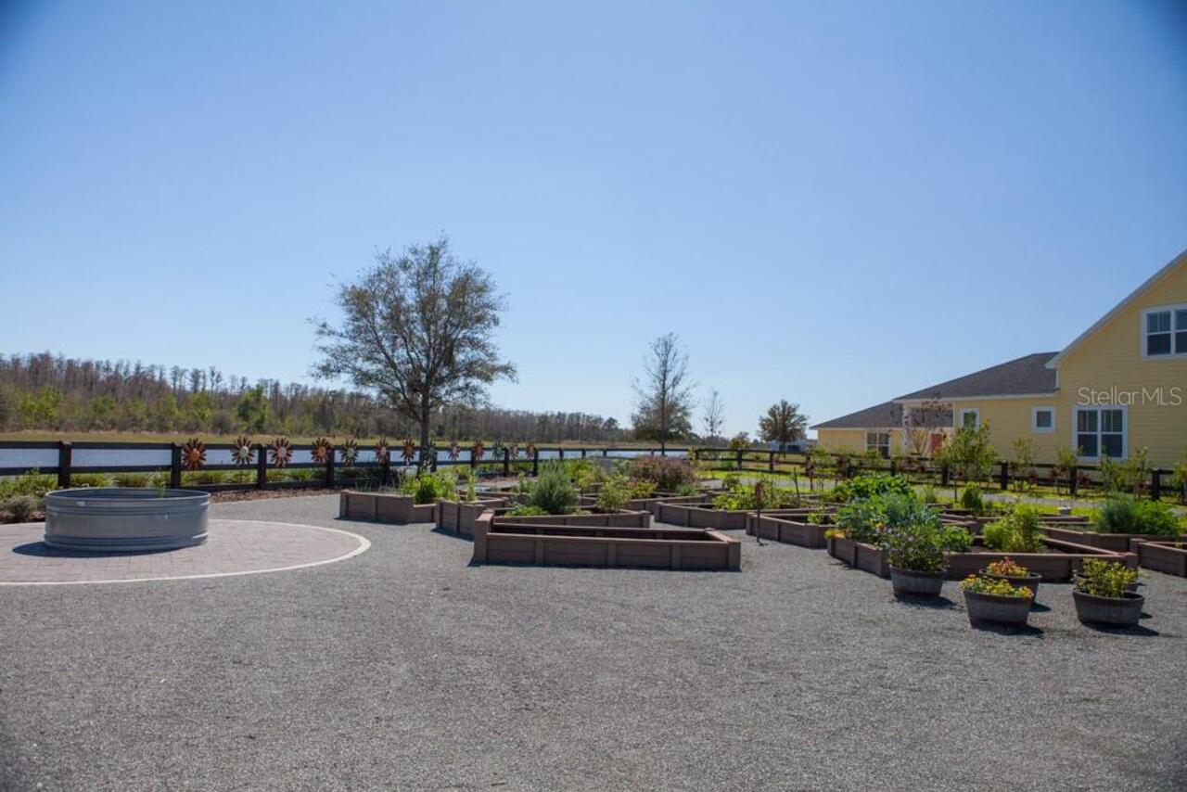
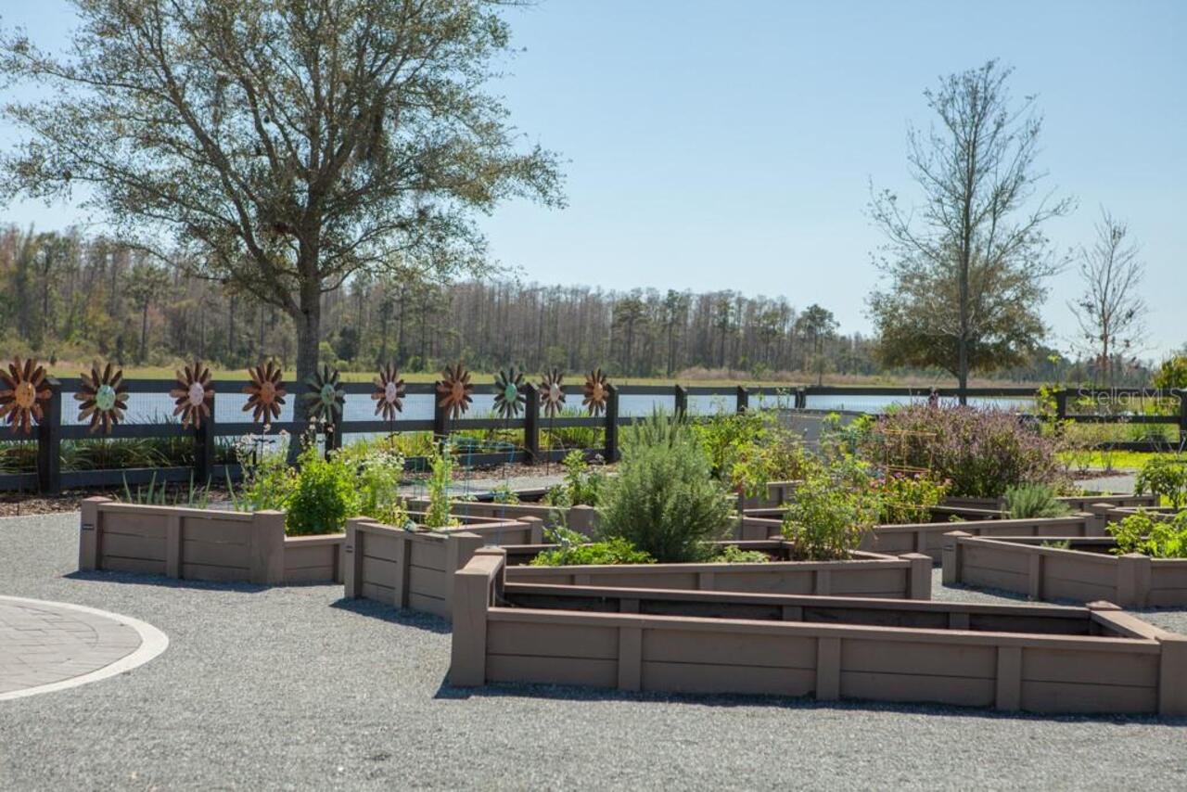
Clubhouse, Community Mailbox, Dog Park, Fitness Center, Park, Playground, Pool, Racquetball, Restaurant, Sidewalks, Tennis Court(s)
Construction Materials
Block, Concrete, Stucco
Cooling
Central Air
Country
US
Cumulative Days On Market
91
Currency Monthly Rent Amount
1550.00
Current Price
785000.00
Direction Faces
East
Elementary School
Laureate Park Elementary
End Date of Lease
2027-07-15
Exterior Features
French Doors, Lighting, Sidewalk
Fireplace YN
false
Flood Zone Code
X
Flood Zone Date
2018-06-20
Flood Zone Panel
12095C0650G
Flooring
Carpet, Ceramic Tile, Vinyl
Foundation Details
Slab
Furnished
Unfurnished
Garage Spaces
3
Garage YN
true
Heating
Central
High School
Lake Nona High
Interior Features
Ceiling Fans(s), Crown Molding, High Ceilings, Kitchen/Family Room Combo, Living Room/Dining Room Combo, Open Floorplan, Primary Bedroom Main Floor, Solid Wood Cabinets, Stone Counters, Thermostat, Vaulted Ceiling(s), Walk-In Closet(s)
Internet Address Display YN
true
Internet Automated Valuation Display YN
false
Internet Consumer Comment YN
false
Internet Entire Listing Display YN
true
Laundry Features
Inside, Laundry Room
Lease Restrictions YN
1
Levels
Two
List AOR
Orlando Regional
Living Area Meters
278.99
Living Area Source
Estimated
Living Area Units
Square Feet
Lot Features
Greenbelt, Sidewalk
Lot Size Acres
0.14
Lot Size Square Feet
6048
Lot Size Square Meters
562
Middle Or Junior School
Lake Nona Middle School
Minimum Lease
1-2 Years
Modification Timestamp
2026-05-30T20:35:13.278Z
Monthly HOA Amount
171.93
New Construction YN
false
Occupant Type
Tenant
Other Equipment
Irrigation Equipment
Ownership
Fee Simple
Parcel Number
30-24-31-4860-01-120
Patio And Porch Features
Covered, Front Porch, Patio
Pet Restrictions
Please contact the HOA to verify any pet restrictions
Pets Allowed
Cats OK, Dogs OK
Pool Private YN
false
Postal Code Plus 4
3815
Previous List Price
799000
Price Change Timestamp
2026-05-12T14:12:07.000Z
Public Survey Range
31
Public Survey Section
30
RATIO Current Price By Calculated SqFt
261.41
Road Surface Type
Asphalt, Concrete
Roof
Shingle
Room Count
11
Senior Community YN
false
Sewer
Public Sewer
Showing Requirements
Sentri Lock Box
Status Change Timestamp
2026-04-11T18:56:33.000Z
Tax Annual Amount
13480
Tax Block
3/4
Tax Book Number
1/2
Tax Legal Description
LAUREATE PARK PHASE 5A 83/77 LOT 112
Tax Lot
112
Tax Other Annual Assessment Amount
1233
Tax Year
2024
Total Acreage
0 to less than 1/4
Total Annual Fees
2063.16
Total Monthly Fees
171.93
Township
24
Universal Property Id
US-12095-N-302431486001120-R-N
Unparsed Address
13833 BEHRING AVE
Utilities
BB/HS Internet Available, Cable Connected, Electricity Connected, Natural Gas Connected, Sewer Connected, Water Connected
Vegetation
Trees/Landscaped
Water Source
Public
Waterfront YN
false
Window Features
Double Pane Windows, ENERGY STAR Qualified Windows
Zoning
PD/AN
Neighborhood Map
Popup

Property Photos
Listing Photo
Listing Photo
Listing Photo
Listing Photo
Listing Photo
Listing Photo
Listing Photo
Listing Photo
Listing Photo
Listing Photo
Listing Photo
Listing Photo
Listing Photo
Listing Photo
Listing Photo
Listing Photo
Listing Photo
Listing Photo
Listing Photo
Listing Photo
Listing Photo
Listing Photo
Listing Photo
Listing Photo
Listing Photo
Listing Photo
Listing Photo
Listing Photo
Listing Photo
Listing Photo
Listing Photo
Listing Photo
Listing Photo
Listing Photo
Listing Photo
Listing Photo
Listing Photo
Listing Photo
Listing Photo
Listing Photo
Listing Photo
Listing Photo
Listing Photo
Listing Photo
Listing Photo
Listing Photo
Listing Photo
Listing Photo
Listing Photo
Listing Photo
Listing Photo
Listing Photo
Listing Photo
Listing Photo
Listing Photo
Listing Photo
Listing Photo
Listing Photo
Listing Photo
Listing Photo
Listing Photo
Listing Photo
Listing Photo
Listing Photo
Listing Photo
Listing Photo
Listing Photo
Listing Photo
Listing Photo
Listing Photo
Listing Photo
Listing Photo
Listing Photo
Listing Photo
Listing Photo
Listing Photo
Listing Photo
Listing Photo
Listing Photo
Listing Photo
Listing Photo
Listing Photo
Listing Photo
Listing Photo
Listing Photo
Listing Photo
Listing Photo
Listing Photo
Listing Photo
Listing Photo
Listing Photo
Listing Photo
Listing Photo
Listing Photo
Listing Photo
Listing Photo
Listing Photo
Listing Photo
Listing Photo
Listing Photo
Listing Photo
Listing Photo
Listing Photo
Listing Photo
Listing Photo
Listing Photo
Listing Photo
Listing Photo
Listing Photo
Listing Photo
Listing Photo
Listing Photo
Listing Photo
Listing Photo
Listing Photo
Listing Photo
Listing Photo
Listing Photo
Listing Photo
Listing Photo
Listing Photo
Listing Photo
Listing Photo
Listing Photo
Listing Photo
Listing Photo
Listing Photo
Listing Photo
Listing Photo
Listing Photo
Listing Photo
Listing Photo
Listing Photo
Listing Photo
Listing Photo
Listing Photo
Listing Photo
Listing Photo
Listing Photo
Listing Photo
Listing Photo
Listing Photo
Listing Photo
Listing Photo
Listing Photo
Listing Photo
Listing Photo
Listing Photo
Listing Photo
Listing Photo
Listing Photo
Listing Photo
Listing Photo
Listing Photo
Listing Photo
Listing Photo
Listing Photo
Listing Photo
Listing Photo
Listing Photo
Listing Photo
Listing Photo
Listing Photo
Listing Photo
Listing Photo
Listing Photo
Listing Photo
Listing Photo
Listing Photo
Listing Photo
Listing Photo
Listing Photo
Listing Photo
Listing Photo

MLS #MFRO6384095 Listing courtesy of Stockworth Realty Group provided by Stellar MLS.

Similar Listings

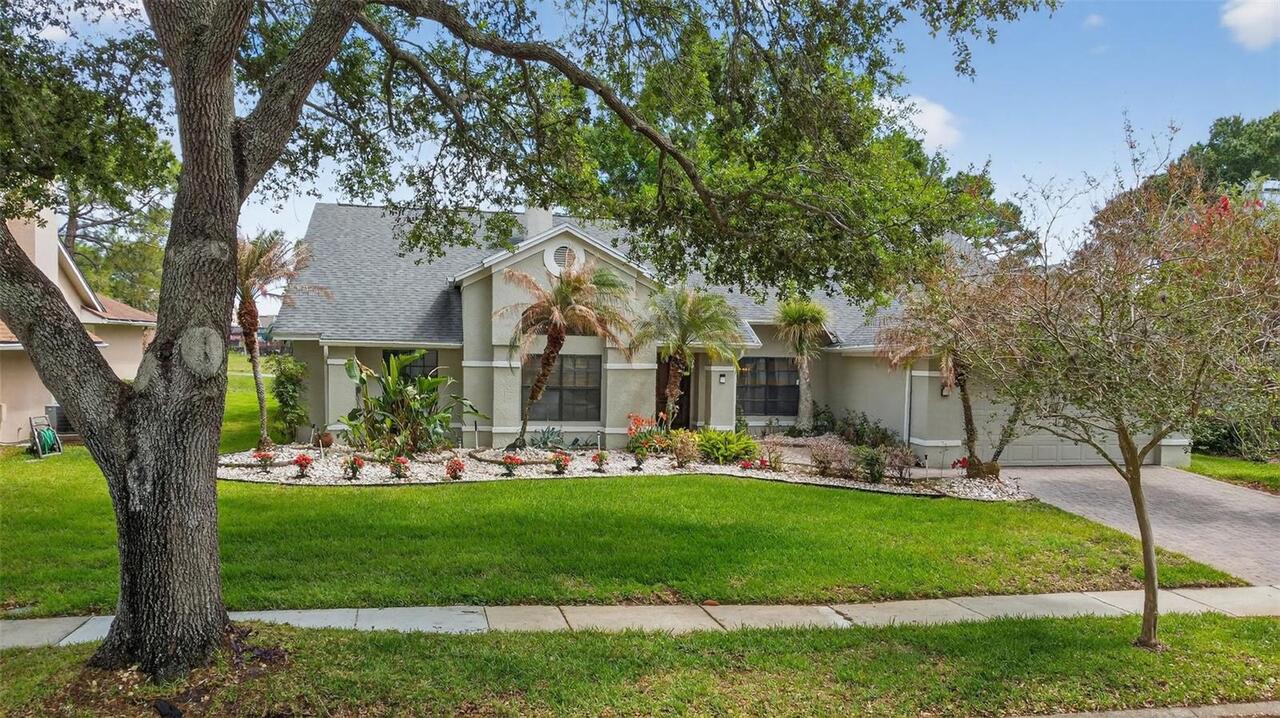
$710,000
3154 Zaharias Drive
Orlando
4BR/3BA
| Pending
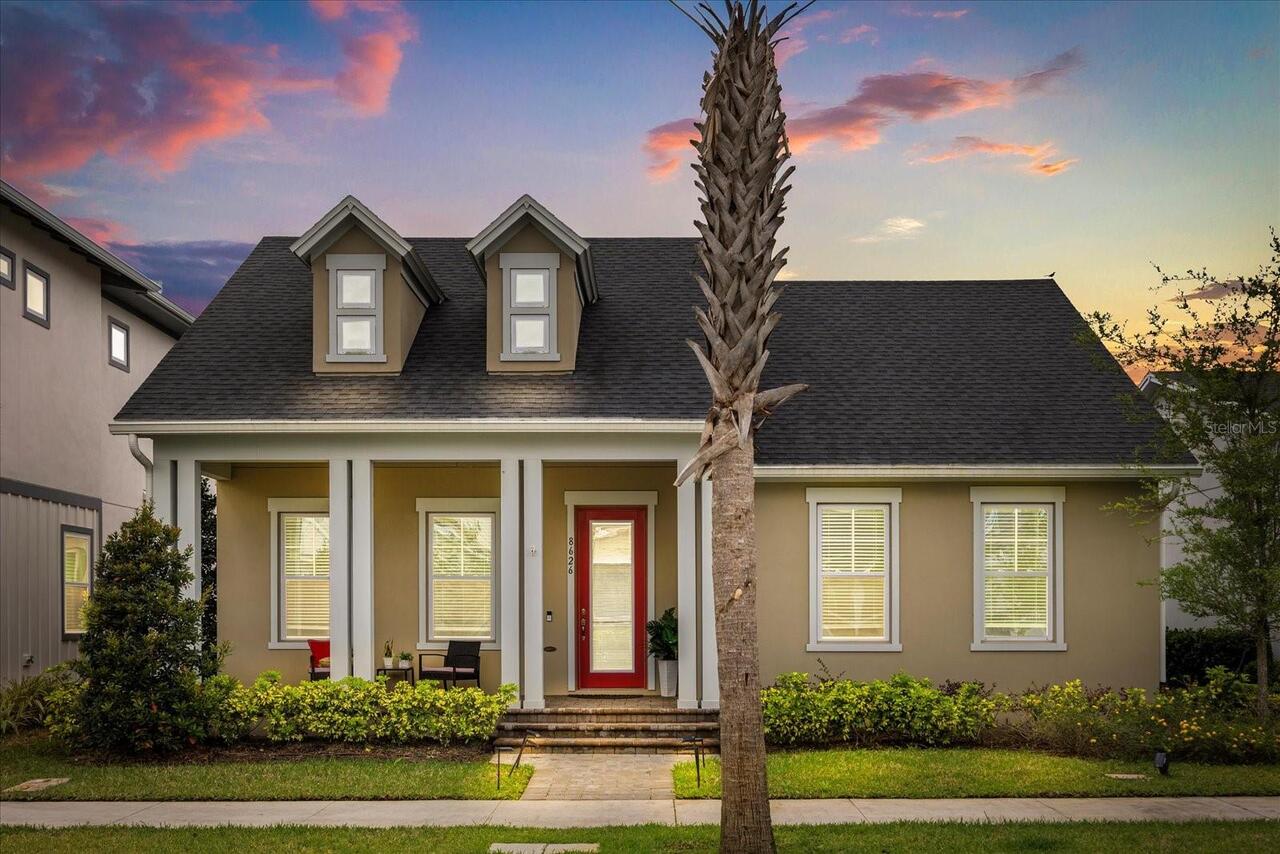
$715,000
8626 Dubochet Street
Orlando
4BR/3BA
| Active
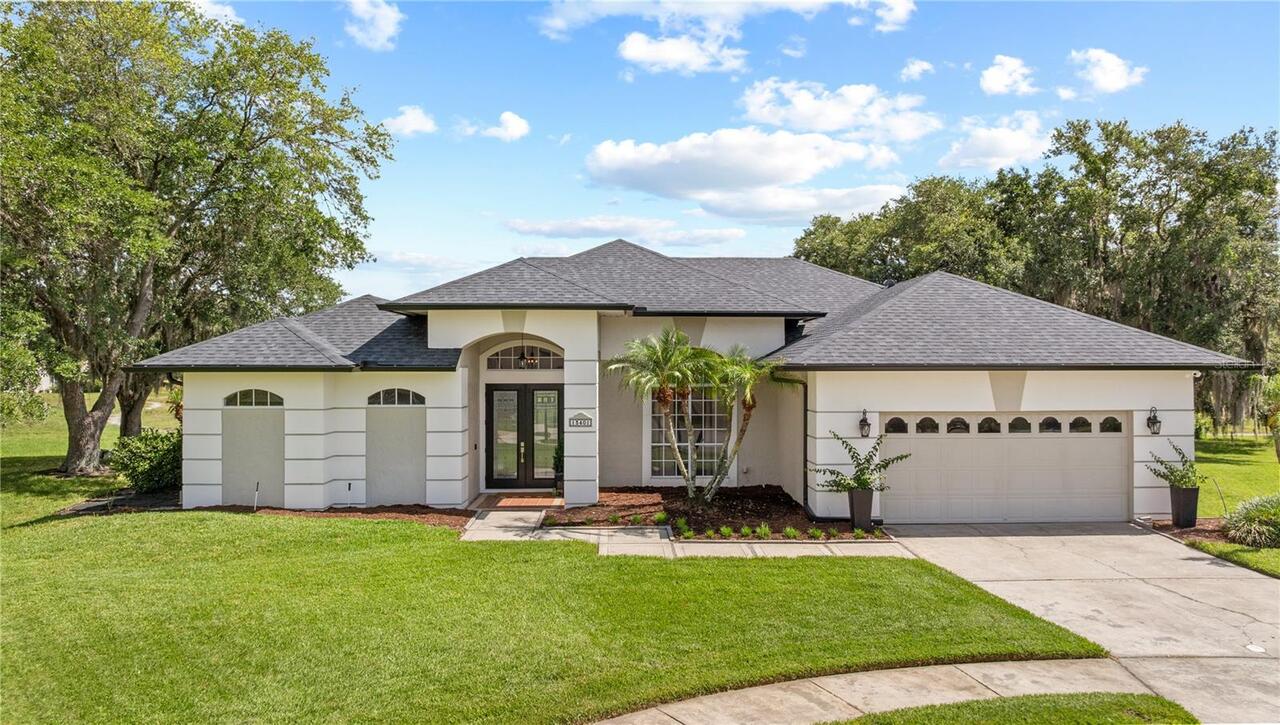
$715,000
13401 Pointe Court
Orlando
4BR/3BA
| Pending
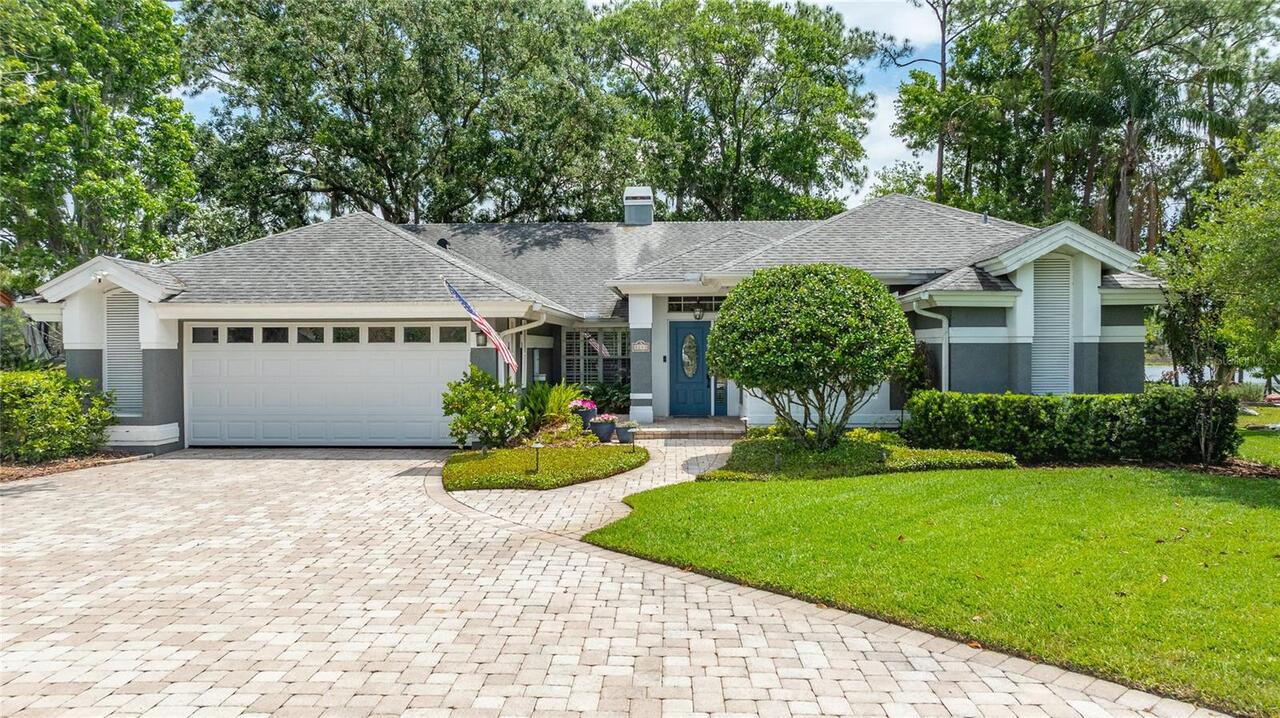
$715,000
8243 Riviera Shore Court
Orlando
4BR/3BA
| Pending


All listing information is deemed reliable but not guaranteed and should be independently verified through personal inspection by appropriate professionals. Listings displayed on this website may be subject to prior sale or removal from sale; availability of any listing should always be independent verified. Listing information is provided for consumer personal, non-commercial use, solely to identify potential properties for potential purchase; all other use is strictly prohibited and may violate relevant federal and state law. The source of the listing data is as follows: Stellar MLS (updated 5/31/26 6:06 PM) |

Listing Search


Translate Tool

Featured Listings
Windermere Real Estate
$1,114,989
4 BED
3 BATH
One or more photo(s) has been virtually staged. Arlington Floorplan – 3,140 Sq. Ft. | 4 Beds | 4Baths | 2.5-Car Garage |... Read More
Windermere Real Estate
$549,900
3 BED
2 BATH
Best price Improvement.. Welcome to 9072 Woodbreeze Blvd, a beautifully maintained and thoughtfully updated home nestled... Read More
Windermere Real Estate
$1,196,000
5 BED
4 BATH
One or more photo(s) has been virtually staged. "PRICE REDUCTION" - Nestled within highly sought after guard gated commu... Read More
Windermere Real Estate
$580,000
4 BED
2 BATH
TOP RATED SCHOOLS!!! Welcome to this beautifully maintained Craftsman-style home in the highly sought-after Lakes of Win... Read More
Windermere Real Estate
$2,180,000
5 BED
4 BATH
Nestled on 1.26 pristine lakefront acres within the exclusive Estates at Lake Clarice community and zoned for top-rated ... Read More
Contact Wendy Morris

407-575-5392

Wendy Morris LLC

Licensed in the State of Florida
BK 3146762
16797 Broadwater Avenue
Winter Garden, Florida 34787

Your privacy is our utmost concern. We will never sell your personal information. Privacy Policy
©2026 windermerehomes.net - all rights reserved. | Site Map