1-407-575-5392
Menu

13449 Carroway Street, Windermere, FL

NEXT
PREV
$409,900

($296/sqft)

List Status: Active
13449 Carroway Street
Windermere, FL 34786


3 beds
3 baths
1387 living sqft
Top Features
  • Subdivision: Merrick Lndg
  • Built in  2003
  • Townhouse
Description
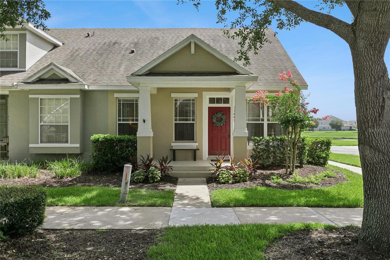
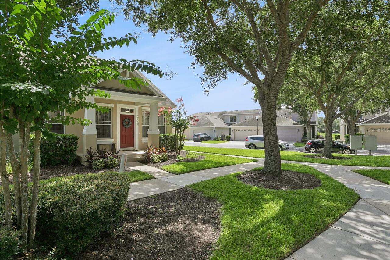
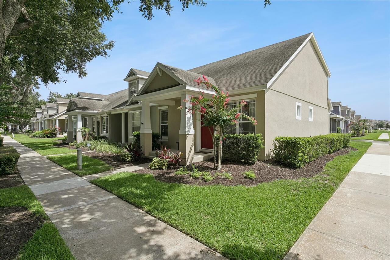
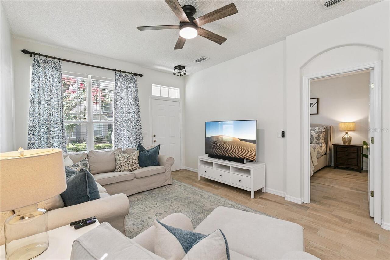
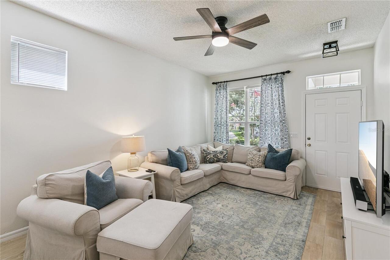
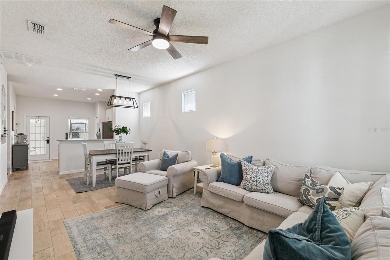
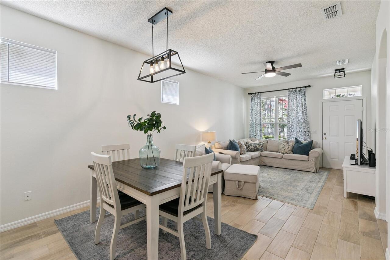
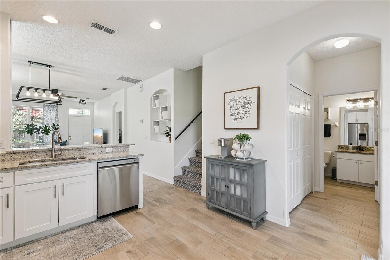
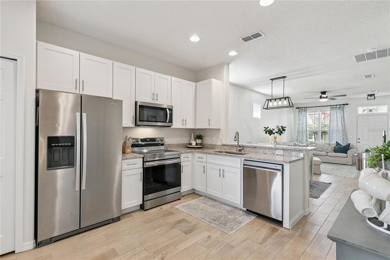
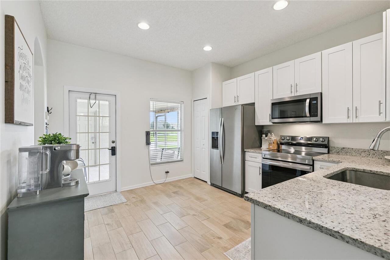
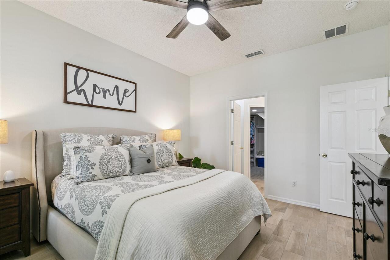
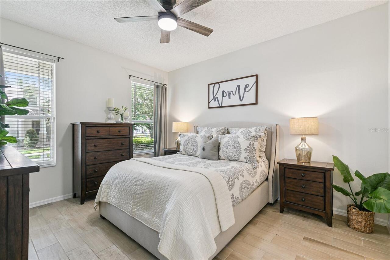
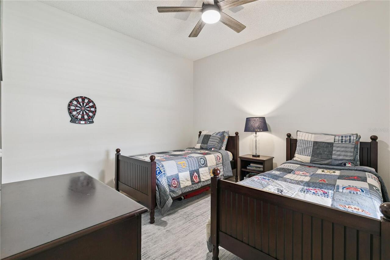
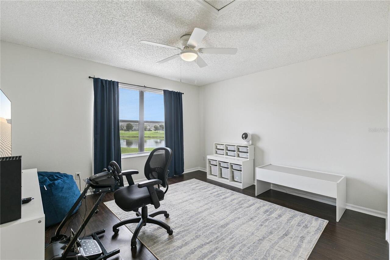
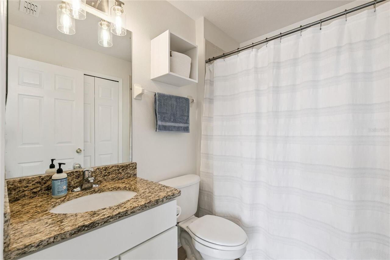
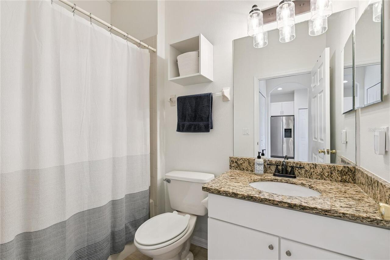
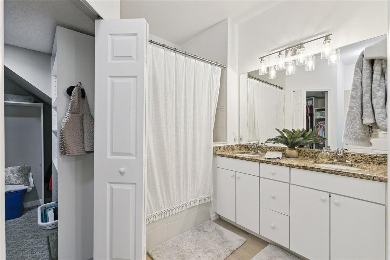
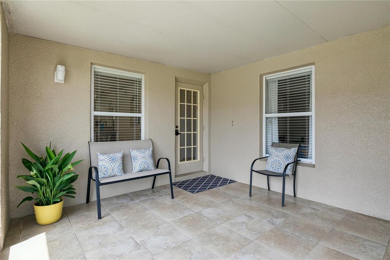
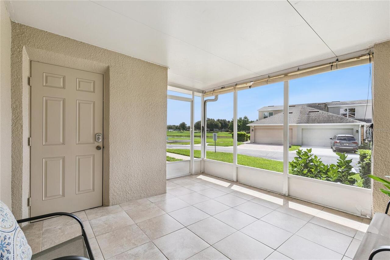
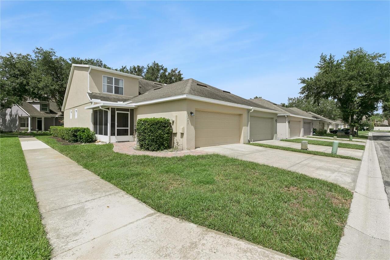
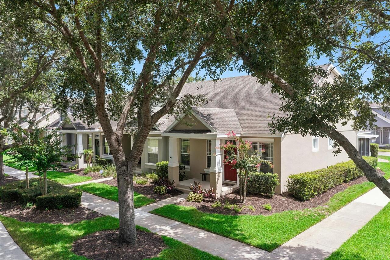
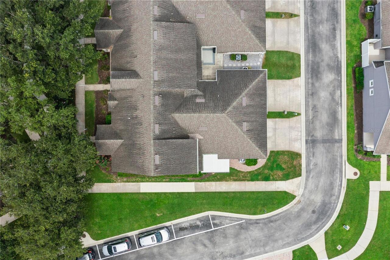
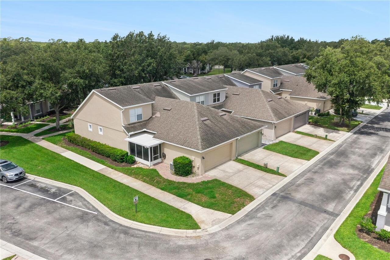
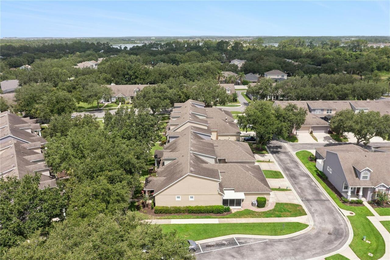
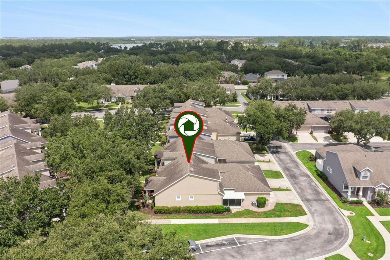
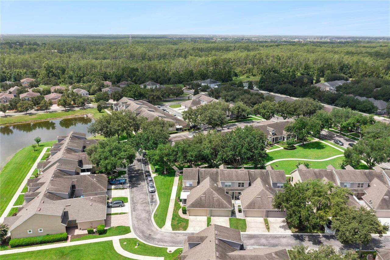
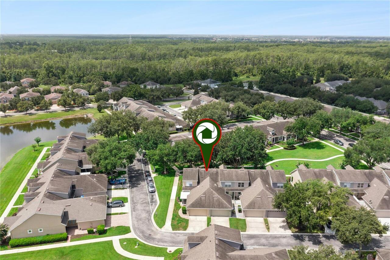
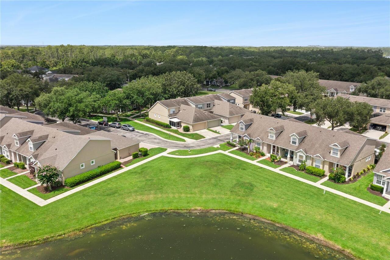
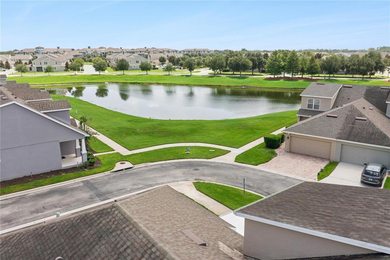
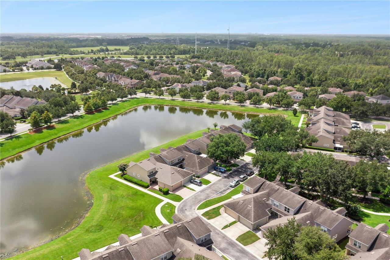
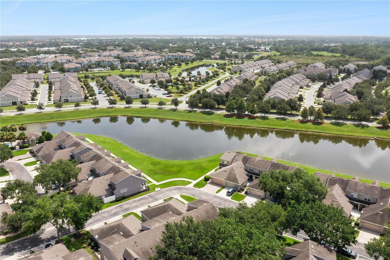
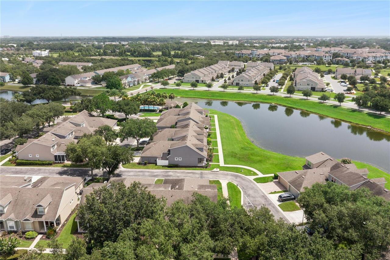
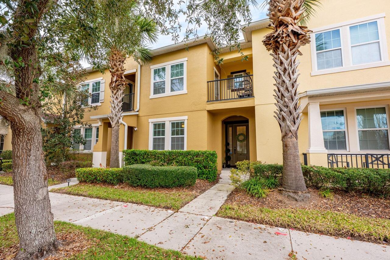
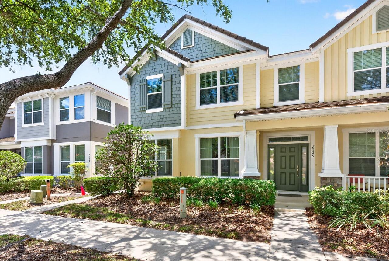
Renovated, move-in ready, and rare in its layout, this updated townhome in Windermere's Merrick Landing pairs a remodeled kitchen with three genuine full bathrooms, something most townhomes in this price range simply do not offer. Inside its 1,387 square feet, a welcoming entry opens into a connected living and dining area anchored by a renovated kitchen with newer appliances. Fresh interior paint runs throughout, so the whole home feels current and cared for. A full bedroom and a full bathroom sit on the main level as well, a flexible setup that works as a guest suite, a home office, or a comfortable first-floor bedroom. Upstairs, the primary bedroom is a true owner's retreat with its own private bath and a walk-in closet. A second upstairs bedroom, a third full bathroom, and a dedicated laundry room complete the level, keeping laundry steps from the bedrooms where it belongs. A screened patio gives you a shaded outdoor spot to unwind through the Florida evenings. The practical details are handled. An attached one-car garage adds parking and storage, the HVAC has been serviced and is in good working order, new gutters are installed, and the landscaping has been refreshed. Because Merrick Landing maintains the roof, exterior, and lawn, this is genuinely low-maintenance, lock-and-leave living, and the community pool is ready for the hot afternoons with nothing for you to store or skim. Every appliance conveys, the refrigerator, range, microwave, dishwasher, washer, and dryer included, so there is nothing to buy before you move in. Built in 2003 the location puts you in the Windermere 535 corridor, close to SR 429 and the Western Beltway, minutes from the shops and restaurants around Hamlin and Winter Garden, and a short drive to the area's major attractions and employment centers. A renovated, three-full-bath townhome with a main-floor bedroom, a screened patio, and true lock-and-leave ease does not come along often at this price. Schedule your showing today.
Property Details
Property Features
Property Sub Type
Townhouse
County
Orange
Subdivision
MERRICK LNDG
Building Name
13449
Additional Information
Additional Lease Restrictions
Please check with HOA and County for any restrictions.
Additional Parcels YN
false
Alternate Key Folio Num
23-23-27-5524-00-500
Appliances
Dishwasher, Dryer, Microwave, Range, Refrigerator, Washer
Association Fee
300
Association Fee Frequency
Monthly
Association Fee Includes
Pool
Association Fee Requirement
Required
Association YN
true
Attached Garage YN
true
Available For Lease YN
1
Bathrooms Total Integer
3
Building Area Source
Public Records
Building Area Total
1959
Building Area Total Srch SqM
182.00
Building Area Units
Square Feet
Calculated List Price By Calculated SqFt
295.53
Carport YN
false
Community Features
Clubhouse, Deed Restrictions
Construction Materials
Block, Stucco
Cooling
Central Air
Country
US
Current Price
409900.00
Direction Faces
Southeast
Elementary School
Keene Crossing Elementary
Exterior Features
Rain Gutters, Sidewalk
Fireplace YN
false
Flood Zone Code
X
Flood Zone Date
2021-09-24
Flood Zone Panel
12095C0380H
Flooring
Ceramic Tile, Laminate
Foundation Details
Slab
Furnished
Unfurnished
Garage Spaces
1
Garage YN
true
Heating
Central
High School
Windermere High School
Homestead YN
1
Interior Features
Ceiling Fans(s), Open Floorplan, Stone Counters, Thermostat, Walk-In Closet(s)
Internet Address Display YN
true
Internet Automated Valuation Display YN
false
Internet Consumer Comment YN
false
Internet Entire Listing Display YN
true
Laundry Features
Inside
Lease Restrictions YN
1
Levels
Two
List AOR
Orlando Regional
Living Area Meters
128.86
Living Area Source
Public Records
Living Area Units
Square Feet
Lot Size Acres
0.08
Lot Size Square Feet
3592
Lot Size Square Meters
334
Middle Or Junior School
Bridgewater Middle
Minimum Lease
7 Months
Modification Timestamp
2026-07-17T19:16:14.987Z
Monthly HOA Amount
300.00
New Construction YN
false
Occupant Type
Owner
Ownership
Fee Simple
Parcel Number
23-23-27-5524-00-500
Patio And Porch Features
Patio, Screened
Pet Restrictions
Please check with HOA and County for any restrictions
Pets Allowed
Yes
Pool Private YN
false
Postal Code Plus 4
7344
Property Description
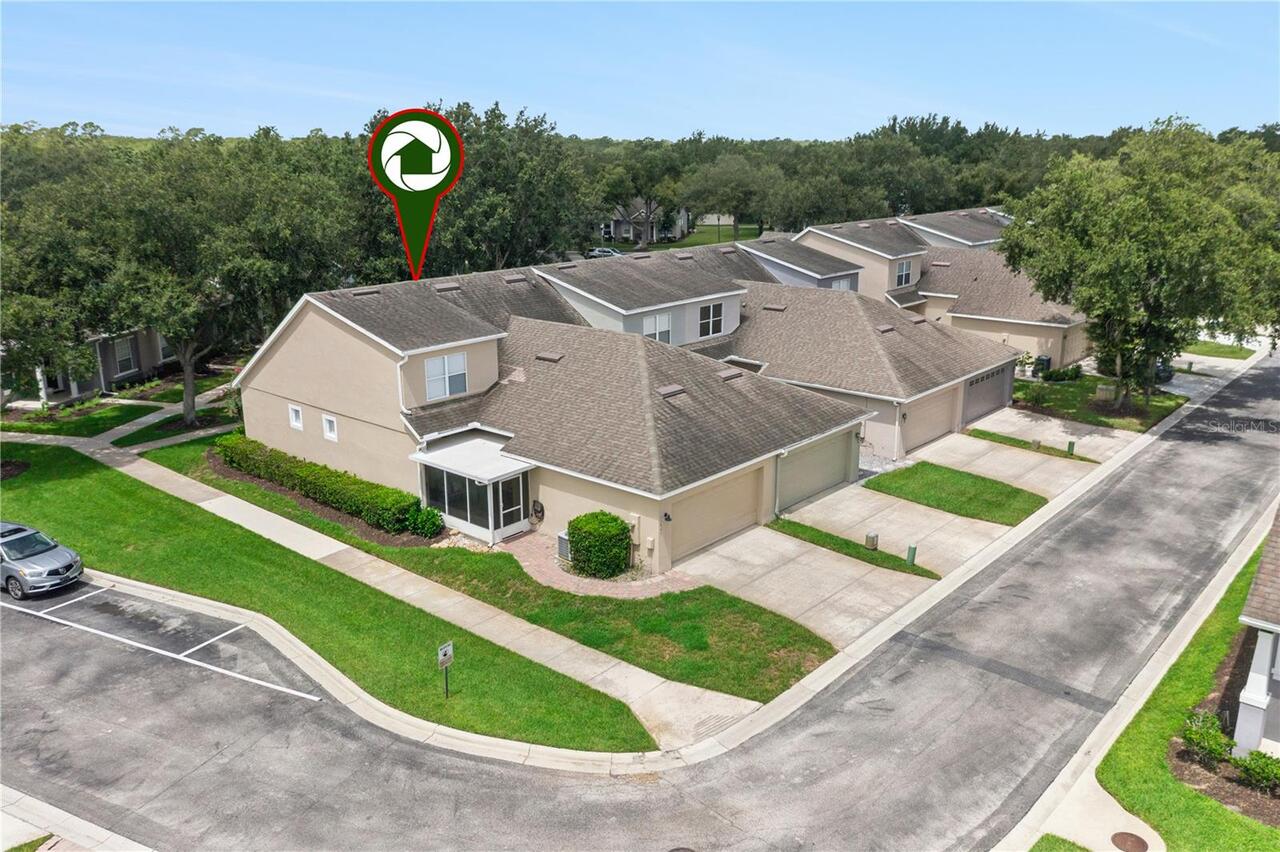
Corner Unit
Public Survey Range
27
Public Survey Section
23
RATIO Current Price By Calculated SqFt
295.53
Road Surface Type
Asphalt
Roof
Shingle
Room Count
6
Senior Community YN
false
Sewer
Public Sewer
Showing Requirements
ShowingTime
Status Change Timestamp
2026-07-17T15:44:28.000Z
Tax Annual Amount
5514
Tax Block
00
Tax Book Number
52-81
Tax Legal Description
MERRICK LANDING 52/81 LOT 50
Tax Lot
50
Tax Year
2025
Total Acreage
0 to less than 1/4
Total Annual Fees
3600.00
Total Monthly Fees
300.00
Township
23
Universal Property Id
US-12095-N-232327552400500-R-N
Unparsed Address
13449 CARROWAY ST
Utilities
BB/HS Internet Available, Electricity Connected, Sewer Connected, Water Connected
Water Source
Public
Waterfront YN
false
Zoning
P-D
Neighborhood Map
Popup

Property Photos
Listing Photo
Listing Photo
Listing Photo
Listing Photo
Listing Photo
Listing Photo
Listing Photo
Listing Photo
Listing Photo
Listing Photo
Listing Photo
Listing Photo
Listing Photo
Listing Photo
Listing Photo
Listing Photo
Listing Photo
Listing Photo
Listing Photo
Listing Photo
Listing Photo
Listing Photo
Listing Photo
Listing Photo
Listing Photo
Listing Photo
Listing Photo
Listing Photo
Listing Photo
Listing Photo
Listing Photo
Listing Photo
Listing Photo
Listing Photo
Listing Photo
Listing Photo
Listing Photo
Listing Photo
Listing Photo
Listing Photo
Listing Photo
Listing Photo
Listing Photo
Listing Photo
Listing Photo
Listing Photo
Listing Photo
Listing Photo
Listing Photo
Listing Photo
Listing Photo
Listing Photo
Listing Photo
Listing Photo
Listing Photo
Listing Photo
Listing Photo
Listing Photo
Listing Photo
Listing Photo
Listing Photo
Listing Photo
Listing Photo
Listing Photo
Listing Photo
Listing Photo

MLS #MFRO6425485 Listing courtesy of Lakeside Realty Windermere Inc provided by Stellar MLS.

Similar Listings

$450,000
12305 Via Derna Place
Windermere
3BR/3BA
| Active


All listing information is deemed reliable but not guaranteed and should be independently verified through personal inspection by appropriate professionals. Listings displayed on this website may be subject to prior sale or removal from sale; availability of any listing should always be independent verified. Listing information is provided for consumer personal, non-commercial use, solely to identify potential properties for potential purchase; all other use is strictly prohibited and may violate relevant federal and state law. The source of the listing data is as follows: Stellar MLS (updated 7/17/26 4:58 PM) |

Listing Search


Translate Tool

Featured Listings
Windermere Real Estate
$449,000
3 BED
2 BATH
Virtually Staged. Seller may consider buyer concessions if made in an offer ~ Welcome to Lake Burden South, where this i... Read More
Windermere Real Estate
$520,000
3 BED
2 BATH
MOVING READY ! Seller very Motivated to sell . This exceptional home is now available for showings! Welcome to this stun... Read More
Windermere Real Estate
$325,000
3 BED
2 BATH
Welcome to this gorgeous 3-bedroom, 2-bath corner unit condo in the highly desirable Lakeside at Lakes of Windermere! Th... Read More
Windermere Real Estate
$535,000
3 BED
2 BATH
RARE OPPORTUNITY IN WINDERMERE LANDINGS! Beautifully upgraded 4-bedroom home in one of Windermere's most desirable commu... Read More
Windermere Real Estate
$295,000
2 BED
2 BATH
**Windermere Renovated First-Floor Condo | Resort-Style Amenities | Minutes from Disney & Winter Garden Village** Beauti... Read More
Contact Wendy Morris

407-575-5392

Wendy Morris LLC

Licensed in the State of Florida
BK 3146762
16797 Broadwater Avenue
Winter Garden, Florida 34787

Your privacy is our utmost concern. We will never sell your personal information. Privacy Policy
©2026 windermerehomes.net - all rights reserved. | Site Map