Property Features
Property Sub Type
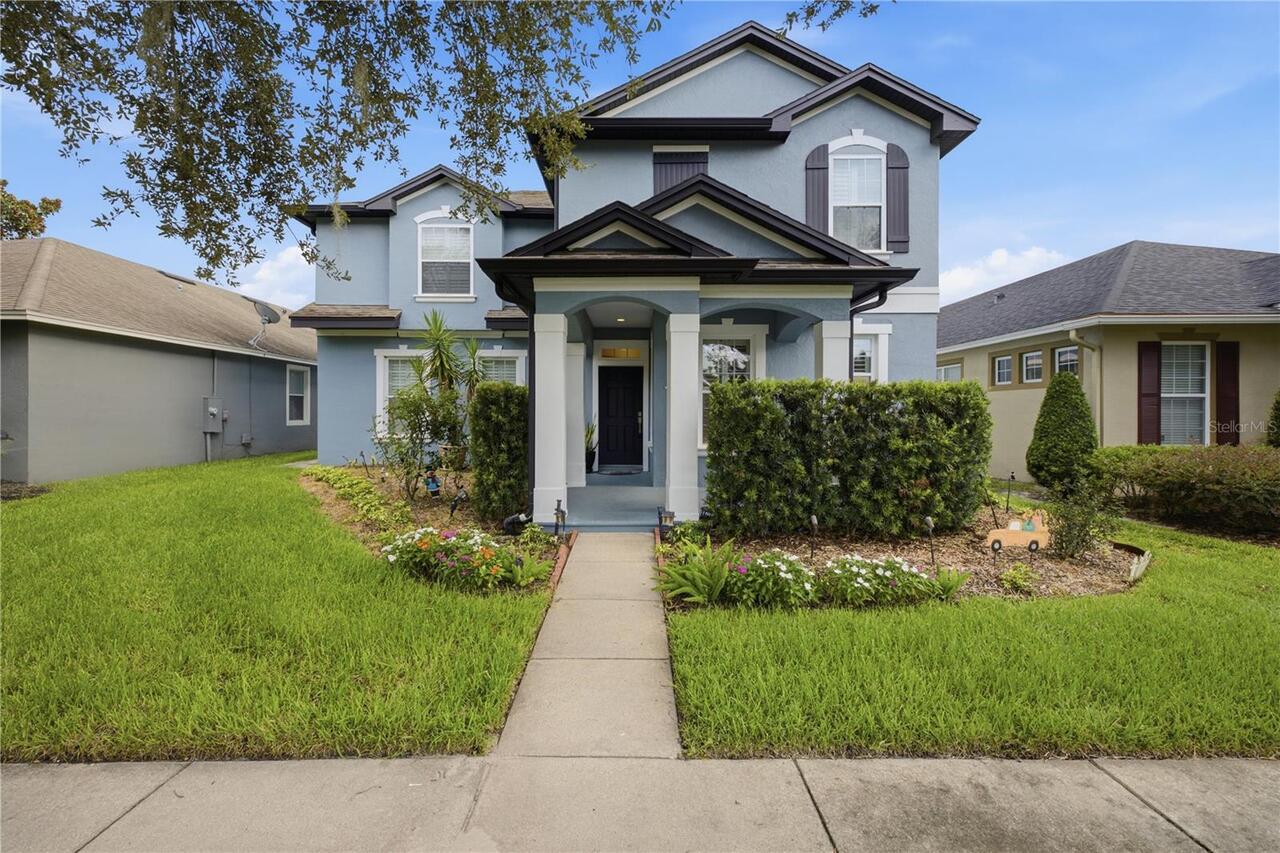
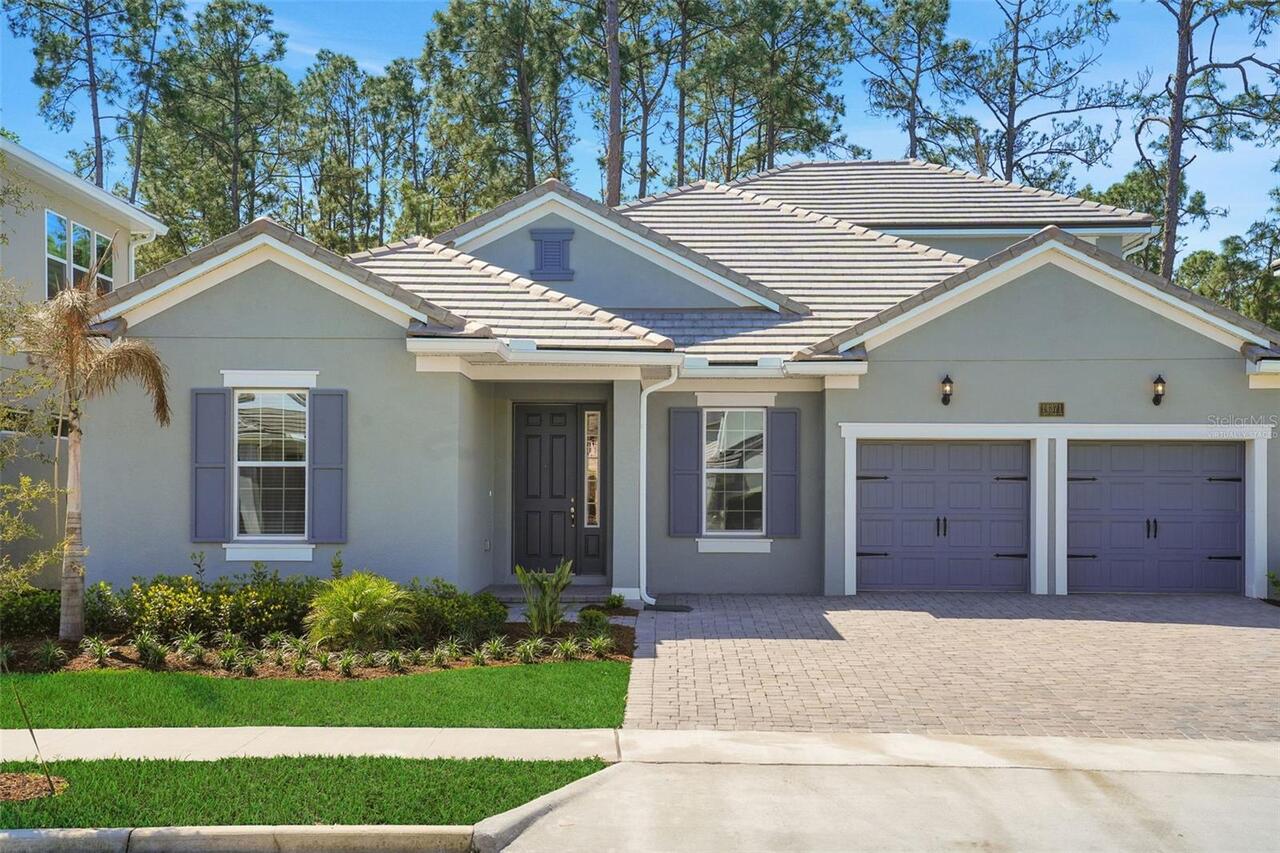
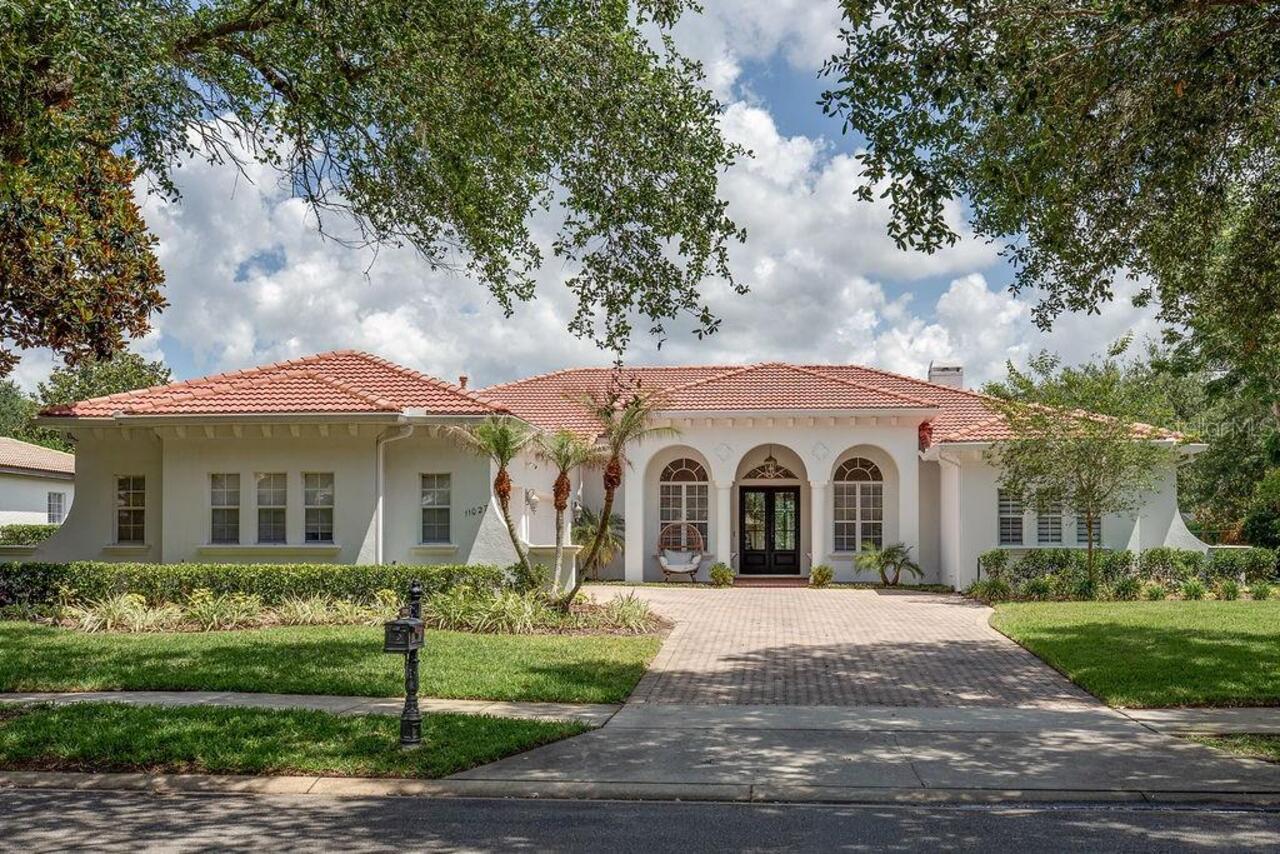
Single Family Residence
View
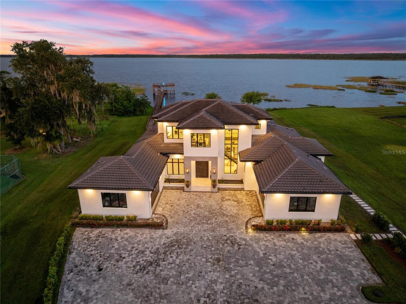
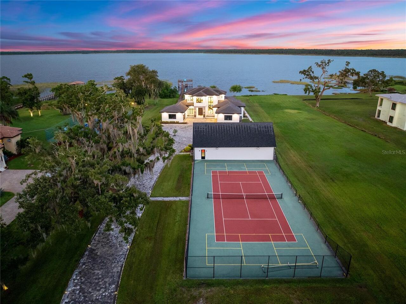
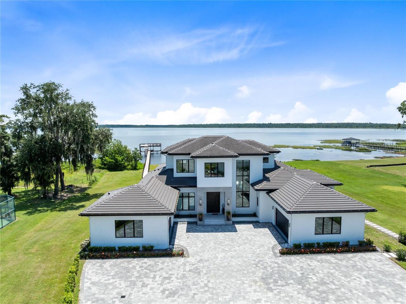
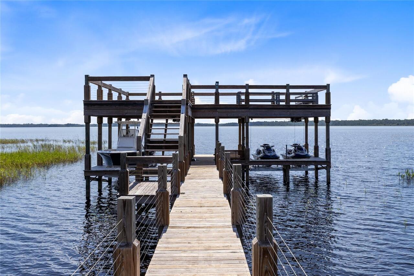
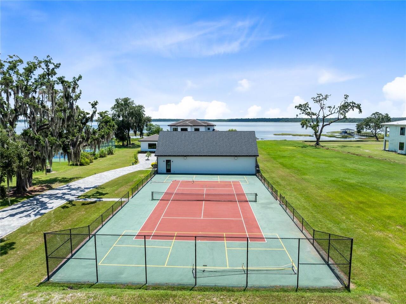
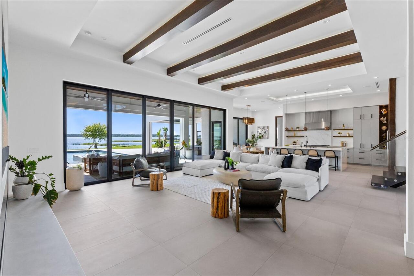
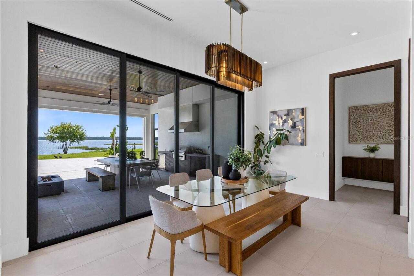
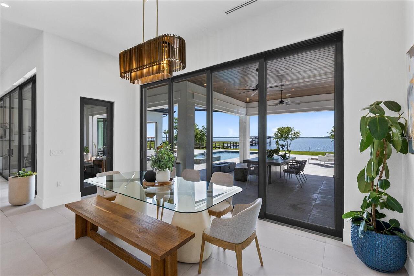
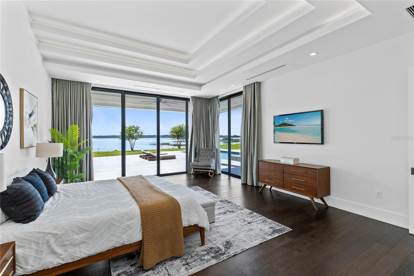
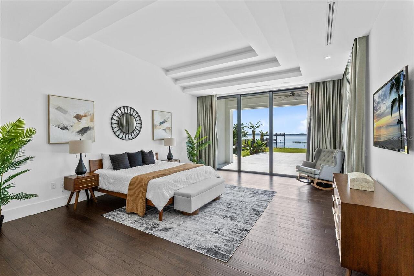
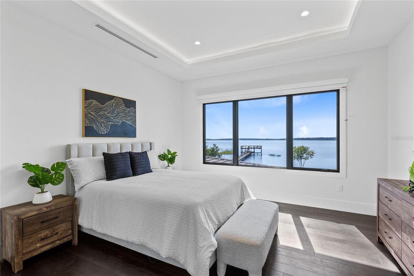
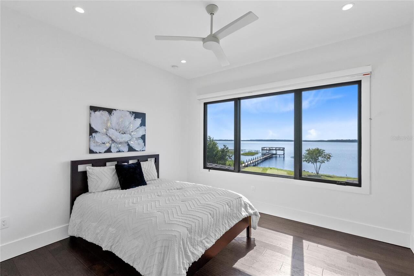
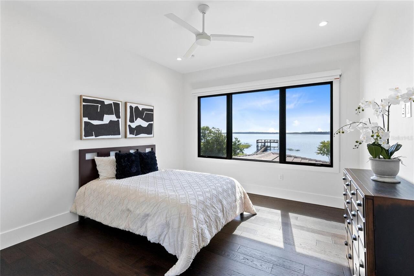
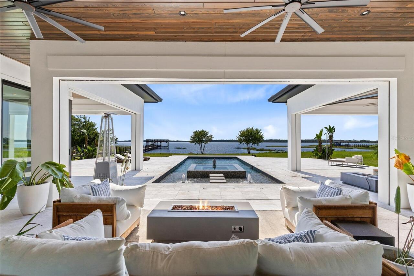
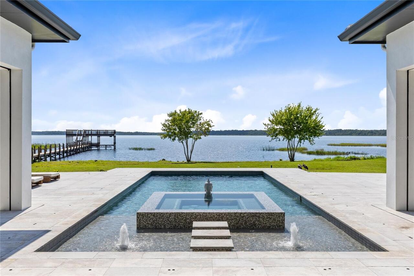
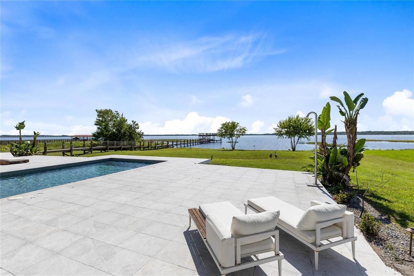
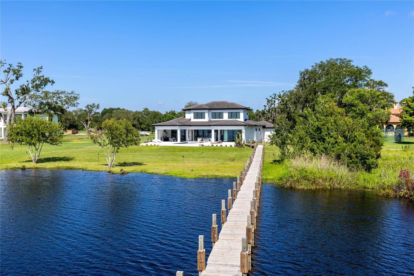
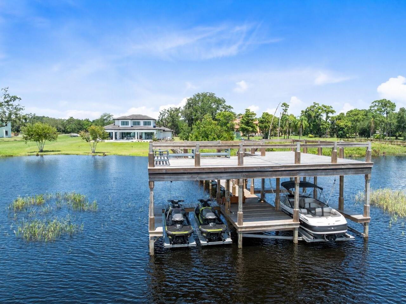
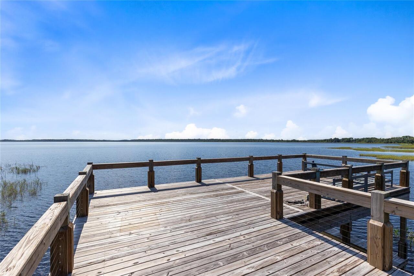
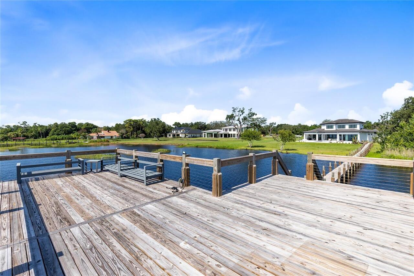
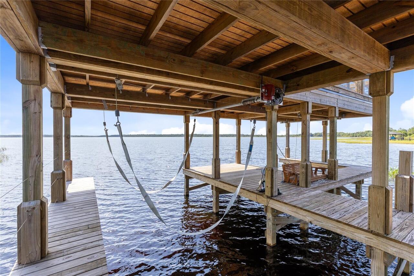
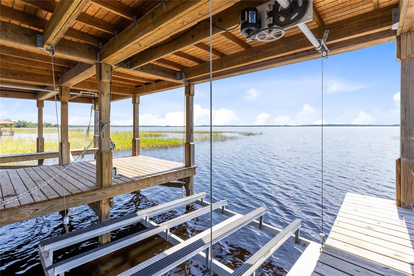
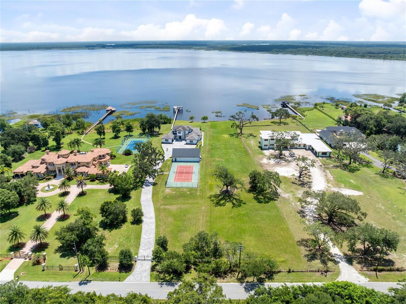
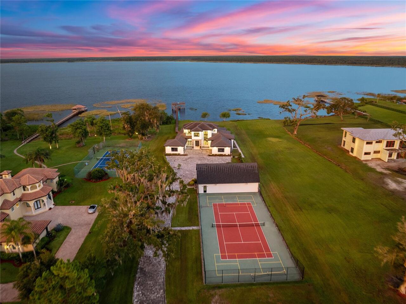
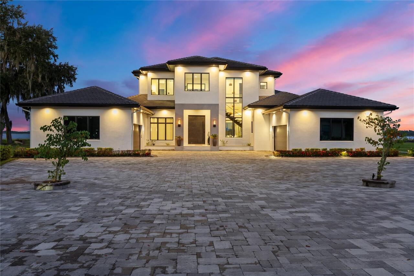
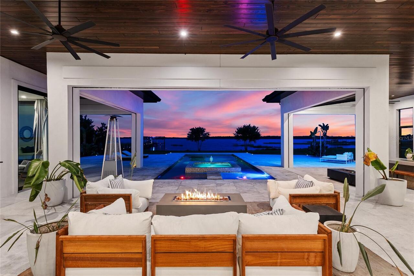
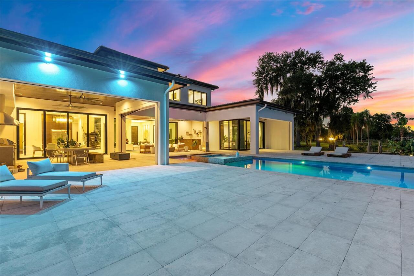
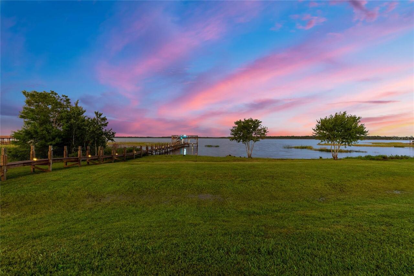
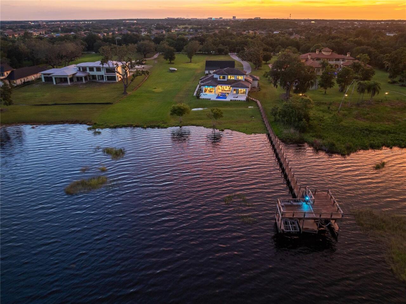
Water, Tennis Court, Trees/Woods, Pool
Parking
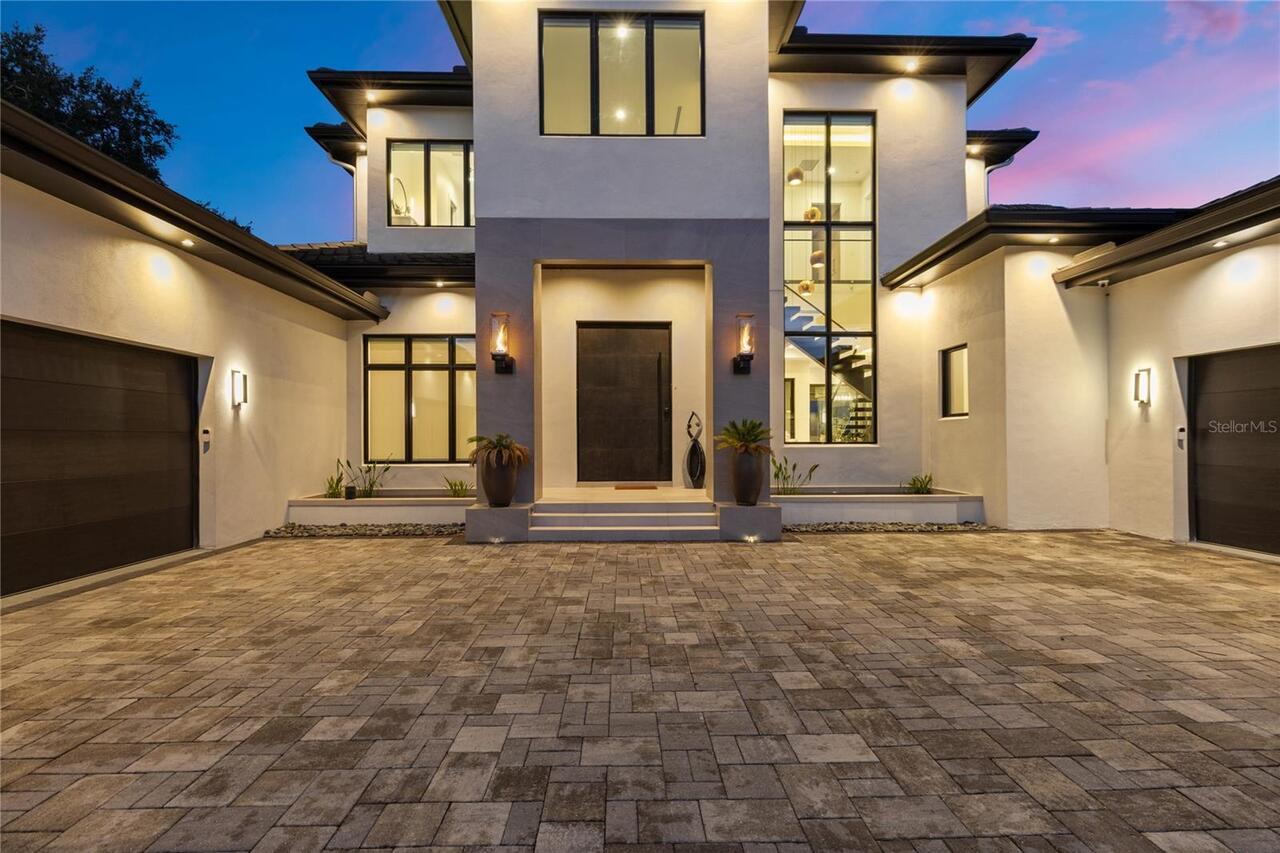
Garage Faces Side, Oversized, Garage, Driveway, Garage Door Opener, Guest, Golf Cart Parking, Parking Pad, Curb Parking, Ground Level, Covered, Open
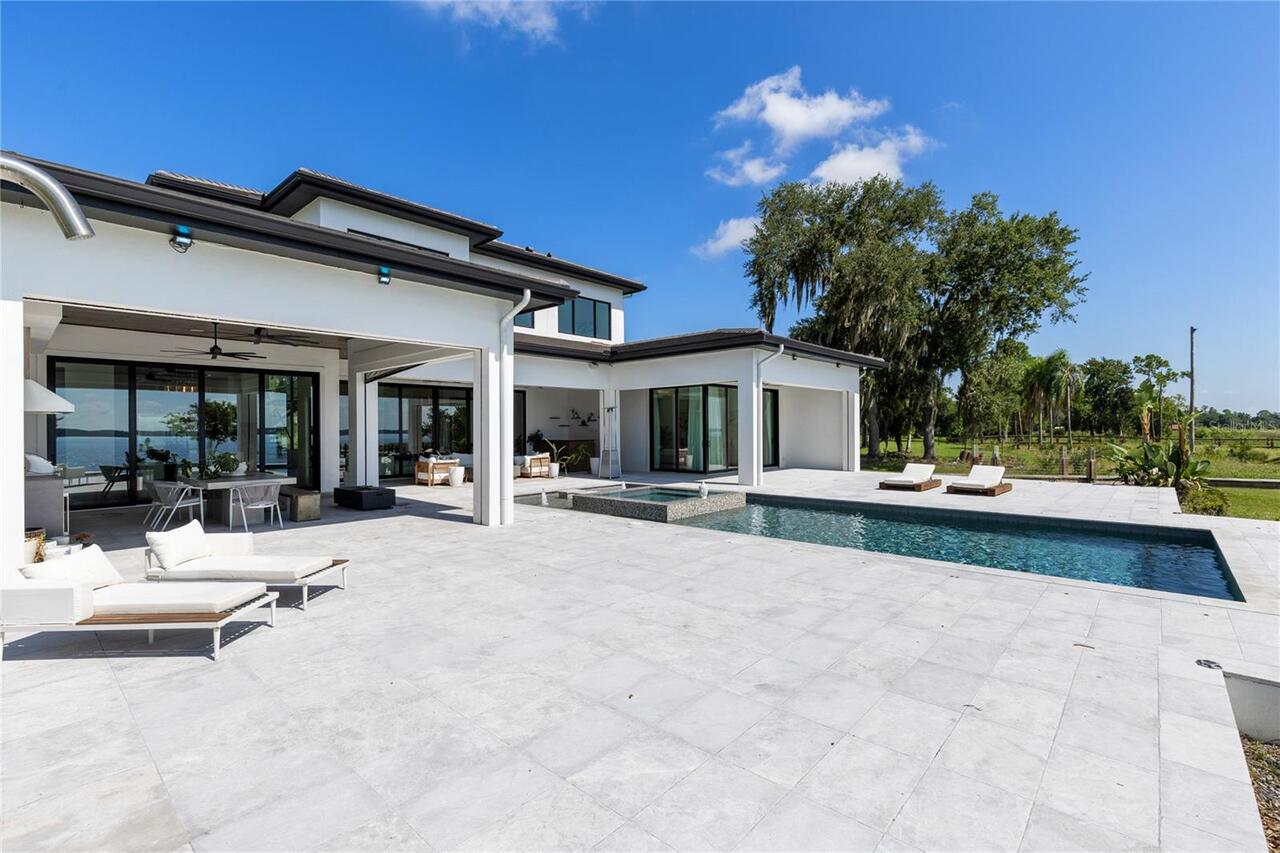
Pool
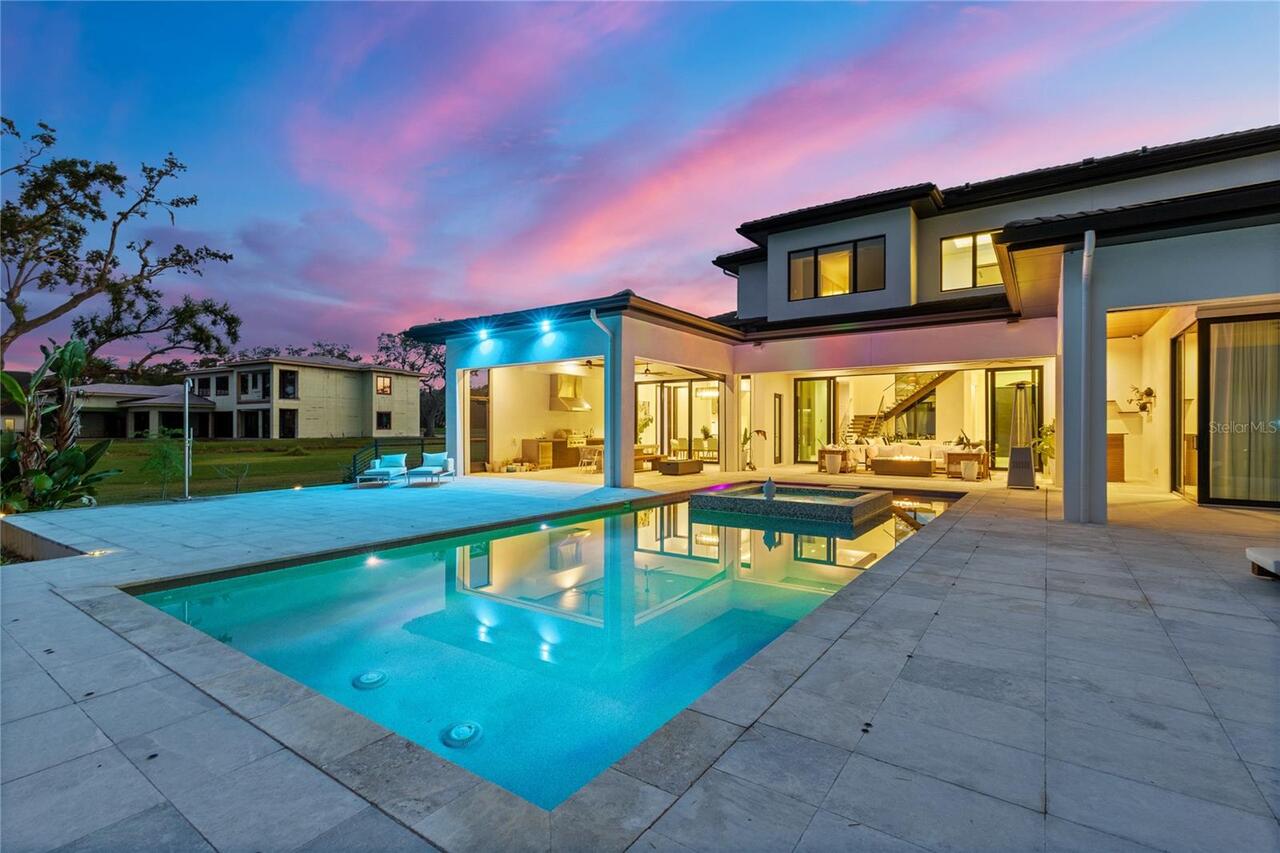
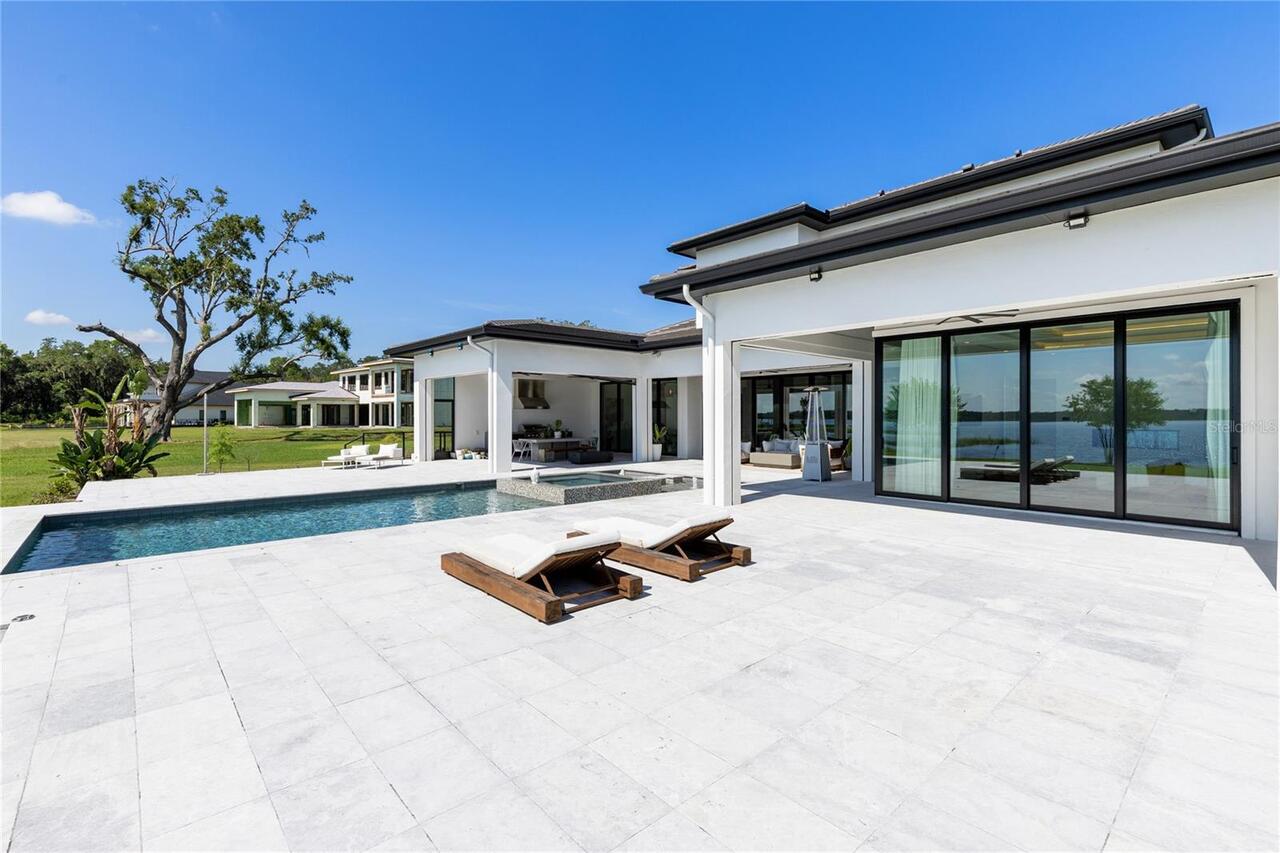
Heated, Lighting, Deck, Child Safety Fence, In Ground, Chlorine Free, Salt Water
Additional Information
Additional Parcels YN
false
Additional Rooms
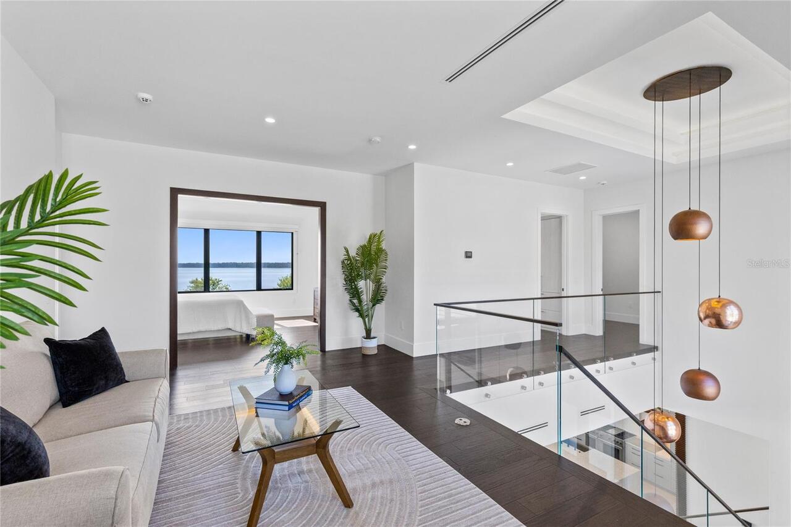
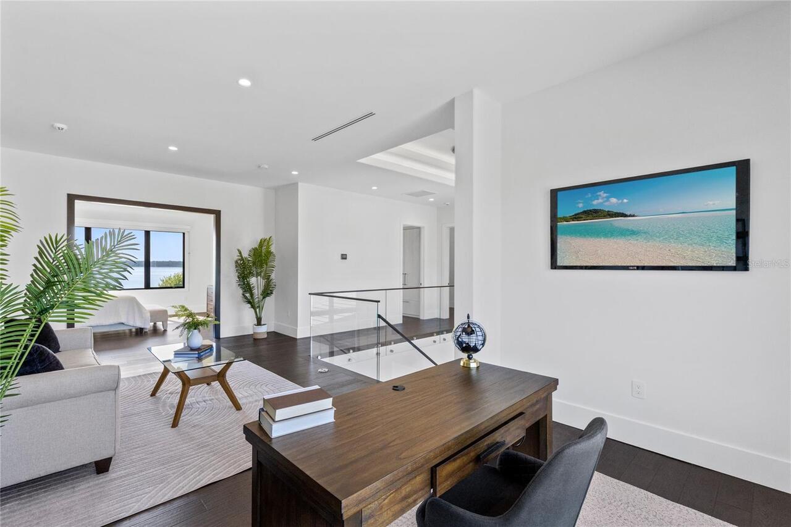
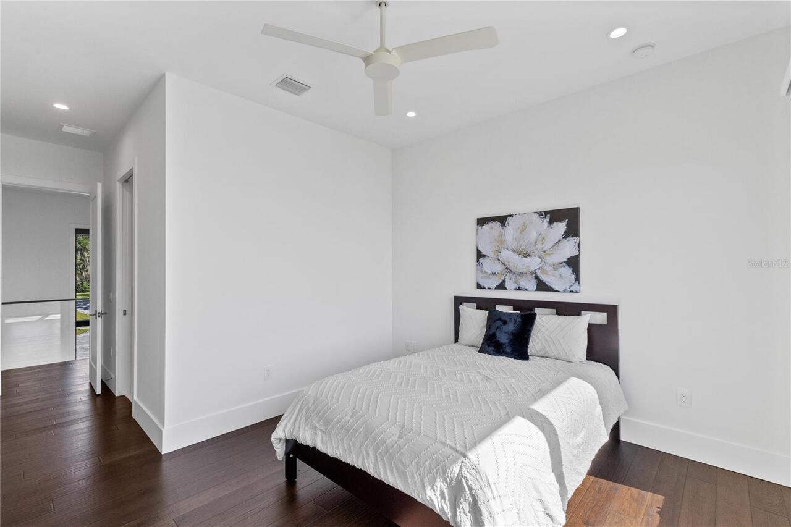
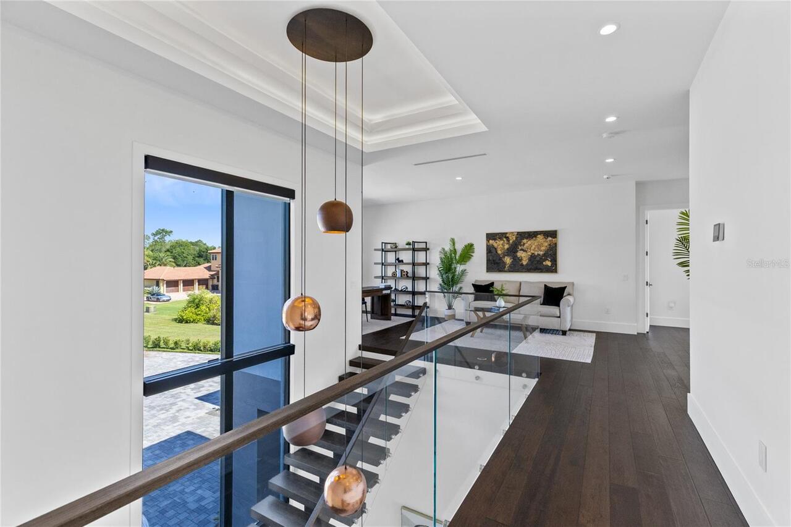
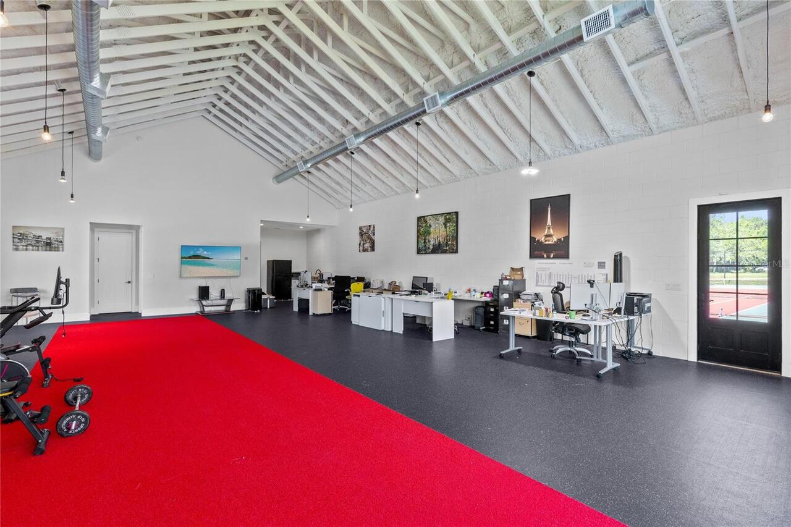
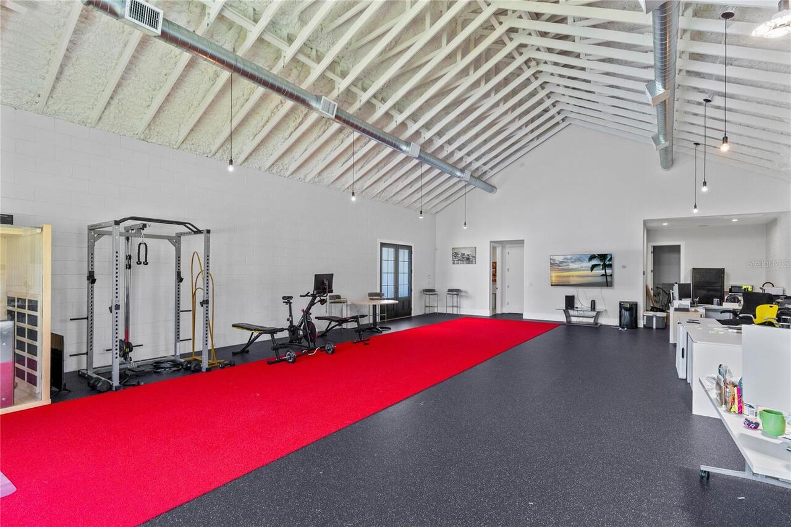
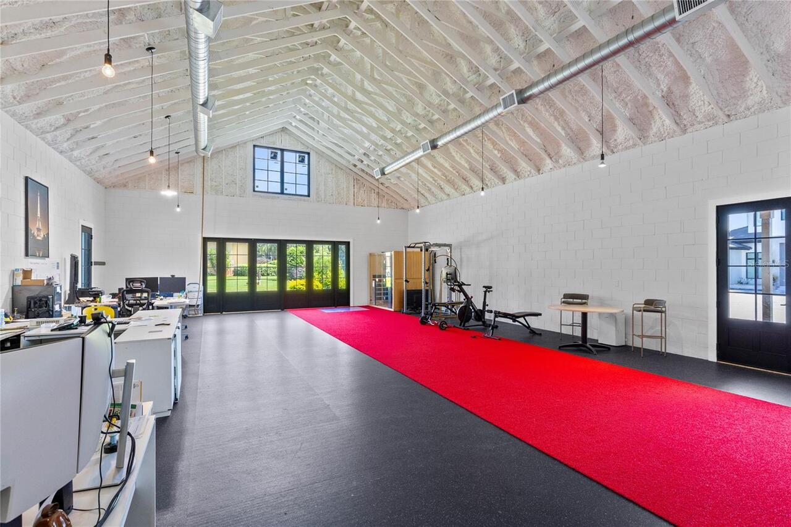
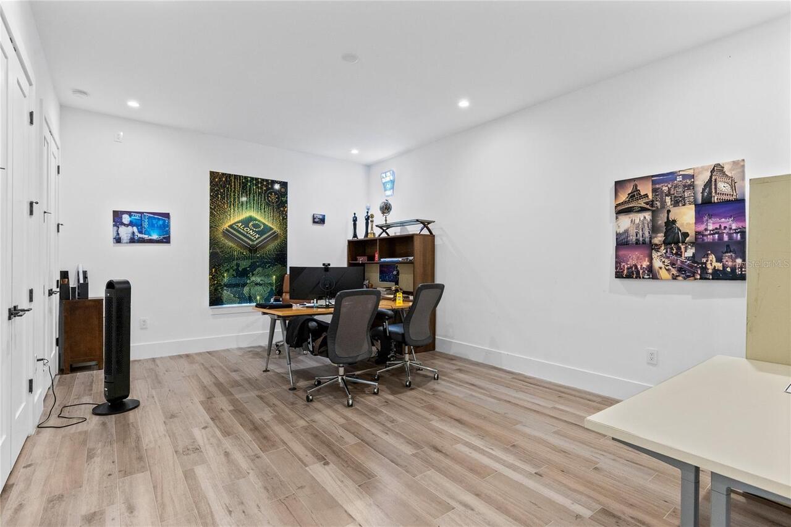
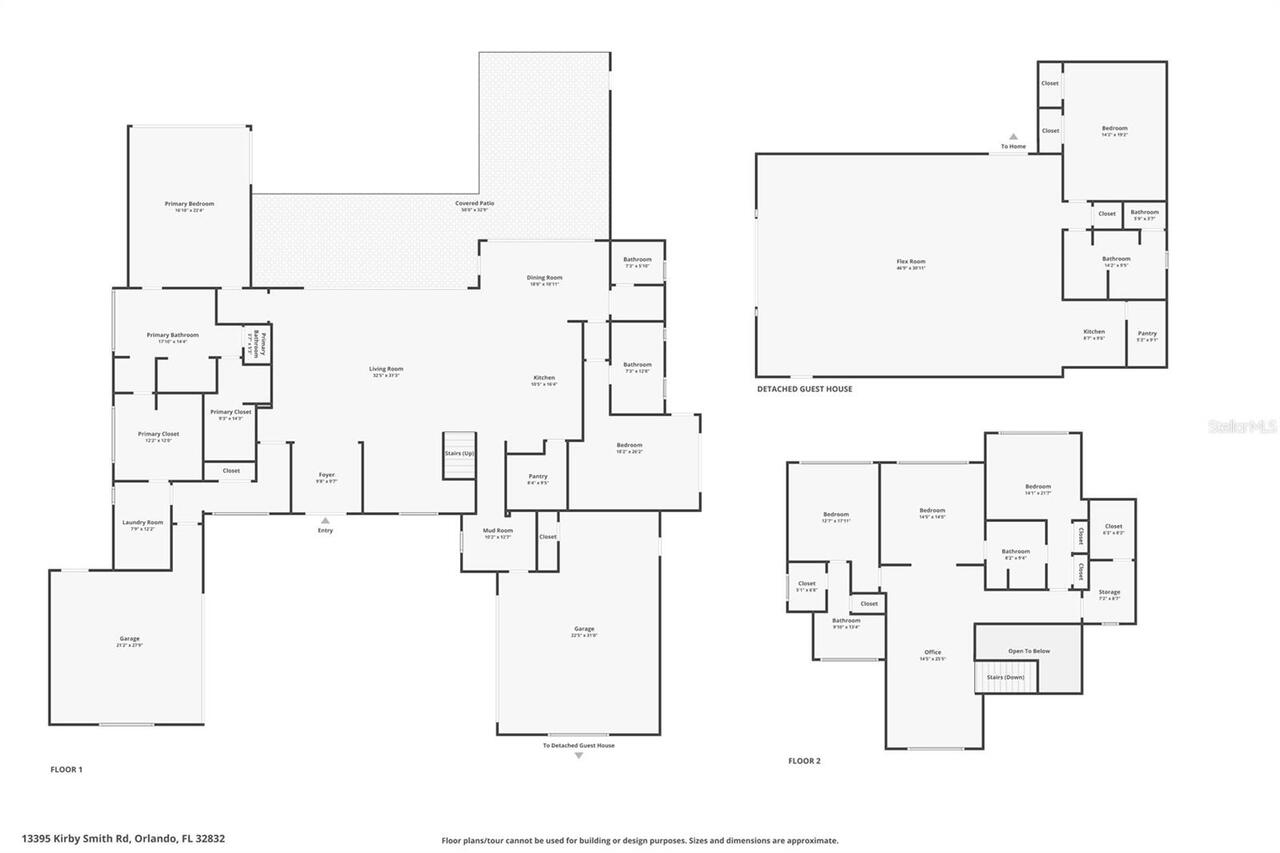
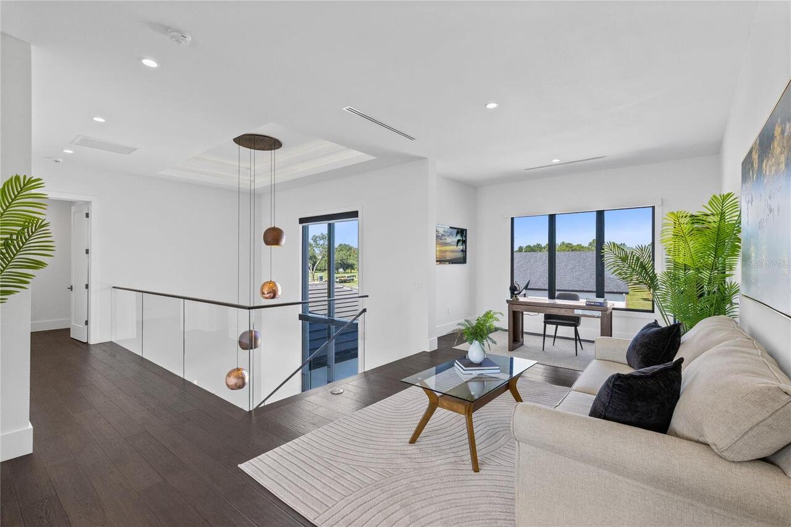
Bonus Room, Den/Library/Office, Loft
Appliances
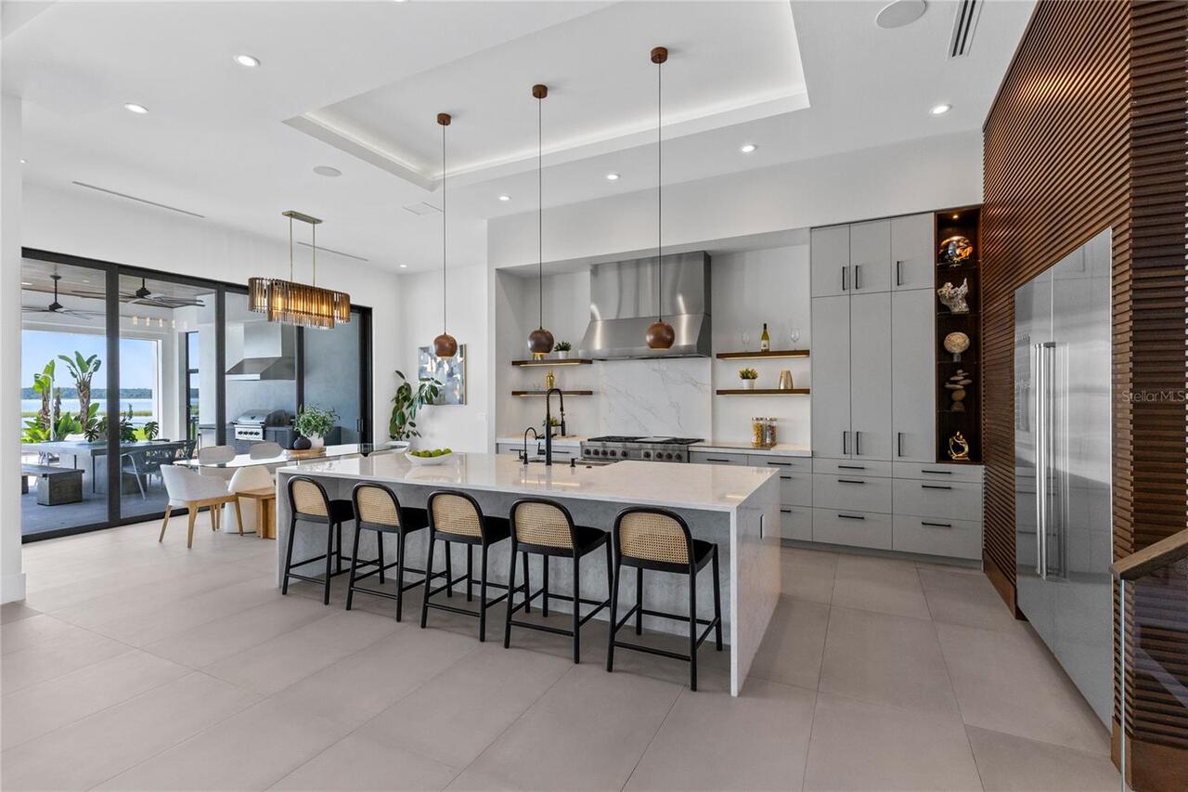
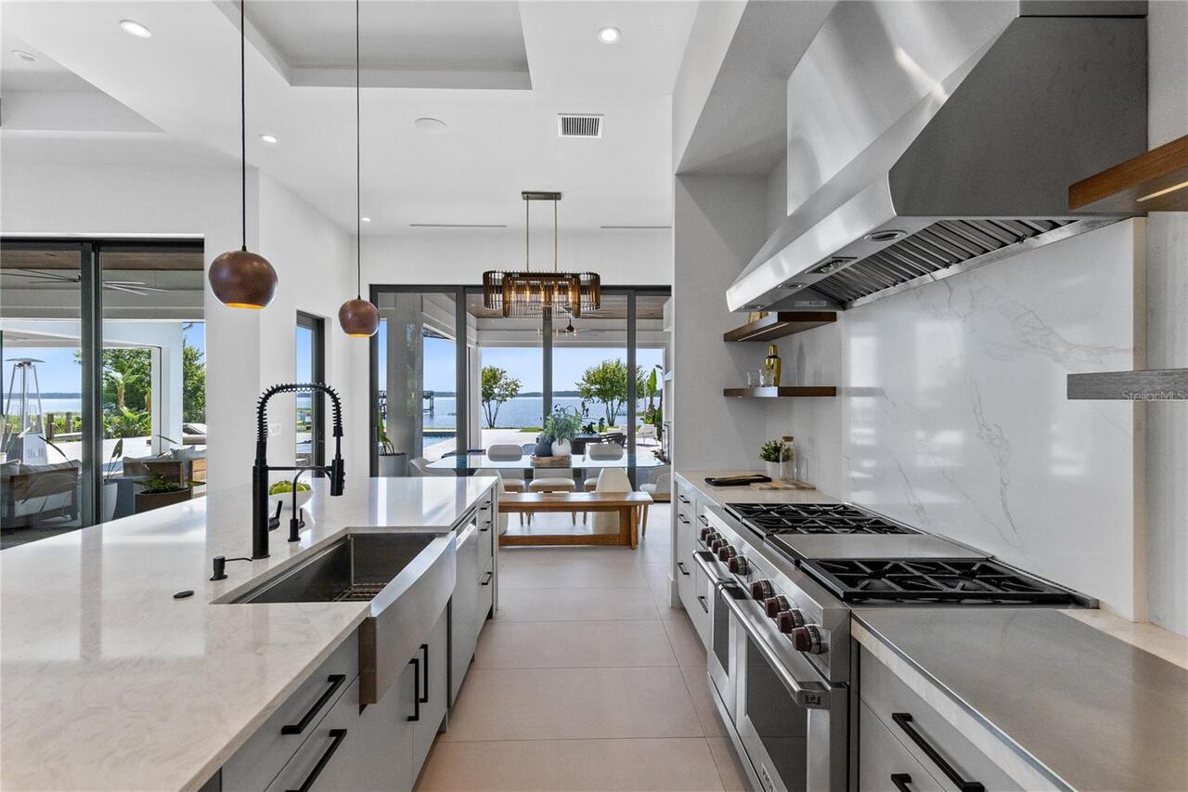
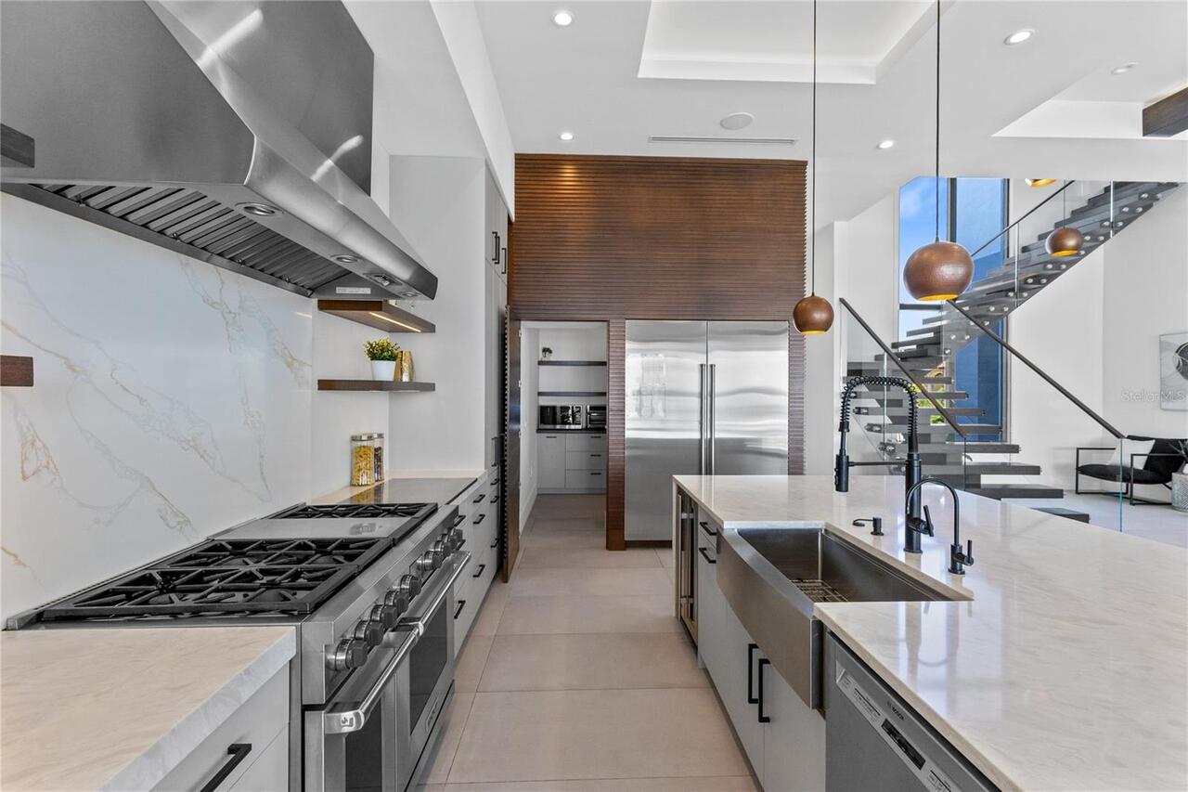
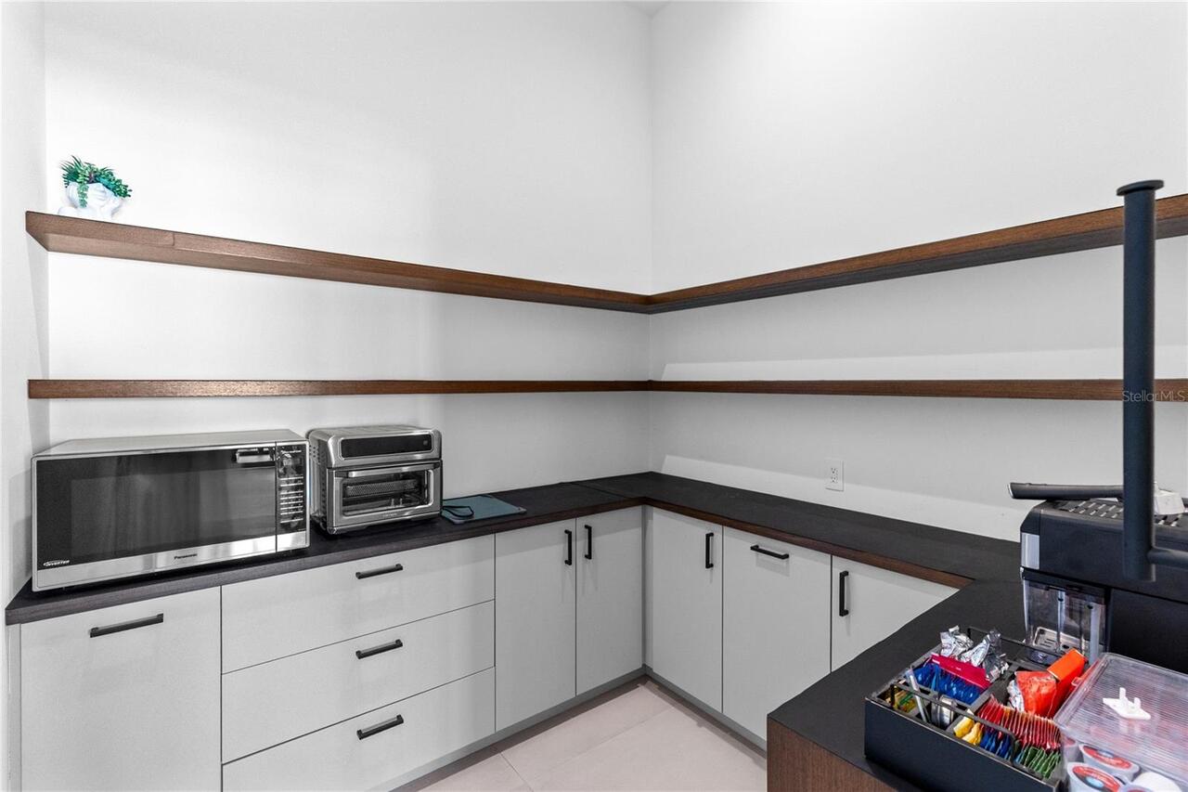
Convection Oven, Dishwasher, Disposal, Dryer, Electric Water Heater, Exhaust Fan, Freezer, Microwave, Range, Range Hood, Refrigerator, Water Filtration System, Water Purifier
Architectural Style
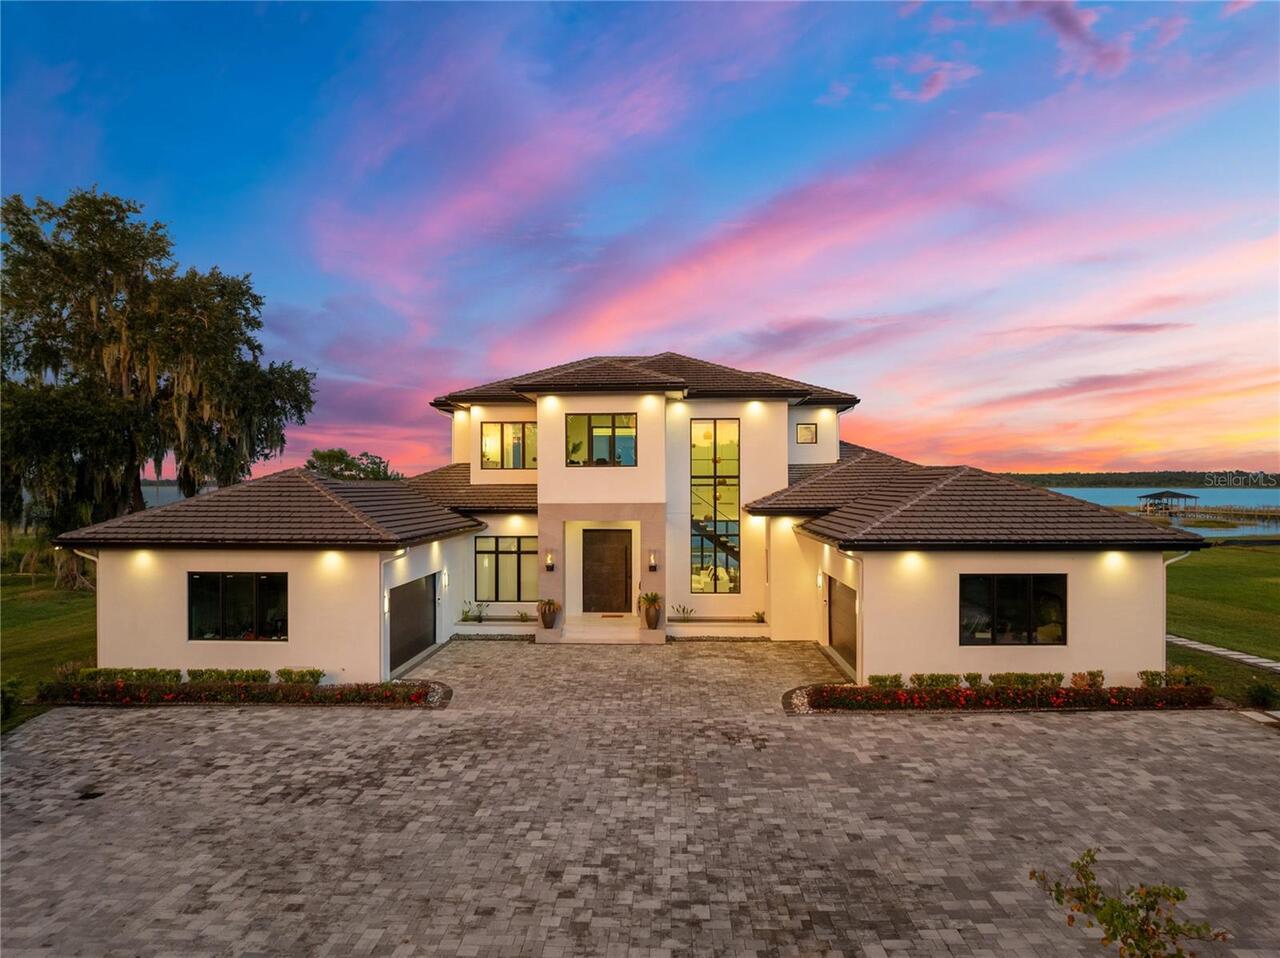
Contemporary
Builder Name
Valdara Homes
Building Area Source
Public Records
Building Area Total Srch SqM
935.35
Building Area Units
Square Feet
Calculated List Price By Calculated SqFt
991.07
Construction Materials
Block, Concrete, Stucco
Cumulative Days On Market
1
Disaster Mitigation
Above Flood Plain, Fire/Smoke Detection Integration
Elementary School
Eagle Creek Elementary
Exterior Features
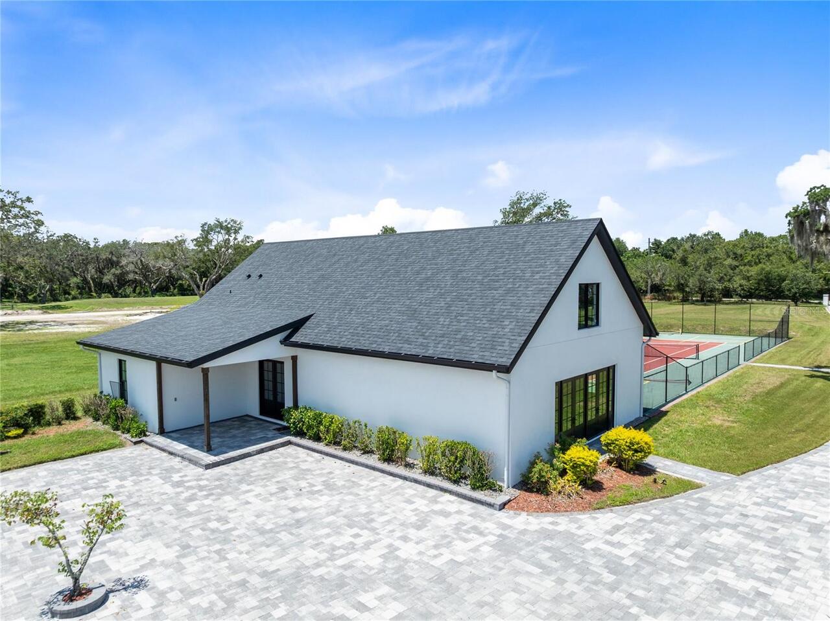
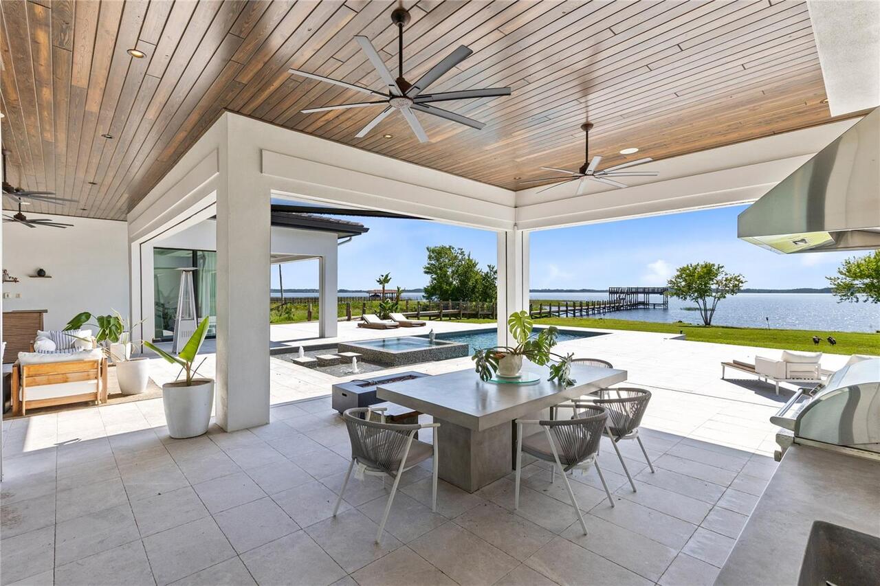
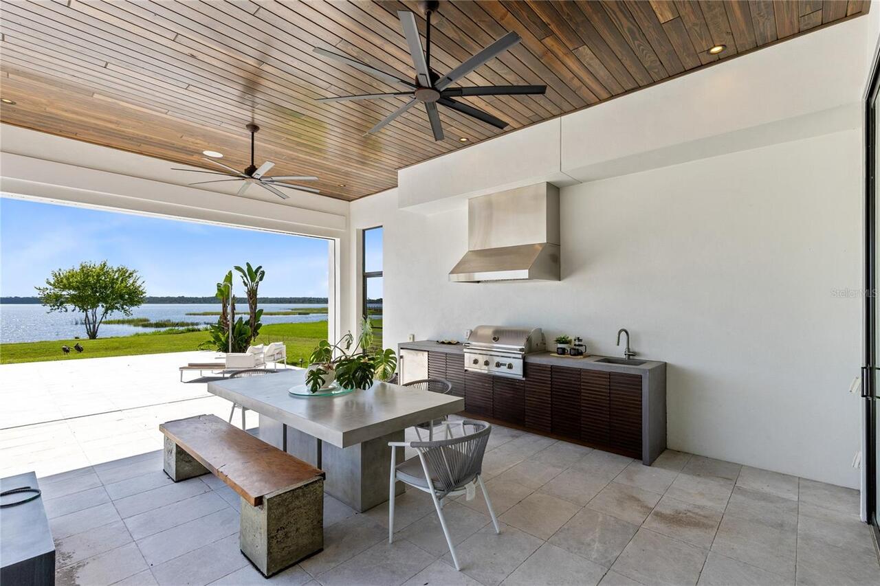
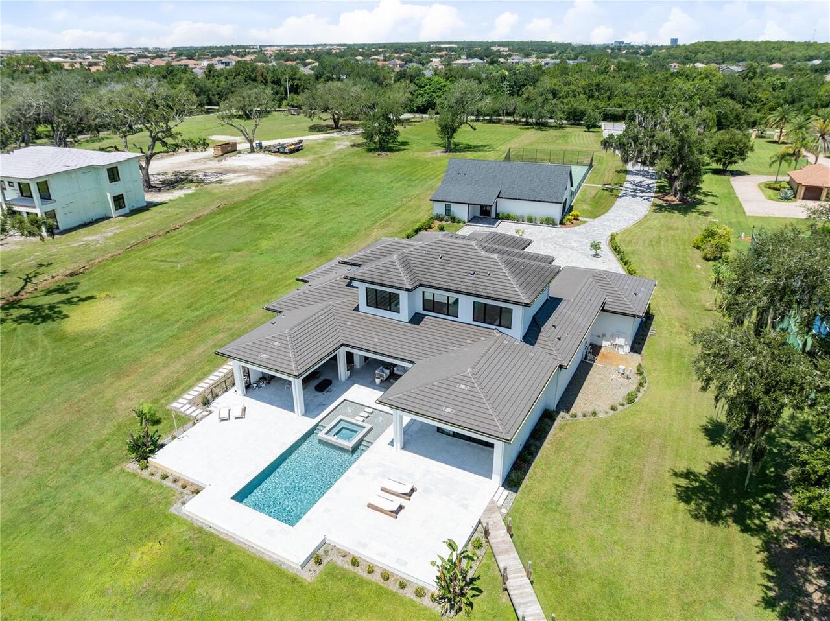
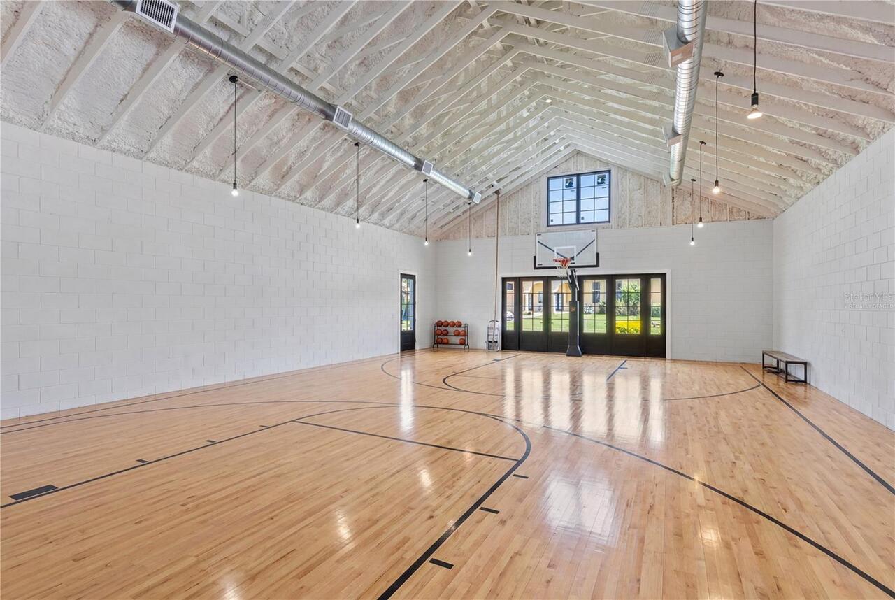
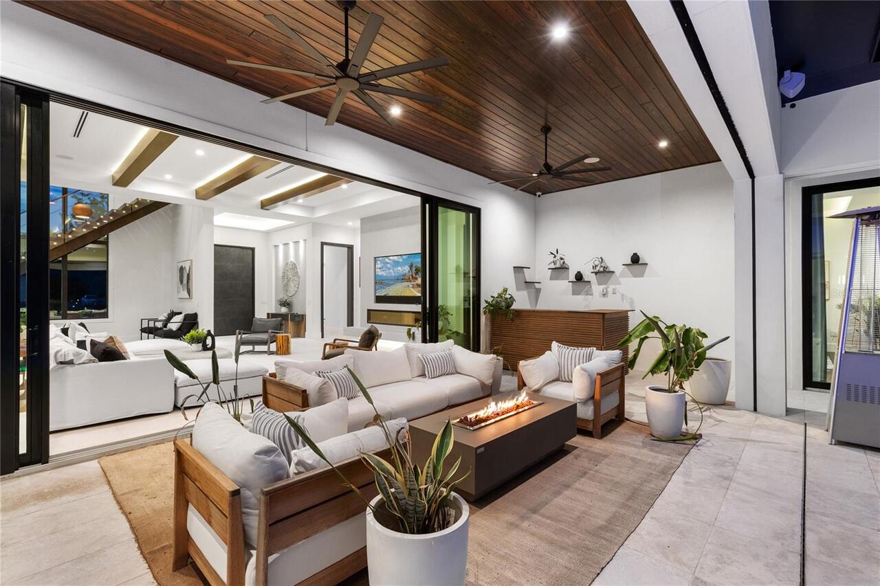
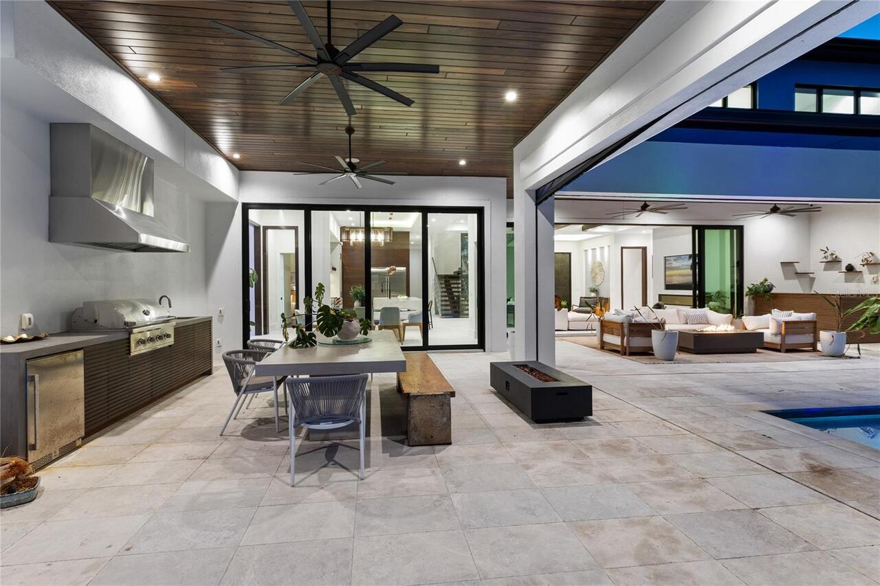
Lighting, Outdoor Grill, Outdoor Kitchen, Outdoor Shower, Private Mailbox, Rain Gutters, Sliding Doors, Storage, Tennis Court(s)
Fireplace Features
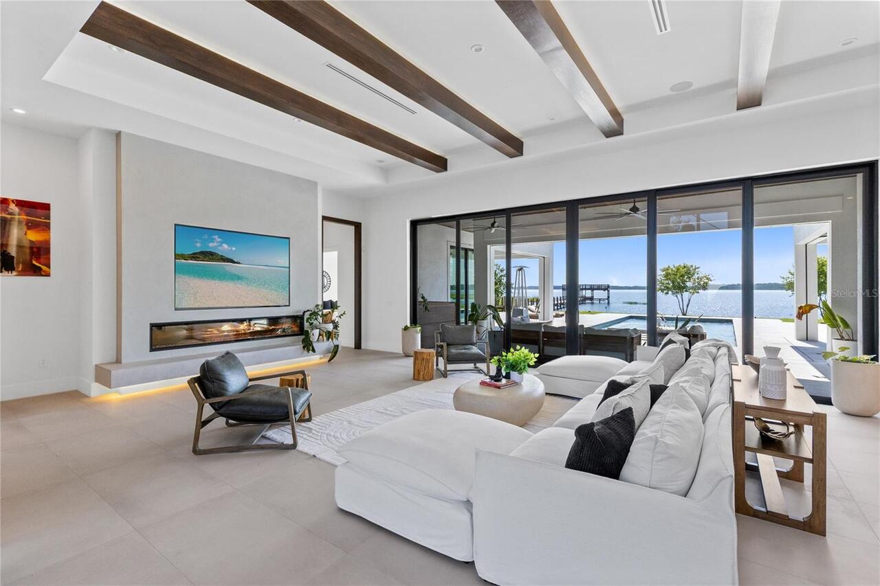
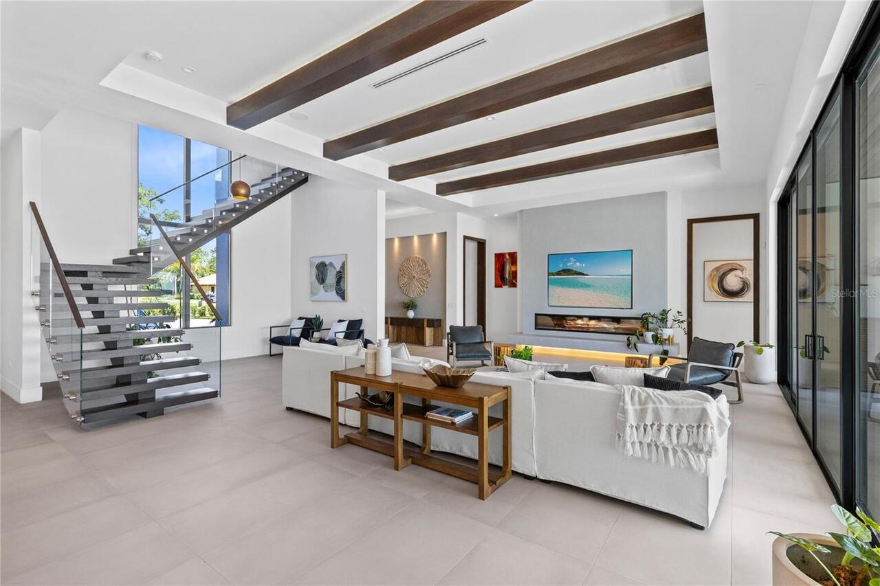
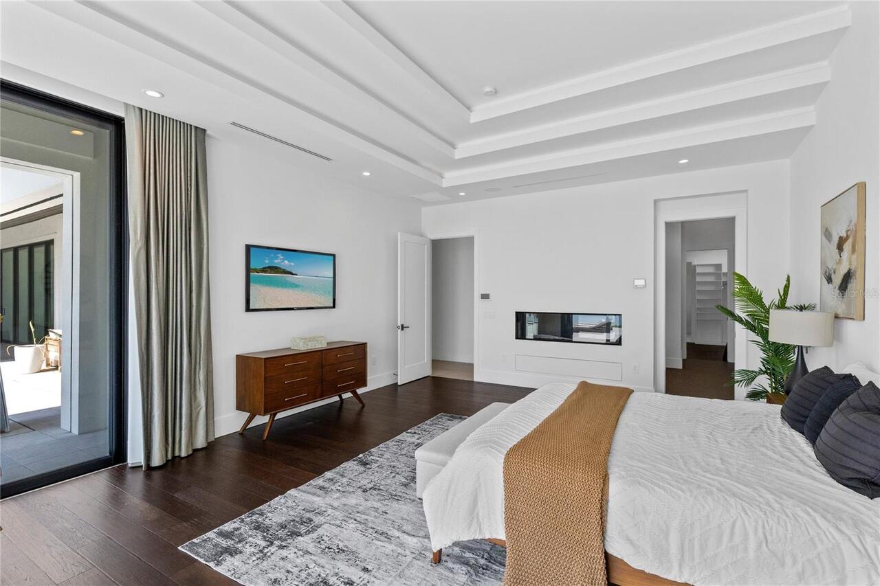
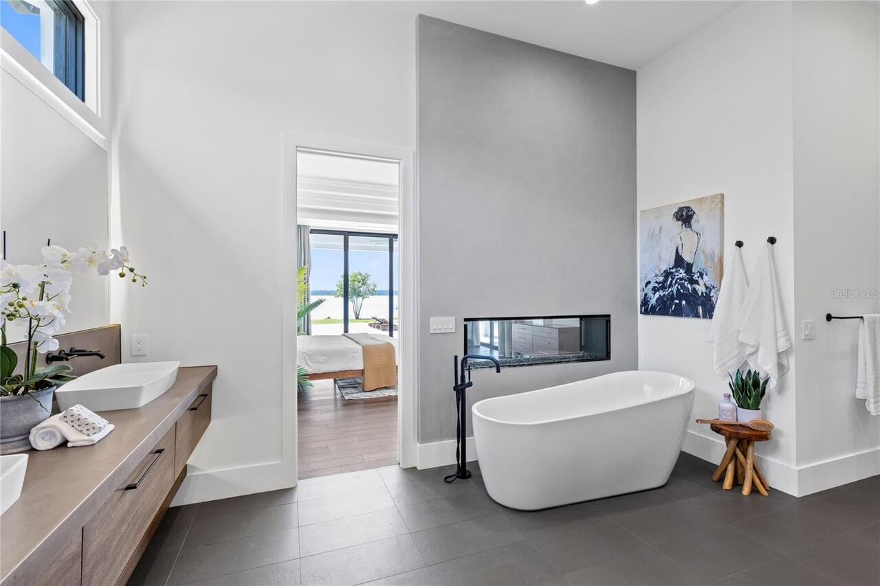
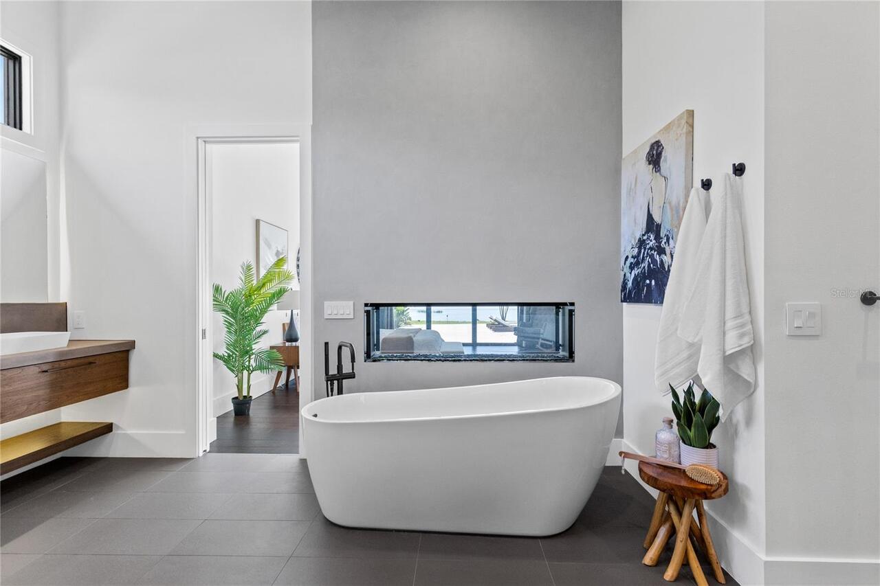
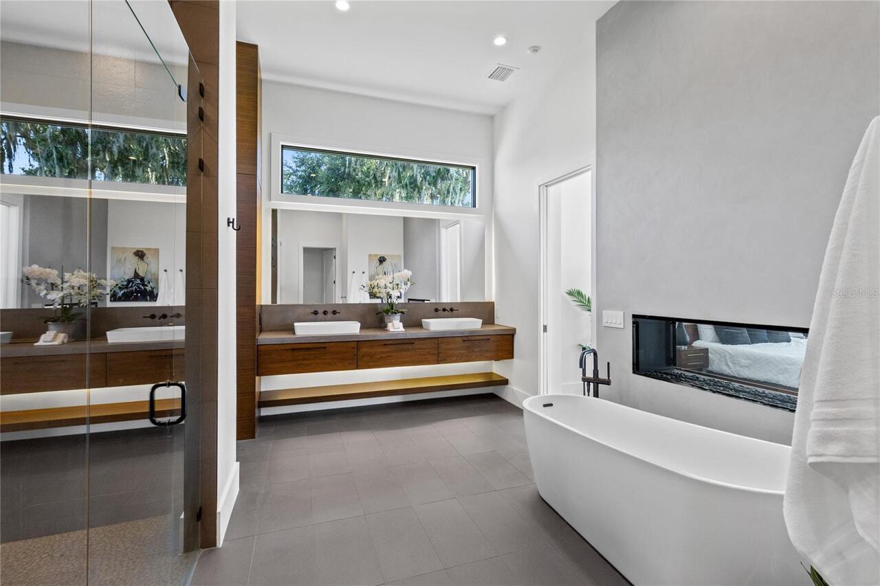
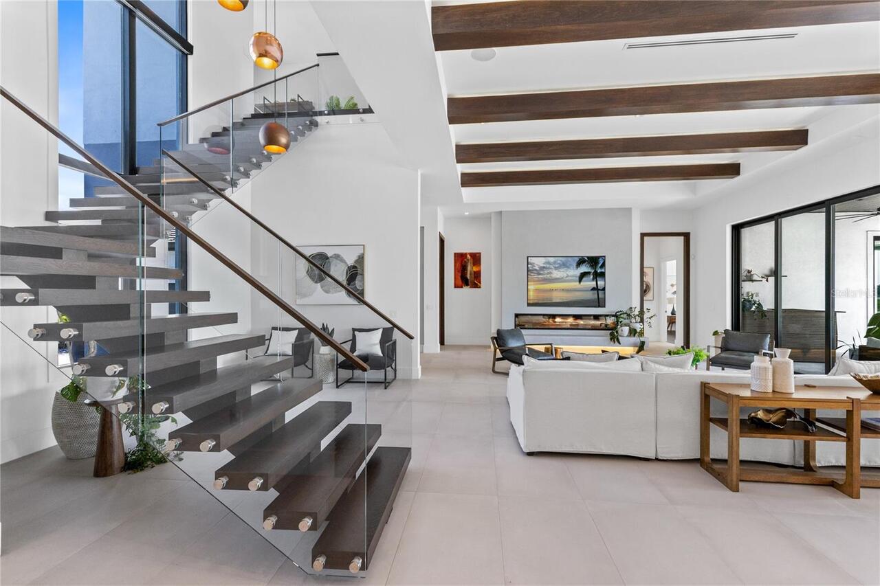
Electric, Living Room, Primary Bedroom, Ventless
Flood Zone Date
2018-06-20
Flood Zone Panel
12095C0675G
Green Energy Efficient
Appliances, Construction, Doors, HVAC, Incentives, Insulation, Lighting, Water Heater
Green Indoor Air Quality
Air Filters MERV 10+, Moisture Control, No Smoking-Interior Buildg, No/Low VOC Cabinets/Counters, No/Low VOC Flooring, No/Low VOC Paint/Finish, Non Toxic Pest Control, Ventilation
Green Landscaping
Fl. Friendly/Native Landscape, Non Toxic Fertilizer/Pesticides
Green Sustainability
Conserving Methods, Regionally-Sourced Materials, Renewable Materials
Green Verification Count
1
Green Water Conservation
Efficient Hot Water Distribution, Water-Smart Landscaping, Whole House Water Purification
High School
Lake Nona High
Interior Features
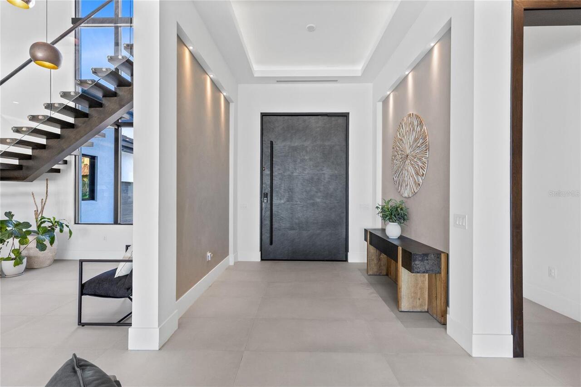
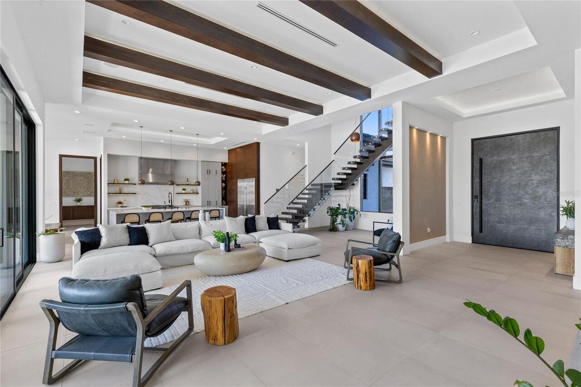
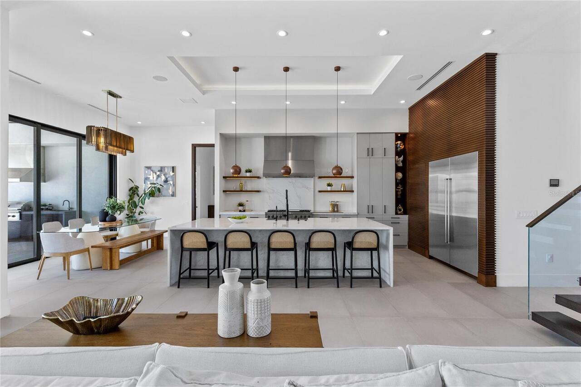
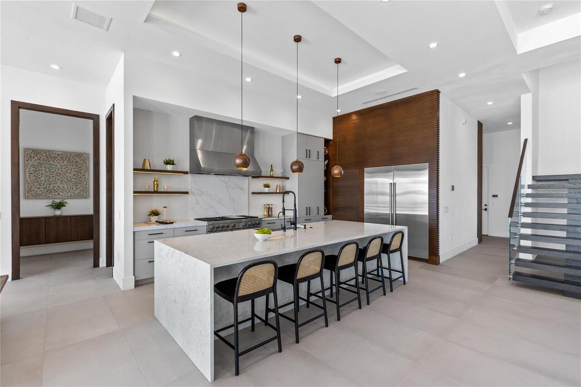
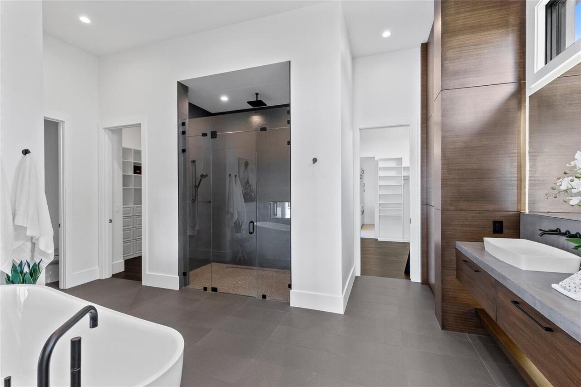
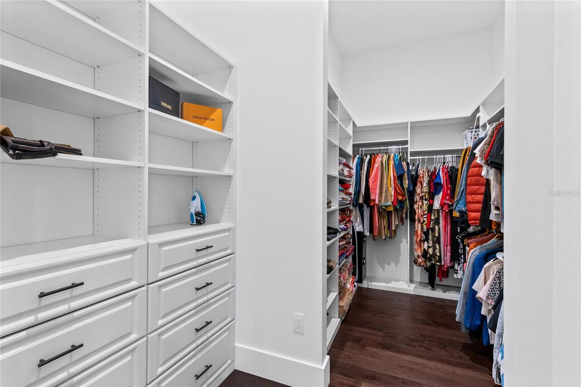
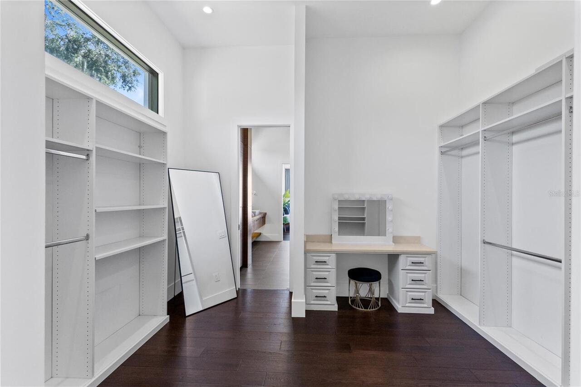
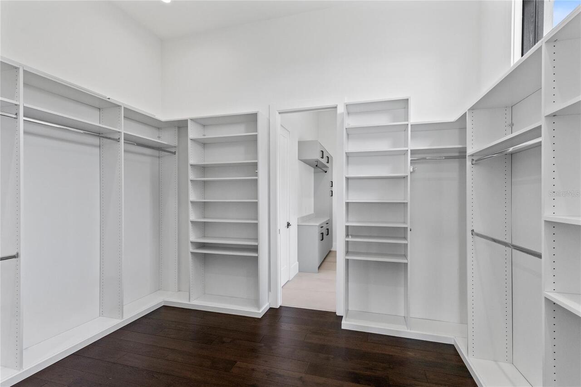
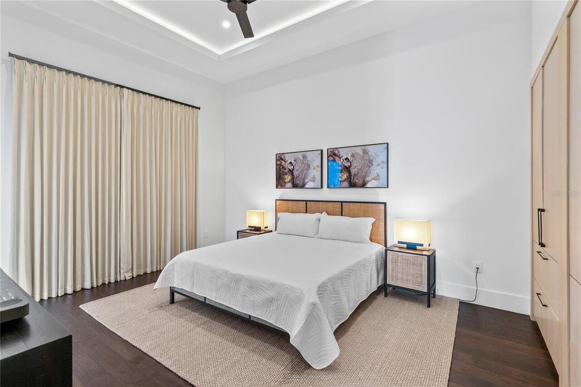
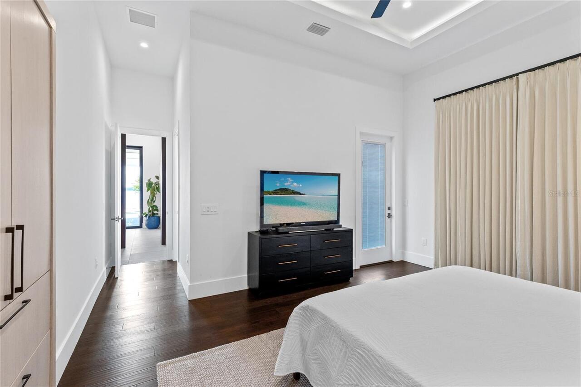
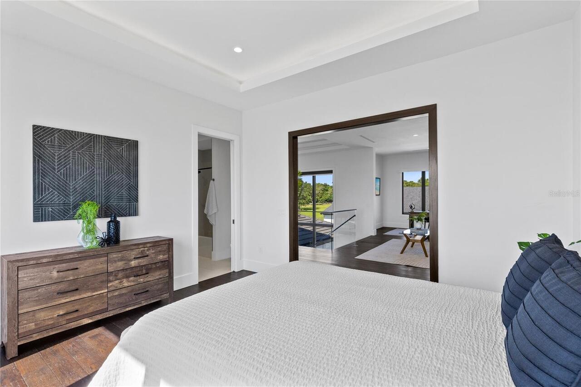
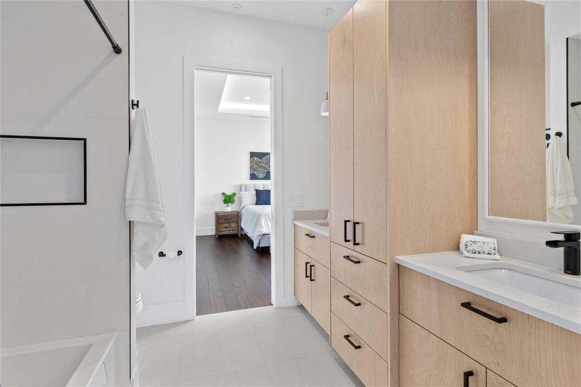
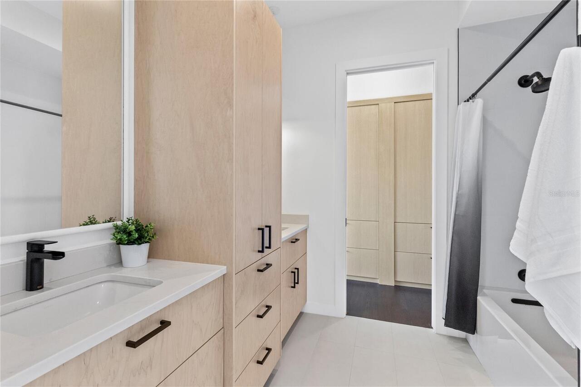
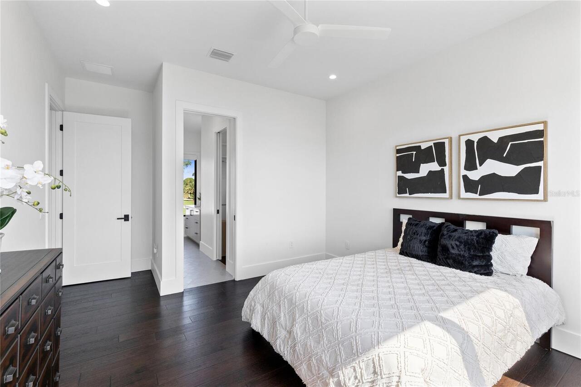
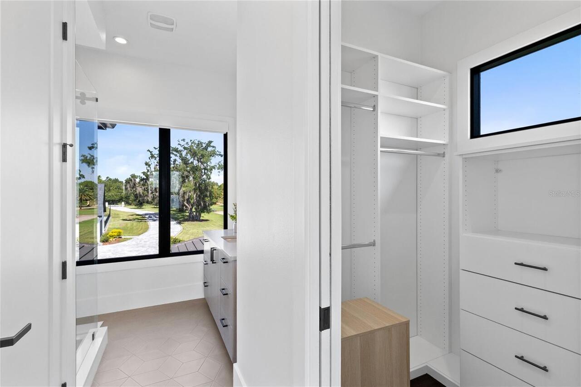
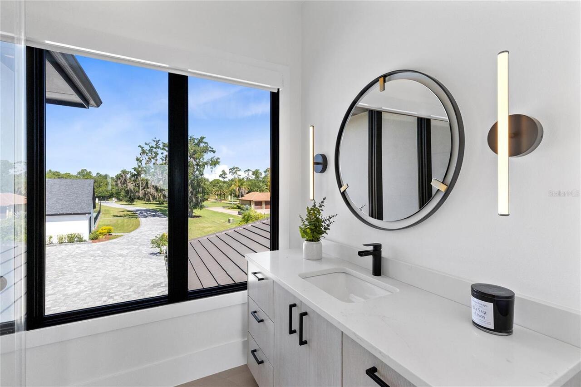
Built-in Features, Ceiling Fans(s), Crown Molding, Eat-in Kitchen, High Ceilings, Kitchen/Family Room Combo, Living Room/Dining Room Combo, Open Floorplan, Primary Bedroom Main Floor, Solid Surface Counters, Solid Wood Cabinets, Stone Counters, Thermostat, Tray Ceiling(s), Walk-In Closet(s), Window Treatments
Internet Address Display YN
true
Internet Automated Valuation Display YN
true
Internet Consumer Comment YN
true
Internet Entire Listing Display YN
true
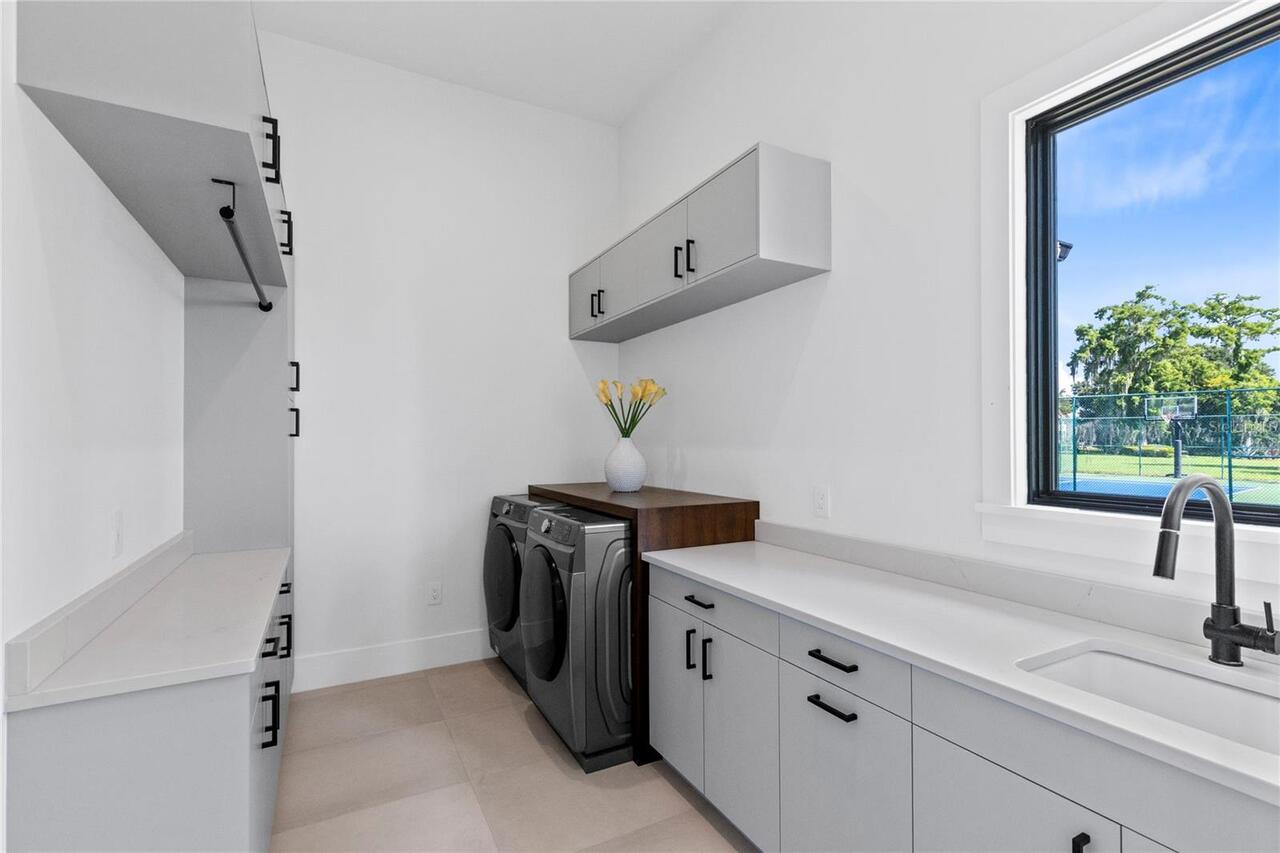
Laundry Features
Corridor Access, Inside, Laundry Room
Living Area Source
Public Records
Living Area Units
Square Feet
Lot Features
City Limits, Landscaped, Level, Oversized Lot, Private, Paved
Lot Size Dimensions
140x650
Lot Size Square Feet
90241
Lot Size Square Meters
8384
Middle Or Junior School
Lake Nona Middle School
Modification Timestamp
2026-07-18T10:51:25.133Z
Other Equipment
Irrigation Equipment, Fuel Tank(s)
Other Structures
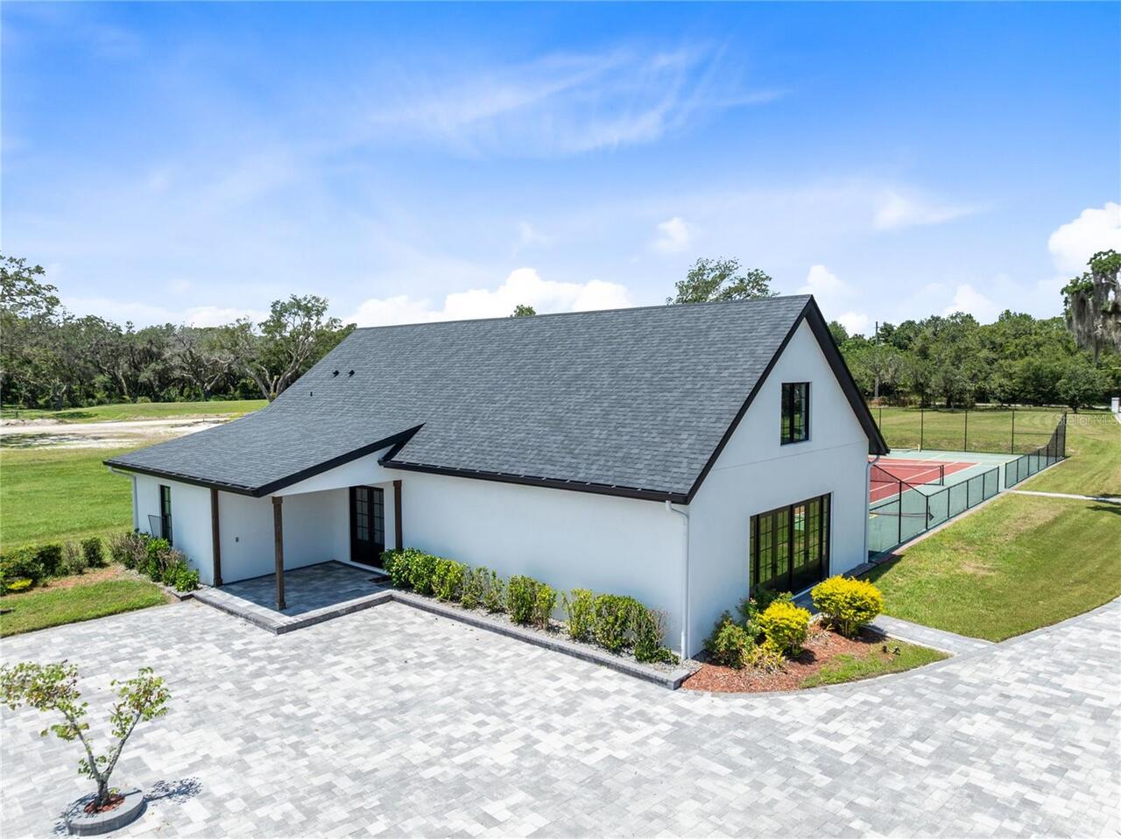
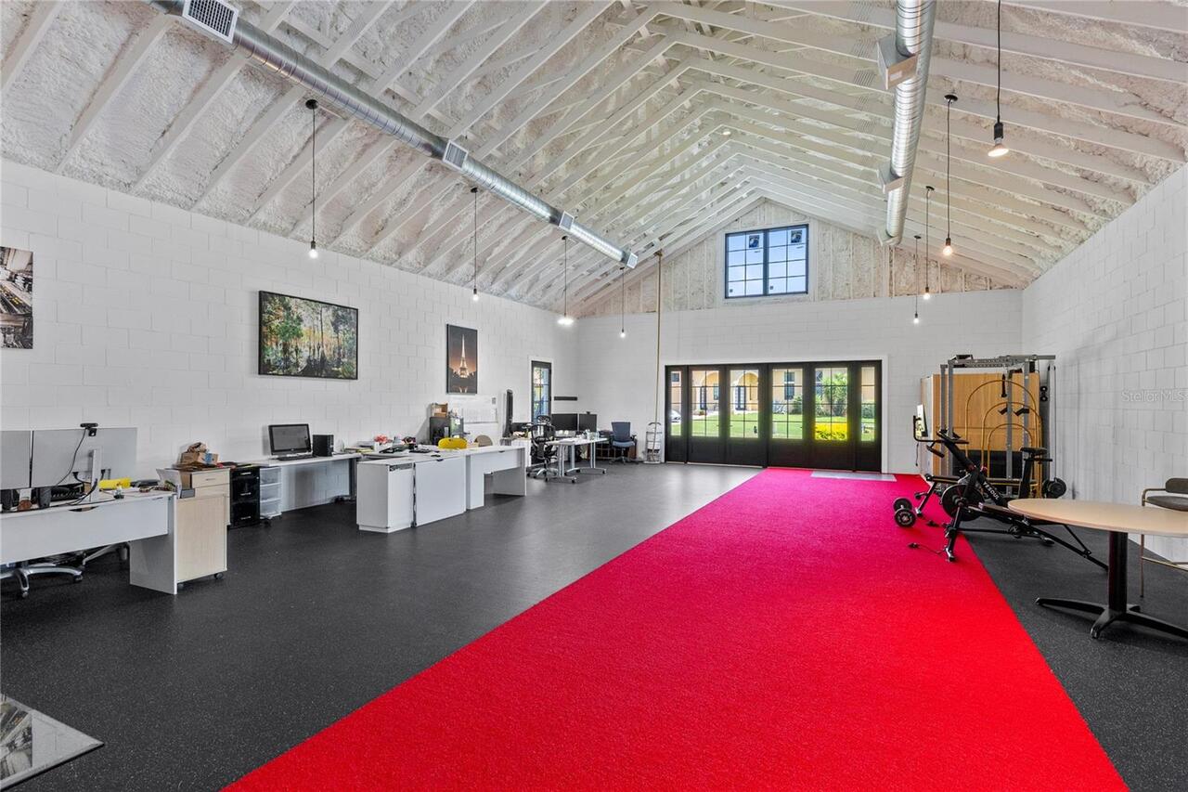
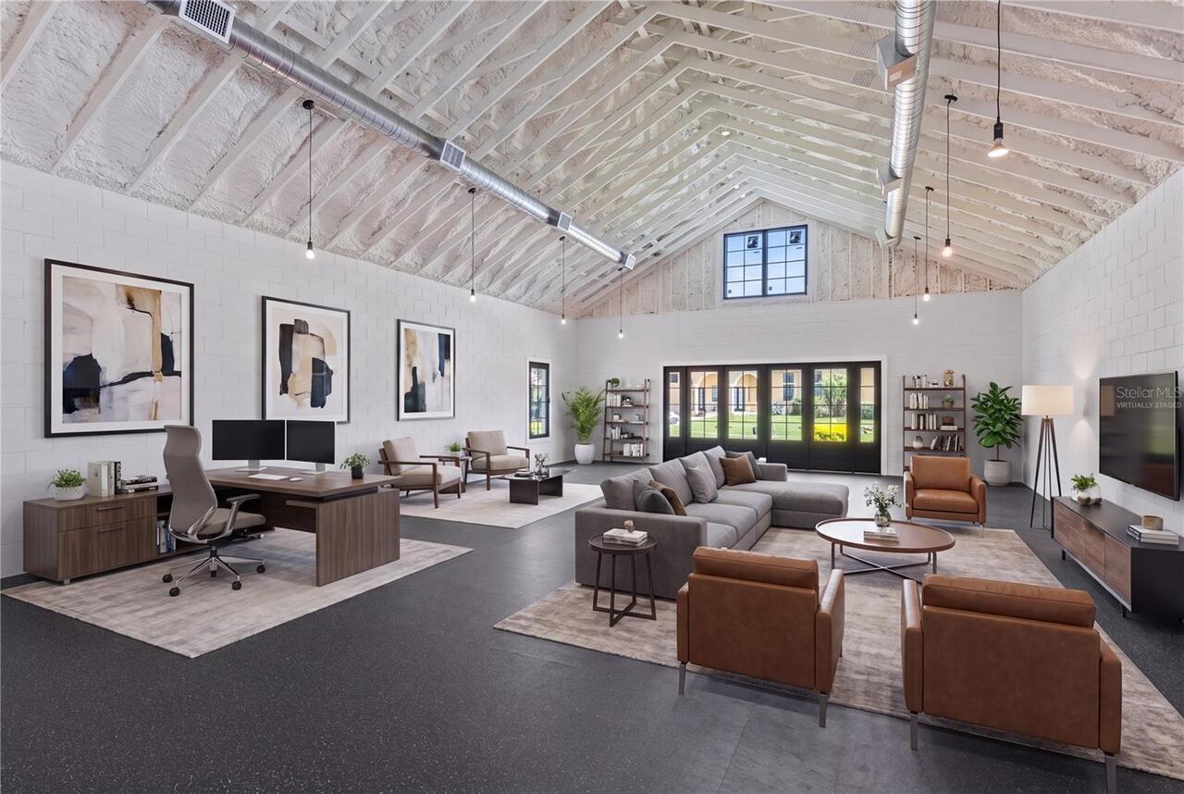
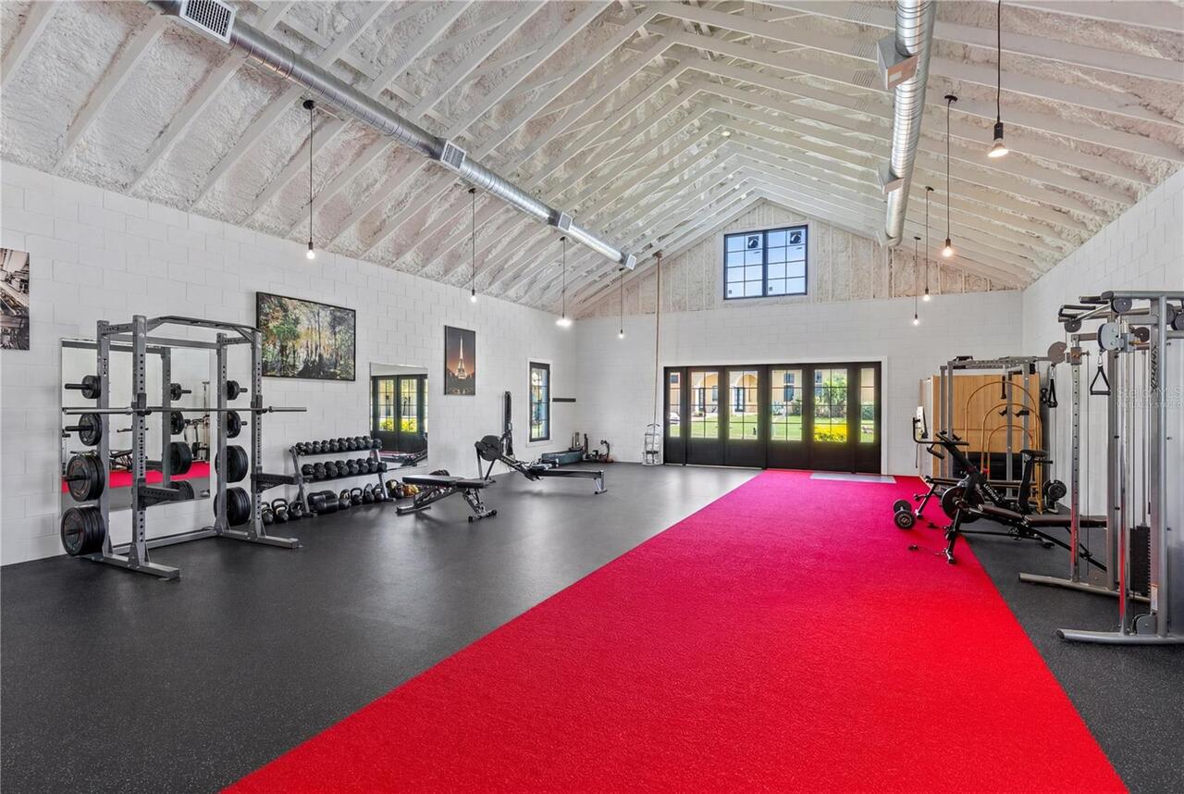
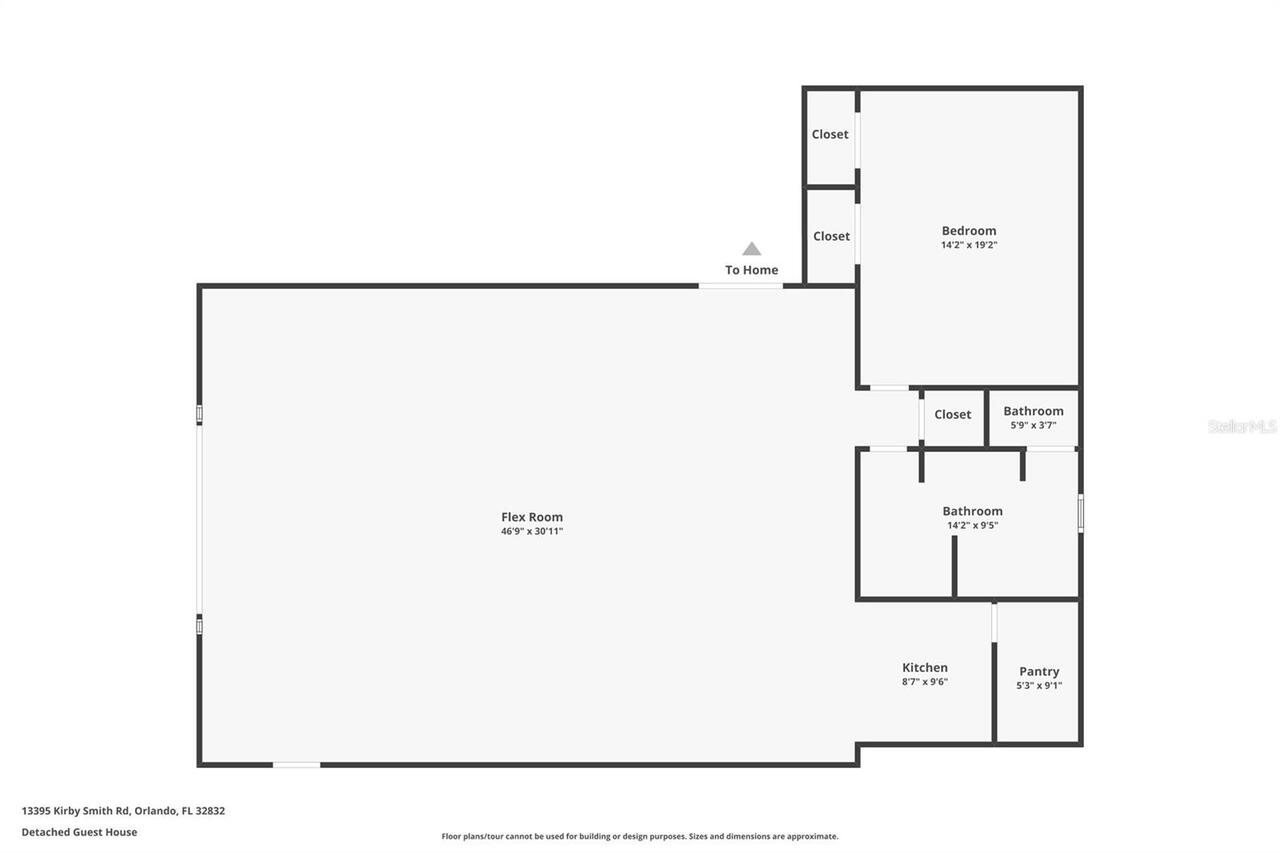
Additional Single Family Home, Outdoor Kitchen, Shed(s), Storage, Tennis Court(s), Workshop
Parcel Number
28-24-31-0000-00-043
Patio And Porch Features
Covered, Deck, Patio, Rear Porch, Screened
Property Condition
Completed
RATIO Current Price By Calculated SqFt
991.07
Realtor Info
As-Is, Docs Available, Floor Plan Available, No Sign
Road Responsibility
Public Maintained Road
Road Surface Type
Brick, Gravel, Paved
Security Features
Closed Circuit Camera(s), Security System, Security System Owned, Smoke Detector(s)
Showing Requirements
24 Hour Notice, Appointment Only, See Remarks, ShowingTime
Spa Features
Heated, In Ground
Status Change Timestamp
2026-07-17T20:52:47.000Z
Tax Book Number
016704 / 1
Tax Legal Description
S 140 FT OF N 2120 FT OF NW1/4 SEC 28-24-31 (LESS W 30 FT FOR ROAD R/W) MORE PARTICULARLY DESC AS: COMM NW COR SEC 28-24-31TH S00-45-33W 2120 FT TH S89-01-28E 30 FT TO PT ON E R/W LINE OF KIRBY SMITHROAD FOR THE POB TH N00-45-33E 140 FT THS89-01-28E 595 FT MORE OR LESS TO THE WATERS EDGE TH SELY ALONG WATERS EDGE TOTHE S LINE OF N 2120 FT OF SAID NW1/4 TOPT 658 FT MORE OR LESS E OF THE POB THN89-01-28W 658 FT TO THE POB
Total Acreage
2 to less than 5
Universal Property Id
US-12095-N-282431000000043-R-N
Unparsed Address
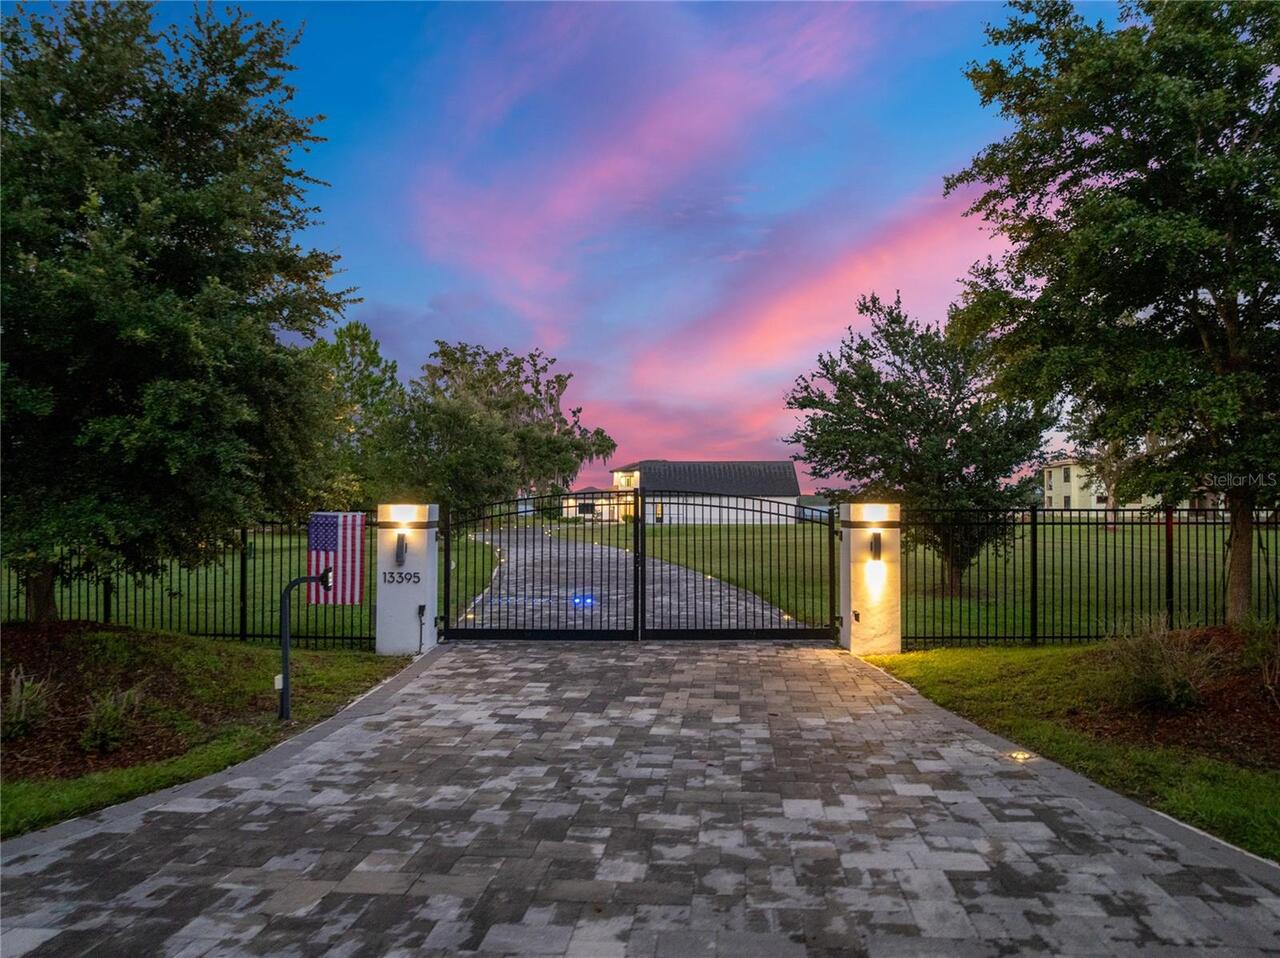
13395 KIRBY SMITH RD
Utilities
Cable Available, Cable Connected, Electricity Available, Electricity Connected, Natural Gas Available, Natural Gas Connected, Phone Available, Propane, Sprinkler Meter, Sprinkler Well, Water Available, Water Connected
Vegetation
Mature Landscaping, Oak Trees
Water Extras
Skiing Allowed
Water Frontage Feet Lake
140
Window Features
Aluminum Frames, Blinds, Double Pane Windows, Drapes, ENERGY STAR Qualified Windows, Insulated Windows, Low-Emissivity Windows, Rods, Shades, Storm Window(s), Window Treatments