1-407-575-5392
Menu

1326 W New Hampshire Street, Orlando, FL

NEXT
PREV
$1,599,000

($458/sqft)

List Status: Active
1326 W New Hampshire Street
Orlando, FL 32804


5 beds
4 baths
3490 living sqft
Top Features
  • Subdivision: College Park
  • Built in  2026
  • Single Family Residence
Description
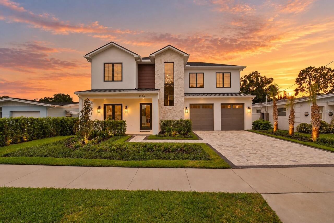
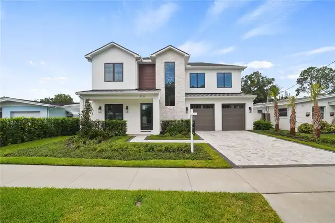
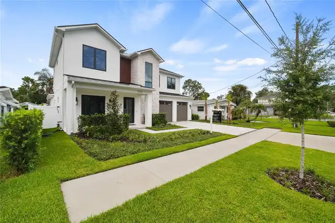
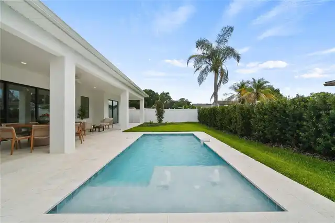
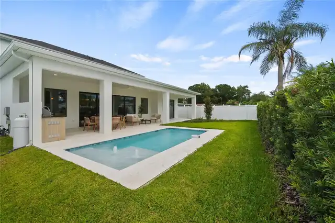
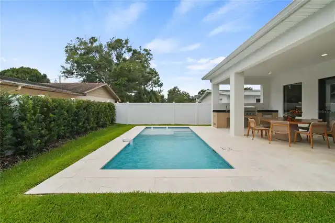
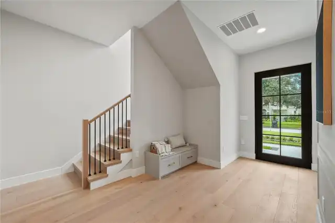
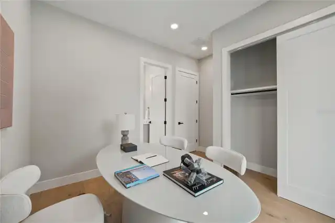
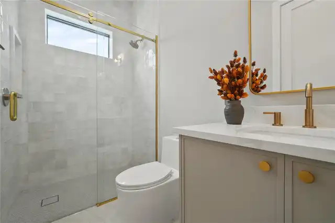
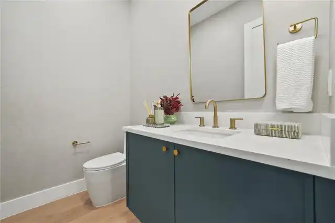
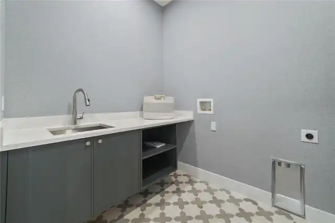
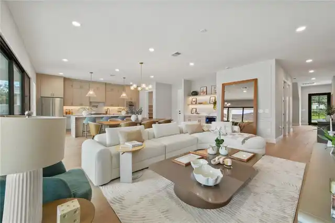
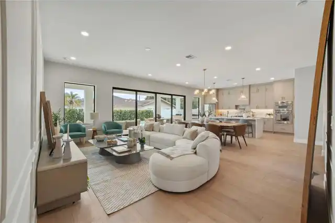
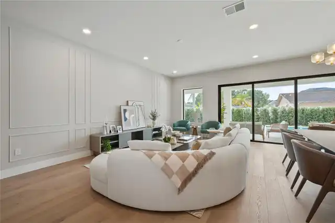
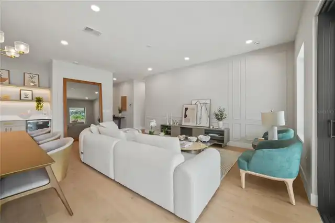
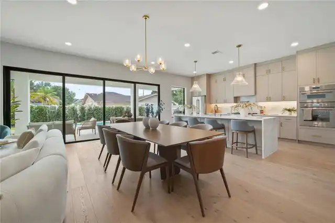
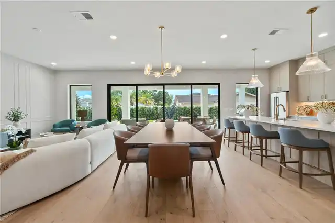
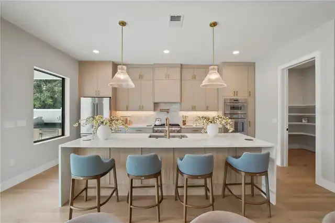
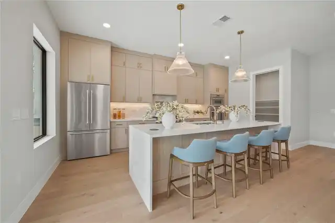
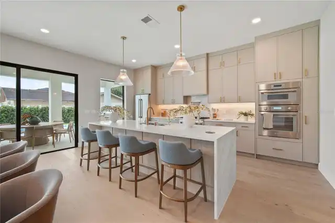
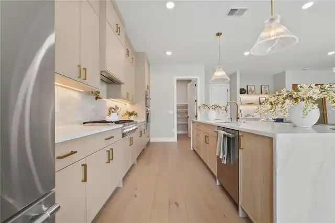
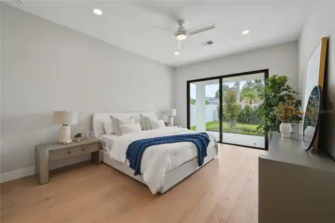
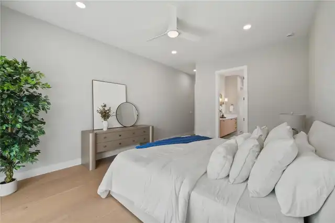
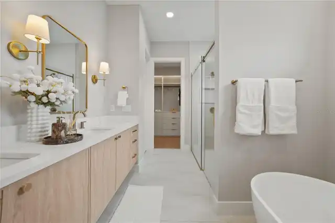
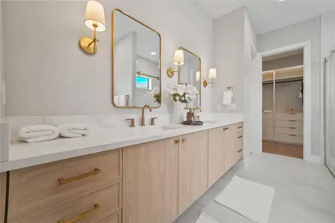
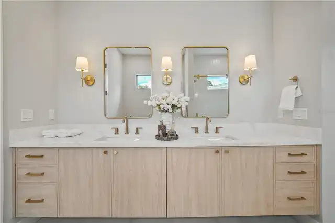
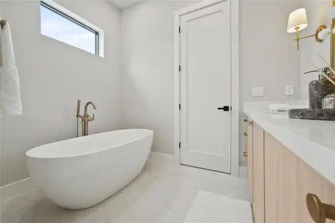
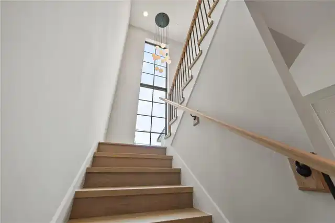
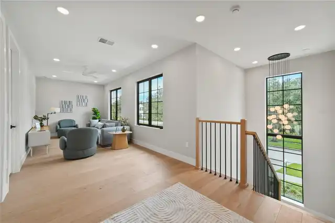
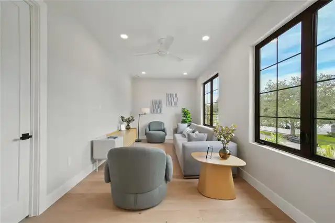
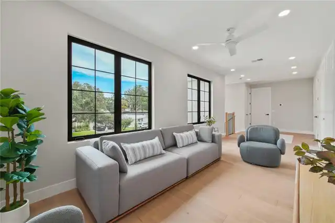
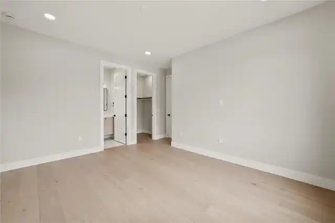
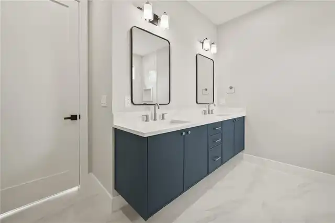
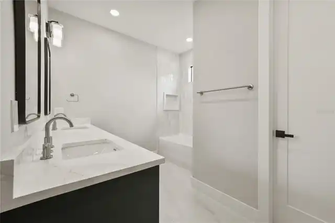
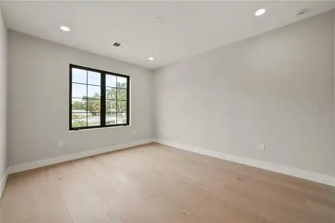
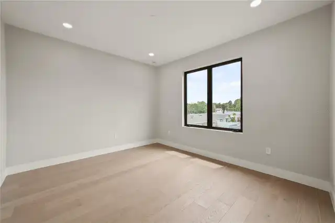
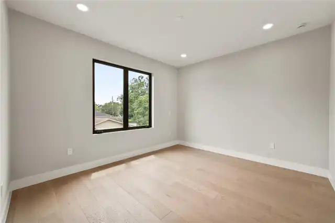
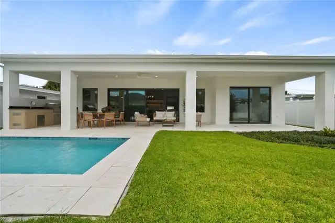
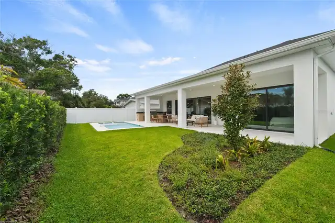
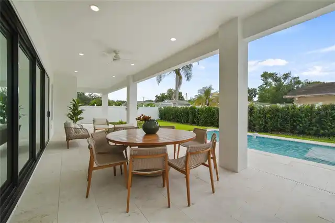
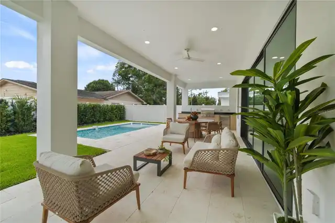
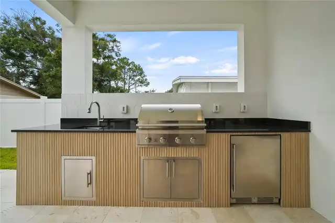
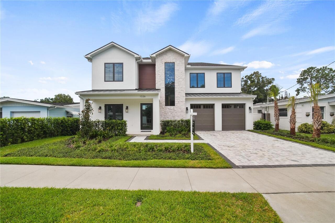
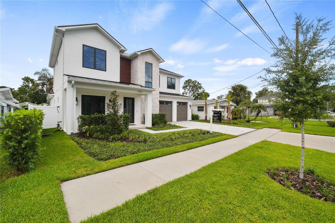
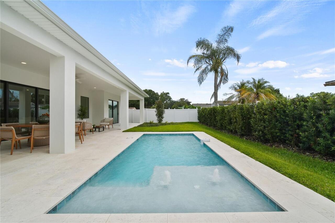
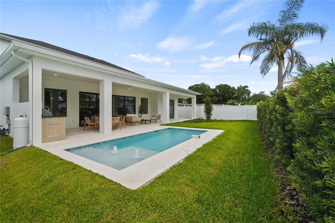
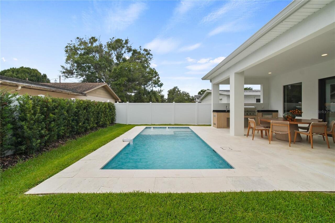
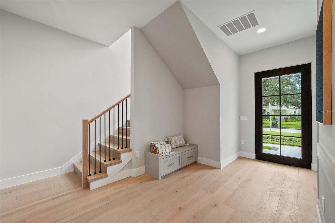
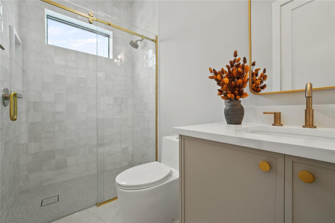
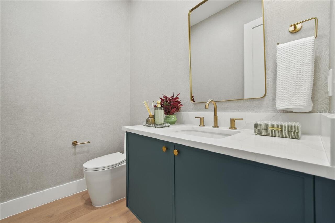
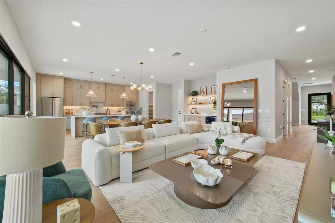
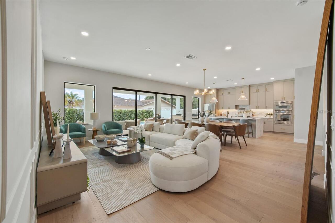
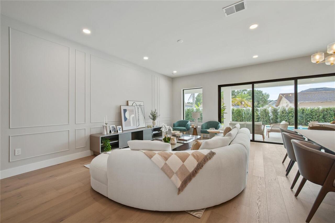
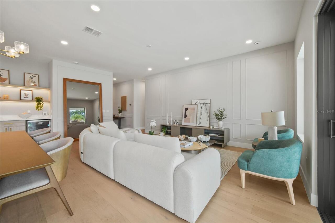
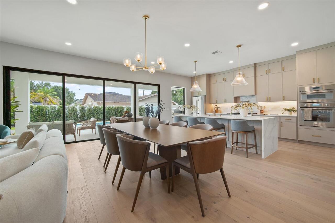
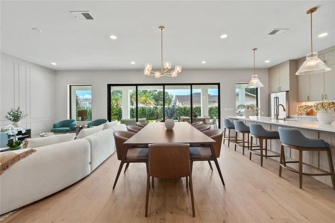
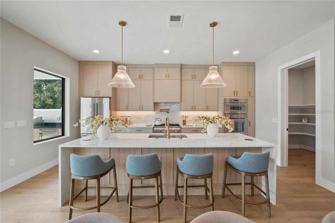
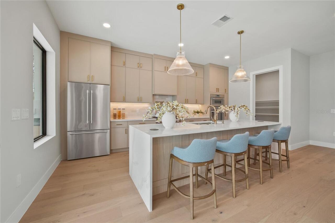
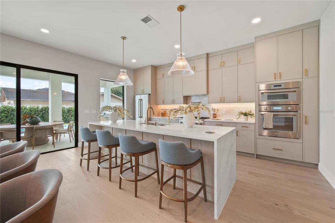
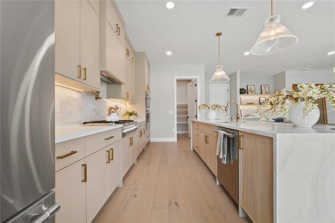
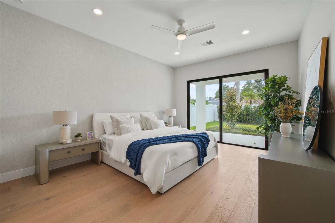
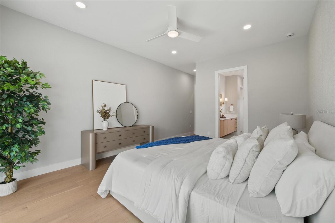
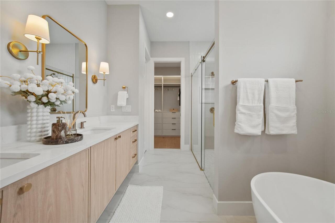
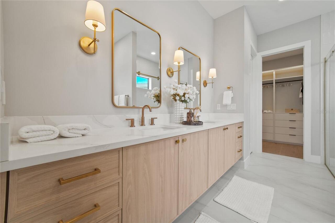
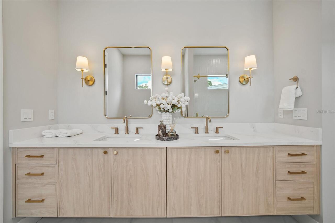
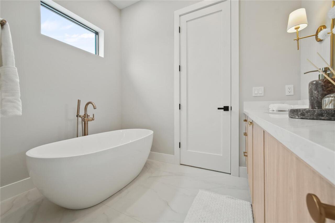
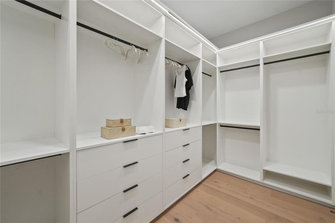
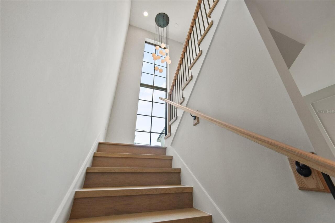
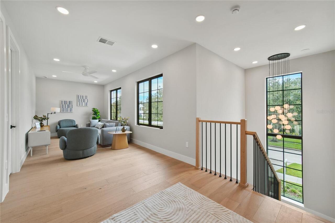
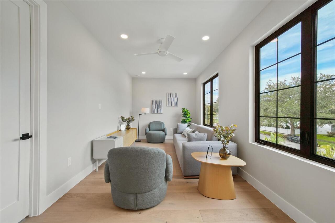
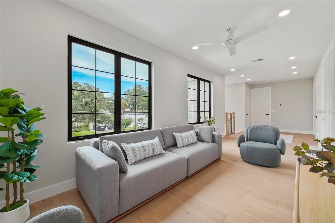
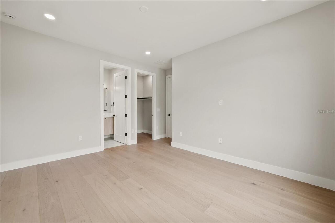
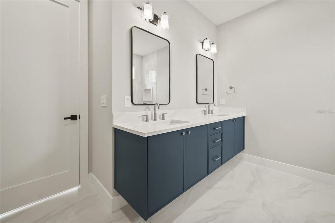
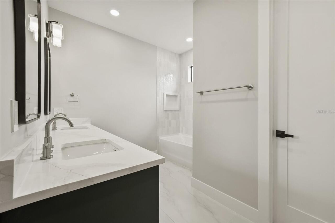
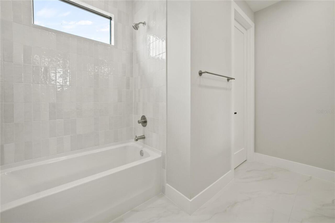
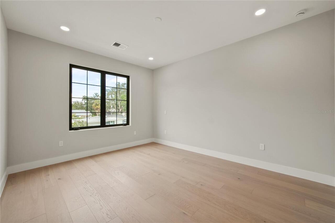
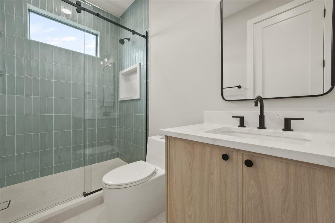
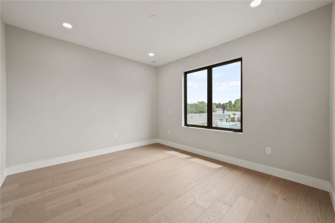
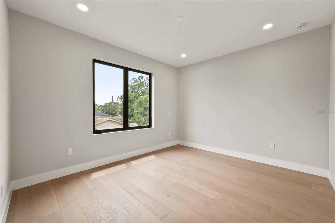
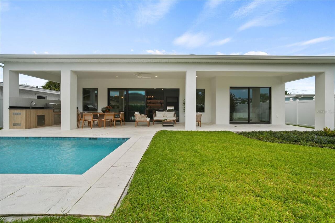
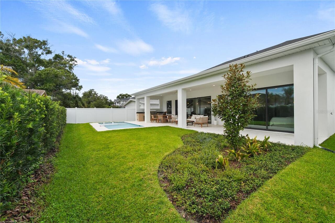
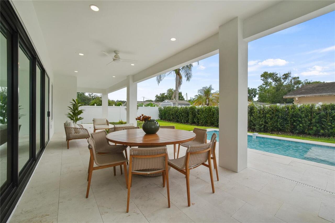
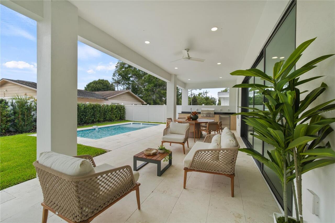
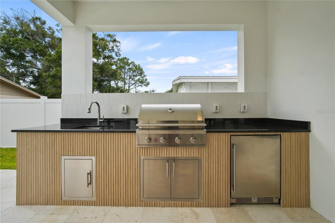
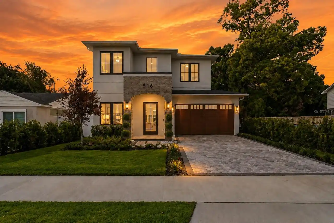
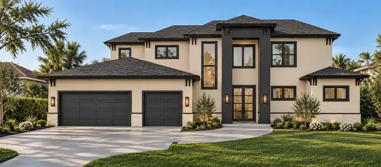
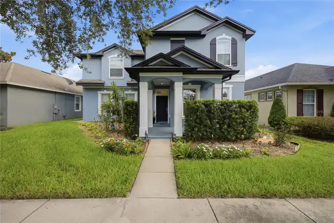
Perfectly positioned in the highly coveted enclave of College Park, this custom-designed transitional masterpiece by LUIH Luxury Homes redefines modern Orlando luxury. This expansive residence spans nearly 3,500 square feet of intelligent design, uncompromising construction, and impeccably refined finishes. Upon entry, exquisite engineered wood and porcelain tile flooring establish an immediate atmosphere of warmth and sophistication. At the heart of the home, a state-of-the-art chef's kitchen—outfitted with elite Thermador appliances, a 36-inch gas range, a bespoke pot filler, and a dedicated wine cooler—seamlessly integrates with the expansive, open-concept living and dining spaces. Designed for unrivaled comfort and elite entertaining, the kitchen and living areas flow effortlessly outward to a lanai, fully equipped summer kitchen, sparkling saltwater pool and lush landscaping creating an unparalleled setting for seamless indoor-outdoor living. The ground-floor primary suite serves as a private sanctuary with direct access to the backyard, evoking a spa-like retreat with elegant details and a lavish en-suite bathroom designed to ensure absolute tranquility. Ascend upstairs to an oversized loft space complemented by three additional bedrooms. Enjoy the luxury of a brand-new home in a well-established pocket of College Park, along with the unparalleled convenience of being just minutes from Winter Park’s Park Avenue, Downtown Orlando, the Dr. Phillips Performing Arts Center, and the Medical District. Offering effortless access to airports and major freeways while maintaining absolute serenity, this is truly luxury living at its finest.
Property Details
Property Features
Property Sub Type
Single Family Residence
Parking
Driveway
Pool
In Ground
County
Orange
Subdivision
COLLEGE PARK
Additional Information
Additional Lease Restrictions
Per city of Orlando regulations
Additional Parcels YN
false
Additional Rooms
Loft
Appliances
Bar Fridge, Built-In Oven, Cooktop, Dishwasher, Disposal, Freezer, Microwave, Range Hood, Refrigerator, Tankless Water Heater, Wine Refrigerator
Architectural Style
Contemporary
Association YN
false
Attached Garage YN
true
Available For Lease YN
1
Bathrooms Total Integer
5
Building Area Source
Builder
Building Area Total
4223
Building Area Total Srch SqM
392.33
Building Area Units
Square Feet
Calculated List Price By Calculated SqFt
458.17
Carport YN
false
Construction Materials
Block, Stucco, Frame
Cooling
Central Air, Zoned
Country
US
Cumulative Days On Market
95
Current Price
1599000.00
Direction Faces
North
Exterior Features
Outdoor Kitchen
Fencing
Fenced
Fireplace YN
false
Flood Zone Code
X
Flood Zone Date
2009-09-25
Flood Zone Panel
12095C0235F
Flooring
Hardwood, Tile
Foundation Details
Slab
Furnished
Unfurnished
Garage Dimensions
20x29
Garage Spaces
2
Garage YN
true
Heating
Central, Electric, Heat Pump, Zoned
Homestead YN
1
Interior Features
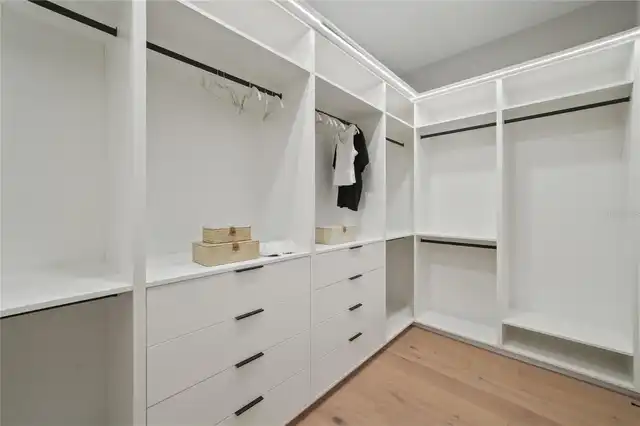
Ceiling Fans(s), High Ceilings, Open Floorplan, Primary Bedroom Main Floor, Thermostat, Walk-In Closet(s)
Internet Address Display YN
true
Internet Automated Valuation Display YN
false
Internet Consumer Comment YN
false
Internet Entire Listing Display YN
true
Laundry Features
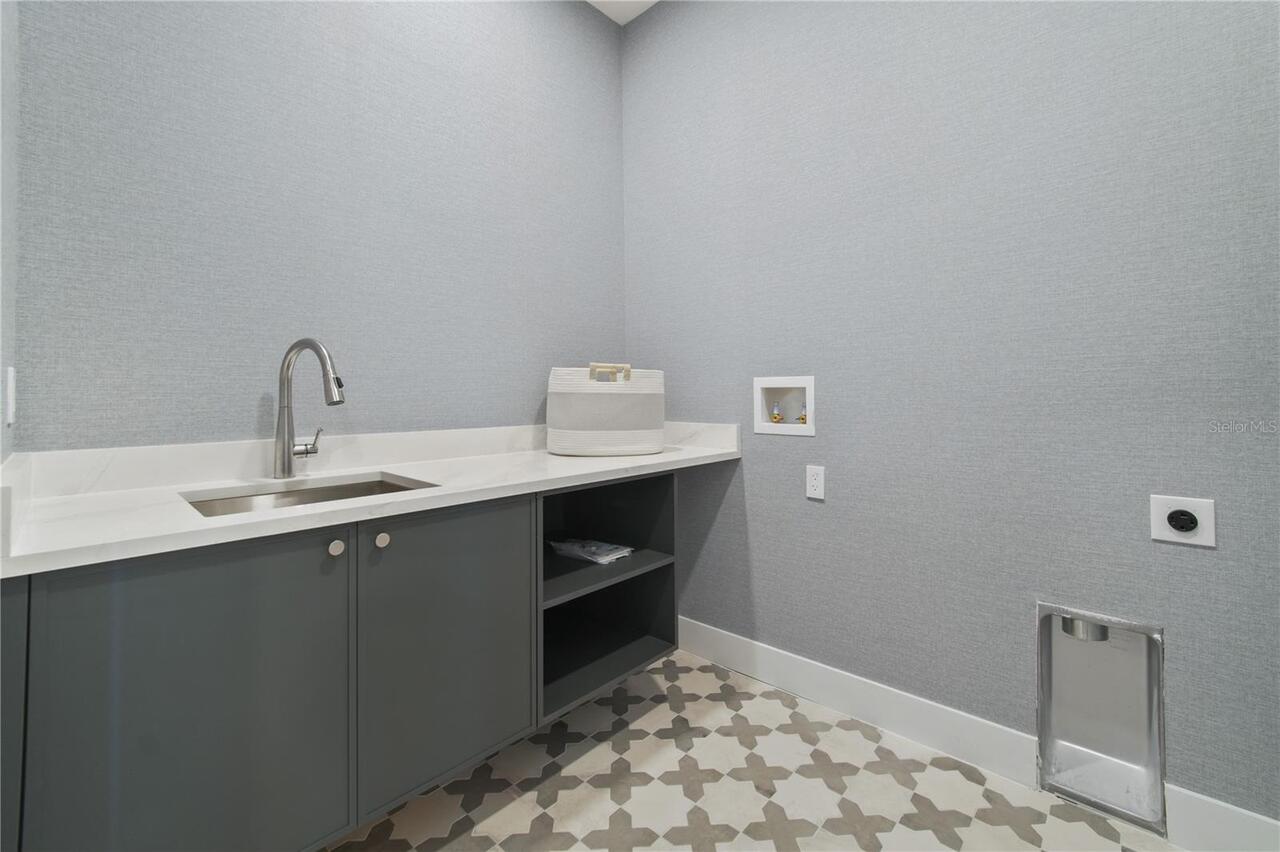
Laundry Room
Lease Restrictions YN
1
Levels
Two
List AOR
Suncoast Tampa
Living Area Meters
324.23
Living Area Source
Builder
Living Area Units
Square Feet
Lot Size Acres
0.16
Lot Size Dimensions
62x116.42
Lot Size Square Feet
7244
Lot Size Square Meters
673
Minimum Lease
7 Months
Modification Timestamp
2026-07-14T10:51:42.068Z
New Construction YN
true
Occupant Type
Vacant
Ownership
Fee Simple
Parcel Number
29-22-22-9568-00-050
Permit Number
BLD2025-12098
Pool Dimensions
12x20
Pool Private YN
true
Property Condition
Completed
Public Survey Range
29
Public Survey Section
22
RATIO Current Price By Calculated SqFt
458.17
Road Responsibility
Public Maintained Road
Road Surface Type
Paved
Roof
Shingle
Room Count
7
Senior Community YN
false
Sewer
Public Sewer
Showing Requirements
ShowingTime
Spa YN
false
Status Change Timestamp
2026-07-14T01:22:13.000Z
Stories Total
2
Tax Annual Amount
7931
Tax Block
2922229
Tax Book Number
1-6
Tax Legal Description
DOLARKS REPLAT 1/6 LOT 5
Tax Lot
5
Tax Year
2025
Total Acreage
0 to less than 1/4
Total Annual Fees
0.00
Total Monthly Fees
0.00
Township
22
Universal Property Id
US-12095-N-292222956800050-R-N
Unparsed Address
1326 W NEW HAMPSHIRE ST
Utilities
Public, Sewer Connected
Water Source
Public
Waterfront YN
false
Window Features
Double Pane Windows
Zoning
ORL-R-1/T
Neighborhood Map
Popup

Property Photos
Listing Photo
Listing Photo
Listing Photo
Listing Photo
Listing Photo
Listing Photo
Listing Photo
Listing Photo
Listing Photo
Listing Photo
Listing Photo
Listing Photo
Listing Photo
Listing Photo
Listing Photo
Listing Photo
Listing Photo
Listing Photo
Listing Photo
Listing Photo
Listing Photo
Listing Photo
Listing Photo
Listing Photo
Listing Photo
Listing Photo
Listing Photo
Listing Photo
Listing Photo
Listing Photo
Listing Photo
Listing Photo
Listing Photo
Listing Photo
Listing Photo
Listing Photo
Listing Photo
Listing Photo
Listing Photo
Listing Photo
Listing Photo
Listing Photo
Listing Photo
Listing Photo
Listing Photo
Listing Photo
Listing Photo
Listing Photo
Listing Photo
Listing Photo
Listing Photo
Listing Photo
Listing Photo
Listing Photo
Listing Photo
Listing Photo
Listing Photo
Listing Photo
Listing Photo
Listing Photo
Listing Photo
Listing Photo
Listing Photo
Listing Photo
Listing Photo
Listing Photo
Listing Photo
Listing Photo
Listing Photo
Listing Photo
Listing Photo
Listing Photo
Listing Photo
Listing Photo
Listing Photo
Listing Photo
Listing Photo
Listing Photo
Listing Photo
Listing Photo
Listing Photo
Listing Photo
Listing Photo
Listing Photo
Listing Photo
Listing Photo
Listing Photo
Listing Photo
Listing Photo
Listing Photo
Listing Photo
Listing Photo
Listing Photo
Listing Photo
Listing Photo
Listing Photo
Listing Photo
Listing Photo
Listing Photo
Listing Photo
Listing Photo
Listing Photo
Listing Photo
Listing Photo

MLS #MFRO6424610 Listing courtesy of Compass Florida, Llc provided by Stellar MLS.

Similar Listings

$1,450,000
12724 Bovet Avenue
Orlando
5BR/4BA
| Pending
$1,450,000
3525 Oriskany Drive
Orlando
5BR/4BA
| Pending
$1,470,000
10751 Royal Cypress Way
Orlando
5BR/4BA
| Active
$1,499,900
438 Harbour Oaks Pointe Drive
Orlando
5BR/4BA
| Active


All listing information is deemed reliable but not guaranteed and should be independently verified through personal inspection by appropriate professionals. Listings displayed on this website may be subject to prior sale or removal from sale; availability of any listing should always be independent verified. Listing information is provided for consumer personal, non-commercial use, solely to identify potential properties for potential purchase; all other use is strictly prohibited and may violate relevant federal and state law. The source of the listing data is as follows: Stellar MLS (updated 7/14/26 4:52 PM) |

Listing Search


Translate Tool

Featured Listings
Windermere Real Estate
$500,000
3 BED
2 BATH
Welcome home to this charming single story, 3-bedroom, 2-bath home located in the highly desired gated community, Lakes ... Read More
Windermere Real Estate
$645,000
4 BED
3 BATH
Welcome to 13936 Eden Isle Blvd, where comfort, space, and modern updates come together in one of Windermere’s desirable... Read More
Windermere Real Estate
$439,500
3 BED
2 BATH
Nestled in the highly desirable Vineyards of Horizons West, this IMMACULATELY MAINTAINED 3-bedroom, 2.5-bath townhome of... Read More
Windermere Real Estate
$650,000
4 BED
3 BATH
SELLER MOTIVATED! MOVE-IN READY and thoughtfully refreshed, this beautifully maintained Windermere home offers the perfe... Read More
Windermere Real Estate
$439,000
3 BED
2 BATH
Beautiful 3-bedroom, 2.5-bathroom townhome in the desirable Horizon West area. This spacious two-story home features an ... Read More
Contact Wendy Morris

407-575-5392

Wendy Morris LLC

Licensed in the State of Florida
BK 3146762
16797 Broadwater Avenue
Winter Garden, Florida 34787

Your privacy is our utmost concern. We will never sell your personal information. Privacy Policy
©2026 windermerehomes.net - all rights reserved. | Site Map