1-407-575-5392
Menu

12866 Eureka Lemon Drive, Winter Garden, FL

NEXT
PREV
$980,095

($262/sqft)

List Status: Active
12866 Eureka Lemon Drive
Winter Garden, FL 34787


5 beds
4 baths
3736 living sqft
Top Features
  • Subdivision: Northlake At Ovation
  • Built in  2026
  • Single Family Residence
Description
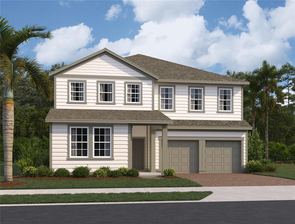
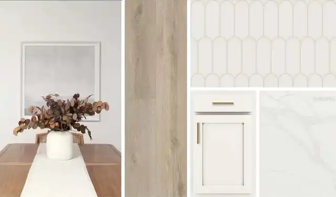
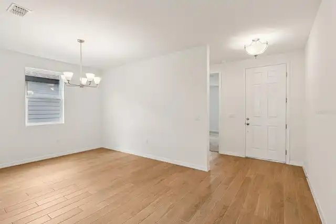
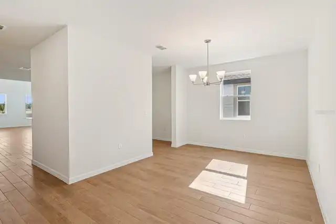
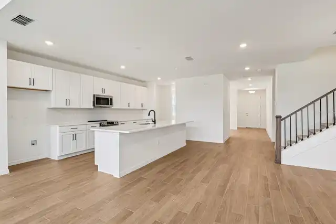
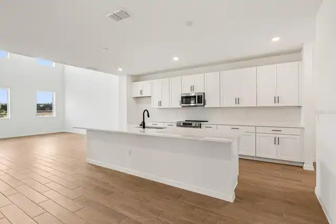
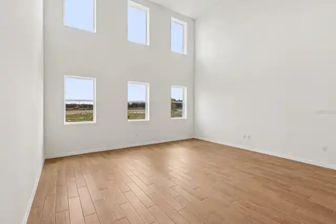
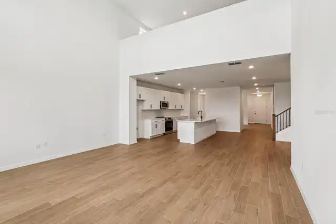
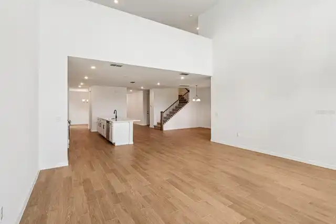
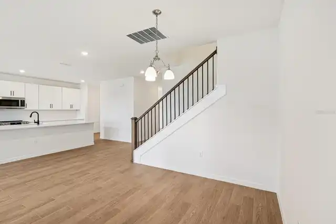
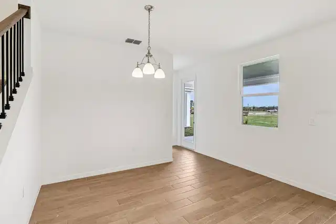
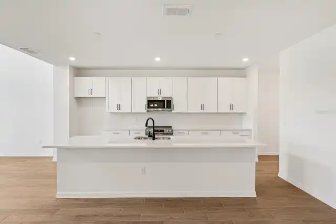
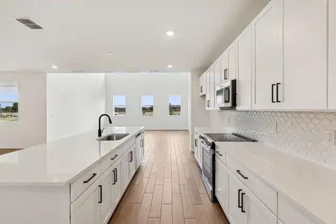
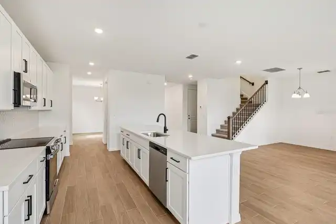
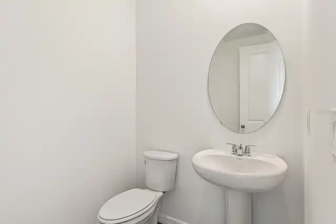
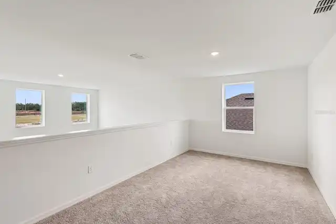
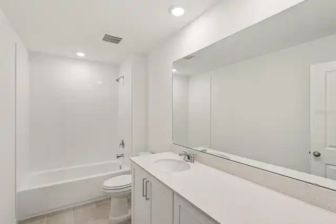
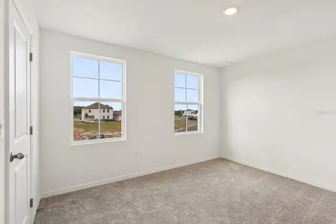
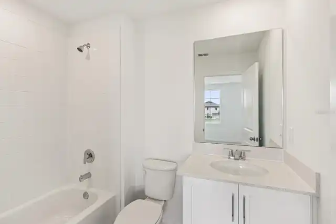
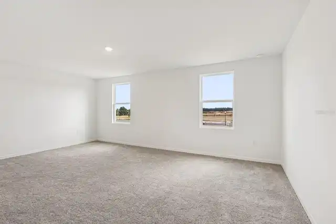
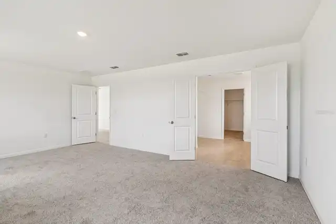
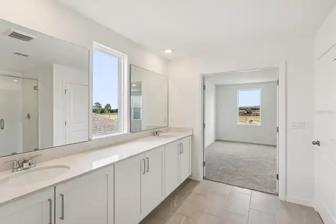
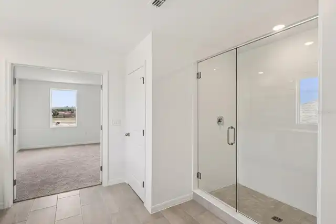
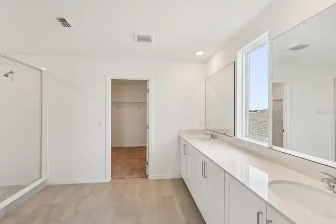
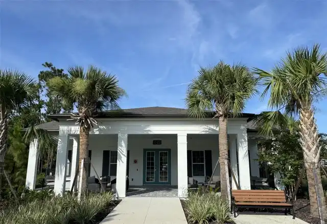
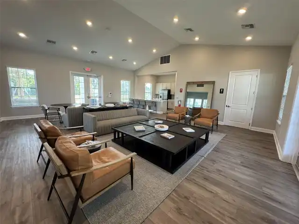
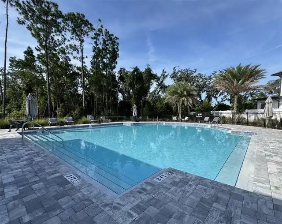
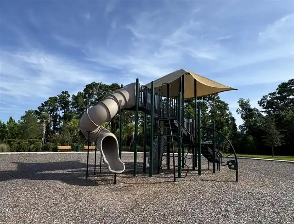
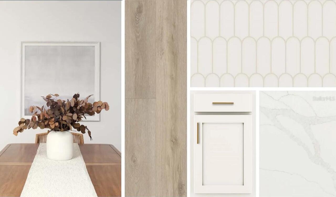
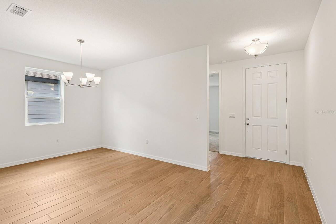
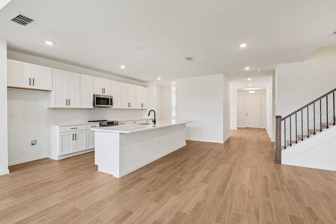
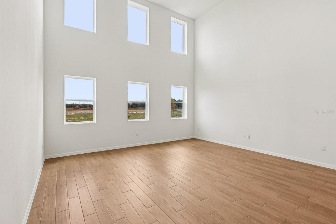
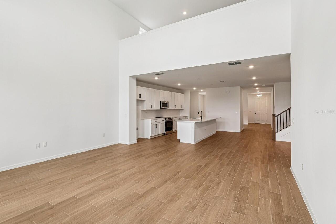
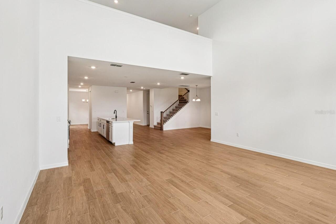
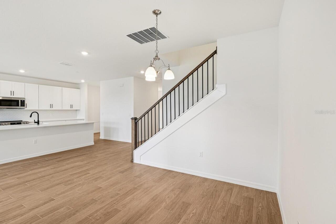
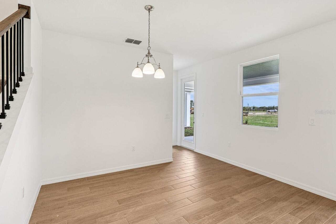
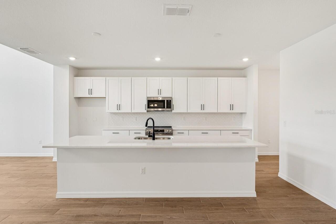
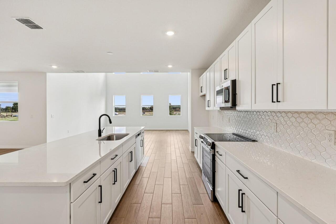
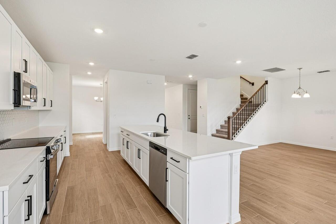
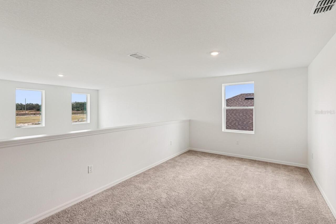
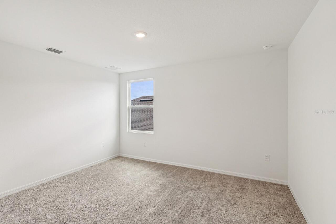
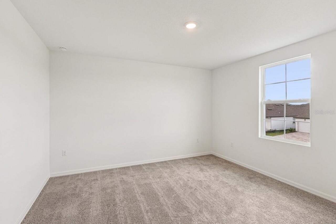
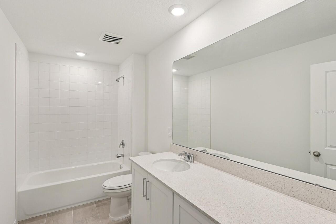
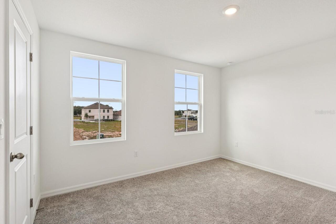
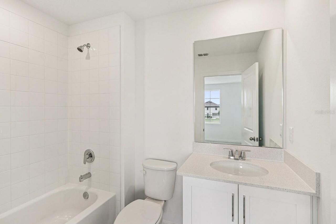
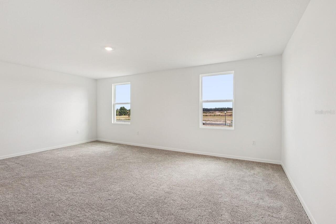
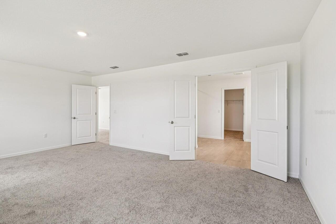
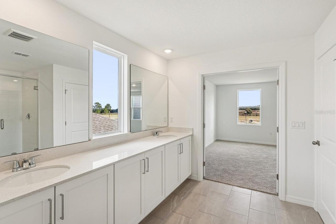
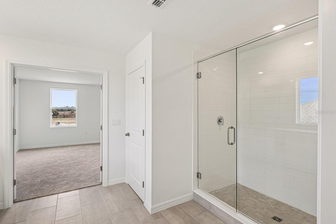
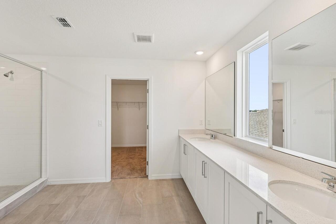
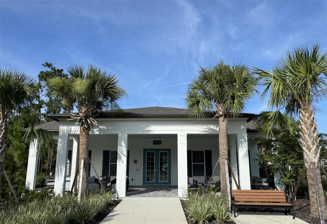
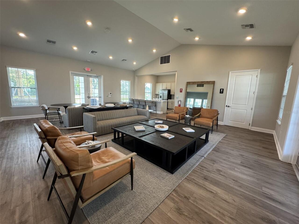
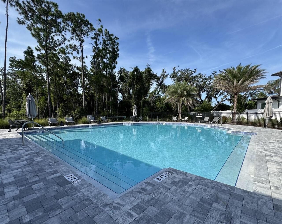
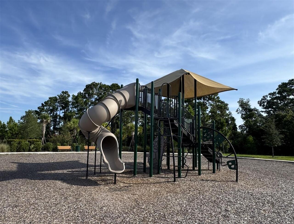
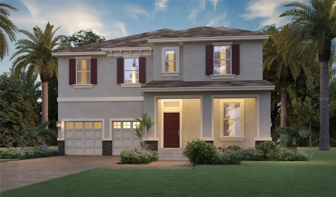
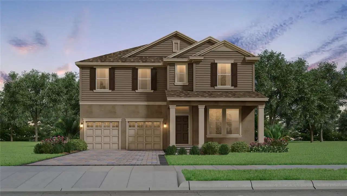
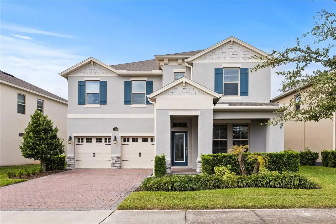
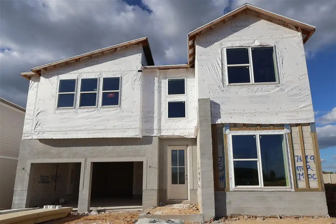
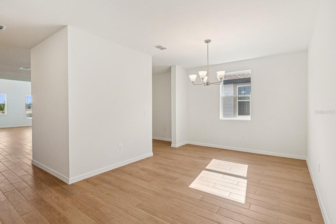
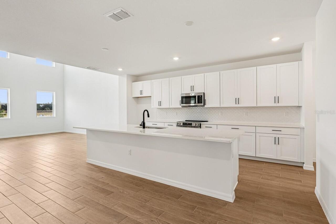
Under Construction. Discover elevated living in this thoughtfully designed home at Northlake at Ovation, offering flexible spaces and curated finishes to fit your everyday lifestyle. From the inviting covered lanai overlooking conservation, to the flexible loft and soaring ceilings, this floor plan provides room to relax, work, and entertain with ease. Inside, you’ll find warm, neutral finishes from the AW Collection Serene. Design upgrades include 8' interior doors, quartz countertops, tiled backsplash, stainless steel appliances and more. Whether you’re hosting gatherings or enjoying quiet evenings at home, the open layout and versatile rooms adapt to your needs. Perfectly located in Winter Garden near some of Central Florida’s most beloved destinations, this home is just 35 minutes from Orlando International Airport, 15 minutes from world-famous Disney theme parks, and 30 minutes from charming Celebration. Residents can also enjoy the charm and rich local history of nearby downtown Winter Garden, known for its vibrant shops, and eateries. Paired with great local schools and a peaceful community setting, this home delivers the ideal blend of comfort, convenience, and Central Florida living. Residents also enjoy a clubhouse, community pool, playground areas and dog park. *Representation images and renderings are for illustrative purposes. Actual options and design finishes of home may vary.
Property Details
Property Features
Property Sub Type
Single Family Residence
County
Orange
Subdivision
NORTHLAKE AT OVATION
Additional Information
Additional Lease Restrictions
See community covenants for details.
Additional Parcels YN
false
Appliances
Built-In Oven, Convection Oven, Cooktop, Dishwasher, Electric Water Heater, Exhaust Fan, Microwave, Range Hood
Association Amenities
Clubhouse, Playground, Pool
Association Fee
84
Association Fee Frequency
Monthly
Association Fee Requirement
Required
Association YN
true
Attached Garage YN
true
Available For Lease YN
1
Bathrooms Total Integer
5
Builder License Number
CBC1264853
Builder Model
Duval II
Builder Name
Ashton Woods
Building Area Source
Builder
Building Area Total
4495
Building Area Total Srch SqM
417.60
Building Area Units
Square Feet
Calculated List Price By Calculated SqFt
262.34
Carport YN
false
Community Features
Clubhouse, Community Mailbox, Dog Park, Playground, Pool, Street Lights
Construction Materials
HardiPlank Type, Frame
Cooling
Central Air
Country
US
Cumulative Days On Market
1
Current Price
980095.00
Direction Faces
East
Exterior Features
Lighting, Sidewalk, Sprinkler Metered
Fireplace YN
false
Flood Zone Code
X
Flooring
Carpet, Luxury Vinyl
Foundation Details
Slab
Furnished
Unfurnished
Garage Spaces
2
Garage YN
true
Heating
Central, Electric
Interior Features
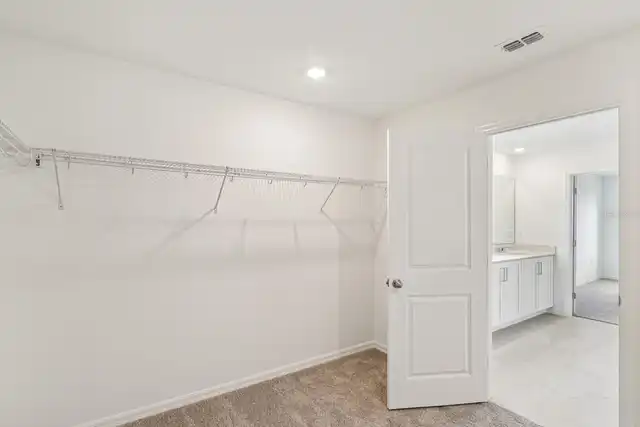
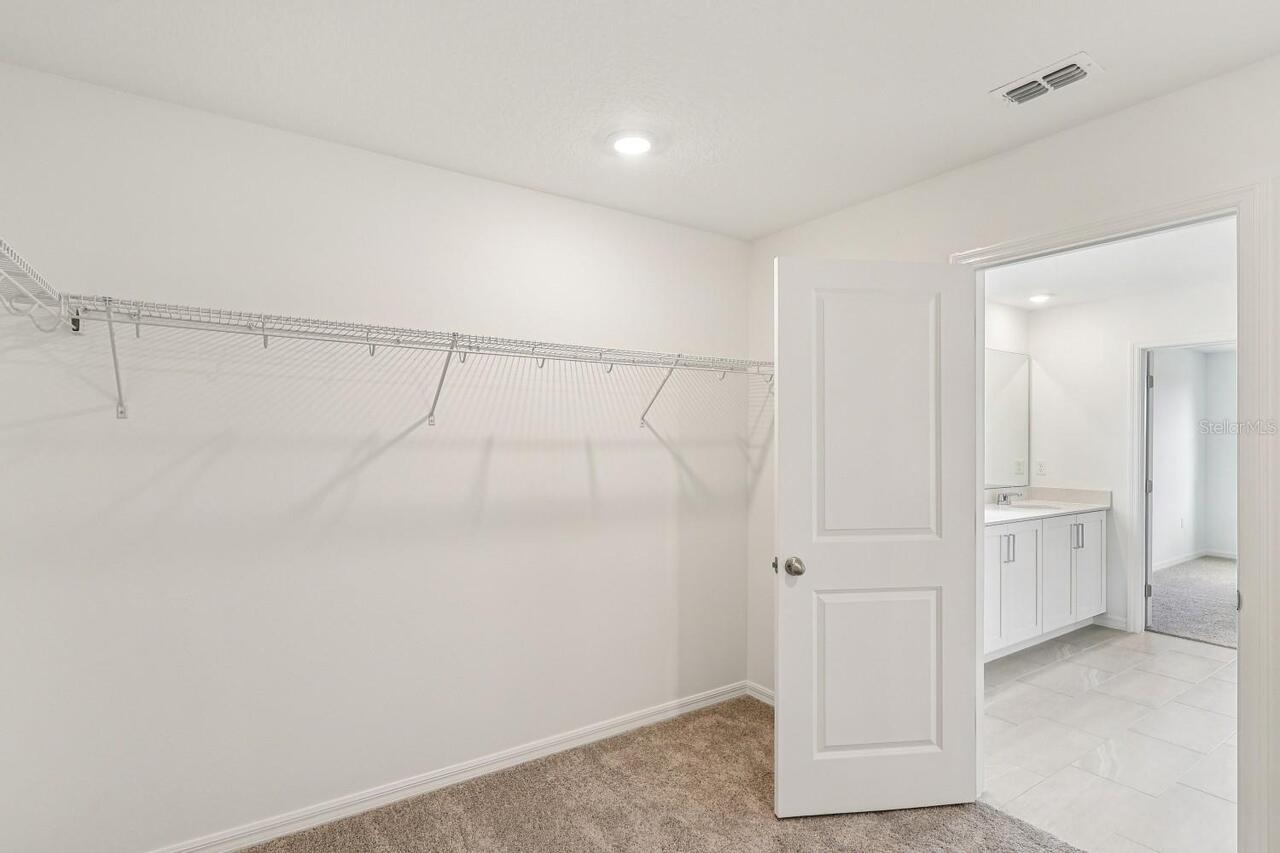
Eat-in Kitchen, High Ceilings, Open Floorplan, Pest Guard System, PrimaryBedroom Upstairs, Solid Surface Counters, Thermostat, Walk-In Closet(s)
Internet Address Display YN
true
Internet Automated Valuation Display YN
true
Internet Consumer Comment YN
true
Internet Entire Listing Display YN
true
Laundry Features
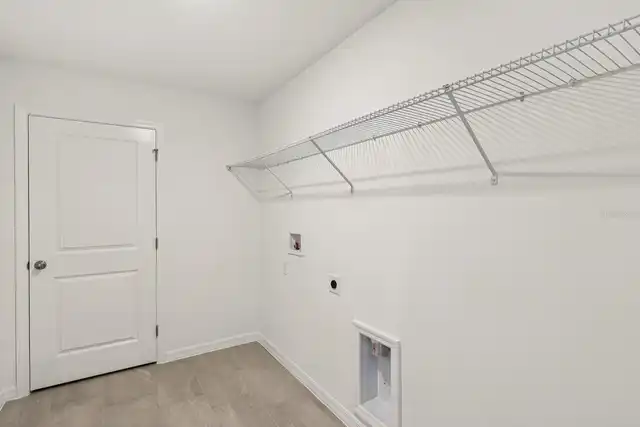
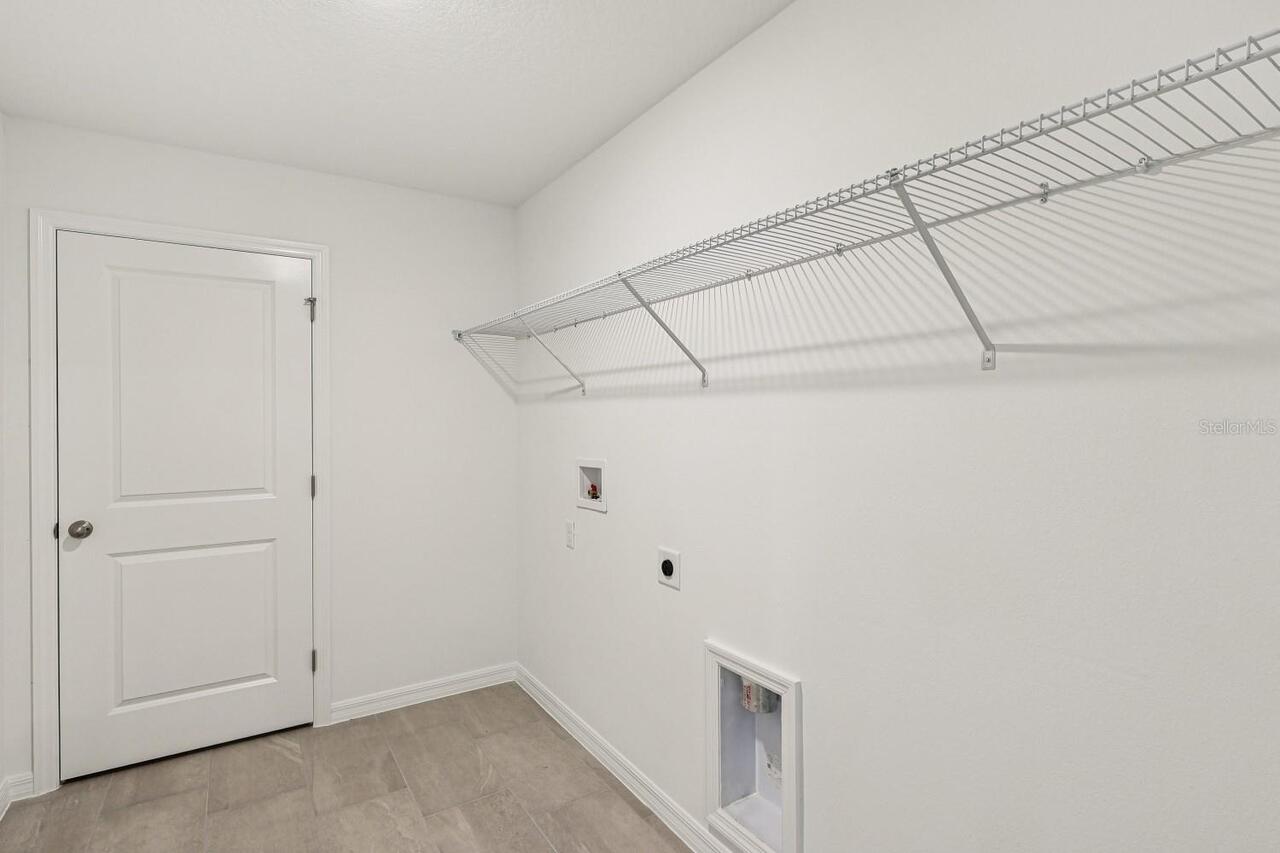
Electric Dryer Hookup, Laundry Room, Upper Level, Washer Hookup
Lease Restrictions YN
1
Levels
Two
List AOR
Suncoast Tampa
Living Area Meters
347.09
Living Area Source
Builder
Living Area Units
Square Feet
Lot Size Acres
0.17
Lot Size Square Feet
7511
Lot Size Square Meters
698
Minimum Lease
7 Months
Modification Timestamp
2026-10-23T10:48:47.163Z
Monthly HOA Amount
84.00
New Construction YN
true
Num Times per Year
1
Occupant Type
Vacant
Other Equipment
Irrigation Equipment
Ownership
Fee Simple
Parcel Number
19-24-27-6003-03-840
Permit Number
B26001740
Pets Allowed
Cats OK, Dogs OK
Pool Private YN
false
Projected Completion Date
2026-12-31T00:00:00.000
Property Condition
Under Construction
Public Survey Range
27
Public Survey Section
19
RATIO Current Price By Calculated SqFt
262.34
Road Surface Type
Paved
Roof
Shingle
Room Count
3
Senior Community YN
false
Sewer
Public Sewer
Showing Requirements
Call Before Showing, See Remarks
Status Change Timestamp
2026-10-22T21:20:00.000Z
Tax Annual Amount
15000
Tax Block
6003
Tax Book Number
119-136
Tax Legal Description
NORTHLAKE AT OVATION PHASE 4 119/136 LOT 384
Tax Lot
384
Tax Year
2026
Total Acreage
0 to less than 1/4
Total Annual Fees
1008.00
Total Monthly Fees
84.00
Township
24
Universal Property Id
US-12095-N-192427600303840-R-N
Unparsed Address
12866 EUREKA LEMON DR
Utilities
Cable Available, Electricity Connected, Fire Hydrant, Phone Available, Sewer Connected, Water Connected
Water Source
Public
Waterfront YN
false
Zoning
RES
Neighborhood Map
Popup

Property Photos
Listing Photo
Listing Photo
Listing Photo
Listing Photo
Listing Photo
Listing Photo
Listing Photo
Listing Photo
Listing Photo
Listing Photo
Listing Photo
Listing Photo
Listing Photo
Listing Photo
Listing Photo
Listing Photo
Listing Photo
Listing Photo
Listing Photo
Listing Photo
Listing Photo
Listing Photo
Listing Photo
Listing Photo
Listing Photo
Listing Photo
Listing Photo
Listing Photo
Listing Photo
Listing Photo
Listing Photo
Listing Photo
Listing Photo
Listing Photo
Listing Photo
Listing Photo
Listing Photo
Listing Photo
Listing Photo
Listing Photo
Listing Photo
Listing Photo
Listing Photo
Listing Photo
Listing Photo
Listing Photo
Listing Photo
Listing Photo
Listing Photo
Listing Photo
Listing Photo
Listing Photo
Listing Photo
Listing Photo
Listing Photo
Listing Photo
Listing Photo
Listing Photo
Listing Photo
Listing Photo
Listing Photo
Listing Photo
Listing Photo
Listing Photo
Listing Photo
Listing Photo
Listing Photo
Listing Photo

MLS #MFRTB8560772 Listing courtesy of Ashton Woods Florida Realty Llc provided by Stellar MLS.

Similar Listings

$882,191
11875 Shine View Lane
Winter Garden
5BR/4BA
| Active
$888,990
11839 Shine View Lane
Winter Garden
5BR/4BA
| Active
$899,000
17984 Adrift Road
Winter Garden
5BR/4BA
| Active
$899,990
17419 Water Hemlock Road
Winter Garden
5BR/4BA
| Active


All listing information is deemed reliable but not guaranteed and should be independently verified through personal inspection by appropriate professionals. Listings displayed on this website may be subject to prior sale or removal from sale; availability of any listing should always be independent verified. Listing information is provided for consumer personal, non-commercial use, solely to identify potential properties for potential purchase; all other use is strictly prohibited and may violate relevant federal and state law. The source of the listing data is as follows: Stellar MLS (updated 11/7/26 11:35 AM) |

Listing Search


Translate Tool

Featured Listings
Windermere Real Estate
$862,500
3 BED
2 BATH
Photos coming soon! Welcome to your new home in the historic, golf-cart-friendly Town of Windermere! Nestled on a 0.29-a... Read More
Windermere Real Estate
$2,650,000
6 BED
6 BATH
Distinctive craftsmanship, open-concept interiors and expansive outdoor living distinguish this custom six-bedroom, six-... Read More
Windermere Real Estate
$1,250,000
4 BED
3 BATH
MULTIPLE OFFERS RECEIVED!! Welcome to this exceptional 4-bedroom single-story home in Windermere's gated Reserve at Belm... Read More
Windermere Real Estate
$3,150,000
5 BED
4 BATH
ONE-STORY, NEW CONSTRUCTION, MODERN FARMHOUSE ELEGANCE ON 1.3 PRIVATE ACRES IN WINDERMERE. Experience an unparalleled sy... Read More
Windermere Real Estate
$539,900
3 BED
2 BATH
WELCOME HOME! NEW IMPROVEMENTS! Nestled beneath majestic oak trees in one of Windermere's most desirable communities, th... Read More
Contact Wendy Morris

407-575-5392

Wendy Morris LLC

Licensed in the State of Florida
BK 3146762
16797 Broadwater Avenue
Winter Garden, Florida 34787

Your privacy is our utmost concern. We will never sell your personal information. Privacy Policy
©2026 windermerehomes.net - all rights reserved. | Site Map