1-407-575-5392
Menu

1152 Lake Baldwin Lane, Orlando, FL

NEXT
PREV
$825,000

($393/sqft)

List Status: Contingent
1152 Lake Baldwin Lane
Orlando, FL 32814


3 beds
3 baths
2098 living sqft
Top Features
  • View: Garden, Trees/Woods
  • Subdivision: Baldwin Park
  • Built in  2003
  • Townhouse
Description
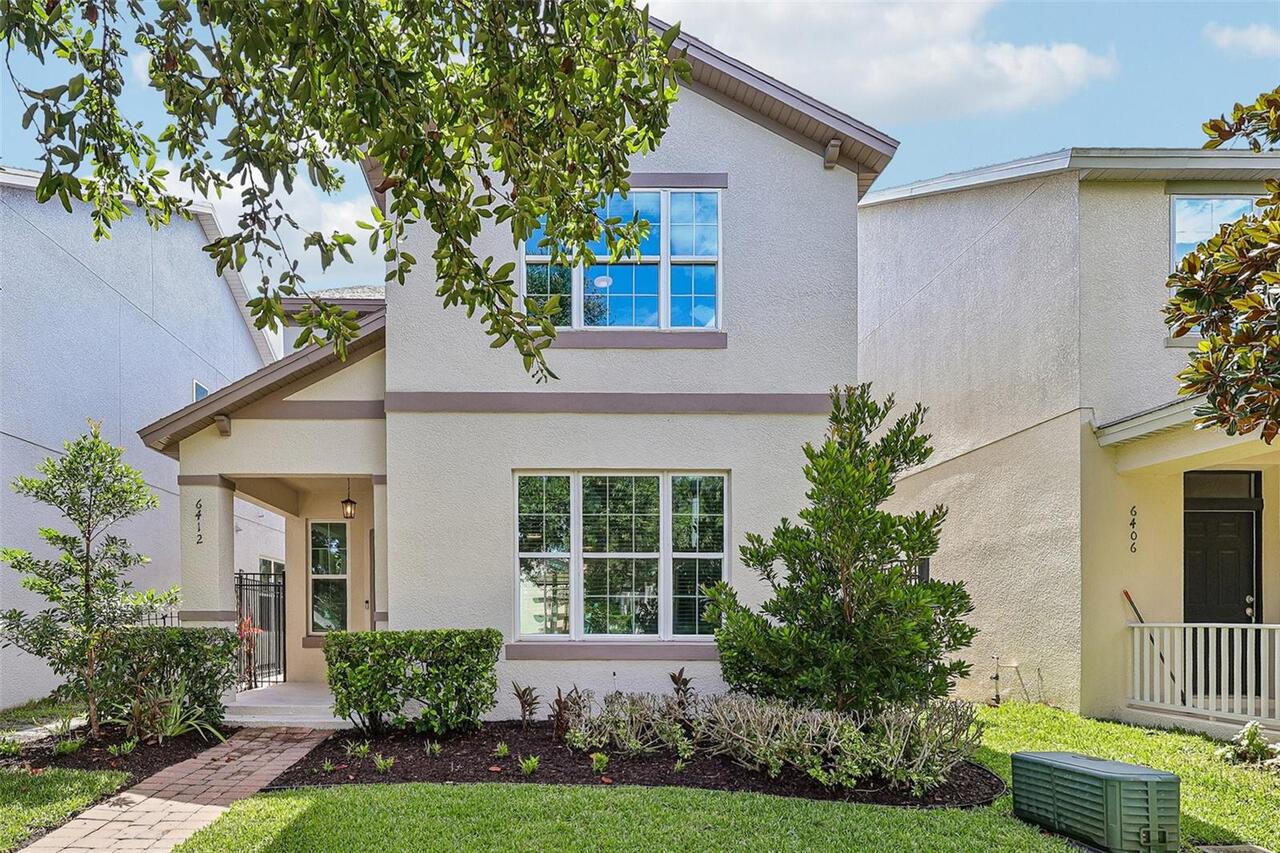
Under contract-accepting backup offers. Modern urban townhouse, fully updated, prime end/corner lot with a spacious, fully fenced, beautiful backyard and patio in the heart of Baldwin Park. Fully updated with modern finishes throughout. Inviting family room featuring a brick electric built-in fireplace. The kitchen has been updated with granite countertops, brand-new appliances, an induction range, and a convenient sculley for extra prep and storage. Full bathroom on the first floor, ideal for guests or a home office/flex room. Just a five-minute walk to Baldwin Park's Village Center. Restaurants, coffee shops, boutiques, including a convenient Publix, and service shops. Beautiful, large Primary en-suite with fully renovated Bathroom. As well, two bedrooms upstairs with a bathroom. Live along the tree-lined streets, two community pools, fitness centers, and miles of walking and bike trails. Several recreation parks, including a dog park located on the lake. Centrally located 4 miles from downtown Orlando and borders Winter Park. The elementary, middle, and Winter Park High School have maintained being "A" rated schools.
Property Details
Property Features
Property Sub Type
Townhouse
View
Garden, Trees/Woods
Parking
Curb Parking, Common
County
Orange
Subdivision
BALDWIN PARK
Building Name
1152
Additional Information
Additional Lease Restrictions
Inquire with HOA
Additional Parcels YN
false
Alternate Key Folio Num
20-22-30-0521-02-680
Appliances
Convection Oven, Cooktop, Dishwasher, Disposal, Dryer, Electric Water Heater, Exhaust Fan, Freezer, Ice Maker, Microwave, Range, Range Hood, Refrigerator, Washer
Association Amenities
Basketball Court, Cable TV, Clubhouse, Fence Restrictions, Fitness Center, Maintenance, Park, Pickleball Court(s), Playground, Pool, Recreation Facilities, Tennis Court(s), Trail(s)
Association Email
TSACadminassiastant@baldwinparkpoa.com
Association Fee
534
Association Fee Frequency
Monthly
Association Fee Includes
Common Area Taxes, Pool, Maintenance Structure, Maintenance Grounds, Maintenance, Recreational Facilities, Sewer, Trash, Water
Association Fee Requirement
Required
Association YN
true
Attached Garage YN
false
Available For Lease YN
1
Bathrooms Total Integer
3
Building Area Source
Public Records
Building Area Total
2638
Building Area Total Srch SqM
245.08
Building Area Units
Square Feet
CDDYN
1
Calculated List Price By Calculated SqFt
393.23
Carport YN
false
Community Features
Clubhouse, Dog Park, Fitness Center, Irrigation-Reclaimed Water, Park, Playground, Pool, Restaurant, Sidewalks, Special Community Restrictions, Tennis Court(s)
Construction Materials
Block, Stucco
Cooling
Central Air
Country
US
Cumulative Days On Market
6
Current Price
825000.00
Direction Faces
East
Elementary School
Baldwin Park Elementary
Expected Closing Date
2026-09-11T00:00:00.000
Exterior Features
Garden, Lighting, Sidewalk
Fencing
Vinyl
Fireplace Features
Decorative, Electric, Non Wood Burning, Ventless
Fireplace YN
true
Flood Zone Code
X
Flood Zone Date
2009-09-25
Flood Zone Panel
12095C0255F
Flooring
Hardwood
Foundation Details
Concrete Perimeter
Furnished
Unfurnished
Garage Dimensions
21x21
Garage Spaces
2
Garage YN
true
Heating
Central, Electric, Exhaust Fan, Heat Pump
High School
Winter Park High
Home Warranty YN
false
Homestead YN
1
Interior Features
Built-in Features, Ceiling Fans(s), Crown Molding, High Ceilings, Kitchen/Family Room Combo, Living Room/Dining Room Combo, Open Floorplan, Solid Surface Counters, Stone Counters, Thermostat, Walk-In Closet(s), Window Treatments
Internet Address Display YN
true
Internet Automated Valuation Display YN
false
Internet Consumer Comment YN
false
Internet Entire Listing Display YN
true
Laundry Features
Electric Dryer Hookup, Inside, Washer Hookup
Lease Restrictions YN
1
Levels
Two
List AOR
West Volusia
Living Area Meters
194.91
Living Area Source
Public Records
Living Area Units
Square Feet
Lot Size Acres
0.09
Lot Size Square Feet
4124
Lot Size Square Meters
383
Middle Or Junior School
Glenridge Middle
Minimum Lease
6 Months
Modification Timestamp
2026-08-06T01:19:10.433Z
Monthly HOA Amount
534.00
New Construction YN
false
Occupant Type
Owner
Other Equipment
Irrigation Equipment
Ownership
Fee Simple
Parcel Number
20-22-30-0521-02-680
Patio And Porch Features
Front Porch, Patio
Pet Restrictions
Please inquire to HOA.
Pets Allowed
Yes
Pool Private YN
false
Postal Code Plus 4
6041
Property Condition
Completed
Property Description
End Unit
Public Survey Range
30
Public Survey Section
20
Purchase Contract Date
2026-08-05
RATIO Current Price By Calculated SqFt
393.23
Realtor Info
As-Is, List Agent is Related to Owner, No Sign
Road Surface Type
Asphalt
Roof
Shingle
Room Count
10
Security Features
Smoke Detector(s)
Senior Community YN
false
Sewer
Public Sewer
Showing Requirements
Appointment Only, Call Listing Agent, Listing Agent Must Accompany, No Call Box, No Lockbox, ShowingTime
Status Change Timestamp
2026-08-06T01:18:34.000Z
Tax Annual Amount
10843
Tax Block
2
Tax Book Number
50-121
Tax Legal Description
BALDWIN PARK UNIT 1 - REPLAT 1 52/126 LOT 268
Tax Lot
268
Tax Other Annual Assessment Amount
1024
Tax Year
2025
Total Acreage
0 to less than 1/4
Total Annual Fees
7632.00
Total Monthly Fees
636.00
Township
22
Universal Property Id
US-12095-N-202230052102680-R-N
Unparsed Address
1152 LAKE BALDWIN LN
Utilities
Cable Available, Cable Connected, Electricity Connected, Public, Sewer Connected
Vegetation
Bamboo, Mature Landscaping, Trees/Landscaped
Water Access
Lake, Limited Access
Water Access YN
1
Water Body Name
LAKE BALDWIN
Water Source
Public
Waterfront YN
false
Zoning
PD/AN
Neighborhood Map
Popup

Property Photos

MLS #MFRV4950471 Listing courtesy of Elite Real Estate Professional provided by Stellar MLS.

Similar Listings

$747,500
2305 Edgewater Drive
Orlando
3BR/3BA
| Active
$749,000
7550 Hinson Street
Orlando
3BR/3BA
| Active
$749,000
2362 Addalia Alley
Orlando
3BR/3BA
| Active
$759,000
9297 Luminary Boulevard
Orlando
3BR/3BA
| Active


All listing information is deemed reliable but not guaranteed and should be independently verified through personal inspection by appropriate professionals. Listings displayed on this website may be subject to prior sale or removal from sale; availability of any listing should always be independent verified. Listing information is provided for consumer personal, non-commercial use, solely to identify potential properties for potential purchase; all other use is strictly prohibited and may violate relevant federal and state law. The source of the listing data is as follows: Stellar MLS (updated 8/28/26 10:15 AM) |

Listing Search


Translate Tool

Featured Listings
Windermere Real Estate
$890,000
5 BED
3 BATH
One or more photo(s) has been virtually staged. Welcome to this quiet and peaceful gated community, zoned for top-rated ... Read More
Windermere Real Estate
$1,150,000
5 BED
4 BATH
FREE DISNEY FIREWORKS show nightly with purchase! Perfectly positioned in the highly sought-after community of Windermer... Read More
Windermere Real Estate
$629,900
5 BED
3 BATH
Virtually Staged. Welcome home to 11773 Bella Milano Ct — a 5-bedroom, 3.5-bath residence on a quiet cul-de-sac in the s... Read More
Windermere Real Estate
$350,000
3 BED
2 BATH
This Berkshire Place townhome offers a thoughtfully arranged two-story layout with three bedrooms, inviting living space... Read More
Windermere Real Estate
$520,000
3 BED
2 BATH
RARE OPPORTUNITY IN WINDERMERE LANDINGS! Beautifully upgraded 4-bedroom home in one of Windermere's most desirable commu... Read More
Contact Wendy Morris

407-575-5392

Wendy Morris LLC

Licensed in the State of Florida
BK 3146762
16797 Broadwater Avenue
Winter Garden, Florida 34787

Your privacy is our utmost concern. We will never sell your personal information. Privacy Policy
©2026 windermerehomes.net - all rights reserved. | Site Map